
SIGN UP or LOG IN 's Account

Log in to see your saved listings or edit your searches:

No account? Sign up now to save searches, listings, and get tailored listing notifications. It's free, opt-out anytime.

Find Your New Home

Sign Up Today!

Get fresh listings via email, save your favorite listings, match with similar properties, and unlock additional property info.

Create Your Account

Do not fill in this field:

Already have an account? Log in

and narrow your search. If you have fewer than 200 results, you can save your search.

Alburgh VT Mobile Real Estate

r=5017-5028
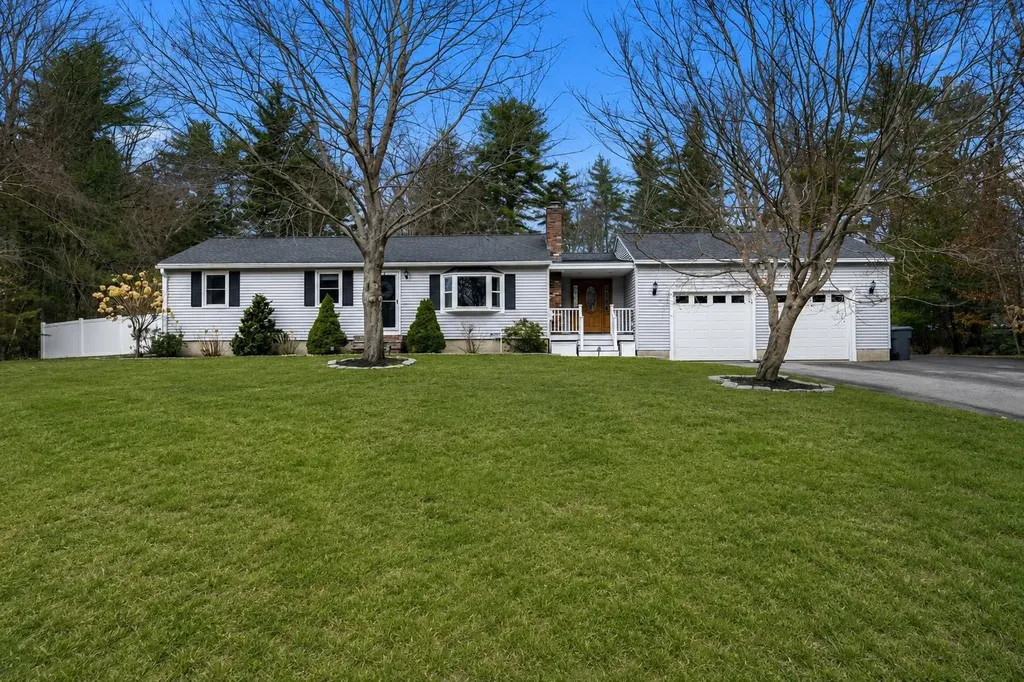
5 Falcon Drive Pelham NH 03076

Pelham, NH5 Falcon Drive

Price$649,000

Est. Mortgage: $/month

Pending

MLS Number 5093354

  • Residential Single Family
  • Full Bath 2
  • Address 5 Falcon Drive
  • Construction Existing
  • Bedrooms 3

OFFER DEADLINE MONDAY 6/15 AT NOON. Welcome to 5 Falcon Drive, a beautifully maintained 3-bedroom, 2-bath home offering 2,366 square feet of versatile living space in a quiet Pelham neighborhood. Set on a spacious lot with an expansive level backyard, this property offers the perfect blend of indoor comfort and outdoor enjoyment. Inside, you'll find an updated kitchen that serves as the heart of the home, flowing seamlessly into the main living areas. A large mudroom provides exceptional functionality for everyday living, while the sunroom offers the perfect place to relax and enjoy views of the backyard year-round. The finished lower level adds valuable living space and can easily accommodate a family room, game room, home office, fitness area, or guest space. Step outside and enjoy everything this property has to offer. The large backyard provides endless possibilities for entertaining, recreation, gardening, or simply enjoying the outdoors. The above-ground pool, spacious patio area, and open green space creates an ideal setting for summer gatherings with family and friends. Additional features include a two-car garage, and a layout designed for both everyday living and entertaining. Located in a well-established neighborhood this home offers a wonderful balance of privacy and community while still providing convenient access to major routes for commuting throughout Southern New Hampshire and Northern Massachusetts. Whether you're hosting backyard barbecues, enjoying a quiet evening in the sunroom, or making memories around the pool, 5 Falcon Drive is a place you'll be proud to call home.

Listed by Phil Harasek of Keller Williams Gateway Realty/Salem

$
$
%
$/month over payments
Federal 30-year interest rate: 6.43% last updated on Jul 2, 2026
* All Figures are estimates. Check with your bank or proposed mortgage company for actual interest rates.
This product uses the FRED® API but is not endorsed or certified by the Federal Reserve Bank of St. Louis.

Virtual TourSave FavoriteSchedule TourAsk A QuestionMore Details
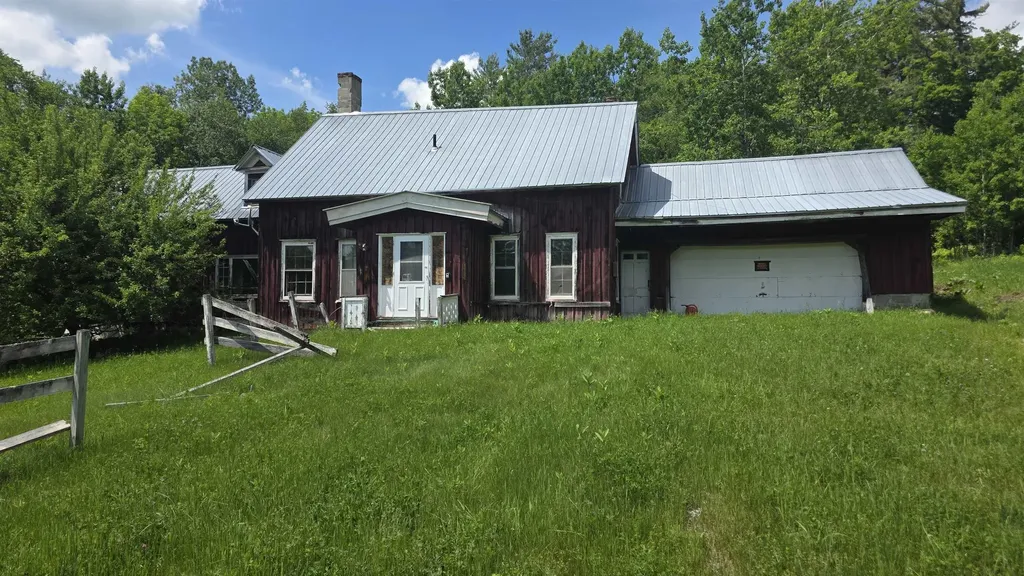
91 Venheim Road Lunenburg VT 05906

MLS Number 5094702

  • Residential Single Family
  • Full Bath 2
  • Address 91 Venheim Road
  • Construction Existing
  • Bedrooms 4

Set among more than 55 acres of Vermont countryside, this unique property offers the space, infrastructure, and natural beauty to support a wide range of possibilities. Whether you're seeking a recreational getaway, an agricultural venture, or a private homestead, you'll find plenty of opportunity here. The land features a diverse mix of open fields and mature woodland, with nearly six acres of pasture bordered by traditional stone walls. A spring-fed pond, established fruit trees, and a healthy stand of mixed forests contribute to the property's scenic character while providing agricultural. Private trails wind through the forest, and direct access to the neighboring VAST and VASA trail networks makes it easy to enjoy snowmobiling, ATV riding, hiking, and outdoor recreation throughout the year. Several outbuildings add tremendous value and versatility. The horse barn is equipped with eight stalls, a tack room, and overhead hay storage, while the sugarhouse offers the foundation for restarting a sugaring operation. A spacious two-story carriage barn provides ample room for equipment, vehicles, recreational gear, or workshop space. A recently completed survey will be provided to the new owner, offering valuable documentation and peace of mind. Electricity is already available on-site, and access is provided by a town-maintained road, making the property easy to reach in all seasons. The antique farmhouse remains a centerpiece of the property's history and awaits a complete restoration. Offered as-is, the home retains several original features, including antique fireplaces and historic ovens that hint at its past and present an exciting opportunity for the right buyer. Despite its peaceful setting, everyday conveniences are within easy reach, including shopping, dining, healthcare, and other essential services. Outdoor destinations such as Burke Mountain, Cannon Mountain, Franconia Notch, and Santa's Village are all within an hour's drive.

Listed by Colton LeBoeuf of Begin Realty Associates

$
$
%
$/month over payments
Federal 30-year interest rate: 6.43% last updated on Jul 2, 2026
* All Figures are estimates. Check with your bank or proposed mortgage company for actual interest rates.
This product uses the FRED® API but is not endorsed or certified by the Federal Reserve Bank of St. Louis.

Virtual TourSave FavoriteSchedule TourAsk A QuestionMore Details
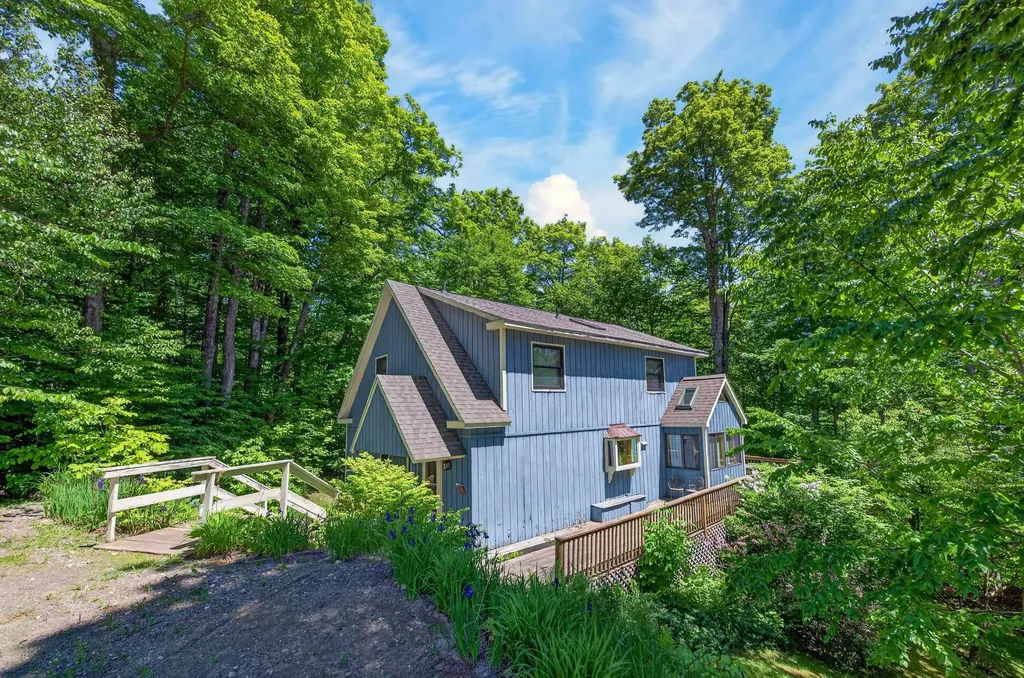
36 Bears Den Road Dover VT 05356

Dover, VT36 Bears Den Road

Price$649,000

Est. Mortgage: $/month

MLS Number 5095145

  • Residential Single Family
  • Full Bath 3
  • Address 36 Bears Den Road
  • Construction Existing
  • Bedrooms 5

Lovely ski home home in an ideal location, offering the privacy of a single-family residence with the convenience of a groomed ski-home trail and direct shuttle service just steps from your front door. Nestled on a well-positioned lot in the desirable Bears Crossing community, the home backs directly to the ski-home trail with a bridge to cross right to your deck on your way home and offers ample parking with easy year-round access. Unlike many properties, this home provides the peace-of-mind amenities of condo living - at a fraction of the cost - including an outdoor pool for summer enjoyment, clubhouse with fitness area, ping pong and pool table, tennis court, and fire pit. Inside, a gorgeous open floor plan welcomes you with abundant natural light from large new windows. The vaulted great room features a wood burning fireplace with brick hearth and flows seamlessly into the updated kitchen with stainless appliances, quartz countertops, large island, and generous dining area. The main level includes a large primary suite with full bath, and an additional half bath for guests. Upstairs are two more bedrooms, a full bath, and a spacious loft ideal for play or overflow sleeping. The functional mudroom entry is perfectly designed for mountain gear with cubbies, coat closet, and bench. The finished lower level offers two additional bedrooms, a full bath, and a large family room - providing excellent separation for guests or rental flexibility. Additional upgrades include an energy efficient direct vent propane heating system, a sizeable rear deck, summer 2026 ongoing painting, and lovely landscaping. This rare combination of ski-home convenience, easy access, generous living space, and sought-after amenities does not come along often. Tremendous rental potential as well.

Listed by Adam Palmiter of Berkley & Veller Greenwood/Dover

$
$
%
$/month over payments
Federal 30-year interest rate: 6.43% last updated on Jul 2, 2026
* All Figures are estimates. Check with your bank or proposed mortgage company for actual interest rates.
This product uses the FRED® API but is not endorsed or certified by the Federal Reserve Bank of St. Louis.

Save FavoriteSchedule TourAsk A QuestionMore Details
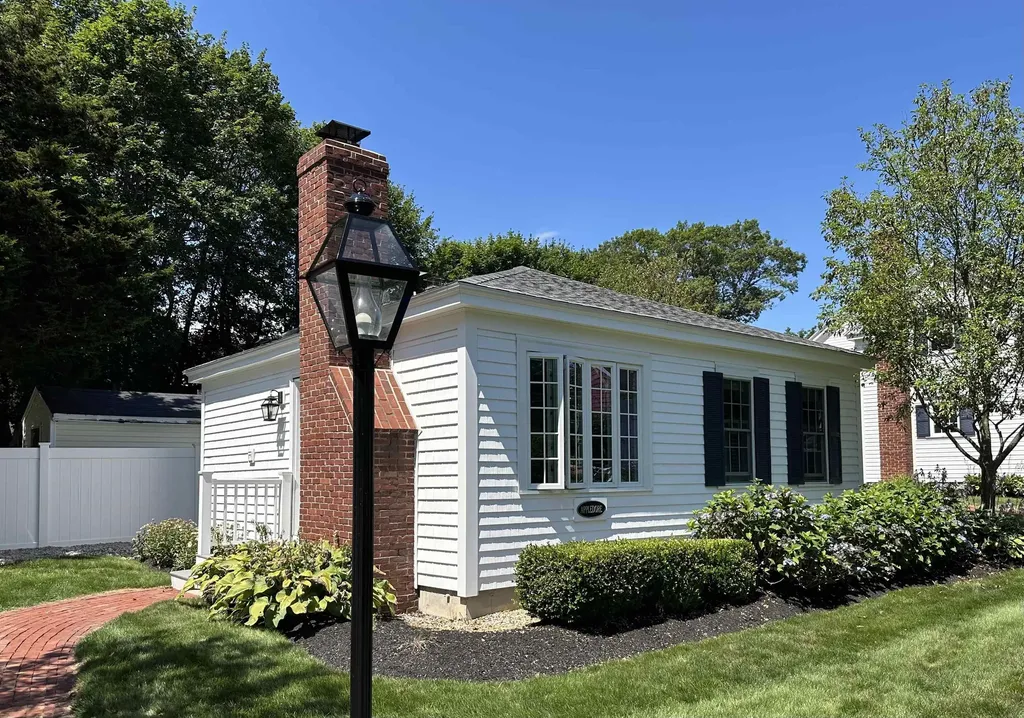
32 Cable Road Rye NH 03870

Rye, NH32 Cable Road, Unit 4

Price$649,000

Est. Mortgage: $/month

MLS Number 5084885

  • Condo
  • Square Feet 649
  • Bedrooms 1
  • New Contruction Existing
  • Complex Mary Philbrick's BTS

Welcome to 32 Cable Road-home to beautifully updated one-bedroom cottages that perfectly blend classic charm with modern comfort. Each unit offers the warmth of a real wood-burning fireplace, hardwood floors, and the timeless character of a traditional New England-style getaway. Just a short walk from the beach, nestled in a quiet neighborhood with sidewalks and coastal breezes, these cottages offer a rare opportunity to own a piece of seaside simplicity. Whether you're looking for a weekend retreat or a year-round escape, these turnkey condominiums deliver comfort, charm, and location.

Listed by Delaney Philbrick and Daniel Philbrick of Philbrick's of Rye

$
$
%
$/month over payments
Federal 30-year interest rate: 6.43% last updated on Jul 2, 2026
* All Figures are estimates. Check with your bank or proposed mortgage company for actual interest rates.
This product uses the FRED® API but is not endorsed or certified by the Federal Reserve Bank of St. Louis.

Save FavoriteSchedule TourAsk A QuestionMore Details
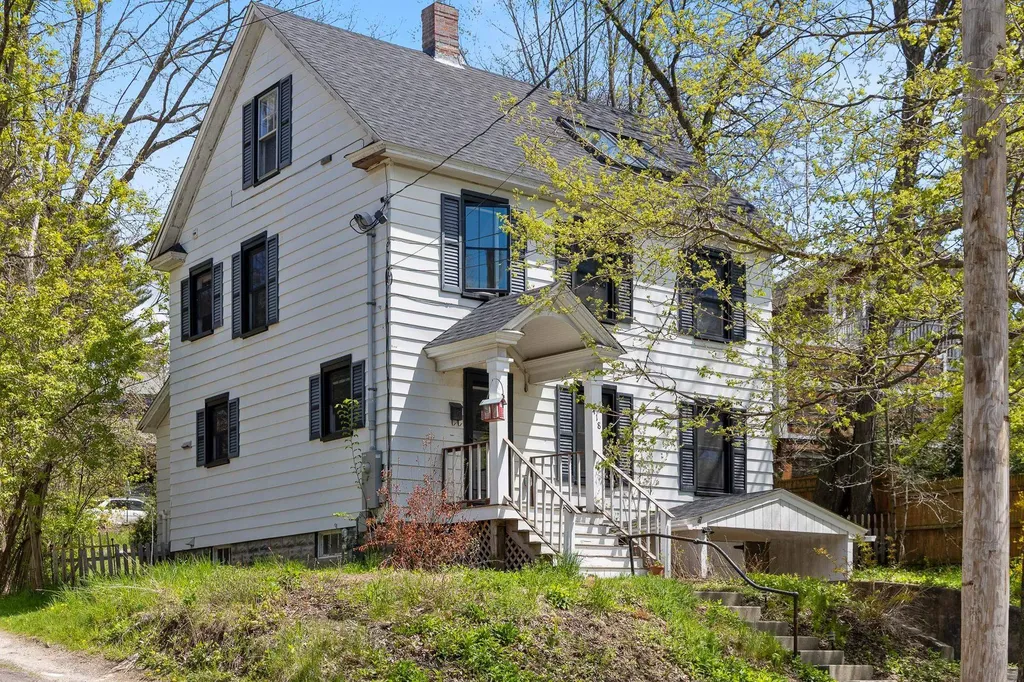
418 Saint Paul Street Burlington VT 05401

Burlington, VT418 Saint Paul Street

Price$649,000

Est. Mortgage: $/month

Pending

MLS Number 5093695

  • Residential Single Family
  • Full Bath 1
  • Construction Existing
  • Bedrooms 3
  • Bathroom 2

A classic Colonial where original character and modern comfort live side by side. Natural light pours through nearly all-new windows, highlighting the character that makes older homes so appealing. Refinished oak hardwood floors, cast iron radiators, thoughtful built-ins, and a delightfully retro bath create warmth and personality that's hard to find. The renovated kitchen strikes the perfect balance between timeless and current, with updated cabinetry, new appliances, and space designed for both everyday living and entertaining. Behind the scenes, major investments have already been made, including a new roof and skylight, upgraded 200-amp electrical service, whole-home rewiring, new basement water lines, mini-split heat pumps, and a Level 2 EV charger. The home's layout offers flexibility for the way people live today. A convenient half bath brings the home to 1.5 bathrooms, while the finished third floor is ready to become a home office, guest retreat, creative studio, workout space, or cozy escape. Outside, life naturally spills into the fresh air. Host summer dinners on the beautiful stone patio, sip your morning coffee on the charming side porch, or gather with friends in outdoor spaces that feel like an extension of the home. And then there's the location. Perfectly positioned between Downtown Burlington and the South End, you're moments from local restaurants, coffee shops, breweries, the Burlington Bike Path, Lake Champlain, and some of the city's most vibrant arts and maker communities. The garage is a rare and valuable bonus in this neighborhood. Classic character. Modern updates. Incredible natural light. Thoughtfully improved and beautifully maintained, this is a home that feels as good as it looks and is ready for its next chapter.

Listed by Jessica Bridge of Element Real Estate

$
$
%
$/month over payments
Federal 30-year interest rate: 6.43% last updated on Jul 2, 2026
* All Figures are estimates. Check with your bank or proposed mortgage company for actual interest rates.
This product uses the FRED® API but is not endorsed or certified by the Federal Reserve Bank of St. Louis.

Save FavoriteSchedule TourAsk A QuestionMore Details
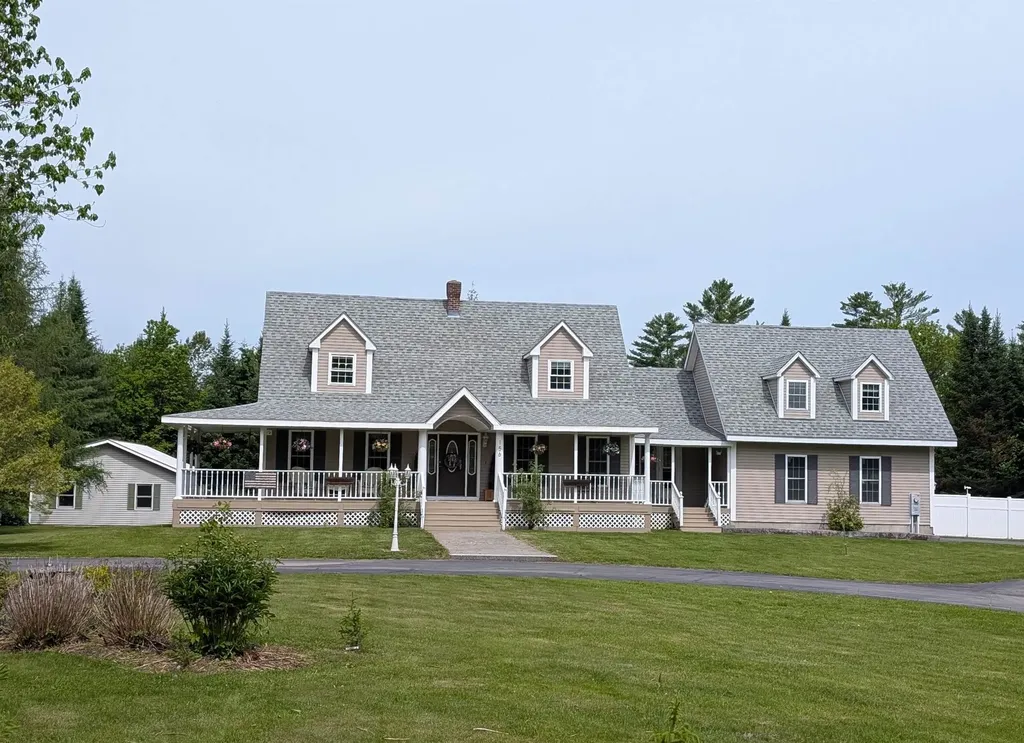
156 Couture Road Jefferson NH 03583

Jefferson, NH156 Couture Road

Price$649,000

Est. Mortgage: $/month

Active With Contract

MLS Number 5093447

  • Residential Single Family
  • Full Bath 2
  • Address 156 Couture Road
  • Construction Existing
  • Bedrooms 4

Welcome home to this spacious and beautifully maintained 4-bedroom Cape set on more than 2 level acres in highly desirable Jefferson, New Hampshire. Designed with both comfort and functionality in mind, this home offers 3½ baths, which includes a private guest suite that's perfect for extended family, visitors, or multi-generational living. Relax on the covered front porch, entertain in the finished basement family room, or unwind in the hot tub after a day exploring the area's many outdoor attractions. The attached heated 2-car garage with direct entry provides convenience year-round, while the additional detached 3-car garage and separate two-door garage/workshop offer exceptional space for vehicles, recreational equipment, hobbies, and storage. Outside, you'll find something for everyone. Enjoy evenings around the firepit, cultivate your favorite vegetables in the raised garden beds, or let the kids burn off energy on the play gym. A security system and solar panels add peace of mind and efficiency. Ideally located just minutes from downtown Jefferson, the golf course, and extensive trail systems, this property offers the perfect balance of privacy, space, and accessibility.

Listed by Linda Larrivee of RE/MAX Northern Edge

$
$
%
$/month over payments
Federal 30-year interest rate: 6.43% last updated on Jul 2, 2026
* All Figures are estimates. Check with your bank or proposed mortgage company for actual interest rates.
This product uses the FRED® API but is not endorsed or certified by the Federal Reserve Bank of St. Louis.

Virtual TourSave FavoriteSchedule TourAsk A QuestionMore Details
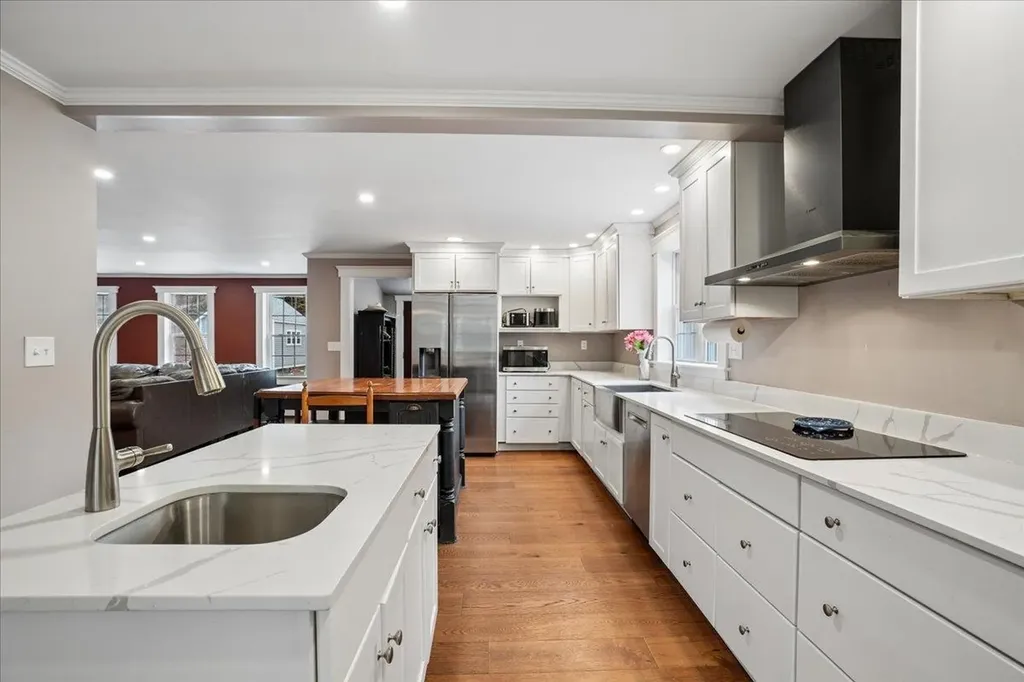
10 Mountain Road Greenfield NH 03047

Greenfield, NH10 Mountain Road

Price$649,000

Est. Mortgage: $/month

Active With Contract

MLS Number 5082511

  • Residential Single Family
  • Full Bath 1
  • Address 10 Mountain Road
  • Construction Existing
  • Bedrooms 4

Experience the perfect blend of historic charm and modern living in this beautifully renovated antique home, set on a scenic 7-acre corner lot! Thoughtfully restored with today’s standards in mind, this home retains its timeless character while offering the comfort, efficiency, and layout buyers love. A rare highlight is the presence of two true primary suites, including a first-floor primary bedroom with its own ensuite bathan ideal setup for multigenerational living, guests, or long-term flexibility. The kitchen has been tastefully updated with quartz countertops, stainless-steel appliances, a brand-new refrigerator, and a new range hood, creating a clean, modern workspace that still complements the home’s antique warmth. Throughout the property, major improvements provide peace of mind for years to come, including new vinyl siding, a new heating system, newer windows, and a newer septic system. Both primary showers have been replaced, and the front porch has been rebuilt to restore classic New England curb appeal. Essential systems have been modernized with a whole-house generator, arsenic filtration system, water purification system, and radon bubble-up system. Outside, a new 1216 shed offers additional storage or hobby space. With its acreage, charm, and thoughtful upgrades, this property offers a lifestyle that’s increasingly hard to find historic warmth, modern systems, and room to live the way you want. Schedule your showing today!

Listed by Ashley Rioux of RE/MAX Synergy

$
$
%
$/month over payments
Federal 30-year interest rate: 6.43% last updated on Jul 2, 2026
* All Figures are estimates. Check with your bank or proposed mortgage company for actual interest rates.
This product uses the FRED® API but is not endorsed or certified by the Federal Reserve Bank of St. Louis.

Virtual TourSave FavoriteSchedule TourAsk A QuestionMore Details
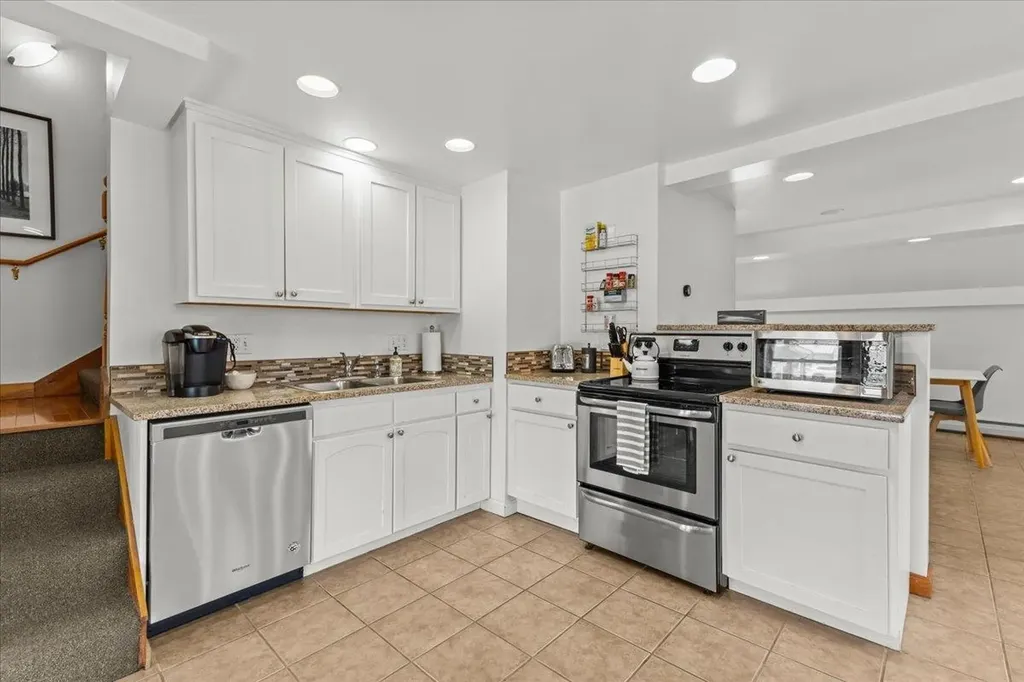
112 Main Street Stowe VT 05672

Stowe, VT112 Main Street, Unit 7

Price$649,000

Est. Mortgage: $/month

MLS Number 5095327

  • Condo
  • Square Feet 1,580
  • Bedrooms 2
  • New Contruction Existing
  • Address 112 Main Street

Discover the unparalleled charm of Unit 7 at The Carriage House, a rare offering in the heart of Historic Stowe Village-one of Vermont's most sought-after locations. This exceptional condominium at 112 Main Street seamlessly blends historic character with modern comfort, providing a unique opportunity to own a residence in one of New England's most picturesque downtown's. Spread across two thoughtfully designed levels, this two-bedroom, 1.5-bathroom condo features exquisite natural woodworking and soaring vaulted ceilings, adding warmth and elegance to the space. The open and airy layout enhances its inviting ambiance, while large windows allow natural light to pour in, creating a bright and welcoming environment. Beyond its stunning interior, this rarely available condo offers the ultimate convenience of designated parking spaces-an invaluable feature in this prime location. Step outside your door and immerse yourself in the vibrant energy of downtown Stowe, with its charming boutiques, award-winning restaurants, art galleries, and cultural attractions just moments away. Whether you're looking for a full-time residence, a weekend retreat, or an investment opportunity, this exceptional property offers an unbeatable blend of history, comfort, and community in a setting that truly embodies the essence of Stowe. Move to purchase this property before the Town of Stowe installs Short Term Rental restrictions.

Listed by Smith Macdonald Group of Coldwell Banker Carlson Real Estate

$
$
%
$/month over payments
Federal 30-year interest rate: 6.43% last updated on Jul 2, 2026
* All Figures are estimates. Check with your bank or proposed mortgage company for actual interest rates.
This product uses the FRED® API but is not endorsed or certified by the Federal Reserve Bank of St. Louis.

Virtual TourSave FavoriteSchedule TourAsk A QuestionMore Details
66 Ash Street Manchester NH 03104

Manchester, NH66 Ash Street

Price$649,000

Est. Mortgage: $/month

MLS Number 5096417

  • Multifamily
  • Address 66 Ash Street
  • Units 2
  • Bathroom 2
  • Acreage 0.2

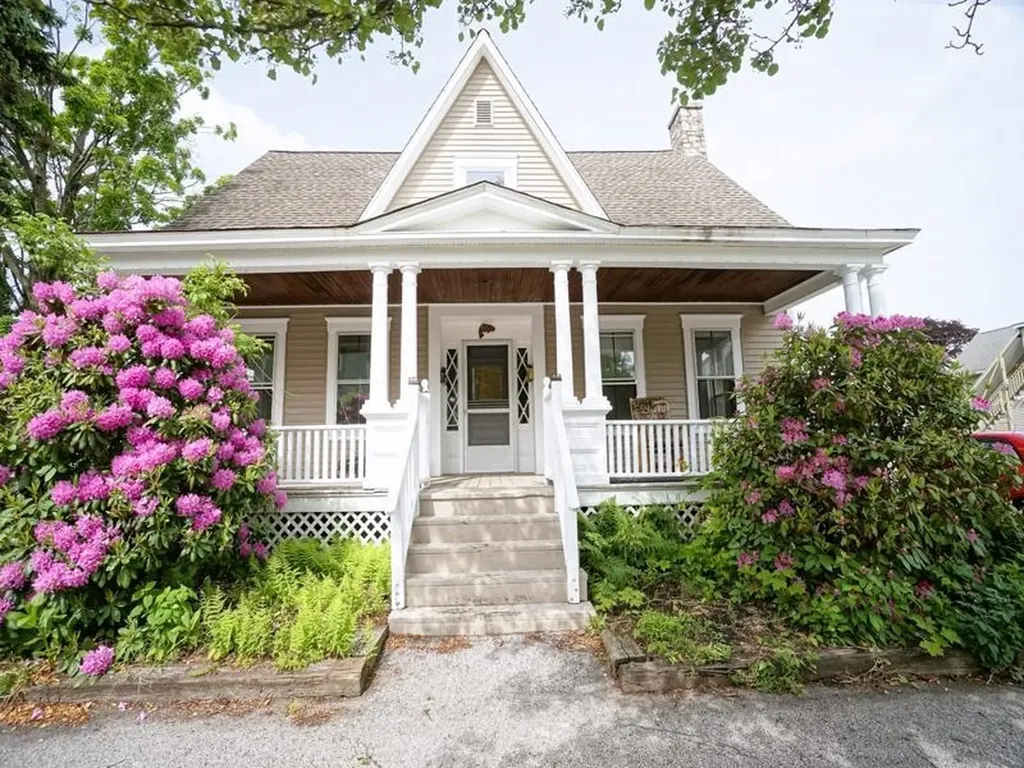
Welcome to 66 Ash Street, a rare investment opportunity offering strong income potential and exceptional versatility. This two-unit multifamily property features separate first and second-floor residences along with an impressive eight garage bays, creating multiple revenue streams for investors or owner-occupants alike. The property boasts outstanding curb appeal with a charming farmer's porch, mature landscaping, and established garden beds that create a welcoming first impression. This property is located on a 1 way low traffic street. In addition to the multifamily living spaces, the property includes one detached garage bay located to the right of the home with 2 parking spaces in front and seven additional garage bays situated behind the property with convenient access from Beech Street East, presenting excellent rental income possibilities. Ideally located just steps from Central High School, minutes from Elm Street, plenty of local dining including renowned Puritan Backroom, Hannover St Chophouse & the Palace Theatre, shopping, and major highways, this property combines convenience with investment potential. The first-floor unit features a spacious and functional layout highlighted by a large living room, expansive eat-in kitchen, and dedicated laundry room. Hardwood flooring and Victorian-era built ins add to the character this home holds! The second-floor unit offers a generous floor plan with a sizable kitchen featuring ample cabinetry, a dining area, large living room, full bathroom, and three bedrooms. 2nd floor laundry located in basement - basement would be a great space for workshop or additional storage. Whether you're looking to expand your investment portfolio, generate additional garage rental income, or occupy one unit while collecting rent from the other, 66 Ash Street presents a unique opportunity in a highly desirable Manchester location.

Listed by Ben Weigler of BHHS Verani Londonderry

$
$
%
$/month over payments
Federal 30-year interest rate: 6.43% last updated on Jul 2, 2026
* All Figures are estimates. Check with your bank or proposed mortgage company for actual interest rates.
This product uses the FRED® API but is not endorsed or certified by the Federal Reserve Bank of St. Louis.

Save FavoriteSchedule TourAsk A QuestionMore Details
2721 Vermont Route 155 Mount Holly VT 05758

MLS Number 5088762

  • Residential Single Family
  • Full Bath 2
  • Construction Existing
  • Bedrooms 3
  • Bathroom 2

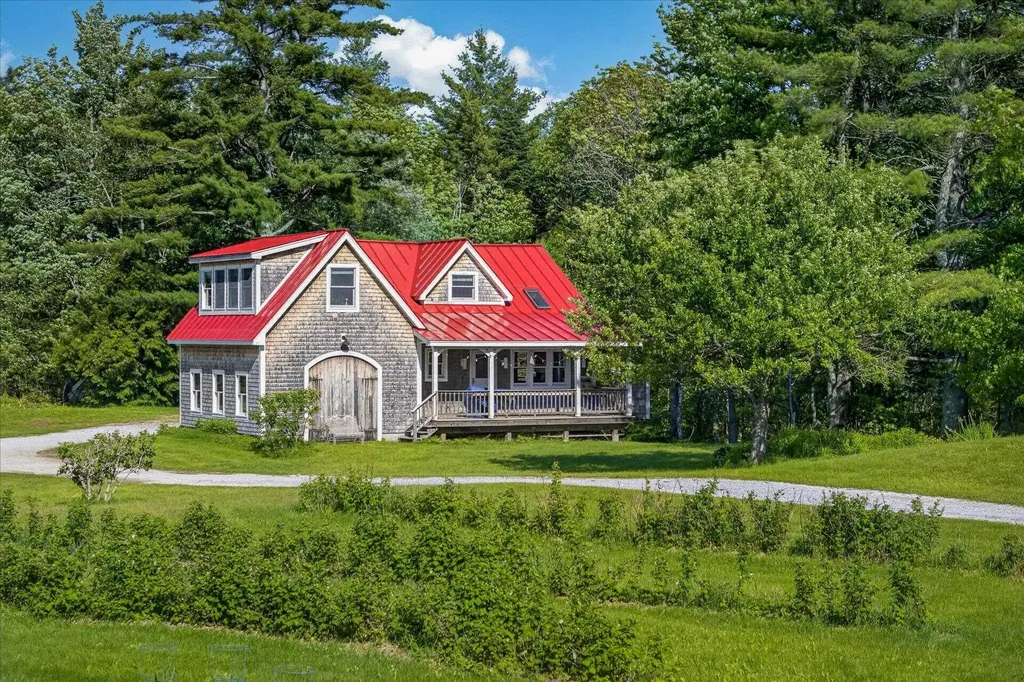
The Best of Vermont Living. At the heart of the home, a custom-crafted chef's kitchen serves as a welcoming gathering place, while warm wood floors and an open living area create an inviting atmosphere for everyday living and effortless entertaining. Throughout the residence, oversized windows frame expansive country views, grounding you in the natural beauty of your surroundings. Beyond the home's move-in-ready comfort lies the open-ended potential of the property's organic land-a rare canvas for your vision. Whether you are seeking a primary residence or a legacy investment, this location delivers. You are just a short drive from the charming village of Belmont and Star Lake. For outdoor enthusiasts, the region is a year-round playground: premier skiing at Okemo, Stratton, and Bromley is nearby, while the Appalachian Trail offers world-class hiking right at your doorstep. Experience the perfect balance of serenity and adventure in one of Vermont's most scenic regions. Contact us today to schedule your private tour of this exceptional offering.

Listed by Gail Beardmore of Engel & Volkers Okemo

$
$
%
$/month over payments
Federal 30-year interest rate: 6.43% last updated on Jul 2, 2026
* All Figures are estimates. Check with your bank or proposed mortgage company for actual interest rates.
This product uses the FRED® API but is not endorsed or certified by the Federal Reserve Bank of St. Louis.

Save FavoriteSchedule TourAsk A QuestionMore Details
148 Lucerne Avenue Laconia NH 03246

MLS Number 5084324

  • Condo
  • Square Feet 440
  • Bedrooms 2
  • New Contruction Existing
  • Address 148 Lucerne Avenue

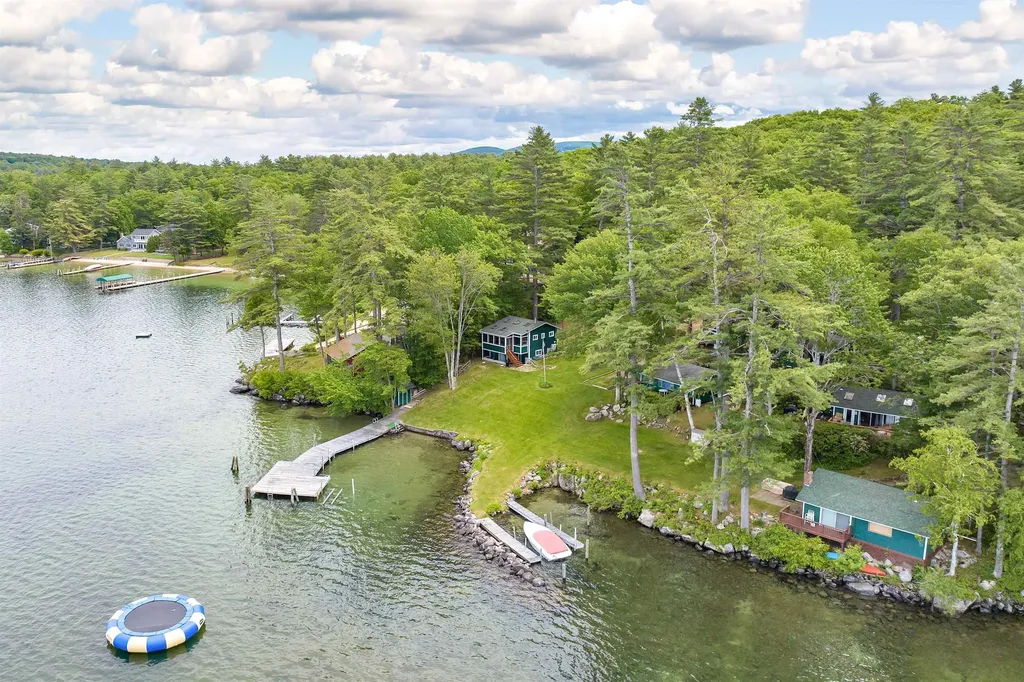
Price improvement just in time for Summer! A true unicorn in Laconia, this charming waterfront cottage on Lake Winnipesaukee offers the perfect blend of lifestyle, investment potential, and classic New Hampshire lake charm. Located in the highly desirable Pine Trail Cottages Condominium Association, this turnkey seasonal property presents an excellent opportunity for a 1031 exchange, vacation home, or the ability to offset ownership costs through allowable short term rentals in the heart of the New Hampshire Lakes Region. This two bedroom, one bath Lake Winnipesaukee cottage features a bright open concept layout designed to capture breathtaking sunsets looking straight down Meredith Bay, across Spindle Point, with the mountains creating a stunning backdrop. Blending timeless cottage character with modern comfort, the home features an updated kitchen and bath, warm wood floors, and a screened porch perfect for morning coffee, curling up with a good book, or relaxing after a day on the water. Step outside and enjoy shared waterfront amenities including a lush lakeside lawn, sandy beach, crystal clear swimming, day dock, community water trampoline, and a mooring for up to a 25 foot boat. Evenings are best spent gathered by the community gazebo enjoying s'mores with neighbors and watching the weekly fireworks over Weirs Beach. Rebuilt in 2007, the cottage offers an easy, low maintenance retreat within walking distance to the Weirs community center, playground, restaurants, marinas, and all the summer attractions of Weirs Beach, while still feeling peaceful and private. Whether you are searching for a Lake Winnipesaukee vacation home, an investment property, or a place to create lasting summer memories, 148 Lucerne Avenue offers an increasingly hard to find opportunity for waterfront living in Laconia NH.

Listed by Adam Dow of KW Coastal and Lakes & Mountains Realty/Wolfeboro

$
$
%
$/month over payments
Federal 30-year interest rate: 6.43% last updated on Jul 2, 2026
* All Figures are estimates. Check with your bank or proposed mortgage company for actual interest rates.
This product uses the FRED® API but is not endorsed or certified by the Federal Reserve Bank of St. Louis.

Save FavoriteSchedule TourAsk A QuestionMore Details
176 Brown's Court Richmond VT 05477

Richmond, VT176 Brown's Court

Price$649,000

Est. Mortgage: $/month

Pending

MLS Number 5096533

  • Residential Single Family
  • Full Bath 2
  • Address 176 Brown's Court
  • Construction Existing
  • Bedrooms 2

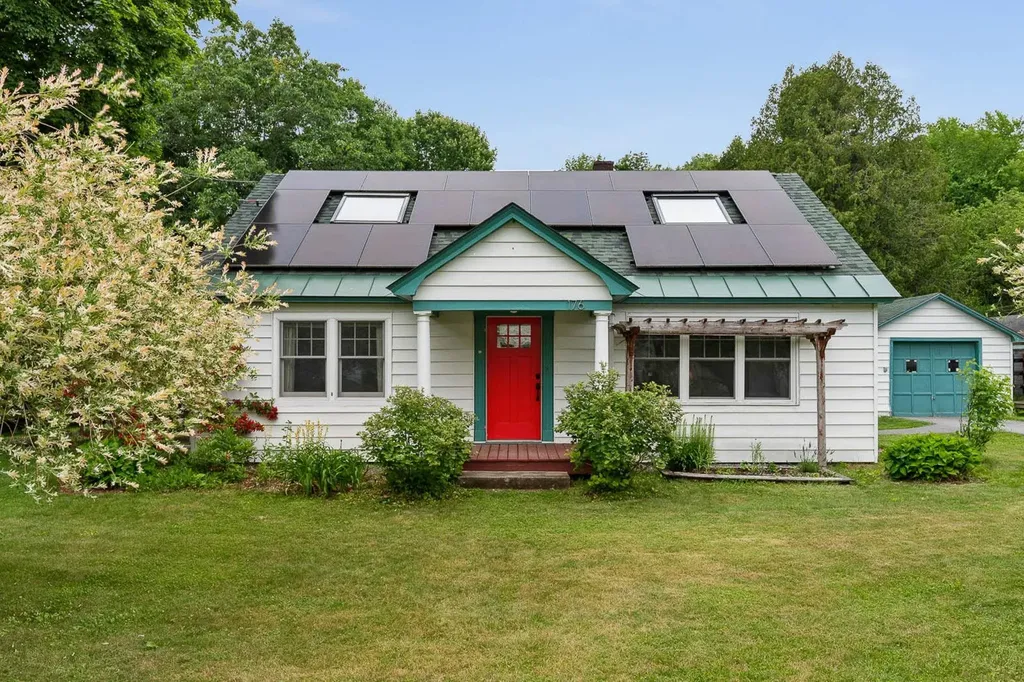
Discover a rare opportunity in one of Richmond's most sought-after village neighborhoods. Set on an expansive 0.9-acre lot at the end of a quiet dead-end road, this charming property offers the perfect balance of privacy, convenience, and Vermont character. Surrounded by mature woods, established perennial gardens, recently planted fruit trees, a fully fenced yard and a seperate fenced in vegetable and herb garden, the setting feels peacefully rural while remaining just moments from the heart of Richmond. Abutting trails through the woods provide easy access to Richmond Elementary School, and Brown's Court Park is only minutes away. Enjoy the convenience of town water and sewer, along with a paved municipal road and driveway for easy year-round peace of mind. Inside, this well-maintained two-bedroom, two-bath home is filled with warmth and natural light. Original hardwood floors, a beautiful bay window overlooking the gardens, a walkout deck, a spacious second bedroom, and a steam shower add to its unique appeal. The upstairs primary suite features abundant natural light and distinctive windows with pull-down openings, creating a bright and inviting retreat. Recent improvements include owned solar panels, energy-efficient heat pumps for year-round comfort, fresh interior paint, and the removal of carpeting to enhance the home's character and charm. A large unfinished basement and detached garage provide abundant storage and workspace options. Cozy, thoughtfully updated, and full of character, this special property presents a rare chance to own in one of Richmond's most desirable neighborhoods. The oversized parcel may also offer future subdivision potential, subject to local approvals and buyer due diligence. Open House Saturday 6/26, 12pm - 2pm.

Listed by Leah Eide of Real Estate Associates

$
$
%
$/month over payments
Federal 30-year interest rate: 6.43% last updated on Jul 2, 2026
* All Figures are estimates. Check with your bank or proposed mortgage company for actual interest rates.
This product uses the FRED® API but is not endorsed or certified by the Federal Reserve Bank of St. Louis.

Virtual TourSave FavoriteSchedule TourAsk A QuestionMore Details

Broker Reciprocity 

Copyright 2026 PrimeMLS, Inc. All rights reserved. This information is deemed reliable, but not guaranteed. The data relating to real estate displayed on this display comes in part from the IDX Program of PrimeMLS. The information being provided is for consumers’ personal, non-commercial use and may not be used for any purpose other than to identify prospective properties consumers may be interested in purchasing. Data last updated July 6, 2026 1:52 AM UTC
