
SIGN UP or LOG IN 's Account

Log in to see your saved listings or edit your searches:

No account? Sign up now to save searches, listings, and get tailored listing notifications. It's free, opt-out anytime.

Find Your New Home

Sign Up Today!

Get fresh listings via email, save your favorite listings, match with similar properties, and unlock additional property info.

Create Your Account

Do not fill in this field:

Already have an account? Log in

and narrow your search. If you have fewer than 200 results, you can save your search.

Alburgh VT Mobile Real Estate

r=5029-5040
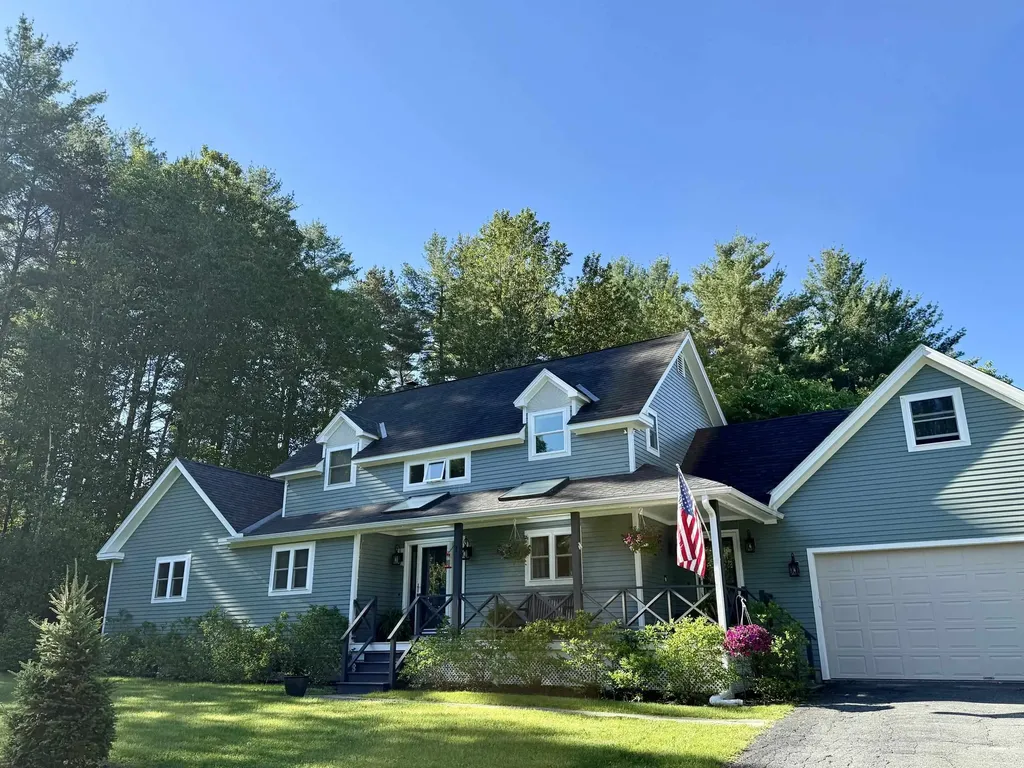
515 Farmer Drive St. Johnsbury VT 05819

MLS Number 5096255

  • Residential Single Family
  • Full Bath 2
  • Address 515 Farmer Drive
  • Construction Existing
  • Bedrooms 3

This home is in one of St. Johnsbury's most sought after locations. The house is located on 1.13 acres which encompasses two lots. The land adjoins a conserved land area so it has great privacy. There is an attached 2 car garage with garage door opener so you can drive right in and enter through the mudroom and into the newly renovated kitchen. The walk in pantry offers great space for much storage and all areas can be closed off with the many pocket doors throughout the home. The addition of all new windows and the stand-by generator are a great part of the renovation as well. The Kitchen is open to the dining area which is then open to the living area with a fireplace with pellet stove. There is a large deck off the living room for great outside living. The primary suite has a vaulted ceiling and a skylight in the bath which gives great natural light. The office/study is around the corner as well as a half bath for guests and a large laundry room inclusive of a sink. The upper level with open stairway has two good sized bedrooms each with a sunroom sitting area overlooking the expansive backyard. In between there is a shared full bath and then down a short hallway is a lovely family room with balcony deck and an outside stairway leading to the front yard creating the possibility of a separate living area on the second level for a possible ADU. The partially finished basement offers a second family room/ game room and exercise area as well. Not to worry there is a very large utility room/storage area beyond that. Oh, did I forget to mention the front covered porch where you can enjoy a place to sit in the shade in the afternoon? This is a must see.

Listed by Andrea Kupetz of Century 21 Farm & Forest/Burke

$
$
%
$/month over payments
Federal 30-year interest rate: 6.43% last updated on Jul 2, 2026
* All Figures are estimates. Check with your bank or proposed mortgage company for actual interest rates.
This product uses the FRED® API but is not endorsed or certified by the Federal Reserve Bank of St. Louis.

Virtual TourSave FavoriteSchedule TourAsk A QuestionMore Details
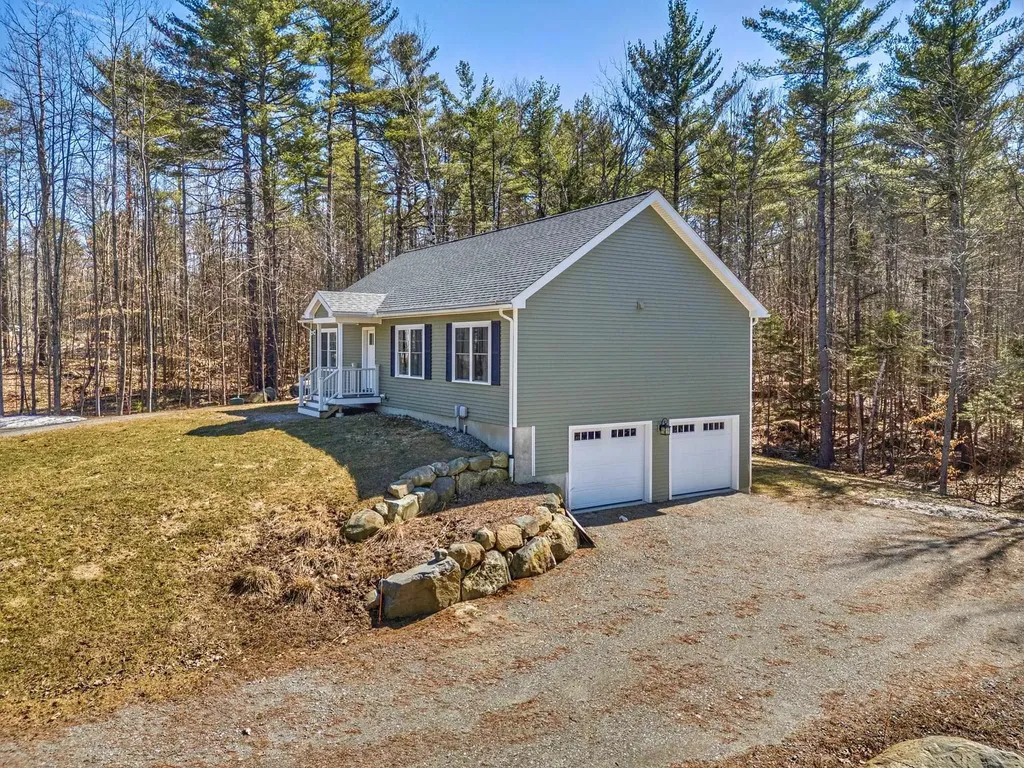
21 Caldwell Lane Sunapee NH 03782

Sunapee, NH21 Caldwell Lane

Price$649,000

Est. Mortgage: $/month

MLS Number 5083421

  • Residential Single Family
  • Full Bath 1
  • Address 21 Caldwell Lane
  • Construction Existing
  • Bedrooms 3

Set in one of the most sought-after towns in the region, this Sunapee property brings together location, privacy, and everyday ease. Just minutes from Mount Sunapee-where winter weekends turn into lasting family memories-and close to Sunapee Harbor and local beaches, you're right in the middle of everything that makes this area special. Set on over 5 acres, a longer driveway leads you in-adding privacy, character, and a true sense of arrival that's hard to replicate. Built in 2022, the home was designed for convenient one-level living while still offering exceptional flexibility throughout. Inside, the layout flows naturally, featuring an open kitchen and living area, wood floors throughout, and a primary bedroom with its own private bath. The finished lower level offers exceptional flexibility with pre-installed plumbing and electrical already in place for a future kitchen and washer/dryer setup. This thoughtfully prepared space is ready to be finished as a separate in-law suite, providing strong potential for added functionality and value. The curb appeal, attached garage, and clean, efficient design make this a home that feels easy from the start. Whether it's mornings on the mountain, afternoons by the water, or quiet evenings at home, this property offers a lifestyle that's hard to match in a location that continues to hold value.

Listed by Buddy Howe of Coldwell Banker LIFESTYLES

$
$
%
$/month over payments
Federal 30-year interest rate: 6.43% last updated on Jul 2, 2026
* All Figures are estimates. Check with your bank or proposed mortgage company for actual interest rates.
This product uses the FRED® API but is not endorsed or certified by the Federal Reserve Bank of St. Louis.

Save FavoriteSchedule TourAsk A QuestionMore Details
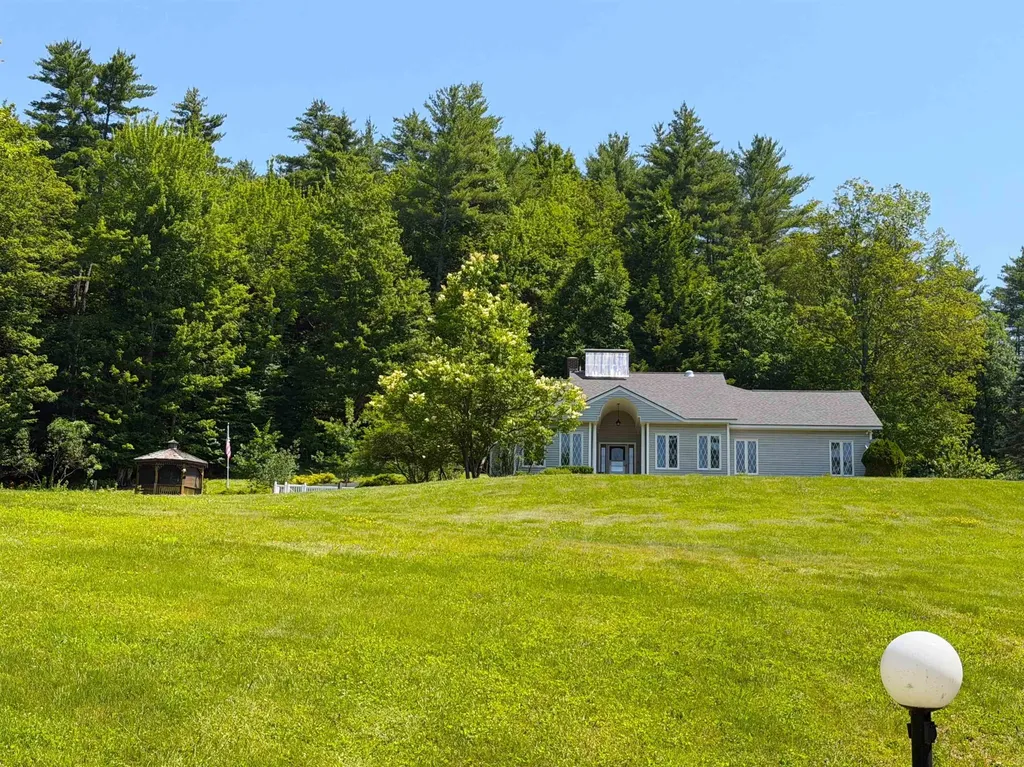
478 Jarvis Hill Road Claremont NH 03743

Claremont, NH478 Jarvis Hill Road

Price$649,000

Est. Mortgage: $/month

MLS Number 5097699

  • Residential Single Family
  • Full Bath 1
  • Address 478 Jarvis Hill Road
  • Construction Existing
  • Bedrooms 3

This meticulously maintained, custom built home is situated in the middle of 27 private acres. With beautifully groomed lawns and gardens, you will enjoy your evenings relaxing on the gazebo, patio or in the sunroom. Easily accessible with 3' solid wood doors, hardwood floors throughout, a large open kitchen with modern appliances, first floor laundry and primary suite with walk in shower. Every room is open and spacious with plenty of sun. Huge walk out basement with 3/4 bath, work bench and storage. Solar hot water heating system with propane back up. The property has two functioning drilled wells so water is never on short supply. An attached two car garage and paved driveway make life easy any time of year. Close to I-91 for easy travel.

Listed by DeeAnn Shepherd of Coldwell Banker LIFESTYLES - Grantham

$
$
%
$/month over payments
Federal 30-year interest rate: 6.43% last updated on Jul 2, 2026
* All Figures are estimates. Check with your bank or proposed mortgage company for actual interest rates.
This product uses the FRED® API but is not endorsed or certified by the Federal Reserve Bank of St. Louis.

Save FavoriteSchedule TourAsk A QuestionMore Details
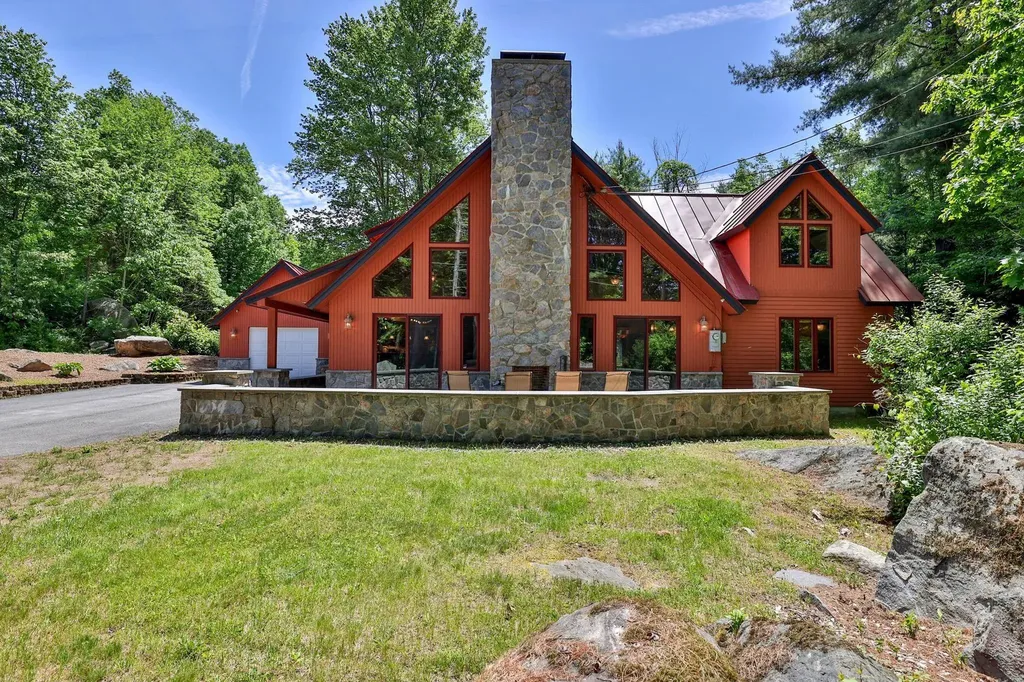
168 Chandler Road Chester VT 05143

Chester, VT168 Chandler Road

Price$649,000

Est. Mortgage: $/month

MLS Number 5097737

  • Residential Single Family
  • Address 168 Chandler Road
  • Construction Existing
  • Bedrooms 3
  • Bathroom 2

Welcome to your private gated mini-estate-an enchanting sanctuary where every detail delights the eye. Nestled adjacent to meticulously manicured woods, this one-of-a-kind residence blends storybook charm with thoughtful, high-end finishes. A sweeping entry leads past intimate outdoor living spaces centered around a dramatic floor-to-ceiling exterior fireplace, perfect for cool evenings and quiet reflection. Step inside to discover warm, curated interiors where a matching floor-to-ceiling indoor fireplace anchors a cozy great room-an ideal focal point for gatherings and quiet nights in. The custom kitchen is a chef's and designer's showcase making meal prep effortless and stylish. Cute, artful decor and exceptional millwork accentuate every room-every little detail has been considered and executed with eye-popping precision. Natural light pours through thoughtfully placed windows, highlighting textures, finishes, and curated vignettes around nearly every corner. In addition to the four private bedrooms, the special loft above the second-floor den offers a “fun” sleeping area and great retreat for the “kids”. Unique sightlines and charming nooks reveal something special at every turn-unexpected architectural details, refined accents, and cozy gathering spots create a home rich in personality and comfort. The floorplan flows intuitively while offering distinct spaces for entertaining and everyday living. Practicality meets luxury with a spacious second garage providing room for toys, workshop space, or secure storage perfect for multi-vehicle households or hobbyists. The gated setting ensures peace of mind and exclusivity, while the manicured wooded grounds offer a serene backdrop and a strong connection to nature. Come see how every corner captures your attention and inspires a sense of wonder at home. This mini-estate is only 10 miles from world-class skiing at Okemo and golf at Fox Run...then enjoy the 5 lakes in Okemo Valley and the nearby VAST trails!

Listed by Diane Rousseau of Four Seasons Sotheby's Int'l Realty

$
$
%
$/month over payments
Federal 30-year interest rate: 6.43% last updated on Jul 2, 2026
* All Figures are estimates. Check with your bank or proposed mortgage company for actual interest rates.
This product uses the FRED® API but is not endorsed or certified by the Federal Reserve Bank of St. Louis.

Virtual TourSave FavoriteSchedule TourAsk A QuestionMore Details
28 Styles Branch Road Stratton VT 05155

MLS Number 5097576

  • Condo
  • Square Feet 1,650
  • Bedrooms 3
  • New Contruction Existing
  • Complex Styles Brook

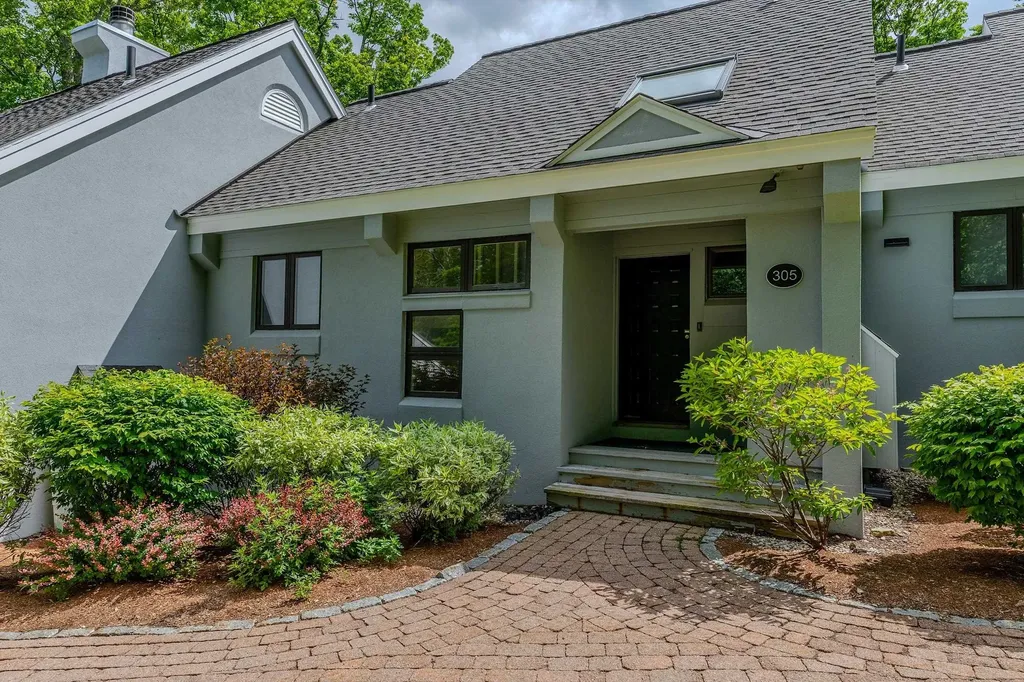
Experience the ease of Stratton Mountain living from this inviting three-bedroom Styles Brook condominium, ideally located just moments from the lifts. Hop on the convenient winter shuttle or enjoy a pleasant walk to the base area, with Stratton's Sports Center, fitness facilities, and year-round amenities just a short stroll away. Designed for both comfort and entertaining, the spacious main level features an open-concept living, dining, and kitchen area filled with abundant natural light. A convenient half bath and a sunny deck to provide the perfect space to relax, whether you're enjoying crisp winter mornings or Vermont's beautiful summer afternoons. The upper-level primary suite offers a peaceful retreat, complete with a full bath and a generous walk-in closet. The lower level provides two additional bedrooms, a full bath, and a dedicated laundry area, offering plenty of space for family and guests after a day on the mountain. Styles Brook residents enjoy outstanding community amenities, including a seasonal swimming pool and paddle courts, making this an exceptional destination in every season. Whether you're skiing, hiking, golfing, mountain biking, or simply taking in the fresh mountain air, this condominium offers the perfect blend of convenience, recreation, and low-maintenance ownership in one of Stratton's most desirable communities.

Listed by Carrie Mathews of Winhall Real Estate

$
$
%
$/month over payments
Federal 30-year interest rate: 6.43% last updated on Jul 2, 2026
* All Figures are estimates. Check with your bank or proposed mortgage company for actual interest rates.
This product uses the FRED® API but is not endorsed or certified by the Federal Reserve Bank of St. Louis.

Save FavoriteSchedule TourAsk A QuestionMore Details
7 Tapping Tree Lane Dover VT 05356

Dover, VT7 Tapping Tree Lane

Price$649,000

Est. Mortgage: $/month

MLS Number 5097158

  • Residential Single Family
  • Full Bath 3
  • Address 7 Tapping Tree Lane
  • Construction Existing
  • Bedrooms 5

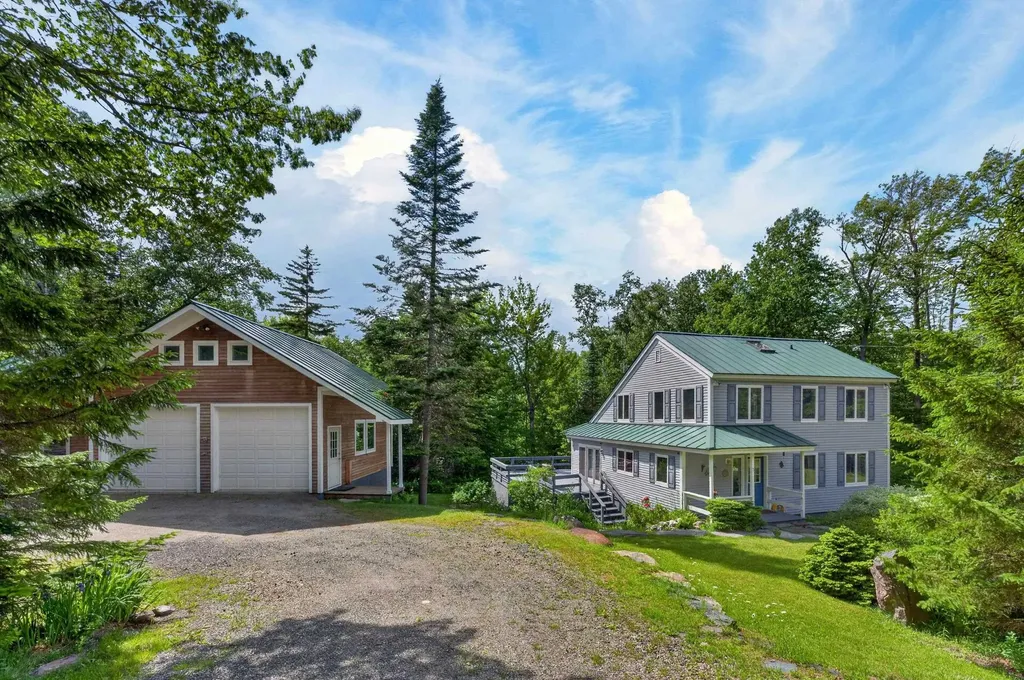
Beautifully maintained and updated expanded chalet in the Dover Hills, just a short drive from the Mount Snow ski resort. The current owners have taken care to keep the original charm of this home while adding rustic features and recent beautiful updates to allow for turn key enjoyment. Off the side of a private cul-de-sac, this home sits on a level double lot with ample parking and pull through drive, detached three car, three story garage with extra storage space, stone walkway leading to the beautiful stone patio and fire pit, perennial gardens, and a lovely lawn space without having too much to maintain. Inside you are treated to a gorgeous vaulted great room with rustic exposed woodwork, a gas stove and brick hearth, wood floors, a gorgeous updated kitchen, and extensive new windows for great natural light, large mudroom entry and laundry on the main floor. There is also a full bath and spacious bedroom. Upstairs are three more bedrooms and another full bath with private commode. The finished walkout lower level has a large family room, wood stove for great dry heat, another bedroom and full bath, as well as workshop utility room. There is a convenient storage shed for gear, covered wood storage, a large wraparound deck for entertaining, and tremendous closets for potential owner storage and rental potential.

Listed by Adam Palmiter of Berkley & Veller Greenwood/Dover

$
$
%
$/month over payments
Federal 30-year interest rate: 6.43% last updated on Jul 2, 2026
* All Figures are estimates. Check with your bank or proposed mortgage company for actual interest rates.
This product uses the FRED® API but is not endorsed or certified by the Federal Reserve Bank of St. Louis.

Save FavoriteSchedule TourAsk A QuestionMore Details
6 Colonial Drive Gilford NH 03249

Gilford, NH6 Colonial Drive

Price$649,000

Est. Mortgage: $/month

MLS Number 5088689

  • Residential Single Family
  • Full Bath 1
  • Address 6 Colonial Drive
  • Construction Existing
  • Bedrooms 3

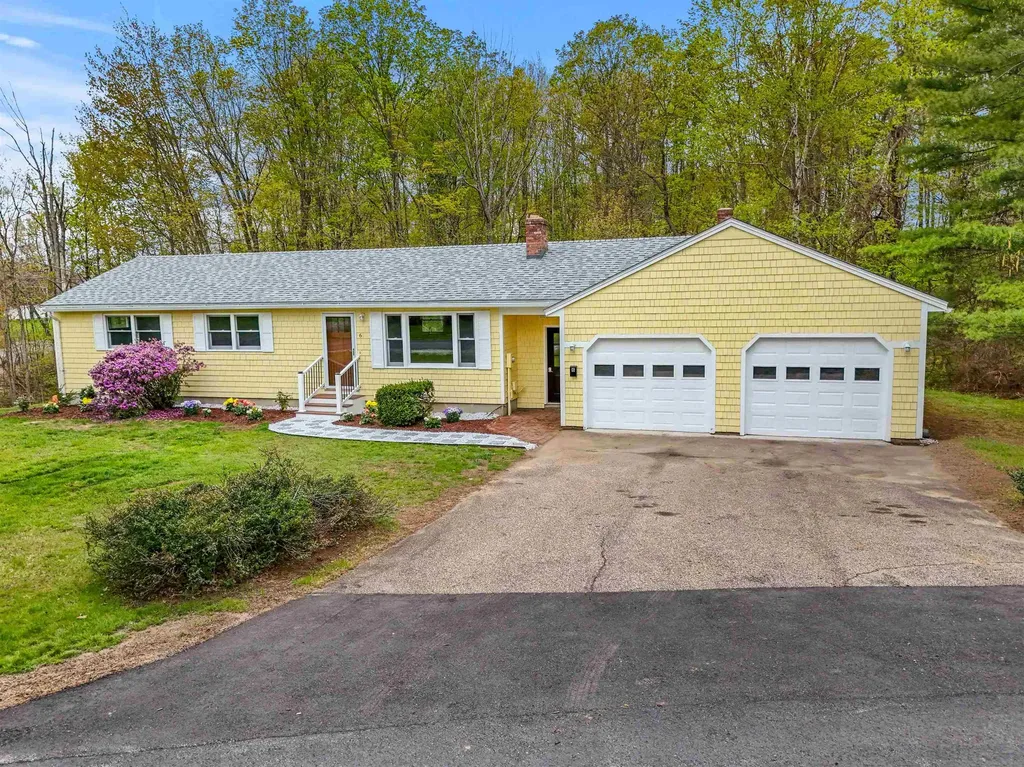
Price Improvement! Welcome to easy one-level living in a fantastic location! This beautifully updated ranch offers expansive rooms, modern updates throughout, and a bright, inviting feel from the moment you step inside. The fully renovated kitchen is a standout feature with an abundance of cabinetry, making it as functional as it is stylish. Just beyond, the oversized great room is filled with natural light and offers plenty of space to gather, relax, or entertain, complete with an electric fireplace for added warmth and charm. Hardwood flooring flows throughout the main living areas, while all three bedrooms feature brand new carpeting. The primary suite includes a beautifully updated en-suite bath, creating the perfect private retreat. Nearly every inch of this home has been thoughtfully improved, including all new lighting, storm doors, front door, and a brand new mini split system for efficient comfort year-round. The lower level offers a completely new laundry area with brand new washer and dryer, adding even more convenience and functionality. Step outside and enjoy the brand-new composite deck overlooking the nicely sized yard on a desirable corner lot - perfect for entertaining, gardening, pets, or simply relaxing outdoors. This home has truly been updated from top to bottom with nothing left to do but move in and enjoy! Schedule your showing today!!

Listed by Nicole Howley and Didi Genest of Coldwell Banker Realty Bedford NH

$
$
%
$/month over payments
Federal 30-year interest rate: 6.43% last updated on Jul 2, 2026
* All Figures are estimates. Check with your bank or proposed mortgage company for actual interest rates.
This product uses the FRED® API but is not endorsed or certified by the Federal Reserve Bank of St. Louis.

Virtual TourSave FavoriteSchedule TourAsk A QuestionMore Details
41 Dupaw Gould Road Brookline NH 03033

Brookline, NH41 Dupaw Gould Road

Price$649,000

Est. Mortgage: $/month

Pending

MLS Number 5080513

  • Residential Single Family
  • Full Bath 2
  • Address 41 Dupaw Gould Road
  • Construction Existing
  • Bedrooms 4

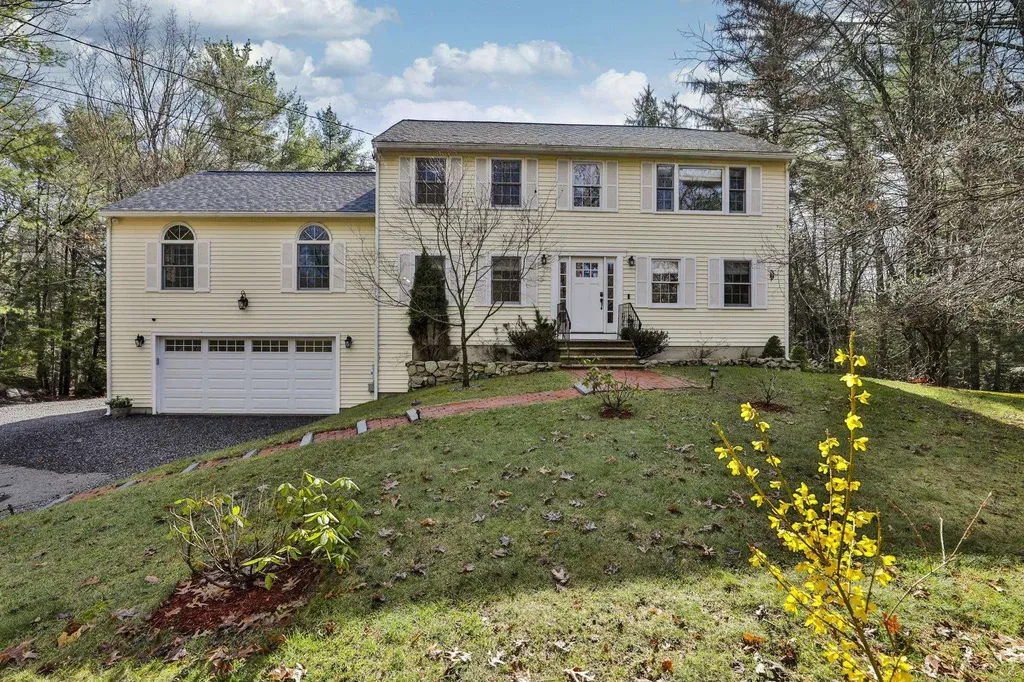
In Law potential!!This 4 bedroom, 2 1/2 bath colonial with a 2 car oversized garage is located in the sought after town of Brookline, NH. Situated on a 1.89 acre lot, this home boasts a versatile floor plan that provides incredible flexibility. The first floor includes an eat in kitchen, living room and dining room with newly refinished hardwood floors and a half bath with laundry. The eating area in the kitchen leads to a composite deck overlooking the private back yard and flows into the guest suite/potential in law, including a large, light filled, family room with cathedral ceilings, hardwood floors and kitchenette, flanked by a full bath. This space also includes a 4th bedroom/office space. You choose which option works best for your lifestyle. The second floor includes a spacious primary bedroom with cathedral ceiling and hardwood floors and 2 other bedrooms with new carpet as well as a tiled, full bath that includes a jetted tub and separate shower. If you are looking for an affordable home in the award winning Hollis/Brookline school district, this is the property for you.

Listed by Laura Flanagan Chandler of Monument Realty

$
$
%
$/month over payments
Federal 30-year interest rate: 6.43% last updated on Jul 2, 2026
* All Figures are estimates. Check with your bank or proposed mortgage company for actual interest rates.
This product uses the FRED® API but is not endorsed or certified by the Federal Reserve Bank of St. Louis.

Virtual TourSave FavoriteSchedule TourAsk A QuestionMore Details
178 Highlands Drive Conway NH 03838

Conway, NH178 Highlands Drive

Price$649,000

Est. Mortgage: $/month

MLS Number 5096288

  • Residential Single Family
  • Full Bath 2
  • Address 178 Highlands Drive
  • Construction Existing
  • Bedrooms 3

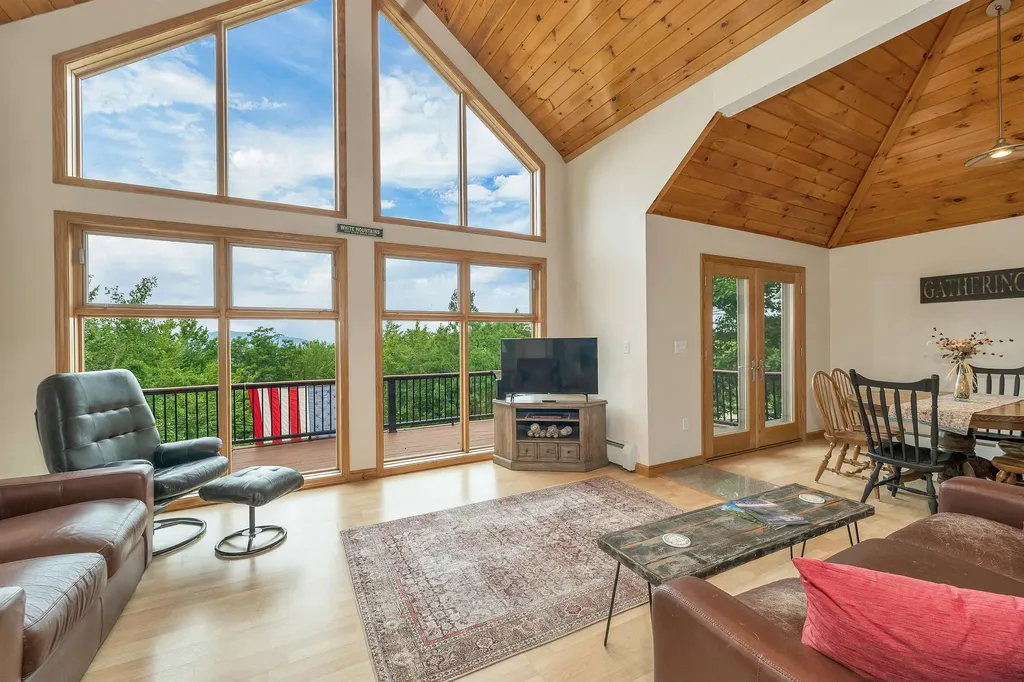
Escape to the White Mountains in this spacious, updated contemporary chalet offering mountain views, beach access, and a peaceful setting just minutes from North Conway. Set on a private .65-acre lot in the desirable Rockhouse Mountain community, this home captures stunning views from the living room's soaring windows, the expansive Trex deck, and the covered porch-perfect for morning coffee or sunset unwinding. Built in 2002 and offering 2,152 sq ft, this 3-bedroom home with a bonus room and 4 baths blends classic chalet warmth with modern comfort. Inside, floor-to-cathedral-ceiling Pella windows flood the open living and dining area with natural light, highlighting granite, marble, tile, detailed woodwork, and knotty pine ceilings. The open layout is ideal for gathering and entertaining, and the newly finished lower level adds even more fun-complete with a recreation room perfect for billiards, air hockey, movie nights, or extra guest space. Offered fully furnished, the home is ready for immediate enjoyment. Rockhouse Mountain is known for its quiet, wooded setting, clean air, and low-traffic roads-an ideal base for year-round adventure. Residents enjoy access to the Pea Porridge Pond beaches for swimming, kayaking, canoeing, and fishing, all just minutes away. Skiing, hiking, and mountain trails are close by, making this a true four-season getaway. Recent upgrades include new flooring, a new heating system (2026), a newer hot water heater, and a 4-year-old asphalt shingle roof. The Trex Transcend deck (2019) was professionally waterproofed, keeping the patio below dry and usable. The association-operated public water system is state-regulated and well maintained. A modern, move-in-ready chalet with views, recreation space, beach access, and a prime location in the heart of the White Mountains-this is the mountain retreat buyers dream of.

Listed by Corinne Ray of Badger Peabody & Smith Realty

$
$
%
$/month over payments
Federal 30-year interest rate: 6.43% last updated on Jul 2, 2026
* All Figures are estimates. Check with your bank or proposed mortgage company for actual interest rates.
This product uses the FRED® API but is not endorsed or certified by the Federal Reserve Bank of St. Louis.

Virtual TourSave FavoriteSchedule TourAsk A QuestionMore Details
9 Quaker Street Newton NH 03858

Newton, NH9 Quaker Street

Price$649,000

Est. Mortgage: $/month

Active With Contract

MLS Number 5095070

  • Residential Single Family
  • Full Bath 2
  • Address 9 Quaker Street
  • Construction Existing
  • Bedrooms 4

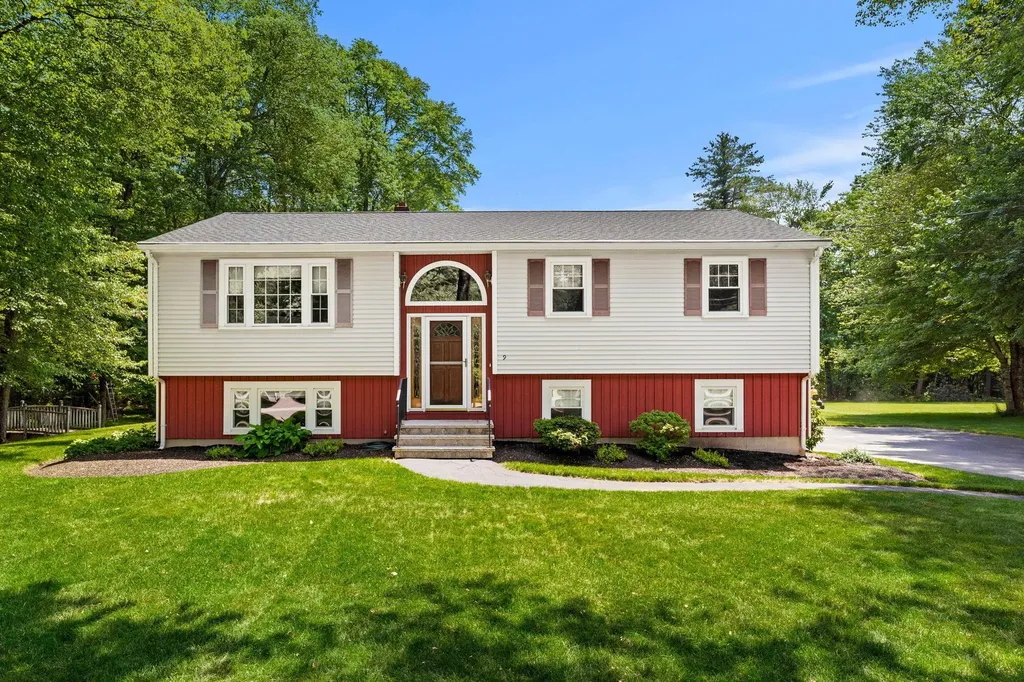
OFFER DEADLINE MONDAY 6/22 AT NOON. Welcome to 9 Quaker St in Newton! Set on a beautiful 1.89-acre level lot, this well-maintained 4-bedroom, 2-bath home offers the perfect blend of space, versatility, and outdoor living. Inside, you'll find a functional layout with comfortable living spaces and a finished walkout lower level that offers excellent in-law potential for extended family living, guest accommodations, or a variety of other uses. The true highlight of this property is the incredible backyard oasis. Step outside to your own private retreat featuring a stunning in-ground saltwater pool, spacious pool deck, and a charming pool house-perfect for entertaining, summer gatherings, or simply relaxing and enjoying the warm New England months. The expansive, flat yard offers plenty of room for outdoor activities, gardening, pets, or future additions while still providing a sense of privacy and open space. Whether you're hosting poolside parties, utilizing the flexible lower-level living space, or simply looking for a property with room to spread out, this home delivers a lifestyle that's hard to find. Conveniently located with easy access to local amenities, schools, and commuter routes, 9 Quaker St is ready to welcome its next owners. Don't miss this rare opportunity to own a home where the backyard is just as impressive as the house itself!

Listed by Phil Harasek of Keller Williams Gateway Realty/Salem

$
$
%
$/month over payments
Federal 30-year interest rate: 6.43% last updated on Jul 2, 2026
* All Figures are estimates. Check with your bank or proposed mortgage company for actual interest rates.
This product uses the FRED® API but is not endorsed or certified by the Federal Reserve Bank of St. Louis.

Virtual TourSave FavoriteSchedule TourAsk A QuestionMore Details
1051 Cross Road Strafford VT 05072

Strafford, VT1051 Cross Road

Price$649,000

Est. Mortgage: $/month

MLS Number 5097395

  • Residential Single Family
  • Full Bath 1
  • Address 1051 Cross Road
  • Construction Existing
  • Bedrooms 4

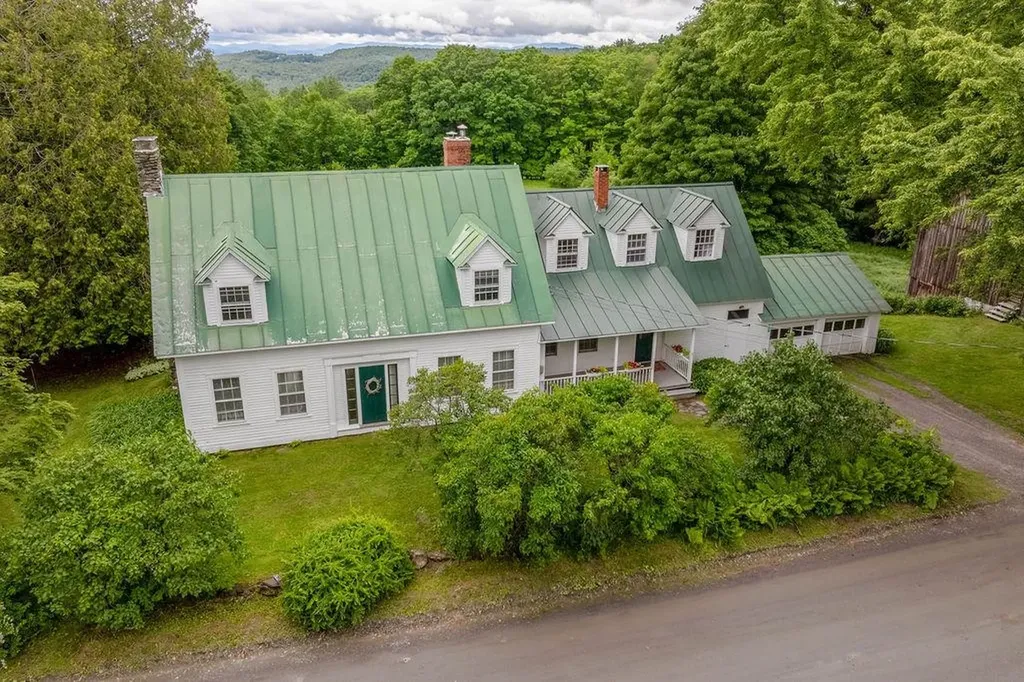
Set on approximately 6 beautiful acres, this charming farmhouse is filled with character. Warm fir floors, two fireplaces, and timeless details create an inviting atmosphere throughout the home. The spacious eat-in kitchen and family room serves as the heart of the house and opens directly to a delightful screened porch-perfect for enjoying summer evenings. Offering four bedrooms and two bathrooms, the home provides comfortable living space for family and guests alike. A unique bonus is the mini commercial kitchen, ideal for home-based culinary ventures, entertaining, or food production. Outside, you'll find extensive garden space ready for planting, established fruit trees, and room for animals or space to play. The three-story barn offers exceptional storage, workshop, agricultural, or hobby space. Take in distant mountain views while enjoying the peace of Strafford, all with convenient access to Interstate 89 for easy commuting and travel. An opportunity to own a classic Vermont property!

Listed by Amy Redpath and Wendie Wright of Coldwell Banker LIFESTYLES - Hanover

$
$
%
$/month over payments
Federal 30-year interest rate: 6.43% last updated on Jul 2, 2026
* All Figures are estimates. Check with your bank or proposed mortgage company for actual interest rates.
This product uses the FRED® API but is not endorsed or certified by the Federal Reserve Bank of St. Louis.

Save FavoriteSchedule TourAsk A QuestionMore Details
88 Summer Street Springfield VT 05156

Springfield, VT88 Summer Street

Price$649,000

Est. Mortgage: $/month

MLS Number 5097200

  • Residential Single Family
  • Full Bath 2
  • Address 88 Summer Street
  • Construction Existing
  • Bedrooms 5

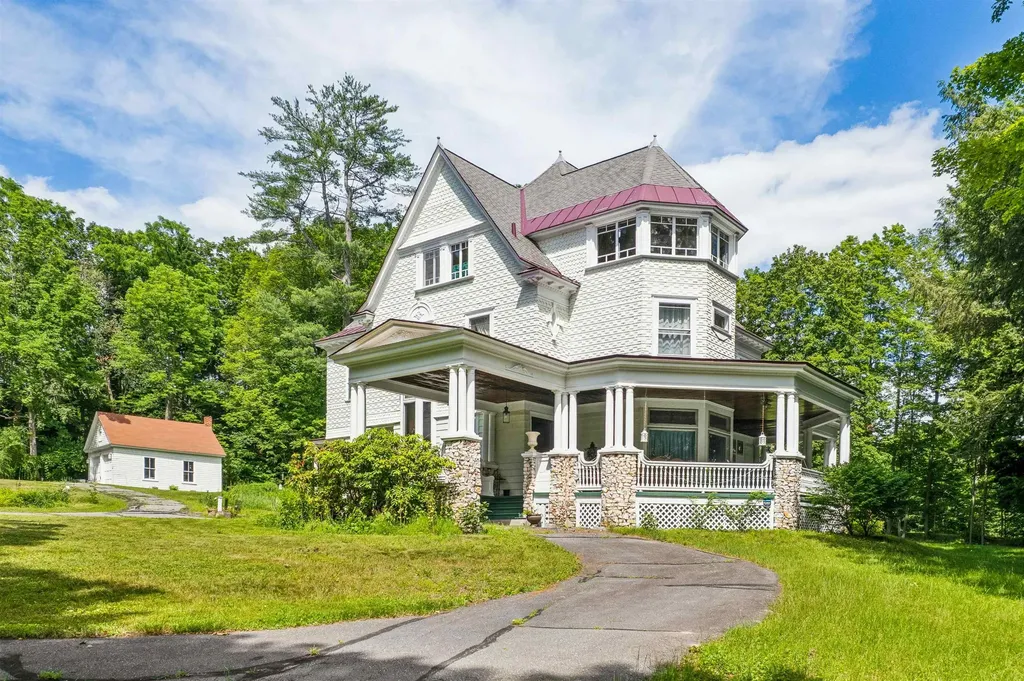
Stepping onto the grounds, it becomes immediately clear that they simply do not make homes like this anymore. This magnificent 1897 Victorian mansion, recently painted in a crisp white exterior, stands as a remarkable testament to an era of unmatched craftsmanship. Yet, for all its grand presence, it remains a well-kept secret. The entry is so subtle off the paved road that a passerby would never know a property this grand is tucked away here. The paved circular driveway gently guides you onto the property leading directly under a porte-cochrea covered carriage entrance. A 2 car garage offers an oil change pit and chimney. Inside, the home features a formal parlor, a drawing room, and a grand dining room, all connected by a fully functional and original pocket door and a magnificent wooden archway. The parlor is flooded with natural light from a bay window topped with intricate leaded-glass transoms. High overhead, original crown moulding frames the expansive ceilings, while beneath the current carpeting lies a great bonus: wooden floors waiting to be uncovered. Adding to the opportunity, select furnishings within the home are negotiable, allowing a buyer to potentially preserve some of the property's curated aesthetic. Beyond the formal dining lies a breathtaking library, wrapped in exquisite wood paneling and wainscoting, and anchored by a dramatic coffered ceiling. There are built-in bookshelves and a cozy window seat framed with stained-glass. You will find an impressive five fireplaces in total. 3 of these hearths have been thoughtfully retrofitted with propane. The remaining focal points feature spectacular, hand-carved mantels, anchored by exquisite, hand-painted Delft tiles that showcase classic, finely detailed scenes of Dutch windmills, and figures ice skatinga highly sought-after luxury element in late 19th-century homes that remains preserved here. Spanning 3 levels into a finished high-ceiling attic! Room for everyone here, schedule a private tour.

Listed by Franchesca Collins and Holly Hall of Hall Collins Real Estate Group

$
$
%
$/month over payments
Federal 30-year interest rate: 6.43% last updated on Jul 2, 2026
* All Figures are estimates. Check with your bank or proposed mortgage company for actual interest rates.
This product uses the FRED® API but is not endorsed or certified by the Federal Reserve Bank of St. Louis.

Virtual TourSave FavoriteSchedule TourAsk A QuestionMore Details

Broker Reciprocity 

Copyright 2026 PrimeMLS, Inc. All rights reserved. This information is deemed reliable, but not guaranteed. The data relating to real estate displayed on this display comes in part from the IDX Program of PrimeMLS. The information being provided is for consumers’ personal, non-commercial use and may not be used for any purpose other than to identify prospective properties consumers may be interested in purchasing. Data last updated July 6, 2026 1:07 AM UTC
