SIGN UP or LOG IN 's Account

Log in to see your saved listings or edit your searches:

No account? Sign up now to save searches, listings, and get tailored listing notifications. It's free, opt-out anytime.

Find Your New Home

Sign Up Today!

Get fresh listings via email, save your favorite listings, match with similar properties, and unlock additional property info.

Create Your Account

Do not fill in this field:

Already have an account? Log in

and narrow your search. If you have fewer than 200 results, you can save your search.

Alburgh VT Mobile Real Estate

r=5041-5052
1994 Sterling Valley Road Morristown VT 05661

MLS Number 5096400

  • Land
  • Acreage 3.6
  • Area VT-Lamoille
  • Utilities Telephone Available
  • PricePerSqFt 180277.78

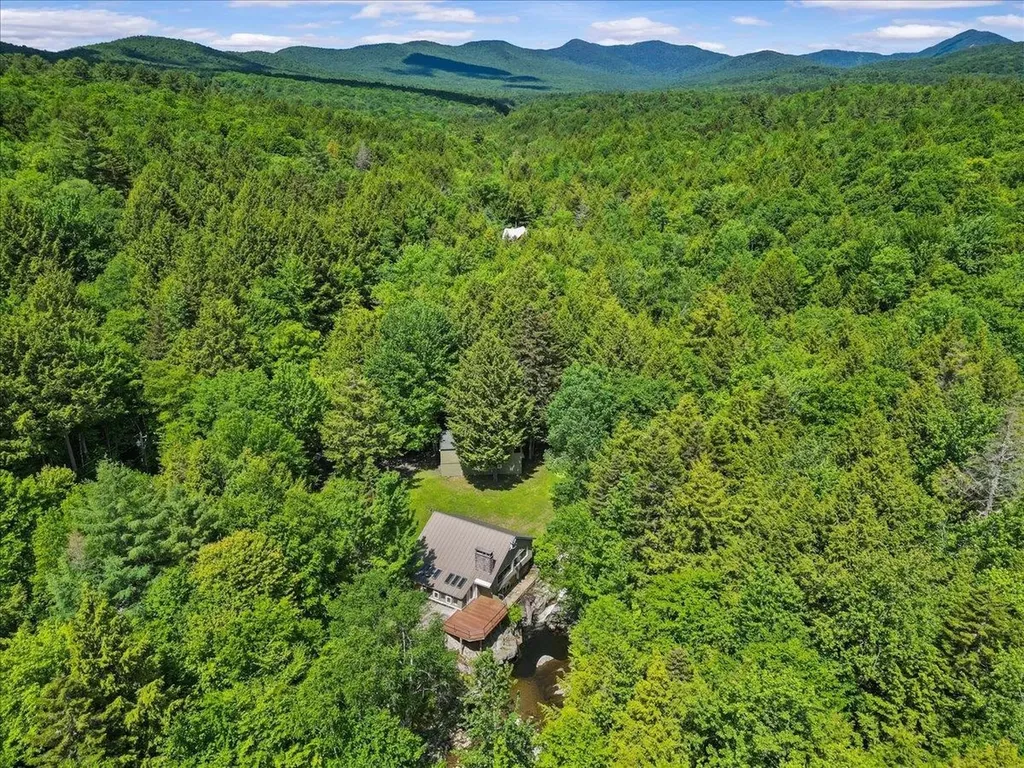
Discover a rare opportunity to create your own Vermont retreat on 3.6 acres along the tranquil waters of Sterling Brook. This exceptional parcel offers a truly unique setting with land on both sides of the brook, a private deep natural swimming hole with waterfall, and the peaceful sounds of moving water creating a natural sanctuary unlike many others. The existing home was impacted by fire and has been fully gutted, offering the option to remove the structure and design a custom residence that thoughtfully blends with the surrounding landscape. Imagine creating a home positioned to take advantage of the brook frontage, the soothing sounds of the water, and the natural beauty of this special setting. The property offers valuable infrastructure already in place, including a drilled well, septic system, power, driveway, and detached garage. Whether envisioning a new year-round residence, a seasonal getaway, or a private retreat, this property provides a rare foundation to bring your vision to life. The potential to rebuild a larger home is highly unique given the house site's location to the river. The lower lawn along Sterling Brook creates an ideal gathering space for relaxing by the water, enjoying summer days, playing in the brook, or simply taking in the peaceful surroundings. Properties offering direct brook access, a private swimming hole, acreage on both sides of the water, and existing improvements are exceptionally uncommon. A truly special opportunity to create something one-of-a-kind in a remarkable Vermont setting. Property is being sold "as-is" and any rebuilding, plans, etc would need to be reviewed with the Town of Morristown zoning office. Buyers to undertake due diligence for any future use they wish with licensed professionals as they see fit.

Listed by Smith Macdonald Group of Coldwell Banker Carlson Real Estate
$
$
%
$/month over payments
Federal 30-year interest rate: 6.43% last updated on Jul 2, 2026
* All Figures are estimates. Check with your bank or proposed mortgage company for actual interest rates.
This product uses the FRED® API but is not endorsed or certified by the Federal Reserve Bank of St. Louis.

Save FavoriteSchedule TourAsk A QuestionMore Details

1994 Sterling Valley Road Morristown VT 05661

MLS Number 5096398

  • Residential Single Family
  • Full Bath 2
  • Village Morristown
  • Construction Existing
  • Bedrooms 2

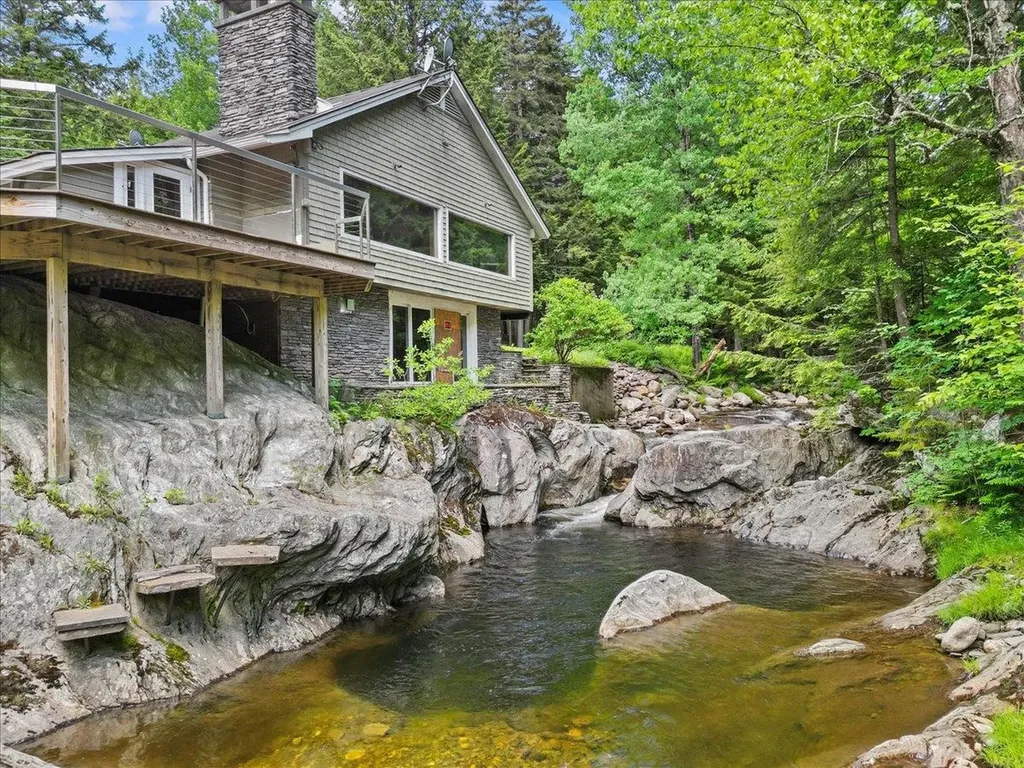
Rare opportunity to create something truly extraordinary along the tranquil waters of Sterling Brook. Set on 3.6 acres spanning both sides of the brook, this unique property offers an exceptional natural setting with the home positioned just above the water and direct access from the walk-out basement to a private deep natural swimming hole with a waterfall- a rare and special Vermont feature. The existing home was impacted by fire and has been fully gutted, presenting a blank canvas for a complete renovation or the opportunity to bring your own vision to life by removing the existing structure and designing a custom retreat that blends seamlessly with the surrounding landscape. Imagine creating a home thoughtfully positioned to capture the sounds of the rushing brook, the beauty of the wooded surroundings, and the peaceful connection to nature that this property provides. The potential to rebuild a larger home is highly unique given the house site's location to the river. For those looking to renovate, the groundwork is already in place with a drilled well, septic system, power, driveway, and detached garage ready for use. For those seeking a fresh start, the land offers an incredible opportunity to design a one-of-a-kind residence in a setting that feels worlds away. The lower lawn along the brook provides an inviting space to gather, relax, play in the water, or enjoy warm summer days beside the swimming hole. The soothing sounds of Sterling Brook, the privacy of the acreage, and the rare combination of waterfront access, usable land, and existing infrastructure make this an exceptional opportunity to create a truly special Vermont sanctuary. Property is being sold "as-is" and any rebuilding, plans, etc would need to be reviewed with the Town of Morristown zoning office. Buyers to undertake due diligence for any future use they wish with licensed professionals as they see fit.

Listed by Smith Macdonald Group of Coldwell Banker Carlson Real Estate
$
$
%
$/month over payments
Federal 30-year interest rate: 6.43% last updated on Jul 2, 2026
* All Figures are estimates. Check with your bank or proposed mortgage company for actual interest rates.
This product uses the FRED® API but is not endorsed or certified by the Federal Reserve Bank of St. Louis.

Save FavoriteSchedule TourAsk A QuestionMore Details

27 Owls Head Hill Lane Dorset VT 05251

Dorset, VT27 Owls Head Hill Lane

Price$649,000

Est. Mortgage: $/month

MLS Number 5062143

  • Residential Single Family
  • Full Bath 1
  • Construction Existing
  • Bedrooms 3
  • Bathroom 2

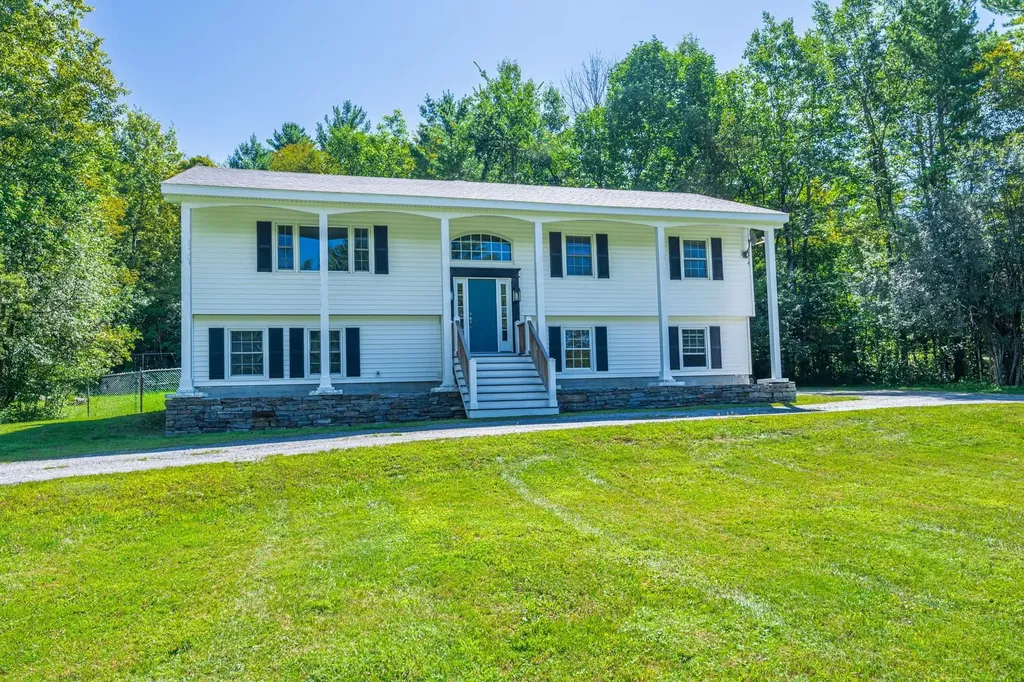
Charming Raised Ranch on 2 Acres - Dorset, VT Welcome to your new home in the heart of Dorset! Nestled on a beautifully landscaped 2-acre corner lot, this inviting raised ranch offers privacy, comfort, and versatile living space. 3 Bedrooms | 2 Full Baths | 2-Car Attached Garage Step inside to find a bright living room that flows seamlessly into the eat-in kitchen, perfect for everyday living and entertaining. Enjoy the outdoors on your private deck, overlooking a fenced-in backyard ideal for kids, pets, or gardening. The lower level features a cozy family room with fireplace, creating a warm retreat for Vermont winters, plus a separate den/office - perfect for working from home or additional guest space. Additional Features: o Corner lot offering extra space and privacy o Attached two-car garage for convenience o Quiet, desirable Dorset location o Close to schools, shopping, and outdoor recreation This home is a perfect blend of function and charm - a must-see for anyone seeking space, comfort, and the Vermont lifestyle.

Listed by Andrea Kaplan of Four Seasons Sotheby's Int'l Realty

$
$
%
$/month over payments
Federal 30-year interest rate: 6.43% last updated on Jul 2, 2026
* All Figures are estimates. Check with your bank or proposed mortgage company for actual interest rates.
This product uses the FRED® API but is not endorsed or certified by the Federal Reserve Bank of St. Louis.

Save FavoriteSchedule TourAsk A QuestionMore Details

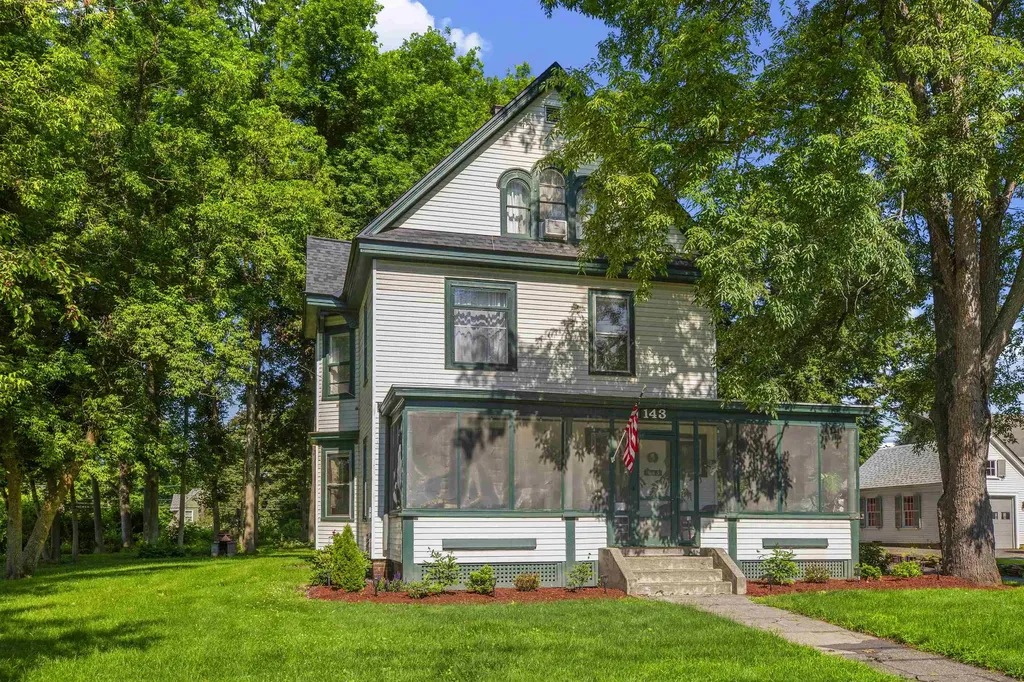
143 North Main Street Lebanon NH 03784

Lebanon, NH143 North Main Street

Price$649,000

Est. Mortgage: $/month

MLS Number 5097513

  • Residential Single Family
  • Full Bath 1
  • Construction Existing
  • Bedrooms 5
  • Bathroom 3

Spacious and full of character, this 5-bedroom home offers a flexible layout with generous living space. Enjoy a beautifully updated kitchen featuring new appliances and marble countertops, along with hardwood floors that add warmth and timeless appeal throughout much of the home. Bathrooms include an updated tile shower, adding a modern touch to the home's character. Conveniently located just minutes from downtown Lebanon, Dartmouth Health, Dartmouth College, shopping, dining, and Interstate 89. A standout feature is the large detached barn, perfect for storage, a workshop, hobbies, or additional workspace. With tasteful updates and endless possibilities, this unique Upper Valley property offers exceptional versatility.

Listed by Joe Flanagan of Coldwell Banker LIFESTYLES - Hanover

$
$
%
$/month over payments
Federal 30-year interest rate: 6.43% last updated on Jul 2, 2026
* All Figures are estimates. Check with your bank or proposed mortgage company for actual interest rates.
This product uses the FRED® API but is not endorsed or certified by the Federal Reserve Bank of St. Louis.

Save FavoriteSchedule TourAsk A QuestionMore Details

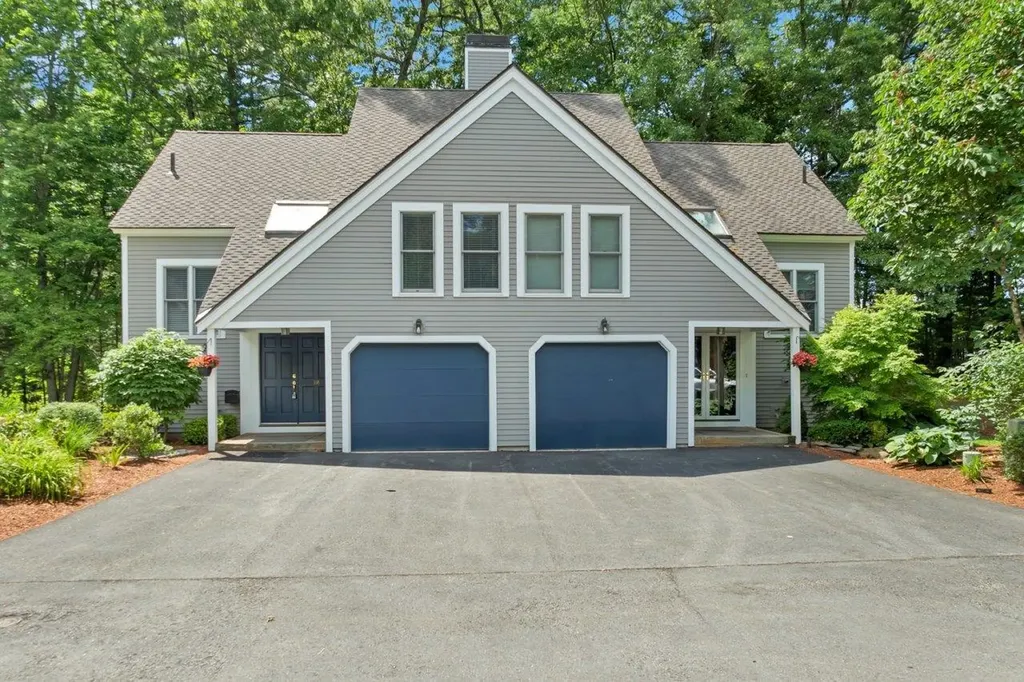
80 Cherry Hollow Road Nashua NH 03062

Nashua, NH80 Cherry Hollow Road

Price$649,000

Est. Mortgage: $/month

Active With Contract

MLS Number 5095071

  • Condo
  • Square Feet 1,818
  • Bedrooms 2
  • New Contruction Existing
  • Complex Sky Meadow

Welcome to Sky Meadow's prestigious gated community! This beautifully maintained townhouse condominium offers the perfect blend of comfort, privacy, and resort-style living. Featuring updated kitchen, 2 spacious bedrooms and updated primary and second-floor baths, this home is filled with natural light and showcases gleaming hardwood floors throughout much of the living space. The dramatic living room boasts a vaulted ceiling, stunning floor-to-ceiling windows, and a cozy wood-burning fireplace, creating an inviting atmosphere year-round. A ceiling fan enhances comfort, while the elevated location at the top of the hill provides exceptional privacy from the deck and backyard. Home has new HVAC. Enjoy the convenience of maintenance-free living along with access to Sky Meadow's outstanding amenities, including golf, swimming pool, pickleball, dining, and social activities through a variety of membership options. Ideally located near shopping, dining, and major commuter routes, this is an exceptional opportunity to enjoy one of Nashua's most desirable communities.

Listed by Cynthia Turcotte of BHHS Verani Nashua

$
$
%
$/month over payments
Federal 30-year interest rate: 6.43% last updated on Jul 2, 2026
* All Figures are estimates. Check with your bank or proposed mortgage company for actual interest rates.
This product uses the FRED® API but is not endorsed or certified by the Federal Reserve Bank of St. Louis.

Virtual TourSave FavoriteSchedule TourAsk A QuestionMore Details

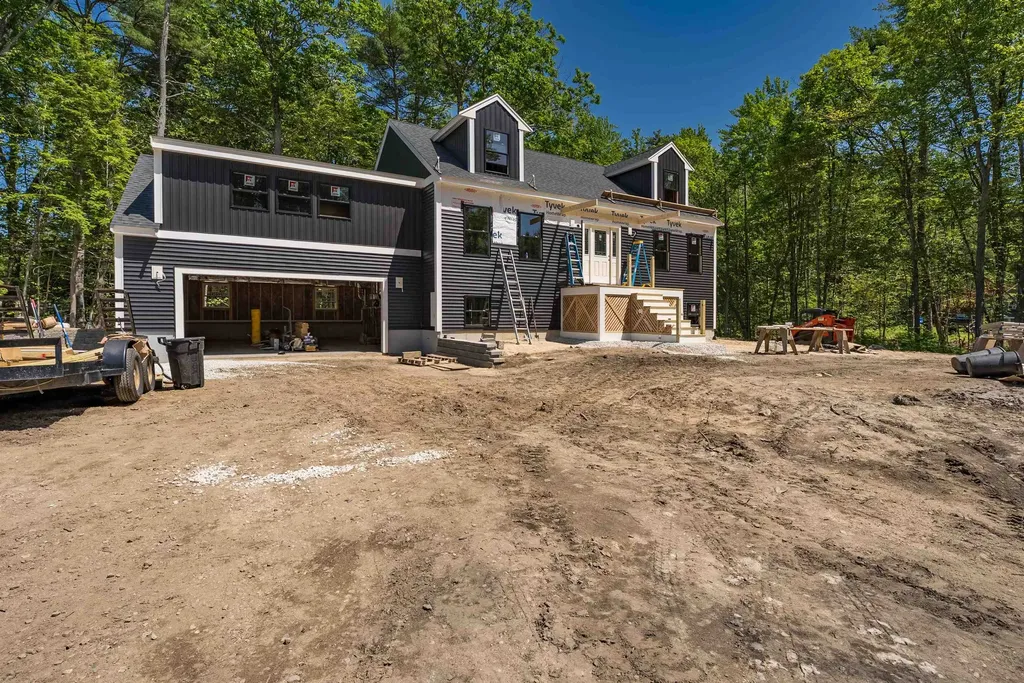
73 Spruce Road Middleton NH 03887

Middleton, NH73 Spruce Road

Price$649,000

Est. Mortgage: $/month

Coming Soon

MLS Number 5098090

  • Residential Single Family
  • Full Bath 1
  • Address 73 Spruce Road
  • Construction New Construction
  • Bedrooms 4

NEW CONSTRUCTION with lake access. This home is built with quality and fit for spending time with friends & family at the lake. The main level centers on an open concept kitchen, dining, and living area, built for the kind of gathering that flows from room-to-room with a large bonus room just 4 steps up from the first level over the garage. The first-floor primary suite is a genuine retreat, with its own ensuite and a walk-in closet sized for real life, not just these listing photos. Two more bedrooms round out the second floor, with a fourth in the walk-out basement, and the option to finish a fifth if you need it. This home is built for entertaining with year-round comfort - ready for New England winters, not just summer weekends. You'll find real character at every turn with an ease of maintenance that most "comp" properties in this area simply don't offer. Set in the Sunrise Lake district with water rights, the lot itself does a lot of the work: quiet, wooded, the kind of setting where you actually hear the difference. Low-maintenance construction means more time on the water and less time on upkeep, whether this is a seasonal escape or your everyday address. This one is going to move. If you're looking for new construction with real square footage, real materials, and real water access in the NH Lakes region, come see it before someone else does.

Listed by Dan Freund of Portside Real Estate Group

$
$
%
$/month over payments
Federal 30-year interest rate: 6.43% last updated on Jul 2, 2026
* All Figures are estimates. Check with your bank or proposed mortgage company for actual interest rates.
This product uses the FRED® API but is not endorsed or certified by the Federal Reserve Bank of St. Louis.

Save FavoriteSchedule TourAsk A QuestionMore Details

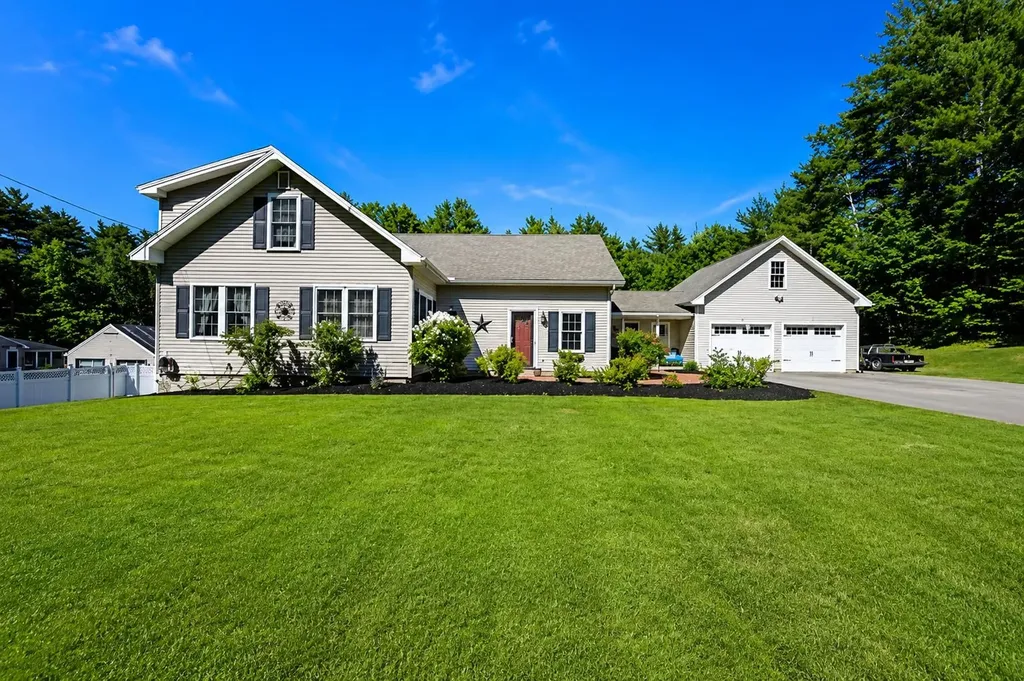
372 Mountain Road Concord NH 03301

Concord, NH372 Mountain Road

Price$649,000

Est. Mortgage: $/month

MLS Number 5093925

  • Residential Single Family
  • Full Bath 2
  • Address 372 Mountain Road
  • Construction Existing
  • Bedrooms 3

Located in Concord's desirable North End, 372 Mountain Road offers a well maintained 3 bedroom Cape that blends comfort, convenience, and everyday functionality. Set on a generous lot, the yard provides plenty of space for kids, pets, gardening, or simply enjoying the outdoors. Inside, the home features a flexible layout with 2.75 baths and an abundance of storage throughout, making it easy to accommodate a variety of needs. Pride of ownership is evident, with thoughtful upkeep that allows for easy, move-in ready living. Enjoy a prime location just minutes from the Merrimack River and Beaver Meadow Golf Course, while still offering quick access to downtown Concord, shopping, dining, and major routes. Whether you're commuting or heading out for a weekend in the Lakes Region or White Mountains, everything is within reach. Open Houses this weekend, don't miss your opportunity to see all this home has to offer.

Listed by Adam Dow of KW Coastal and Lakes & Mountains Realty/Wolfeboro

$
$
%
$/month over payments
Federal 30-year interest rate: 6.43% last updated on Jul 2, 2026
* All Figures are estimates. Check with your bank or proposed mortgage company for actual interest rates.
This product uses the FRED® API but is not endorsed or certified by the Federal Reserve Bank of St. Louis.

Save FavoriteSchedule TourAsk A QuestionMore Details

50 Pearl Street Essex Junction VT 05452

MLS Number 5075722

  • Commercial
  • Address 50 Pearl Street
  • Year Built 1980
  • Square Feet 4,186
  • Acreage 0.25

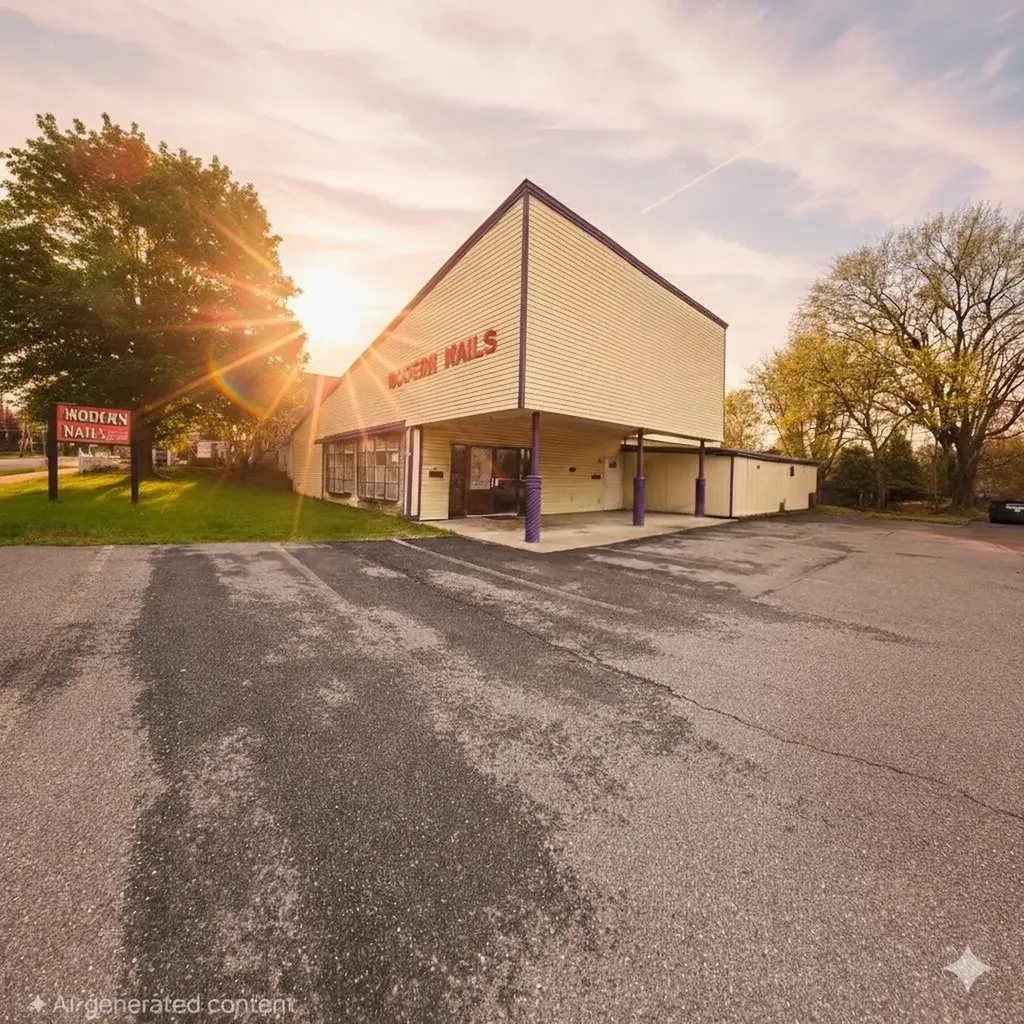
Prime Mixed-Use Investment in the Heart of Essex Junction! Located in the vibrant Central Business District near the high-visibility Five Corners intersection (Routes 15, 117, and 2A), this fully leased property offers a rare and versatile opportunity for investors and developers. Currently configured with two income-producing units: Unit 1: A well-established nail salon occupying 1,344 sq ft of street-level commercial space. Unit 2: A spacious 2-bedroom, 1-bath residential apartment, also 1,416 sq ft. In the rear of the building, a large storage space presents strong potential for conversion into a third unit-an additional 2-bedroom apartment to further maximize ROI. With flexible zoning and high-traffic exposure, the property offers potential for redevelopment to suit a range of residential, commercial, or mixed-use visions. Don't miss this opportunity to invest in one of Chittenden County's most central and connected location.

Listed by Cam Tu Thai of Ridgeline Real Estate

$
$
%
$/month over payments
Federal 30-year interest rate: 6.43% last updated on Jul 2, 2026
* All Figures are estimates. Check with your bank or proposed mortgage company for actual interest rates.
This product uses the FRED® API but is not endorsed or certified by the Federal Reserve Bank of St. Louis.

Save FavoriteSchedule TourAsk A QuestionMore Details

220 Governors Road Brookfield NH 03872

Brookfield, NH220 Governors Road

Price$648,000

Est. Mortgage: $/month

MLS Number 5064140

  • Residential Single Family
  • Full Bath 2
  • Address 220 Governors Road
  • Construction Existing
  • Bedrooms 3

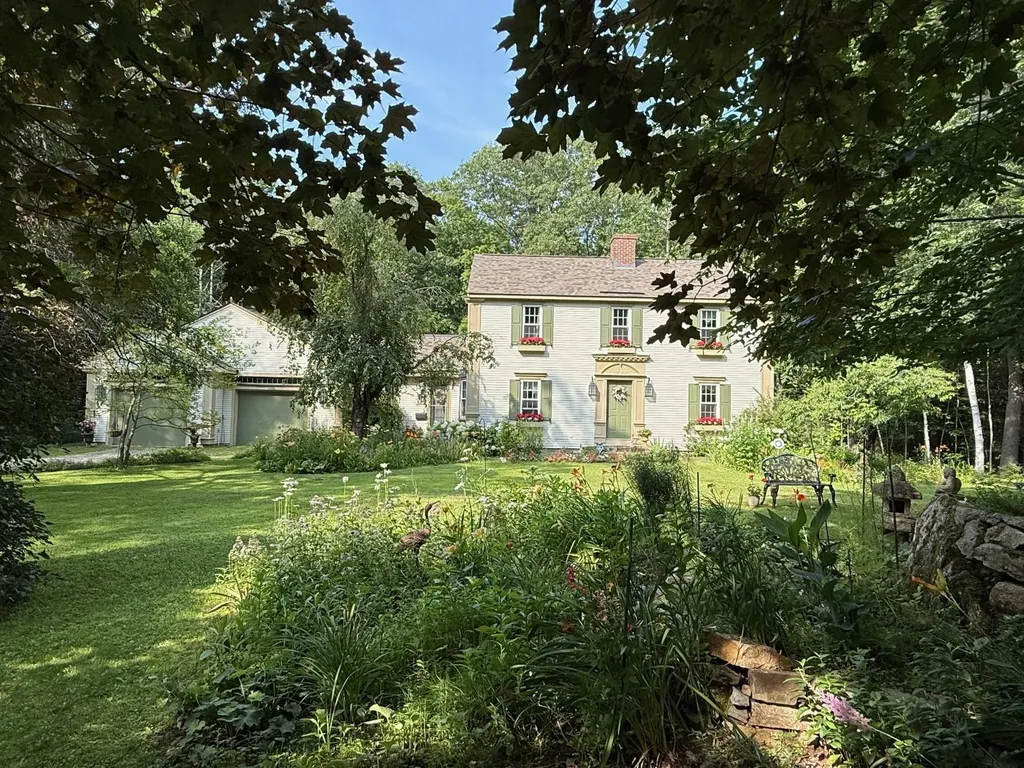
Welcome home to this lovingly cared-for 3-bedroom, 2.5-bath Colonial, thoughtfully designed with family living in mind. Hardwood floors flow throughout, leading you into the spacious front-to-back 25' living room filled with natural light and anchored by a cozy fireplace. The formal dining room, with its view of colorful flower beds, is perfect for both everyday meals and special celebrations.The bright and open kitchen provides plenty of room for cooking and conversation, while the inviting family room-ideal for movie nights or holiday gatherings extends into a cheerful sunroom where memories are made year-round. Upstairs, three generously sized bedrooms create the perfect retreat for rest and relaxation. The primary suite offers comfort and privacy with its own bath, while the additional bedrooms are filled with natural light, making them perfect for children, guests, or a home office. An oversized two-car garage with space for a workshop, plus an expansive basement, ensures storage and hobbies are never a problem. The windows have been replaced as well as the roof with architectural shingles in 2020. Outside, the beautifully landscaped yard is a dream for all ages-with fragrant gardens, flowering trees, a rock waterfall, and plenty of lawn to play, host barbecues, or simply relax.This is more than a house-it's a place to grow, gather, and truly call home.

Listed by Fae Moore of BHHS Verani Wolfeboro

$
$
%
$/month over payments
Federal 30-year interest rate: 6.43% last updated on Jul 2, 2026
* All Figures are estimates. Check with your bank or proposed mortgage company for actual interest rates.
This product uses the FRED® API but is not endorsed or certified by the Federal Reserve Bank of St. Louis.

Save FavoriteSchedule TourAsk A QuestionMore Details

227 West Jamaica Road Stratton VT 05360

Stratton, VT227 West Jamaica Road

Price$648,000

Est. Mortgage: $/month

MLS Number 5094511

  • Residential Single Family
  • Full Bath 2
  • Construction Existing
  • Bedrooms 3
  • Bathroom 2

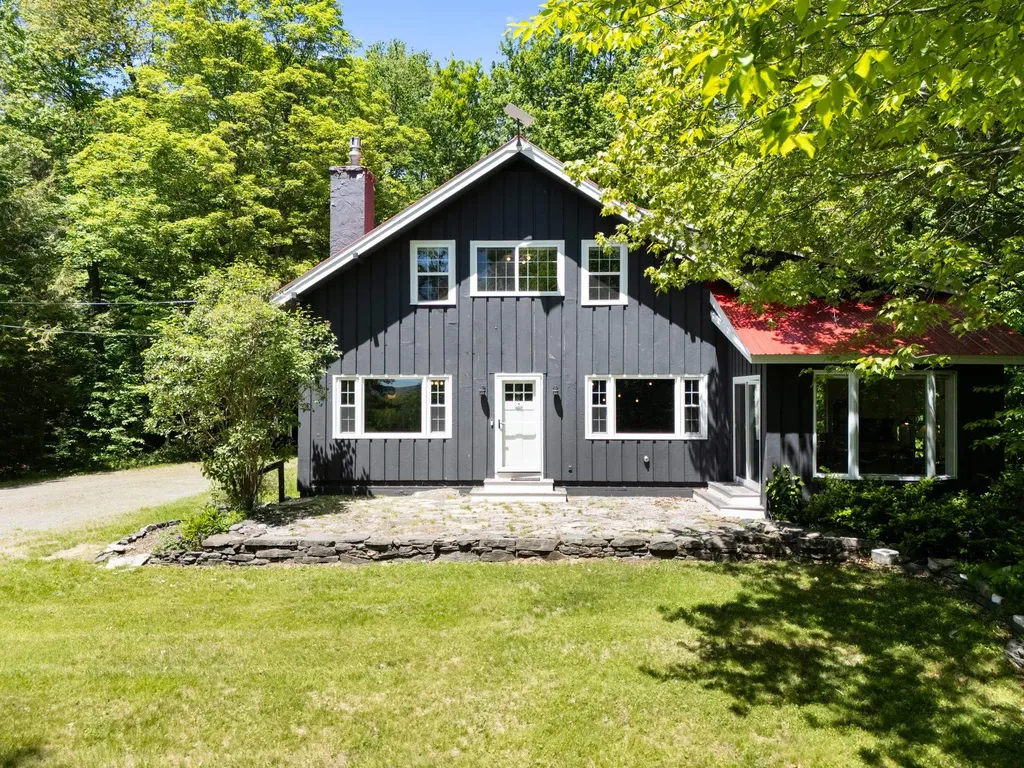
Just 10 minutes to Stratton Mountain and 12 minutes to Mount Snow, this thoughtfully updated three-bedroom home offers the perfect balance of mountain charm and modern comfort. Ideally located near Grout Pond, the Stratton Recreation Area, hiking trails, skiing, snowmobiling, and year-round outdoor recreation, this property is perfectly positioned for both full-time living and weekend escapes. Inside, every room has been refreshed and upgraded with a mountain-modern aesthetic that blends clean lines, warm textures, and timeless finishes. So many details were considered including new mini-splits for both heat and air-conditioning. Wide-plank hardwood floors, updated lighting, renovated kitchen and baths, and carefully curated design details create a home with character and style throughout. The stunning stone fireplace anchors the main living space, while oversized windows invite natural light and bring the outdoors in. The inviting sunroom is a standout feature, surrounded by windows and woodland views, creating the perfect space for morning coffee, a home office, reading room, or gathering with friends after a day on the slopes. The updated kitchen offers rich wood countertops, custom cabinetry, and a functional layout designed for everyday living and entertaining. Outside, enjoy seasonal mountain views from the front deck and a private yard surrounded by mature trees. A detached two-car garage provides excellent storage for vehicles, skis, bikes, and outdoor gear, while the upper-level storage space offers endless possibilities for a workshop, studio, or additional storage. Whether you're seeking a primary residence, vacation home, or Vermont retreat, 227 West Jamaica Road delivers an exceptional combination of location, updates, and year-round lifestyle access in the heart of Southern Vermont.

Listed by Betsy Wadsworth of Four Seasons Sotheby's Int'l Realty

$
$
%
$/month over payments
Federal 30-year interest rate: 6.43% last updated on Jul 2, 2026
* All Figures are estimates. Check with your bank or proposed mortgage company for actual interest rates.
This product uses the FRED® API but is not endorsed or certified by the Federal Reserve Bank of St. Louis.

Virtual TourSave FavoriteSchedule TourAsk A QuestionMore Details

150 Us Rt 1 Bypass Portsmouth NH 03801
Active With Contract

MLS Number 5091979

  • Condo
  • Square Feet 1,410
  • Bedrooms 2
  • New Contruction Existing
  • Complex Middle Hill

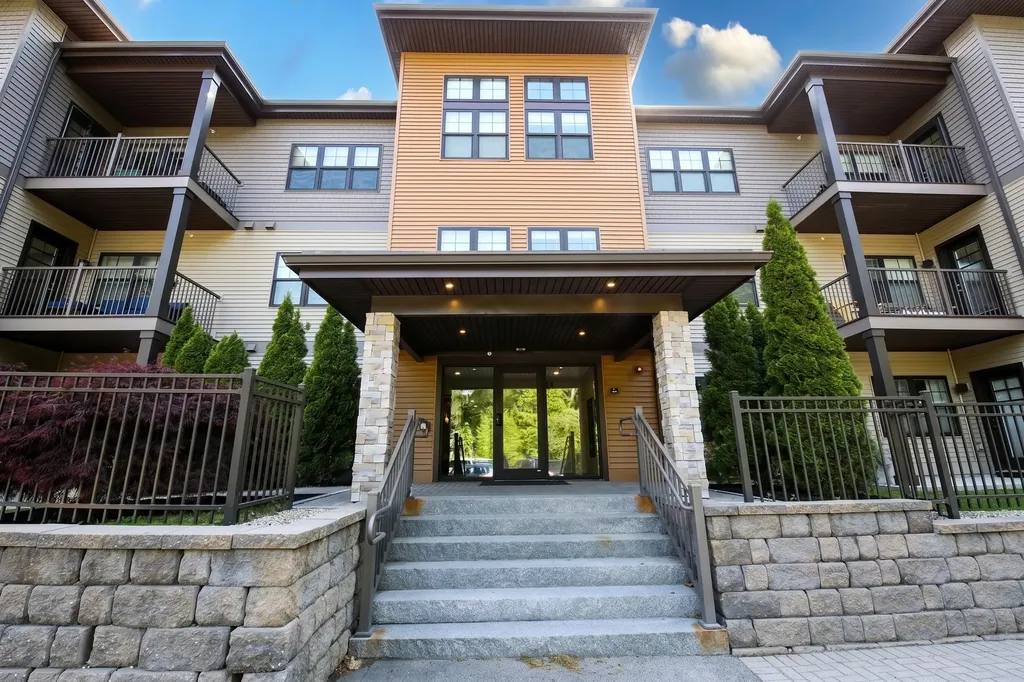
Experience luxury single-level living just one mile from downtown Portsmouth in one of the area's most desirable condominium communities. Built in 2017, this beautifully appointed 2-bedroom, 2-bath condo offers the convenience of ADA-accessible living with thoughtful upgrades and exceptional amenities throughout. The open-concept floor plan is filled with natural light and features a spacious living room with a gas fireplace, seamlessly connecting to the kitchen and dining area. The well-designed layout includes two bedrooms, two full baths, walk-in closets, a pantry, in-unit laundry, and abundant storage. Thoughtful upgrades throughout enhance both comfort and style. Enjoy your morning coffee or evening relaxation on the private balcony overlooking beautifully landscaped grounds. Residents benefit from a secure front lobby entrance with intercom access directly to each residence, elevator service to all floors, an interior mail room for added convenience, heated climate-controlled underground parking, private storage, and additional outdoor parking. Community amenities include a shared patio and grilling area with direct access to a private walking and biking trail connecting to Middle Road and located in Portsmouth's vibrant West End, the city's arts and dining hub, you'll enjoy easy access to The Button Factory, Portsmouth Music and Arts Center, The NH Theatre Project, Portsmouth's only brewpubs, the in-town grocery store, and many beloved local restaurants and cafes. Pet-friendly and ideally located near local beaches, with Boston and Portland both approximately one hour away, this exceptional condo offers the perfect blend of comfort, convenience, and low-maintenance living. Ready for showings immediately. Open House June 6th Saturday 11-1pm

Listed by Shawn Tomkinson of BHHS Verani Seacoast

$
$
%
$/month over payments
Federal 30-year interest rate: 6.43% last updated on Jul 2, 2026
* All Figures are estimates. Check with your bank or proposed mortgage company for actual interest rates.
This product uses the FRED® API but is not endorsed or certified by the Federal Reserve Bank of St. Louis.

Virtual TourSave FavoriteSchedule TourAsk A QuestionMore Details

230 Lakewood Drive Swanton VT 05488

Swanton, VT230 Lakewood Drive

Price$648,000

Est. Mortgage: $/month

MLS Number 5090332

  • Residential Single Family
  • Full Bath 1
  • Address 230 Lakewood Drive
  • Construction Existing
  • Bedrooms 3

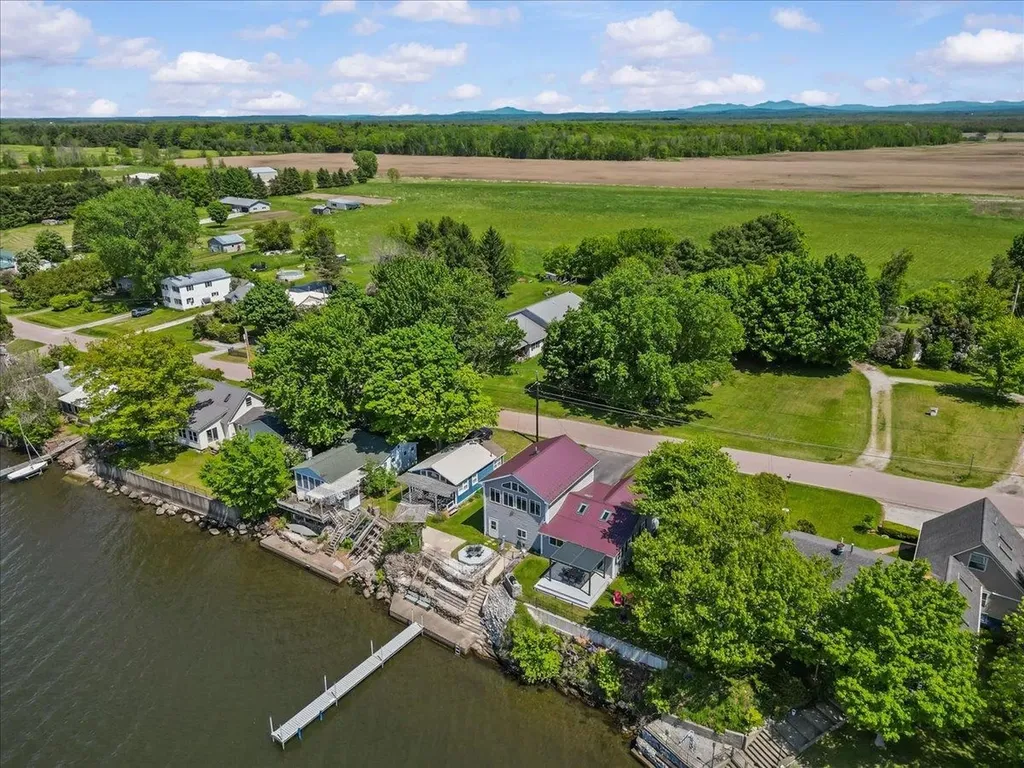
Year-round lakefront living on beautiful Lake Champlain! Set on a double lot with westerly exposure, this meticulously maintained and beautifully updated home captures the best of lake life with expansive water views, unforgettable sunsets, and comfortable living in every season. From the moment you step inside, the views draw you in. The open-concept kitchen, dining, and living area features cathedral ceilings, abundant natural light, and sliders leading directly to the lakeside deck with pergola. Designed for both everyday living and entertaining, the kitchen offers stainless steel appliances, granite countertops, maple cabinetry, tile flooring, expansive storage, and a convenient bar area. The living room provides sweeping lake views and a cozy pellet stove for the cooler Vermont months, creating the perfect place to relax. Upstairs, the spacious primary bedroom is a true retreat, featuring a wall of windows overlooking Lake Champlain. This is an inspiring spot to begin the day with morning coffee, unwind with sunset views, or work from home surrounded by natural beauty. Outside, enjoy summer evenings on the deck, grilling in the dedicated stone-accented grill area, gathering by the fire pit, or taking in stunning western sunsets over the water. The lakefront is enhanced by an engineered concrete seawall with stairs. Major improvements include a metal roof, pellet stove, generator wiring, re-concreted garage floor, and more. The oversized 2-car garage offers excellent storage and a workbench. Across the street, the second deeded parcel provides flexibility for overflow parking, RVs, camping, yard games, storage, and guests. This year-round lakeside retreat blends thoughtful updates, practical amenities, and the emotional pull of owning your own slice of Lake Champlain.

Listed by Leigh Horton of Your Journey Real Estate

$
$
%
$/month over payments
Federal 30-year interest rate: 6.43% last updated on Jul 2, 2026
* All Figures are estimates. Check with your bank or proposed mortgage company for actual interest rates.
This product uses the FRED® API but is not endorsed or certified by the Federal Reserve Bank of St. Louis.

Virtual TourSave FavoriteSchedule TourAsk A QuestionMore Details

Broker Reciprocity 

Copyright 2026 PrimeMLS, Inc. All rights reserved. This information is deemed reliable, but not guaranteed. The data relating to real estate displayed on this display comes in part from the IDX Program of PrimeMLS. The information being provided is for consumers’ personal, non-commercial use and may not be used for any purpose other than to identify prospective properties consumers may be interested in purchasing. Data last updated July 6, 2026 12:07 AM UTC