
SIGN UP or LOG IN 's Account

Log in to see your saved listings or edit your searches:

No account? Sign up now to save searches, listings, and get tailored listing notifications. It's free, opt-out anytime.

Find Your New Home

Sign Up Today!

Get fresh listings via email, save your favorite listings, match with similar properties, and unlock additional property info.

Create Your Account

Do not fill in this field:

Already have an account? Log in

and narrow your search. If you have fewer than 200 results, you can save your search.

Alburgh VT Mobile Real Estate

r=8893-8904
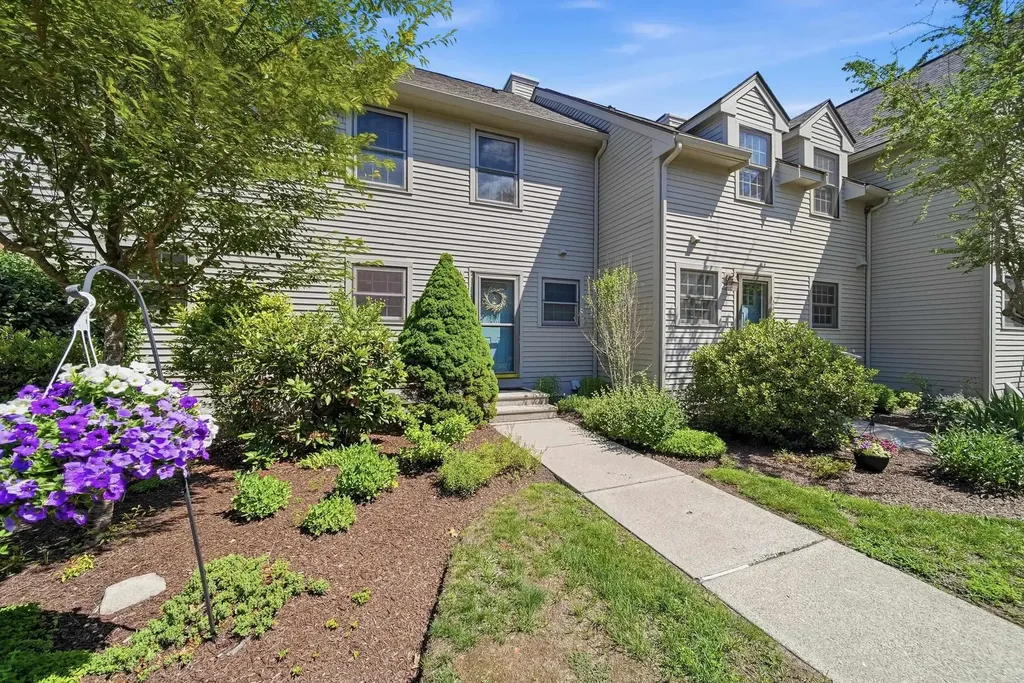
6 Veterans Road Amherst NH 03031

Amherst, NH6 Veterans Road, Unit 13

Price$422,000

Est. Mortgage: $/month

Pending

MLS Number 5096753

  • Condo
  • Square Feet 1,760
  • Bedrooms 2
  • New Contruction Existing
  • Complex Buckmeadow

Wake up to peaceful views of the abutting Buck Meadow Conservation Area as you enjoy your morning coffee from your private back deck. Located in the highly desirable Buckmeadow Condominium community, this beautifully maintained 2 bedroom townhouse with a finished walkout basement offers the perfect blend of comfort, updates, and convenience. Filled with natural light, the welcoming main level features an open concept layout designed for both everyday living and entertaining. The kitchen is equipped with newer stainless steel appliances and overlooks the spacious living and dining areas. A charming wood-burning fireplace creates a cozy focal point, while a French door leads to the deck where you can enjoy summer sunshine, colorful autumn foliage, and peaceful winter scenery. A convenient half bath, generous closet space, and additional storage complete the first floor. Upstairs, the spacious primary bedroom offers abundant closet space and direct access to the recently renovated full bath featuring a stylish new vanity and beautiful walk-in tiled shower. The second bedroom is generously sized and is ideal for guests, a home office, or additional living space. A second-floor laundry area adds everyday convenience. The finished walkout lower level is bright and versatile, providing the perfect space for a family room, home gym, playroom, media room, or hobby area. Walk out to a private patio where you can relax outdoors or step directly onto nearby walking trails. This level also offers additional closet space and extra storage. Recent updates include a NEW furnace, NEW central air conditioning, and NEW hot water heater, offering peace of mind for years to come. The community is pet friendly (see condominium rules) and includes a 1 car detached garage and additional assigned parking space. Enjoy low-maintenance condo living in an unbeatable Amherst location, just minutes to Route 101, Route 101A, Amherst Village, shopping, dining, and everyday conveniences.

Listed by Sharon Bean of EXP Realty

$
$
%
$/month over payments
Federal 30-year interest rate: 6.58% last updated on Jul 23, 2026
* All Figures are estimates. Check with your bank or proposed mortgage company for actual interest rates.
This product uses the FRED® API but is not endorsed or certified by the Federal Reserve Bank of St. Louis.

Virtual TourSave FavoriteSchedule TourAsk A QuestionMore Details
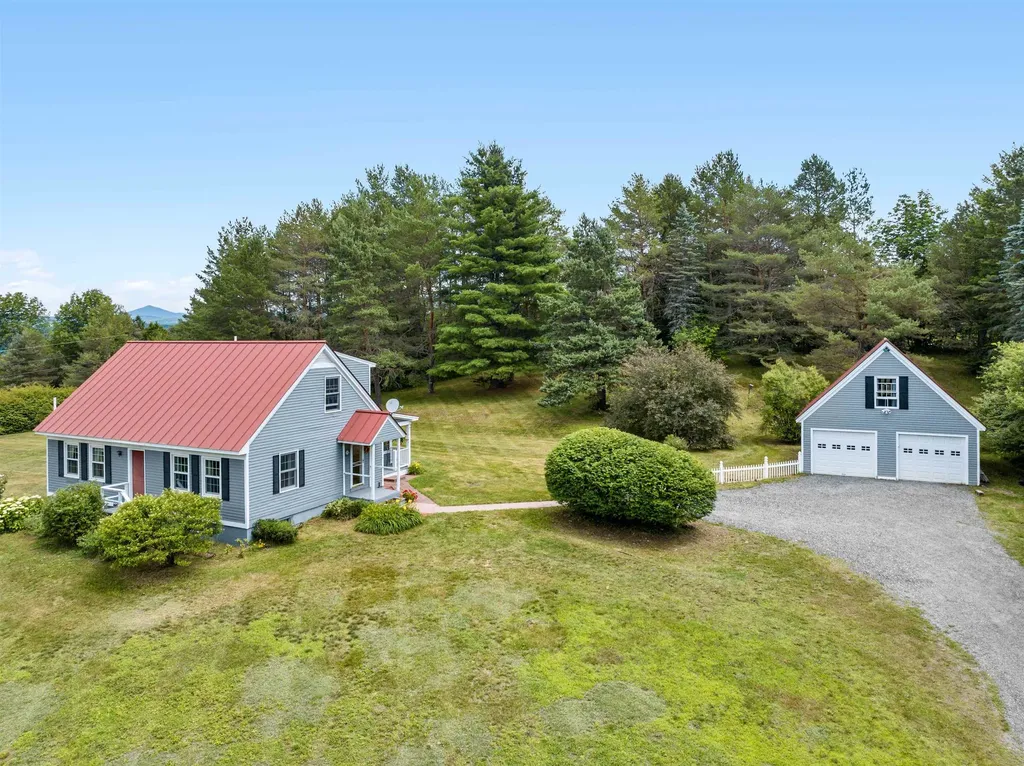
2323 Snowbridge Road Williamstown VT 05679

MLS Number 5099762

  • Residential Single Family
  • Full Bath 1
  • Address 2323 Snowbridge Road
  • Construction Existing
  • Bedrooms 2

Some homes just feel right from the moment you arrive. Set on 2+ acres along Snowbridge Road, with the property extending to Blue Bird Lane, this classic Cape offers the kind of setting that invites you to slow down and stay awhile. A sweeping lawn, peaceful views, and room to breathe create the backdrop for everything from morning coffee outside to evenings spent watching the seasons change. Lovingly cared for by the same family since it was built in 1988, the home is warm, welcoming, and ready for its next chapter. The spacious eat-in kitchen naturally becomes the heart of the home, while the attached sunroom is sure to be a favorite spot on summer evenings. Sunlight pours into the front living room, creating a comfortable place to relax any time of day. The flexible first floor includes a bedroom, a study or den for working from home or hobbies, and a full bath, making everyday living easy. Upstairs, two generously sized bedrooms each feature expansive walk-in knee wall closets, along with a three-quarter bath. The unfinished basement provides plenty of room for a workshop, studio, fitness space, or storage, giving you space to shape it around your lifestyle. Outside, the oversized two-car garage offers even more possibilities with a full second floor ready for storage, creative projects, or future expansion. A whole-house LP Kohler generator adds peace of mind year-round. Tucked into a scenic setting yet conveniently located with easy access to Exit 6, Barre, Berlin, Montpelier, and the village of Williamstown, this Vermont home offers the best of country living without feeling far from everything you need.

Listed by Timothy Heney of Heney Realtors - Element Real Estate (Montpelier)

$
$
%
$/month over payments
Federal 30-year interest rate: 6.58% last updated on Jul 23, 2026
* All Figures are estimates. Check with your bank or proposed mortgage company for actual interest rates.
This product uses the FRED® API but is not endorsed or certified by the Federal Reserve Bank of St. Louis.

Save FavoriteSchedule TourAsk A QuestionMore Details
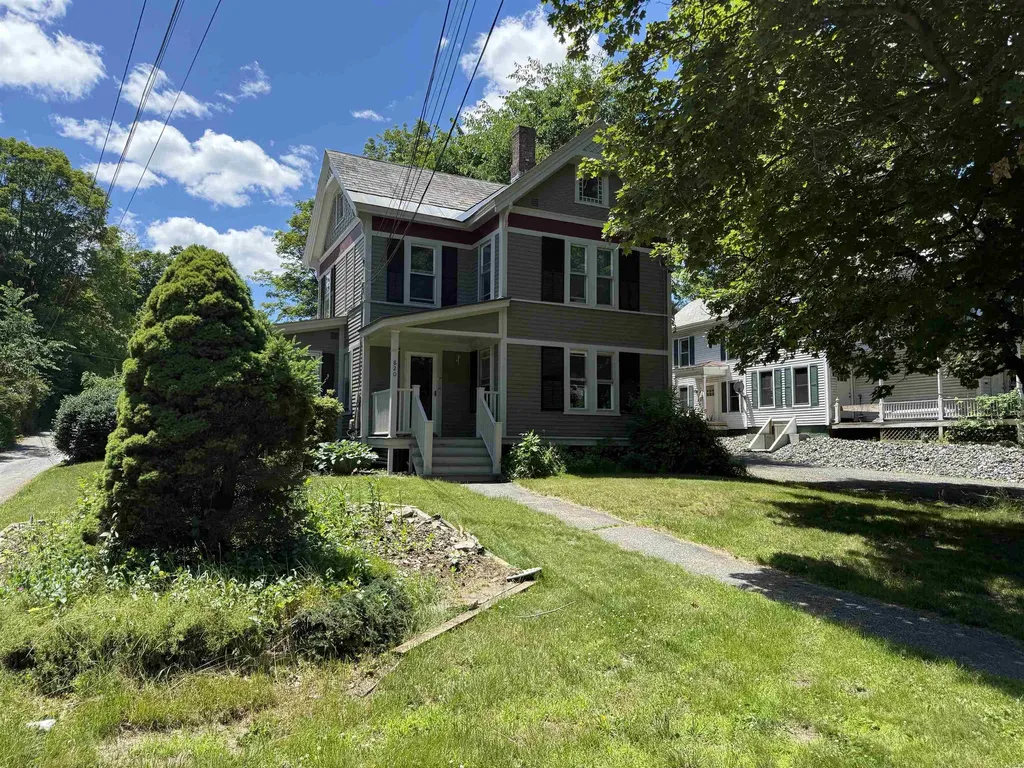
820 Western Avenue Brattleboro VT 05301

Brattleboro, VT820 Western Avenue

Price$422,000

Est. Mortgage: $/month

MLS Number 5097400

  • Multifamily
  • Address 820 Western Avenue
  • Units 4
  • Bathroom 4
  • Acreage 0.25

Exceptional cash flow meets classic Vermont charm in this well-maintained 4-unit property in the heart of Brattleboro. Offered at an impressive 10% cap rate, the building features a desirable unit mix with two 2-bedroom, 1-bath apartments and two 1-bedroom, 1-bath apartments. Recent improvements include a freshly painted exterior in 2025 and bathroom renovations completed in 2023, reflecting pride of ownership and minimizing near-term maintenance. Located in vibrant Brattleboro, tenants enjoy easy access to the town's eclectic mix of restaurants, coffee shops, galleries, and local events, along with convenient access to Interstate 91 and nearby outdoor recreation. Known for its strong sense of community and thriving arts scene, Brattleboro continues to attract residents seeking both small-town charm and everyday conveniences. Whether you're expanding an existing portfolio or looking for a high-yield investment in one of Southern Vermont's most dynamic communities, this property offers strong returns and lasting appeal. 3D Virtual Tours Available Upon Request.

Listed by The Nancy Jenkins Team of Nancy Jenkins Real Estate

$
$
%
$/month over payments
Federal 30-year interest rate: 6.58% last updated on Jul 23, 2026
* All Figures are estimates. Check with your bank or proposed mortgage company for actual interest rates.
This product uses the FRED® API but is not endorsed or certified by the Federal Reserve Bank of St. Louis.

Save FavoriteSchedule TourAsk A QuestionMore Details
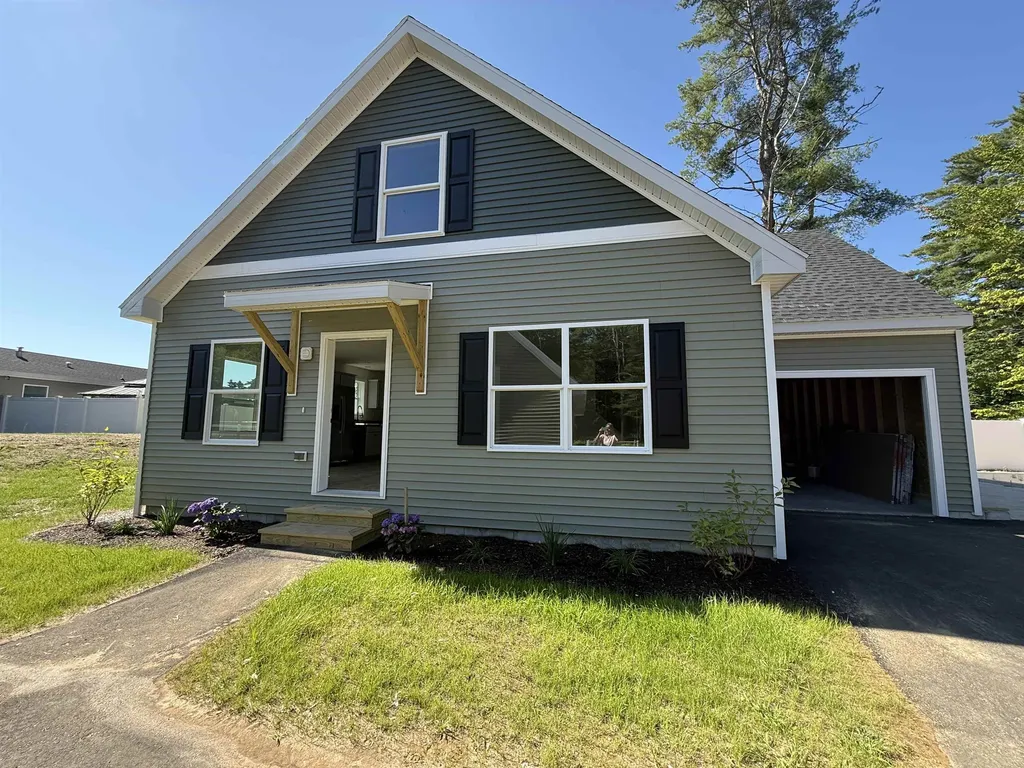
27B Woodland Way Plymouth NH 03264

Plymouth, NH27B Woodland Way

Price$421,700

Est. Mortgage: $/month

MLS Number 5071527

  • Residential Single Family
  • Full Bath 2
  • Address 27B Woodland Way
  • Construction New Construction
  • Bedrooms 3

This Cedar Cape is on-site and ready for you to own. Occupancy could occur by the end of August at The Woodlands in Plymouth, on Fairgrounds Road. Tucked along the rear edge of Phase One, this unit is part of a thoughtfully designed setting that includes four homes and four detached garages along a short shared driveway. Offering 1,448 square feet, the Cedar Cape features first-floor living with a spacious living and dining area, a full kitchen, and a flexible rear room ideal for a study, office, or first-floor bedroom; the attached garage enters from the side, leading past the laundry room and a full bath. The main living area includes stairs to the second level, where you'll find two bedrooms and another full bath, with an option to add a third full bath over the garage. Each home sits on leased land with a fenced backyard, attached single-car garage, and the option for a second detached garage, all within a professionally landscaped cul-de-sac community that includes irrigation, full maintenance, a playscape, basketball courts, open green space, and walking trails. The land lease is $519 per month and includes these amenities, and property taxes apply only to the home. Additional floor plans are available, including the 910 sq ft Spruce at $319,300, the Cedar with an unfinished second level at 1,448 sq ft for $338,300, and the larger 1,516 sq ft Cedar Cape with 2-3 bedrooms and an optional third bath priced at $425,300. Approved lenders are available to assist with financing, and the location offers easy access to downtown Plymouth, medical facilities, shopping, Plymouth State University, and I-93. The Woodlands combines comfort, convenience, and community in a place you'll be proud to call home, with no age restrictions.

Listed by Sue Sampson and Raymond Newton of Badger Peabody & Smith Realty/Holderness

$
$
%
$/month over payments
Federal 30-year interest rate: 6.58% last updated on Jul 23, 2026
* All Figures are estimates. Check with your bank or proposed mortgage company for actual interest rates.
This product uses the FRED® API but is not endorsed or certified by the Federal Reserve Bank of St. Louis.

Virtual TourSave FavoriteSchedule TourAsk A QuestionMore Details
11 Saint Jean Street Jaffrey NH 03452

Jaffrey, NH11 Saint Jean Street

Price$420,651

Est. Mortgage: $/month

MLS Number 5094737

  • Residential Single Family
  • Full Bath 2
  • Address 11 Saint Jean Street
  • Construction Existing
  • Bedrooms 3

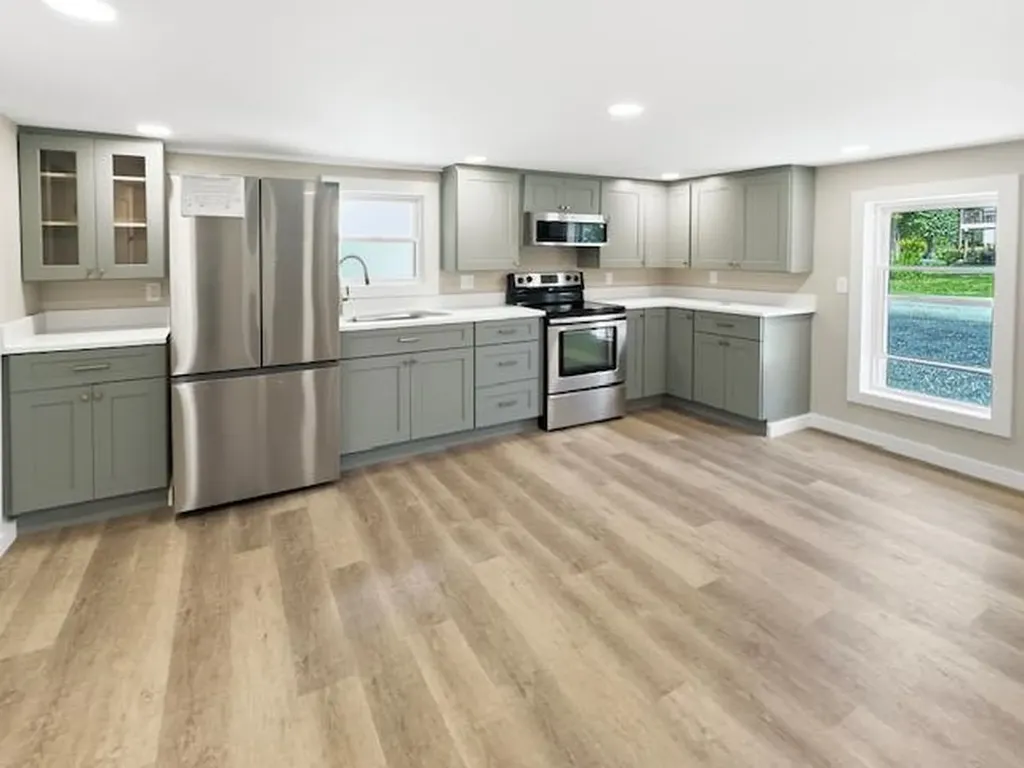
Open House Sunday 7/12 11am-12:30pm! Forget the old property history - this home has been completely re-imagined from the inside out. Masterfully reconfigured within its existing footprint, the original 2-bedroom, 1-bathroom layout has been entirely reborn as a highly functional 3-bedroom, 2-bathroom turn-key residence. This down-to-the-studs reconstruction didn't just replace cosmetics - it re-engineered the interior floor plan. By cleverly maximizing the space, this home now seamlessly delivers a highly functional layout with the ease of main-level living. Meticulously rebuilt, it offers a rare opportunity to own a virtually brand-new home within an established, desirable Jaffrey neighborhood. Tucked away at the end of a quiet dead-end road, the lot perfectly balances peaceful privacy with walkable in-town charm. Every square inch has been thoughtfully redesigned with quality modern finishes, and energy efficiency in mind. From the moss-green kitchen cabinetry and bright quartz countertops to the brand-new detached garage/workshop with an impressive 8,000 lb weight capacity, the upgrades are a true must-see. Just a short list of new upgrades: New architectural shingle roof, energy efficient windows, 2nd full bathroom, vinyl siding, whole house insulation, oil tank, kitchen, and more! Skip the stress of renovations and contractor fees. Designed for the savvy buyer looking for low-maintenance living, this home offers ultimate peace of mind in New Hampshire's scenic Monadnock Region.

Listed by Katherine Scott of Epique Realty

$
$
%
$/month over payments
Federal 30-year interest rate: 6.58% last updated on Jul 23, 2026
* All Figures are estimates. Check with your bank or proposed mortgage company for actual interest rates.
This product uses the FRED® API but is not endorsed or certified by the Federal Reserve Bank of St. Louis.

Virtual TourSave FavoriteSchedule TourAsk A QuestionMore Details
39 Church Street Lebanon NH 03766

Lebanon, NH39 Church Street

Price$420,000

Est. Mortgage: $/month

Pending

MLS Number 5093482

  • Multifamily
  • Address 39 Church Street
  • Units 2
  • Bathroom 2
  • Acreage 0.22

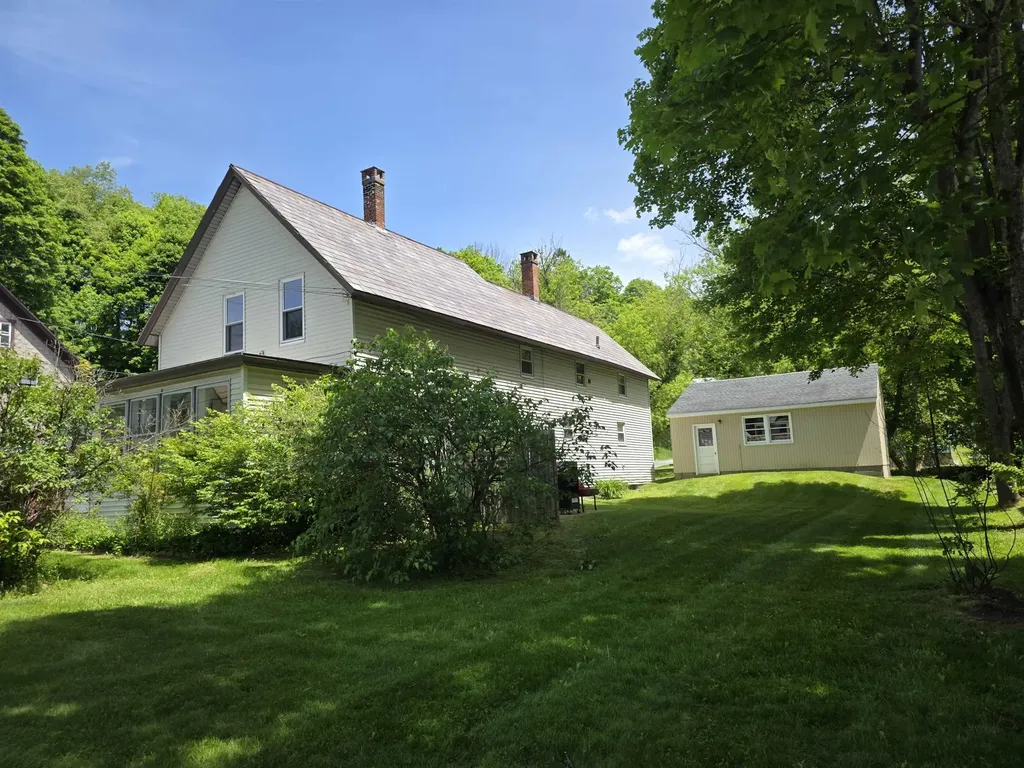
OFFER DEADLINE Sunday 6/14/26 at 10am! Versatile Two-Unit Multifamily - Prime Lebanon, NH Location Don't miss this ideal opportunity whether you're an investor looking to generate rental income or a buyer seeking the flexibility to convert back to a spacious single-family home. Each unit features two bedrooms and its own comfortable living space, with a one-car garage adding everyday convenience and extra appeal for tenants or future owner-occupants alike. The functional floor plan and generous bedroom count make both units easy to rent in Lebanon's strong market and equally easy to reimagine as one expansive single-family home down the road. The classic layout means a conversion is straightforward, giving you options most investment properties simply don't offer. Lebanon's location is hard to beat: minutes from Dartmouth-Hitchcock Medical Center, downtown amenities, and I-89, making it a perennial favorite for renters and buyers alike. Live in one unit and let the other pay your mortgage, rent both for maximum return, or plan your future dream home - the choice is yours. Opportunities like this don't last. Schedule your showing today!

Listed by Katie Ladue Gilbert and Allison Griep of BHHS Verani Upper Valley

$
$
%
$/month over payments
Federal 30-year interest rate: 6.58% last updated on Jul 23, 2026
* All Figures are estimates. Check with your bank or proposed mortgage company for actual interest rates.
This product uses the FRED® API but is not endorsed or certified by the Federal Reserve Bank of St. Louis.

Save FavoriteSchedule TourAsk A QuestionMore Details
00 Brook Road Warren VT 05674

Warren, VT00 Brook Road

Price$420,000

Est. Mortgage: $/month

MLS Number 5075258

  • Land
  • Address 00 Brook Road
  • Acreage 43
  • Area VT-Washington
  • Utilities None

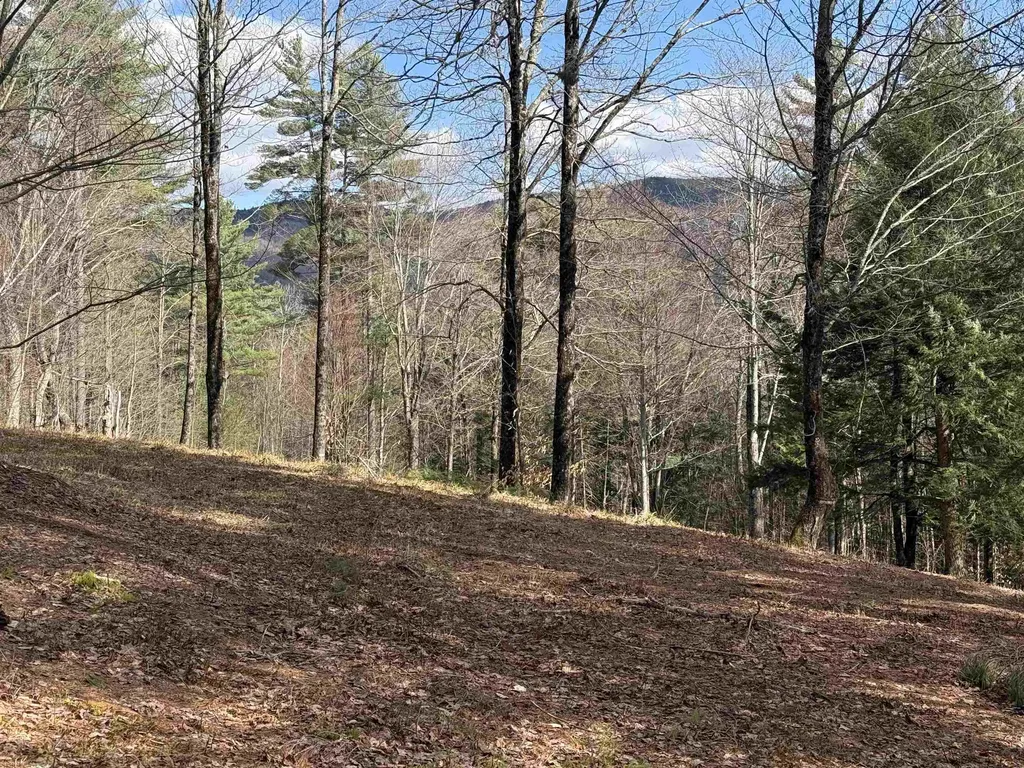
Have you been looking for that perfect piece of land-great location, tons of privacy, stellar mountain views, and enough Southwestern exposure to build yourself an amazing off grid cabin or cottage? Well, you are in luck! Listed here is a 43 +/- acre parcel just over a mile up Brook Road from Warren Village that is perfect for just that. This property comes with a Vermont State Wastewater Permit that will allow you to build up to a 3-bedroom home with a 1-bedroom accessory dwelling. The 3,000ft driveway leading to the house site has been constructed and the house site itself has been partially cleared, with additional clearing possible should you want to broaden your mountain views. The driveway to this property has a deeded ROW through the neighboring property. The house site on this property backs up to neighboring meadows and Oles' ski trails, making the recreational possibilities on this 43 +/- acres endless. So, strap 'em on, head on up, take a look around, and imagine the possibilities on this pristine piece of Vermont acreage. Please no drive-by's you must schedule showing appointment before going.

Listed by Michael Brodeur of Bradley Brook Real Estate

$
$
%
$/month over payments
Federal 30-year interest rate: 6.58% last updated on Jul 23, 2026
* All Figures are estimates. Check with your bank or proposed mortgage company for actual interest rates.
This product uses the FRED® API but is not endorsed or certified by the Federal Reserve Bank of St. Louis.

Save FavoriteSchedule TourAsk A QuestionMore Details
154 Woodbine Avenue Manchester NH 03109

Manchester, NH154 Woodbine Avenue

Price$420,000

Est. Mortgage: $/month

Pending

MLS Number 5090471

  • Residential Single Family
  • Full Bath 1
  • Address 154 Woodbine Avenue
  • Construction Existing
  • Bedrooms 4

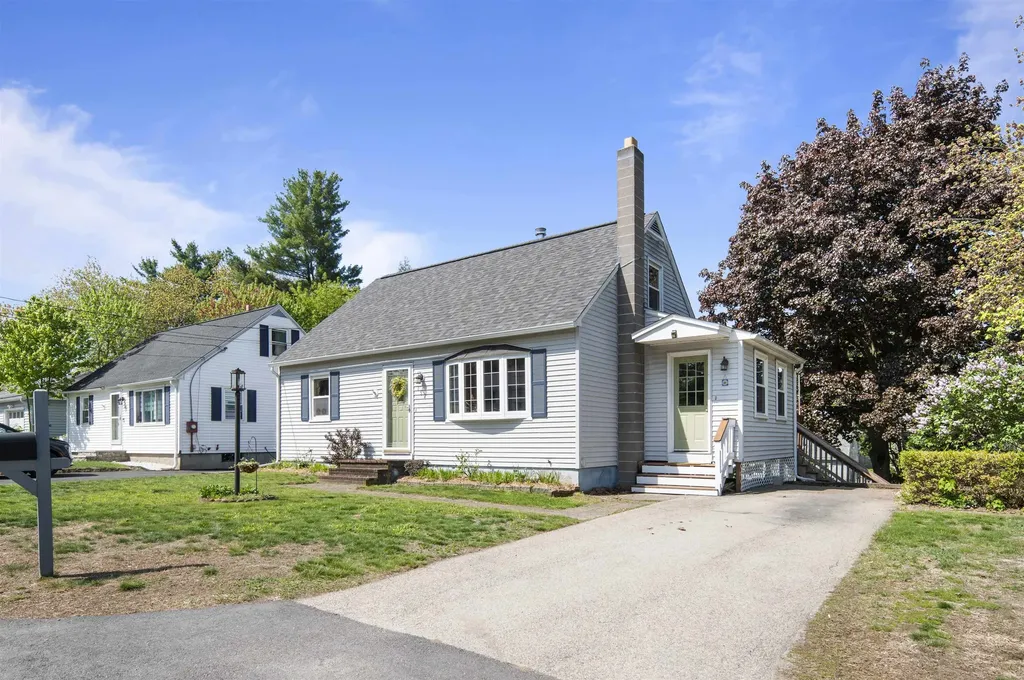
Quaintly nestled in one of Manchester's desirable neighborhoods, this charming and beautifully maintained home offers the perfect blend of comfort, convenience, and curb appeal. From the moment you arrive, you'll appreciate the inviting exterior, thoughtful landscaping, and pride of ownership throughout. The expansive backyard- including the extra half lot-is a true outdoor retreat. Mature plantings, raised garden beds, a storage shed, and a spacious patio make this space ideal for both entertainment and relaxation. Inside and out, the property has been meticulously cared for with numerous recent updates. Updates include but are not limited to a newer roof, back deck and furnace, providing both value and peace of mind for years to come. Conveniently located close to hospitals, Manchester-Boston Regional Airport, and within walking distance to restaurants, shopping, and everyday amenities. This home offers an exceptional lifestyle in a highly accessible location. A rare opportunity to own a move-in ready property with timeless charm and an outstanding outdoor setting.

Listed by Cato Magnon of BHHS Verani Seacoast

$
$
%
$/month over payments
Federal 30-year interest rate: 6.58% last updated on Jul 23, 2026
* All Figures are estimates. Check with your bank or proposed mortgage company for actual interest rates.
This product uses the FRED® API but is not endorsed or certified by the Federal Reserve Bank of St. Louis.

Save FavoriteSchedule TourAsk A QuestionMore Details
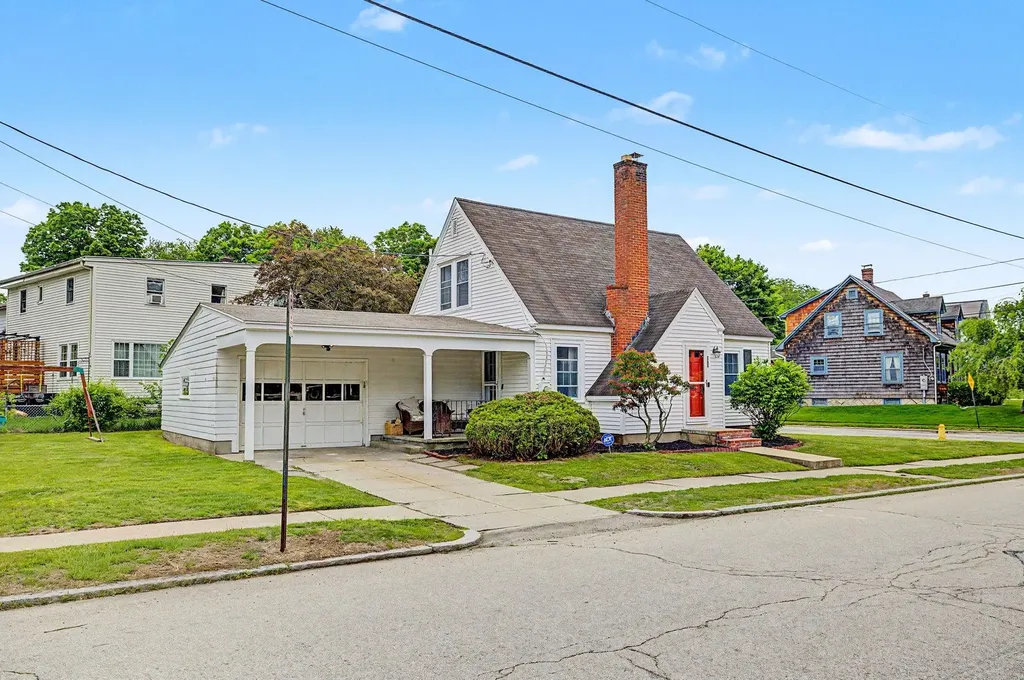
171 Kenney Street Manchester NH 03103

Manchester, NH171 Kenney Street

Price$420,000

Est. Mortgage: $/month

Active With Contract

MLS Number 5092913

  • Residential Single Family
  • Full Bath 1
  • Address 171 Kenney Street
  • Construction Existing
  • Bedrooms 3

Welcome to 171 Kenney Street, a charming 1938 Cape-style home with character, warmth, and a convenient Manchester location. Set on a great city lot just minutes from Elliot Hospital, Downtown Manchester, Interstate 93, and Derryfield Country Club, this three bedroom, one and one-half bathroom home offers a comfortable layout with inviting spaces throughout. Step inside through the front entry and you are welcomed by a cozy foyer with built-in shelving. The main level features a bright living room with a classic fireplace, warm hardwood floors, and an easy flow into the dining room, creating a great setup for everyday living and entertaining. The dining room offers beautiful natural light and opens into the kitchen, where you will find charming open shelving, access to the basement, and a door leading out to the backyard. A spacious first-floor bedroom and updated full bathroom complete the main level. Upstairs, two additional bedrooms and a half bathroom provide flexible space for bedrooms, guests, an office, or whatever fits your needs. The unfinished basement includes laundry, a utility sink, and plenty of room for storage. Outside, enjoy a covered seating area connecting the home to the one-car garage, along with additional storage space and a manageable yard. Freshly painted, well cared for, and full of classic Cape-style charm, this home is ready for its next chapter.

Listed by Kyle Cavanaugh of Century 21 Lifestyles

$
$
%
$/month over payments
Federal 30-year interest rate: 6.58% last updated on Jul 23, 2026
* All Figures are estimates. Check with your bank or proposed mortgage company for actual interest rates.
This product uses the FRED® API but is not endorsed or certified by the Federal Reserve Bank of St. Louis.

Save FavoriteSchedule TourAsk A QuestionMore Details
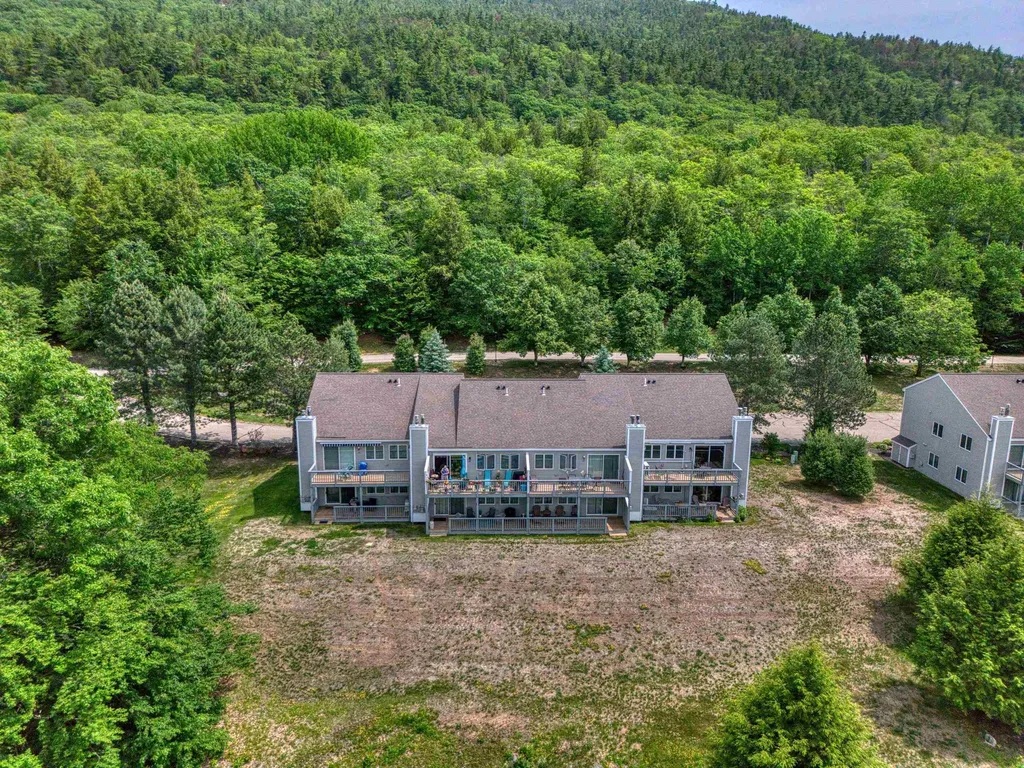
G60 Eagle Ridge Road Bartlett NH 03812

Bartlett, NHG60 Eagle Ridge Road

Price$420,000

Est. Mortgage: $/month

Active With Contract

MLS Number 5079886

  • Condo
  • Square Feet 1,064
  • Bedrooms 2
  • New Contruction Existing
  • Complex Eagle Ridge

BACK ON MARKET, AT NO FAULT OF THE PROPERTY. PREVIOUS BUYER'S HOME SALE FELL THROUGH. Ground-floor end unit with views of Cathedral Ledge and the Moat Mountains! Fully furnished and move-in ready with newer engineered wood flooring throughout, stainless steel appliances, updated bathrooms, and mini-splits to keep you cool all summer. Enjoy all Eagle Ridge has to offer, including amenities like the heated in-ground pool, tennis courts, and direct trail access to Merriman State Forest for cross-country skiing and snowshoeing. Conveniently located just minutes from Attitash, Cranmore, and the revitalized Black Mountain as well as the dining, shopping, and attractions of North Conway!

Listed by Austin Hale of Badger Peabody & Smith Realty

$
$
%
$/month over payments
Federal 30-year interest rate: 6.58% last updated on Jul 23, 2026
* All Figures are estimates. Check with your bank or proposed mortgage company for actual interest rates.
This product uses the FRED® API but is not endorsed or certified by the Federal Reserve Bank of St. Louis.

Save FavoriteSchedule TourAsk A QuestionMore Details
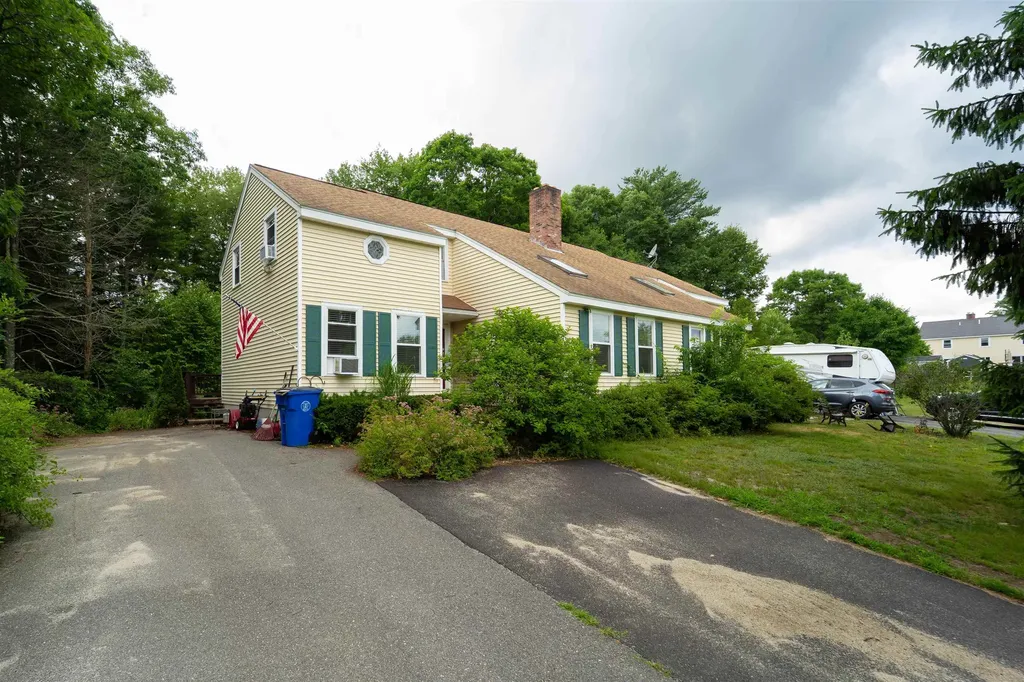
1-A Karen Lane Londonderry NH 03053
Pending

MLS Number 5096210

  • Condo
  • Square Feet 1,805
  • Bedrooms 2
  • New Contruction Existing
  • Address 1-A Karen Lane

Conveniently located condex with easy access to Route 93 and no HOA fees or restrictions. This home offers 2 bedrooms, 2 bathrooms and a finished basement providing additional flexible living space. The kitchen features stainless steel appliances and a conveniently located stackable washer and dryer, with a second washer and dryer in the basement. Additional features include a front-to-back primary bedroom, a den with a skylight for added natural light, and two sliding glass doors providing deck access from the kitchen and living area. Situated on a corner lot. Property is being sold as-is.

Listed by Kelly Arsenault of Keller Williams Realty Metro-Londonderry

$
$
%
$/month over payments
Federal 30-year interest rate: 6.58% last updated on Jul 23, 2026
* All Figures are estimates. Check with your bank or proposed mortgage company for actual interest rates.
This product uses the FRED® API but is not endorsed or certified by the Federal Reserve Bank of St. Louis.

Virtual TourSave FavoriteSchedule TourAsk A QuestionMore Details
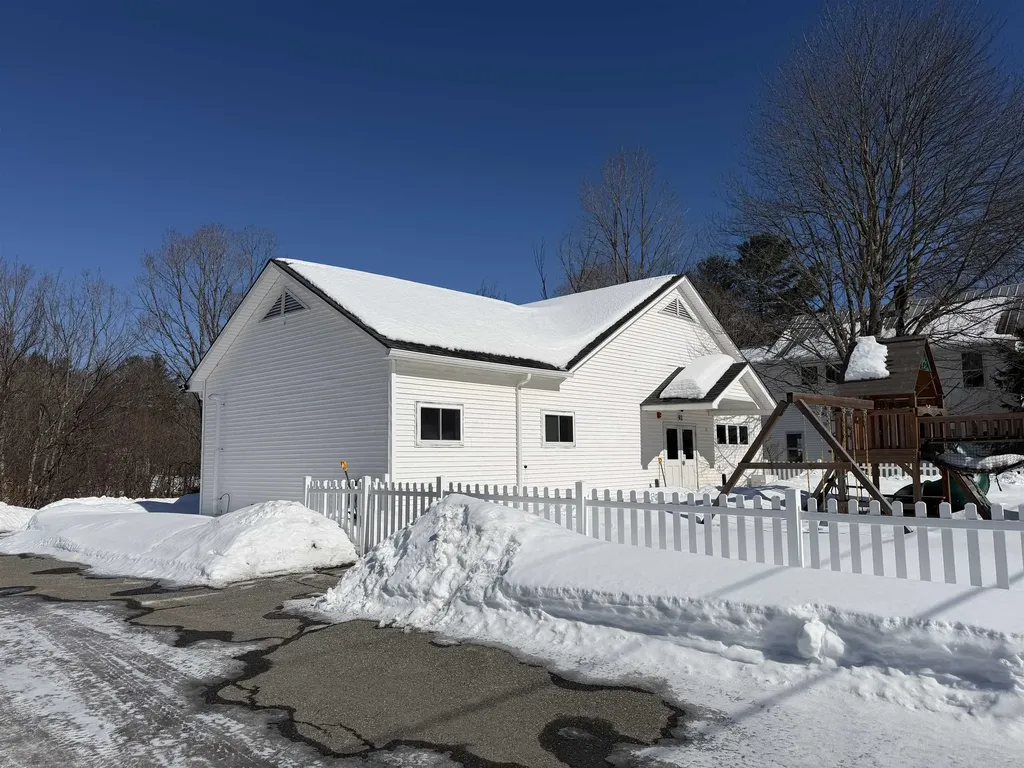
92 West Main Street Hyde Park VT 05655

Hyde Park, VT92 West Main Street

Price$420,000

Est. Mortgage: $/month

MLS Number 5077099

  • Residential Single Family
  • Address 92 West Main Street
  • Construction Existing
  • Bathroom 4
  • Square Feet 4,131

Fantastic opportunity in a great location! This 5000+ sq ft building on 1.48+/- acres has most recently been used as a daycare, with the potential to be converted to a single-family residence, with a required Change of Use from the town of Hyde Park. This open space is a blank canvas in which to bring your vision of a wonderful home! Design a layout, put up walls to create bedrooms, reimagine the floor plan, and this really could be a remarkable place to call home. With a newer roof, new furnace,five new smoke alarms, and maple floors, this building is ready to turn into whatever your imagination holds. The finished lower level adds to the expansiveness of the space and allows for more area for whatever fits your needs. On public water & sewer, this is a low-maintenance property with the potential for endless possibilities. Because this is currently a commercial space, a Change of Use approval from the town of Hyde Park would be required in order to convert this to a wonderful single-family home.

Listed by Trombley & Day Group of BHHS Vermont Realty Group/Morrisville-Stowe

$
$
%
$/month over payments
Federal 30-year interest rate: 6.58% last updated on Jul 23, 2026
* All Figures are estimates. Check with your bank or proposed mortgage company for actual interest rates.
This product uses the FRED® API but is not endorsed or certified by the Federal Reserve Bank of St. Louis.

Virtual TourSave FavoriteSchedule TourAsk A QuestionMore Details

Broker Reciprocity 

Copyright 2026 PrimeMLS, Inc. All rights reserved. This information is deemed reliable, but not guaranteed. The data relating to real estate displayed on this display comes in part from the IDX Program of PrimeMLS. The information being provided is for consumers’ personal, non-commercial use and may not be used for any purpose other than to identify prospective properties consumers may be interested in purchasing. Data last updated July 26, 2026 3:52 PM UTC
