SIGN UP or LOG IN 's Account

Log in to see your saved listings or edit your searches:

No account? Sign up now to save searches, listings, and get tailored listing notifications. It's free, opt-out anytime.

Find Your New Home

Sign Up Today!

Get fresh listings via email, save your favorite listings, match with similar properties, and unlock additional property info.

Create Your Account

Do not fill in this field:

Already have an account? Log in

and narrow your search. If you have fewer than 200 results, you can save your search.

Alburgh VT Mobile Real Estate

r=8905-8916
1188 Valley Road Mason NH 03048

Mason, NH1188 Valley Road

Price$420,000

Est. Mortgage: $/month

MLS Number 5091788

  • Residential Single Family
  • Full Bath 2
  • Address 1188 Valley Road
  • Construction Existing
  • Bedrooms 3

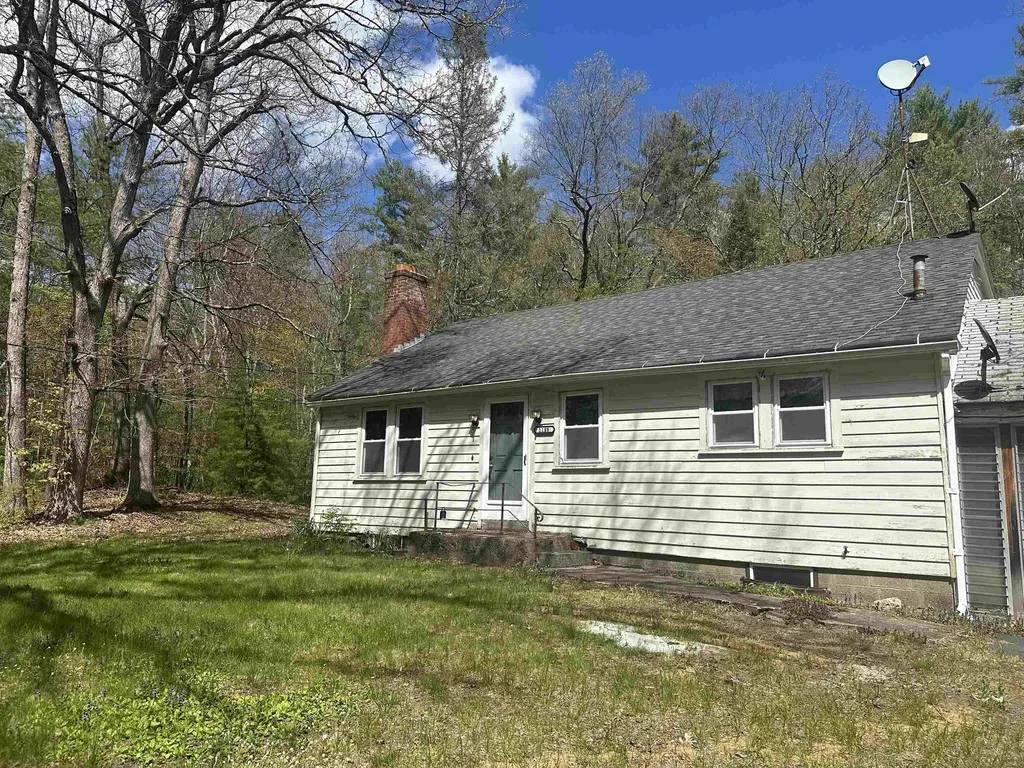
Opportunity awaits at Valley Road! Set on a beautiful lot in a desirable location, this property offers tremendous potential for buyers looking to build equity through updates and improvements. The home is currently livable and functional but will require renovations and is best suited for cash, conventional, or rehabilitation financing. The first floor features a spacious living room with a fireplace, an eat-in kitchen, two bedrooms, and a full bathroom. Upstairs, you'll find an oversized primary bedroom and a second full bathroom. The generous lot provides privacy and plenty of room to enjoy the outdoors, whether for gardening, recreation, or simply relaxing in a peaceful setting. There may also be potential to restore the existing in-ground pool. With strong upside potential, a great setting, and the opportunity to add significant value, this property is ideal for investors, contractors, flippers, or owner-occupants ready to bring their vision to life. Property is being sold as-is.

Listed by Shirley Cunico of Doherty Properties,LLC
$
$
%
$/month over payments
Federal 30-year interest rate: 6.58% last updated on Jul 23, 2026
* All Figures are estimates. Check with your bank or proposed mortgage company for actual interest rates.
This product uses the FRED® API but is not endorsed or certified by the Federal Reserve Bank of St. Louis.

Save FavoriteSchedule TourAsk A QuestionMore Details

55 Fox Hollow Village Mendon VT 05701

MLS Number 5096787

  • Condo
  • Square Feet 1,401
  • Bedrooms 2
  • New Contruction Existing
  • Complex Fox Hollow

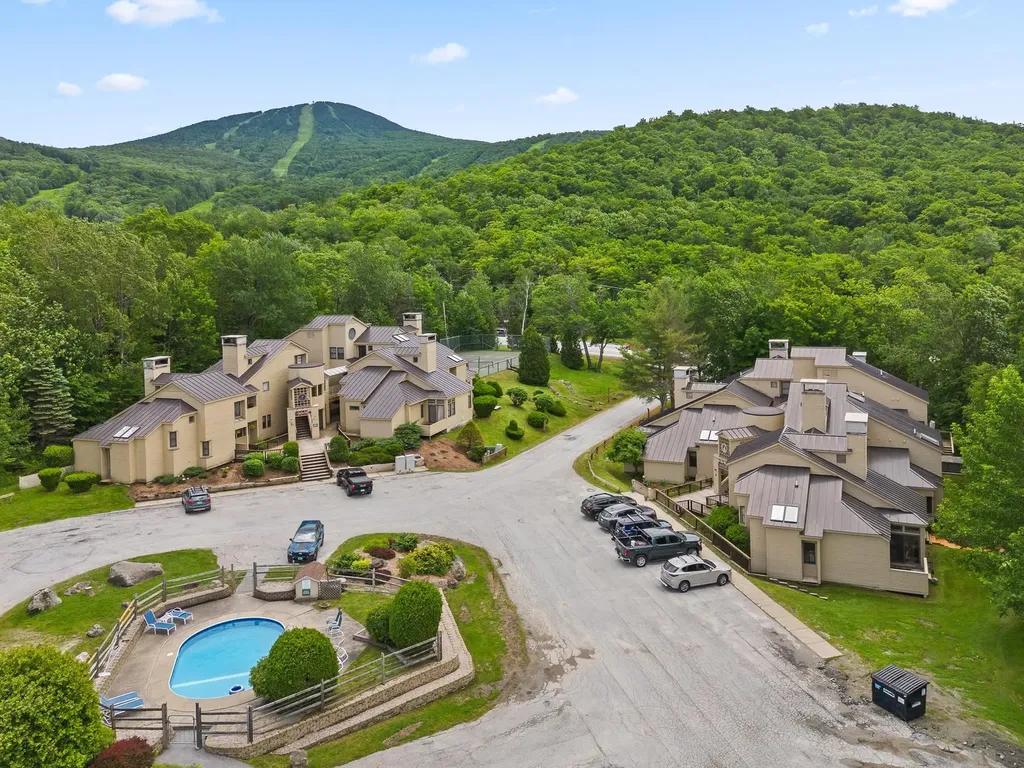
Enjoy comfort and convenience in this spacious, light-filled condominium at Fox Hollow Village. Ideally located directly across from Pico Mountain and on the shuttle route to Killington Resort, this property offers easy access to year-round outdoor recreation and excellent rental potential. The open-concept living area features cathedral ceilings, a floor-to-ceiling brick fireplace, and access to a private deck, creating an inviting space to relax and unwind. Designed for comfort and privacy, the condo offers two-bedroom suites, making it ideal for hosting family and friends or generating rental income. The main-level primary suite features deck access and an en-suite bath with a jetted tub, double vanity, and step-in shower. Upstairs, the second suite includes an updated three-quarter bath and bonus storage loft. An air-lock mudroom provides space for outdoor gear and includes an in-unit washer and dryer. Low condo fees cover firewood, cable and internet, as well as access to the heated summer pool and tennis courts. Located on the Killington-Mendon town line, this home benefits from lower Mendon taxes while remaining just minutes from shopping, dining, and services in Rutland. Whether you're seeking a weekend getaway, full-time residence, or investment opportunity, this Fox Hollow Village condo is perfectly positioned to enjoy everything Vermont's ski country has to offer!

Listed by Kerry Dismuke of RE/MAX North Professionals

$
$
%
$/month over payments
Federal 30-year interest rate: 6.58% last updated on Jul 23, 2026
* All Figures are estimates. Check with your bank or proposed mortgage company for actual interest rates.
This product uses the FRED® API but is not endorsed or certified by the Federal Reserve Bank of St. Louis.

Virtual TourSave FavoriteSchedule TourAsk A QuestionMore Details

106 Miller Road Extension Barre Town VT 05641
Pending

MLS Number 5098259

  • Residential Single Family
  • Full Bath 2
  • Construction Existing
  • Bedrooms 3
  • Bathroom 3

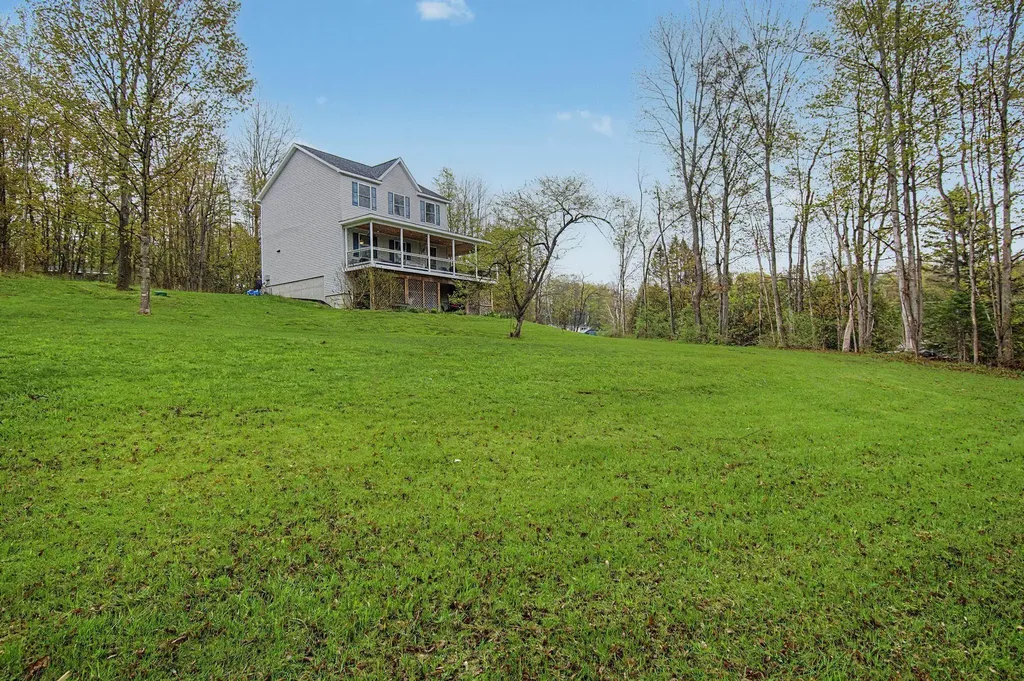
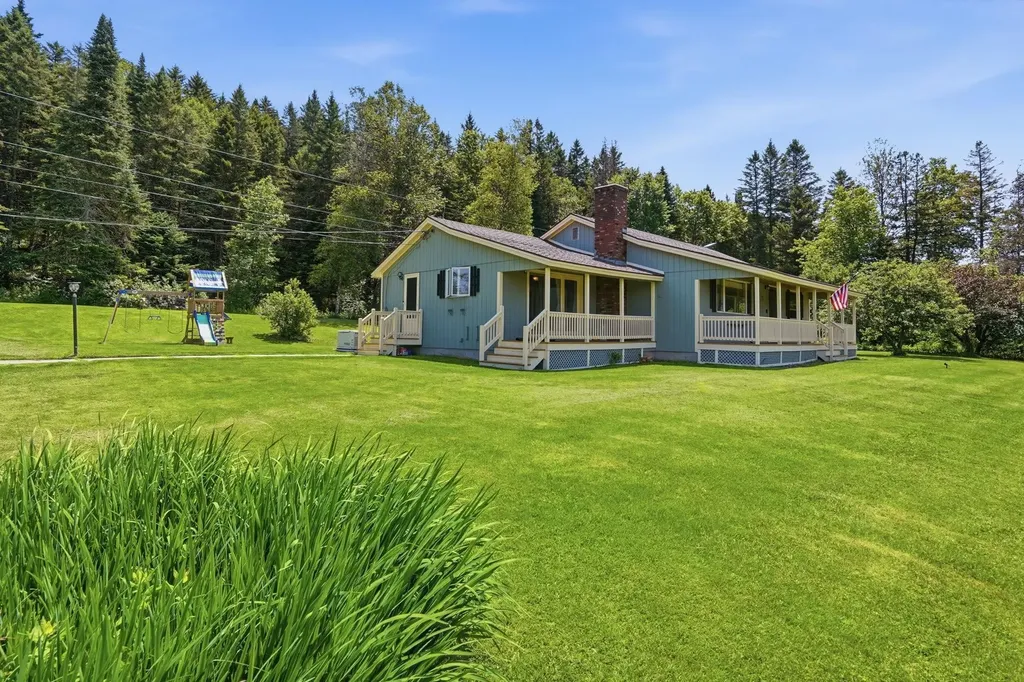
Imagine pulling into the driveway of 106 Miller Road Extension on a quiet corner lot in Barre Town, where the world feels a little slower. This nearly new home sits on almost 2 acres of beautiful yard - plenty of room to garden, let the kids or dogs run free, or simply sit back and enjoy the peace. Built in 2017 and kept in spotless condition, the house has that warm, welcoming feel that makes you want to stay. Step onto the expansive wrap-around porch - the kind you dream about - complete with a big swing that's perfect for morning coffee, evening conversations, or watching summer thunderstorms roll through the trees. Inside, the home feels warm and thoughtfully put together. The kitchen features a generous butcher-block island and crisp white cabinetry that make the space feel both modern and cozy. In the living room, you'll find handsome built-in shelving (already framed and ready for a fireplace insert whenever you choose). Throughout the home, the owner added personal custom touches like floating shelves and beautiful wood trim that bring warmth and character to every room. Upstairs you'll find flexible bedroom space for family, guests, or a quiet home office. Downstairs, the walkout basement offers a solid workshop area and plenty of storage - the kind of practical space that actually gets used. This is a home for real life: weekend projects, backyard bonfires, lazy afternoons on the porch swing, and coming home to a place that already feels like yours.

Listed by Blue Slate Realty- Kevin Holmes of Blue Slate Realty

$
$
%
$/month over payments
Federal 30-year interest rate: 6.58% last updated on Jul 23, 2026
* All Figures are estimates. Check with your bank or proposed mortgage company for actual interest rates.
This product uses the FRED® API but is not endorsed or certified by the Federal Reserve Bank of St. Louis.

Save FavoriteSchedule TourAsk A QuestionMore Details

97 Jersey Court Morristown VT 05661

MLS Number 5094507

  • Condo
  • Square Feet 1,566
  • Bedrooms 3
  • New Contruction Existing
  • Address 97 Jersey Court

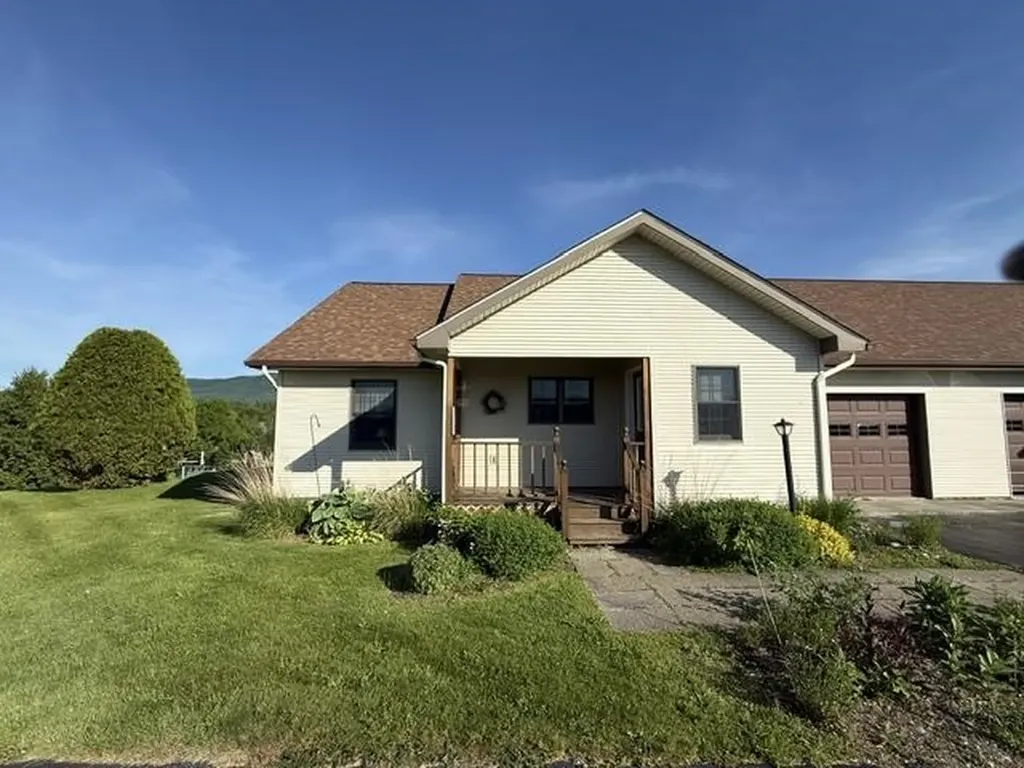
Highly sought after Jersey Court one story townhouse located on the upper level( hilltop)Just 7 miles to downtown Stowe and quick access to world class outdoor recreation. Stowe Mountain Resort is only a short drive away and this home is within a mile to several area restaurants, schools, medical facilities and Copley Country Club. This home has been meticulously cared for and has beautiful cherry kitchen cabinetry and a walk in pantry. This unit has an amazing mountain view from the front porch. You will love the floor plan with the master bedroom suite being on one side of the living room and two additional bedrooms having a shared bath on the opposite side of the living area. The living room boasts beautiful hardwood floors and sliding glass door that accesses the semi private back deck that has fantastic views of Elmore Mountain. It has a full unfinished basement that would make a great spot for a recreation room or work out room and could be easily finished for additional living space. The affordable hoa fee includes lawn care, plowing and trash removal giving you more time to enjoy all this area has to offer.

Listed by Tara Trombley of Beeman Real Estate,LLC

$
$
%
$/month over payments
Federal 30-year interest rate: 6.58% last updated on Jul 23, 2026
* All Figures are estimates. Check with your bank or proposed mortgage company for actual interest rates.
This product uses the FRED® API but is not endorsed or certified by the Federal Reserve Bank of St. Louis.

Virtual TourSave FavoriteSchedule TourAsk A QuestionMore Details

10 Sullivan Road Hudson NH 03051

Hudson, NH10 Sullivan Road

Price$420,000

Est. Mortgage: $/month

Active With Contract

MLS Number 5099084

  • Condo
  • Square Feet 2,041
  • Bedrooms 3
  • New Contruction Existing
  • Address 10 Sullivan Road

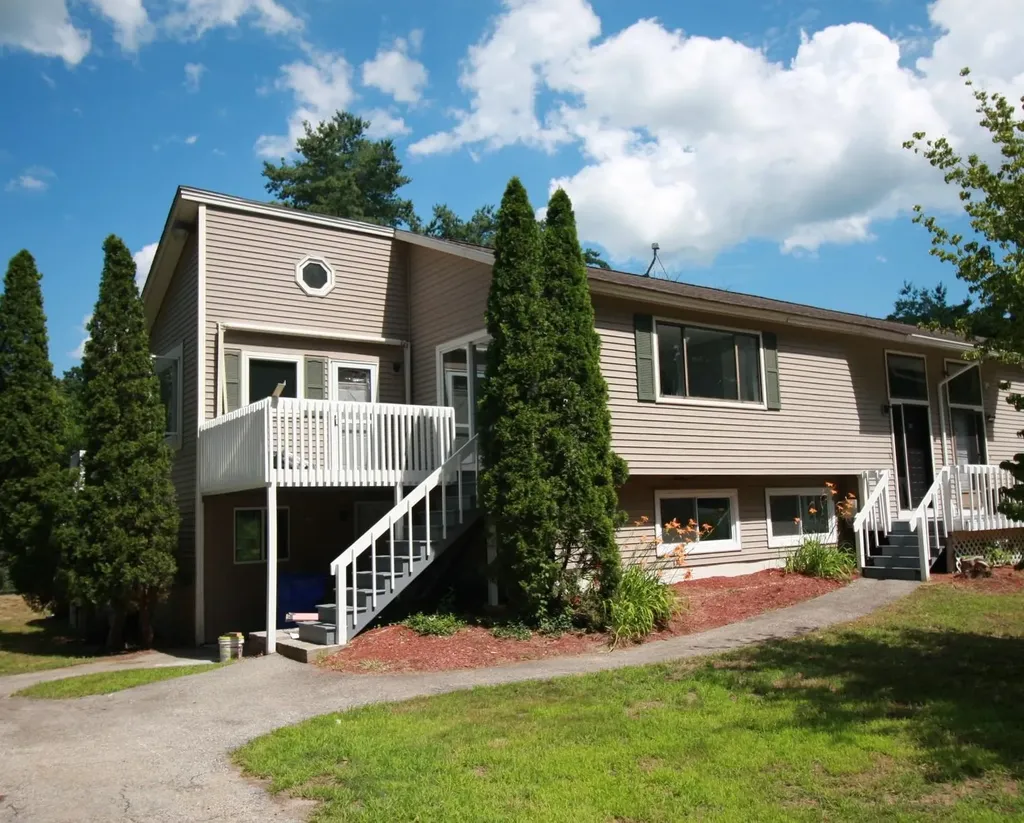
"Welcome to your charming affordable condex on the Windham line in Hudson, New Hampshire. Just several minutes to either Route 93 or Route 3 and the Massachusetts state line. This three-bedroom, two-bath gem features brand-new carpeting and fresh interior paint, plus a cozy wood fireplace, plenty of natural light and a relaxing deck overlooking a peaceful, spacious fenced yard. Nestled in a quiet location, it's the perfect place to call home." Updated kitchen open to the living room, separate dining area with cathedral ceiling. No monthly fees. On demand heating and hot water, walk out basement and it is move in ready. Price reflects needs a little cosmetics.

Listed by Daniel Rosa of Coldwell Banker Realty Nashua

$
$
%
$/month over payments
Federal 30-year interest rate: 6.58% last updated on Jul 23, 2026
* All Figures are estimates. Check with your bank or proposed mortgage company for actual interest rates.
This product uses the FRED® API but is not endorsed or certified by the Federal Reserve Bank of St. Louis.

Save FavoriteSchedule TourAsk A QuestionMore Details

7 Charles Street Montpelier VT 05602

Montpelier, VT7 Charles Street

Price$420,000

Est. Mortgage: $/month

Pending

MLS Number 5091663

  • Multifamily
  • Address 7 Charles Street
  • Units 2
  • Acreage 0.13
  • Square Feet 2,342

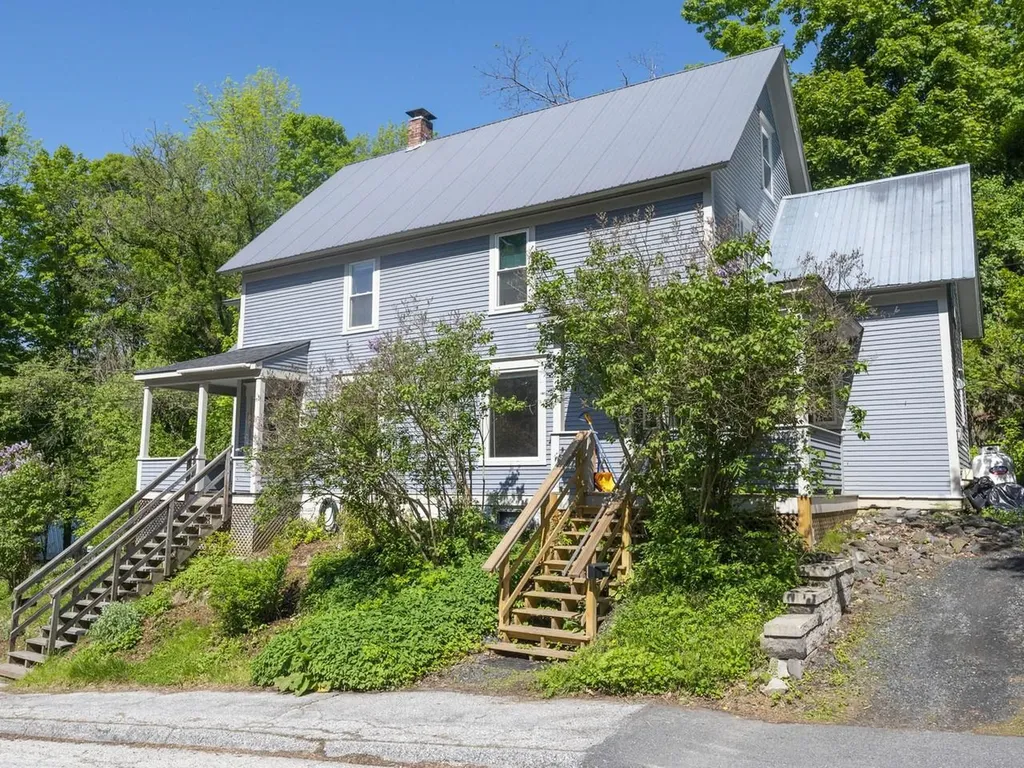
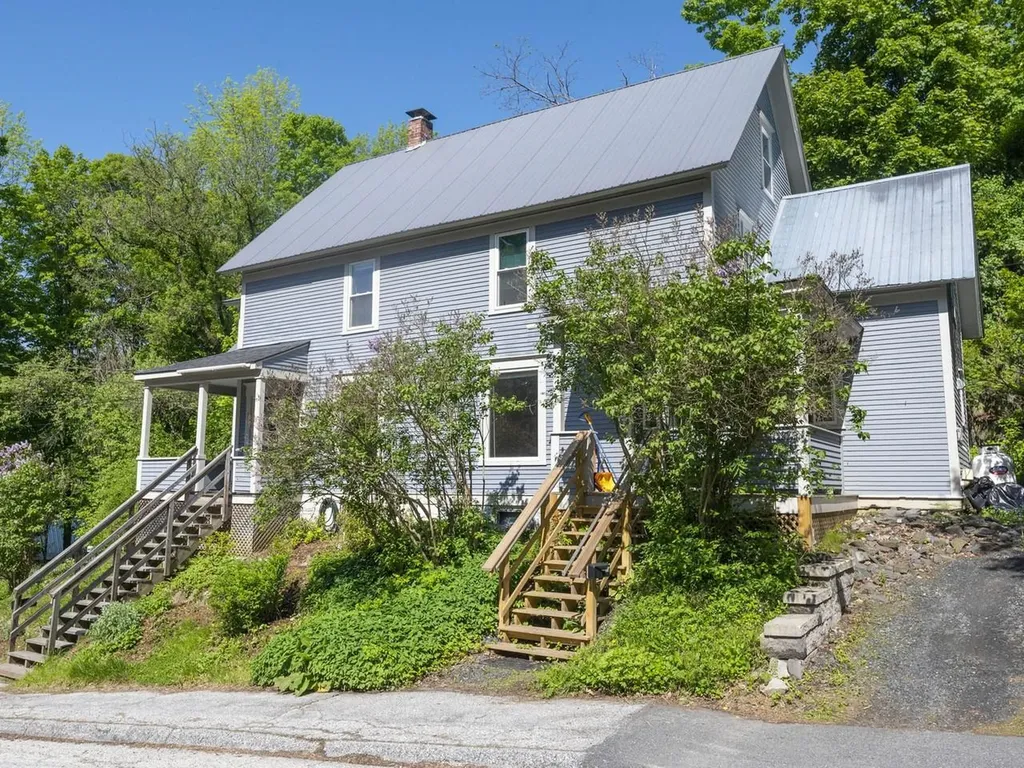
This house was built on a strong foundation, and with it, you can set roots and build your financial future. Well-maintained and thoughtfully cared for, this two-unit property offers both stability and flexibility in an ideal location just moments from the College Green, Hunger Mountain Food Co-op, and the Bike Path. Enjoy the ease of a convenient and connected neighborhood while staying close to the growing energy and activity of downtown. Live comfortably in one unit while generating income from the other, or create a welcoming multi-generational living arrangement that balances privacy with togetherness. The layout naturally supports a variety of living styles, making it as practical as it is inviting. Daily life here is defined by convenience and community - morning visits to the Co-op, bike rides along scenic paths, and evenings spent exploring local shops, dining, and events. A great neighborhood and vibrant yet relaxed setting make this more than just a place to live. With its solid construction, careful maintenance, and enduring appeal, this property is ready to serve its next owner well for years to come - offering not just a home, but a smart investment in lifestyle and long-term value.

Listed by Kevin Casey of Coldwell Banker Hickok & Boardman / E. Montpelier

$
$
%
$/month over payments
Federal 30-year interest rate: 6.58% last updated on Jul 23, 2026
* All Figures are estimates. Check with your bank or proposed mortgage company for actual interest rates.
This product uses the FRED® API but is not endorsed or certified by the Federal Reserve Bank of St. Louis.

Save FavoriteSchedule TourAsk A QuestionMore Details

7 Charles Street Montpelier VT 05602

Montpelier, VT7 Charles Street

Price$420,000

Est. Mortgage: $/month

Pending

MLS Number 5091669

  • Residential Single Family
  • Full Bath 2
  • Address 7 Charles Street
  • Construction Existing
  • Bedrooms 5

This house was built on a strong foundation, and with it, you can set roots and build your financial future. Well-maintained and thoughtfully cared for, this two-unit property offers both stability and flexibility in an ideal location just moments from the College Green, Hunger Mountain Food Co-op, and the Bike Path. Enjoy the ease of a convenient and connected neighborhood while staying close to the growing energy and activity of downtown. Live comfortably in one unit while generating income from the other, or create a welcoming multi-generational living arrangement that balances privacy with togetherness. The layout naturally supports a variety of living styles, making it as practical as it is inviting. Daily life here is defined by convenience and community - morning visits to the Co-op, bike rides along scenic paths, and evenings spent exploring local shops, dining, and events. A great neighborhood and vibrant yet relaxed setting make this more than just a place to live. With its solid construction, careful maintenance, and enduring appeal, this property is ready to serve its next owner well for years to come - offering not just a home, but a smart investment in lifestyle and long-term value.

Listed by Kevin Casey of Coldwell Banker Hickok & Boardman / E. Montpelier

$
$
%
$/month over payments
Federal 30-year interest rate: 6.58% last updated on Jul 23, 2026
* All Figures are estimates. Check with your bank or proposed mortgage company for actual interest rates.
This product uses the FRED® API but is not endorsed or certified by the Federal Reserve Bank of St. Louis.

Save FavoriteSchedule TourAsk A QuestionMore Details

25 Partridge Knoll Road Campton NH 03223

Campton, NH25 Partridge Knoll Road

Price$420,000

Est. Mortgage: $/month

Active With Contract

MLS Number 5090780

  • Residential Single Family
  • Full Bath 1
  • Construction Existing
  • Bedrooms 3
  • Bathroom 2

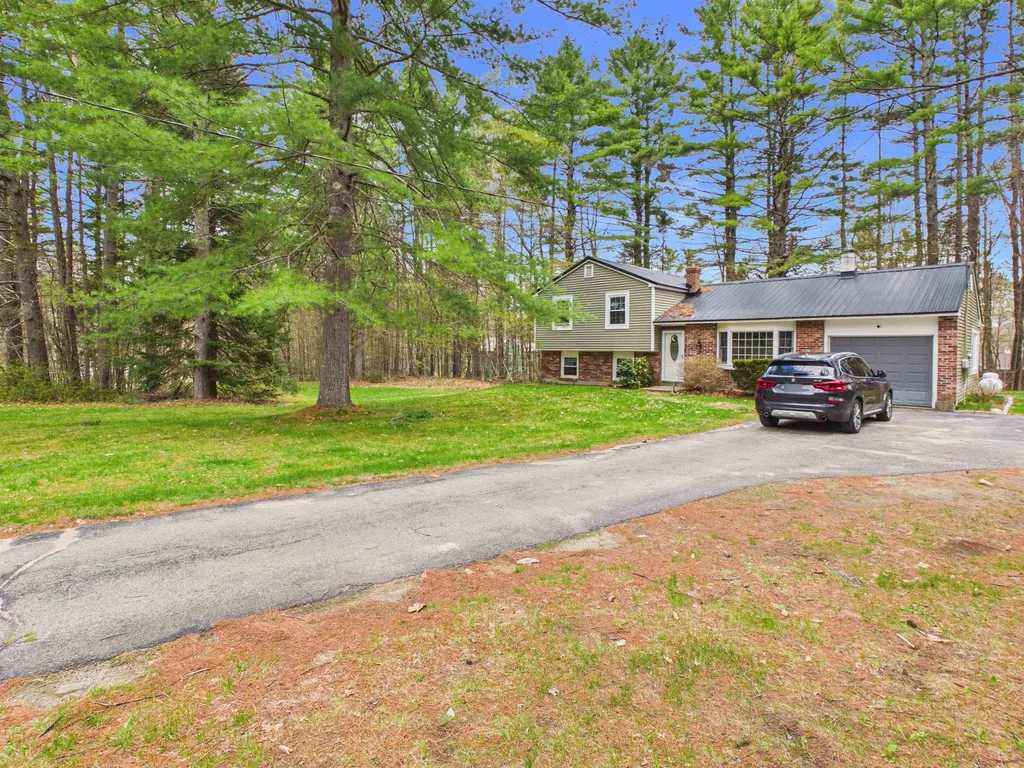
Buyer pulled out at the closing table hurry this baby is clean and ready!! Lakes Region living at a Lakes Region price point. Updated, move-in-ready 3- bedroom, 2-bath split-level on 1.30 secluded, wooded acres on a dirt road in Campton - mature landscaping, natural shade, a good-size deck with fire pit, and a corner-lot setting that delivers privacy without putting you out in the woods. Fifteen minutes to Plymouth's hospital, restaurants, schools, and I-93 for an easy commute or weekend escape. Inside: 1,616 finished square feet across two stories with an open living area built for entertaining. Granite counters and stainless steel kitchen. New bath (2022) with large vanity. Renovated basement (2020) with Life-Proof flooring - finished bonus room and dedicated office on the lower level. Wood stove downstairs, gas fireplace in the main living area. The main heat source is Rinnai propane heat. Small garage perfect for storage (not deep enough for a car), plus a good-size shed for everything else. Five-year update timeline that lets a buyer move in and breathe: new siding 2020, finished basement 2020, metal roof 2021, new bathroom 2022, and a new well tank installed by the current owner. 200-amp circuit- breaker service, generator-ready hookup, two-lined chimneys, poured-concrete foundation, brick-and-vinyl exterior on wood frame, 446 feet of frontage on a dirt, public-maintained road. High-speed internet at the site. Bonus for Campton residents: year-round water access to the Pemigewasset River (Municipal Residents access). School district: Campton Elementary, Plymouth Regional High. Financing welcomed: Cash, Conventional, FHA, USDA, VA, or Rural Development. Aerials, deed, property disclosure, tax bill and tax map available in MLS attachments. OPEN HOUSE SCHEDULED WEDNESDAY MAY 27th 4-6pm

Listed by Cami Navoy of KW Coastal and Lakes & Mountains Realty/Meredith

$
$
%
$/month over payments
Federal 30-year interest rate: 6.58% last updated on Jul 23, 2026
* All Figures are estimates. Check with your bank or proposed mortgage company for actual interest rates.
This product uses the FRED® API but is not endorsed or certified by the Federal Reserve Bank of St. Louis.

Virtual TourSave FavoriteSchedule TourAsk A QuestionMore Details

16 Dels Way Weare NH 03281

Weare, NH16 Dels Way

Price$420,000

Est. Mortgage: $/month

Active With Contract

MLS Number 5089661

  • Residential Single Family
  • Full Bath 1
  • Address 16 Dels Way
  • Construction Existing
  • Bedrooms 3

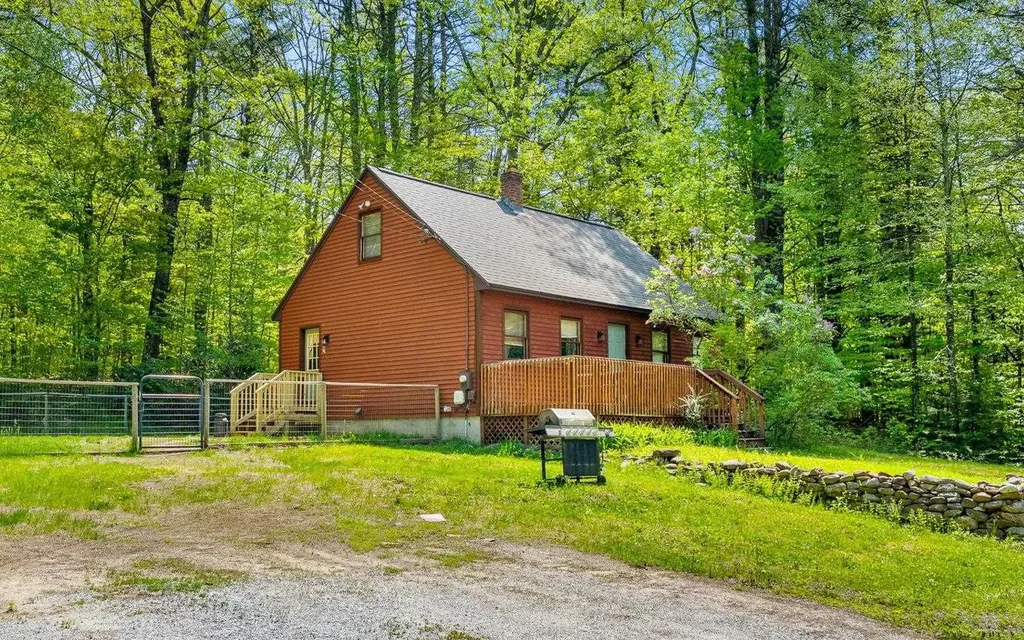
Price Reduction!! Welcome to this adorable 3 bed, 2 bath country cape with rustic charm, situated on approximately 2 acres! This home is perfect for first time home buyers or for someone looking to downsize. Three bedrooms, and with an extra office space to use how you want or need. Lots of natural light, eat-in kitchen, partially open to large living room and plenty of room for storage in the basement. 2 large bedrooms with a half bath upstairs. Enjoy your morning cup of coffee on the front deck -- Maybe add a farmer's porch?? New side deck. A large level yard with play area, potential to add flower/vegetable gardens and chickens! Schedule your showing today as you don't want to miss this one!

Listed by Tatum Trudel of Coldwell Banker Realty Bedford NH

$
$
%
$/month over payments
Federal 30-year interest rate: 6.58% last updated on Jul 23, 2026
* All Figures are estimates. Check with your bank or proposed mortgage company for actual interest rates.
This product uses the FRED® API but is not endorsed or certified by the Federal Reserve Bank of St. Louis.

Save FavoriteSchedule TourAsk A QuestionMore Details

94 Indian Stream Road Pittsburg NH 03592

Pittsburg, NH94 Indian Stream Road

Price$420,000

Est. Mortgage: $/month

MLS Number 5098000

  • Residential Single Family
  • Full Bath 1
  • Construction Existing
  • Bedrooms 3
  • Bathroom 1

Welcome to 94 Indian Stream Road, a peaceful North Country property where mountain views, open space, and the beauty of Indian Stream create a setting that feels private, quiet, and truly special. Set on 5.9 acres just below the village of Pittsburg, this home offers the kind of space and scenery buyers come north to find, while still being close to town, trails, lakes, fishing, hunting, and year-round outdoor adventure. The home is warm, practical, and easy to enjoy, with 3 bedrooms plus a bonus room that can serve as an office, guest space, playroom, or hobby area. The bright kitchen features a gas range and updated fixtures, while the spacious living room provides a comfortable place to gather after a day outside. A mudroom and laundry area add everyday convenience, especially for those coming in from the snow, trails, or acreage. The full walkout basement offers excellent storage and exciting potential for additional finished space, a workshop, recreation area, or future expansion. Thoughtful updates have already been completed, including Andersen replacement windows in the bedrooms, a repaired and updated well system, a new tankless hot water heater, refreshed bathroom finishes, refinished porches, and fresh exterior paint. A whole-house automatic standby generator adds peace of mind through every season. Whether used as a year-round home, vacation retreat, or North Country escape, 94 Indian Stream Road offers privacy, views, acreage, and comfort in one of Pittsburg's most desirable outdoor recreation areas. This is a property where buyers can slow down, spread out, and enjoy the best of northern New Hampshire.

Listed by Amber Anderson of EXP Realty

$
$
%
$/month over payments
Federal 30-year interest rate: 6.58% last updated on Jul 23, 2026
* All Figures are estimates. Check with your bank or proposed mortgage company for actual interest rates.
This product uses the FRED® API but is not endorsed or certified by the Federal Reserve Bank of St. Louis.

Save FavoriteSchedule TourAsk A QuestionMore Details

1238 Valley Road Washington NH 03280

Washington, NH1238 Valley Road

Price$420,000

Est. Mortgage: $/month

Active With Contract

MLS Number 5098379

  • Residential Single Family
  • Full Bath 2
  • Address 1238 Valley Road
  • Construction Existing
  • Bedrooms 6

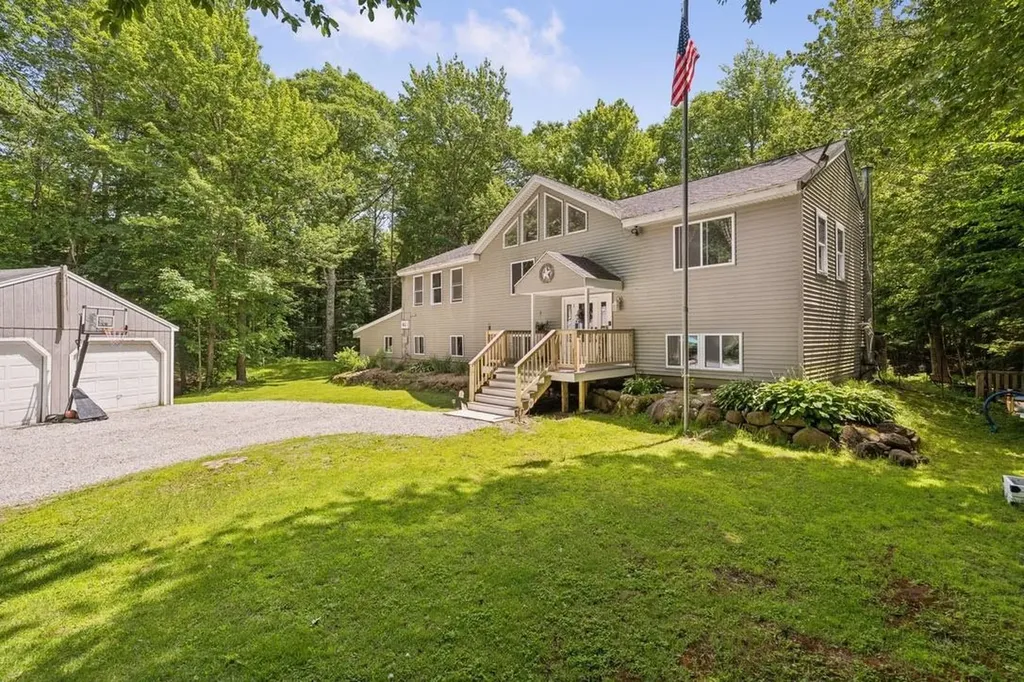
OPEN HOUSE SATURDAY JULY 11- BY APPOINTMENT ONLY- Welcome to your own piece of New Hampshire country living. This spacious six-bedroom home offers the perfect blend of comfort, character, and outdoor beauty, all just minutes from Highland Lake. Inside, soaring vaulted ceilings, stunning natural woodwork, and a warm, inviting atmosphere welcome you the moment you walk in. Designed for both everyday living and entertaining, the home features generous living spaces and a finished basement that provides additional sleeping accommodations and an excellent gathering area for family and friends. Step outside onto the expansive decks overlooking a peaceful brook that winds through the backyard, creating a relaxing setting to enjoy your morning coffee or unwind after a day outdoors. The spacious yard offers plenty of room for recreation, while the two-car garage provides convenience and additional storage. Whether you're looking for a year-round residence or a getaway, this property delivers the best of both worlds. Located in the historic town of Washington, you'll enjoy a true New Hampshire lifestyle surrounded by forests, lakes, hiking trails, snowmobiling, boating, fishing, and countless outdoor activities throughout every season. Despite its peaceful setting, you're still within a comfortable drive of shopping, dining, and everyday conveniences. If you've been searching for a home that combines country charm, natural beauty, and exceptional space, this is an opportunity you won't want to miss.

Listed by Buddy Howe of Coldwell Banker LIFESTYLES

$
$
%
$/month over payments
Federal 30-year interest rate: 6.58% last updated on Jul 23, 2026
* All Figures are estimates. Check with your bank or proposed mortgage company for actual interest rates.
This product uses the FRED® API but is not endorsed or certified by the Federal Reserve Bank of St. Louis.

Save FavoriteSchedule TourAsk A QuestionMore Details

17 Madison Drive Williston VT 05495

Williston, VT17 Madison Drive

Price$420,000

Est. Mortgage: $/month

MLS Number 5098955

  • Condo
  • Square Feet 1,056
  • Bedrooms 2
  • New Contruction Existing
  • Address 17 Madison Drive

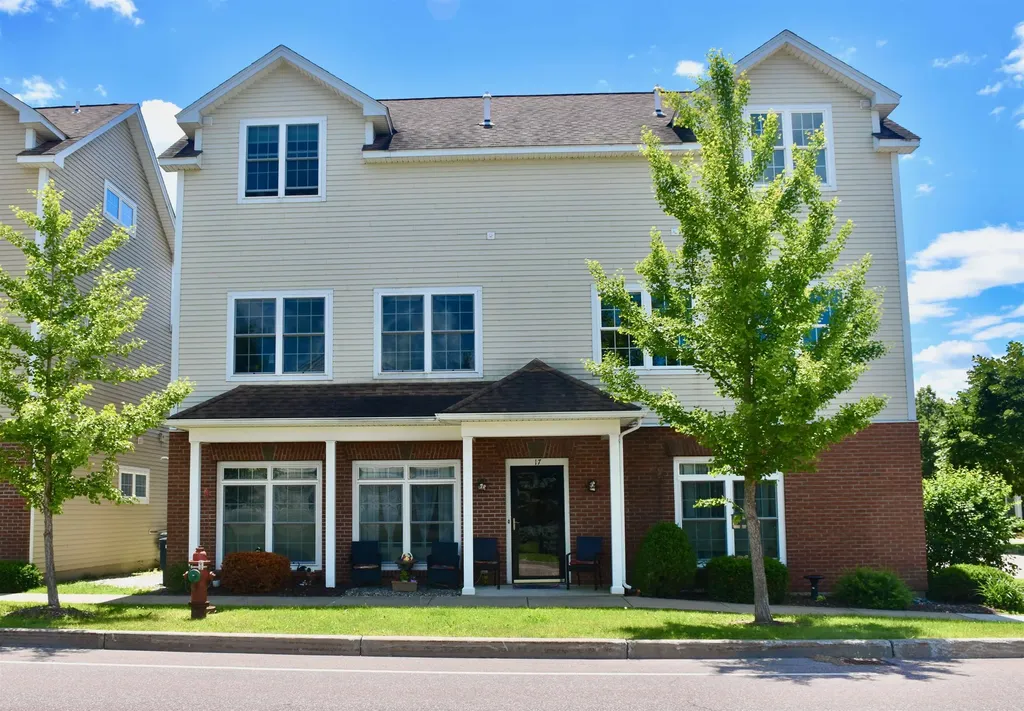
Are you seeking an investment opportunity or the convenience of single-level living? This immaculate, low-maintenance two-bedroom, two-bathroom flat is located in a highly desirable area. Large windows provide abundant natural light, while the tasteful neutral color palette and gorgeous hardwood floors create a warm and inviting atmosphere. The thoughtful open-concept design maximizes privacy by positioning the living area between the spacious primary bedroom ensuite and the second bedroom, which features the convenience of an adjacent second bathroom. Three mini-splits ensure year-round comfort. The property is conveniently located near Williston's vibrant Taft Corners, offering a robust selection of cafes, restaurants, bakeries, salons, groceries, shopping, and entertainment, including the Maple Tree Place Summer Concert Series. It also provides easy access to I-89 and is just 15 minutes from Burlington.

Listed by Nancy Willette of Coldwell Banker Islands Realty

$
$
%
$/month over payments
Federal 30-year interest rate: 6.58% last updated on Jul 23, 2026
* All Figures are estimates. Check with your bank or proposed mortgage company for actual interest rates.
This product uses the FRED® API but is not endorsed or certified by the Federal Reserve Bank of St. Louis.

Virtual TourSave FavoriteSchedule TourAsk A QuestionMore Details

Broker Reciprocity 

Copyright 2026 PrimeMLS, Inc. All rights reserved. This information is deemed reliable, but not guaranteed. The data relating to real estate displayed on this display comes in part from the IDX Program of PrimeMLS. The information being provided is for consumers’ personal, non-commercial use and may not be used for any purpose other than to identify prospective properties consumers may be interested in purchasing. Data last updated July 26, 2026 2:22 PM UTC