
SIGN UP or LOG IN 's Account

Log in to see your saved listings or edit your searches:

No account? Sign up now to save searches, listings, and get tailored listing notifications. It's free, opt-out anytime.

Find Your New Home

Sign Up Today!

Get fresh listings via email, save your favorite listings, match with similar properties, and unlock additional property info.

Create Your Account

Do not fill in this field:

Already have an account? Log in

and narrow your search. If you have fewer than 200 results, you can save your search.

Alburgh VT Mobile Real Estate

r=9265-9276
75 Naulahka Lane Hartford VT 05059

Hartford, VT75 Naulahka Lane

Price$399,000

Est. Mortgage: $/month

MLS Number 5089649

  • Residential Single Family
  • Full Bath 3
  • Village Quechee
  • Address 75 Naulahka Lane
  • Construction Existing

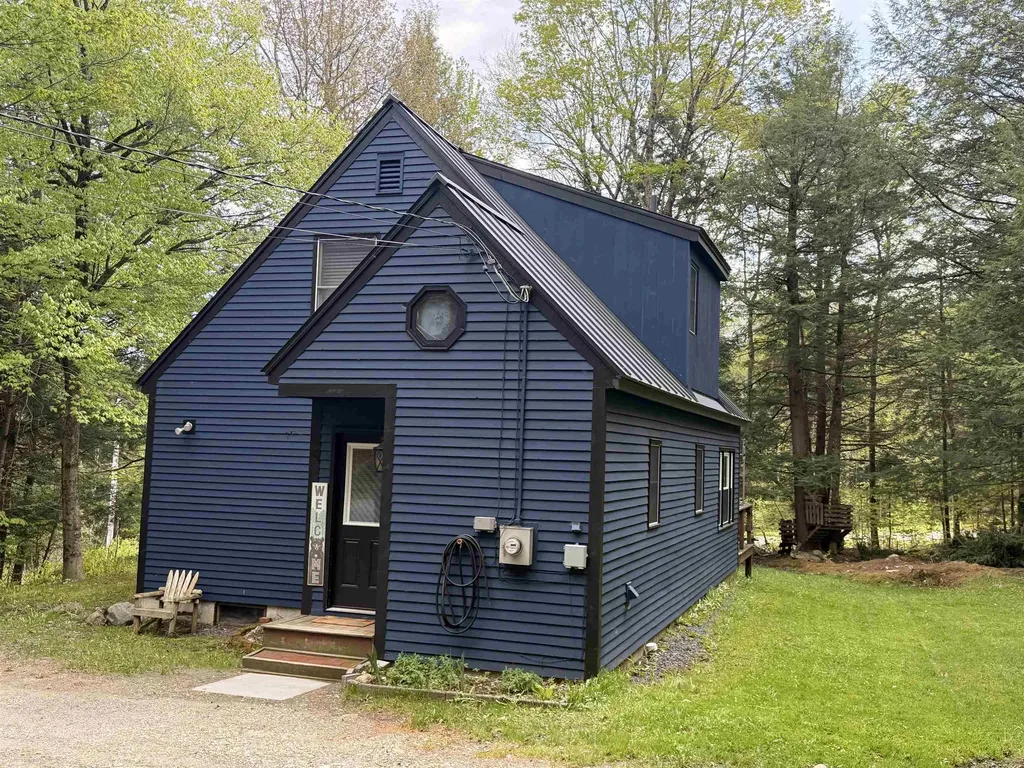
This Quechee retreat feels like a tree house. Combining three lots provides a level of privacy that is becoming increasingly rare in the Upper Valley, and the vertical layout makes excellent use of that wooded backdrop.By placing the Great Room behind two large picture windows, the design creates a seamless visual transition between the interior and the forest canopy.With a bedroom and full bath on all three levels (Main, Upper, and Lower), the home offers a high degree of privacy for guests or family members.The walk-out lower level with a brand-new wood stove is a critical addition for Vermont winters, providing a secondary, cozy gathering space that complements the airy upper floors.While it feels secluded, this location strikes a balance between "hideaway" and "hub." The location allows for easy acess to all the Quechee Lakes Community amenities. Quick access to I-89 and I-91 makes it an easy commute to Dartmouth College, the Dartmouth-Hitchcock Medical Center, or even a weekend trip from Boston. You're minutes away from the Quechee Gorge, the Simon Pearce flagship store and restaurant, and the quaint shopping districts of nearby Woodstock.

Listed by Linda Hicks of Quechee Lakes Real Estate Center

$
$
%
$/month over payments
Federal 30-year interest rate: 6.55% last updated on Jul 16, 2026
* All Figures are estimates. Check with your bank or proposed mortgage company for actual interest rates.
This product uses the FRED® API but is not endorsed or certified by the Federal Reserve Bank of St. Louis.

Save FavoriteSchedule TourAsk A QuestionMore Details
28 Lake Morey Road Fairlee VT 05045

Fairlee, VT28 Lake Morey Road

Price$399,000

Est. Mortgage: $/month

MLS Number 5068072

  • Multifamily
  • Address 28 Lake Morey Road
  • Units 3
  • Bathroom 2
  • Acreage 0.45

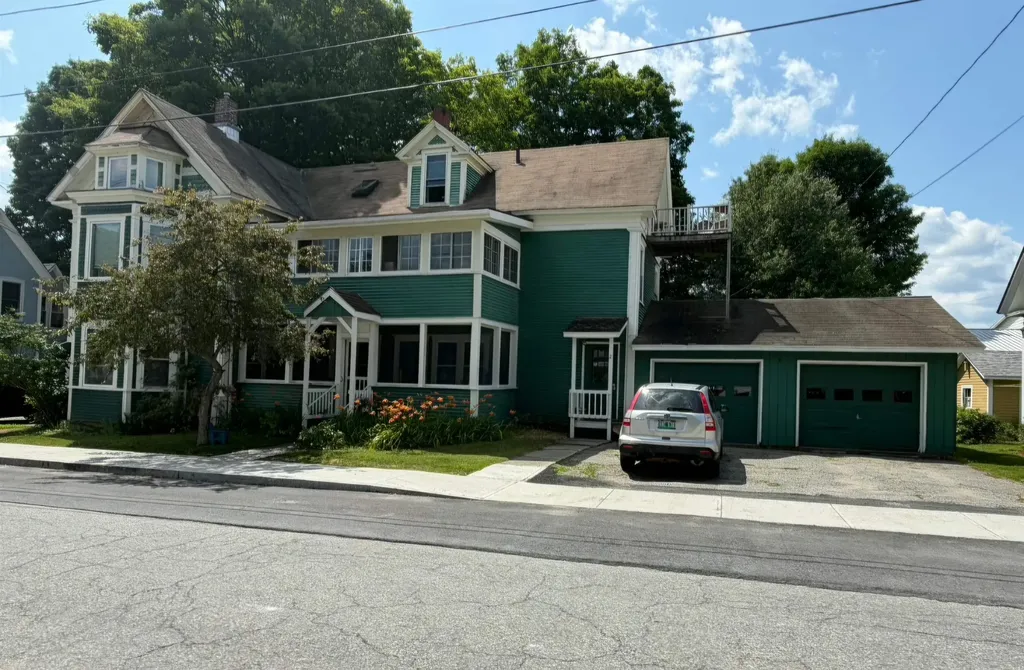
Well-maintained two-unit multi-family home in the village of Fairlee, VT! Unit #1 offers an open-concept kitchen, dining, and living area with a ¾ bath on the main floor, plus two bedrooms and an office upstairs. Unit #2 provides convenient first-floor living with two bedrooms, a ¾ bath, and a spacious kitchen, dining, and living area. A garage rental space adds additional income potential. Located near Lake Morey Country Club, Fairlee Beach, and I-91, this property offers both comfort and convenience. Perfect for investors or owner-occupants looking to offset their mortgage. Close to all town amenities, this one won't last long!

Listed by Hartley White & Co of Coldwell Banker LIFESTYLES - Hanover

$
$
%
$/month over payments
Federal 30-year interest rate: 6.55% last updated on Jul 16, 2026
* All Figures are estimates. Check with your bank or proposed mortgage company for actual interest rates.
This product uses the FRED® API but is not endorsed or certified by the Federal Reserve Bank of St. Louis.

Save FavoriteSchedule TourAsk A QuestionMore Details
1311 Village Road Madison NH 03875

Madison, NH1311 Village Road

Price$399,000

Est. Mortgage: $/month

MLS Number 5094036

  • Multifamily
  • Address 1311 Village Road
  • Units 2
  • Bathroom 4
  • Acreage 0.33

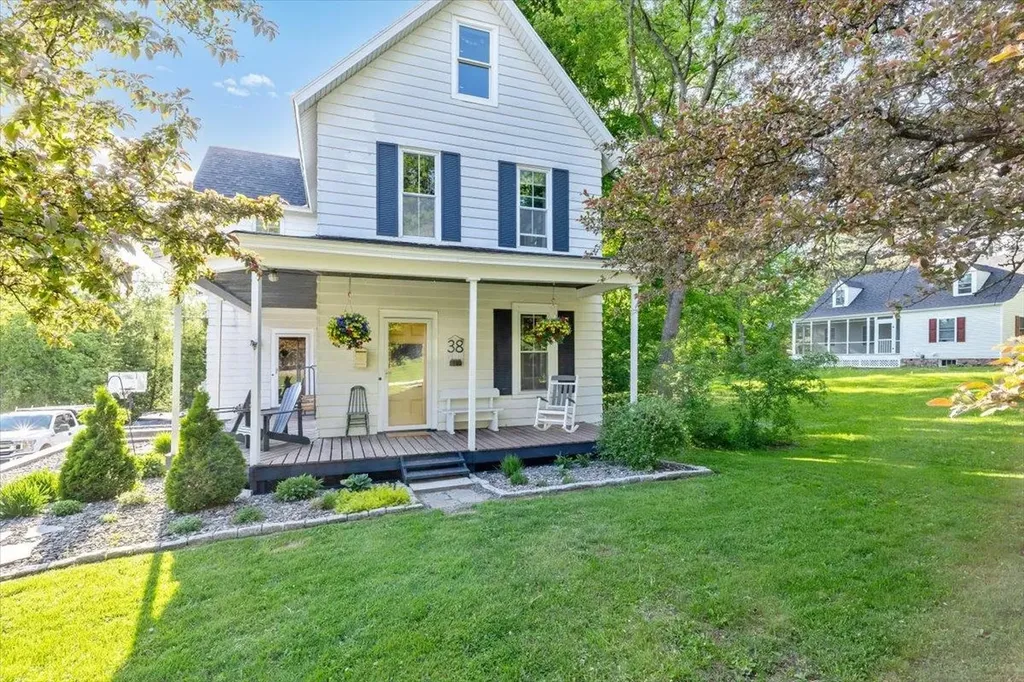
Prime Investment Opportunity - Walk to Silver Lake! Offering over 3,700 square feet of living space, this Victorian home is full of character and potential in a highly desirable location just steps from Silver Lake Beach. Featuring classic bay windows, vinyl siding, and generous living spaces, this property presents an excellent opportunity for investors, contractors, or buyers looking to restore a property to its full potential. The main residence features a spacious kitchen with ample storage, a dining area, formal living room, large den, and a ¾ bath with laundry on the first floor. Upstairs are three bright bedrooms and a full bath with a soaking tub. One bedroom connects to an additional ¾ bath. A separate one-bedroom apartment is located above the barn/garage and includes a private entrance, deck, bonus loft space, and separate utilities. The apartment and portions of the property will require renovation and updating. The attached barn/garage provides additional storage, workshop space, or future possibilities. A new septic system was installed in 2024, providing an important infrastructure update. Located in a sought-after recreational area near Silver Lake, this property offers tremendous potential for income-producing use or multi-generational living. Property is being sold as-is and will need additional renovations. Buyers are encouraged to perform their own due diligence regarding the condition of the property and any intended future use.

Listed by Lisa Davis of North Conway Realty

$
$
%
$/month over payments
Federal 30-year interest rate: 6.55% last updated on Jul 16, 2026
* All Figures are estimates. Check with your bank or proposed mortgage company for actual interest rates.
This product uses the FRED® API but is not endorsed or certified by the Federal Reserve Bank of St. Louis.

Save FavoriteSchedule TourAsk A QuestionMore Details

308 Middle Street Brighton VT 05846

Brighton, VT308 Middle Street

Price$399,000

Est. Mortgage: $/month

MLS Number 5084626

  • Residential Single Family
  • Full Bath 2
  • Village Island Pond
  • Address 308 Middle Street
  • Construction Existing

This beautifully renovated 1930s Colonial sits on a lovely 2.5-acre lot in Island Pond, offering direct access to snowmobile and ATV trails, nearby hiking, and Island Pond Lake just a mile away. The historic village center, with restaurants and a caf, is also close by. Lovingly passed down through generations, the home has been thoughtfully updated inside and out, leaving little to do but move in and enjoy. Enter through a convenient mudroom that leads into a bright kitchen with new stainless steel appliances. The dining, living, and entertaining areas flow seamlessly together, creating an inviting open-concept layout. The living room features a stunning fireplace fitted with propane for easy use. The first floor also includes a bedroom and full bath for added flexibility. A large covered porch extends off the living room, offering wonderful three-season living space. Upstairs, you’ll find three spacious bedrooms and a second full bath. The heating is a new Weil McLain system and the Electrical panel in the garage and house are newly upgraded. Outside, enjoy a private, well-landscaped setting, a new cedar custom outdoor shower, with cedar hedgerows, a new concrete patio for a firepit, a spacious deck, and open acreage with scenic views. A two-car garage and ample parking complete this exceptional property.

Listed by Brandy Goulet of Century 21 Farm & Forest/Burke

$
$
%
$/month over payments
Federal 30-year interest rate: 6.55% last updated on Jul 16, 2026
* All Figures are estimates. Check with your bank or proposed mortgage company for actual interest rates.
This product uses the FRED® API but is not endorsed or certified by the Federal Reserve Bank of St. Louis.

Save FavoriteSchedule TourAsk A QuestionMore Details
269 Cedar Wood Terrace Georgia VT 05468

Georgia, VT269 Cedar Wood Terrace

Price$399,000

Est. Mortgage: $/month

Pending

MLS Number 5092633

  • Residential Single Family
  • Full Bath 2
  • Construction Existing
  • Bedrooms 5
  • Bathroom 2

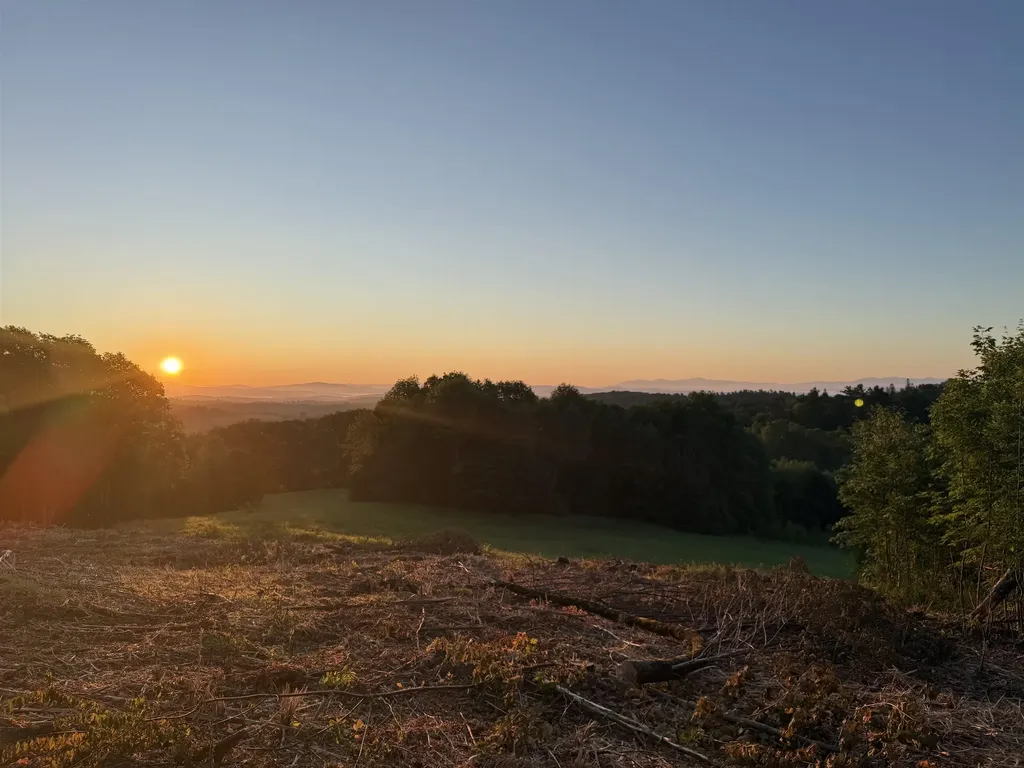
Opportunity Awaits in Georgia! Set on a private, wooded lot, this spacious 6-bedroom, 2-bath home offers approximately 2,400 square feet of living space and endless potential. With a flexible floor plan, generous room sizes, and a charming stone fireplace, this property provides a solid foundation for your vision. The home is move-in ready but could benefit from some TLC and cosmetic updates, making it a great opportunity for buyers looking to build equity and personalize the home to their taste. The functional kitchen offers ample cabinet space, while the expansive layout provides room for family, guests, home offices, or hobby spaces. Enjoy the peaceful country setting while remaining conveniently located near local amenities, schools, and commuter routes. Whether you're a first-time buyer, investor, or someone looking for a property with room to grow, this home is packed with potential and waiting for its next chapter.

Listed by Sarah Wright of BHHS-VT Realty Group St Albans,VT

$
$
%
$/month over payments
Federal 30-year interest rate: 6.55% last updated on Jul 16, 2026
* All Figures are estimates. Check with your bank or proposed mortgage company for actual interest rates.
This product uses the FRED® API but is not endorsed or certified by the Federal Reserve Bank of St. Louis.

Save FavoriteSchedule TourAsk A QuestionMore Details

197 Western Avenue Brattleboro VT 05301

Brattleboro, VT197 Western Avenue

Price$399,000

Est. Mortgage: $/month

Pending

MLS Number 5090264

  • Multifamily
  • Address 197 Western Avenue
  • Units 3
  • Bathroom 3
  • Acreage 0.28

Excellent opportunity to own a well-maintained and fully occupied 3-unit investment property in the heart of Brattleboro. Located in-town with convenient access to shopping, restaurants, entertainment, and everyday amenities, this property offers strong in-place income with additional upside potential. The building consists of two 2-bedroom units and one spacious 3-bedroom unit and has been consistently rented. Strong income-producing property with attractive investor returns. Tenants pay their own heat and electric, helping to keep operating expenses low and improving overall investment performance. This is a rare opportunity to acquire a stable, income-producing property in one of Southern Vermont's most desirable rental markets.

Listed by Karen Hoppe of Berkley & Veller Greenwood Country

$
$
%
$/month over payments
Federal 30-year interest rate: 6.55% last updated on Jul 16, 2026
* All Figures are estimates. Check with your bank or proposed mortgage company for actual interest rates.
This product uses the FRED® API but is not endorsed or certified by the Federal Reserve Bank of St. Louis.

Virtual TourSave FavoriteSchedule TourAsk A QuestionMore Details

Map R29 Lot 1 And Lot 1-1 Catamount Road Pittsfield NH 03263

MLS Number 5080515

  • Land
  • Acreage 60
  • Area NH-Merrimack
  • Utilities None
  • PricePerSqFt 6650

Discover the rare opportunity to own 30± acres of beautiful wooded land in Pittsfield, NH, offering privacy, natural beauty, and endless potential. Tucked away in a peaceful setting, this expansive parcel provides a true New Hampshire backdrop of mature trees, rolling terrain, and the possibility for scenic views with selective clearing. With town approvals, this property opens the door to a wide range of possibilities ;whether you envision a private estate, a family compound, a future subdivision, or a recreational retreat. Create winding trails, carve out building sites, or simply enjoy the land as-is for hiking, hunting, or quiet escapes into nature. Conveniently located with access to nearby Routes 28 and 107, you'll enjoy a balance of seclusion and accessibility, just minutes to local amenities while surrounded by the serenity of the outdoors. If you've been searching for acreage to bring your vision to life, this property delivers space, privacy, and potential; a true canvas for your next chapter in the heart of New Hampshire.

Listed by Heather Heigis and Donna Beauregard of Heigis Real Estate LLC.

$
$
%
$/month over payments
Federal 30-year interest rate: 6.55% last updated on Jul 16, 2026
* All Figures are estimates. Check with your bank or proposed mortgage company for actual interest rates.
This product uses the FRED® API but is not endorsed or certified by the Federal Reserve Bank of St. Louis.

Virtual TourSave FavoriteSchedule TourAsk A QuestionMore Details

85 East Birch Road Stratton VT 05155
Pending

MLS Number 5093759

  • Condo
  • Square Feet 1,111
  • Bedrooms 2
  • New Contruction Existing
  • Complex Vantage Point

Nestled in one of Vantage Point's most secluded settings, this lower-level end unit enjoys a picturesque location and a private walkout patio. The home feels wonderfully secluded and serene while remaining just moments from everything Stratton Resort has to offer. Enjoy an easy stroll to the Village or Sports Center during the warmer months or take advantage of the convenient winter shuttle for effortless access to the slopes. The well-designed 2-bedroom, 2-bath floor plan is ideally suited for mountain living. A spacious mudroom provides the perfect landing spot for skis, boots, and outdoor gear, while hardwood flooring, a beautifully renovated kitchen, and a full-size washer and dryer add modern comfort. A private storage locker offers additional space for equipment and seasonal essentials. After an active day, gather around the wood-burning fireplace and enjoy the inviting atmosphere, with firewood readily available through the association just outside your door. Adding to the appeal, a transferable Sports Bond adds valuable access to Stratton Mountain's premier recreational amenities. From winter ski trips and vibrant fall weekends to summer days spent exploring the outdoors, this Vermont retreat offers an outstanding opportunity to enjoy the best of mountain living in every season!

Listed by Helen Nault of The Haven Group

$
$
%
$/month over payments
Federal 30-year interest rate: 6.55% last updated on Jul 16, 2026
* All Figures are estimates. Check with your bank or proposed mortgage company for actual interest rates.
This product uses the FRED® API but is not endorsed or certified by the Federal Reserve Bank of St. Louis.

Virtual TourSave FavoriteSchedule TourAsk A QuestionMore Details

1311 Village Road Madison NH 03875

Madison, NH1311 Village Road

Price$399,000

Est. Mortgage: $/month

MLS Number 5095116

  • Residential Single Family
  • Full Bath 1
  • Address 1311 Village Road
  • Construction Existing
  • Bedrooms 4

Prime Investment Opportunity - Walk to Silver Lake! Offering over 3,700 square feet of living space, this Victorian home is full of character and potential in a highly desirable location just steps from Silver Lake Beach. Featuring classic bay windows, vinyl siding, and generous living spaces, this property presents an excellent opportunity for investors, contractors, or buyers looking to restore a property to its full potential. The main residence features a spacious kitchen with ample storage, a dining area, formal living room, large den, and a ¾ bath with laundry on the first floor. Upstairs are three bright bedrooms and a full bath with a soaking tub. One bedroom connects to an additional ¾ bath. A separate one-bedroom apartment is located above the barn/garage and includes a private entrance, deck, bonus loft space, and separate utilities. The apartment and portions of the property will require renovation and updating. The attached barn/garage provides additional storage, workshop space, or future possibilities. A new septic system was installed in 2024, providing an important infrastructure update. Located in a sought-after recreational area near Silver Lake, this property offers tremendous potential for income-producing use or multi-generational living. Property is being sold as-is and will need additional renovations. Buyers are encouraged to perform their own due diligence regarding the condition of the property and any intended future use.

Listed by Lisa Davis of North Conway Realty

$
$
%
$/month over payments
Federal 30-year interest rate: 6.55% last updated on Jul 16, 2026
* All Figures are estimates. Check with your bank or proposed mortgage company for actual interest rates.
This product uses the FRED® API but is not endorsed or certified by the Federal Reserve Bank of St. Louis.

Save FavoriteSchedule TourAsk A QuestionMore Details

394 Farmer Drive St. Johnsbury VT 05819

St. Johnsbury, VT394 Farmer Drive

Price$399,000

Est. Mortgage: $/month

Active With Contract

MLS Number 5080602

  • Residential Single Family
  • Full Bath 1
  • Address 394 Farmer Drive
  • Construction Existing
  • Bedrooms 3

This well-maintained contemporary ranch offers easy one-level living with an open, flexible layout that just works. Vaulted ceilings make the main living spaces feel bright and welcoming, and the layout includes three bedrooms and three bathrooms, including a first-floor primary suite with its own full bath. The kitchen has been updated with newer appliances, and the home has seen thoughtful energy-efficient improvements over time, including triple-pane windows, a new boiler in 2022, and a hybrid hot water heater. Out back, the screened-in porch adds great seasonal living space which is perfect for relaxing or hosting during the warmer months. The location is another big plus. You're just minutes to Northeastern Vermont Regional Hospital and downtown St. Johnsbury, about 20 minutes to Littleton, NH, and roughly 25 minutes to Burke Mountain and Kingdom Trails. It's a great mix of everyday convenience and year-round recreation.

Listed by Erika Pierce of Four Seasons Sotheby's Int'l Realty

$
$
%
$/month over payments
Federal 30-year interest rate: 6.55% last updated on Jul 16, 2026
* All Figures are estimates. Check with your bank or proposed mortgage company for actual interest rates.
This product uses the FRED® API but is not endorsed or certified by the Federal Reserve Bank of St. Louis.

Virtual TourSave FavoriteSchedule TourAsk A QuestionMore Details
440 Stapelfeld Drive Ryegate VT 05081

Ryegate, VT440 Stapelfeld Drive

Price$399,000

Est. Mortgage: $/month

MLS Number 5086415

  • Residential Single Family
  • Full Bath 1
  • Address 440 Stapelfeld Drive
  • Construction Existing
  • Bedrooms 2

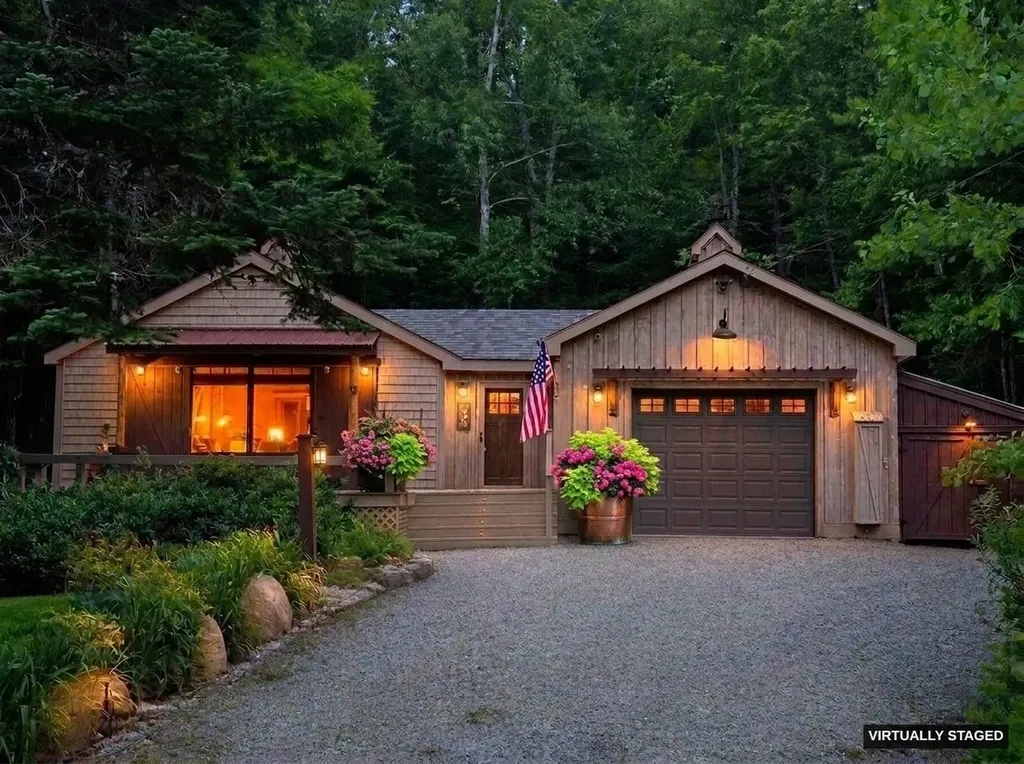
This inviting log home blends rustic charm with modern comfort, creating a true lifestyle property set on 11.9 private acres. Designed for both everyday living and entertaining, the open concept kitchen and dining area flow seamlessly, featuring updated cabinetry, ample workspace, and a warm, inviting atmosphere. The living room is anchored by a stunning floor-to-ceiling stone fireplace, complemented by a pellet stove and abundant natural light that highlights the beauty of the wood interior. Multiple heat sources including propane forced air, wood fireplace, and pellet stove provide year-round comfort. Upstairs, the spacious bedrooms offer flexibility and privacy, with a primary bedroom that captures peaceful local views. Step outside to enjoy the surrounding landscape, where open lawn, natural woods, and scenic views create a private retreat. A one-car detached garage provides additional storage and functionality. Located on a private road, this property offers a balance of seclusion and accessibility. Being sold partially furnished, this home presents an opportunity for a seamless transition into a full-time residence or getaway. A rare combination of character, comfort, and setting.

Listed by Vickie Wyman of All Access Real Estate

$
$
%
$/month over payments
Federal 30-year interest rate: 6.55% last updated on Jul 16, 2026
* All Figures are estimates. Check with your bank or proposed mortgage company for actual interest rates.
This product uses the FRED® API but is not endorsed or certified by the Federal Reserve Bank of St. Louis.

Virtual TourSave FavoriteSchedule TourAsk A QuestionMore Details
90 Centre Street Concord NH 03301

Concord, NH90 Centre Street

Price$399,000

Est. Mortgage: $/month

MLS Number 5092211

  • Residential Single Family
  • Full Bath 1
  • Address 90 Centre Street
  • Construction Existing
  • Bedrooms 3

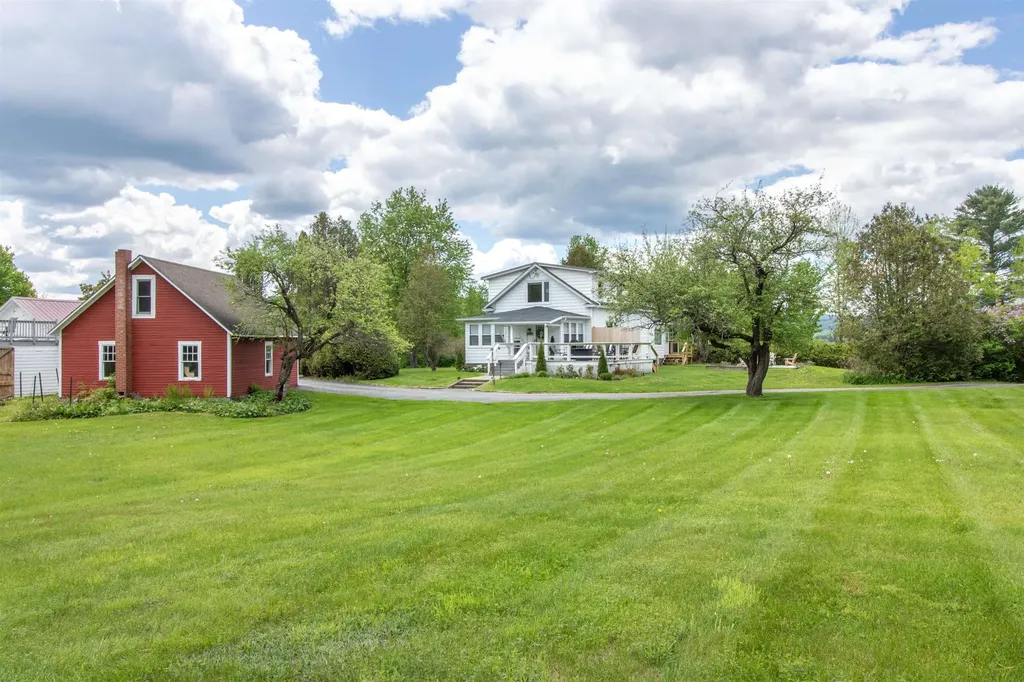
Classic New England charm meets everyday convenience at 90 Centre St. This inviting 3 bedroom, 2 bath New Englander is perfectly situated on a small city lot just around the corner from White Park and minutes to downtown Concord. Inside, you'll find warm hardwood floors throughout and a comfortable layout filled with natural light. The first floor features a welcoming living room, a dining area, a newer kitchen with ample cabinet and counter space, and a full bath with a convenient first-floor laundry. Upstairs offers three bedrooms and a second bath, providing flexible space for family, home office, or hobbies. Enjoy the ease of a low-maintenance city lifestyle with a manageable yard and just a short stroll to White Park's brand new playground, splash pad and open green space. You're also close to schools including UNH Law, local shops, restaurants, and all that downtown Concord has to offer. Whether you're looking for your first home, looking t o downsize, or simply want to be in the heart of it all, 90 Centre St is a wonderful opportunity to own a charming home in a fantastic location.

Listed by Joanie McIntire of Coldwell Banker J Hampe Associates

$
$
%
$/month over payments
Federal 30-year interest rate: 6.55% last updated on Jul 16, 2026
* All Figures are estimates. Check with your bank or proposed mortgage company for actual interest rates.
This product uses the FRED® API but is not endorsed or certified by the Federal Reserve Bank of St. Louis.

Virtual TourSave FavoriteSchedule TourAsk A QuestionMore Details

Broker Reciprocity 

Copyright 2026 PrimeMLS, Inc. All rights reserved. This information is deemed reliable, but not guaranteed. The data relating to real estate displayed on this display comes in part from the IDX Program of PrimeMLS. The information being provided is for consumers’ personal, non-commercial use and may not be used for any purpose other than to identify prospective properties consumers may be interested in purchasing. Data last updated July 25, 2026 12:08 AM UTC
