
SIGN UP or LOG IN 's Account

Log in to see your saved listings or edit your searches:

No account? Sign up now to save searches, listings, and get tailored listing notifications. It's free, opt-out anytime.

Find Your New Home

Sign Up Today!

Get fresh listings via email, save your favorite listings, match with similar properties, and unlock additional property info.

Create Your Account

Do not fill in this field:

Already have an account? Log in

and narrow your search. If you have fewer than 200 results, you can save your search.

Alburgh VT Mobile Real Estate

r=9277-9288
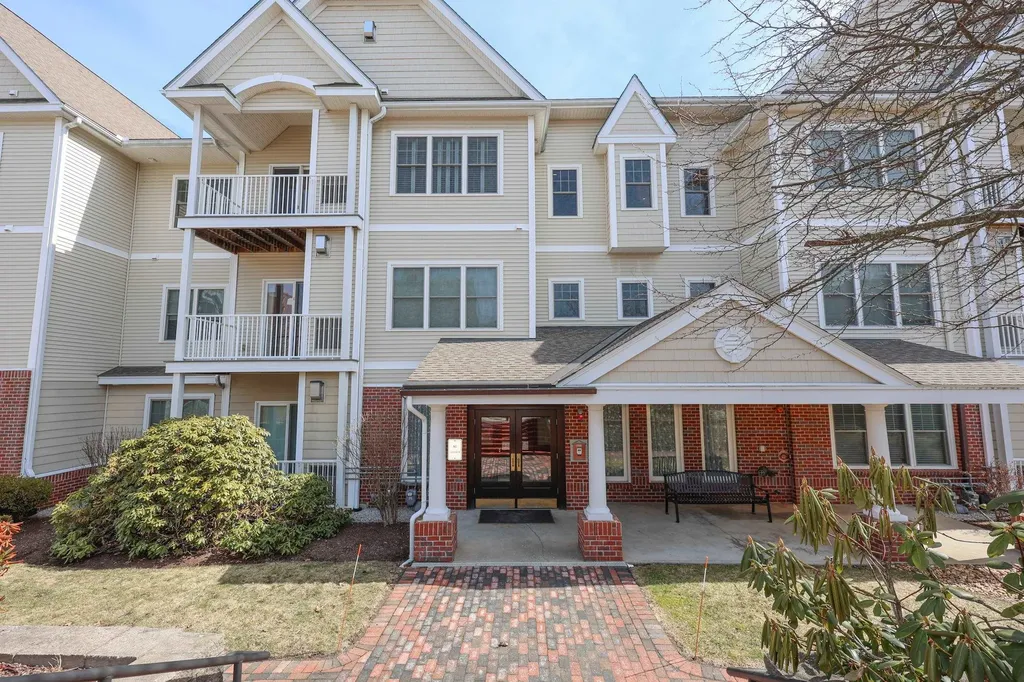
160 Daniel Webster Highway Nashua NH 03060
Active With Contract

MLS Number 5081626

  • Condo
  • Square Feet 1,418
  • Bedrooms 2
  • New Contruction Existing
  • Complex Colliston Yard

Welcome to Colliston Yard, a highly desirable 55+ community ideally located near everything Nashua has to offer, including restaurants, shopping, healthcare, and entertainment. As you enter the community, you are greeted by a charming historic community building featuring inviting gathering spaces, a fitness center, and beautifully designed patios perfect for relaxing or connecting with neighbors. Just beyond the courtyard, the main entrance leads to a welcoming lobby with mailboxes and convenient elevator access to the garage and all three residential floors. Inside the home, a gracious foyer and high ceilings create an immediate sense of openness, flowing into a bright and spacious open concept living and dining area. A corner gas fireplace adds warmth and character, making it the perfect spot to enjoy cozy evenings. This second floor end unit has been lovingly maintained and offers a well designed layout that provides privacy for both bedrooms. The primary suite includes a walk-in closet and a private bath with a walk-in shower. The generously sized kitchen features ample cabinetry, granite countertops, and a comfortable breakfast nook, while the separate dining area provides additional space for hosting gatherings. The living room includes a gas fireplace and a slider leading to deck, ideal for enjoying fresh air. Residents also enjoy access to a game room and library in the main building, as well as a clubhouse with a kitchen, multiple seating areas, a fireplace, and a fitness space. Additional highlights include a direct entry garage with one parking space and elevator access for convenience. One occupant must be 55+ years or older and one pet under 35 pounds is permitted. A quick closing is possible, making this an excellent opportunity to enjoy comfortable and low maintenance living in a welcoming community.

Listed by Kathy Kaklamanos of BHGRE Masiello Nashua

$
$
%
$/month over payments
Federal 30-year interest rate: 6.71% last updated on Sep 3, 2026
* All Figures are estimates. Check with your bank or proposed mortgage company for actual interest rates.
This product uses the FRED® API but is not endorsed or certified by the Federal Reserve Bank of St. Louis.

Virtual TourSave FavoriteSchedule TourAsk A QuestionMore Details
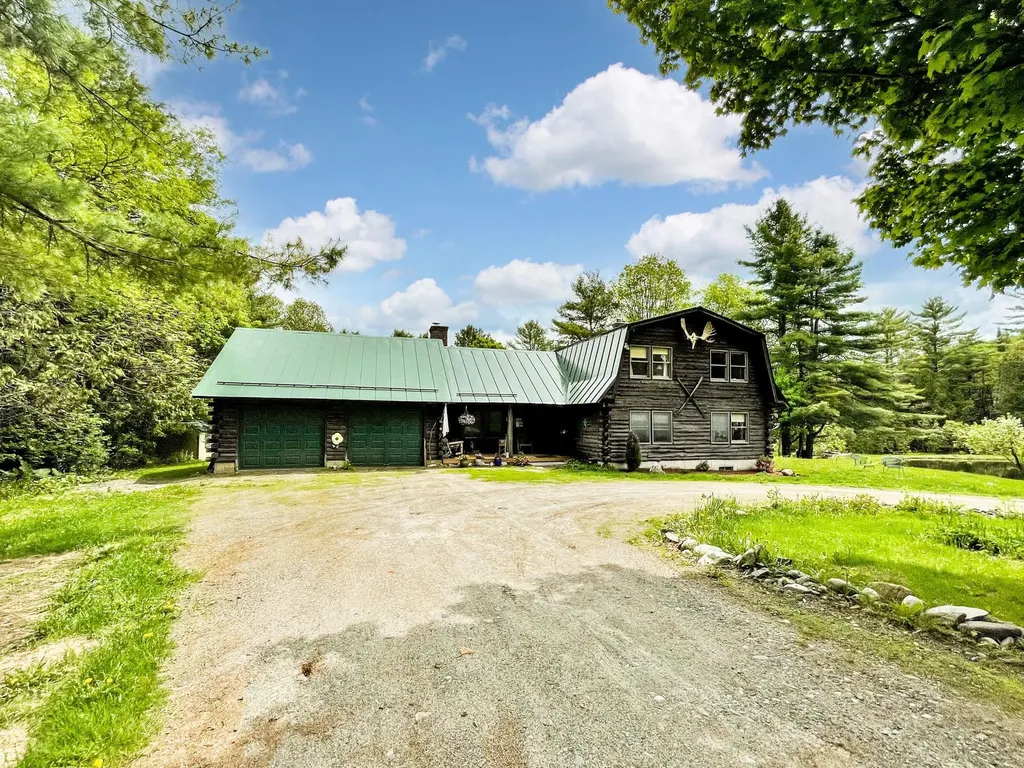
51 Ingersoll Lane Barton VT 05822

Barton, VT51 Ingersoll Lane

Price$399,000

Est. Mortgage: $/month

MLS Number 5091627

  • Residential Single Family
  • Full Bath 2
  • Address 51 Ingersoll Lane
  • Construction Existing
  • Bedrooms 3

Beautiful log home located in a picturesque setting on 10+acres in Barton, Vermont. Gorgeous landscaping with a sparkling 3/4 acre, 26ft-deep private pond w/both a dock and a paddle boat! Pond is fully stocked with trout - 4+lb! 3 bedrooms, 2.5 bathrooms, a stunning stone fireplace with a pellet stove in the living room. Additional fireplace in basement with potential to finish off for more living space. Large basement with plenty of storage. Multiple heating sources. 2-car garage + 2 Garden Sheds. Standby generator! New Trex decking on front and back decks. Circular driveway. Extensive lawn area. Plenty of woods to explore. Wooded and secluded, yet only a few minutes' drive to the grocery store and the interstate. Pond Views throughout!

Listed by Jess Wolf of Rise Realty

$
$
%
$/month over payments
Federal 30-year interest rate: 6.71% last updated on Sep 3, 2026
* All Figures are estimates. Check with your bank or proposed mortgage company for actual interest rates.
This product uses the FRED® API but is not endorsed or certified by the Federal Reserve Bank of St. Louis.

Virtual TourSave FavoriteSchedule TourAsk A QuestionMore Details
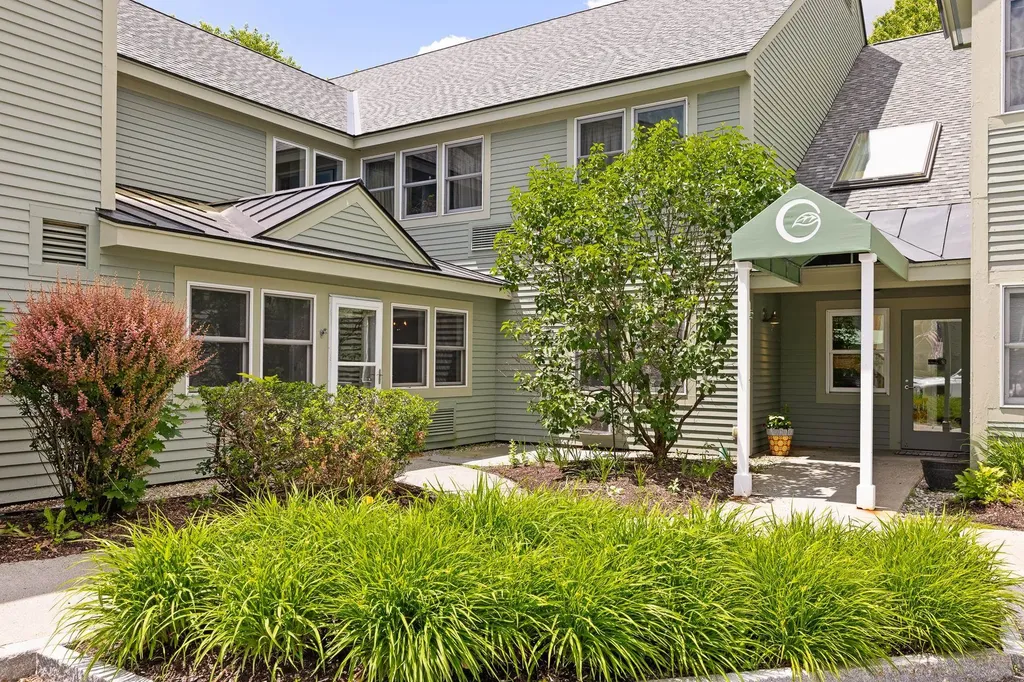
53 Lyme Road Hanover NH 03755

Hanover, NH53 Lyme Road, Unit 10

Price$399,000

Est. Mortgage: $/month

Active With Contract

MLS Number 5095428

  • Condo
  • Square Feet 837
  • Bedrooms 1
  • New Contruction Existing
  • Complex The Greens

Enjoy comfortable, maintenance-free living in this first floor one-bedroom, one-bathroom residence at The Greens at Hanover, a private 55+ community. The bright interior features new vinyl plank flooring, brand new paint, kitchen that opens to dining area, living area with built-ins and door to patio, den/study, bedroom with walk-in closet, and large bathroom. The monthly association fee provides lovely perks - daily dining, transportation services, weekly housekeeping, common gathering spaces, great activities like community get-togethers and exercise classes, all utilities except cable and phone, landscaping, and snow removal. Ideally located in Hanover, New Hampshire, near Dartmouth College, this home combines independent living with a welcoming community atmosphere.

Listed by Amy Redpath of Coldwell Banker LIFESTYLES - Hanover

$
$
%
$/month over payments
Federal 30-year interest rate: 6.71% last updated on Sep 3, 2026
* All Figures are estimates. Check with your bank or proposed mortgage company for actual interest rates.
This product uses the FRED® API but is not endorsed or certified by the Federal Reserve Bank of St. Louis.

Save FavoriteSchedule TourAsk A QuestionMore Details

207 Main Street Littleton NH 03561

Littleton, NH207 Main Street

Price$399,000

Est. Mortgage: $/month

MLS Number 5097515

  • Residential Single Family
  • Full Bath 1
  • Address 207 Main Street
  • Construction Existing
  • Bedrooms 4

Exceptional opportunity in the heart of Littleton, NH! This versatile 4-bedroom, 3-bathroom New Englander is located just steps from Littleton's award-winning Main Street and a short stroll to the vibrant Riverwalk District overlooking the scenic Ammonoosuc River. The thoughtfully configured first floor features an open-concept layout highlighted by a spacious primary suite with a half bath and stunning tin ceiling. Three additional generously sized rooms provide flexibility for living, family, office, or business use, and you will love the huge family room with vaulted pine ceilings and exposed beams! The second floor currently serves as a comfortable family apartment and could be converted into a separate income-producing unit, offering 3 bedrooms, a ¾ bath, and access to a covered side porch, creating an inviting private living space. Located in desirable C-1 zoning, this property offers outstanding flexibility for residential, commercial, or mixed-use purposes. Whether you're envisioning a charming antique shop, hair salon, veterinary office, dental practice, professional office space, or another entrepreneurial venture, the possibilities here are abundant! Outdoor features include a classic covered front porch, and a side deck with ample space to relax or entertain. The two-bay drive-under garage includes a workbench area for hobbies, storage, or workshop needs, and the roof was replaced approximately 7 years ago for added peace of mind. Whether you're seeking a spacious in-town residence, an investment opportunity with rental potential, or a prime location for your business, this unique Littleton property delivers unmatched versatility in one of New Hampshire's most desirable downtown locations!

Listed by Matt Tellier of Matt Tellier Real Estate

$
$
%
$/month over payments
Federal 30-year interest rate: 6.71% last updated on Sep 3, 2026
* All Figures are estimates. Check with your bank or proposed mortgage company for actual interest rates.
This product uses the FRED® API but is not endorsed or certified by the Federal Reserve Bank of St. Louis.

Save FavoriteSchedule TourAsk A QuestionMore Details
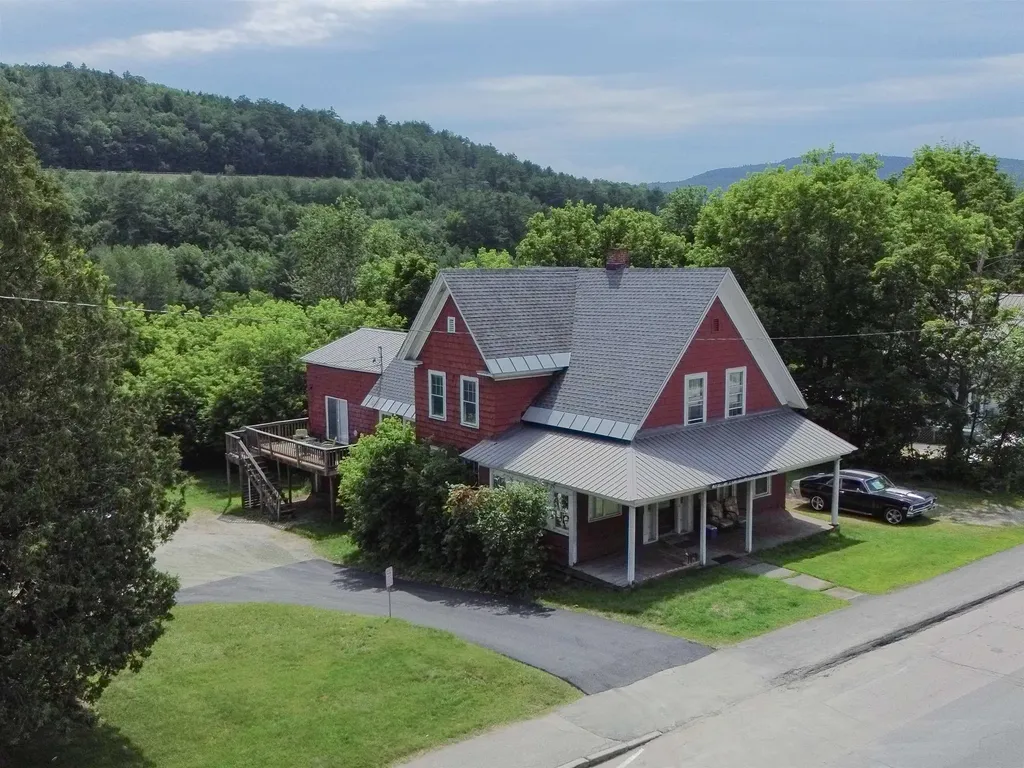
207 Main Street Littleton NH 03561

MLS Number 5097521

  • Commercial
  • Address 207 Main Street
  • Year Built 1851
  • Square Feet 2,324
  • Acreage 0.27

Exceptional opportunity in the heart of Littleton, NH! This versatile 4-bedroom, 3-bathroom New Englander is located just steps from Littleton's award-winning Main Street and a short stroll to the vibrant Riverwalk District overlooking the scenic Ammonoosuc River. The thoughtfully configured first floor features an open-concept layout highlighted by a spacious primary suite with a half bath and stunning tin ceiling. Three additional generously sized rooms provide flexibility for living, family, office, or business use, and you will love the huge family room with vaulted pine ceilings and exposed beams! The second floor currently serves as a comfortable family apartment and could be converted into a separate income-producing unit, offering 3 bedrooms, a ¾ bath, and access to a covered side porch, creating an inviting private living space. Located in desirable C-1 zoning, this property offers outstanding flexibility for residential, commercial, or mixed-use purposes. Whether you're envisioning a charming antique shop, hair salon, veterinary office, dental practice, professional office space, or another entrepreneurial venture, the possibilities here are abundant! Outdoor features include a classic covered front porch, and a side deck with ample space to relax or entertain. The two-bay drive-under garage includes a workbench area for hobbies, storage, or workshop needs, and the roof was replaced approximately 7 years ago for added peace of mind. Whether you're seeking a spacious in-town residence, an investment opportunity with rental potential, or a prime location for your business, this unique Littleton property delivers unmatched versatility in one of New Hampshire's most desirable downtown locations!

Listed by Matt Tellier of Matt Tellier Real Estate

$
$
%
$/month over payments
Federal 30-year interest rate: 6.71% last updated on Sep 3, 2026
* All Figures are estimates. Check with your bank or proposed mortgage company for actual interest rates.
This product uses the FRED® API but is not endorsed or certified by the Federal Reserve Bank of St. Louis.

Save FavoriteSchedule TourAsk A QuestionMore Details

156 Concord Road Lee NH 03861

Lee, NH156 Concord Road

Price$399,000

Est. Mortgage: $/month

Active With Contract

MLS Number 5102506

  • Land
  • Address 156 Concord Road
  • Acreage 9.03
  • Area NH-Strafford
  • Utilities Cable, Phone

Rare 9-Acre Opportunity in Desirable Oyster River School District. Bring your vision to this exceptional 9-acre parcel in the highly sought-after town of Lee, New Hampshire. Whether you're dreaming of building a custom home, creating a private homestead, establishing a small farm, or developing an equestrian property, this beautiful piece of land offers endless possibilities. The existing 1960s ranch with attached two-car garage has been vacant for over 10 years and is in significant disrepair. The home will likely require removal and is being sold as-is. Existing well and septic are on site; buyers are encouraged to perform their own due diligence regarding condition and future use. With open space and a peaceful rural setting, this property is well suited for gardening, farming, horses, or simply enjoying the privacy of country living. Conveniently located with easy access to UNH, Portsmouth, and the Seacoast while offering the charm and tranquility of Lee. Opportunities like this are increasingly hard to find; bring your ideas and make this remarkable property your own!

Listed by Jennifer Jackson of Portside Real Estate Group

$
$
%
$/month over payments
Federal 30-year interest rate: 6.71% last updated on Sep 3, 2026
* All Figures are estimates. Check with your bank or proposed mortgage company for actual interest rates.
This product uses the FRED® API but is not endorsed or certified by the Federal Reserve Bank of St. Louis.

Save FavoriteSchedule TourAsk A QuestionMore Details

6-8 Field Drive Ashland NH 03217

Ashland, NH6-8 Field Drive

Price$399,000

Est. Mortgage: $/month

MLS Number 5102969

  • Residential Single Family
  • Full Bath 1
  • Address 6-8 Field Drive
  • Construction Existing
  • Bedrooms 3

Rare Opportunity - Two Properties Being Sold Together! Unlock the potential of this unique offering at 6 & 8 Field Drive, Ashland, NH. This package includes a 3.8-acre buildable lot at 6 Field Drive and the neighboring 720 sq. ft., 3-bedroom home at 8 Field Drive, creating an exceptional opportunity for builders, investors, or those looking to create their dream property. A standout feature is that 6 Field Drive surrounds 8 Field Drive, allowing the parcels to be combined into one expansive 4.8-acre property (subject to any necessary municipal approvals). With two access points from the main road, the land offers flexibility for future development while the existing home provides immediate use as a seasonal retreat, rental, or temporary residence during construction. Perfectly situated in the heart of New Hampshire's Lakes and White Mountains Region, this property is just minutes from skiing, hiking, snowmobiling, boating, and all the year-round recreation the area is known for. Whether you're envisioning a private mountain getaway, a custom dream home, or simply investing in a highly desirable location, opportunities like this are hard to find. Bring your vision and take advantage of this rare chance to own nearly 5 contiguous acres in one of New Hampshire's premier outdoor destinations.

Listed by Joseph Pantaleo of DiPietro Group Real Estate

$
$
%
$/month over payments
Federal 30-year interest rate: 6.71% last updated on Sep 3, 2026
* All Figures are estimates. Check with your bank or proposed mortgage company for actual interest rates.
This product uses the FRED® API but is not endorsed or certified by the Federal Reserve Bank of St. Louis.

Save FavoriteSchedule TourAsk A QuestionMore Details
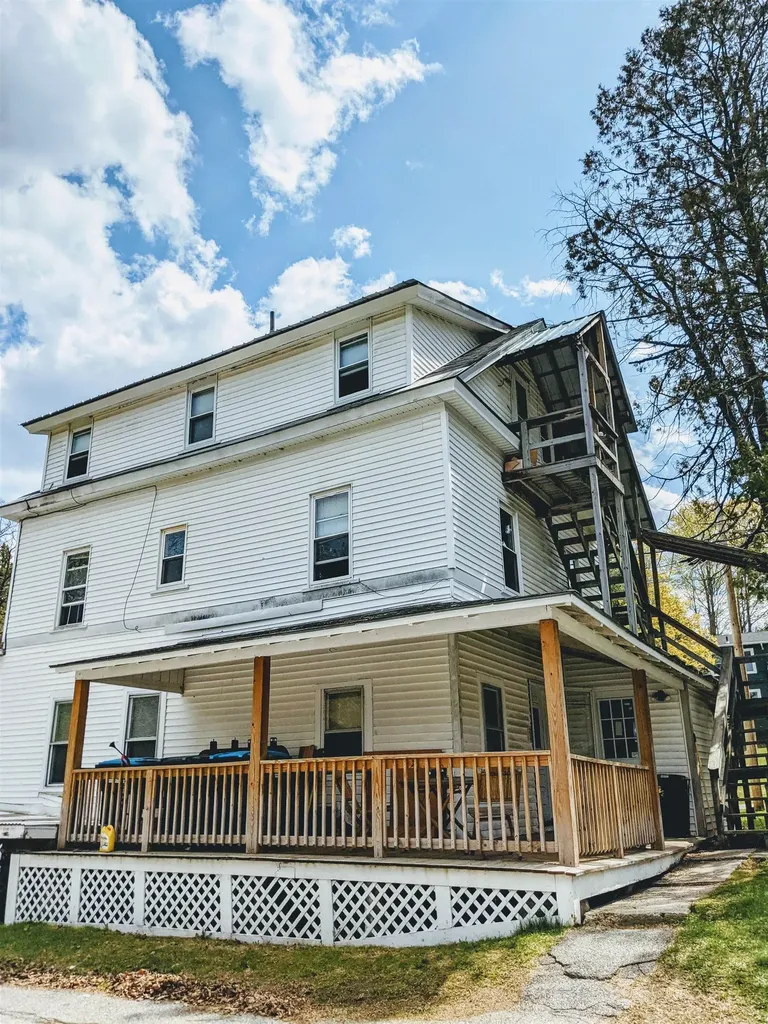
123 Agassiz Street Bethlehem NH 03574

MLS Number 5080906

  • Commercial
  • Address 123 Agassiz Street
  • Square Feet 2,256
  • Acreage 0.17
  • Area NH-Grafton

This building is available for sale individually, or as part of a 19 Unit Grafton County Portfolio. High-Yield 4-unit repositioning opportunity. Offered individually, with the exclusive option to acquire as part of a 19-unit Master Portfolio. Heavy capital improvements include a new metal roof (2020), rebuilt exterior 3rd-floor egress (2024), and a high-efficiency propane furnace (2025). Three of the four apartments were fully renovated in 2024. Operating with strategic vacancy, the property projects highly lucrative Pro Forma Gross Income over $80,000 annually at 2026 market rates. Aged exterior siding is strictly cosmetic, needing only a powerwash to shine, allowing capital focus on forced appreciation. Lockbox for easy showings of empty units; full walkthrough upon accepted offer.

Listed by Derek Greene of Derek Greene

$
$
%
$/month over payments
Federal 30-year interest rate: 6.71% last updated on Sep 3, 2026
* All Figures are estimates. Check with your bank or proposed mortgage company for actual interest rates.
This product uses the FRED® API but is not endorsed or certified by the Federal Reserve Bank of St. Louis.

Save FavoriteSchedule TourAsk A QuestionMore Details

61 Ila Lane Highgate VT 05459

Highgate, VT61 Ila Lane

Price$399,000

Est. Mortgage: $/month

MLS Number 5104547

  • Residential Single Family
  • Full Bath 2
  • Address 61 Ila Lane
  • Construction Existing
  • Bedrooms 3

This inviting 3 bedroom, 2 bath home offers the perfect blend of comfort and style. Step inside to discover an open floor plan that creates a bright, airy flow between the main living spaces, ideal for both everyday living and entertaining. Freshly updated with brand-new flooring throughout the main living area, primary bedroom, and hallway, this home feels move-in ready from the moment you walk through the door. The spacious primary suite offers a private retreat, while two additional bedrooms provide flexibility for family, guests, or a home office. Downstairs, the finished basement adds even more living space, featuring a versatile bonus room perfect for a home office or study. Step outside to enjoy the covered front porch, a great spot for morning coffee, plus a deck and above-ground pool in the backyard, perfect for summer relaxing and entertaining. Located just minutes to I-89, this home offers easy access to both St. Albans and Swanton, while the Missisquoi National Wildlife Refuge add to the appeal for anyone who enjoys being close to northern Vermont's outdoor recreation. Enjoy the quiet country setting while still being close to everyday essentials, schools, and nearby amenities, with the Canadian border less than 15 minutes north and Burlington only about 40 minutes south.

Listed by Erin Dupuis of Vermont Real Estate Company

$
$
%
$/month over payments
Federal 30-year interest rate: 6.71% last updated on Sep 3, 2026
* All Figures are estimates. Check with your bank or proposed mortgage company for actual interest rates.
This product uses the FRED® API but is not endorsed or certified by the Federal Reserve Bank of St. Louis.

Virtual TourSave FavoriteSchedule TourAsk A QuestionMore Details

148 Barnett Hill Road Alstead NH 03602

Alstead, NH148 Barnett Hill Road

Price$399,000

Est. Mortgage: $/month

Active With Contract

MLS Number 5104885

  • Residential Single Family
  • Construction Existing
  • Bedrooms 2
  • Bathroom 2
  • Square Feet 1,808

Welcome to your own peaceful country retreat, where wide pine floors, abundant natural light, and 16.7 acres create a setting that feels instantly inviting. Imagine starting your morning with coffee or unwinding at the end of the day with a glass of wine in the gazebo overlooking the pond-this is a property designed for enjoying the simple pleasures of country living. Inside, the open-concept floor plan is comfortable and welcoming. The efficient kitchen features stainless steel appliances and soapstone countertops and opens to a spacious dining area with direct access to the back deck-perfect for grilling and outdoor dining. Just off the kitchen is a generous living room with a vaulted ceiling, along with an office or study, half bath, and a storage room that could easily be converted back into a screened porch. Upstairs, you'll find two bedrooms and a 3/4 bath, along with built-ins just waiting to be filled with your favorite books and treasures. The walkout lower level offers additional usable space with a gas stove and sliders leading to the backyard. The unfinished portion provides a workbench, laundry area, and plenty of room for storage or projects. Outside, the property has a detached two-car garage, shed, circular driveway, pond frontage, and 16.7 acres surrounded by the natural beauty of a peaceful country setting. All of this is just five minutes from the charming village of Walpole and an easy drive to Keene. The exterior is ready for some attention and care, but the setting, acreage, character, and potential make this property a wonderful opportunity. Bring your ideas and make this hidden gem your own!

Listed by Robin Smith of BHG Masiello Keene

$
$
%
$/month over payments
Federal 30-year interest rate: 6.71% last updated on Sep 3, 2026
* All Figures are estimates. Check with your bank or proposed mortgage company for actual interest rates.
This product uses the FRED® API but is not endorsed or certified by the Federal Reserve Bank of St. Louis.

Virtual TourSave FavoriteSchedule TourAsk A QuestionMore Details

1353 Route 302 Bartlett NH 03812

Bartlett, NH1353 Route 302

Price$399,000

Est. Mortgage: $/month

Active With Contract

MLS Number 5102513

  • Residential Single Family
  • Full Bath 2
  • Address 1353 Route 302
  • Construction Existing
  • Bedrooms 4

Some homes just need someone to see what they could be, and this classic 1905 New Englander has that potential. With four bedrooms, a screened porch, and a beamed living room warmed by a wood stove, and the kind of period character you can't recreate new, this is a home ready for someone to bring their vision and make their own. Bring fresh finishes to the bedrooms and bath, brighten up the kitchen, and this could easily become the kind of primary home you build a lifetime of memories in or the perfect vacation getaway house in the White Mountains. The bones are here: solid construction, a granite foundation, generous room sizes, and layout that flows naturally from the entry, through the living spaces, and out to the porch. A finished loft space upstairs even offers the option home office or hobby space once updated to fit your style. Set in low-tax Bartlett, this property is minutes from the school, and only a short drive to Storyland, Attitash ski mountain, and the shops and restaurants of North Conway Village. The White Mountains National Forest is practically your backyard, offering hiking, snowshoeing, and four-season recreation right outside your door. Whether you're picturing a full-time home base or a weekend escape from the everyday, the location alone puts you at the center of everything the MWV has to offer and the opportunity to make your own.

Listed by Kevin OBrien of Pinkham Real Estate

$
$
%
$/month over payments
Federal 30-year interest rate: 6.71% last updated on Sep 3, 2026
* All Figures are estimates. Check with your bank or proposed mortgage company for actual interest rates.
This product uses the FRED® API but is not endorsed or certified by the Federal Reserve Bank of St. Louis.

Save FavoriteSchedule TourAsk A QuestionMore Details

96 West Settlement Road Johnson VT 05656

Johnson, VT96 West Settlement Road

Price$399,000

Est. Mortgage: $/month

MLS Number 5104386

  • Residential Single Family
  • Full Bath 1
  • Construction Existing
  • Bedrooms 4
  • Bathroom 2

Beautifully renovated 1856 farmhouse on 2.1 acres! Charming and completely renovated farmhouse offering approximately 1786 square feet of living space, located on a quiet road in Johnson, Vermont, directly along the Lamoille County Rail Trail and vast trail system. This move in ready home features 4BRs, one full bath, and one three quarter bath Both are completely renovated. Recent updates include a brand-new metal roof, new kitchen, all new flooring and carpeting, new hot water heater, new electrical panel and updated wiring. The basement was upgraded in 2004 with a concrete foundation and features a radiant heated concrete floor, with spray foam insulation in the basement and portions of the walls. The kitchen also has radiant heat. Enjoy plenty of room for a large Garden and outdoor activities, plus the potential to subdivide the upper lot, subject to approvals. Ideally located near three of Vermont's premier ski areas, with year-round access to hiking, biking, snowmobiling, ATV riding, and other outdoor recreation right from your own property. A rare opportunity to own a piece of Vermont history with all the modern updates you've been looking for!

Listed by Tammy Thomas of Beeman Real Estate,LLC

$
$
%
$/month over payments
Federal 30-year interest rate: 6.71% last updated on Sep 3, 2026
* All Figures are estimates. Check with your bank or proposed mortgage company for actual interest rates.
This product uses the FRED® API but is not endorsed or certified by the Federal Reserve Bank of St. Louis.

Save FavoriteSchedule TourAsk A QuestionMore Details

Broker Reciprocity 

Copyright 2026 PrimeMLS, Inc. All rights reserved. This information is deemed reliable, but not guaranteed. The data relating to real estate displayed on this display comes in part from the IDX Program of PrimeMLS. The information being provided is for consumers’ personal, non-commercial use and may not be used for any purpose other than to identify prospective properties consumers may be interested in purchasing. Data last updated September 8, 2026 12:52 AM UTC
