SIGN UP or LOG IN 's Account

Log in to see your saved listings or edit your searches:

No account? Sign up now to save searches, listings, and get tailored listing notifications. It's free, opt-out anytime.

Find Your New Home

Sign Up Today!

Get fresh listings via email, save your favorite listings, match with similar properties, and unlock additional property info.

Create Your Account

Do not fill in this field:

Already have an account? Log in

and narrow your search. If you have fewer than 200 results, you can save your search.

Alburgh VT Mobile Real Estate

r=9577-9588
104 Squantum Road Jaffrey NH 03452

Jaffrey, NH104 Squantum Road

Price$385,000

Est. Mortgage: $/month

MLS Number 5106104

  • Residential Single Family
  • Full Bath 2
  • Address 104 Squantum Road
  • Construction Existing
  • Bedrooms 3

What is better than a Saltbox style home? How about one that is for sale! Here it is folks, waiting for it's next owner. This home was built in 2003 and is conveniently located within walking distance of the town beach, playground, schools and downtown shops. This three bedroom, two bath home has been well cared for and lovingly lived in for 23 years by the current owners. All rooms are generously sized in this home. Step into the spacious kitchen with dining area attached. Note the beautiful floors and easy access to the slider which leads to the secluded deck out back. There is a first floor bedroom and bath for easy accessibility making one floor living feasible. The laundry room has plenty of room for storage space for all your laundry needs. Rounding out the first floor is the all important living room which has space for your couch, tv and all your friends. The main level is very open with a great flow from room to room. The second floor has two generous sized bedrooms with very large closets and a bathroom to share. The basement offers plenty of room for extra storage or finish it to make your dream space. There is a whole house generator outside for ease of mind when those storms come blowing in. Come see this gem! Open houses on Saturday, 8/22 from 11:00-1:00 and Sunday, 8/23 from 12:30-2:30! See you there!!

Listed by Lisa Hunt of BHG Masiello Peterborough

$
$
%
$/month over payments
Federal 30-year interest rate: 6.71% last updated on Sep 3, 2026
* All Figures are estimates. Check with your bank or proposed mortgage company for actual interest rates.
This product uses the FRED® API but is not endorsed or certified by the Federal Reserve Bank of St. Louis.

Save FavoriteSchedule TourAsk A QuestionMore Details

4 Killian Court Merrimack NH 03054

Merrimack, NH4 Killian Court

Price$385,000

Est. Mortgage: $/month

Pending

MLS Number 5106566

  • Condo
  • Square Feet 1,386
  • Bedrooms 2
  • New Contruction Existing
  • Address 4 Killian Court

??? PLEASE NOTE: OPEN HOUSE HAS BEEN CANCELLED!!! THIS PROPERTY IS UNDER CONTRACT! ??? THANK YOU FOR YOUR INTEREST!!! ?? New Condo Listing Alert in Merrimack under 400k! Why rent when you can own? Welcome home to this pristine, move-in ready 2-bedroom, 2-bath townhouse style condo tucked within a small Merrimack condo development and surrounded by woods, offering a peaceful setting while remaining close to everything! Featuring 1,122 sq. ft. above grade plus an additional 264 sq. ft. of finished lower-level living space, this home offers a comfortable and versatile layout. The first floor features beautiful hardwood flooring, while the kitchen is accented with stylish subway tile. Two generously sized bedrooms provide plenty of space, and the updated bath features a newer tiled shower. The finished lower level offers flexible bonus space ideal for a family room, home office, gym, or hobby area, along with private laundry and storage. Enjoy the benefits of a smaller development with low condo fees and a centrally located Merrimack setting close to shopping, dining, schools, the library, police station, and everyday conveniences. A wonderful combination of pristine condition, extra finished living space, privacy, and low-maintenance condo living: nothing to do but move in and enjoy! Two Open Houses being offered: Thurs. 8/27 from 5:30 to 7 pm and Sat. 8/29 from 10 am to 12 pm.

Listed by Jennifer Marquis of LPT Realty

$
$
%
$/month over payments
Federal 30-year interest rate: 6.71% last updated on Sep 3, 2026
* All Figures are estimates. Check with your bank or proposed mortgage company for actual interest rates.
This product uses the FRED® API but is not endorsed or certified by the Federal Reserve Bank of St. Louis.

Virtual TourSave FavoriteSchedule TourAsk A QuestionMore Details

36 Nelson Street Dover NH 03820

Dover, NH36 Nelson Street, Unit 3

Price$385,000

Est. Mortgage: $/month

MLS Number 5103204

  • Condo
  • Square Feet 1,649
  • Bedrooms 3
  • New Contruction Existing
  • Complex Atkins Court

PRICE ADJUSTMENT -Welcome to this turn key, well maintained 3-bedroom, 2ba condo in desirable Dover!! Beautiful hardwood floors run throughout the home, updated eat-in kitchen that opens to the living room, ideal layout for both everyday living and entertaining. The bedrooms are generously sized, 2 bedrooms on second floor and a large bedroom on the third floor. The partially finished basement provides extra living space perfect for an in-home office, workout room, or storage area. Additional highlights include newer windows and two designated parking spaces. Well maintained and spacious throughout. Conveniently located within walking distance to downtown, close to shops, restaurants and highways for an easy commute. Don't miss out, come to make this condo your new home!! OPEN HOUSE SATURDAY AUGUST 29TH 11:00-1:00PM

Listed by Julia Martinage of Redfin Corporation

$
$
%
$/month over payments
Federal 30-year interest rate: 6.71% last updated on Sep 3, 2026
* All Figures are estimates. Check with your bank or proposed mortgage company for actual interest rates.
This product uses the FRED® API but is not endorsed or certified by the Federal Reserve Bank of St. Louis.

Virtual TourSave FavoriteSchedule TourAsk A QuestionMore Details

138 Red Maple Lane Randolph VT 05061

Randolph, VT138 Red Maple Lane

Price$385,000

Est. Mortgage: $/month

Active With Contract

MLS Number 5093876

  • Residential Single Family
  • Address 138 Red Maple Lane
  • Construction Existing
  • Bedrooms 3
  • Bathroom 2

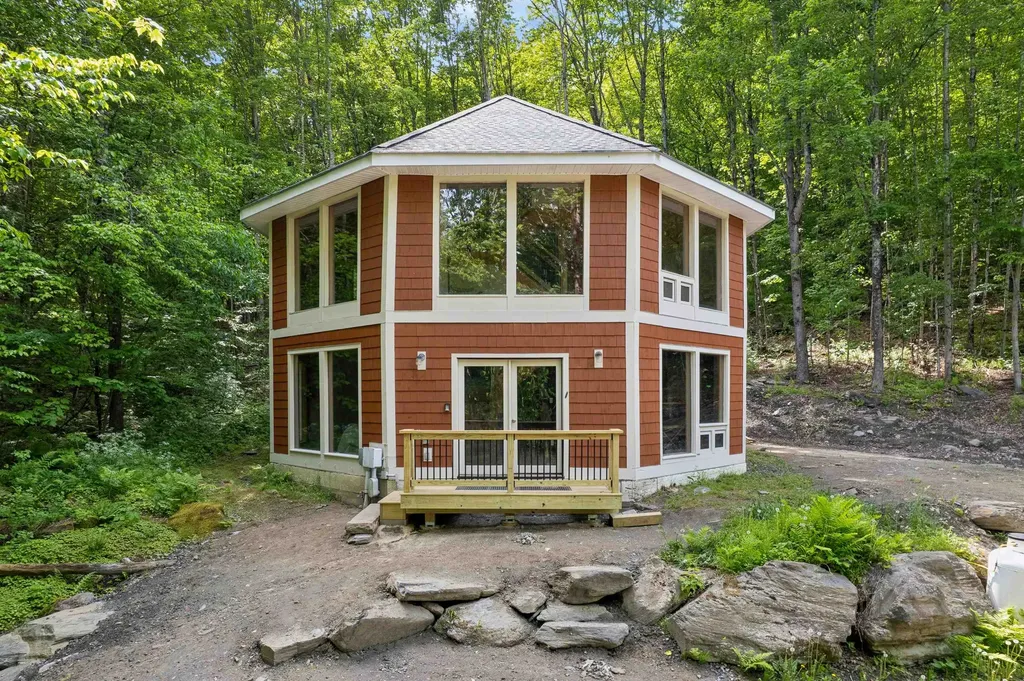
Absolute main character energy, nothing is quite like an octagonal home. Check out the floorplan but this is one you must see in person to really understand. With walls and walls of windows, there is tons of natural light, a really cool flow to it and plenty of spaces to gather. The ground level has radiant floors, two bedrooms and a 3/4 bath with a mudroom and a space perfect for a pool table (see the virtually staged pics). The second story is heated with direct vent highly efficient propane Rinnai heaters. The kitchen takes advantage of the tall ceilings! The cabinets include under-cabinet lighting and are mounted high with plenty of space to the counter to showcase your mixer. There is another 3/4 bath on the second story. The top floor offers a loft bedroom. Wooden ceiling details, easy-to-clean tile floors throughout and wonderful deck spaces to easily access the outdoors. So interesting and fun! With 12.5 acres of lovely wooded land around you, this is a great opportunity to escape into the trees or use it as a unique rental property.

Listed by Holly Hall and Franchesca Collins of Hall Collins Real Estate Group

$
$
%
$/month over payments
Federal 30-year interest rate: 6.71% last updated on Sep 3, 2026
* All Figures are estimates. Check with your bank or proposed mortgage company for actual interest rates.
This product uses the FRED® API but is not endorsed or certified by the Federal Reserve Bank of St. Louis.

Virtual TourSave FavoriteSchedule TourAsk A QuestionMore Details

22 Ellen Lane Bristol NH 03222

Bristol, NH22 Ellen Lane

Price$385,000

Est. Mortgage: $/month

MLS Number 5103857

  • Residential Single Family
  • Full Bath 1
  • Address 22 Ellen Lane
  • Construction Existing
  • Bedrooms 3

Save your hard earned money and make a wise investment by owning your own home at 22 Ellen Lane which is within minutes of Newfound Lake and the surrounding mountains, rivers, and streams. Enjoy peaceful mornings on your deck and watch for deer, bear, and colorful birds amid the landscape and spacious back yard where there is plenty of room for gardens. Shopping is right around the corner as well as Ragged Mountain and I-93. Not only is this an amazing location but this updated ranch has a newer kitchen, flooring, and roof and has plenty of room with 3 bedrooms 1.5 baths and finished downstairs.

Listed by Rima Hall of Coldwell Banker Old Mill Properties/B

$
$
%
$/month over payments
Federal 30-year interest rate: 6.71% last updated on Sep 3, 2026
* All Figures are estimates. Check with your bank or proposed mortgage company for actual interest rates.
This product uses the FRED® API but is not endorsed or certified by the Federal Reserve Bank of St. Louis.

Virtual TourSave FavoriteSchedule TourAsk A QuestionMore Details

7 Hideaway Lane Williston VT 05459

Williston, VT7 Hideaway Lane

Price$385,000

Est. Mortgage: $/month

Pending

MLS Number 5107131

  • Condo
  • Square Feet 1,224
  • Bedrooms 2
  • New Contruction Existing
  • Address 7 Hideaway Lane

Tucked away in desirable Williston, this beautifully updated 2 bedroom, 2 bath end-unit townhome offers the perfect blend of indoor comfort and outdoor solitude. Sunlight streams into the main living area through a stunning glass atrium, highlighting new flooring that flows throughout the home. The updated kitchen shines with natural butcher block countertops, pairing style with functionality, while both bathrooms have been thoughtfully refreshed. Enjoy the convenience of a washer and dryer on the same levels as bedrooms. Peaceful green space views from your private outdoor patio, surrounded by lawns and hardwoods. Complete with a 1 car garage, an additional assigned space and ample visitor parking; this exceptionally maintained home is completely move-in ready.

Listed by Paul Hayes of Vermont Real Estate Company

$
$
%
$/month over payments
Federal 30-year interest rate: 6.71% last updated on Sep 3, 2026
* All Figures are estimates. Check with your bank or proposed mortgage company for actual interest rates.
This product uses the FRED® API but is not endorsed or certified by the Federal Reserve Bank of St. Louis.

Save FavoriteSchedule TourAsk A QuestionMore Details

47 North Road New Ipswich NH 03071

New Ipswich, NH47 North Road

Price$385,000

Est. Mortgage: $/month

MLS Number 5105886

  • Residential Single Family
  • Full Bath 1
  • Address 47 North Road
  • Construction Existing
  • Bedrooms 3

OPEN HOUSE SEPT. 6 from 10am -12pm Enjoy the versatility, and comfortable layout of this true Raised Ranch, offering practical living spaces with plenty of room to personalize, and make this home your own. A standout feature is the first-floor Den/Living Room, where a cozy Fireplace creates a warm and inviting atmosphere perfect for relaxing, gathering with family, or entertaining friends. The home also features a Bonus Room above the Two-Car Garage, offering valuable additional living space, and endless possibilities. Use it as a home office, guest room, hobby or craft room, playroom, home gym, studio, or whatever fits your lifestyle. The Exterior of the home has been Freshly Painted, giving it a clean, refreshed appearance and a great starting point for its next owner. With the major Exterior Refresh already completed, you can focus on adding your own personal touches and creating the Home you've envisioned.

Listed by Vicki Christiansen of RE/MAX Town Square

$
$
%
$/month over payments
Federal 30-year interest rate: 6.71% last updated on Sep 3, 2026
* All Figures are estimates. Check with your bank or proposed mortgage company for actual interest rates.
This product uses the FRED® API but is not endorsed or certified by the Federal Reserve Bank of St. Louis.

Virtual TourSave FavoriteSchedule TourAsk A QuestionMore Details

38 Mountain View Drive Moultonborough NH 03254
Active With Contract

MLS Number 5107361

  • Residential Single Family
  • Full Bath 1
  • Construction Existing
  • Bedrooms 4
  • Bathroom 1

Enjoy the Lake Winnipesaukee lifestyle from this true 4-bedroom chalet in Balmoral, one of Moultonborough's sought-after lake access communities. Offered fully furnished, this home provides plenty of space for weekends at the lake, extended stays, or year-round enjoyment. The first floor features an open-concept cottage-style kitchen and living area with classic wood-paneled walls that give the home its quintessential New Hampshire character. Two generously sized bedrooms and a full bathroom complete this level, while upstairs you'll find two additional spacious bedrooms and a storage closet or room for an additional bathroom. Outside, a massive front deck creates the perfect spot for summer dining, relaxing after a day on the lake, or gathering with friends. The quarter-acre lot offers yard space ready to make your own, along with a fire pit for evenings outdoors and convenient storage underneath the deck. A one-car garage underneath the home provides parking and additional basement storage with a washer & dryer. Additional highlights include community water and a water heater replaced approximately three years ago. Balmoral is a golf-cart-friendly community where residents enjoy an expansive sugar-sand beach, clubhouse, playground, sports courts, boat launch, and more. Located in low-tax Moultonborough and within easy reach of the Lakes Region's year-round recreation, dining, and attractions, this home offers an opportunity to spend more time enjoying everything the lake has to offer.

Listed by Brie Stephens of Compass New England,LLC

$
$
%
$/month over payments
Federal 30-year interest rate: 6.71% last updated on Sep 3, 2026
* All Figures are estimates. Check with your bank or proposed mortgage company for actual interest rates.
This product uses the FRED® API but is not endorsed or certified by the Federal Reserve Bank of St. Louis.

Virtual TourSave FavoriteSchedule TourAsk A QuestionMore Details

313 Portland Street Berwick ME 03901

Berwick, ME313 Portland Street

Price$385,000

Est. Mortgage: $/month

MLS Number 5108268

  • Residential Single Family
  • Full Bath 1
  • Address 313 Portland Street
  • Construction Existing
  • Bedrooms 3

Charming three-bedroom, 1 1/2 bath Cape Cod ideally located directly across from Outlook Golf Course; an excellent setting for the golf enthusiast. The open-concept kitchen and dining area features quartz countertops, abundant storage, and plenty of workspace. A spacious living room with fireplace and beautiful exposed beams is currently being used by the owners as a first-floor bedroom, offering flexible living options, along with a separate den. The second floor includes three bedrooms and a bath. Enjoy outdoor living on the composite deck or spend time in the fenced backyard with mature landscaping and a small pond. Additional highlights include hardwood floors, central air conditioning, and an attached two-car garage.

Listed by Jerry Tatlock of Century 21 Barbara Patterson

$
$
%
$/month over payments
Federal 30-year interest rate: 6.71% last updated on Sep 3, 2026
* All Figures are estimates. Check with your bank or proposed mortgage company for actual interest rates.
This product uses the FRED® API but is not endorsed or certified by the Federal Reserve Bank of St. Louis.

Virtual TourSave FavoriteSchedule TourAsk A QuestionMore Details

166 Hanover Drive Haverhill NH 03785

Haverhill, NH166 Hanover Drive

Price$385,000

Est. Mortgage: $/month

Pending

MLS Number 5107403

  • Residential Single Family
  • Full Bath 1
  • Village Mountain Lakes
  • Address 166 Hanover Drive
  • Construction Existing

Welcome to your classic A-frame mountain retreat! Completely remodeled in 2016 with new plumbing, wiring, insulation, flooring, standing seam roof and more. This large 1.57 acre lot features flat grassy areas for your enjoyment along with extensive site work for drainage and landscaping. The home is accessible from the freshly resurfaced parking area into the kitchen or through the walkout basement. The updated kitchen has cherry cabinets, tile floors, granite countertops and stainless appliances. Off the kitchen is an office/play room and a half bath. The basement has 2 bedrooms, a full bath, laundry room and a common area. The spacious great room upstairs boasts a stone fireplace and cathedral ceilings, opening to a 17x10 deck to take in the views of the mountains peeking through the trees. A 19x10 storage shed with metal roof, gives you room to store your wheeled toys as Mountain Lakes roads are ATV friendly. With property ownership in Mountain Lakes you also have use of the beaches, heated pool, basketball court, tennis courts and hiking trails. Conveniently located 30 minutes from Littleton or Lincoln. Come take a look at your new gateway to the White Mountain region!

Listed by Matt Lyman of Lyman Realty

$
$
%
$/month over payments
Federal 30-year interest rate: 6.71% last updated on Sep 3, 2026
* All Figures are estimates. Check with your bank or proposed mortgage company for actual interest rates.
This product uses the FRED® API but is not endorsed or certified by the Federal Reserve Bank of St. Louis.

Save FavoriteSchedule TourAsk A QuestionMore Details

1111 Old Depot Road Shaftsbury VT 05262

Shaftsbury, VT1111 Old Depot Road

Price$385,000

Est. Mortgage: $/month

MLS Number 5093706

  • Residential Single Family
  • Full Bath 2
  • Address 1111 Old Depot Road
  • Construction Existing
  • Bedrooms 4

Open House September 6 Sunday Noon to 2 Welcome to 1111 Old Depot Road in Shaftsbury, Vermont, where country living and natural beauty come together on approximately four scenic acres. This inviting four-bedroom, two-full-bath ranch-style home offers a rare opportunity to enjoy privacy, natural beauty, and convenient access to one of Southern Vermont's most beloved recreational destinations. Set on a spacious parcel with room to relax, garden, and explore, the property provides a peaceful setting surrounded by mature trees and open space. The home's comfortable layout offers easy single-level living, making it ideal as a primary residence, vacation getaway, or investment property. A true highlight of the property is its proximity to the Lake Shaftsbury area, where residents can enjoy swimming, fishing, kayaking, paddleboarding, hiking, and year-round outdoor recreation just moments away. Whether you're enjoying a quiet morning surrounded by nature, spending the afternoon on the water, or gathering with family and friends around a backyard fire, this property embraces the Vermont lifestyle in every season. Conveniently located near the historic communities of Shaftsbury and Bennington, you'll enjoy easy access to shopping, dining, cultural attractions, and local services while maintaining the tranquility of a country setting. Nearby parks, trails, and recreational opportunities further enhance the appeal of this special location. Offering four bedrooms, two full baths, four acres of land, and a unique setting near Lake Shaftsbury, 1111 Old Depot Road presents an exceptional opportunity to own a Vermont home where recreation, relaxation, and natural beauty are part of everyday life.

Listed by Bob Maisey of Berkshire Hathaway HomeServices Stratton Home

$
$
%
$/month over payments
Federal 30-year interest rate: 6.71% last updated on Sep 3, 2026
* All Figures are estimates. Check with your bank or proposed mortgage company for actual interest rates.
This product uses the FRED® API but is not endorsed or certified by the Federal Reserve Bank of St. Louis.

Save FavoriteSchedule TourAsk A QuestionMore Details

902 Vermont Route 16 Hardwick VT 05843

Hardwick, VT902 Vermont Route 16

Price$385,000

Est. Mortgage: $/month

MLS Number 5085512

  • Residential Single Family
  • Full Bath 2
  • Address 902 Vermont Route 16
  • Construction Existing
  • Bedrooms 3

Set back from the road on 10+/- acres, this Hardwick home offers a bright and inviting open layout where the living room, dining area, and kitchen flow seamlessly together across hardwood floors. The kitchen features ample cabinet and counter space, a center island, and a walk-in pantry, while the living room is warmed by a pellet stove in the corner. Three sets of sliding glass doors connect this main living space to a covered porch overlooking the yard and private pond perfect for soaking up the light and embracing indoor-outdoor living. The main level also includes a family room, a bonus room ideal for a home office, and a full bath. Upstairs, you’ll find a convenient central laundry area, three bedrooms, and a full bath. The finished walkout lower level adds even more living space with a family room, a guest area, and a half bath. Outside, the land offers both open and wooded areas, plenty of room for gardens, a lean-to, and a shed. Living here means more than just enjoying your private retreat. Hardwick has earned a reputation as a hub for Vermont’s local food and farm-to-table movement, with nearby farms, cheesemakers, and markets adding to the community’s vibrant culture. The historic village center offers cafs and small shops along the Lamoille River, while the Lamoille Valley Rail Trail, beloved for walking, biking, and snowmobiling, runs right through town. It’s a place where outdoor recreation, community connection, and Vermont charm all come together.

Listed by Katy Rossell of Tim Scott Real Estate

$
$
%
$/month over payments
Federal 30-year interest rate: 6.71% last updated on Sep 3, 2026
* All Figures are estimates. Check with your bank or proposed mortgage company for actual interest rates.
This product uses the FRED® API but is not endorsed or certified by the Federal Reserve Bank of St. Louis.

Save FavoriteSchedule TourAsk A QuestionMore Details

Broker Reciprocity 

Copyright 2026 PrimeMLS, Inc. All rights reserved. This information is deemed reliable, but not guaranteed. The data relating to real estate displayed on this display comes in part from the IDX Program of PrimeMLS. The information being provided is for consumers’ personal, non-commercial use and may not be used for any purpose other than to identify prospective properties consumers may be interested in purchasing. Data last updated September 6, 2026 7:52 PM UTC