
SIGN UP or LOG IN 's Account

Log in to see your saved listings or edit your searches:

No account? Sign up now to save searches, listings, and get tailored listing notifications. It's free, opt-out anytime.

Find Your New Home

Sign Up Today!

Get fresh listings via email, save your favorite listings, match with similar properties, and unlock additional property info.

Create Your Account

Do not fill in this field:

Already have an account? Log in

and narrow your search. If you have fewer than 200 results, you can save your search.

Alburgh VT Mobile Real Estate

r=9589-9600
7 Colcord Pond Road Exeter NH 03833

Exeter, NH7 Colcord Pond Road

Price$385,000

Est. Mortgage: $/month

MLS Number 5107973

  • Residential Single Family
  • Full Bath 2
  • Address 7 Colcord Pond Road
  • Construction Existing
  • Bedrooms 2

Freshly updated and move-in ready! This 1,488 sq. ft. home offers a surprisingly spacious and comfortable layout. A 40-foot sunken family room addition with lots of glass overlooks the private wooded backyard and provides plenty of room for everyday living and entertaining. The maple kitchen opens conveniently to the living areas, while the first-floor primary suite features a spacious, upgraded full bath. A second bedroom is located at the opposite end of the home with another newly updated full bath nearby, providing nice separation and privacy. This lot backs up to a large privately owned wooded area adjacent to Colcord Pond and adjacent Town conservation lands. Recent updates throughout make this an easy home to move into and enjoy. Outside, there are two large decks, a covered porch, welcoming mudroom entry, large storage shed and additional attached storage. Fruit trees line the front of the property, while the wooded backyard offers exceptional privacy. This is a manufactured home with substantial additions and improvements, located on its own land-not in a park or co-op. That means no monthly park fees, association rules, age restrictions or pet restrictions. Town water and sewer, town-maintained roads and municipal trash pickup add to the convenience. Located in an established neighborhood just minutes from Route 101 at Exit 9, this is a convenient commuter location with easy access to surrounding towns and services, yet very private and backs up to large wooded areas. Note that a few window could be resealed, seller will consider a buyer credit towards future resealing. A lot of home, privacy and flexibility at an affordable price point. Commuter open house Friday sept 4th 5-7

Listed by Christopher Evans of BHHS Verani Bedford

$
$
%
$/month over payments
Federal 30-year interest rate: 6.71% last updated on Sep 3, 2026
* All Figures are estimates. Check with your bank or proposed mortgage company for actual interest rates.
This product uses the FRED® API but is not endorsed or certified by the Federal Reserve Bank of St. Louis.

Virtual TourSave FavoriteSchedule TourAsk A QuestionMore Details

160A North Shore Road Derry NH 03038

Derry, NH160A North Shore Road

Price$385,000

Est. Mortgage: $/month

Open House

MLS Number 5102655

  • Residential Single Family
  • Next Open House: Tue 09/8 4:30 pm. to 6:00 pm.
  • Full Bath 1
  • Construction Existing
  • Bedrooms 3

Back on the market, due to no fault of the seller. Welcome to your dream home in Derry, NH! This 3 bed, 3 bath condex offers the perfect blend of style, space, and convenience. Step inside to find a sun-filled living room, a modern kitchen and a dining area perfect for entertaining. Upstairs, retreat to your private primary. Enjoy the seasons on your back deck, overlooking a private yard. With a full basement and easy access to highways, schools, and shopping, this home has it all. Move-in ready and waiting for you to enjoy your new backyard all summer.

Listed by Melissa Phillips of Keller Williams Realty Metro-Londonderry

$
$
%
$/month over payments
Federal 30-year interest rate: 6.71% last updated on Sep 3, 2026
* All Figures are estimates. Check with your bank or proposed mortgage company for actual interest rates.
This product uses the FRED® API but is not endorsed or certified by the Federal Reserve Bank of St. Louis.

Save FavoriteSchedule TourAsk A QuestionMore Details

56 Durham Road Dover NH 03820

Dover, NH56 Durham Road, Unit 35

Price$385,000

Est. Mortgage: $/month

MLS Number 5108337

  • Condo
  • Square Feet 1,470
  • Bedrooms 2
  • New Contruction Existing
  • Complex The Garrison

Move in ready and beautifully maintained, this 2 bedroom, 1.5 bath condo is located in the desirable Garrison community in Dover. This well cared for home offers comfortable living space, a private deck, and additional finished space in the basement. Parking is a great feature, with two spaces including one garage space and one dedicated parking space. Visitor parking is also conveniently located just a short walk away. The Garrison is a well maintained community with a low association fee. Enjoy a convenient location close to Dover High School, shopping, restaurants, parks, and downtown Dover. A wonderful opportunity to own a move in ready home in a desirable Dover location. Showings are by appointment only.

Listed by Karisa Porter of Realty One Group Next Level

$
$
%
$/month over payments
Federal 30-year interest rate: 6.71% last updated on Sep 3, 2026
* All Figures are estimates. Check with your bank or proposed mortgage company for actual interest rates.
This product uses the FRED® API but is not endorsed or certified by the Federal Reserve Bank of St. Louis.

Virtual TourSave FavoriteSchedule TourAsk A QuestionMore Details

295 Valley Road Haverhill NH 03785

Haverhill, NH295 Valley Road

Price$385,000

Est. Mortgage: $/month

MLS Number 5108351

  • Residential Single Family
  • Full Bath 1
  • Address 295 Valley Road
  • Construction Existing
  • Bedrooms 2

Find your wilderness getaway in this well-kept log home, built for anyone who wants nature close at hand. Set back from the road in a quiet nature pocket, the house has been carefully maintained and shows off classic log-cabin character, with plenty of windows and natural light. On the main level you'll find two bedrooms plus a loft that works well as extra sleeping space when guests visit. Recent updates include a new refrigerator, new bathroom fixtures, and a marble vanity. The basement is large and unfinished, an easy project if you want more bedrooms or a rec area. Trails start right from the property, so you can walk out the door into woods and wildlife. The one-car garage is handy for kayaks, bikes, and other outdoor gear. Community amenities are across the street in the Mountain Lakes District: the Lodge, ski hill, and tennis courts, plus two lakes, four beaches, a heated pool, basketball courts, cross-country ski trails, ice skating, and more. Use it as a quiet cabin escape from everyday life, or as a rental that can generate income. Either way, this is the “cabin in the woods” setup many people look for.

Listed by Eric Cassidy of White Mountain Lakes Real Estate

$
$
%
$/month over payments
Federal 30-year interest rate: 6.71% last updated on Sep 3, 2026
* All Figures are estimates. Check with your bank or proposed mortgage company for actual interest rates.
This product uses the FRED® API but is not endorsed or certified by the Federal Reserve Bank of St. Louis.

Save FavoriteSchedule TourAsk A QuestionMore Details

885 Laconia Road Tilton NH 03276

MLS Number 5107877

  • Condo
  • Square Feet 604
  • Bedrooms 2
  • New Contruction Existing
  • Complex Lord Hampshire

Waterfront living on Lake Winnisquam with flexibility, income potential, and the Lakes Region lifestyle right outside your door. This beautifully updated and fully furnished 2-bedroom, 2-bath condo is uniquely configured as two separate units within a meticulously maintained, year-round waterfront resort. Connected by adjoining doors, the units offer endless possibilities. Enjoy both as your own private lake retreat, use one while renting the other, or take advantage of the established rental history and rent both. Each unit offers its own private bathroom, flat-screen TV, refrigerator, coffee maker, and screened-in porch overlooking the water; the perfect place to start the morning with peaceful lake views and beautiful sunrises. Set along more than 700 feet of landscaped Lake Winnisquam waterfront, the resort is designed for effortless lake living. Spend summer days swimming from the spacious waterfront area and swim raft, relaxing on the large sundeck, or getting out on the water with potential mooring availability. Additional amenities include a playground, game room with pool table, and the convenience of an on-site rental and sales office. Whether you're looking for a personal Lakes Region getaway, an investment property, or a combination of both, this property offers a rare opportunity to make waterfront ownership work for your lifestyle. Located just minutes from some of the Lakes Region's most popular destinations, including The Lake Estate on Winnisquam, dining, shopping, and year-round recreation. Boat, kayak, fish, and explore the lake all summer, then head to Gunstock Mountain Resort for skiing, hiking, and four-season adventure. Come experience the ease of resort-style waterfront living and discover your own place on Lake Winnisquam.

Listed by Kara Chase of Legacy Group/ Real Broker NH,LLC

$
$
%
$/month over payments
Federal 30-year interest rate: 6.71% last updated on Sep 3, 2026
* All Figures are estimates. Check with your bank or proposed mortgage company for actual interest rates.
This product uses the FRED® API but is not endorsed or certified by the Federal Reserve Bank of St. Louis.

Save FavoriteSchedule TourAsk A QuestionMore Details

9 New York Street Dover NH 03820

Dover, NH9 New York Street

Price$384,900

Est. Mortgage: $/month

Active With Contract

MLS Number 5102449

  • Residential Single Family
  • Full Bath 1
  • Address 9 New York Street
  • Construction Existing
  • Bedrooms 3

Welcome to this charming New Englander ideally located just moments from historic downtown Dover. This delightful home offers classic character paired with tasteful updates, creating a warm and inviting place to call home. Enter through the side porch into a convenient mudroom, complete with access to the basement for additional storage. The tastefully renovated kitchen is both spacious and functional, featuring updated cabinetry, stainless steel appliances, a gas range, and plenty of room for cooking and gathering. Just off the kitchen is a beautifully updated three-quarter bath with tile flooring and the convenience of a stackable washer and dryer. The comfortable living room provides an inviting space to relax and features an open staircase leading to the second floor. Upstairs you'll find three versatile rooms, including a spacious primary bedroom with a walk-in closet, a second bedroom with generous closet and storage space, and a third room that is perfect for a home office, reading nook, exercise room, or guest space. Outside, enjoy a charming backyard ideal for relaxing or gardening, along with a storage shed for your outdoor equipment and seasonal items. Natural gas heat provides efficient comfort throughout the seasons. This wonderful home offers an unbeatable location close to downtown Dover's shops, restaurants, entertainment, the Dover Ice Arena, Children's Museum of New Hampshire, Dover indoor and outdoor pools, the Amtrak station, and everything the vibrant Seacoast region has to offer. This is a wonderful opportunity to enjoy the convenience of in-town living while experiencing the charm of a classic New England home.

Listed by Darlene Colwell-Ellis of KW Coastal and Lakes & Mountains Realty/Dover

$
$
%
$/month over payments
Federal 30-year interest rate: 6.71% last updated on Sep 3, 2026
* All Figures are estimates. Check with your bank or proposed mortgage company for actual interest rates.
This product uses the FRED® API but is not endorsed or certified by the Federal Reserve Bank of St. Louis.

Virtual TourSave FavoriteSchedule TourAsk A QuestionMore Details

36 Sunset Drive Johnson VT 05656

Johnson, VT36 Sunset Drive

Price$384,900

Est. Mortgage: $/month

MLS Number 5107601

  • Residential Single Family
  • Full Bath 2
  • Address 36 Sunset Drive
  • Construction Existing
  • Bedrooms 3

Cozy, well-maintained single floor living located on a dead-end Class 3, gravel road within 10 minutes of Johnson Village. Mostly finished basement offering large family room, office/den, and full bathroom, unfinished utility space for add'l storage - access by interior stairs or bulkhead. The main floor offers large mudroom with built-ins; ample kitchen cupboards, open kitchen-dining-livingroom, natural lighting and full view of private, open rear yard fringed by mature woods and landscaping. Access to unfinished attic space for Attached single car garage with woodstove plus additional parking and wood storage in the carport. Outbuildings include large open shed for wood storage, etc. and smaller enclosed shed for lawnmower and more. ABSOLUTELY GORGEOUS LOT!! (adjoins Lamoille County Field Days)

Listed by Diane Schwarm of Diane Schwarm Realty LLC

$
$
%
$/month over payments
Federal 30-year interest rate: 6.71% last updated on Sep 3, 2026
* All Figures are estimates. Check with your bank or proposed mortgage company for actual interest rates.
This product uses the FRED® API but is not endorsed or certified by the Federal Reserve Bank of St. Louis.

Virtual TourSave FavoriteSchedule TourAsk A QuestionMore Details

4 Olsen Way Rochester NH 03867

Rochester, NH4 Olsen Way

Price$384,900

Est. Mortgage: $/month

MLS Number 5098658

  • Residential Single Family
  • Full Bath 1
  • Address 4 Olsen Way
  • Construction Existing
  • Bedrooms 3

Charming New England Home with Income Potential This classic New England-style home is ideally situated on the edge of one of Rochester's established neighborhoods, offering pleasant surroundings and convenient walking access to downtown shopping, restaurants and other city amenities Currently tenant-occupied, this vintage home presents an excellent opportunity for investors or future homeowners. A spacious second garage on the property offers the potential for additional rental income or valuable storage space. Whether you are searching for a terrific starter home or an attractive, well-located investment property, this one is well worth a look.

Listed by Mark Hourihane and William Cormier of Century 21 NE Group

$
$
%
$/month over payments
Federal 30-year interest rate: 6.71% last updated on Sep 3, 2026
* All Figures are estimates. Check with your bank or proposed mortgage company for actual interest rates.
This product uses the FRED® API but is not endorsed or certified by the Federal Reserve Bank of St. Louis.

Save FavoriteSchedule TourAsk A QuestionMore Details

1465 Hooksett Road Hooksett NH 03106

MLS Number 5108428

  • Condo
  • Square Feet 1,490
  • Bedrooms 2
  • New Contruction Existing
  • Address 1465 Hooksett Road

Welcome home to this 2 bedroom, 2 bath townhome in the Villages of Granite Hill! Move in ready - open concept first floor with living and dining area filled with light from oversized windows and slider out to private deck. Freshly painted bonus loft on the 3rd floor with skylights, perfect for home office, guest room or family room. Two large bedrooms, full bath and washer and dryer included on the 2nd floor. Beyond your front door the association includes 2 pools, walking trails, tennis, basketball courts and scenic pond, all set in a wooded, well maintained community. Can't beat the excellent location, close to schools, shopping and commuting. Great opportunity whether you're downsizing, buying your first home or looking for low maintenance living! Quick close is possible.

Listed by Kathy Glass of H&K REALTY

$
$
%
$/month over payments
Federal 30-year interest rate: 6.71% last updated on Sep 3, 2026
* All Figures are estimates. Check with your bank or proposed mortgage company for actual interest rates.
This product uses the FRED® API but is not endorsed or certified by the Federal Reserve Bank of St. Louis.

Virtual TourSave FavoriteSchedule TourAsk A QuestionMore Details
0 Ridge Road Kirby VT 05851

Kirby, VT0 Ridge Road

Price$384,000

Est. Mortgage: $/month

MLS Number 5072575

  • Land
  • Address 0 Ridge Road
  • Acreage 34.5
  • Area VT-Caledonia
  • Utilities Cable Available

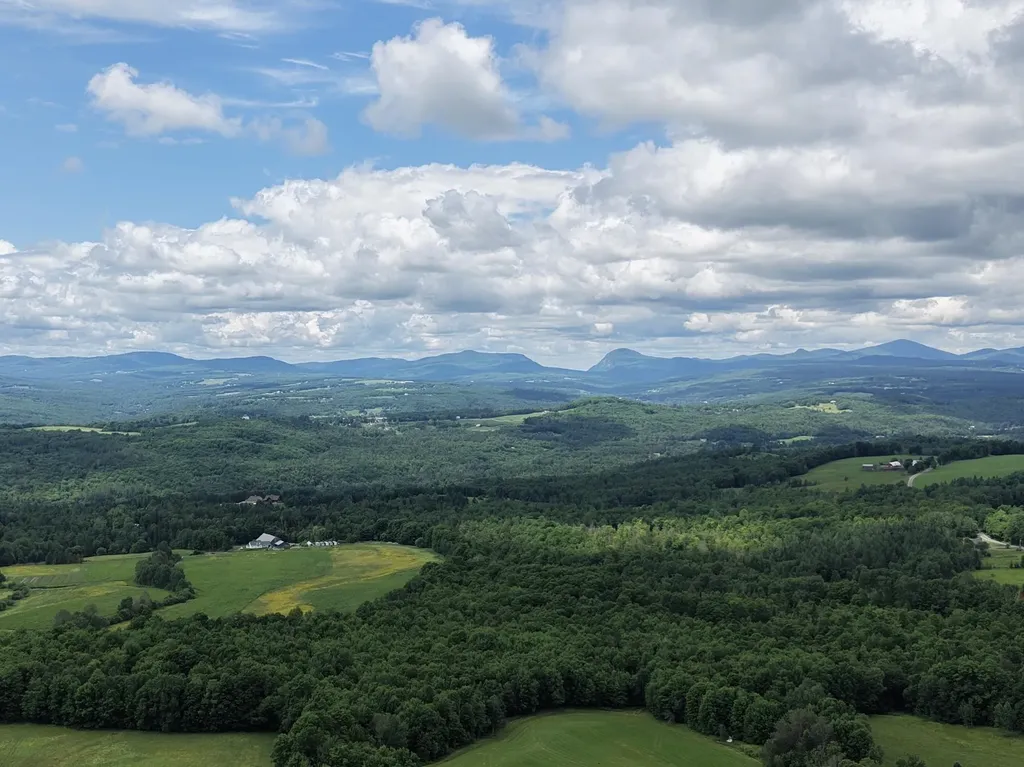
Spectacular 34.5± acre parcel with frontage on Kirby Ridge Road, offering commanding 180-degree mountain views stretching from Willoughby Gap, Sheffield Heights to Jay Peak and Stowe/ Mount Mansfield,true “chairlift” views without leaving home. The mostly wooded land rises gently from the road. A 50' right-of-way winds through the heart of the property, providing access to multiple potential homesites, each positioned to capture the dramatic scenery. The land presents exciting subdivision possibilities; sellers have completed preliminary concept sketches and ideas to help envision future development. Or, keep it for yourself and generations to follow; enroll the acreage in Current Use and build your dream Vermont retreat,picture a handcrafted timber frame with a generous deck overlooking some of the finest vistas in the Northeast Kingdom! Located just minutes to East Burke Village and world famous Kingdom Trails and less than 15 minutes to the lifts at Burke Mountain and Burke Mountain Academy. This offer is an exceptional opportunity to build, invest, or simply hold a remarkable piece of Vermont landscape. Kirby offers choice K-12 is 3 hours from Boston or Montreal and is minutes from both interstates 93 & 91.

Listed by Robin Migdelany of Four Seasons Sotheby's Int'l Realty

$
$
%
$/month over payments
Federal 30-year interest rate: 6.71% last updated on Sep 3, 2026
* All Figures are estimates. Check with your bank or proposed mortgage company for actual interest rates.
This product uses the FRED® API but is not endorsed or certified by the Federal Reserve Bank of St. Louis.

Save FavoriteSchedule TourAsk A QuestionMore Details

1223 Suncook Valley Road Barnstead NH 03225

MLS Number 5086222

  • Residential Single Family
  • Full Bath 1
  • Construction Existing
  • Bedrooms 3
  • Bathroom 1

**New Price and a motivated Seller!** This home offers flexible living space and an array of desirable amenities in a convenient commuter location. The main level features an open concept kitchen and dining area, a comfortable living room, a full bathroom with a relaxing soaking tub and primary bedroom. An additional room on this level offers flexibility and can easily be converted back into a bedroom to suit your needs. The finished basement expands your living space with an option for a third bedroom or recreational space, a dedicated billiards room complete with a pool table ready for you to use, and a spacious utility area with laundry and storage. Step outside to enjoy the large yard space, including a fenced-in area ideal for pets, as well as a deck perfect for outdoor dining and relaxation. This property also includes a whole-house generator and a transferable warranty covering the furnace, roof, and electrical system providing added peace of mind. Located in a community rich with amenities, residents can enjoy access to Locke Lake and Halfmoon Lake, in-ground swimming pools, a six-hole golf course, baseball field, tennis courts, community lodge and more. With easy access to Route 28, this home is ideally situated for commuters while still offering a peaceful lifestyle.

Listed by Emily Cantwell of KW Coastal and Lakes & Mountains Realty/Wolfeboro

$
$
%
$/month over payments
Federal 30-year interest rate: 6.71% last updated on Sep 3, 2026
* All Figures are estimates. Check with your bank or proposed mortgage company for actual interest rates.
This product uses the FRED® API but is not endorsed or certified by the Federal Reserve Bank of St. Louis.

Save FavoriteSchedule TourAsk A QuestionMore Details

10 Mt Laurels Drive Nashua NH 03060

MLS Number 5104841

  • Condo
  • Square Feet 855
  • Bedrooms 1
  • New Contruction Existing
  • Complex Sky Meadow

Remarkable 1 bedroom, 1.5 bath condo at Sky Meadow's Exclusive, gated community. Live where you play! Cherry hardwood floors through-out, new HVAC, new induction stove top, new hardware in the walk-in double shower, new washer and dryer. This unit is on the 1st floor with breathtaking views of the golf course. Underground parking, locked 8x10 storage, and elevator.

Listed by Jeanne McGuinness of Pat Clancey Realty

$
$
%
$/month over payments
Federal 30-year interest rate: 6.71% last updated on Sep 3, 2026
* All Figures are estimates. Check with your bank or proposed mortgage company for actual interest rates.
This product uses the FRED® API but is not endorsed or certified by the Federal Reserve Bank of St. Louis.

Virtual TourSave FavoriteSchedule TourAsk A QuestionMore Details

Broker Reciprocity 

Copyright 2026 PrimeMLS, Inc. All rights reserved. This information is deemed reliable, but not guaranteed. The data relating to real estate displayed on this display comes in part from the IDX Program of PrimeMLS. The information being provided is for consumers’ personal, non-commercial use and may not be used for any purpose other than to identify prospective properties consumers may be interested in purchasing. Data last updated September 6, 2026 6:53 PM UTC
