SIGN UP or LOG IN 's Account

Log in to see your saved listings or edit your searches:

No account? Sign up now to save searches, listings, and get tailored listing notifications. It's free, opt-out anytime.

Find Your New Home

Sign Up Today!

Get fresh listings via email, save your favorite listings, match with similar properties, and unlock additional property info.

Create Your Account

Do not fill in this field:

Already have an account? Log in

and narrow your search. If you have fewer than 200 results, you can save your search.

Alburgh VT Mobile Real Estate

r=9613-9624
41 Barnes Brook Road Middlebury VT 05753

MLS Number 5088391

  • Residential Single Family
  • Full Bath 1
  • Address 41 Barnes Brook Road
  • Construction New Construction
  • Bedrooms 2

Welcome to Stonecrop Meadows, Middlebury's newest neighborhood! Located just 1/2 mile from downtown Middlebury, where restaurants, shopping, theater, and more will be at your fingertips. This two-bedroom townhome will be ready for occupancy in May 2026. To be built with energy efficiency at the forefront, each unit will be heated and cooled with mini split technology, with a whole-house ventilation system. Step inside the open concept first-floor living area, with a generous kitchen featuring an island with seating, Energy Star appliances, and direct access to a private deck, perfect for morning coffee or evening relaxation. The kitchen transitions seamlessly into spacious dining and living areas, making entertaining a breeze. A powder room on this level is great for guests. Upstairs, you will find 2 spacious bedrooms and a full bath. The lower level provides private garage parking, laundry room with utility space, and a handy bonus room- perfect as a mudroom, storage, or exercise room. Future community amenities will include green space, a community garden, access to trails, and more. Special pricing for qualified buyers! Inquire with your agent to see if you qualify. Inquire for more details! Photos are "Likeness Only"

Listed by Sarah Peluso of IPJ Real Estate

$
$
%
$/month over payments
Federal 30-year interest rate: 6.55% last updated on Jul 16, 2026
* All Figures are estimates. Check with your bank or proposed mortgage company for actual interest rates.
This product uses the FRED® API but is not endorsed or certified by the Federal Reserve Bank of St. Louis.

Save FavoriteSchedule TourAsk A QuestionMore Details

807 Murphys Road Hartford VT 05059

MLS Number 5055805

  • Condo
  • Square Feet 884
  • Bedrooms 1
  • New Contruction Existing
  • Address 807 Murphys Road

Beautifully updated one-bedroom plus loft condo located in Fairway Village. Recent improvements include new AC mini-splits, updated bathrooms, new flooring, a redesigned staircase with banister, loft safety windows, wood shelving, new shades, and toilets. The condo is part of the Quechee Club, which offers a wide range of amenities (additional club fee applies along with HOA dues). Fairway Village is known for its walkability and scenic surroundings, including proximity to Lake Pinneo.

Listed by Kris Lippi of Get Listed Realty

$
$
%
$/month over payments
Federal 30-year interest rate: 6.55% last updated on Jul 16, 2026
* All Figures are estimates. Check with your bank or proposed mortgage company for actual interest rates.
This product uses the FRED® API but is not endorsed or certified by the Federal Reserve Bank of St. Louis.

Save FavoriteSchedule TourAsk A QuestionMore Details

6 Friar Tuck Road Canterbury NH 03224

Canterbury, NH6 Friar Tuck Road

Price$388,500

Est. Mortgage: $/month

Pending

MLS Number 5089814

  • Residential Single Family
  • Full Bath 2
  • Address 6 Friar Tuck Road
  • Construction Existing
  • Bedrooms 3

Tucked into the Sherwood Forest Shores community, 6 Friar Tuck Road pairs recent updates with a water access lifestyle- beach rights to both Lyford Pond and New Pond for swimming, fishing, and paddling walking distance from your front door. This 3-bedroom, 2-bath home offers an open-concept kitchen and living area, oversized rooms, and a deck perfect for morning coffee or evening cookouts. Recent updates take the guesswork out: new front steps, recessed dimmable lighting throughout, vinyl plank flooring in the kitchen and living room, and updated pellet stove piping for cozy, low-cost heat all winter. This home is ready for fresh paint and flooring updates in the remaining rooms- an easy opportunity to add your own style and finish it exactly to your taste. The walkout basement adds flexible space- home gym, workshop, or future finished living area, your call. With two rooms and a bathroom on each level, the layout adapts easily to guests, a home office, or multi-generational living. Whether it's summer evenings on the water or fall nights by the pellet stove, this is a home built for year-round enjoyment with waterfront community living.

Listed by Casey DeStefano of Century 21 Circa 72 Inc.

$
$
%
$/month over payments
Federal 30-year interest rate: 6.55% last updated on Jul 16, 2026
* All Figures are estimates. Check with your bank or proposed mortgage company for actual interest rates.
This product uses the FRED® API but is not endorsed or certified by the Federal Reserve Bank of St. Louis.

Virtual TourSave FavoriteSchedule TourAsk A QuestionMore Details

218 Donahue Road Barre Town VT 05654

Barre Town, VT218 Donahue Road

Price$388,000

Est. Mortgage: $/month

Coming Soon

MLS Number 5101311

  • Residential Single Family
  • Full Bath 2
  • Address 218 Donahue Road
  • Construction Existing
  • Bedrooms 4

Nestled near the scenic Barre Town Forest and VAST trail network, this beautifully maintained 4-bedroom, 2-bath residence combines thoughtful updates with exceptional functionality. A tiled entry with ample storage welcomes you inside, flowing seamlessly into an open kitchen, dining area, and living room anchored by a cozy wood stove for cold winter nights. The main floor offers rare single-level living options with a spacious bedroom, dedicated office space, full bathroom, and a second entrance featuring convenient ramp access. The upper level has three generous bedrooms, a second full bath, and abundant storage space. Downstairs, a versatile walkout basement houses the laundry and utility areas, leaving plenty of room for a game room or recreation space. Outdoor entertaining is a breeze on the private deck off the living room, while hobbyists will love the detached garage complete with a heated workshop. Perfect for outdoor enthusiasts, this unique home offers flexible living spaces both inside and out. Fresh paint throughout, new landscaping and updated exterior paint.

Listed by The Malley Group of KW Vermont

$
$
%
$/month over payments
Federal 30-year interest rate: 6.55% last updated on Jul 16, 2026
* All Figures are estimates. Check with your bank or proposed mortgage company for actual interest rates.
This product uses the FRED® API but is not endorsed or certified by the Federal Reserve Bank of St. Louis.

Save FavoriteSchedule TourAsk A QuestionMore Details

815 Bachelder Road Pembroke NH 03275

Pembroke, NH815 Bachelder Road

Price$387,900

Est. Mortgage: $/month

Pending

MLS Number 5089036

  • Residential Single Family
  • Full Bath 1
  • Address 815 Bachelder Road
  • Construction Existing
  • Bedrooms 2

Enjoy peaceful waterfront living in this beautifully maintained, move-in-ready 2-bedroom, 1-bath home tucked away in a quiet neighborhood that feels secluded while still being conveniently close to local amenities, shopping, and commuting routes. Set along the Suncook River in Pembroke, this thoughtfully designed one-level home offers a bright, inviting layout that lives larger than its footprint, along with efficient mini-split systems providing both heating and air conditioning for year-round comfort. One of the standout features of this property is its setting: the adjacent land is conservation land, offering added privacy and a protected natural buffer, and the home is also close to Bear Brook State Park, one of New Hampshire's most beloved outdoor destinations. Bear Brook offers miles of hiking and biking trails, scenic ponds, wildlife viewing, fishing, and year-round recreation making this an ideal location for anyone who loves the outdoors and wants nature right at their doorstep. Step outside to take in serene Suncook River views, relax on the deck, and enjoy the rare combination of low maintenance living and natural beauty. Whether you're looking to downsize, simplify, or own a turnkey riverfront retreat, this property offers comfort, charm, and a setting that's hard to find. This lovely home is easy to show and a quick closing is possible.

Listed by Dianne Raymond Paquette of Foundation Brokerage Group

$
$
%
$/month over payments
Federal 30-year interest rate: 6.55% last updated on Jul 16, 2026
* All Figures are estimates. Check with your bank or proposed mortgage company for actual interest rates.
This product uses the FRED® API but is not endorsed or certified by the Federal Reserve Bank of St. Louis.

Save FavoriteSchedule TourAsk A QuestionMore Details

48 Church Street Rutland City VT 05701

Rutland City, VT48 Church Street

Price$387,500

Est. Mortgage: $/month

MLS Number 5096458

  • Residential Single Family
  • Full Bath 1
  • Address 48 Church Street
  • Construction Existing
  • Bedrooms 3

Join us for an Open House this Saturday 11-1 and discover The Black Pearl, the jewel of the neighborhood. This stunning 3-bedroom, 2-bathroom home was taken down to the studs and meticulously rebuilt for modern, effortless living. New plumbing, 200-amp electrical service, updated insulation, and a new hot water heater give you the confidence of a home that is essentially brand new from the inside out. The open-concept living area flows naturally for both entertaining and everyday life, finished with brand-new waterproof hybrid flooring that is scratch and pet proof. The kitchen impresses with high-end countertops and tall, soft-close cabinetry. The Black Pearl is also a fully integrated smart home. A smart heat pump system delivers optimal comfort and energy efficiency, whether you are home or away. A comprehensive security suite includes four exterior cameras, full window and door entry sensors, interior motion detectors, glass break sensors, and remote access monitoring available. LED lighting throughout, and a smart refrigerator with a built-in TV, interior camera, and app connectivity rounds out the tech package. Meticulously designed & fully equipped, this turn-key property is ready for its next chapter. Do not miss your chance to own the Black Pearl.

Listed by Leo Pond and Karen Heath of Four Seasons Sotheby's Int'l Realty

$
$
%
$/month over payments
Federal 30-year interest rate: 6.55% last updated on Jul 16, 2026
* All Figures are estimates. Check with your bank or proposed mortgage company for actual interest rates.
This product uses the FRED® API but is not endorsed or certified by the Federal Reserve Bank of St. Louis.

Virtual TourSave FavoriteSchedule TourAsk A QuestionMore Details

125 Main Street Newmarket NH 03857

MLS Number 5096177

  • Condo
  • Square Feet 1,055
  • Bedrooms 1
  • New Contruction Existing
  • Complex Rivermoor Landing

Authentic loft living in the heart of downtown Newmarket. This sun-filled 1-bedroom, 1-bath condominium offers 1,055 square feet of character-rich living space within historic Rivermoor Landing, a beautifully converted mill building overlooking the Lamprey River. Soaring 14-foot ceilings, exposed brick walls, original timber beams, and dramatic 10-foot windows create a bright, open atmosphere rarely found in today's condominium market. The flexible floor plan features a spacious living and dining area, loft-style bedroom, full bath, in-unit laundry, generous storage room, oil-fueled baseboard heat, and two parking spaces (one assigned and one unassigned). Rivermoor Landing offers a pet-friendly lifestyle with elevator access, dedicated bike and kayak storage, and dock/slip privileges available to residents. Ideally situated in downtown Newmarket, you'll enjoy easy walking access to local restaurants, cafs, shops, the Lamprey River waterfront, and nearby recreational opportunities, while remaining just minutes from UNH, Portsmouth, and the NH Seacoast. As an added value, significant recent HOA capital improvementsincluding HVAC upgrades, new oil tank systems, elevator modernization, and extensive site improvementswill be paid by the seller prior to closing, allowing the next owner to enjoy the benefits of recent multimillion-dollar building improvements without the associated assessment obligation.

Listed by Ashley Valenzi of Compass New England,LLC

$
$
%
$/month over payments
Federal 30-year interest rate: 6.55% last updated on Jul 16, 2026
* All Figures are estimates. Check with your bank or proposed mortgage company for actual interest rates.
This product uses the FRED® API but is not endorsed or certified by the Federal Reserve Bank of St. Louis.

Save FavoriteSchedule TourAsk A QuestionMore Details

498 Fairfax Street St. Albans Town VT 05478

MLS Number 5094988

  • Condo
  • Square Feet 2,358
  • Bedrooms 3
  • New Contruction Existing
  • Address 498 Fairfax Street

Welcome to effortless living in one of Saint Albans Town's most convenient locations! Beautifully maintained & thoughtfully designed, this modern 3-bed, 4-bath townhome offers the perfect blend of contemporary style, spacious living, & everyday practicality. Filled with natural light, the open-concept main level feels bright, airy, & inviting, featuring a sleek, modern kitchen that flows seamlessly into the dining & living spaces - ideal for entertaining or simply enjoying daily life. A 1st-floor laundry area, convenient half bath, & direct access to the private back deck add to the home's functional appeal. Upstairs, retreat to the spacious primary suite complete with its own private bathroom, while two additional bedrooms & another full bath provide comfortable accommodations or home office needs. Every space has been impeccably maintained, offering a clean & welcoming canvas for the next owner to make their own. The fully-finished walkout basement expands your living space even further, featuring a large recreation room, additional half bath, abundant storage, & direct access to the backyard patio. With three distinct levels of finished living space, this home was made for hosting, gathering, & creating lasting memories. Completing the package is a completely private 1-car garage, offering secure parking, additional storage, & everyday convenience. Recently constructed & meticulously cared for, at only 1 year old, this property offers the peace of mind today's buyers are seeking. Set back from the road for added privacy while remaining just minutes from shopping, dining, schools, health care, & interstate access, you'll enjoy the best of both worlds. Public utilities, low-maintenance living, & an unbeatable location make this an exceptional townhome. Rarely does an opportunity arise to purchase a home at the very same price paid by its current owner - offering exceptional value & immediate equity potential in today's market.

Listed by Nicole Broderick of Coldwell Banker Hickok and Boardman

$
$
%
$/month over payments
Federal 30-year interest rate: 6.55% last updated on Jul 16, 2026
* All Figures are estimates. Check with your bank or proposed mortgage company for actual interest rates.
This product uses the FRED® API but is not endorsed or certified by the Federal Reserve Bank of St. Louis.

Save FavoriteSchedule TourAsk A QuestionMore Details

69 Robin Street Franklin NH 03235

Franklin, NH69 Robin Street

Price$387,000

Est. Mortgage: $/month

Open House

MLS Number 5100836

  • Residential Single Family
  • Next Open House: Sat 07/25 12:00 pm. to 2:00 pm.
  • Full Bath 1
  • Address 69 Robin Street
  • Construction Existing

Welcome home! This lovely home has 3 Bedrooms and 1 Bath! This home has a Kitchen, Living Room, Family Room, Primary Bedrooms and 2 additional Bedrooms. This home boasts lots of natural lighting. Short walk to the two public beaches on Webster Lake. Great swimming, fishing, and boating nearby. Close to restaurants, shopping and more. Schedule your showing today, you'll be glad you did!

Listed by Charlotte Marrocco-Mohler of BHHS Verani Nashua

$
$
%
$/month over payments
Federal 30-year interest rate: 6.55% last updated on Jul 16, 2026
* All Figures are estimates. Check with your bank or proposed mortgage company for actual interest rates.
This product uses the FRED® API but is not endorsed or certified by the Federal Reserve Bank of St. Louis.

Virtual TourSave FavoriteSchedule TourAsk A QuestionMore Details

264 Portland Street St. Johnsbury VT 05819

MLS Number 5059526

  • Commercial
  • Address 264 Portland Street
  • Year Built 1925
  • Square Feet 3,576
  • Acreage 0.53

Long-time restaurant location in St. Johnsbury with ample on-site parking. Building is in very good condition; high-traffic, high-visibility location. Long-term lease in place.

Listed by Ernest Begin of Begin Realty Associates

$
$
%
$/month over payments
Federal 30-year interest rate: 6.55% last updated on Jul 16, 2026
* All Figures are estimates. Check with your bank or proposed mortgage company for actual interest rates.
This product uses the FRED® API but is not endorsed or certified by the Federal Reserve Bank of St. Louis.

Virtual TourSave FavoriteSchedule TourAsk A QuestionMore Details

1 Whitetail Way Amherst NH 03031

Amherst, NH1 Whitetail Way

Price$385,000

Est. Mortgage: $/month

Pending

MLS Number 5076808

  • Land
  • Address 1 Whitetail Way
  • Acreage 3.73
  • Area NH-Hillsborough
  • PricePerSqFt 103217.16

Country setting lot off of private drive in the well planned and conservation conscious Whitetail Meadows. Have your classic country style home custom designed and built and enjoy the rural charm of the area. The seller is a licensed NH real estate agent.

Listed by Brett Vaughn of Keller Williams Realty-Metropolitan

$
$
%
$/month over payments
Federal 30-year interest rate: 6.55% last updated on Jul 16, 2026
* All Figures are estimates. Check with your bank or proposed mortgage company for actual interest rates.
This product uses the FRED® API but is not endorsed or certified by the Federal Reserve Bank of St. Louis.

Save FavoriteSchedule TourAsk A QuestionMore Details

405 Westcott Street Berlin NH 03570

Berlin, NH405 Westcott Street

Price$385,000

Est. Mortgage: $/month

MLS Number 5094254

  • Residential Single Family
  • Full Bath 1
  • Address 405 Westcott Street
  • Construction Existing
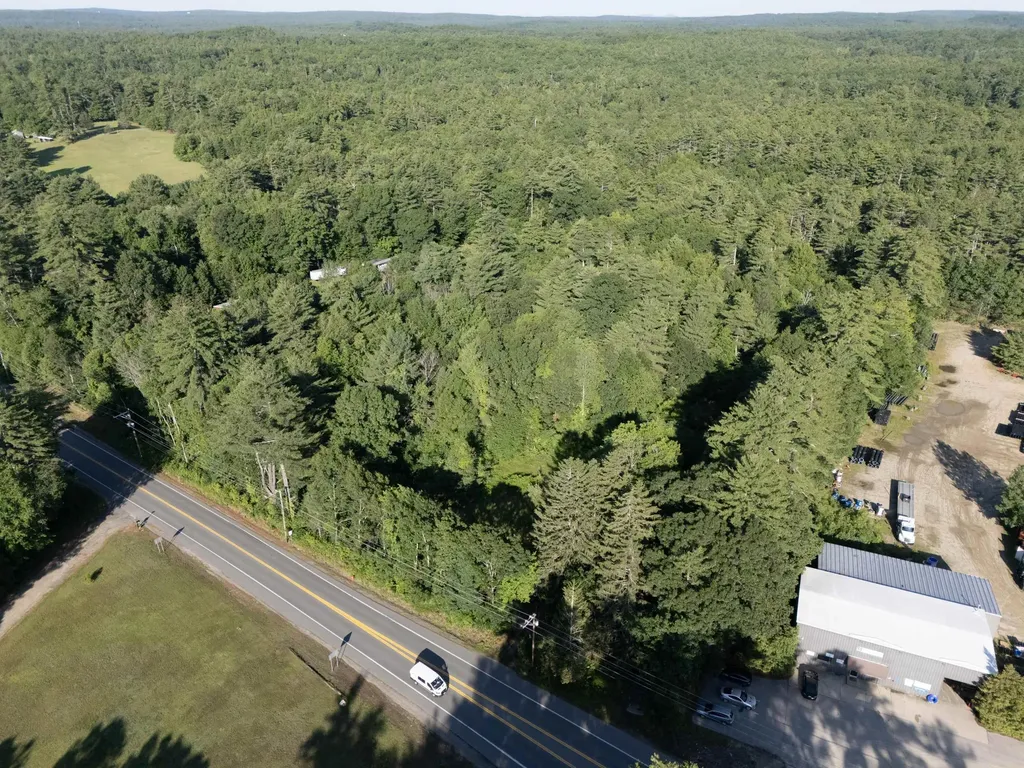
  • Bedrooms 3

Nestled on a quiet dead-end street, this charming and well-maintained 1952 home sits on a generous 100' x 100' lot, offering the perfect blend of comfort, privacy, and year-round recreation. Outdoor enthusiasts will love the direct access to snowmobile and ATV trails, including over 1,000 miles of Ride the Wild trails-making adventure just steps from your door. The home is also conveniently located within easy driving distance of Mount Washington, Jericho Mountain State Park, and the scenic White Mountains of New Hampshire. Inside, the home features three spacious bedrooms and two inviting living/family room areas, highlighted by beautiful hardwood and bamboo flooring. The updated kitchen offers granite countertops with a breakfast bar, tile flooring, and ample space for gathering with family and friends. The main-floor primary bedroom includes a large closet for plenty of storage. Additional highlights include a full basement with a dedicated workshop area, a roof over the main portion of the home that is approximately 10 years old, and a newer roof over the family room/patio added in 2025. Most windows and doors have also been updated. A bright, window-enclosed sunroom/patio provides a peaceful retreat filled with natural light-perfect for morning coffee, relaxing with a book, or simply enjoying the surrounding beauty. This space truly brings the outdoors in. Step outside to your own private backyard oasis, ideal for both relaxing and entertaining. The property features two distinct outdoor areas, a fenced-in yard with paver patio, mature landscaping, and a 5-person hot tub for unwinding after a long day, as well as a second landscaped yard with a retaining wall installed in 2024. Dual driveways offer ample parking, and the home includes a 1½-car garage along with an attached carport and large shed for firewood or additional storage. Whether you're looking for a full-time residence, vacation getaway, or investment opportunity, this home offers it all!!

Listed by Debi Davis of RE/MAX Northern Edge Realty LLC

$
$
%
$/month over payments
Federal 30-year interest rate: 6.55% last updated on Jul 16, 2026
* All Figures are estimates. Check with your bank or proposed mortgage company for actual interest rates.
This product uses the FRED® API but is not endorsed or certified by the Federal Reserve Bank of St. Louis.

Save FavoriteSchedule TourAsk A QuestionMore Details

Broker Reciprocity 

Copyright 2026 PrimeMLS, Inc. All rights reserved. This information is deemed reliable, but not guaranteed. The data relating to real estate displayed on this display comes in part from the IDX Program of PrimeMLS. The information being provided is for consumers’ personal, non-commercial use and may not be used for any purpose other than to identify prospective properties consumers may be interested in purchasing. Data last updated July 23, 2026 9:55 AM UTC