SIGN UP or LOG IN 's Account

Log in to see your saved listings or edit your searches:

No account? Sign up now to save searches, listings, and get tailored listing notifications. It's free, opt-out anytime.

Find Your New Home

Sign Up Today!

Get fresh listings via email, save your favorite listings, match with similar properties, and unlock additional property info.

Create Your Account

Do not fill in this field:

Already have an account? Log in

and narrow your search. If you have fewer than 200 results, you can save your search.

Alburgh VT Mobile Real Estate

r=9625-9636
100 S Lincoln Street Manchester NH 03103

Manchester, NH100 S Lincoln Street

Price$380,000

Est. Mortgage: $/month

Pending

MLS Number 5105820

  • Residential Single Family
  • Full Bath 1
  • Address 100 S Lincoln Street
  • Construction Existing
  • Bedrooms 3

Welcome to the home you've been waiting for! This 3-bedroom, 2-bath Cape offers the space, flexibility, and backyard retreat you've been searching for. Thoughtfully maintained by responsible owners, this home features major updates, including a conversion to natural gas heating. Inside, the flexible floor plan offers room for everyone. The first floor includes a bedroom, an eat in kitchen, open concept living room, full bathroom and an additional versatile room perfect for a dining room, home office, playroom, or whatever fits your lifestyle. The second floor you'll find two additional bedrooms and a bathroom. The partially finished basement adds even more possibilities; create the ultimate game room, home gym, or additional living area. And then there's the backyard! Step outside into your private, fenced-in oasis, perfect for summer gatherings, morning coffee, gardening, or simply unwinding at the end of the day. With plenty of space and important updates this is more than just a house, it's a place to create memories. Don't miss your chance to make this Manchester Cape yours! Showings begin immediately!

Listed by Vivian Cora of Realty One Group Next Level - Nashua
$
$
%
$/month over payments
Federal 30-year interest rate: 6.71% last updated on Sep 3, 2026
* All Figures are estimates. Check with your bank or proposed mortgage company for actual interest rates.
This product uses the FRED® API but is not endorsed or certified by the Federal Reserve Bank of St. Louis.

Save FavoriteSchedule TourAsk A QuestionMore Details

90 Fleet Street Portsmouth NH 03801
Active With Contract

MLS Number 5095985

  • Condo
  • Square Feet 588
  • Bedrooms 1
  • New Contruction Existing
  • Address 90 Fleet Street

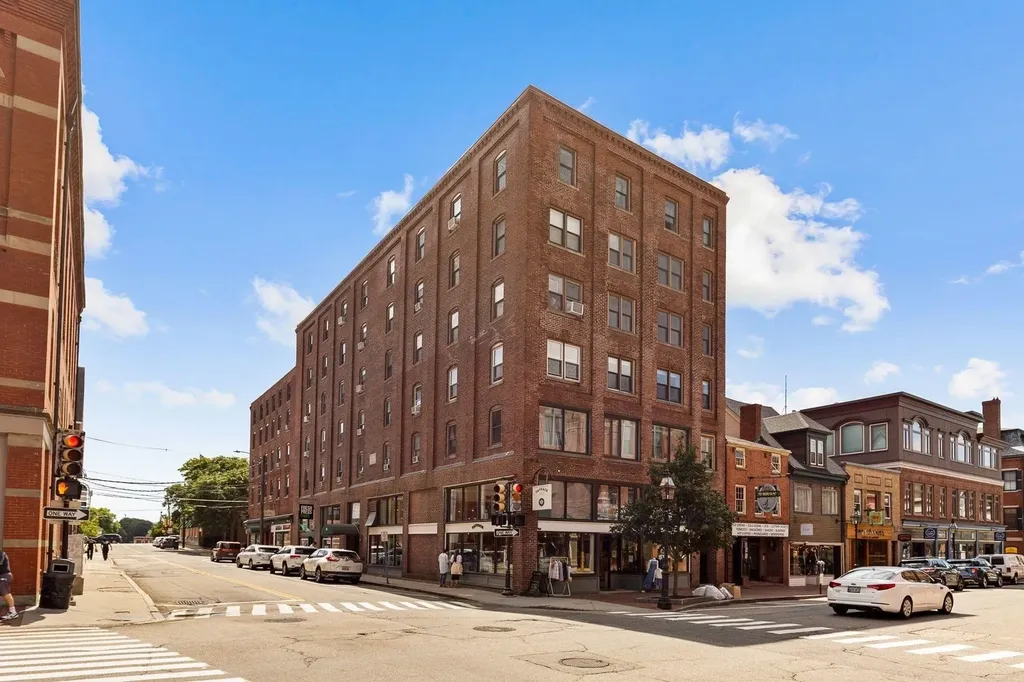
Arguably the best unit in the building! This stunning corner unit offers spectacular views overlooking Congress Street and is flooded with natural light from multiple exposures. The updated kitchen features granite countertops, cherry cabinetry, and stainless steel appliances. Enjoy the convenience of downtown living with Portsmouth's finest restaurants, boutiques, cafs, and waterfront attractions just steps from your door. Easy low maintenance lifestyle with on-site laundry and steps to both parking garages. Available immediately for occupancy. Easy to show!

Listed by Janet Sylvester and Margaret Pesce of Great Island Realty LLC

$
$
%
$/month over payments
Federal 30-year interest rate: 6.71% last updated on Sep 3, 2026
* All Figures are estimates. Check with your bank or proposed mortgage company for actual interest rates.
This product uses the FRED® API but is not endorsed or certified by the Federal Reserve Bank of St. Louis.

Virtual TourSave FavoriteSchedule TourAsk A QuestionMore Details

65 Dunvegan Woods Drive Hampton NH 03842

Hampton, NH65 Dunvegan Woods Drive

Price$380,000

Est. Mortgage: $/month

MLS Number 5081466

  • Condo
  • Square Feet 1,882
  • Bedrooms 2
  • New Contruction Existing
  • Year Built 1985

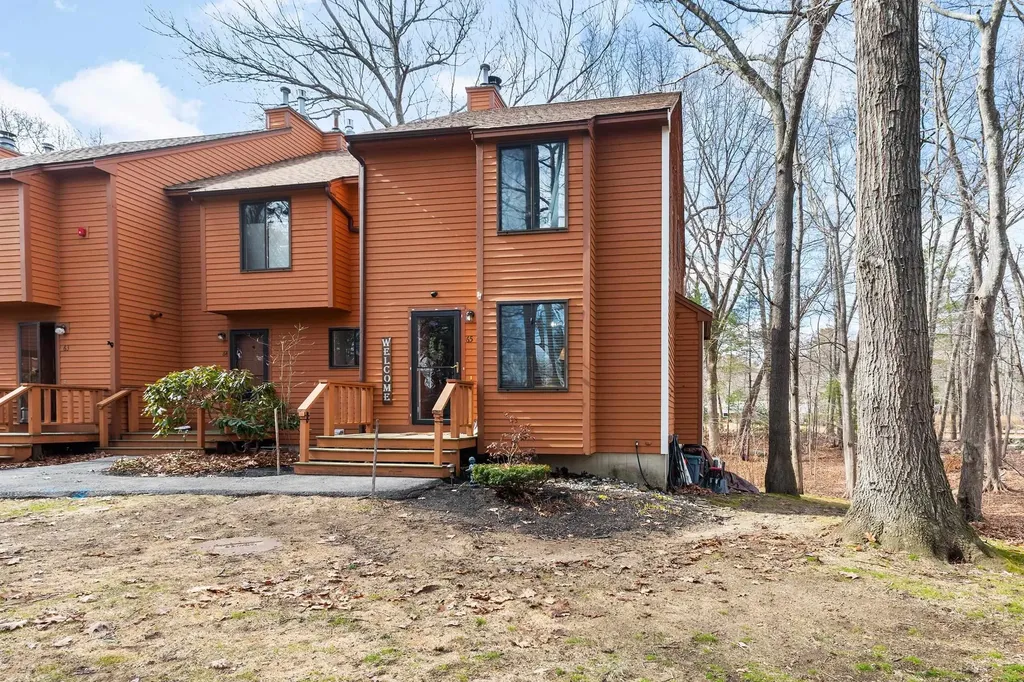
SECOND CHANCE! Back on the market due to buyers change of plans. A great opportunity for the next buyer to step in and make it their own! Nestled among mature oak and pine trees in a private rear setting at Dunvegan Woods, this immaculate, tastefully renovated turnkey end-unit townhouse offers the perfect blend of comfort, style, and coastal convenience-just under a mile from Hampton's beloved North Beach. With over 1,700 square feet of living space, this move-in ready home has been refreshed with new paint and flooring throughout. The sun-filled main level features a spacious living room with a cozy wood fireplace and slider leading to a private deck perfect for relaxing or entertaining with friends and family. The kitchen is equipped with new appliances and an upgraded gas range and is complemented by a dedicated dining area and convenient powder bath. Upstairs, you'll find two generously sized bedrooms, each with double closets. The finished walkout lower level offers flexible living space ideal for a family room, home office, or hobby area, along with a laundry area and built-in storage. Additional improvements include newer central A/C and an efficient natural gas furnace (approx. 5 years old), removal of popcorn ceilings, and new drop ceiling and doors in the lower level. Two assigned parking spaces plus visitor parking. This condo project is undergoing significant exterior improvements, with new vinyl siding, new roofs, and new decks planned for the community. These upgrades will provide a fresh, updated look while improving durability and long-term property value-a meaningful benefit for current and future condo owners. Rentals are permitted with a 6-month minimum. Pets with board approval. Enjoy sidewalks all the way to the beach, nearby rail trail access, and downtown Hampton just 1.5 miles away. A fantastic opportunity to own a move-in ready home in a desirable coastal community.

Listed by Kathy Macgregor of McGuirk Properties,LLC

$
$
%
$/month over payments
Federal 30-year interest rate: 6.71% last updated on Sep 3, 2026
* All Figures are estimates. Check with your bank or proposed mortgage company for actual interest rates.
This product uses the FRED® API but is not endorsed or certified by the Federal Reserve Bank of St. Louis.

Save FavoriteSchedule TourAsk A QuestionMore Details

40 Collins Landing Road Weare NH 03281
Active With Contract

MLS Number 5091506

  • Condo
  • Square Feet 1,644
  • Bedrooms 2
  • New Contruction Existing
  • Complex Collins Landing

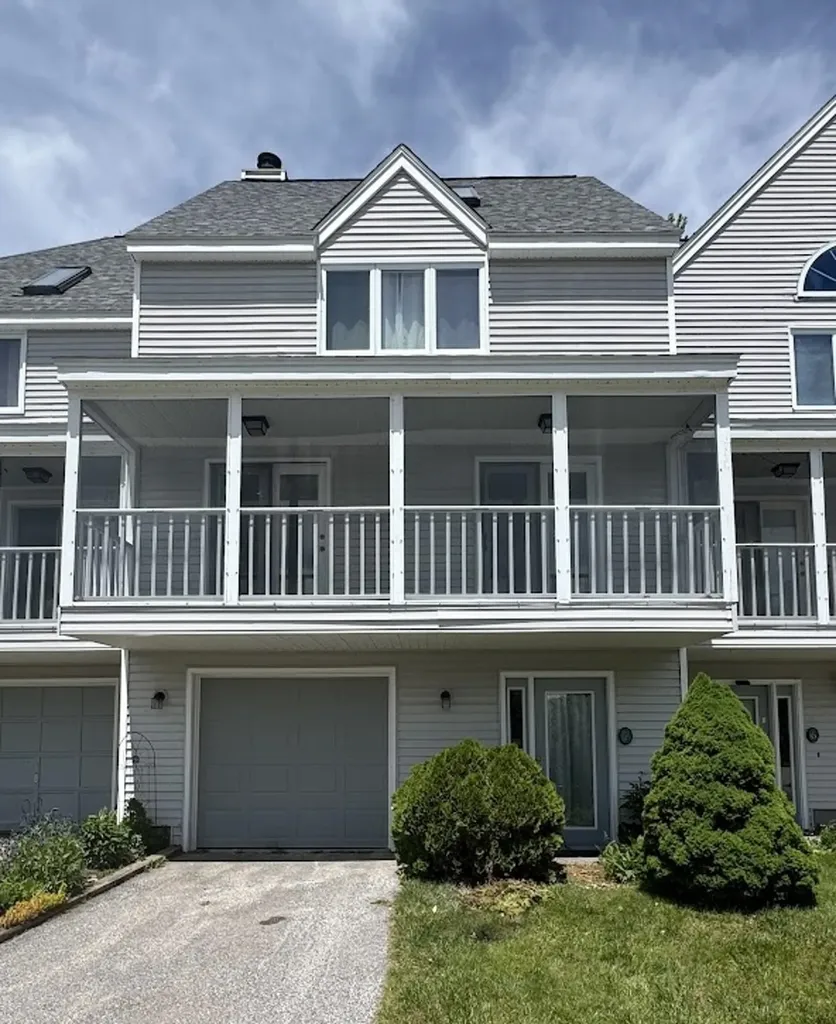
Well-maintained and thoughtfully updated condo located in one of the association's original buildings, ideally situated near the entrance for added convenience. The warm and welcoming living room is highlighted by a charming wood-burning stove, perfect for cozy New Hampshire evenings. Extensive recent improvements include new flooring, new carpeting, updated appliances, new boiler and on demand hot water heater, new garage door, and a new rear storm door with retractable screen. Enjoy access to the association beach and shared dock, making it easy to take advantage of all the area has to offer.

Listed by Kimberley Martin of LAER Realty Partners/Goffstown

$
$
%
$/month over payments
Federal 30-year interest rate: 6.71% last updated on Sep 3, 2026
* All Figures are estimates. Check with your bank or proposed mortgage company for actual interest rates.
This product uses the FRED® API but is not endorsed or certified by the Federal Reserve Bank of St. Louis.

Virtual TourSave FavoriteSchedule TourAsk A QuestionMore Details

1 Summer Street Farmington NH 03835

Farmington, NH1 Summer Street

Price$380,000

Est. Mortgage: $/month

MLS Number 5107959

  • Residential Single Family
  • Full Bath 2
  • Address 1 Summer Street
  • Construction Existing
  • Bedrooms 3

Welcome to 1 Summer Street! This classic New England home offers nearly 2,000 square feet of finished living space set on a prominent corner lot in Farmington. Brimming with character and architectural detail, including a covered wrap-around porch and decorative ceiling work- this property provides a fantastic canvas for your updates and personal touches. Inside, you will find a generous layout featuring 3 bedrooms, 2 full bathrooms, and bright, sunlit living spaces throughout. The exterior offers exceptional versatility and storage space, anchored by both a detached garage and a substantial two-story barn that is perfect for workshops, equipment, or creative projects. While the home needs some TLC, it represents an outstanding opportunity for buyers, handy owners, or investors looking to build equity and bring a historic structure back to its full potential. Bring your vision and tools to restore this classic Farmington property!

Listed by Michael Whitney and Holly Murphy of KW Coastal and Lakes & Mountains Realty

$
$
%
$/month over payments
Federal 30-year interest rate: 6.71% last updated on Sep 3, 2026
* All Figures are estimates. Check with your bank or proposed mortgage company for actual interest rates.
This product uses the FRED® API but is not endorsed or certified by the Federal Reserve Bank of St. Louis.

Save FavoriteSchedule TourAsk A QuestionMore Details

55 Charles Street Milton NH 03851

Milton, NH55 Charles Street

Price$379,995

Est. Mortgage: $/month

Pending

MLS Number 5099206

  • Residential Single Family
  • Full Bath 1
  • Address 55 Charles Street
  • Construction Existing
  • Bedrooms 3

Affordable, charming and move-in ready?? This updated 1905 New Englander offers the perfect blend of character and modern convenience. Featuring 3 bedrooms, 1.5 baths, beautiful hardwood floors, and an inviting antique wood cook stove, this home is full of warmth and charm. Recent updates include new doors, new appliances, and improvements throughout with plenty of closets for storage space. Enjoy relaxing on the farmer's porch lined with mature privacy bushes, entertaining on the large back deck, or gathering around the fire pit. A spacious driveway and desirable small-town location complete this classic New England home.

Listed by Amber McKay of Profound New England Real Estate

$
$
%
$/month over payments
Federal 30-year interest rate: 6.71% last updated on Sep 3, 2026
* All Figures are estimates. Check with your bank or proposed mortgage company for actual interest rates.
This product uses the FRED® API but is not endorsed or certified by the Federal Reserve Bank of St. Louis.

Save FavoriteSchedule TourAsk A QuestionMore Details

187 Dover Road Chichester NH 03258

MLS Number 5068041

  • Commercial
  • Address 187 Dover Road
  • Year Built 1982
  • Square Feet 1,000
  • Acreage 0.92

PRIME TURNKEY AUTO DEALERSHIP OPPORTUNITY: HIGH-VISIBILITY .92 ACRES ON BUSY ROUTE 4 IN CHICHESTER, NH! High Traffic Location over 18,000 cars per day! Capitalize on the existing commercial site layout, potentially reducing development time and costs. Nearly one full acre is manageable yet offers sufficient space for parking, inventory display, and building footprint. Located in a core commercial district in Chichester, the property likely allows for a variety of uses including retail, service, and office (Consult the Chichester Zoning Ordinance for specific uses). Route 4 is a critical connector, guaranteeing a steady flow of potential customers and excellent drive-by exposure. 10k in Security cameras included! Don't miss the opportunity to plant your flag on this high-demand stretch of Route 4! Perfect for the entrepreneur looking to expand, relocate, or launch a new business where visibility is paramount.

Listed by Connie Mullen of The Mullen Realty Group,LLC

$
$
%
$/month over payments
Federal 30-year interest rate: 6.71% last updated on Sep 3, 2026
* All Figures are estimates. Check with your bank or proposed mortgage company for actual interest rates.
This product uses the FRED® API but is not endorsed or certified by the Federal Reserve Bank of St. Louis.

Save FavoriteSchedule TourAsk A QuestionMore Details

1573 Us Route 5 South Barnet VT 05821

Barnet, VT1573 Us Route 5 South

Price$379,950

Est. Mortgage: $/month

Pending

MLS Number 5047289

  • Residential Single Family
  • Full Bath 1
  • Construction Existing
  • Bedrooms 6
  • Bathroom 5

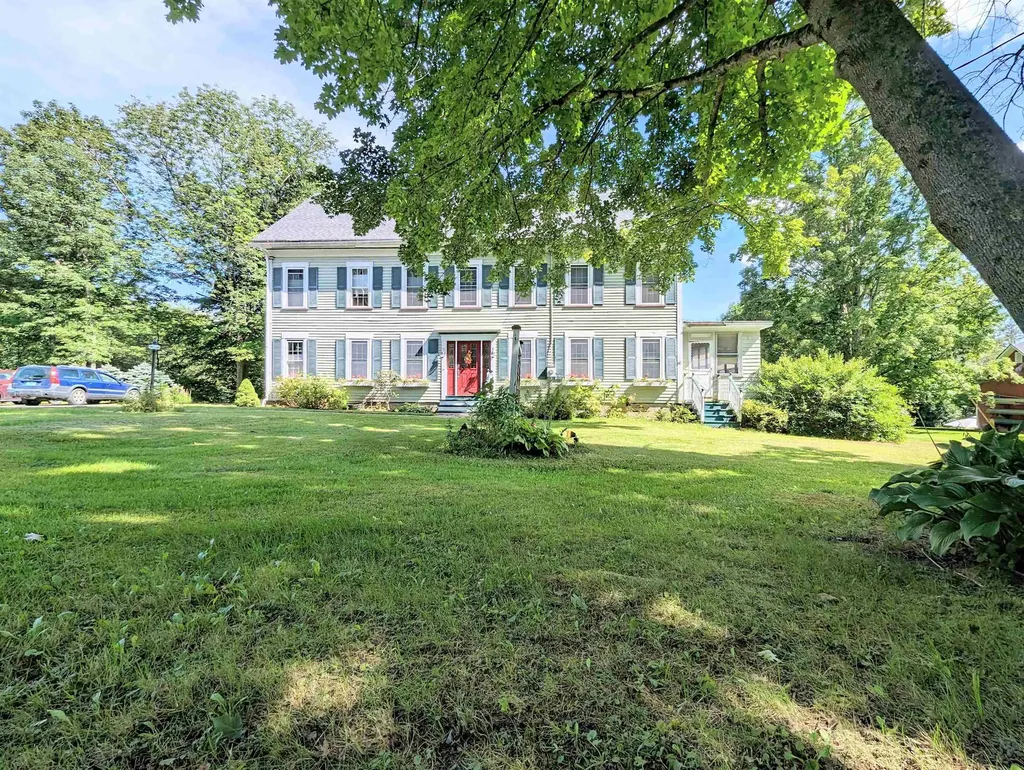
This Historic Estate, formerly The Old Homestead Inn, is situated on 24+ wooded acres the heart of Barnet Village. Estates of this size are not common in the village, so this is a very rare opportunity to obtain a prime piece of Barnet Village. This home would be an ideal vacation property, family home or retreat for family and friends. Boasting 6+ bedrooms, 5+ bathrooms, a beautifully landscaped lot with a large expanse of woods, a deck overlooking the back greenspace and four porches, this makes for the ideal opportunity to enjoy all that Vermont has to offer. There is room to expand into the attic space as well as the lower level of the former barn that is prepped for radiant heat and awaiting the new owner's finishing touches. On the main floor you will find the laundry facilities, a large office, two kitchens, a bedroom with bathroom, a sunroom, living room and so much more. The second floor houses several more bedrooms, bathrooms and porches elevated to capture the expansive rear greenspace. The attic level has one bedroom and could easily house a large great-room. The property is well situated for solar, and the grounds would be ideal for equestrian activities, gardening or a gentleman's farm. Conveniently located less than 15 minutes from St. Johnsbury, and the world renowned St. Johnsbury Academy. An hour's drive will bring you to Dartmouth College or hospital, the Canadian border, Montpelier, many ski, cycling, and hiking trails, countless lakes and waterways.

Listed by Mathew Ghafoori of RE/Max Heritage

$
$
%
$/month over payments
Federal 30-year interest rate: 6.71% last updated on Sep 3, 2026
* All Figures are estimates. Check with your bank or proposed mortgage company for actual interest rates.
This product uses the FRED® API but is not endorsed or certified by the Federal Reserve Bank of St. Louis.

Virtual TourSave FavoriteSchedule TourAsk A QuestionMore Details

1573 Us Route 5 South Barnet VT 05821
Pending

MLS Number 5047290

  • Commercial
  • Year Built 1850
  • Square Feet 4,260
  • Acreage 24.35
  • Area VT-Caledonia

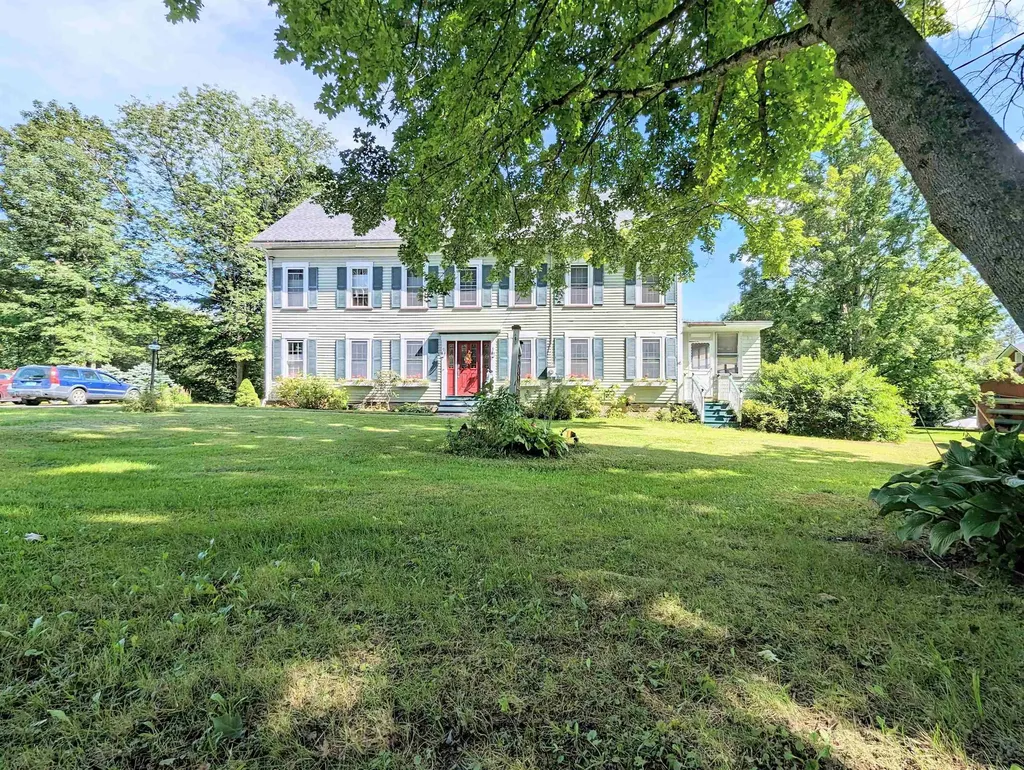
This property has been largely updated over the years. Situated on just over 24 acres in the village of Barnet, this former Bed & Breakfast could easily be reopened as a Bed & Breakfast offering 4 rooms immediately, and 3 additional could be brought online with a few updates. If the new owner desires a Bed & Breakfast, the seller is willing to help guide the new owner through the process of reopening. The possibilities are many with this property. Boasting 2 kitchens, this could be a quaint bakery / coffee shop, or a relaxing destination wellness center and day spa. There are four porches overlooking the property's 24 landscaped and wooded acres. The grounds could be opened to expand to additional guest cottages privately situated in the woods. The property is very well suited for solar, organic gardening, or an equine therapy retreat. There is an unfinished space is the lower level of the former barn that is prepped for radiant heat and awaiting completion. The Old Homestead is conveniently located close to Interstate 91, and 93. From the Inn you have only a twelve minute commute to St Johnsbury and the world renowned St. Johnsbury Academy, and an hour to Dartmouth College and Medical Center in Hanover, Montpelier, or the Canadian border. This property is very near the Kingdom Trails, excellent skiing, hiking, kayaking, and all of Vermont's natural beauty. This operation could be turn key, or slight adjustments would make this a very strong income property.

Listed by Mathew Ghafoori of RE/Max Heritage

$
$
%
$/month over payments
Federal 30-year interest rate: 6.71% last updated on Sep 3, 2026
* All Figures are estimates. Check with your bank or proposed mortgage company for actual interest rates.
This product uses the FRED® API but is not endorsed or certified by the Federal Reserve Bank of St. Louis.

Virtual TourSave FavoriteSchedule TourAsk A QuestionMore Details

280 Gorham Hill Road Gorham NH 03581

Gorham, NH280 Gorham Hill Road

Price$379,900

Est. Mortgage: $/month

MLS Number 5082561

  • Land
  • Address 280 Gorham Hill Road
  • Acreage 76.6
  • Area NH-Coos
  • PricePerSqFt 4959.53

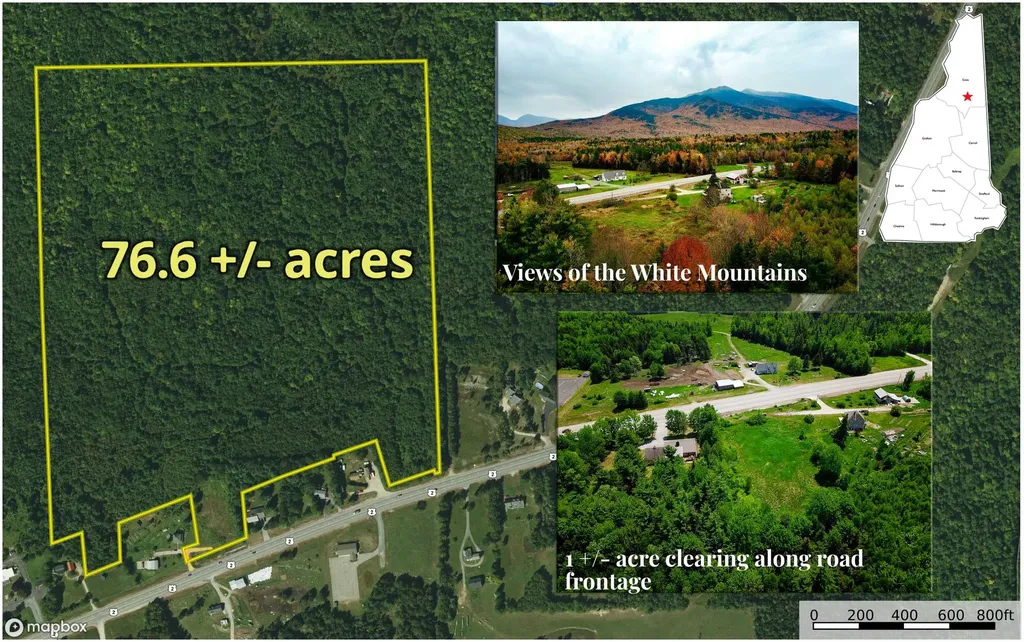
Welcome to your personal gateway to the White Mountains in Gorham, NH! This 76.6 +/- acre property features one +/- acre of cleared land that offers the potential for a future homesite with incredible views of the Northern Presidential Range! Just imagine enjoying views of prominent ridgelines, including Mt Madison, Mt Adams, Wildcat Mountain & Carter Dome just to name a few. A shared, paved driveway offers easy access off Gorham Hill Rd (NH Route 2). Power runs along the road frontage & high-speed internet, TV & phone service are available. The nearby downtown Gorham offers plenty of amenities, restaurants & shops. Two separate road frontage portions offer options for the prospects of building your dream home if appropriate septic can be identified per state regulations. With the entire property located in the Residential B zoning district, town zoning may allow for future subdivision & development. Town officials say despite municipal water being located on RT-2, the allocation is too low, so a private well & a private septic system are best suited for development. Reclaim the old logging roads on the property for a private trail network or go experience the seemingly endless nearby recreation from hiking & skiing in the White Mountain National Forest, Wildcat Mountain Resort to riding the various ATV trails or kayaking the nearby Androscoggin River! A recent Forester evaluation indicates upwards of $25K in owners' pocket with selective cutting.

Listed by Curtis Trousdale and Michael Wrobel of Preferred Properties

$
$
%
$/month over payments
Federal 30-year interest rate: 6.71% last updated on Sep 3, 2026
* All Figures are estimates. Check with your bank or proposed mortgage company for actual interest rates.
This product uses the FRED® API but is not endorsed or certified by the Federal Reserve Bank of St. Louis.

Virtual TourSave FavoriteSchedule TourAsk A QuestionMore Details

6 Femia Drive Stewartstown NH 03576

Stewartstown, NH6 Femia Drive

Price$379,900

Est. Mortgage: $/month

MLS Number 5091935

  • Residential Single Family
  • Full Bath 1
  • Address 6 Femia Drive
  • Construction Existing
  • Bedrooms 3

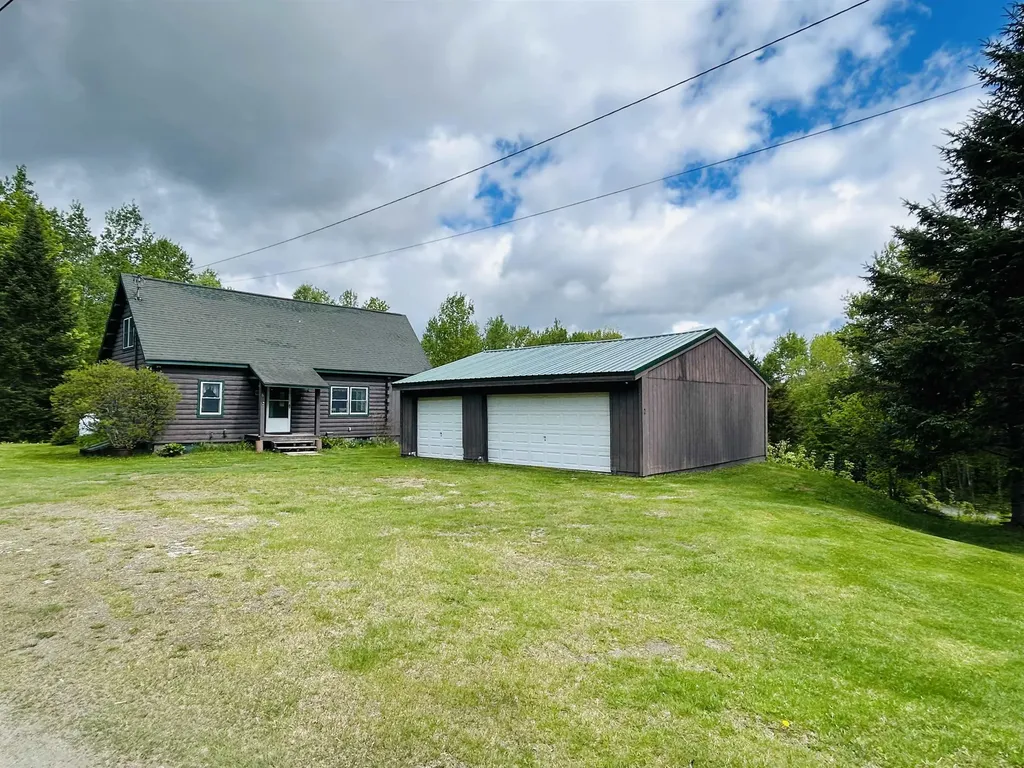
Tucked away on 5+/- acres in a lovely Stewartstown setting, this charming log cabin offers the perfect getaway or year-round home. Featuring 3 bedrooms and 1 full bath, this warm and inviting property has been lovingly used as a second home and is ready for its next chapter. The rustic interior showcases exposed beams, a nice-sized kitchen, and a cozy propane heat stove that adds to the cabin's charm. A spacious oversized loft offers excellent additional living space with room for expansion, while the enclosed porch area provides the perfect spot to relax and enjoy the peaceful surroundings. The full basement offers great storage and utility space. Outside, you'll find an oversized detached 2-car garage with ample room for vehicles, recreational equipment, and workshop space. Located close to snowmachine trails and all the outdoor recreation the North Country is known for, this property is ideal for those seeking adventure, relaxation, or both. A wonderful opportunity to own your own New Hampshire cabin retreat!

Listed by Kimberlie Hamel of RE/MAX Northern Edge Realty/Colebrook

$
$
%
$/month over payments
Federal 30-year interest rate: 6.71% last updated on Sep 3, 2026
* All Figures are estimates. Check with your bank or proposed mortgage company for actual interest rates.
This product uses the FRED® API but is not endorsed or certified by the Federal Reserve Bank of St. Louis.

Virtual TourSave FavoriteSchedule TourAsk A QuestionMore Details

110 Main Street Pittsfield NH 03263

Pittsfield, NH110 Main Street

Price$379,900

Est. Mortgage: $/month

Active With Contract

MLS Number 5056703

  • Residential Single Family
  • Full Bath 1
  • Address 110 Main Street
  • Construction Existing
  • Bedrooms 4

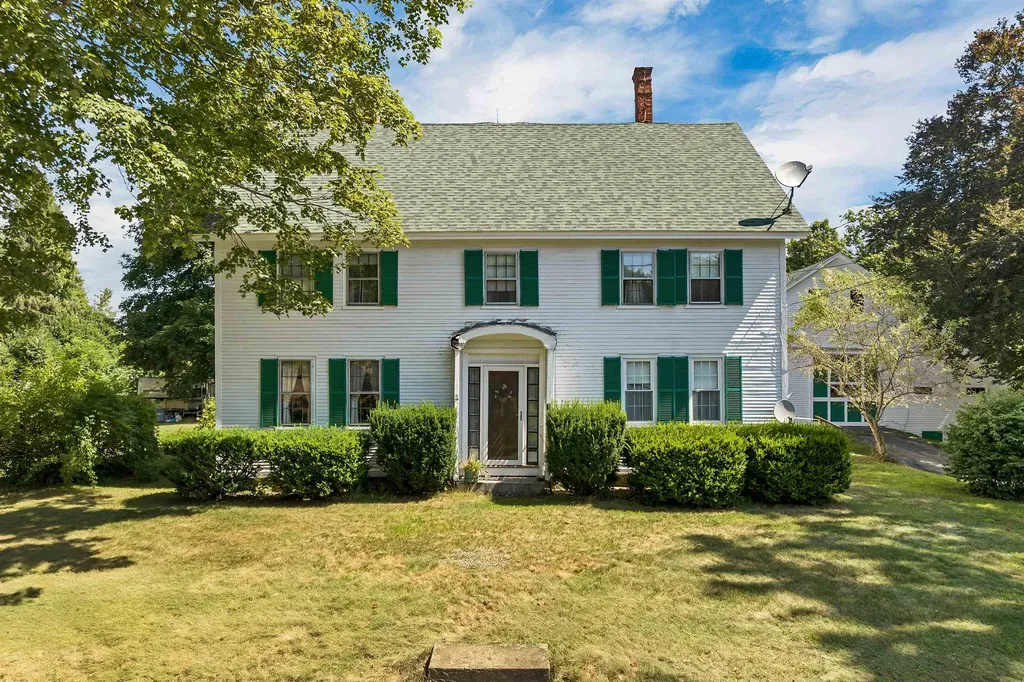
Step back in time with this stately 2 ½ story Colonial home offering over 3,250 SF of living space, set on a generous .87-acre in-town lot. Brimming with historic charm, this 4-bedroom, 1.5-bath residence showcases classic architectural details, including gunstock corners, wide pine flooring, built-in cabinet, mantles, that whisper stories of a bygone era. The traditional layout features spacious rooms with high ceilings, abundant natural light, and timeless craftsmanship throughout. A large kitchen and adjoining formal dining room are perfect canvases for restoration, while the living room and large family room with stone fireplace, provide the ideal setting for gathering and entertaining. Outside, the property boasts an attached barn, offering ample storage, workshop potential, or future creative use. The level lot provides space for gardens, play areas, or outdoor entertaining, all within walking distance to Pittsfield's shops, schools, and parks, and minutes to major highways for easy commuting. While the home requires updates to bring it to its full potential, the solid bones and original character make this a rare opportunity for preservation-minded buyers, renovators, or anyone seeking to restore a piece of New England history. Home is in an Estate and is Sold as is as Seen. Seller makes no warranties/guarantees. Conventional, Cash or Rehab Loan needed. Google directions are incorrect (they will take you to South Main St.). Please use directions I have listed. Agents see non public remarks.

Listed by Lyn Ward of EXIT Reward Realty

$
$
%
$/month over payments
Federal 30-year interest rate: 6.71% last updated on Sep 3, 2026
* All Figures are estimates. Check with your bank or proposed mortgage company for actual interest rates.
This product uses the FRED® API but is not endorsed or certified by the Federal Reserve Bank of St. Louis.

Virtual TourSave FavoriteSchedule TourAsk A QuestionMore Details

Broker Reciprocity 

Copyright 2026 PrimeMLS, Inc. All rights reserved. This information is deemed reliable, but not guaranteed. The data relating to real estate displayed on this display comes in part from the IDX Program of PrimeMLS. The information being provided is for consumers’ personal, non-commercial use and may not be used for any purpose other than to identify prospective properties consumers may be interested in purchasing. Data last updated September 6, 2026 4:07 PM UTC