SIGN UP or LOG IN 's Account

Log in to see your saved listings or edit your searches:

No account? Sign up now to save searches, listings, and get tailored listing notifications. It's free, opt-out anytime.

Find Your New Home

Sign Up Today!

Get fresh listings via email, save your favorite listings, match with similar properties, and unlock additional property info.

Create Your Account

Do not fill in this field:

Already have an account? Log in

and narrow your search. If you have fewer than 200 results, you can save your search.

Alburgh VT Mobile Real Estate

r=9721-9732
6 Femia Drive Stewartstown NH 03576

Stewartstown, NH6 Femia Drive

Price$379,900

Est. Mortgage: $/month

MLS Number 5091935

  • Residential Single Family
  • Full Bath 1
  • Address 6 Femia Drive
  • Construction Existing
  • Bedrooms 3

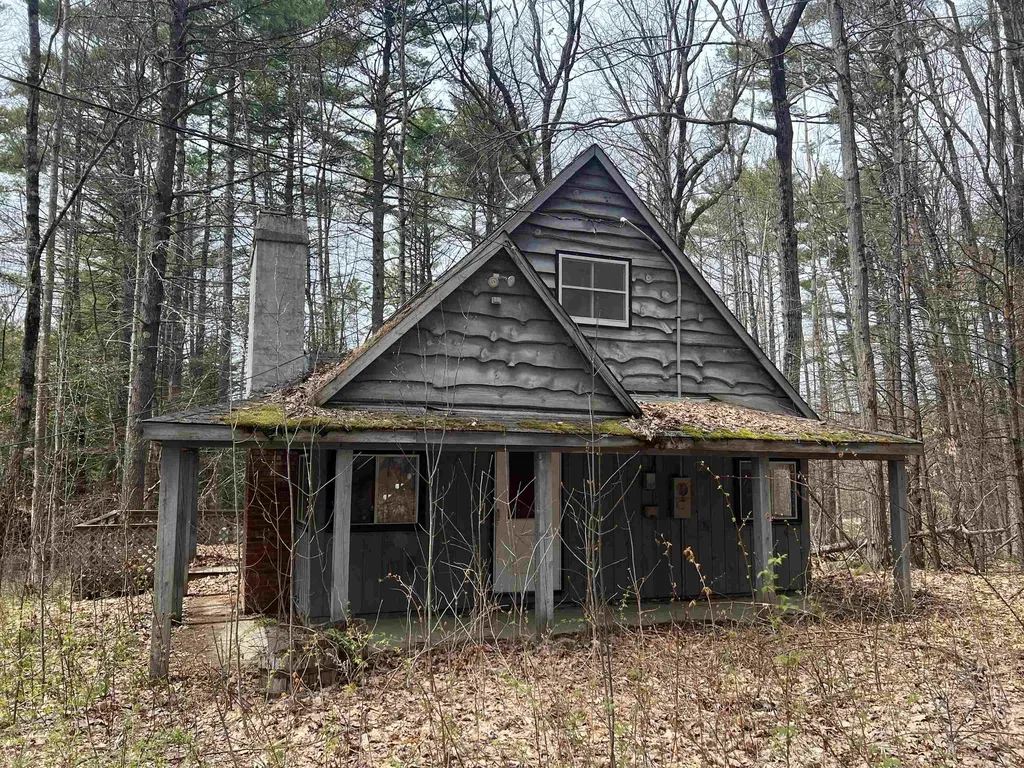
Tucked away on 5+/- acres in a lovely Stewartstown setting, this charming log cabin offers the perfect getaway or year-round home. Featuring 3 bedrooms and 1 full bath, this warm and inviting property has been lovingly used as a second home and is ready for its next chapter. The rustic interior showcases exposed beams, a nice-sized kitchen, and a cozy propane heat stove that adds to the cabin's charm. A spacious oversized loft offers excellent additional living space with room for expansion, while the enclosed porch area provides the perfect spot to relax and enjoy the peaceful surroundings. The full basement offers great storage and utility space. Outside, you'll find an oversized detached 2-car garage with ample room for vehicles, recreational equipment, and workshop space. Located close to snowmachine trails and all the outdoor recreation the North Country is known for, this property is ideal for those seeking adventure, relaxation, or both. A wonderful opportunity to own your own New Hampshire cabin retreat!

Listed by Kimberlie Hamel of RE/MAX Northern Edge Realty/Colebrook

$
$
%
$/month over payments
Federal 30-year interest rate: 6.55% last updated on Jul 16, 2026
* All Figures are estimates. Check with your bank or proposed mortgage company for actual interest rates.
This product uses the FRED® API but is not endorsed or certified by the Federal Reserve Bank of St. Louis.

Virtual TourSave FavoriteSchedule TourAsk A QuestionMore Details

97 North Street Rindge NH 03461

Rindge, NH97 North Street

Price$379,900

Est. Mortgage: $/month

Active With Contract

MLS Number 5091395

  • Residential Single Family
  • Full Bath 1
  • Address 97 North Street
  • Construction Existing
  • Bedrooms 2

Charming Cottage-Style Ranch on 2.4± Acres with Historic Mill Features & Location Welcome to 97 North Street in Rindge, NH, a cottage-style ranch set on 2.4± acres of what was once an old mill lot. The property still carries echoes of its past, with old stone foundations, the North Branch of the Miller's running through, and views toward a picturesque meadow and pond that feed into the Converse Meadows. This location is truly about nature, privacy, and wildlife. Inside, the home offers two bedrooms-one a traditional bedroom and the second a walk-through room-along with a full bath. The brick-tile kitchen floor, Corian countertops, and pine cabinetry create a warm, rustic welcome as you enter. From the kitchen, step into the cozy living room featuring built-ins, pine paneling, parquet flooring, and three original windows overlooking the spacious family room. The family room adds even more character with cathedral ceilings, a propane heater, and a painted concrete floor, making it a flexible space for gatherings, hobbies, or relaxation. The land is the star here-wildlife galore, peaceful water features, and the feeling of stepping back into a simpler time. The property also includes a snowmobile shed and a detached two-car garage. This home has been in the same family since it was built, and it's ready for its next chapter.

Listed by Larry Alvarez of Tieger Realty Co. Inc.

$
$
%
$/month over payments
Federal 30-year interest rate: 6.55% last updated on Jul 16, 2026
* All Figures are estimates. Check with your bank or proposed mortgage company for actual interest rates.
This product uses the FRED® API but is not endorsed or certified by the Federal Reserve Bank of St. Louis.

Virtual TourSave FavoriteSchedule TourAsk A QuestionMore Details

157 Skyline Drive West Rutland VT 05777

West Rutland, VT157 Skyline Drive

Price$379,900

Est. Mortgage: $/month

Active With Contract

MLS Number 5080939

  • Residential Single Family
  • Full Bath 1
  • Address 157 Skyline Drive
  • Construction Existing
  • Bedrooms 3

**BACK ON THE MARKET** Due to no fault to the Seller, Pre Inspection and under appraised value! Wake up to feeling the morning sun and watching its beauty crest over the mountains ~ it is truly captivating and right outside your windows and front door! This newly updated three-bedroom home perfectly balances comfort, convenience, and Vermont charm. Location matters and this one is hard to beat. Less than 15 minutes from Rutland Regional Medical Center and local golf courses, under 20 minutes from Lake Bomoseen, and just 35 minutes from world-class skiing at Killington. The interior features new appliances and countertops, as well as a versatile bonus room suitable for a sunroom, home office, or fourth bedroom. The layout includes both spacious and functional kitchen that opens seamlessly into the dining area, refinished hardwood floors throughout, with two front-facing bedrooms with scenic picture windows, and a primary bedroom with a newly renovated private bath, offering privacy and comfort at the end of the day. The finished walkout basement provides valuable additional living space, including a family room with a wood-burning stove, a laundry area, and a flexible add'l bonus room for a home office, gym, or hobby space. The basement also houses a one-car garage and a workshop with plenty of storage space. Outside, the property boasts a sprawling front yard that captures the morning sun and a fully private backyard secluded from neighboring homes. Wonderful sun exposure for raised garden beds and a large shed, ideal for storage or small-scale farming. The combination of mountain views, privacy, and convenient access to recreation and amenities don't come along often. Come see what life could look like here for you!

Listed by Elena Borriello of EXP Realty

$
$
%
$/month over payments
Federal 30-year interest rate: 6.55% last updated on Jul 16, 2026
* All Figures are estimates. Check with your bank or proposed mortgage company for actual interest rates.
This product uses the FRED® API but is not endorsed or certified by the Federal Reserve Bank of St. Louis.

Save FavoriteSchedule TourAsk A QuestionMore Details

161 Blackwater Road Somersworth NH 03878

Somersworth, NH161 Blackwater Road

Price$379,900

Est. Mortgage: $/month

MLS Number 5090596

  • Multifamily
  • Address 161 Blackwater Road
  • Units 2
  • Bathroom 2
  • Acreage 0.53

Welcome to 161 Blackwater Road, this cash-flowing duplex is located on just over half an acre in Somersworth, NH. This building is single-level and has plenty of parking. Hot water heaters are recent and the heating systems have been maintained very well. This multi-family is very reliable income and is a great opportunity for anyone looking to own an investment or house hack! Each unit has 2-bedrooms, 1-bath, and a tenant. One tenant is month to month the other is on a 12 month lease. NOI for this property is just over $31K per year but has potential to exceed that. Don't miss out on this great opportunity in a highly desirable area with plenty of rental demand! Please do not inquire within the premises.

Listed by Joseph Citera and Samuel Auffant of KW Coastal and Lakes & Mountains Realty

$
$
%
$/month over payments
Federal 30-year interest rate: 6.55% last updated on Jul 16, 2026
* All Figures are estimates. Check with your bank or proposed mortgage company for actual interest rates.
This product uses the FRED® API but is not endorsed or certified by the Federal Reserve Bank of St. Louis.

Save FavoriteSchedule TourAsk A QuestionMore Details

2 Henry David Drive Nashua NH 03062
Pending

MLS Number 5096380

  • Condo
  • Square Feet 736
  • Bedrooms 1
  • New Contruction Existing
  • Complex Walden Woods

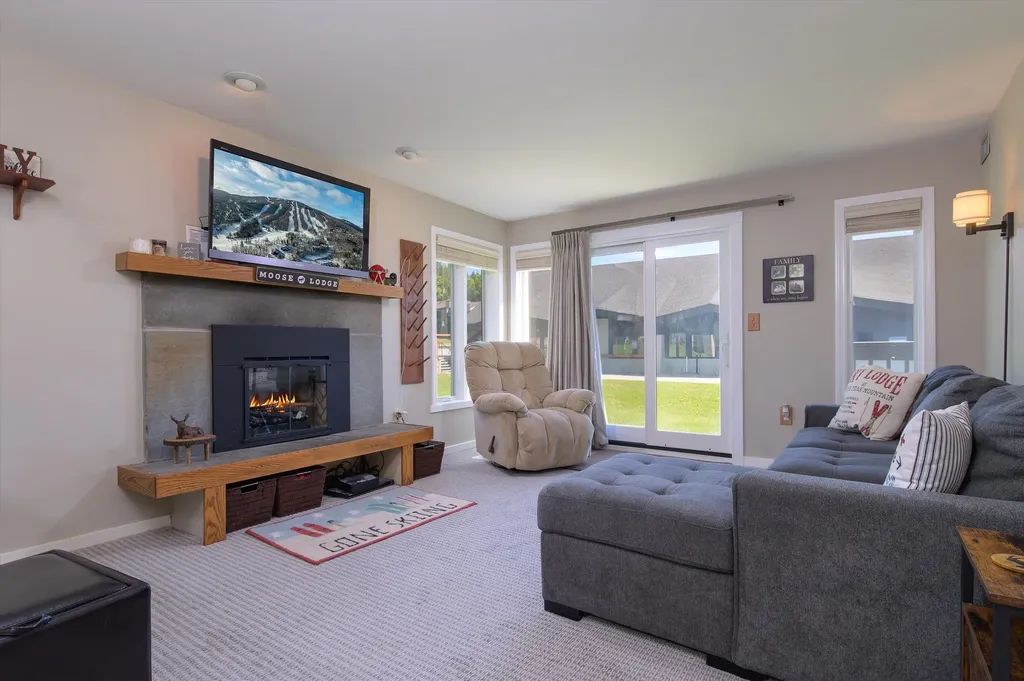
Easy Living in Nashua's Desirable 55+ community of Walden Woods. Where only one occupant needs to meet the age requirement! Enjoy comfort & style with the privacy of top-floor living with no neighbors above you. This beautifully updated condo features soaring ceilings that create a spacious, OPEN CONCEPT. One of the most desirable perks with this residence includes an assigned UNDERGROUND, CLIMATE CONTROLLED GARAGE PARKING SPACE, with private storage-an amenity only offered to a select few units. The oversized primary suite offers a walk-in closet, double vanity, and WALK-IN shower. The updated kitchen, with pantry, has granite countertops & an impressive PENINSULA WITH SEATING FOR 6-7 people. Additional highlights include an in-building ELEVATOR, an IN-UNIT updated washer and dryer, composite decking with a climate controlled storage closet, and an updated half bath! Residents enjoy a welcoming community lounge area complete with a full kitchen. With ample guest parking, this home is conveniently located near shopping, casinos, and just minutes from the Massachusetts border. Low-maintenance living with all the right upgrades and an abundance of STORAGE-don't miss this opportunity! Two months condo reserves required at the time of the closing.

Listed by Maryjane Lugo of BHHS Verani Nashua

$
$
%
$/month over payments
Federal 30-year interest rate: 6.55% last updated on Jul 16, 2026
* All Figures are estimates. Check with your bank or proposed mortgage company for actual interest rates.
This product uses the FRED® API but is not endorsed or certified by the Federal Reserve Bank of St. Louis.

Virtual TourSave FavoriteSchedule TourAsk A QuestionMore Details

354 Gray Road Columbia NH 03576

Columbia, NH354 Gray Road

Price$379,900

Est. Mortgage: $/month

Active With Contract

MLS Number 5094654

  • Land
  • Address 354 Gray Road
  • Acreage 100
  • Area NH-Coos
  • Utilities Telephone Available

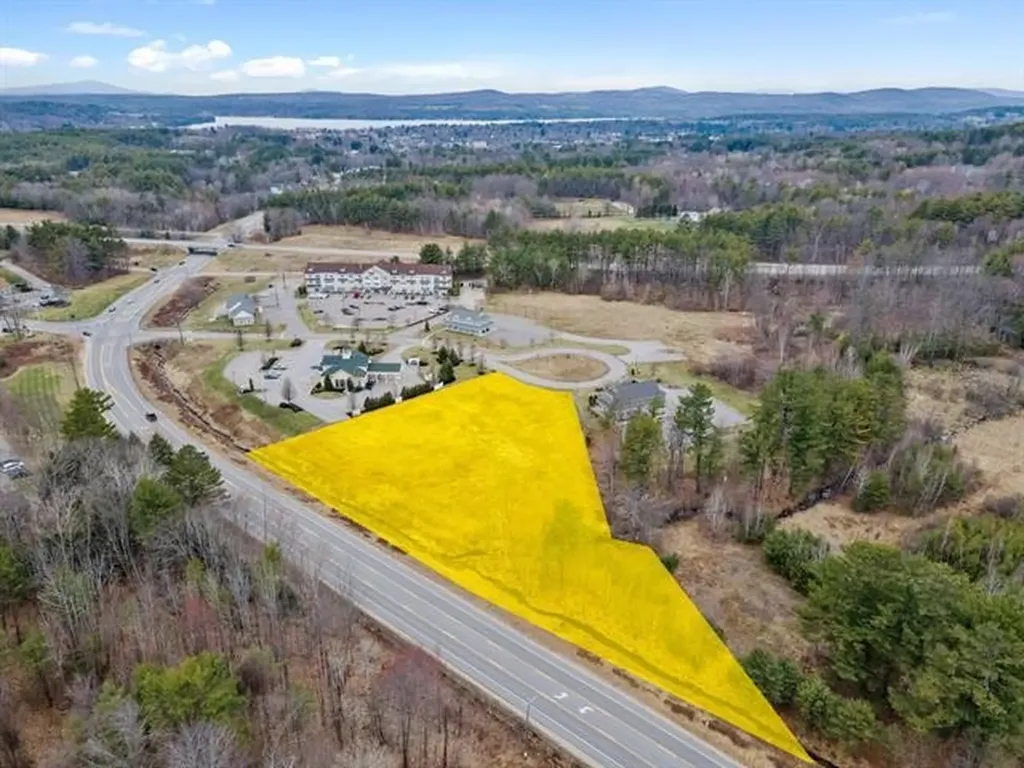
New aerials to be coming soon! Discover this stunning 100-acre parcel located on a town-maintained road with beautiful frontage along Simms Stream. Offering endless possibilities for recreation, development, or your private getaway, this exceptional property is a rare find. Outdoor enthusiasts will love the direct access to the Ride the Wilds ATV trail network as well as direct snowmobile access to Trail 7 on the Ski-Bees trail system. Whether you're looking to build, invest, or simply enjoy the beauty and adventure of the North Country, this remarkable property is ready to bring your vision to life. Come explore all it has to offer today!

Listed by Jennifer Rancourt of RE/MAX Northern Edge Realty/Colebrook

$
$
%
$/month over payments
Federal 30-year interest rate: 6.55% last updated on Jul 16, 2026
* All Figures are estimates. Check with your bank or proposed mortgage company for actual interest rates.
This product uses the FRED® API but is not endorsed or certified by the Federal Reserve Bank of St. Louis.

Virtual TourSave FavoriteSchedule TourAsk A QuestionMore Details

9 Mayselwood Drive Milton VT 05468

Milton, VT9 Mayselwood Drive

Price$379,900

Est. Mortgage: $/month

Pending

MLS Number 5094484

  • Residential Single Family
  • Full Bath 1
  • Address 9 Mayselwood Drive
  • Construction Existing
  • Bedrooms 3

Welcome to comfortable, single-level living in this charming 1,344-square-foot Ranch, nestled on a private 1.7+/- acre parcel surrounded by mature landscaping and open lawn space. Enjoy the ultimate convenience of this prime location, just minutes from downtown Milton with seamless access to US Route-7 for an easy commute into the greater Burlington area. Designed for everyday living and easy entertaining, the home features an inviting open floor plan where the kitchen and dining area flow seamlessly into the spacious living room, creating a bright and welcoming central gathering space. Large windows fill the home with natural light, while the living room provides direct access to the expansive covered front porch-an ideal spot for relaxing, enjoying the outdoors, or hosting family and friends. The thoughtfully designed layout includes a spacious primary bedroom, two additional bedrooms, and a generously sized full bathroom featuring both a tub and a separate shower equipped with aging-in-place accessibility features, including grab bars and a folding seat. These amenities provide added convenience and can easily be modified to suit a new owner's preferences. Comfort is ensured year-round with baseboard hot water heat, ceiling fans, and a mini-split system for efficient climate control. Accessibility extends throughout the property with a metal ramp leading to the rear entrance and a stairlift providing convenient access to the full basement. The basement offers excellent storage and workshop potential, complete with a sump pump, root cellar, washer/dryer area, and bulkhead access. Outside, the expansive lawn provides ample space for gardening, recreation, and outdoor enjoyment, while a mature hedgerow creates a sense of privacy and seclusion. Whether you're seeking a home that supports aging in place, a comfortable residence, or a peaceful Vermont retreat, this well-maintained property offers a wonderful opportunity to enjoy easy living in a beautiful setting.

Listed by Barbara Trousdale of Preferred Properties

$
$
%
$/month over payments
Federal 30-year interest rate: 6.55% last updated on Jul 16, 2026
* All Figures are estimates. Check with your bank or proposed mortgage company for actual interest rates.
This product uses the FRED® API but is not endorsed or certified by the Federal Reserve Bank of St. Louis.

Virtual TourSave FavoriteSchedule TourAsk A QuestionMore Details

65 Garfield Street Manchester NH 03103

Manchester, NH65 Garfield Street

Price$379,900

Est. Mortgage: $/month

Active With Contract

MLS Number 5093416

  • Residential Single Family
  • Full Bath 2
  • Address 65 Garfield Street
  • Construction Existing
  • Bedrooms 2

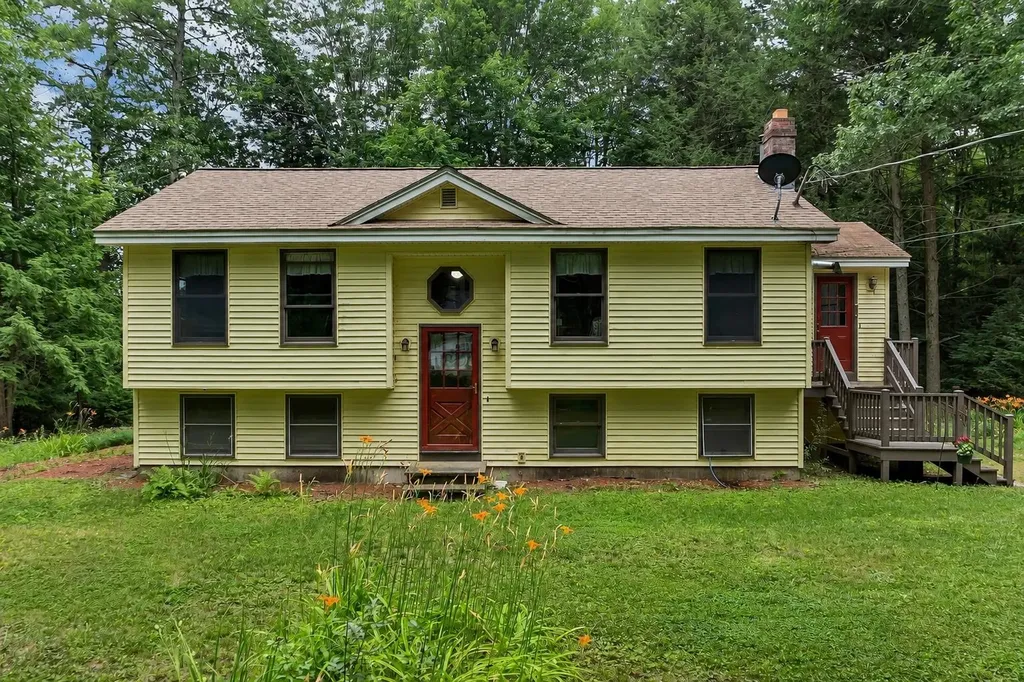
Welcome home to this well-maintained raised ranch ideally located across from Sullivan Family Park, offering convenient access to recreation, schools, shopping, dining, and commuter routes. The heart of the home is the open-concept kitchen and dining area featuring hardwood floors, soaring cathedral ceilings, and a large granite-topped center island perfect for gathering with family and friends. The bright and inviting living room opens through glass doors to an expansive wrap-around deck with views, creating seamless indoor-outdoor living and plenty of space for entertaining, relaxing, or enjoying your morning coffee. Two generously sized bedrooms and a full bath complete the main living level. The walkout lower level offers exceptional flexibility with a ¾ bath, laundry area, multiple storage rooms, and additional finished space ideal for a family room, home office, gym, or hobby area. A pellet stove provides an economical supplemental heat source, complementing the home's central hot water heating system. Whether you're a first-time buyer, downsizing, or simply looking for a home with versatile living space and a fantastic location, 65 Garfield Street offers comfort, convenience, and value. Don't miss this opportunity to make it your own!

Listed by Ann Bennett of EXP Realty

$
$
%
$/month over payments
Federal 30-year interest rate: 6.55% last updated on Jul 16, 2026
* All Figures are estimates. Check with your bank or proposed mortgage company for actual interest rates.
This product uses the FRED® API but is not endorsed or certified by the Federal Reserve Bank of St. Louis.

Virtual TourSave FavoriteSchedule TourAsk A QuestionMore Details

110 Westport Village Road Swanzey NH 03446
Pending

MLS Number 5098451

  • Residential Single Family
  • Full Bath 1
  • Construction Existing
  • Bedrooms 3
  • Bathroom 2

OPEN HOUSES CANCELED. Listed in the New Hampshire State Register of Historic Places, "Rixford Place" is a beautiful 3 bedroom Cape built in 1750 that sits on over 8 acres of land with 572 feet of waterfront on the Ashuelot River, a blueberry field, and a barn! The home has beautiful wood floors, a first floor primary bedroom with fireplace, walk in closet, and direct access to the full bath, front to back kitchen with 2 islands and a wood stove, dining room with fireplace, large living room with fireplace and built in shelving, first floor laundry, attached garage, 1.5 baths, deck, and a great yard for playing or entertaining! The Seller reserves the right to accept an offer at any time.

Listed by Seth Beauchemin of RE/MAX Synergy

$
$
%
$/month over payments
Federal 30-year interest rate: 6.55% last updated on Jul 16, 2026
* All Figures are estimates. Check with your bank or proposed mortgage company for actual interest rates.
This product uses the FRED® API but is not endorsed or certified by the Federal Reserve Bank of St. Louis.

Virtual TourSave FavoriteSchedule TourAsk A QuestionMore Details

48C Starbird Road Jericho VT 05465

Jericho, VT48C Starbird Road

Price$379,900

Est. Mortgage: $/month

MLS Number 5086220

  • Condo
  • Square Feet 1,342
  • Bedrooms 2
  • New Contruction Existing
  • Address 48C Starbird Road

Imagine coming home without mowing the lawn, shoveling snow, or spending every weekend maintaining a house. Instead, enjoy peaceful wooded views from your private patio, a flexible floor plan with two full baths, and easy access to Burlington while still enjoying the charm of Jericho. Welcome to easy Vermont living in one of Jericho's most desirable condominium communities. This well-maintained corner unit offers the perfect blend of comfort, convenience, and low-maintenance living, with a private setting overlooking trees and green space. Inside, you'll find a bright and inviting floor plan featuring two bedrooms, two bathrooms, fresh paint, updated flooring, and flexible living spaces designed for everyday comfort. The attached garage provides convenient year-round access, while the private patio offers a peaceful place to relax and enjoy Vermont's changing seasons. Unlike many larger homes, this property allows you to spend less time maintaining and more time enjoying life. Storage is thoughtfully accommodated with both garage space and accessible attic storage, offering room for seasonal items, decorations, and extras without the upkeep of a traditional basement. Located just minutes from Essex, Richmond, and Burlington, this move-in-ready home offers the convenience of a quick closing and a lifestyle that's increasingly hard to find in today's market. Whether you're downsizing, purchasing your first home, or looking for a low-maintenance Vermont retreat, this Jericho gem deserves a closer look.

Listed by Leslie Drown of Leslie Drown Real Estate LLC

$
$
%
$/month over payments
Federal 30-year interest rate: 6.55% last updated on Jul 16, 2026
* All Figures are estimates. Check with your bank or proposed mortgage company for actual interest rates.
This product uses the FRED® API but is not endorsed or certified by the Federal Reserve Bank of St. Louis.

Virtual TourSave FavoriteSchedule TourAsk A QuestionMore Details

37 Cannongate Iii Road Nashua NH 03063

Nashua, NH37 Cannongate Iii Road

Price$379,900

Est. Mortgage: $/month

MLS Number 5089477

  • Condo
  • Square Feet 1,008
  • Bedrooms 2
  • New Contruction Existing
  • Complex Cannongate III

**BACK ON THE MARKET DUE TO BUYER FINANCING!!! Move right in! Welcome to a rare opportunity to own a beautiful 2-bedroom, 1.5 bath townhouse in the desirable Cannongate III. New furnace, new water heater and new central air (June 2026) Freshly painted, new LVP in the dining and family rooms, new carpet on the stairs and both bedrooms. The sun-filled home has a slider leading to your private back porch-ideal for morning coffee or unwinding at sunset. Enjoy access to the amenities including tennis courts and inground pool-just a short walk from your front door. You will love the unbeatable location, close to Route 3, public transportation, and a wide array of shopping, dining, and entertainment options.

Listed by Megan Cardin of Pat Clancey Realty

$
$
%
$/month over payments
Federal 30-year interest rate: 6.55% last updated on Jul 16, 2026
* All Figures are estimates. Check with your bank or proposed mortgage company for actual interest rates.
This product uses the FRED® API but is not endorsed or certified by the Federal Reserve Bank of St. Louis.

Virtual TourSave FavoriteSchedule TourAsk A QuestionMore Details

558 Burr Pond Road Sudbury VT 05733

Sudbury, VT558 Burr Pond Road

Price$379,900

Est. Mortgage: $/month

MLS Number 5092077

  • Residential Single Family
  • Full Bath 1
  • Address 558 Burr Pond Road
  • Construction Existing
  • Bedrooms 2

Discover your perfect retreat at this charming waterfront home on the shores of Burr Pond in Sudbury, Vermont. Nestled in Rutland County, this peaceful 85-acre freshwater pond is a haven for nature lovers and those seeking a serene escape. Step inside to find a comfortable, well-maintained home with two main-level bedrooms and a full bath. The eat-in kitchen is ideal for casual meals, while sliding glass doors open to a slate patio showcasing breathtaking views of the pond and the Green Mountains beyond. A spiral staircase leads to a cozy loft, offering flexible space for guests or a quiet reading nook. With central heat and air conditioning, you'll enjoy comfort despite the outdoor temperature. Outside, the property delights with perennial gardens and flourishing Rose of Sharon trees that bursts into color each summer. Life on Burr Pond is all about the outdoors-swim, fish, kayak, boat, water ski or tube right from your backyard, or simply enjoy leisurely walks along the quiet country roads. Bird enthusiasts will appreciate the variety of wildlife, from graceful herons to seasonal songbirds. Whether you're looking for a weekend getaway, a summer escape, or a base for outdoor adventures, this inviting waterfront home being sold furnished and equipped is ready to welcome you. Turnkey home allows you time to start making memories here this summer! **please note this is NOT in a flood zone -see FEMA map** This is a seasonal home allowing for use 180 days out of the year and the home is equipped for all seasons! Agents, please see private remarks

Listed by Susan Bishop of Four Seasons Sotheby's Int'l Realty

$
$
%
$/month over payments
Federal 30-year interest rate: 6.55% last updated on Jul 16, 2026
* All Figures are estimates. Check with your bank or proposed mortgage company for actual interest rates.
This product uses the FRED® API but is not endorsed or certified by the Federal Reserve Bank of St. Louis.

Virtual TourSave FavoriteSchedule TourAsk A QuestionMore Details

Broker Reciprocity 

Copyright 2026 PrimeMLS, Inc. All rights reserved. This information is deemed reliable, but not guaranteed. The data relating to real estate displayed on this display comes in part from the IDX Program of PrimeMLS. The information being provided is for consumers’ personal, non-commercial use and may not be used for any purpose other than to identify prospective properties consumers may be interested in purchasing. Data last updated July 22, 2026 9:53 PM UTC