
SIGN UP or LOG IN 's Account

Log in to see your saved listings or edit your searches:

No account? Sign up now to save searches, listings, and get tailored listing notifications. It's free, opt-out anytime.

Find Your New Home

Sign Up Today!

Get fresh listings via email, save your favorite listings, match with similar properties, and unlock additional property info.

Create Your Account

Do not fill in this field:

Already have an account? Log in

and narrow your search. If you have fewer than 200 results, you can save your search.

Alburgh VT Mobile Real Estate

r=9733-9744
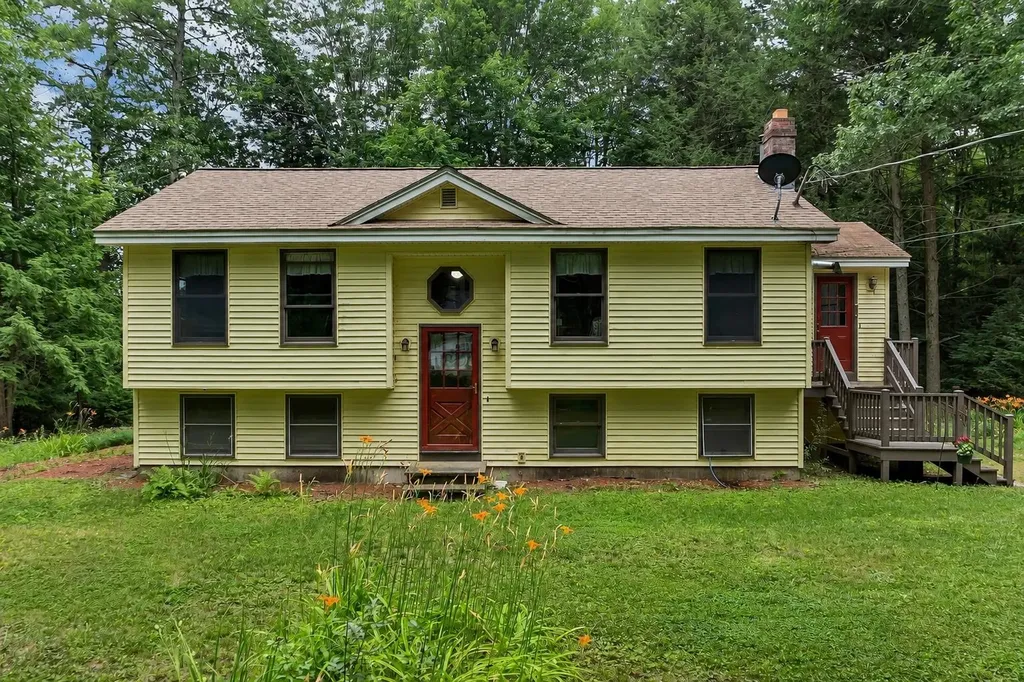
37 Cannongate Iii Road Nashua NH 03063

Nashua, NH37 Cannongate Iii Road

Price$379,900

Est. Mortgage: $/month

MLS Number 5089477

  • Condo
  • Square Feet 1,008
  • Bedrooms 2
  • New Contruction Existing
  • Complex Cannongate III

**BACK ON THE MARKET DUE TO BUYER FINANCING!!! Move right in! Welcome to a rare opportunity to own a beautiful 2-bedroom, 1.5 bath townhouse in the desirable Cannongate III. New furnace, new water heater and new central air (June 2026) Freshly painted, new LVP in the dining and family rooms, new carpet on the stairs and both bedrooms. The sun-filled home has a slider leading to your private back porch-ideal for morning coffee or unwinding at sunset. Enjoy access to the amenities including tennis courts and inground pool-just a short walk from your front door. You will love the unbeatable location, close to Route 3, public transportation, and a wide array of shopping, dining, and entertainment options.

Listed by Megan Cardin of Pat Clancey Realty

$
$
%
$/month over payments
Federal 30-year interest rate: 6.55% last updated on Jul 16, 2026
* All Figures are estimates. Check with your bank or proposed mortgage company for actual interest rates.
This product uses the FRED® API but is not endorsed or certified by the Federal Reserve Bank of St. Louis.

Virtual TourSave FavoriteSchedule TourAsk A QuestionMore Details
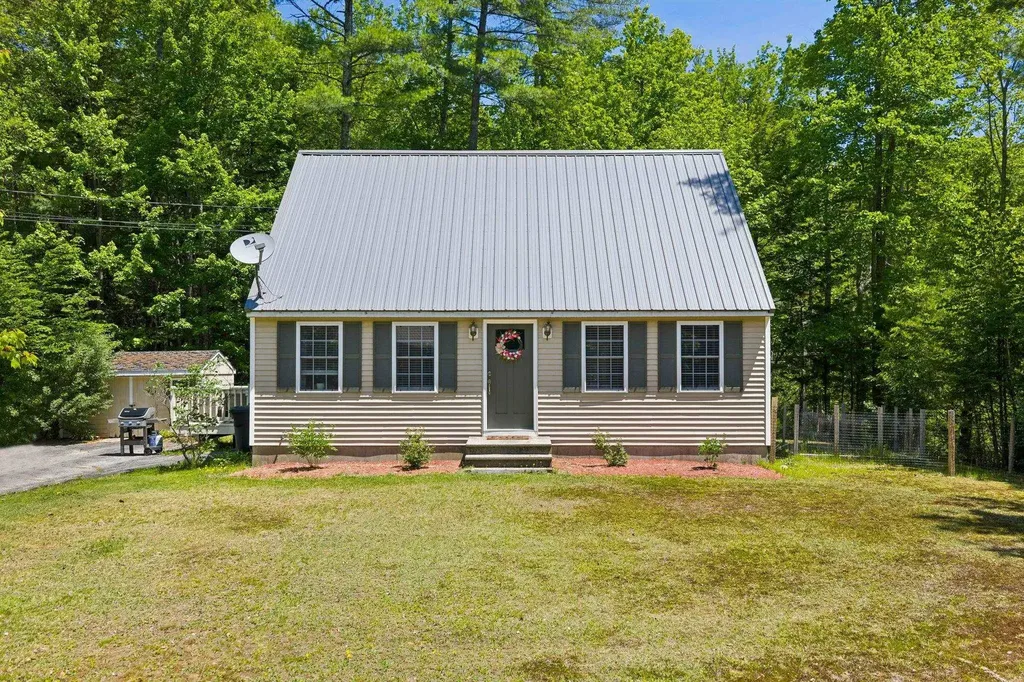
48C Starbird Road Jericho VT 05465

Jericho, VT48C Starbird Road

Price$379,900

Est. Mortgage: $/month

MLS Number 5086220

  • Condo
  • Square Feet 1,342
  • Bedrooms 2
  • New Contruction Existing
  • Address 48C Starbird Road

Imagine coming home without mowing the lawn, shoveling snow, or spending every weekend maintaining a house. Instead, enjoy peaceful wooded views from your private patio, a flexible floor plan with two full baths, and easy access to Burlington while still enjoying the charm of Jericho. Welcome to easy Vermont living in one of Jericho's most desirable condominium communities. This well-maintained corner unit offers the perfect blend of comfort, convenience, and low-maintenance living, with a private setting overlooking trees and green space. Inside, you'll find a bright and inviting floor plan featuring two bedrooms, two bathrooms, fresh paint, updated flooring, and flexible living spaces designed for everyday comfort. The attached garage provides convenient year-round access, while the private patio offers a peaceful place to relax and enjoy Vermont's changing seasons. Unlike many larger homes, this property allows you to spend less time maintaining and more time enjoying life. Storage is thoughtfully accommodated with both garage space and accessible attic storage, offering room for seasonal items, decorations, and extras without the upkeep of a traditional basement. Located just minutes from Essex, Richmond, and Burlington, this move-in-ready home offers the convenience of a quick closing and a lifestyle that's increasingly hard to find in today's market. Whether you're downsizing, purchasing your first home, or looking for a low-maintenance Vermont retreat, this Jericho gem deserves a closer look.

Listed by Leslie Drown of Leslie Drown Real Estate LLC

$
$
%
$/month over payments
Federal 30-year interest rate: 6.55% last updated on Jul 16, 2026
* All Figures are estimates. Check with your bank or proposed mortgage company for actual interest rates.
This product uses the FRED® API but is not endorsed or certified by the Federal Reserve Bank of St. Louis.

Virtual TourSave FavoriteSchedule TourAsk A QuestionMore Details
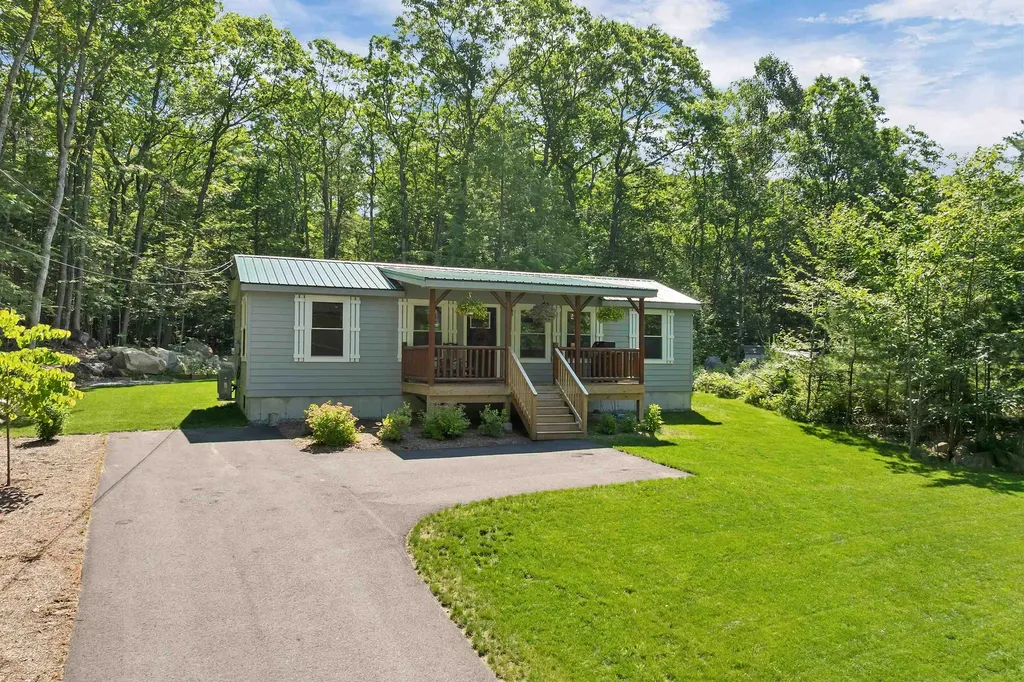
558 Burr Pond Road Sudbury VT 05733

Sudbury, VT558 Burr Pond Road

Price$379,900

Est. Mortgage: $/month

MLS Number 5092077

  • Residential Single Family
  • Full Bath 1
  • Address 558 Burr Pond Road
  • Construction Existing
  • Bedrooms 2

Discover your perfect retreat at this charming waterfront home on the shores of Burr Pond in Sudbury, Vermont. Nestled in Rutland County, this peaceful 85-acre freshwater pond is a haven for nature lovers and those seeking a serene escape. Step inside to find a comfortable, well-maintained home with two main-level bedrooms and a full bath. The eat-in kitchen is ideal for casual meals, while sliding glass doors open to a slate patio showcasing breathtaking views of the pond and the Green Mountains beyond. A spiral staircase leads to a cozy loft, offering flexible space for guests or a quiet reading nook. With central heat and air conditioning, you'll enjoy comfort despite the outdoor temperature. Outside, the property delights with perennial gardens and flourishing Rose of Sharon trees that bursts into color each summer. Life on Burr Pond is all about the outdoors-swim, fish, kayak, boat, water ski or tube right from your backyard, or simply enjoy leisurely walks along the quiet country roads. Bird enthusiasts will appreciate the variety of wildlife, from graceful herons to seasonal songbirds. Whether you're looking for a weekend getaway, a summer escape, or a base for outdoor adventures, this inviting waterfront home being sold furnished and equipped is ready to welcome you. Turnkey home allows you time to start making memories here this summer! **please note this is NOT in a flood zone -see FEMA map** This is a seasonal home allowing for use 180 days out of the year and the home is equipped for all seasons! Agents, please see private remarks

Listed by Susan Bishop of Four Seasons Sotheby's Int'l Realty

$
$
%
$/month over payments
Federal 30-year interest rate: 6.55% last updated on Jul 16, 2026
* All Figures are estimates. Check with your bank or proposed mortgage company for actual interest rates.
This product uses the FRED® API but is not endorsed or certified by the Federal Reserve Bank of St. Louis.

Virtual TourSave FavoriteSchedule TourAsk A QuestionMore Details
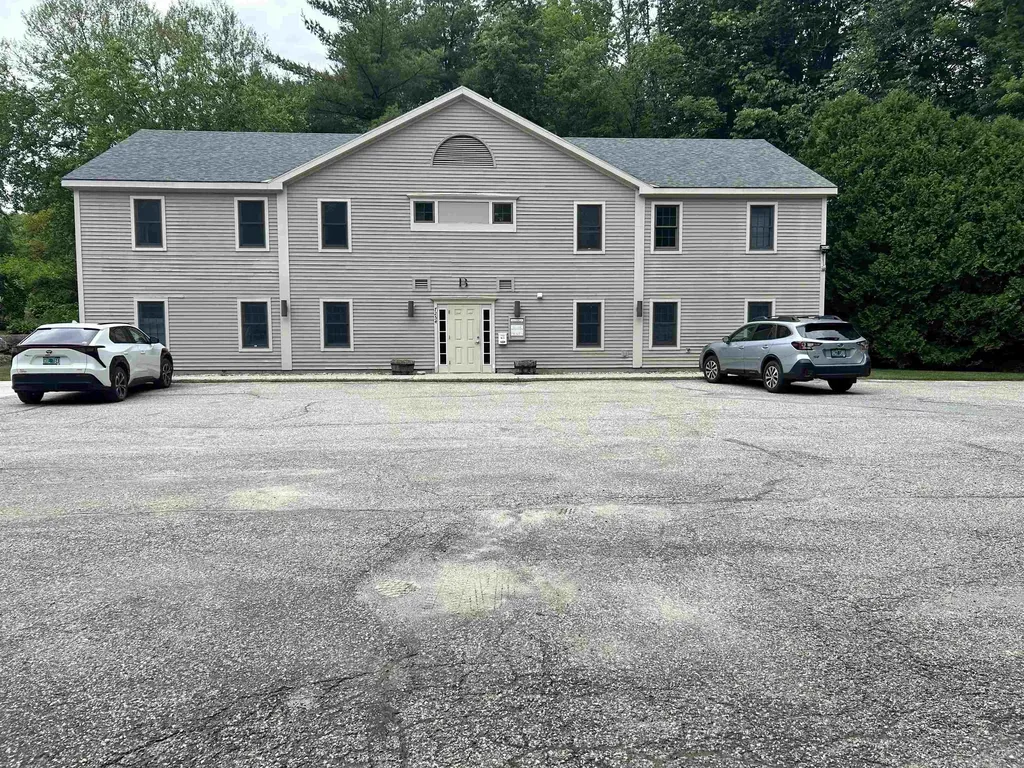
4 Carter Mountain Road New Hampton NH 03256
Pending

MLS Number 5096291

  • Residential Single Family
  • Full Bath 1
  • Construction Existing
  • Bedrooms 2
  • Bathroom 1

Welcome to 4 Carter Mountain Rd. in New Hampton, NH. This property is sited directly across from the gone but not completely forgotten rope tow location that many may remember as "Mailbox Hill" - a spot remembered fondly by generations of local skiers. Situated on 3.00 acres with frontage on both Carter Mountain Road and Old Bristol Road, the property enjoys beautiful views of Peaked Hill and the Pemigewasset River, creating a scenic backdrop in every season. Originally built in 1960 and thoughtfully expanded and updated in 2014, this year-round home offers 1,208 square feet of comfortable living space. A detached one car garage with storage space above welcomes you as you arrive. Inside, the open living room and eat in kitchen create an easy, inviting flow, while updated solid wood cabinetry adds warmth and functionality. The first floor also features a bedroom, full bath, and spacious laundry room. Upstairs, you'll find a generously sized bedroom along with an unfinished room that presents an excellent opportunity for a future second floor bath, home office, or bonus space. Additional storage can be found in the partial basement beneath the original home and the crawl space under the addition. Whether you're looking for a full-time residence, a New Hampshire getaway, or simply a property with a story to tell, 4 Carter Mountain Road offers country surroundings, a rich connection to local history, and the convenience of being less than five minutes from Interstate 93. Here is your opportunity to own a home in one of the area's most memorable settings.

Listed by Elaina Shinn and Melanie Benton of Old Mill Properties REALTORS

$
$
%
$/month over payments
Federal 30-year interest rate: 6.55% last updated on Jul 16, 2026
* All Figures are estimates. Check with your bank or proposed mortgage company for actual interest rates.
This product uses the FRED® API but is not endorsed or certified by the Federal Reserve Bank of St. Louis.

Save FavoriteSchedule TourAsk A QuestionMore Details
15 Juniper Hill Claremont NH 03743

Claremont, NH15 Juniper Hill

Price$379,900

Est. Mortgage: $/month

Active With Contract

MLS Number 5098163

  • Residential Single Family
  • Full Bath 2
  • Address 15 Juniper Hill
  • Construction Existing
  • Bedrooms 3

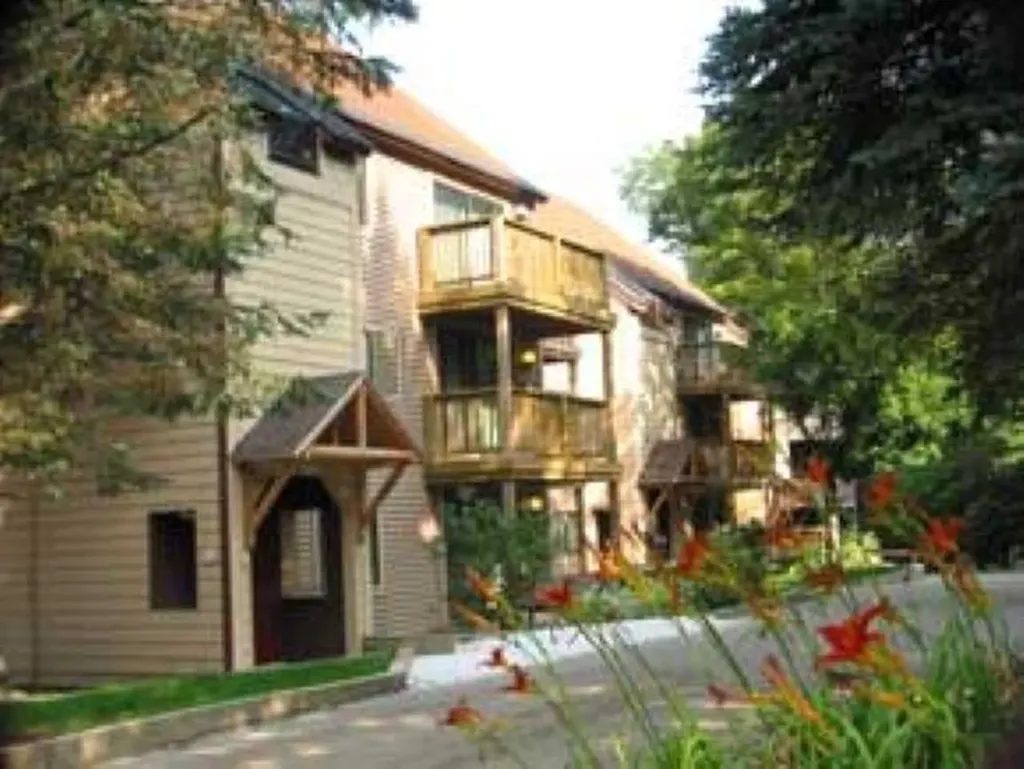
Perched atop Juniper Hill at the end of a quiet dead-end road, this well-maintained home offers a rare combination of privacy and convenience. Bordering over 100 acres of protected land, the property is surrounded by nature while remaining just minutes from shopping, dining, schools, and everyday amenities. The beautifully landscaped yard, newly paved driveway, and completely private back deck with hot tub create the perfect setting to relax or entertain. The finished lower level offers flexible living space with potential for a future in-law suite, adding versatility for multi-generational living, guests, or a home office. Enjoy easy access to hiking, skiing, snowmobiling, and year-round outdoor recreation, all while coming home to your own peaceful hilltop retreat. Open House: Sunday, July 12 | 12:00 PM - 2:00 PM

Listed by Raelene Robinson-Garrow of REAL Broker NH,LLC

$
$
%
$/month over payments
Federal 30-year interest rate: 6.55% last updated on Jul 16, 2026
* All Figures are estimates. Check with your bank or proposed mortgage company for actual interest rates.
This product uses the FRED® API but is not endorsed or certified by the Federal Reserve Bank of St. Louis.

Save FavoriteSchedule TourAsk A QuestionMore Details
429 Perch Pond Road Campton NH 03223

Campton, NH429 Perch Pond Road

Price$379,900

Est. Mortgage: $/month

MLS Number 5096584

  • Residential Single Family
  • Full Bath 2
  • Address 429 Perch Pond Road
  • Construction Existing
  • Bedrooms 4

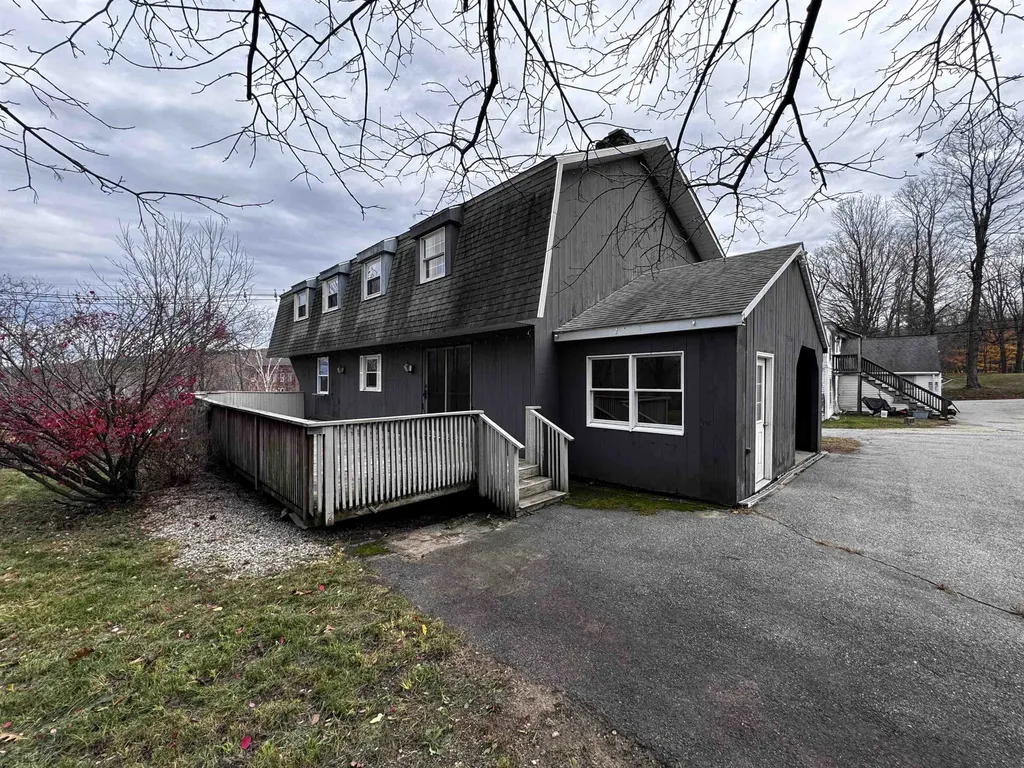
Are you looking for a home w/no HOA fees,no cost water, no restrictive covenants(telling you what you can do on your property (other than Town). And its not on a main road with no road noise to fractures your peace of mind - however it is town owned & maintained road. Looking for a home that you do not look in your neighbors windows from your? Is not a cookie cutter design that looks like all the other houses in the neighborhood?A house priced under $400,000? Well if you are looking for those features, look no further-this home is surrounded by a 1.5 acre lot tucked into & surrounded by trees such that it feels like a contemporary treehouse w/ loads of windows for natural light .W/ an estimated 1664 finished sqft (using the town tax card& adding that the walkout basement is fully finished).This home has a total of 4 bedrooms 2 full baths a large entry/mudroom/laundry, large open concept great room w/tons of windows&sliders leading to an entertainment sized deck that allows you to expand your living space by expanding the indoor (weather permitting), to additional outdoor living to the oversized entertainment sized deck. In the walkout basement level is large mud/entry room w/ washer,dryer allows after a day of outdoors play, you can throw your dirty clothes in the laundry &grab a shower, on entering before going into main house.On this floor is also a larger bunkroom w/2 sets of bunk beds (sleeping 4) & 2nd bdrm w/ a double beds &full bath. Upstairs to the middle level, in addt to deck is large open concept greatrm w/ large galley kitchen that boasts all new appliances &loads of cabinets/work& counter space opening to a lrg greatrm where you can enjoy you guests while cooking, other end of the greatrm is a good sized dining area wi/ loads of windows for natural light& another large area that is the Living space w/ hearth & lp gas woodstove, cathedral ceilings& minisplits, making for a great home to entertain in. Up again is 2 more bdrm & bath. OPEN HOUSE SATURDAY

Listed by Darlene King-Jennings and Austin Jennings of King Realty

$
$
%
$/month over payments
Federal 30-year interest rate: 6.55% last updated on Jul 16, 2026
* All Figures are estimates. Check with your bank or proposed mortgage company for actual interest rates.
This product uses the FRED® API but is not endorsed or certified by the Federal Reserve Bank of St. Louis.

Virtual TourSave FavoriteSchedule TourAsk A QuestionMore Details
149 Woodlawn Road Burlington VT 05408

Burlington, VT149 Woodlawn Road

Price$379,900

Est. Mortgage: $/month

MLS Number 5100691

  • Residential Single Family
  • Full Bath 1
  • Address 149 Woodlawn Road
  • Construction Existing
  • Bedrooms 3

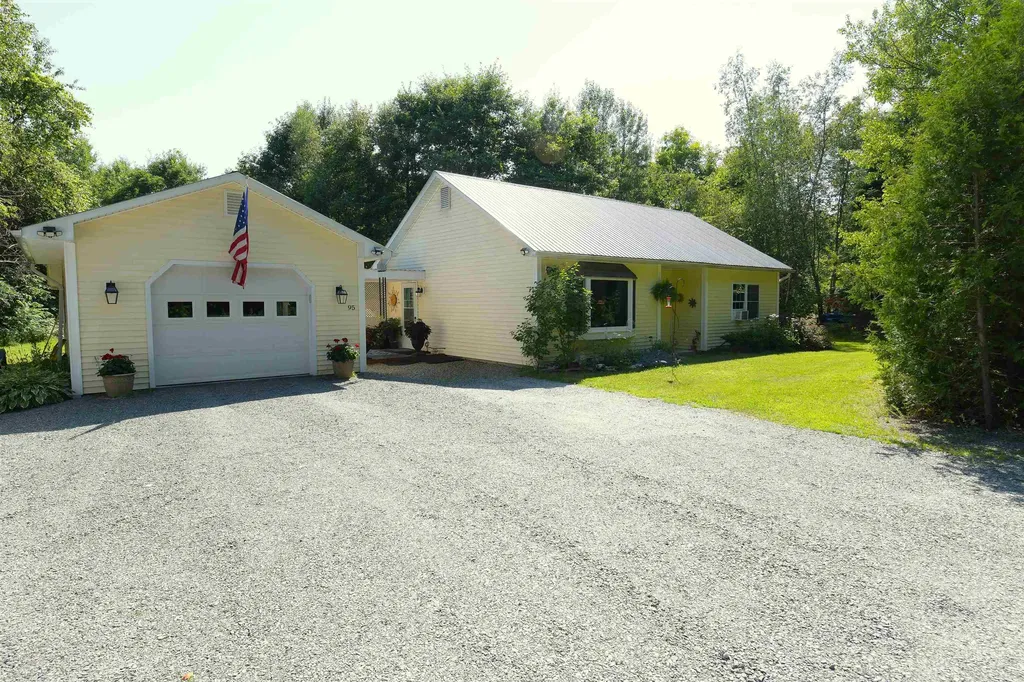
Rare opportunity in Burlington's New North End. Set back from the road with a spacious backyard, this well-maintained, 3-bedroom, 1-bath home is ready for the next generation. One-car garage, shed, and full unfinished basement. This straight-forward ranch offers clean spaces with updated windows, siding, and furnace. Close to the bike path, Leddy Park, beaches, shopping, post office, and dining. With easy access to downtown Burlington and I-89.

Listed by Julie Lamoreaux of Coldwell Banker Hickok and Boardman

$
$
%
$/month over payments
Federal 30-year interest rate: 6.55% last updated on Jul 16, 2026
* All Figures are estimates. Check with your bank or proposed mortgage company for actual interest rates.
This product uses the FRED® API but is not endorsed or certified by the Federal Reserve Bank of St. Louis.

Save FavoriteSchedule TourAsk A QuestionMore Details

22 Wildwood Drive Campton NH 03223

Campton, NH22 Wildwood Drive

Price$379,900

Est. Mortgage: $/month

Open House

MLS Number 5101250

  • Residential Single Family
  • Next Open House: Sat 07/25 10:00 am. to 12:00 pm.
  • Full Bath 1
  • Address 22 Wildwood Drive
  • Construction Existing

Tucked on a 1.29-acre corner lot in an established Campton neighborhood, this lovingly maintained Cape offers a rare combination: move-in-ready comfort today with genuine room to grow tomorrow. Built in 1989 and thoughtfully upgraded and improved over the years by its current owner, the home shows the kind of pride and attention to detail you rarely find. The main level lives efficiently and comfortably: two bedrooms, a full bath, an inviting living room, and an open kitchen/dining area that keeps daily life flowing naturally from cooking to conversation. Step out to the deck for morning coffee or long summer evenings surrounded by the trees. Upstairs, the more recently finished second floor delivers a sprawling primary suite with a 3/4 bath, a generous bedroom, and a massive walk-in closet; a space large enough to serve double duty as a bonus room, home office, or additional bedroom if your needs change down the road. The walkout basement adds 816 square feet of flexible, expandable space with laundry already in place, ready to become a future family room, gym, or workshop when you want it, and offering excellent dry storage until then. Between the 1,428 finished square feet and the lower level, the footprint totals 2,244 square feet of usable area, giving you flexibility few homes at this price point can match. In the Campton Elementary and Plymouth Regional school district. Minutes to I-93, Waterville Valley, and the White Mountain National Forest, this is an excellent low-maintenance primary residence or second home for buyers who would rather move right in and start enjoying the mountains than take on a project. Home most likely has 2 BR Septic. Showings begin at open house on Saturday July 25th from 10-12 pm

Listed by Keegan Rice of Badger Peabody & Smith Realty

$
$
%
$/month over payments
Federal 30-year interest rate: 6.55% last updated on Jul 16, 2026
* All Figures are estimates. Check with your bank or proposed mortgage company for actual interest rates.
This product uses the FRED® API but is not endorsed or certified by the Federal Reserve Bank of St. Louis.

Virtual TourSave FavoriteSchedule TourAsk A QuestionMore Details
94 Boone Drive Highgate VT 05459

Highgate, VT94 Boone Drive

Price$379,900

Est. Mortgage: $/month

Open House

MLS Number 5096267

  • Residential Single Family
  • Next Open House: Sun 07/26 11:00 am. to 1:00 pm.
  • Full Bath 1
  • Address 94 Boone Drive
  • Construction Existing


Built in 2016 and situated on a short dead-end street just outside Highgate Center, this well-maintained ranch-style home offers the perfect combination of modern comfort and convenience. Set on 1.24 acres, the property features 1,440 square feet of thoughtfully designed living space with 3 bedrooms and 2 bathrooms, all on one level. The open and inviting layout provides comfortable living and entertaining space, while the attached one-car garage offers added convenience and storage. Outside, the spacious lot provides plenty of room to enjoy the outdoors, whether gardening, relaxing, or hosting family and friends. The peaceful dead-end location offers minimal traffic and a quiet country setting, yet remains just minutes from local amenities. Move-in ready and built with today's lifestyle in mind, this attractive home is a wonderful opportunity to enjoy easy living in a beautiful Vermont setting.

Listed by Chris Mattos of BHHS Vermont Realty Group/Milton

$
$
%
$/month over payments
Federal 30-year interest rate: 6.55% last updated on Jul 16, 2026
* All Figures are estimates. Check with your bank or proposed mortgage company for actual interest rates.
This product uses the FRED® API but is not endorsed or certified by the Federal Reserve Bank of St. Louis.

Save FavoriteSchedule TourAsk A QuestionMore Details

35 Walker Hill Road Ossipee NH 03864

Ossipee, NH35 Walker Hill Road

Price$379,700

Est. Mortgage: $/month

Active With Contract

MLS Number 5093899

  • Residential Single Family
  • Full Bath 1
  • Address 35 Walker Hill Road
  • Construction Existing
  • Bedrooms 3

Charming 2003 Ranch-style home featuring 3 bedrooms, 1 full bathroom, first-floor laundry, and an attached 2-car garage with convenient walk-up storage above. An additional bonus room offers the perfect space for a home office, craft room, playroom, or guest area. Nicely situated on a level lot with a spacious yard offering room for outdoor activities, gardening, or entertaining. A small playhouse/shed in the backyard provides extra storage for tools, equipment, or seasonal items. Enjoy the peaceful setting while still being conveniently located to local amenities. The existing shingles will be removed, and any issues with the plywood roof decking will be repaired as needed. The estimated cost of this work is $18,000+, and this improvement is being completed at the seller's expense with no increase to the list price.

Listed by Don Roberts and Parvaneh Roberts of RE/MAX Innovative Bayside

$
$
%
$/month over payments
Federal 30-year interest rate: 6.55% last updated on Jul 16, 2026
* All Figures are estimates. Check with your bank or proposed mortgage company for actual interest rates.
This product uses the FRED® API but is not endorsed or certified by the Federal Reserve Bank of St. Louis.

Virtual TourSave FavoriteSchedule TourAsk A QuestionMore Details
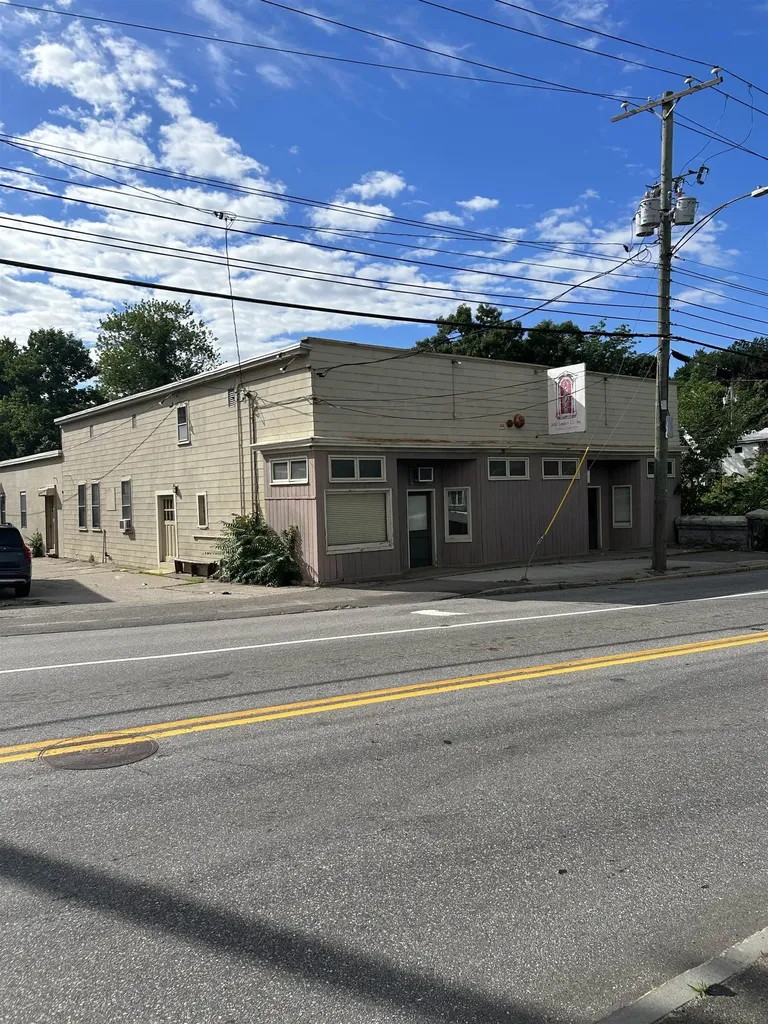
10 Bosworth Street Swanton VT 05458

Swanton, VT10 Bosworth Street

Price$379,537

Est. Mortgage: $/month

MLS Number 5094686

  • Residential Single Family
  • Address 10 Bosworth Street
  • Construction Existing
  • Bedrooms 4
  • Bathroom 2

Come step into this Village home that feels like home from the first sight with a country feel. Warming wood floors, lots of natural light steaming in while you overlook the yard and gardens that have mature landscaping and trees with so much care. Lilac trees and intentional well thought garden spaces. Paved driveway with detached garage for all your needs. This secluded lot sits high above the Missisquoi River and offers the opportunity of views and access. Maybe you want to add your own sitting/ fishing dock to take in the beauty. With being at the end of the road the yard has an expansive wrap around exposure to give the home and enjoyable yard to explore. A large open living room invites you extending to the kitchen and dining room. Off the dining room a foyer sitting area awaits you as well. Ample space with a comfortable flow in the layout. Two first floor bedrooms with an accessible 3/4 bath. Upstairs you will find two more bedrooms and half bath. Surprising abundant storage throughout the home. A full basement with work shop space will keep you organized with so many options. 11 x 8 Laundry room. You will see the care of the property waiting for you to call home. Five minutes to I-89, 15 minutes to St. Albans. Come see this beauty!

Listed by Amy Gerrity-Parent of Amy Gerrity-Parent Realty

$
$
%
$/month over payments
Federal 30-year interest rate: 6.55% last updated on Jul 16, 2026
* All Figures are estimates. Check with your bank or proposed mortgage company for actual interest rates.
This product uses the FRED® API but is not endorsed or certified by the Federal Reserve Bank of St. Louis.

Virtual TourSave FavoriteSchedule TourAsk A QuestionMore Details
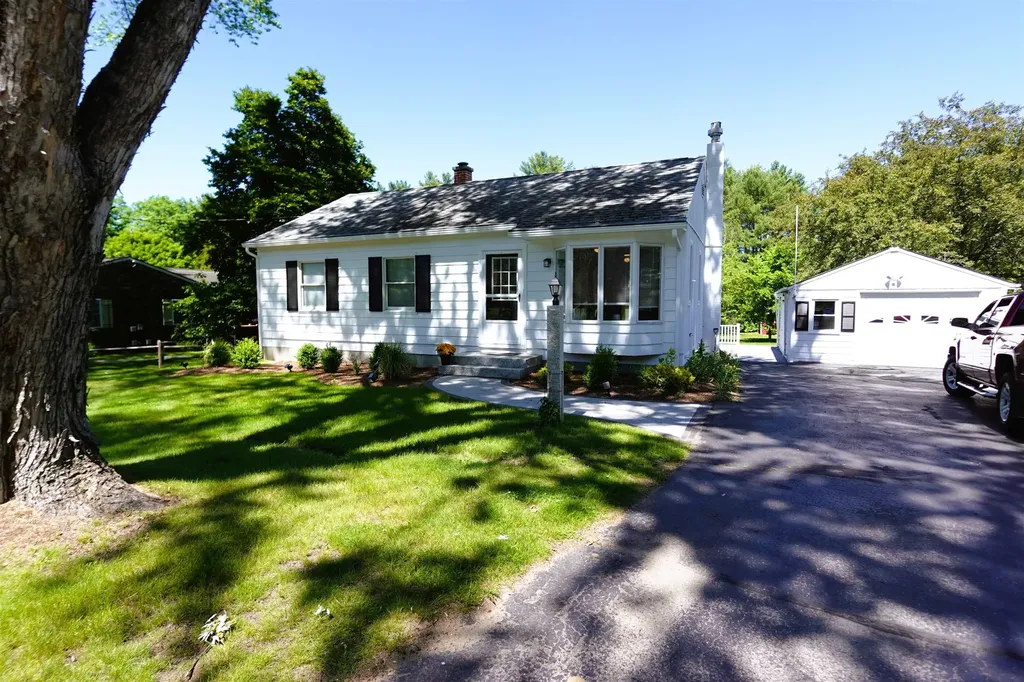
2287 Glover Street Glover VT 05839
Active With Contract

MLS Number 5070553

  • Commercial
  • Address 2287 Glover Street
  • Year Built 1987
  • Square Feet 4,480
  • Acreage 4.3

Welcome to Sugarwoods Farm, a premier food service manufacturer in the Maple Syrup products industry. This is a booming business and your opportunity to buy into Vermont's world-renowned maple syrup industry. Price does not include real estate. Seller is willing to negotiate a NNN lease or property sale with Purchaser. Turn-key business sale including business/goodwill, all equipment (FF&E), and inventory (products, packaging supples, labels, back-stock, etc, but excludes drums of maple syrup). Stable business operating since 2007 with gross sales well over $1M. The business is housed in a 4,480 SF mixed-use building, 4000 SF (50'x80') of which is ground floor warehouse, with a 480 SF retail storefront added on in 2012 (24'x20'). Portion of warehouse floor used for back area of retail space. Large mezzanine covering most of the 4000 SF ground floor warehouse (not counted in square footage). Building setup with receiving at one end, with a dock high door and large drive-in, and a central corridor that leads down to the outgoing shipments area and retail store. Off the central corridor, there is a product intake and processing room, 2 clean product manufacturing rooms and a product packaging area, a refrigerated cold storage room, outgoing shipments area, breakroom, nice 3/4 bathroom, large office and the retail store. Receptacle area outside for empty containers/drums. Buyer of Business has option to purchase real estate and business together for $799K.

Listed by Dexter Degre and Ryan Pronto of Jim Campbell Real Estate

$
$
%
$/month over payments
Federal 30-year interest rate: 6.55% last updated on Jul 16, 2026
* All Figures are estimates. Check with your bank or proposed mortgage company for actual interest rates.
This product uses the FRED® API but is not endorsed or certified by the Federal Reserve Bank of St. Louis.

Virtual TourSave FavoriteSchedule TourAsk A QuestionMore Details

Broker Reciprocity 

Copyright 2026 PrimeMLS, Inc. All rights reserved. This information is deemed reliable, but not guaranteed. The data relating to real estate displayed on this display comes in part from the IDX Program of PrimeMLS. The information being provided is for consumers’ personal, non-commercial use and may not be used for any purpose other than to identify prospective properties consumers may be interested in purchasing. Data last updated July 22, 2026 8:38 PM UTC
