
SIGN UP or LOG IN 's Account

Log in to see your saved listings or edit your searches:

No account? Sign up now to save searches, listings, and get tailored listing notifications. It's free, opt-out anytime.

Find Your New Home

Sign Up Today!

Get fresh listings via email, save your favorite listings, match with similar properties, and unlock additional property info.

Create Your Account

Do not fill in this field:

Already have an account? Log in

and narrow your search. If you have fewer than 200 results, you can save your search.

Andover VT Condo Real Estate

r=1489-1500
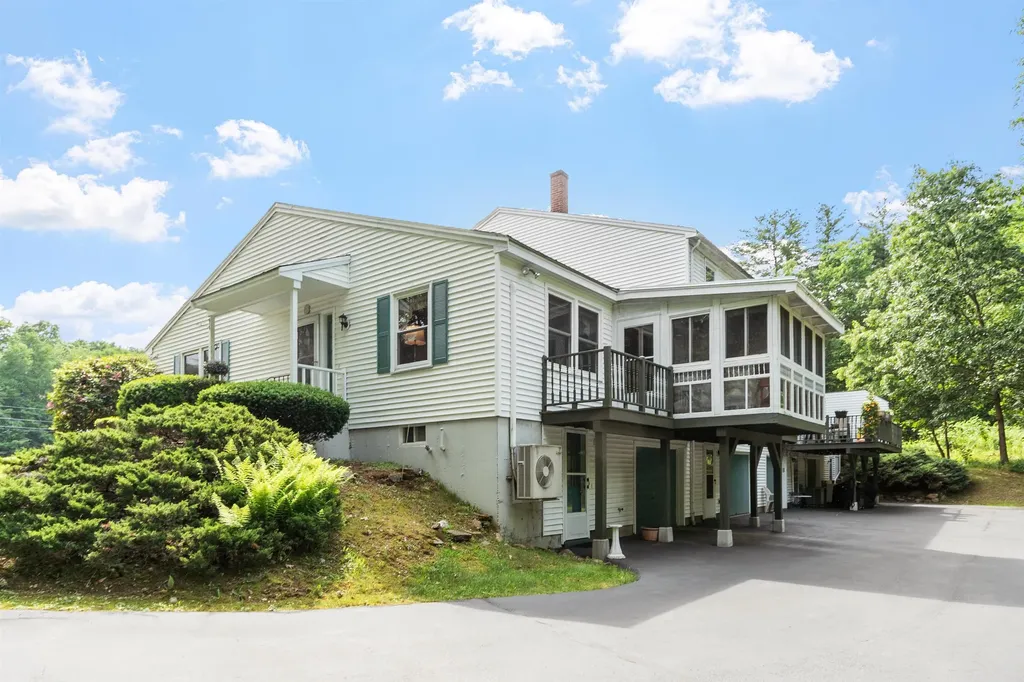
9 Crane Crossing Road Plaistow NH 03865
Pending

MLS Number 5094231

  • Condo
  • Square Feet 1,472
  • Bedrooms 2
  • New Contruction Existing
  • Complex Post Mill

Welcome home to this desirable end-unit ranch-style condominium offering easy one-level living with the added bonus of a finished lower level. The bright, open-concept floor plan is perfect for both everyday living and entertaining, featuring an updated kitchen with beautiful quartz countertops, ample cabinetry, and seamless flow into the dining and living areas. Enjoy your morning coffee or unwind at the end of the day in the inviting three-season room overlooking peaceful surroundings. The convenience of first-floor laundry adds to the home's effortless lifestyle. The finished lower level provides valuable additional living space, ideal for a family room, home office, exercise area, or guest accommodations. A garage under offers direct access and protection from the elements, while two additional parking spaces provide plenty of room for guests. Don't miss this opportunity to enjoy low-maintenance living in a well-appointed home that combines comfort, convenience, and style. Seller may be willing to pay all or part of the special asessment.

Listed by Mary Beth Abate of Coldwell Banker Realty Haverhill MA

$
$
%
$/month over payments
Federal 30-year interest rate: 6.58% last updated on Jul 23, 2026
* All Figures are estimates. Check with your bank or proposed mortgage company for actual interest rates.
This product uses the FRED® API but is not endorsed or certified by the Federal Reserve Bank of St. Louis.

Virtual TourSave FavoriteSchedule TourAsk A QuestionMore Details
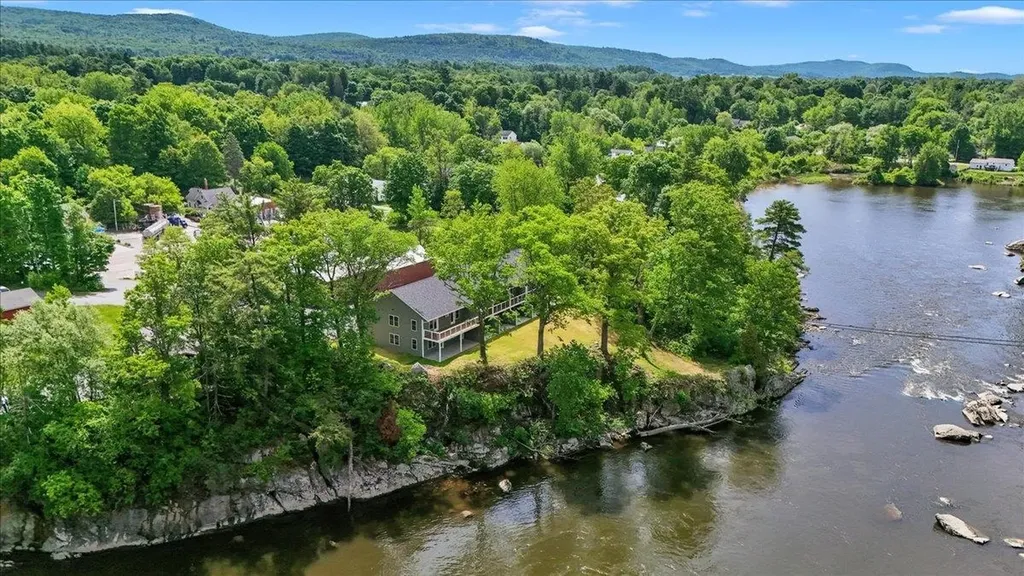
7 River Street Milton VT 05468

Milton, VT7 River Street, Unit 7

Price$364,900

Est. Mortgage: $/month

MLS Number 5093362

  • Condo
  • Square Feet 1,216
  • Bedrooms 2
  • New Contruction New Construction
  • Address 7 River Street

Welcome to one of the area's most exciting and unique new condo offerings-an extraordinary riverside community perched above the beautiful Lamoille River where the sights and sounds of flowing water create a truly unmatched living experience. Perfectly positioned overlooking the river and dam, these newly completed condominiums offer an almost waterfront-like feel with peaceful views, relaxing ambiance, and an incredible connection to nature, all while being conveniently located with easy access to shopping, dining, recreation, and commuting routes. Now officially complete and fully turnkey, these thoughtfully designed condos offer the best of easy, low-maintenance living with affordable utilities, impressive energy efficiency, municipal water and sewer, and quality low-maintenance construction. Inside, you'll find beautiful modern finishes including hardwood floors, 9-foot ceilings, mini-split heating and cooling, designer lighting, tiled backsplashes, and gorgeous granite countertops throughout. This one-level ground-floor flat-style unit is truly one-of-a-kind within the entire development and offers an incredibly desirable location in the building. Positioned on the end closest to the river and dam, this residence captures some of the best views and atmosphere available. The oversized kitchen is a standout feature offering expanded cabinetry, a massive center island perfect for entertaining, and a large walk-in pantry rarely found in condo living. Step outside onto the expansive walk-out patio and enjoy the incredible feeling of being perched directly above the flowing river while taking in the peaceful sounds of the water below. The seamless indoor-outdoor connection creates the perfect setting for relaxing, entertaining, or simply enjoying the beauty of the riverfront surroundings. With only 7 total units in the entire project and just 5 remaining overall, opportunities are already disappearing quickly-and this is the only ground-floor unit of its kind!

Listed by Blake Gintof of Signature Properties of Vermont

$
$
%
$/month over payments
Federal 30-year interest rate: 6.58% last updated on Jul 23, 2026
* All Figures are estimates. Check with your bank or proposed mortgage company for actual interest rates.
This product uses the FRED® API but is not endorsed or certified by the Federal Reserve Bank of St. Louis.

Virtual TourSave FavoriteSchedule TourAsk A QuestionMore Details
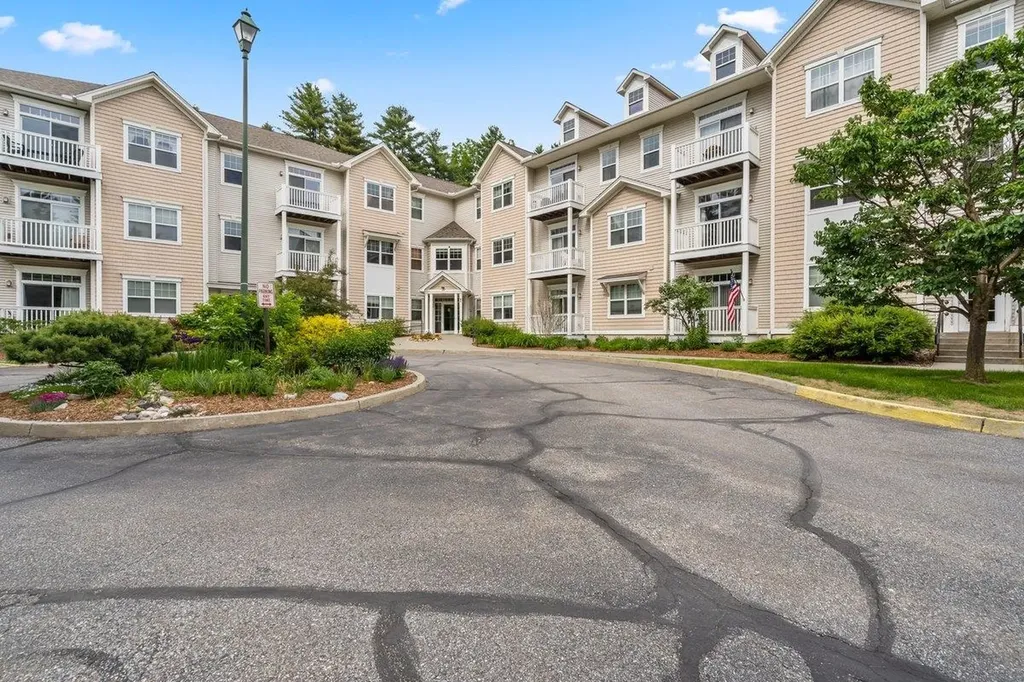
99 Eldredge Street South Burlington VT 05403
Pending

MLS Number 5094442

  • Condo
  • Square Feet 1,152
  • Bedrooms 2
  • New Contruction Existing
  • Address 99 Eldredge Street

Welcome to this beautifully maintained second-story, one-level flat in the sought-after Lancaster Condos, offering an ideal blend of comfort, convenience, and contemporary updates. Located close to UVM, the airport, and a wide variety of dining options, this home places you at the center of everything while still providing a peaceful retreat. Featuring 2 bedrooms and 2 full bathrooms with a primary suite, step inside to an open floor plan filled with natural light, creating a spacious and welcoming atmosphere perfect for relaxing or entertaining. The kitchen has been thoughtfully refreshed, with the dishwasher, range, and kitchen sink all replaced within the last year. A washer and dryer installed in 2021 add even more modern convenience. This pet-friendly community offers underground parking, making year-round living effortless. With its bright interior, smart updates, and unbeatable location, this Lancaster condo is an exceptional opportunity for anyone seeking comfort and convenience in a vibrant setting.

Listed by Matthew Bouffard of Gardner Real Estate Team

$
$
%
$/month over payments
Federal 30-year interest rate: 6.58% last updated on Jul 23, 2026
* All Figures are estimates. Check with your bank or proposed mortgage company for actual interest rates.
This product uses the FRED® API but is not endorsed or certified by the Federal Reserve Bank of St. Louis.

Save FavoriteSchedule TourAsk A QuestionMore Details
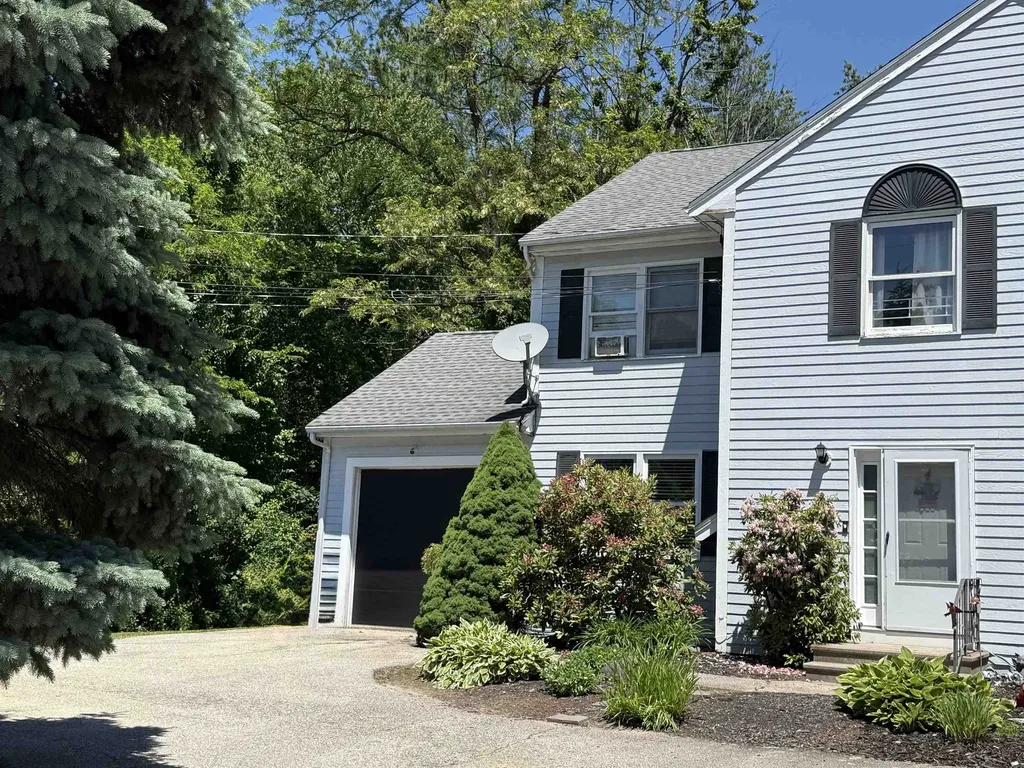
6 Rangers Drive Hudson NH 03051

Hudson, NH6 Rangers Drive, Unit A

Price$364,900

Est. Mortgage: $/month

MLS Number 5094350

  • Condo
  • Square Feet 1,650
  • Bedrooms 3
  • New Contruction Existing
  • Address 6 Rangers Drive

Great opportunity to own this 3 Bedroom 1 1/2 Bath condex in Hudson with no Condo Fees. The first floor has a large eat in kitchen and livingroom with half bath. Upstairs you will find 3 bedrooms and a full bath. In the lower level there is a finished room and a storage/utiltiy area where the laundry hookups are located. It has a deck off the kitchen leading out to a good size back yard with a shed for additional outside storage. There is also a one car garage and it has public water and sewer and natural gas! The home does need cosmetics but that is reflected in the price. BONUS - Seller is offering a 1 Year Home Warranty to Buyer at closing.

Listed by Mary Jo Gilloon Huebel of American Eagle Realty

$
$
%
$/month over payments
Federal 30-year interest rate: 6.58% last updated on Jul 23, 2026
* All Figures are estimates. Check with your bank or proposed mortgage company for actual interest rates.
This product uses the FRED® API but is not endorsed or certified by the Federal Reserve Bank of St. Louis.

Save FavoriteSchedule TourAsk A QuestionMore Details
21 Blossom Lane Merrimack NH 03054

Merrimack, NH21 Blossom Lane

Price$364,900

Est. Mortgage: $/month

MLS Number 5097124

  • Condo
  • Square Feet 1,224
  • Bedrooms 2
  • New Contruction Existing
  • Complex Bradford Woods

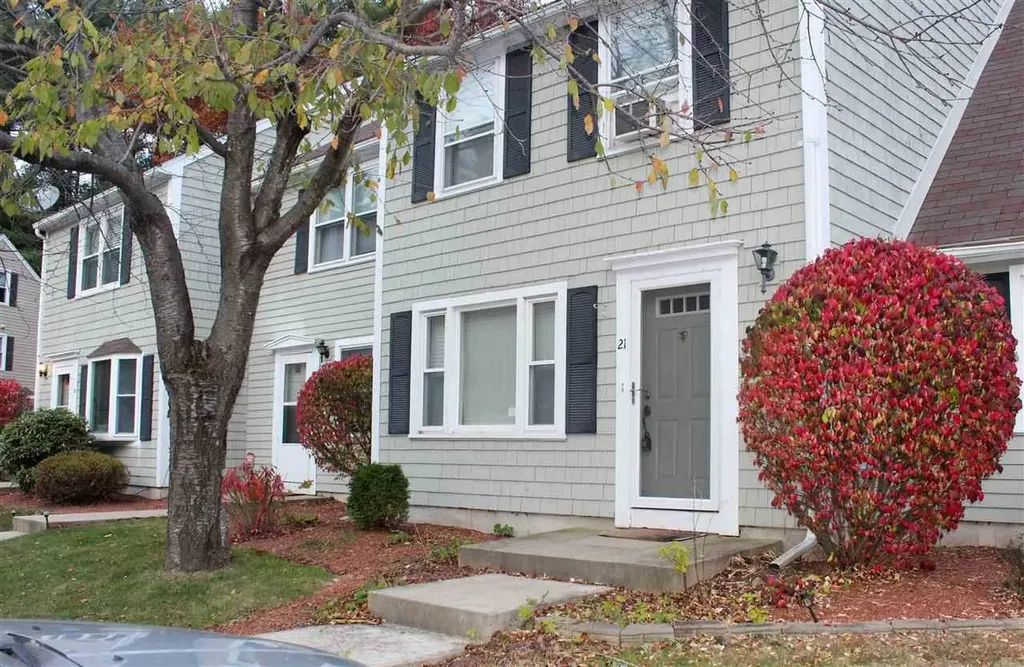
Welcome to your move-in-ready home at 21 Blossom Lane, a charming 2-bedroom, 2.5-bathroom townhouse nestled in the highly desirable Bradford Woods community of Merrimack, New Hampshire. This beautifully maintained multi-level condo features a bright, open floor plan on the first floor that seamlessly connects the spacious living room, dining area, and kitchen. Step outside to your private rear patio to unwind against a quiet backdrop of tranquil forest views. Upstairs, the expansive primary bedroom suite serves as a true retreat, complete with double closets and a private full bathroom. An additional second-floor bedroom sits steps away from a second full guest bathroom, adding rare convenience to this functional layout. The property also features a large attic for all your seasonal storage needs. As a resident of Bradford Woods, you will enjoy premium community amenities, including an in-ground swimming pool, tennis courts, basketball court, and beautifully manicured walking trails. Perfectly situated for an effortless commute, this executive location places you minutes from Route 3, the Everett Turnpike, the Merrimack Premium Outlets, and local dining, all while bridging the gap between Nashua and Manchester.

Listed by Roger Howe of Duston Leddy Real Estate

$
$
%
$/month over payments
Federal 30-year interest rate: 6.58% last updated on Jul 23, 2026
* All Figures are estimates. Check with your bank or proposed mortgage company for actual interest rates.
This product uses the FRED® API but is not endorsed or certified by the Federal Reserve Bank of St. Louis.

Save FavoriteSchedule TourAsk A QuestionMore Details
4B Red Oak Way Boscawen NH 03303

Boscawen, NH4B Red Oak Way

Price$362,400

Est. Mortgage: $/month

MLS Number 5099387

  • Condo
  • Square Feet 1,425
  • Bedrooms 3
  • New Contruction Existing
  • Address 4B Red Oak Way

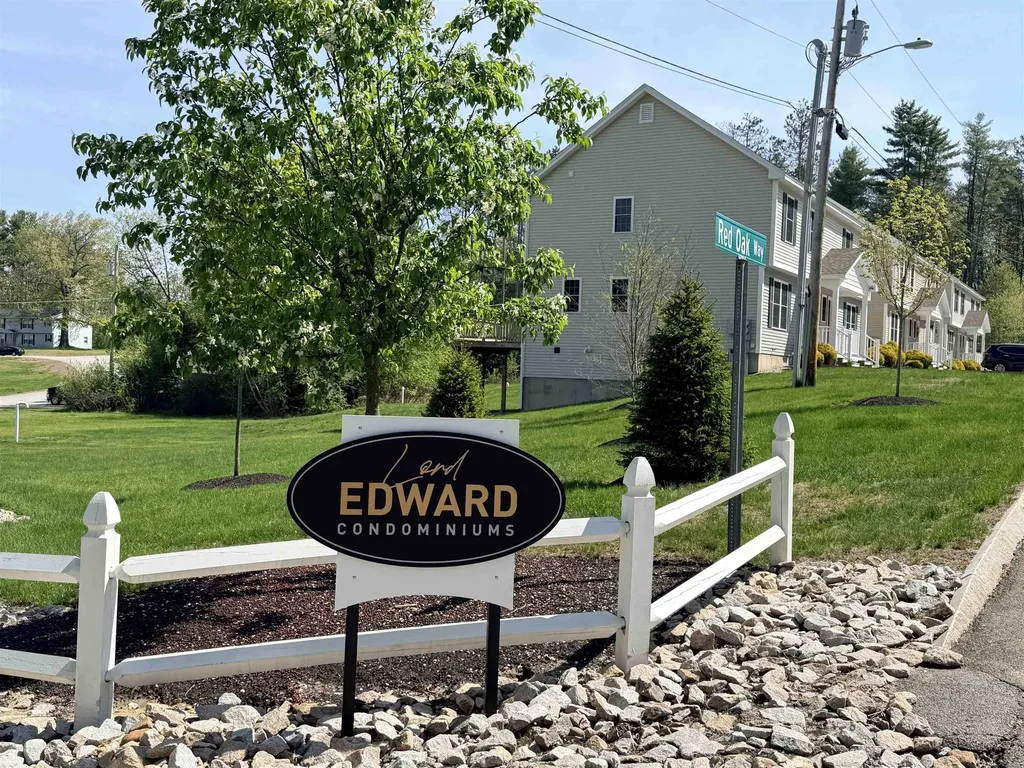
Welcome to Lord Edward Condominium Association, where this spacious 3-bedroom, 2-bathroom townhome offers approximately ±1,425 square feet of comfortable living space. This move-in ready home features a bright kitchen with stainless steel appliances, freshly painted interiors, laminate flooring in the kitchen and living room and new carpeting in the bedrooms, stairwell and 2nd floor landing. Enjoy the convenience of a full walk-out basement, ideal for storage or future finishing, along with two dedicated parking spaces. The association spans ±7.87 common acres and includes a playground area for residents to enjoy. Open House on Sunday, July 19th from 1:30PM to 3:00PM. Located just minutes from the state capital of Concord and approximately 20 minutes from the Tanger Outlets in Tilton, this townhome also offers convenient access to I-93 and to the expanding Merchants Way Plaza. Anchored by Market Basket, the plaza is home to Starbucks, Chipotle, Jersey Mike's, Dunkin', Wendy's, Evviva Trattoria, HomeGoods, the NH Liquor & Wine Outlet, a walk-in medical facility and other retail and service destinations.

Listed by Craig Labrecque of MFH Realty

$
$
%
$/month over payments
Federal 30-year interest rate: 6.58% last updated on Jul 23, 2026
* All Figures are estimates. Check with your bank or proposed mortgage company for actual interest rates.
This product uses the FRED® API but is not endorsed or certified by the Federal Reserve Bank of St. Louis.

Save FavoriteSchedule TourAsk A QuestionMore Details
370 Farrell Street South Burlington VT 05403

MLS Number 5083445

  • Condo
  • Square Feet 1,100
  • Bedrooms 2
  • New Contruction Existing
  • Complex Eastwood Commons

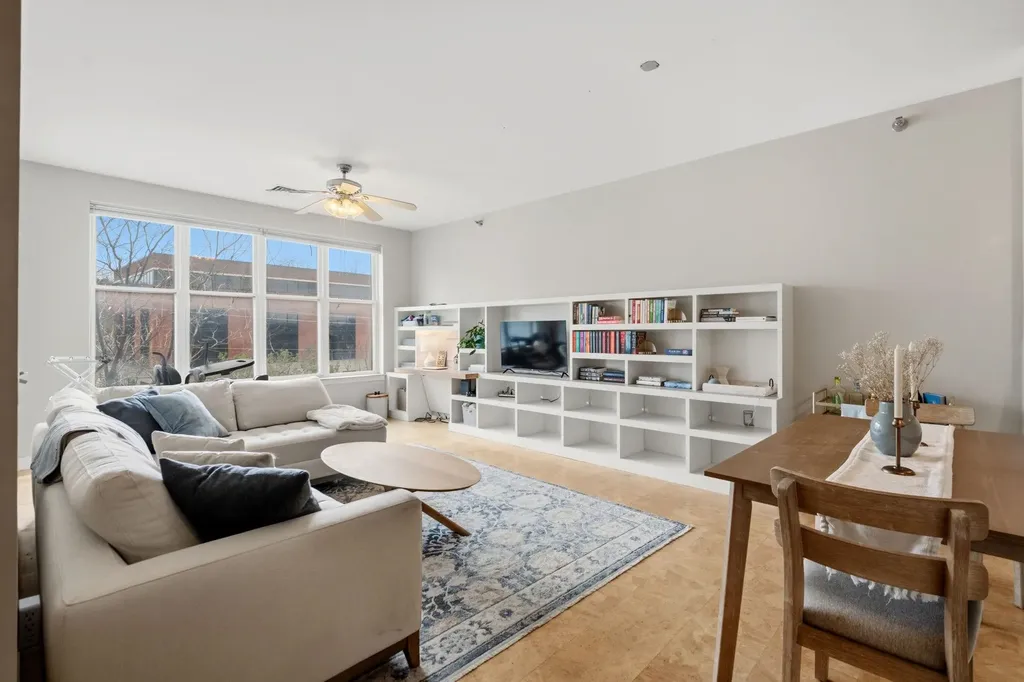
Welcome to 370 Farrell Street #303, a beautifully maintained one-level condo offering comfort, convenience, and an unbeatable South Burlington location. This 2-bedroom, 2-bath home stands out with thoughtful upgrades and a bright, open feel throughout. The main living area features rare cork flooring-one of the only units in the building to offer this warm and stylish alternative to carpet-along with oversized windows that fill the space with natural light. Custom built-in shelving with an integrated desk adds both charm and functionality. The kitchen offers abundant cabinetry, providing excellent storage and workspace. Enjoy a private balcony accessible from both the living room and the primary suite-perfect for relaxing or enjoying fresh air. The layout offers true single-level living, including in-unit laundry for added ease. This secure, pet-friendly building offers fantastic amenities, including underground parking, elevator access from the garage to each floor, a fitness center, and a welcoming common area with a fireplace. The HOA fee includes heat, hot water, trash, maintenance, gym and air conditioning, keeping monthly expenses simple (just electric and internet). The location is a standout-just minutes to downtown Burlington and walkable or bikeable to the South End and Pine Street corridor with its popular breweries, restaurants, and shops. With easy access to I-89, grocery stores, and retail, this is low-maintenance living in an ideal setting!

Listed by Sandy Palmer of Vermont Real Estate Company

$
$
%
$/month over payments
Federal 30-year interest rate: 6.58% last updated on Jul 23, 2026
* All Figures are estimates. Check with your bank or proposed mortgage company for actual interest rates.
This product uses the FRED® API but is not endorsed or certified by the Federal Reserve Bank of St. Louis.

Virtual TourSave FavoriteSchedule TourAsk A QuestionMore Details
23 Bonnie Heights Lane Hudson NH 03051

MLS Number 5093895

  • Condo
  • Square Feet 1,235
  • Bedrooms 2
  • New Contruction Existing
  • Complex Bonnie Heights

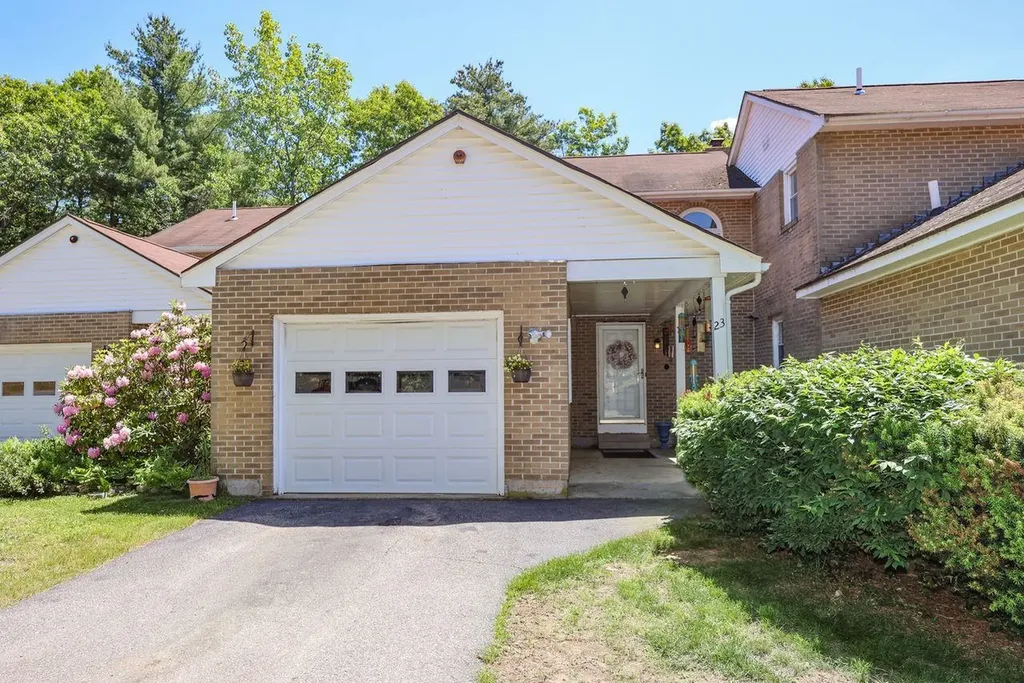
Enjoy coming home to this beautiful two-bedroom townhouse condo featuring 1.5 bathrooms, formal dining room, living room with fireplace and large bay window that opens onto the 8'x14' deck overlooking the wooded common area - perfect for relaxing and entertaining. Upstairs are the 2 bedrooms, full bathroom and laundry area. The attached 1-car garage is an added bonus and the paved driveway provides parking for a second car. The basement includes space for an office or storage, and a small utility room with a walkout to a small patio under the deck. Great location for commuting via routes 3 and 93, close to shopping, restaurants, and the center of town - not to mention Benson Park! Pet friendly and no age restrictions.

Listed by Cheryl Liss of Coldwell Banker Realty Bedford NH

$
$
%
$/month over payments
Federal 30-year interest rate: 6.58% last updated on Jul 23, 2026
* All Figures are estimates. Check with your bank or proposed mortgage company for actual interest rates.
This product uses the FRED® API but is not endorsed or certified by the Federal Reserve Bank of St. Louis.

Virtual TourSave FavoriteSchedule TourAsk A QuestionMore Details
7 Troon Terrace Holderness NH 03245
Active With Contract

MLS Number 5098968

  • Condo
  • Square Feet 1,918
  • Bedrooms 3
  • New Contruction Existing
  • Address 7 Troon Terrace

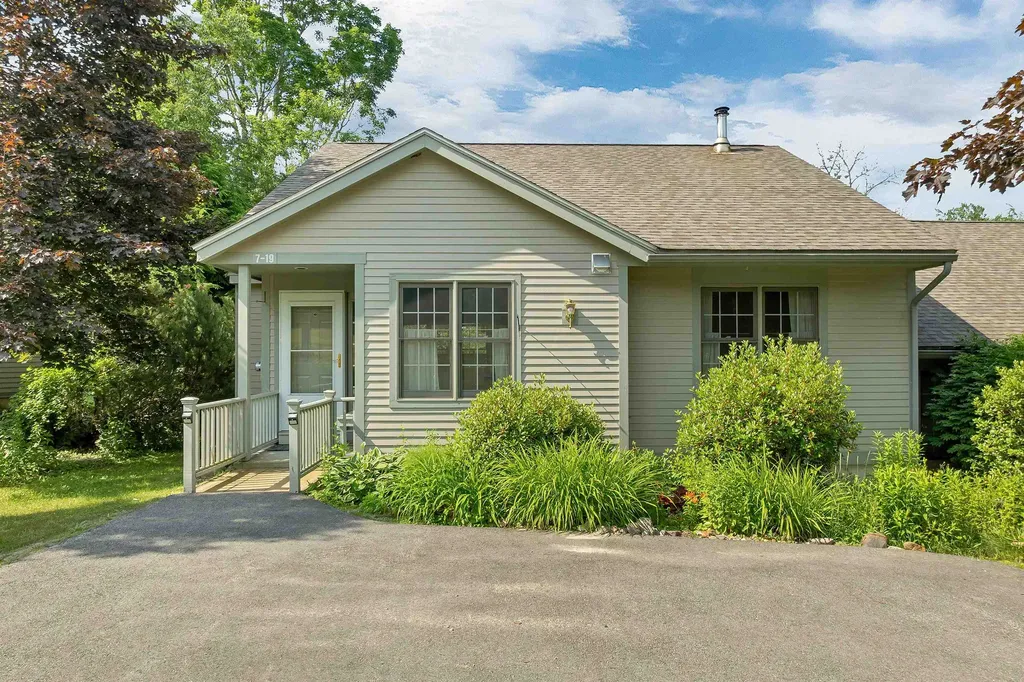
Enjoy Lakes Region living in this 3-bedroom, 2-bath condo with Squam Lake beach access for residents. Community amenities include an outdoor pool, tennis courts, clubhouse, and maintained walking trails. The main level features two spacious bedrooms and a full bathroom, along with an open kitchen overlooking the living room - complete with picturesque views of the pool and surrounding grounds. Downstairs, you'll find a full laundry room and a comfortable common area with sliding doors leading out to a private patio, ready for your personal touch. A third bedroom and a second full bathroom complete the lower level, offering privacy and flexibility for guests, family, or a home office. Ideally located in desirable Holderness, this home puts you close to lakes, mountains, and everything the Lakes Region has to offer from outdoor recreation to charming local dining and shopping. Don't miss your chance to own a piece of lakeside New Hampshire living!

Listed by Krystal Bresse and Kara Chase of Legacy Group/ Real Broker NH,LLC

$
$
%
$/month over payments
Federal 30-year interest rate: 6.58% last updated on Jul 23, 2026
* All Figures are estimates. Check with your bank or proposed mortgage company for actual interest rates.
This product uses the FRED® API but is not endorsed or certified by the Federal Reserve Bank of St. Louis.

Save FavoriteSchedule TourAsk A QuestionMore Details
13 Dallas Drive Dracut MA 01826

Dracut, MA13 Dallas Drive, Unit 310

Price$360,000

Est. Mortgage: $/month

MLS Number 5099961

  • Condo
  • Square Feet 1,291
  • Bedrooms 2
  • New Contruction Existing
  • Address 13 Dallas Drive

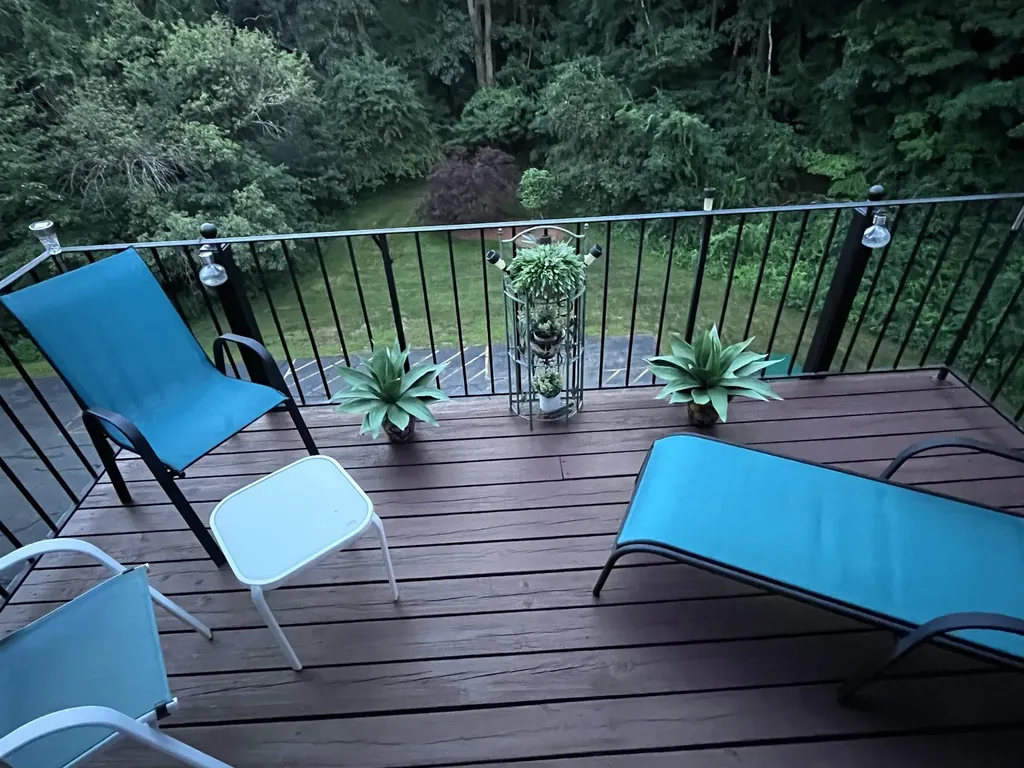
Welcome to sought-after Dallas Park, a 55+ community condominium presents an inviting setting and value.. This Penthouse unit features two bedrooms and two bathrooms, providing comfortable and private accommodations. Located on the third floor of an elevatored building, this one level living unit provides ease of access with indoor garage parking and a short elevator ride up to your unit. Further enhancing this property's appeal is the convenience of a built-in garage, providing secure parking and additional storage solutions.

Listed by John Magazzu of Charlesgate Realty Group,LLC

$
$
%
$/month over payments
Federal 30-year interest rate: 6.58% last updated on Jul 23, 2026
* All Figures are estimates. Check with your bank or proposed mortgage company for actual interest rates.
This product uses the FRED® API but is not endorsed or certified by the Federal Reserve Bank of St. Louis.

Virtual TourSave FavoriteSchedule TourAsk A QuestionMore Details
879 East Ash Road Plymouth VT 05056

MLS Number 5089642

  • Condo
  • Square Feet 2,180
  • Bedrooms 4
  • New Contruction Existing
  • Complex The Ledges

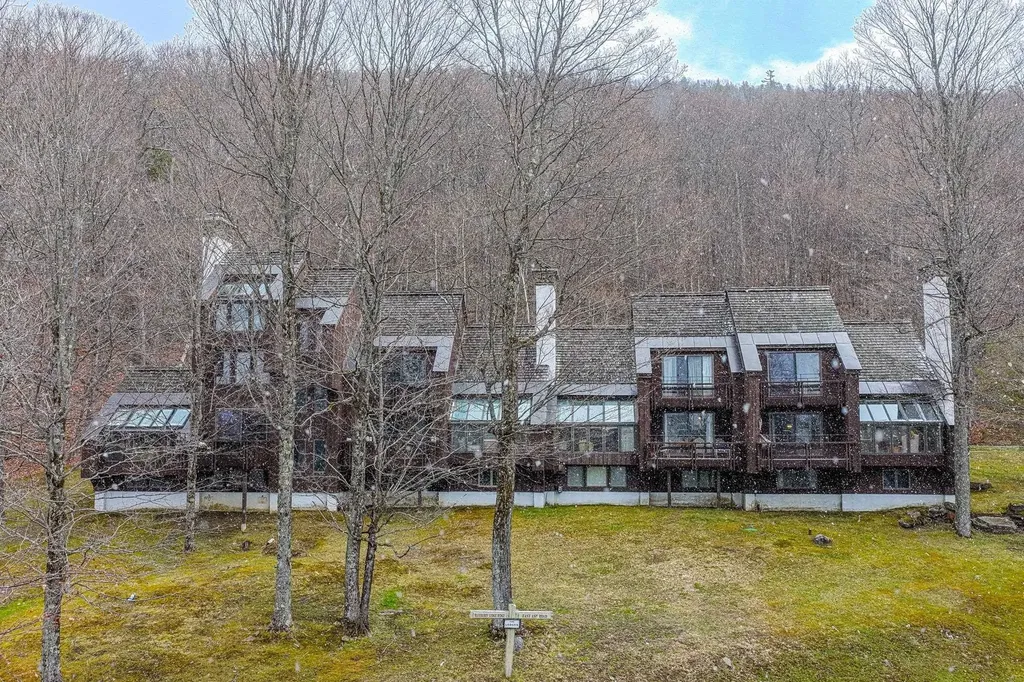
Ledges 8 at Hawk Resort offers the ultimate Vermont mountain retreat, featuring sweeping westerly views and year-round recreation. This spacious 4-bedroom, 3-bath end-unit townhouse spans three levels and is filled with natural light throughout. After a day on the slopes or trails, relax by the striking stone fireplace or unwind on the deck while taking in the mountain scenery. Start and end each day with inspiring views from this peaceful alpine setting. Ideally located halfway between Killington Resort and Okemo Mountain Resort, the property offers easy access to skiing, golfing, mountain biking, hiking, and a full range of four-season activities. Hiking trails are right outside your door, making it simple to enjoy Vermont's natural beauty in every season.

Listed by Debra Staniscia of Four Seasons Sotheby's Int'l Realty

$
$
%
$/month over payments
Federal 30-year interest rate: 6.58% last updated on Jul 23, 2026
* All Figures are estimates. Check with your bank or proposed mortgage company for actual interest rates.
This product uses the FRED® API but is not endorsed or certified by the Federal Reserve Bank of St. Louis.

Virtual TourSave FavoriteSchedule TourAsk A QuestionMore Details
51 Elm Street Laconia NH 03246

Laconia, NH51 Elm Street, Unit 205

Price$359,950

Est. Mortgage: $/month

Active With Contract

MLS Number 5079740

  • Condo
  • Square Feet 744
  • Bedrooms 1
  • New Contruction New Construction
  • Village Lakeport

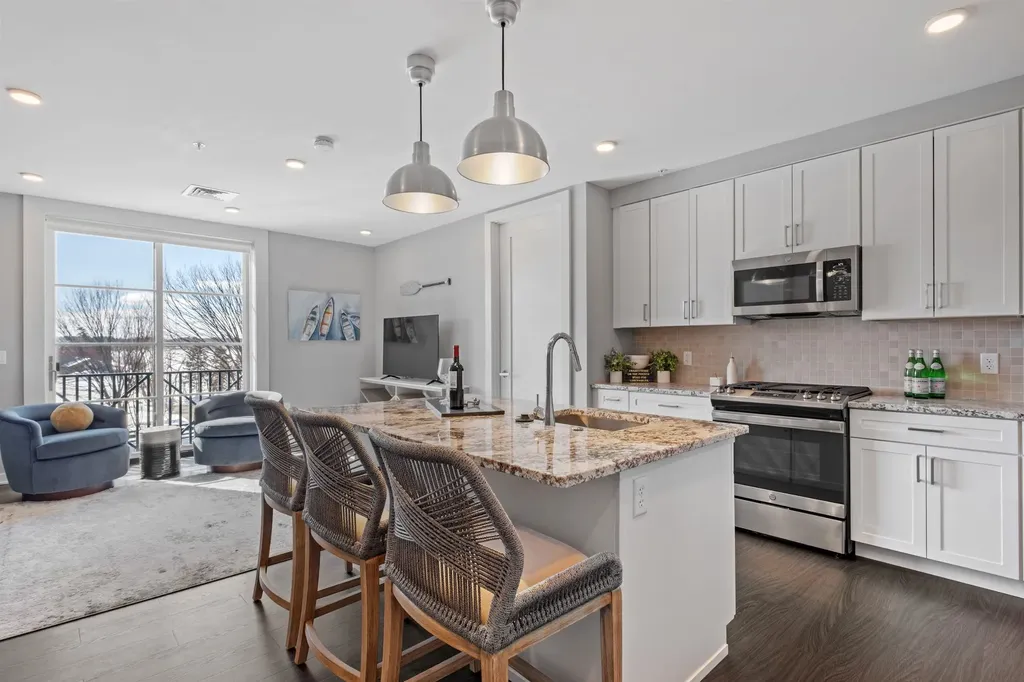
Welcome to 51 Elm Street, Unit 205, offering effortless, one-level living in the heart of the Lakes Region, ideally situated between Lake Winnipesaukee and Lake Opechee. This spacious single-floor, one-bedroom residence spans over 1,000 square feet and delivers a smart, open layout designed for both comfort and convenience. At the center of the home is a beautifully appointed kitchen with a custom island perfect for entertaining, casual dining, or everyday living. The kitchen flows seamlessly into a bright, expansive living area filled with natural light, creating a space that feels open, modern, and inviting. Thoughtful design allows for easy movement throughout the unit, all on one level no stairs, no hassle. Designer-grade finishes and premium materials elevate the space, blending timeless style with a fresh, contemporary edge. Every detail has been carefully curated to feel polished yet livable, offering a refined aesthetic that will stand the test of time. Life at 51 Elm is all about low-maintenance, lock-and-leave convenience. Enjoy elevator access, an attached covered garage for year-round ease, and amenities that rival luxury urban living including a state-of-the-art fitness center and a one-of-a-kind rooftop deck with sweeping views, a rare offering in the Lakes Region. From the dramatic arched entry to the tech-forward features throughout, Unit 205 delivers a no-compromise lifestyle ideal as a full-time residence, weekend escape, or in-town home base close to dining, shopping, and waterfront attractions.

Listed by Shannon Casey of KW Coastal and Lakes & Mountains Realty/Meredith

$
$
%
$/month over payments
Federal 30-year interest rate: 6.58% last updated on Jul 23, 2026
* All Figures are estimates. Check with your bank or proposed mortgage company for actual interest rates.
This product uses the FRED® API but is not endorsed or certified by the Federal Reserve Bank of St. Louis.

Virtual TourSave FavoriteSchedule TourAsk A QuestionMore Details

Broker Reciprocity 

Copyright 2026 PrimeMLS, Inc. All rights reserved. This information is deemed reliable, but not guaranteed. The data relating to real estate displayed on this display comes in part from the IDX Program of PrimeMLS. The information being provided is for consumers’ personal, non-commercial use and may not be used for any purpose other than to identify prospective properties consumers may be interested in purchasing. Data last updated July 28, 2026 3:38 PM UTC
