
SIGN UP or LOG IN 's Account

Log in to see your saved listings or edit your searches:

No account? Sign up now to save searches, listings, and get tailored listing notifications. It's free, opt-out anytime.

Find Your New Home

Sign Up Today!

Get fresh listings via email, save your favorite listings, match with similar properties, and unlock additional property info.

Create Your Account

Do not fill in this field:

Already have an account? Log in

and narrow your search. If you have fewer than 200 results, you can save your search.

Andover VT Condo Real Estate

r=1501-1512
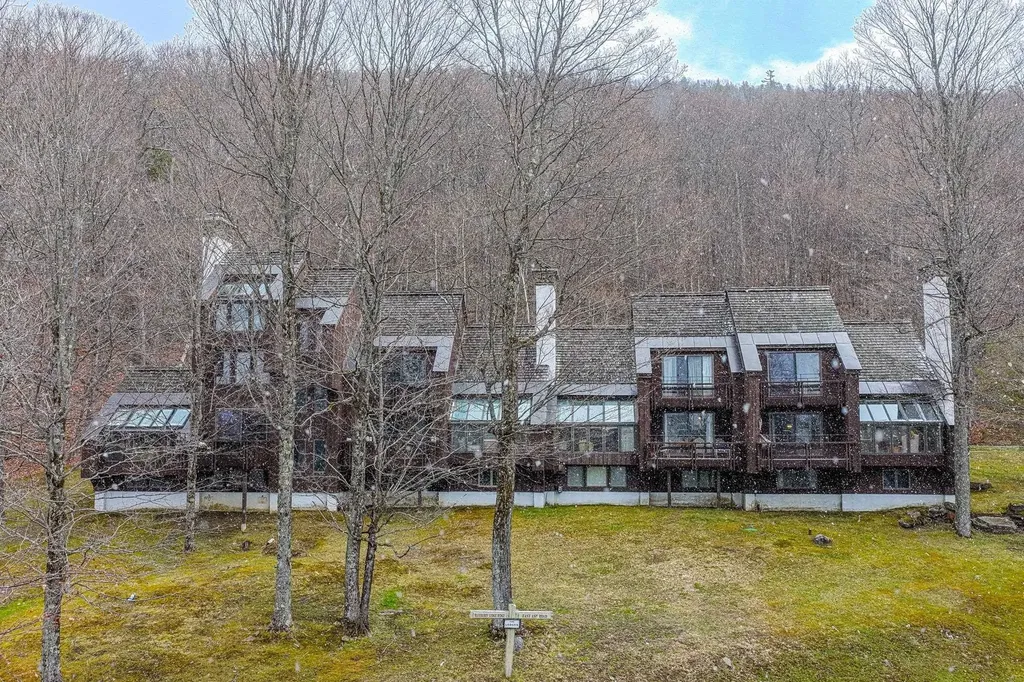
879 East Ash Road Plymouth VT 05056

MLS Number 5089642

  • Condo
  • Square Feet 2,180
  • Bedrooms 4
  • New Contruction Existing
  • Complex The Ledges

Ledges 8 at Hawk Resort offers the ultimate Vermont mountain retreat, featuring sweeping westerly views and year-round recreation. This spacious 4-bedroom, 3-bath end-unit townhouse spans three levels and is filled with natural light throughout. After a day on the slopes or trails, relax by the striking stone fireplace or unwind on the deck while taking in the mountain scenery. Start and end each day with inspiring views from this peaceful alpine setting. Ideally located halfway between Killington Resort and Okemo Mountain Resort, the property offers easy access to skiing, golfing, mountain biking, hiking, and a full range of four-season activities. Hiking trails are right outside your door, making it simple to enjoy Vermont's natural beauty in every season.

Listed by Debra Staniscia of Four Seasons Sotheby's Int'l Realty

$
$
%
$/month over payments
Federal 30-year interest rate: 6.58% last updated on Jul 23, 2026
* All Figures are estimates. Check with your bank or proposed mortgage company for actual interest rates.
This product uses the FRED® API but is not endorsed or certified by the Federal Reserve Bank of St. Louis.

Virtual TourSave FavoriteSchedule TourAsk A QuestionMore Details
51 Elm Street Laconia NH 03246

Laconia, NH51 Elm Street, Unit 205

Price$359,950

Est. Mortgage: $/month

Active With Contract

MLS Number 5079740

  • Condo
  • Square Feet 744
  • Bedrooms 1
  • New Contruction New Construction
  • Village Lakeport

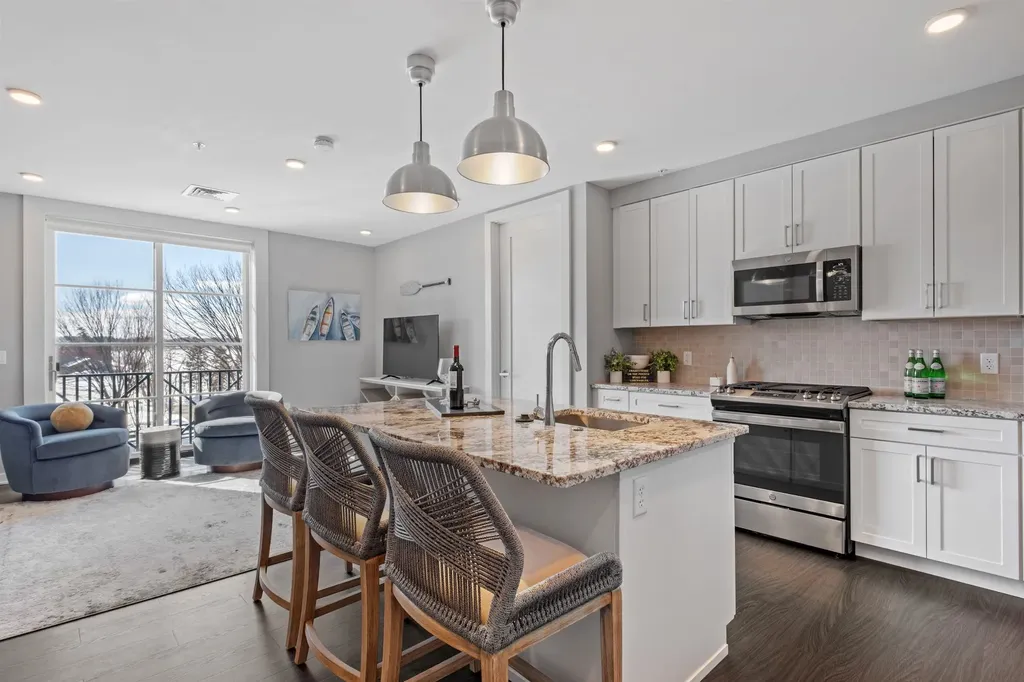
Welcome to 51 Elm Street, Unit 205, offering effortless, one-level living in the heart of the Lakes Region, ideally situated between Lake Winnipesaukee and Lake Opechee. This spacious single-floor, one-bedroom residence spans over 1,000 square feet and delivers a smart, open layout designed for both comfort and convenience. At the center of the home is a beautifully appointed kitchen with a custom island perfect for entertaining, casual dining, or everyday living. The kitchen flows seamlessly into a bright, expansive living area filled with natural light, creating a space that feels open, modern, and inviting. Thoughtful design allows for easy movement throughout the unit, all on one level no stairs, no hassle. Designer-grade finishes and premium materials elevate the space, blending timeless style with a fresh, contemporary edge. Every detail has been carefully curated to feel polished yet livable, offering a refined aesthetic that will stand the test of time. Life at 51 Elm is all about low-maintenance, lock-and-leave convenience. Enjoy elevator access, an attached covered garage for year-round ease, and amenities that rival luxury urban living including a state-of-the-art fitness center and a one-of-a-kind rooftop deck with sweeping views, a rare offering in the Lakes Region. From the dramatic arched entry to the tech-forward features throughout, Unit 205 delivers a no-compromise lifestyle ideal as a full-time residence, weekend escape, or in-town home base close to dining, shopping, and waterfront attractions.

Listed by Shannon Casey of KW Coastal and Lakes & Mountains Realty/Meredith

$
$
%
$/month over payments
Federal 30-year interest rate: 6.58% last updated on Jul 23, 2026
* All Figures are estimates. Check with your bank or proposed mortgage company for actual interest rates.
This product uses the FRED® API but is not endorsed or certified by the Federal Reserve Bank of St. Louis.

Virtual TourSave FavoriteSchedule TourAsk A QuestionMore Details
31 Evergreen Lane Middlebury VT 05753

Middlebury, VT31 Evergreen Lane

Price$359,900

Est. Mortgage: $/month

Active With Contract

MLS Number 5087754

  • Condo
  • Square Feet 1,397
  • Bedrooms 2
  • New Contruction Existing
  • Complex Middlebury East

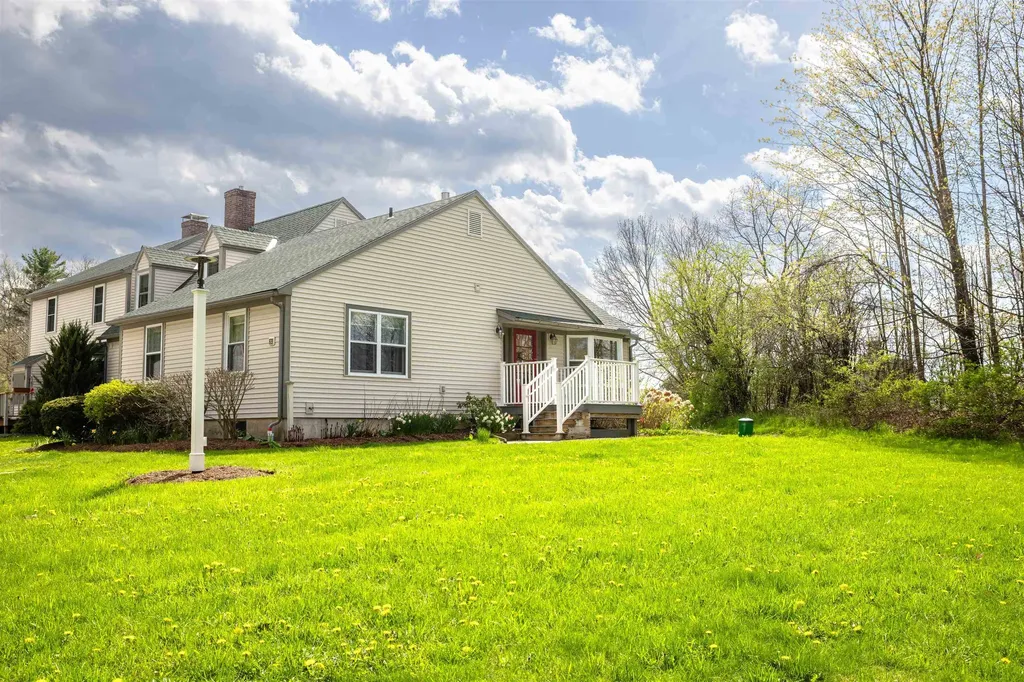
Discover this stunning end-unit condominium nestled in one of Middlebury's most charming neighborhoods - where thoughtful updates, effortless living, and a peaceful natural setting come together beautifully. The main level is designed for ease and comfort, featuring an open-concept living and dining area bathed in natural light from expansive windows and sliding doors. Step outside onto your private deck to enjoy the fresh Vermont air, whether basking in the sun or relaxing in the shade beneath a retractable awning. A cozy gas stove anchors the living space, creating a warm and inviting atmosphere year-round. The bright, well-appointed kitchen offers stainless steel appliances, a gas range, and generous counter space - perfect for both everyday meals and entertaining guests. Two spacious bedrooms and a full bathroom complete the main floor, all with no stairs, making for truly convenient single-level living. Downstairs, a finished bonus room provides endless possibilities complemented by an additional ¾ bathroom, in-unit laundry, and abundant storage and workspace. Recent updates include beautiful hardwood floors, fresh paint, and more. Outside, enjoy serene views overlooking a lush lawn framed by mature trees, a detached garage for added convenience, and wonderful outdoor space to call your own. Ideally situated close to downtown Middlebury, top-rated schools, shopping, and world-class outdoor recreation - this one truly has it all. Schedule your showing today!

Listed by David Parsons of RE/MAX North Professionals - Burlington

$
$
%
$/month over payments
Federal 30-year interest rate: 6.58% last updated on Jul 23, 2026
* All Figures are estimates. Check with your bank or proposed mortgage company for actual interest rates.
This product uses the FRED® API but is not endorsed or certified by the Federal Reserve Bank of St. Louis.

Virtual TourSave FavoriteSchedule TourAsk A QuestionMore Details
32 Wildersburg Common Barre Town VT 05641

Barre Town, VT32 Wildersburg Common

Price$359,900

Est. Mortgage: $/month

MLS Number 5094894

  • Condo
  • Square Feet 1,168
  • Bedrooms 2
  • New Contruction Existing
  • Year Built 2004

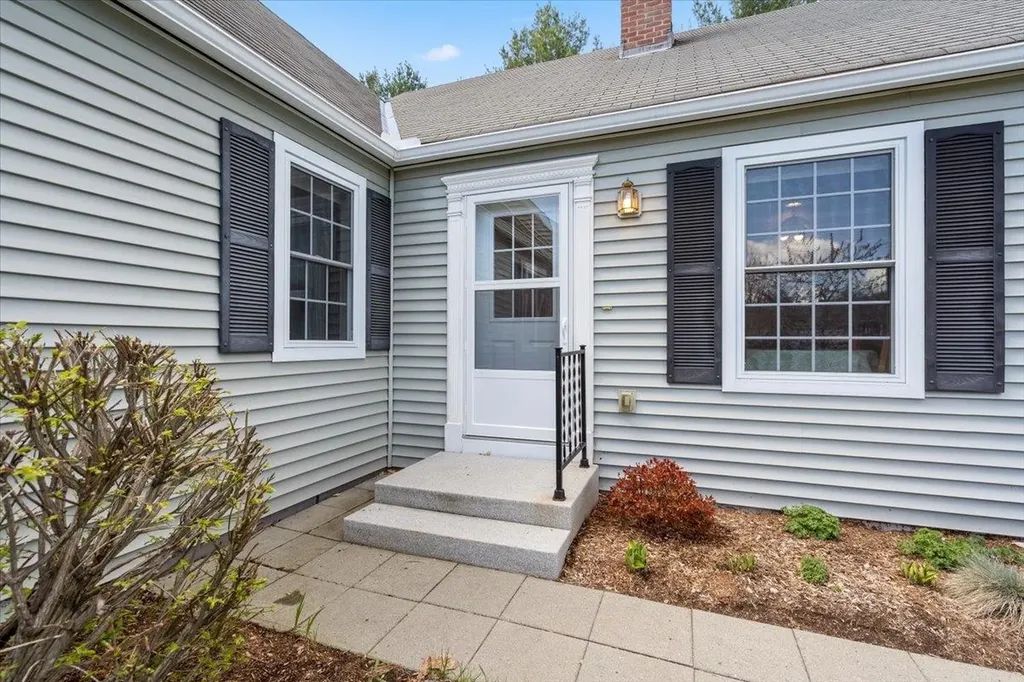
Prime location in Wildersburg Common!! A move-in ready, well-maintained 2-bedroom, 2-bath condo offering the ease and convenience of single-level living in a desirable setting. Perfectly positioned as an end unit on the outside of the circle, this home provides added privacy and a peaceful atmosphere. Inside, you'll find a comfortable and functional layout designed for effortless living. The home has been well cared for and thoughtfully maintained, making it truly ready for its next owner to move right in. Step outside to your private back deck, where you can relax and enjoy the piece and quiet, creating the perfect backdrop for morning coffee or evening meal. Need extra space? The full basement offers abundant storage and excellent potential for future expanded living space, giving you flexibility to grow or customize to fit your needs.

Listed by Brandon Fowler of RE/MAX North Professionals

$
$
%
$/month over payments
Federal 30-year interest rate: 6.58% last updated on Jul 23, 2026
* All Figures are estimates. Check with your bank or proposed mortgage company for actual interest rates.
This product uses the FRED® API but is not endorsed or certified by the Federal Reserve Bank of St. Louis.

Save FavoriteSchedule TourAsk A QuestionMore Details
6A Red Oak Way Boscawen NH 03303

Boscawen, NH6A Red Oak Way

Price$359,900

Est. Mortgage: $/month

Pending

MLS Number 5081135

  • Condo
  • Square Feet 1,425
  • Bedrooms 3
  • New Contruction Existing
  • Address 6A Red Oak Way

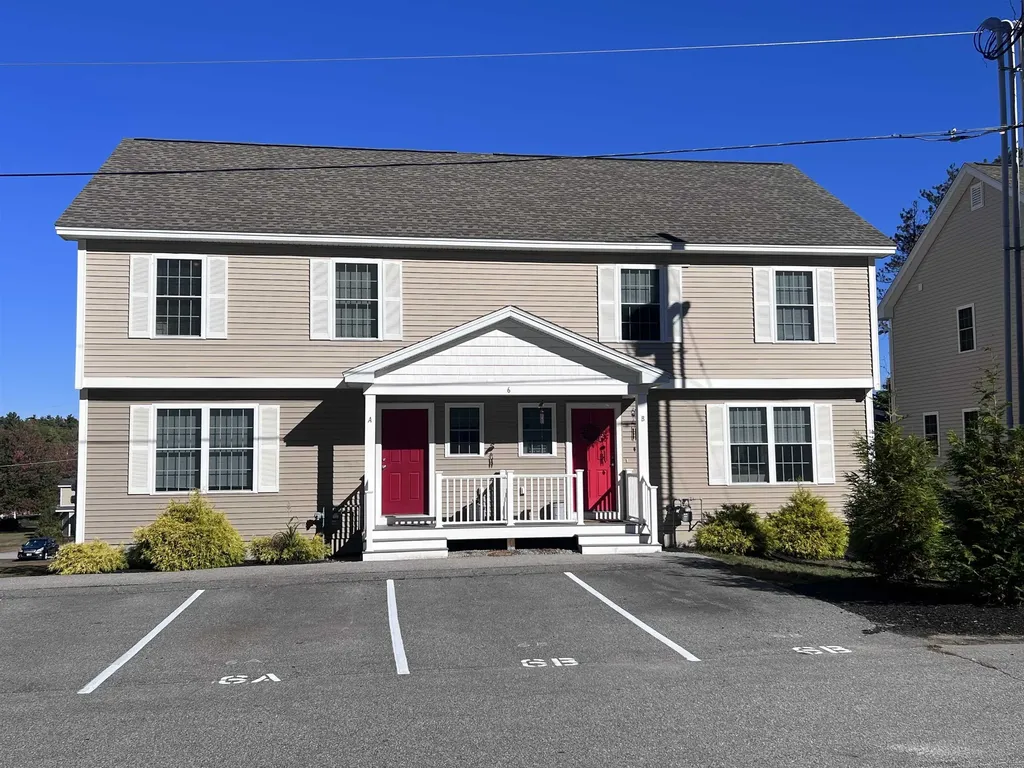
Welcome to the newly established Lord Edward Condominium Association, a 12-townhome community. This spacious 3-bedroom, 2-bathroom townhome (Unit 6A) offers approximately ±1,425 square feet of comfortable living space. This move-in ready home features a bright kitchen with stainless steel appliances, freshly painted interiors, laminate flooring in the kitchen and living room, and new carpeting in the bedrooms, stairwell and 2nd floor landing. The full walk-out basement is ideal for storage or future finishing. There are two dedicated parking spaces per unit with additional guest parking. The association spans ±7.87 common acres and includes a playground area for residents to enjoy. Located just minutes from the state capital of Concord and about ±20 minutes from the outlets in Tilton, this home also offers easy access to Route 93 and to the expanding Merchants Way Plaza, anchored by a popular grocery chain, liquor and wine outlet, credit union and other well known retailers and restaurants. A walk-in medical facility adds even more convenience to the area. Open House on Sunday June 28th from 1:30PM to 3:00PM.

Listed by Craig Labrecque of MFH Realty

$
$
%
$/month over payments
Federal 30-year interest rate: 6.58% last updated on Jul 23, 2026
* All Figures are estimates. Check with your bank or proposed mortgage company for actual interest rates.
This product uses the FRED® API but is not endorsed or certified by the Federal Reserve Bank of St. Louis.

Save FavoriteSchedule TourAsk A QuestionMore Details
5-16 Butler Street Hillsborough NH 03244

Hillsborough, NH5-16 Butler Street

Price$359,900

Est. Mortgage: $/month

MLS Number 5078558

  • Condo
  • Bedrooms 24
  • New Contruction Pre-Construction
  • Address 5-16 Butler Street
  • Construction Other

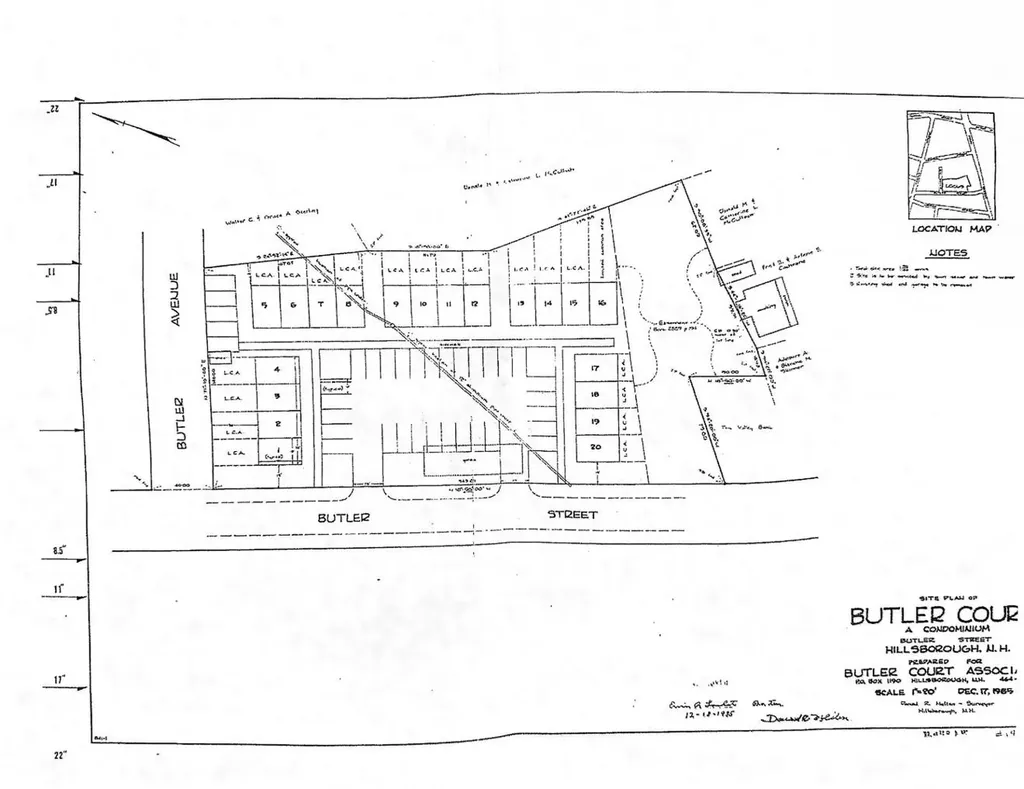
12-Unit Approved Condo Development | Commercial Zoned | Downtown Hillsborough, NH | Hillsborough County, Southern NH. A rare shovel-ready condo development opportunity on a Central Business District zoned, town-approved infill site. Acquire full declarant rights to deliver 12 condominium units within an existing HOA framework - purpose-built for NH builders, condo developers, and multifamily investors in a supply-constrained New Hampshire market Rare opportunity to acquire the rights to build 12 condominium units (#5-#16) within the established Butler Court Condo Association in Hillsborough. This is an approved multifamily development opportunity in Hillsborough County NH, ideal for builders, developers, and investors seeking an entitled residential development site in Southern New Hampshire. The approved plans allow for three 4-unit buildings (72' x 28' each), totaling twelve 2-bedroom, 1-bath condominium units of approximately 950 square feet per unit. Town-approved plans are on file, providing a significant head start for a developer looking for a shovel-ready condo project with an existing condominium association structure in place. Located in the Central Business District of downtown Hillsborough, this condo development site offers walkability to shops, restaurants, and local services. The location provides strong rental and resale appeal with convenient access to Concord, Keene, and the greater Manchester region. This 12-unit development site offers multiple investment strategies: Build-to-sell condominium project Build-to-rent multifamily investment Phased residential development Condo declarant rights, established unit allocations, and existing association framework create a unique opportunity to control an approved condo project in a supply-constrained New Hampshire market. Buyer to perform due diligence regarding site conditions, utilities, permitting, and construction requirements.

Listed by Katherine Scott of Epique Realty

$
$
%
$/month over payments
Federal 30-year interest rate: 6.58% last updated on Jul 23, 2026
* All Figures are estimates. Check with your bank or proposed mortgage company for actual interest rates.
This product uses the FRED® API but is not endorsed or certified by the Federal Reserve Bank of St. Louis.

Virtual TourSave FavoriteSchedule TourAsk A QuestionMore Details
287 Mascoma Street Lebanon NH 03766
Pending

MLS Number 5091824

  • Condo
  • Square Feet 896
  • Bedrooms 2
  • New Contruction Existing
  • Complex Nature Walk

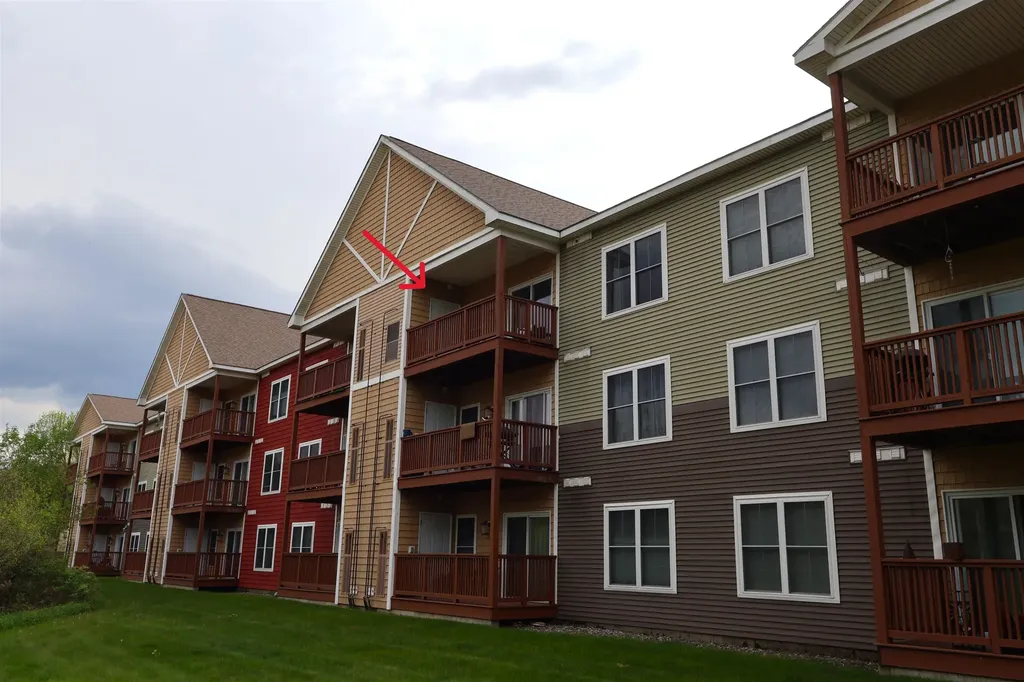
Step into effortless Upper Valley living in this sun-drenched top-floor, two-bedroom, two-bath condo, beautifully finished with wood floors, a fully applianced kitchen, and granite countertops. Perched on the desirable upper level, this home offers western views-the perfect backdrop for sunsets and relaxed evenings. Designed for comfort and convenience, the condo features a new heating and cooling system, secured basement storage, and access to walking trails just steps from your door. Stay active year-round with the on-site fitness center, and enjoy unbeatable proximity to APD, DHMC, and all the dining, shopping, and recreation the Upper Valley is known for. A stylish, move-in-ready home in a prime location. This is Upper Valley living at its best.

Listed by Dorothy Griswold of The Clerkin Agency,P.C.

$
$
%
$/month over payments
Federal 30-year interest rate: 6.58% last updated on Jul 23, 2026
* All Figures are estimates. Check with your bank or proposed mortgage company for actual interest rates.
This product uses the FRED® API but is not endorsed or certified by the Federal Reserve Bank of St. Louis.

Virtual TourSave FavoriteSchedule TourAsk A QuestionMore Details
6 Pleasant Street Hooksett NH 03106

Hooksett, NH6 Pleasant Street

Price$359,900

Est. Mortgage: $/month

MLS Number 5100815

  • Condo
  • Square Feet 1,486
  • Bedrooms 2
  • New Contruction Existing
  • Address 6 Pleasant Street

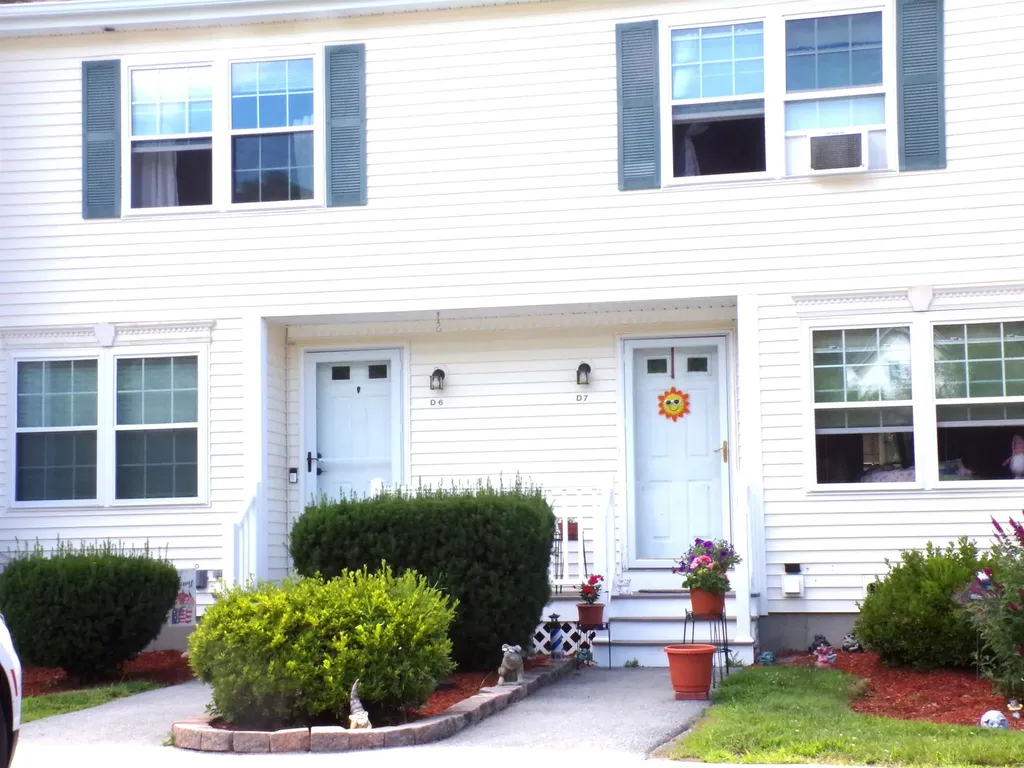
Come join this wonderful community close to Manchester and all Routes North and South. This Condo features 2 bedrooms, 1 1/2 baths with a finished basement and full walk out. Just bring your furniture and relax.

Listed by David Liberatore and Vanessa Copp of White Water Realty Group LLC

$
$
%
$/month over payments
Federal 30-year interest rate: 6.58% last updated on Jul 23, 2026
* All Figures are estimates. Check with your bank or proposed mortgage company for actual interest rates.
This product uses the FRED® API but is not endorsed or certified by the Federal Reserve Bank of St. Louis.

Virtual TourSave FavoriteSchedule TourAsk A QuestionMore Details
251 Mountainside Drive Warren VT 05674

MLS Number 5099904

  • Condo
  • Square Feet 644
  • Bedrooms 1
  • New Contruction Existing
  • Year Built 2020

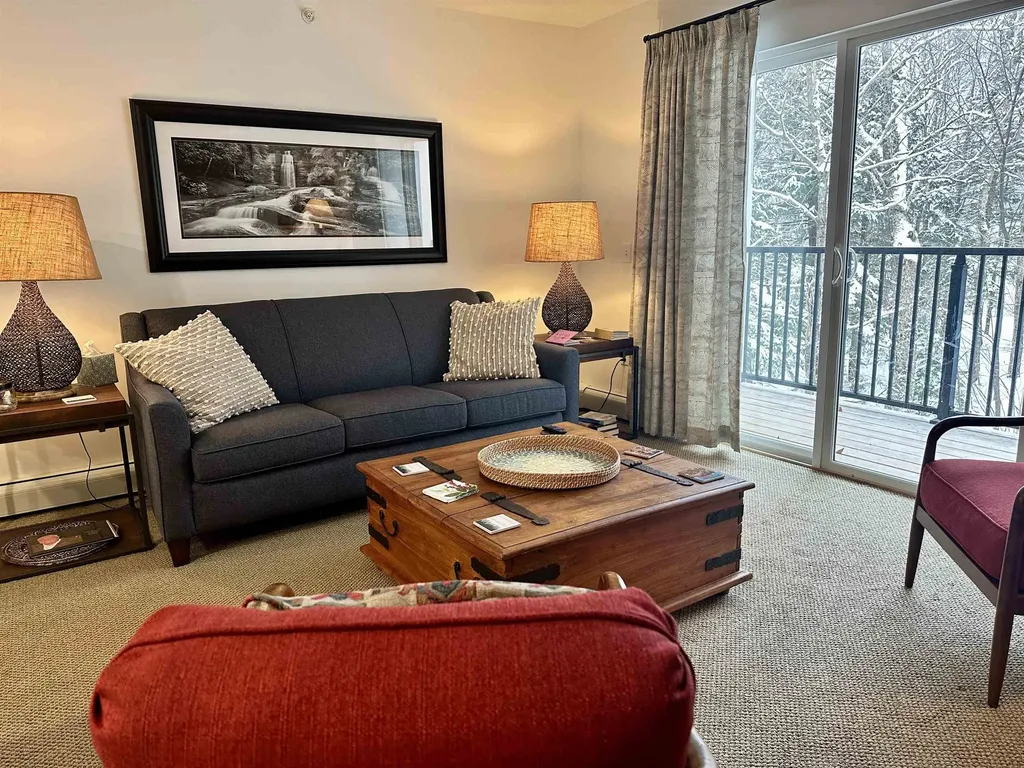
Gorgeous condo in coveted Mountainside Building 3, right next to the ski on ski off trails. You simply cannot get any closer. This condo is sold fully and tastefully furnished. Gas fireplace to take the chill off any time of day or evening and the deck has views of the bridge over the rushing brook, the pool and the mountains beyond. The perfect retreat with views of historic Sugarbush Village and easy access to Lincoln Peak trails and lifts. You'll find yourself minutes from everything, including village shops and restaurants, the Mountainside seasonal pool, Lincoln Peak General Store, and more. Just off the Out to Lunch trail and minutes from the Village Quad and Gate House Express lifts. The perfect location for your mountain getaway! VERY strong rental history and rental management with Sugarbush Village Condominiums in place for a seamless transition to a new owner. Showings to start 7/24.

Listed by Rob Joy of KW Vermont

$
$
%
$/month over payments
Federal 30-year interest rate: 6.58% last updated on Jul 23, 2026
* All Figures are estimates. Check with your bank or proposed mortgage company for actual interest rates.
This product uses the FRED® API but is not endorsed or certified by the Federal Reserve Bank of St. Louis.

Save FavoriteSchedule TourAsk A QuestionMore Details
84 Branch Turnpike Concord NH 03301

MLS Number 5098370

  • Condo
  • Square Feet 1,332
  • Bedrooms 2
  • New Contruction Existing
  • Complex McKennas Purchase

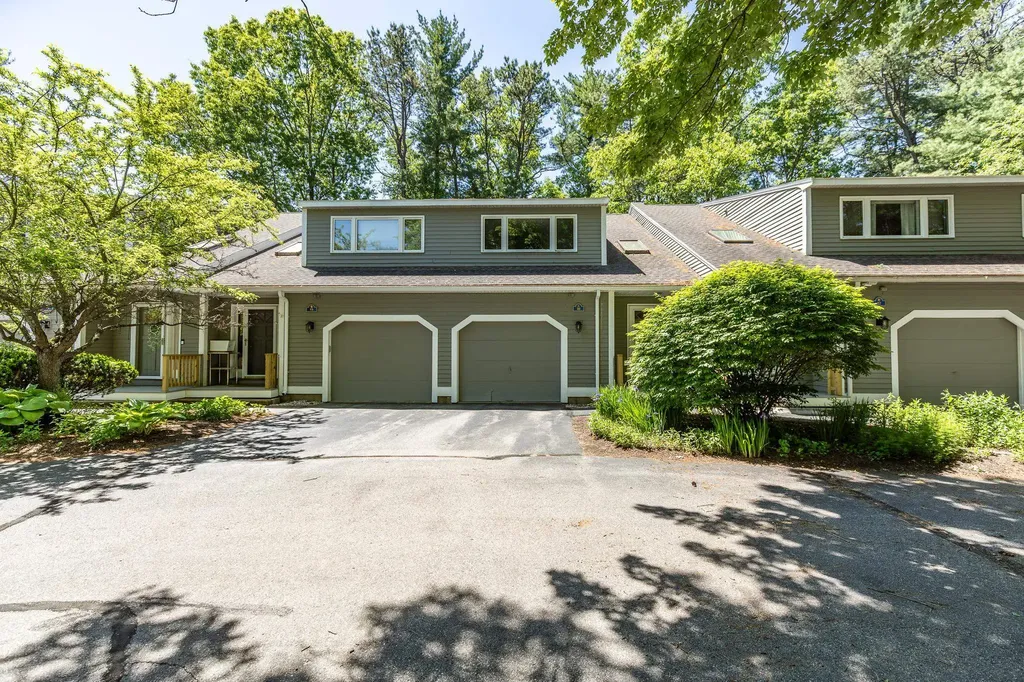
Welcome to McKenna's Purchase, one of Concord's most desirable condominium communities, offering beautifully maintained grounds, abundant green space, and exceptional amenities including an indoor heated pool, clubhouse, community room, and tennis courts. This well-maintained townhouse features an inviting open-concept main level with a bright living room, an eat-in kitchen, and a skylight that fills the entryway with natural light. A sliding glass door leads to your private deck, perfect for relaxing or entertaining, while a convenient half bath completes the first floor. The second level offers two spacious bedrooms, including a primary bedroom with a walk-in closet and additional flex space that's perfect for a home office, nursery, sitting area, or reading nook. The full bath in second floor. Additional highlights include central air conditioning, efficient natural gas heat, an attached direct-entry one-car garage, and a full unfinished basement offering excellent storage, laundry, and workshop potential. Enjoy the beautifully landscaped grounds and miles of community roads ideal for walking and outdoor enjoyment. Conveniently located close to shopping, restaurants, downtown Concord, and major highways, this home offers the perfect combination of comfort, convenience, and low-maintenance living.

Listed by Pradip Karki of Keller Williams Realty-Metropolitan

$
$
%
$/month over payments
Federal 30-year interest rate: 6.58% last updated on Jul 23, 2026
* All Figures are estimates. Check with your bank or proposed mortgage company for actual interest rates.
This product uses the FRED® API but is not endorsed or certified by the Federal Reserve Bank of St. Louis.

Save FavoriteSchedule TourAsk A QuestionMore Details
10 Diamond Oaks Boulevard Kingston NH 03848
Pending

MLS Number 5082902

  • Condo
  • Square Feet 1,095
  • Bedrooms 2
  • New Contruction Existing
  • Year Built 2022

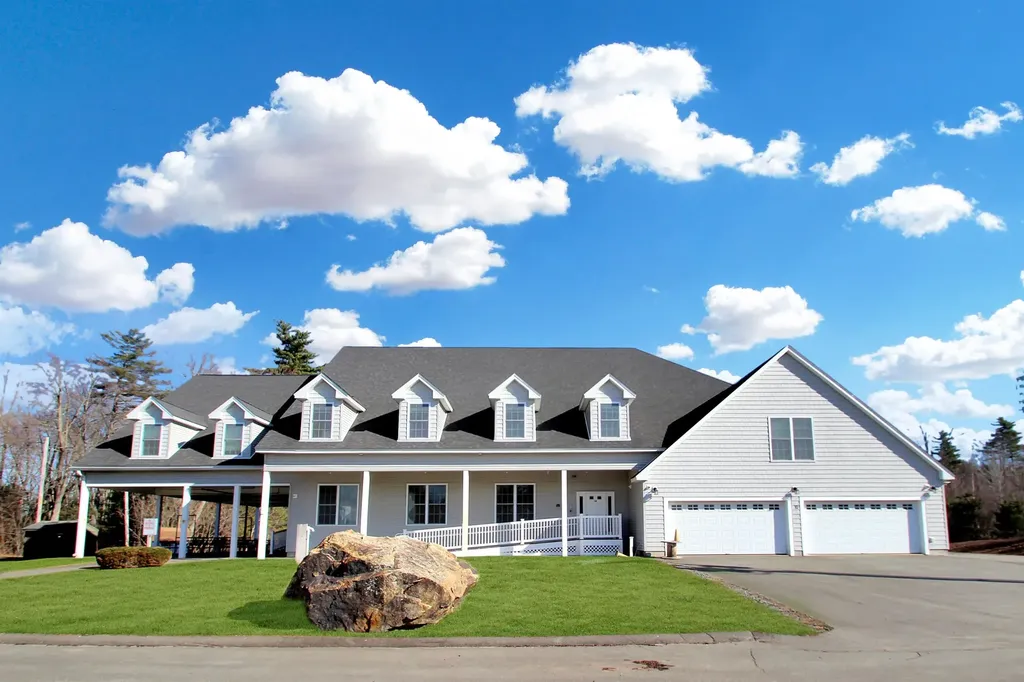
Welcome to a rare opportunity at The Veteran Condos at Granite Fields, Southern New Hampshire's premier 55+ and veteran-exclusive community. As the largest and only available unit in the building, this home offers a unique chance to live directly within the clubhouse, surrounded by the scenic beauty of a professionally manicured 18-hole golf course. The interior features a thoughtful open floor plan that provides great flexibility, working beautifully as a spacious one bedroom or a comfortable two bedroom layout. Quality finishes abound, including warm hardwood floors, solid surface countertops, and stainless steel appliances, while two full bathrooms with tile showers add a touch of modern comfort. Practicality is built-in with high-efficiency mini-splits for year round climate control, in unit laundry, and ample storage space to keep life organized. The building is equipped with an elevator for easy access and includes two deeded parking spaces. Perfectly situated near the Massachusetts border, you are never far from local shopping, dining, and the various recreational activities that make Southern New Hampshire so special. This is more than just a place to live; it is a welcoming retreat for those who appreciate the game of golf and the quiet camaraderie of a dedicated community. Come experience the comfort and convenience of clubhouse living in a setting you'll be proud to call home.

Listed by Matt McLennan of Century 21 McLennan & Co

$
$
%
$/month over payments
Federal 30-year interest rate: 6.58% last updated on Jul 23, 2026
* All Figures are estimates. Check with your bank or proposed mortgage company for actual interest rates.
This product uses the FRED® API but is not endorsed or certified by the Federal Reserve Bank of St. Louis.

Save FavoriteSchedule TourAsk A QuestionMore Details

189 Rand Road Northfield NH 03276

MLS Number 5101967

  • Condo
  • Square Feet 1,120
  • Bedrooms 3
  • New Contruction Existing
  • Address 189 Rand Road

Move right into this newly renovated colonial-style condex offering the privacy and feel of single-family living without a traditional monthly condo fee. Unit 1A features 3 bedrooms, 1.5 baths, and approximately 1,120 sq. ft. of updated living space on 3.75 wooded acres in a peaceful Northfield setting. Renovated in 2026, this turnkey home features new vinyl plank flooring, fresh interior paint, updated interior finishes, and an updated kitchen with new cabinetry, countertops, and stainless steel appliances. Both bathrooms have been refreshed with updated fixtures and finishes. The unfinished basement offers washer/dryer hookups, utility space, storage, a painted floor, and improved water management with foundation sealing and perimeter drainage installed. Recent property improvements include repairs to the shared septic system and installation of a water softening system serving both units, providing added value and peace of mind. Enjoy outdoor living with deck space, wooded surroundings, and ample parking in a quiet setting while remaining conveniently located for everyday needs. Ideal for first-time buyers, downsizers, or commuters seeking an affordable, move-in-ready home with easy I-93 access. Close to Tilton shopping and dining, Concord, Laconia, Manchester, Manchester-Boston Regional Airport, Knowles Pond Conservation Area, hiking, biking, fishing, and the Lakes Region. Looking for additional flexibility? The adjacent unit is also available, and the entire two-unit property is being offered under a separate multi-family listing. See additional MLS listings for 189 Rand Road.

Listed by Judy Hernandez of BHHS Verani Moultonborough

$
$
%
$/month over payments
Federal 30-year interest rate: 6.58% last updated on Jul 23, 2026
* All Figures are estimates. Check with your bank or proposed mortgage company for actual interest rates.
This product uses the FRED® API but is not endorsed or certified by the Federal Reserve Bank of St. Louis.

Virtual TourSave FavoriteSchedule TourAsk A QuestionMore Details

Broker Reciprocity 

Copyright 2026 PrimeMLS, Inc. All rights reserved. This information is deemed reliable, but not guaranteed. The data relating to real estate displayed on this display comes in part from the IDX Program of PrimeMLS. The information being provided is for consumers’ personal, non-commercial use and may not be used for any purpose other than to identify prospective properties consumers may be interested in purchasing. Data last updated July 28, 2026 5:03 PM UTC
