SIGN UP or LOG IN 's Account

Log in to see your saved listings or edit your searches:

No account? Sign up now to save searches, listings, and get tailored listing notifications. It's free, opt-out anytime.

Find Your New Home

Sign Up Today!

Get fresh listings via email, save your favorite listings, match with similar properties, and unlock additional property info.

Create Your Account

Do not fill in this field:

Already have an account? Log in

and narrow your search. If you have fewer than 200 results, you can save your search.

Andover VT Condo Real Estate

r=1513-1524
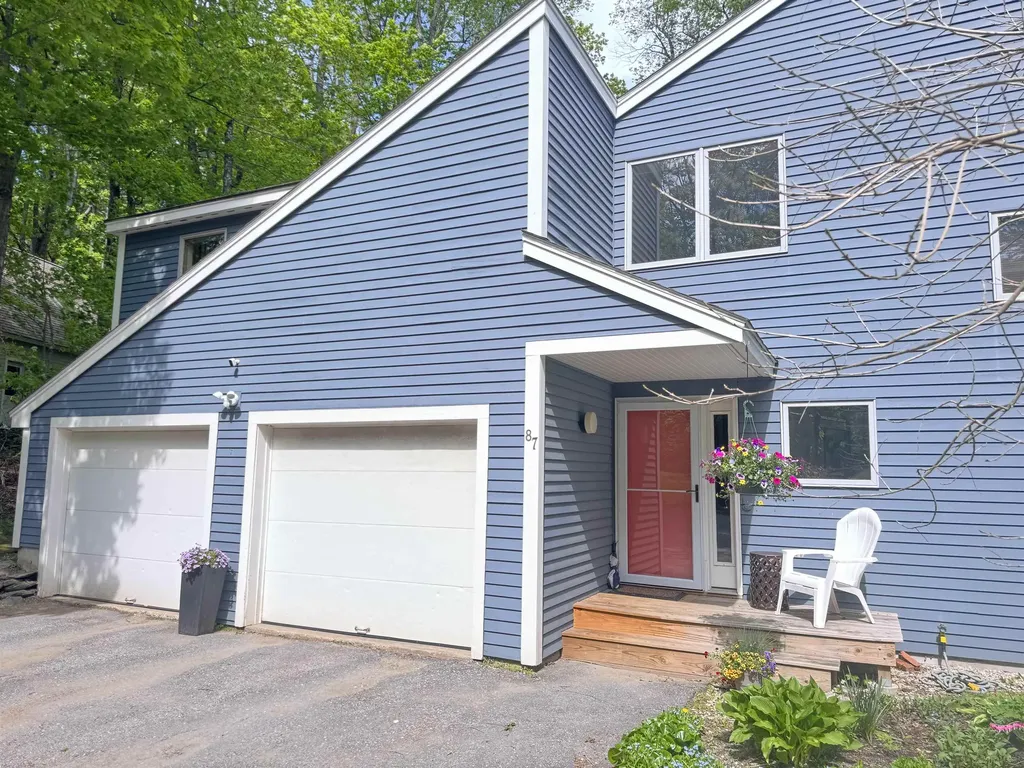
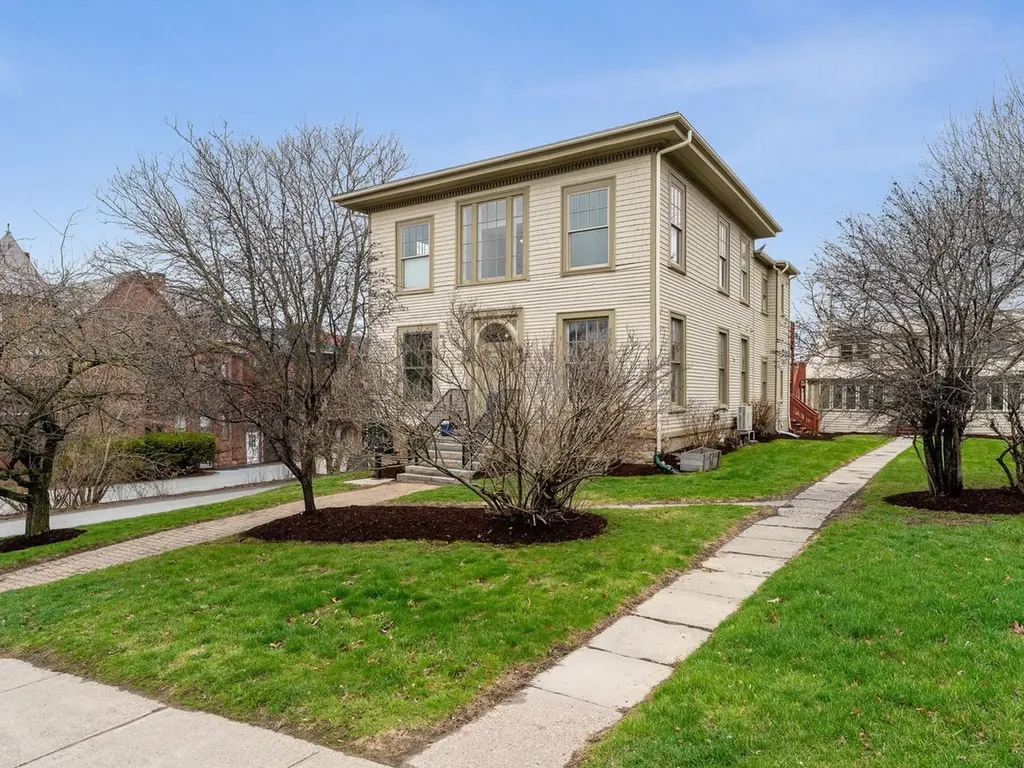
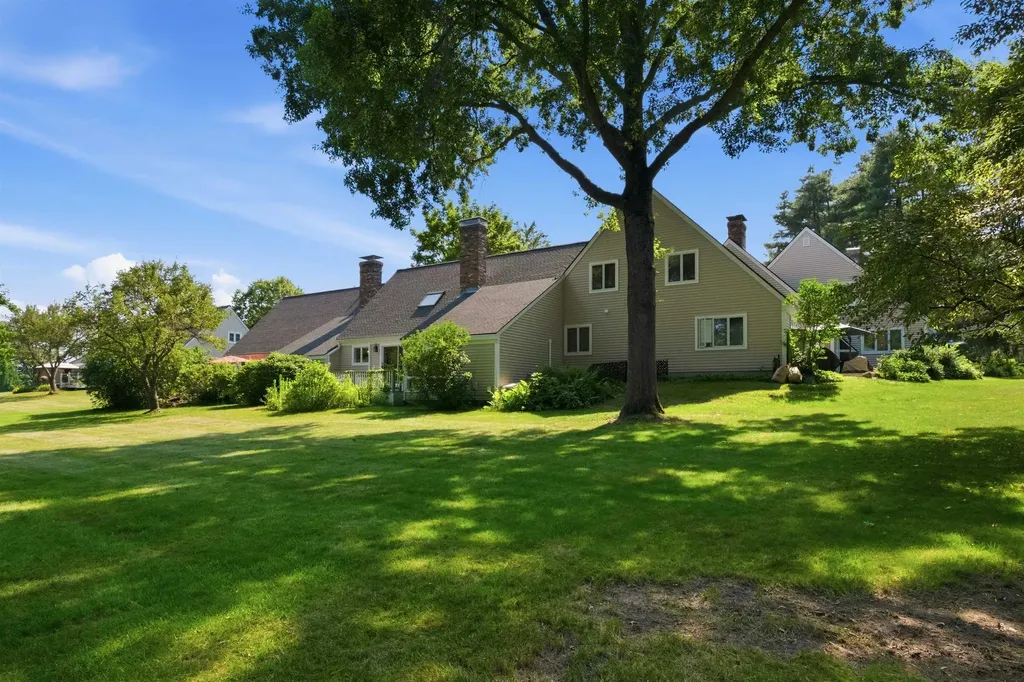
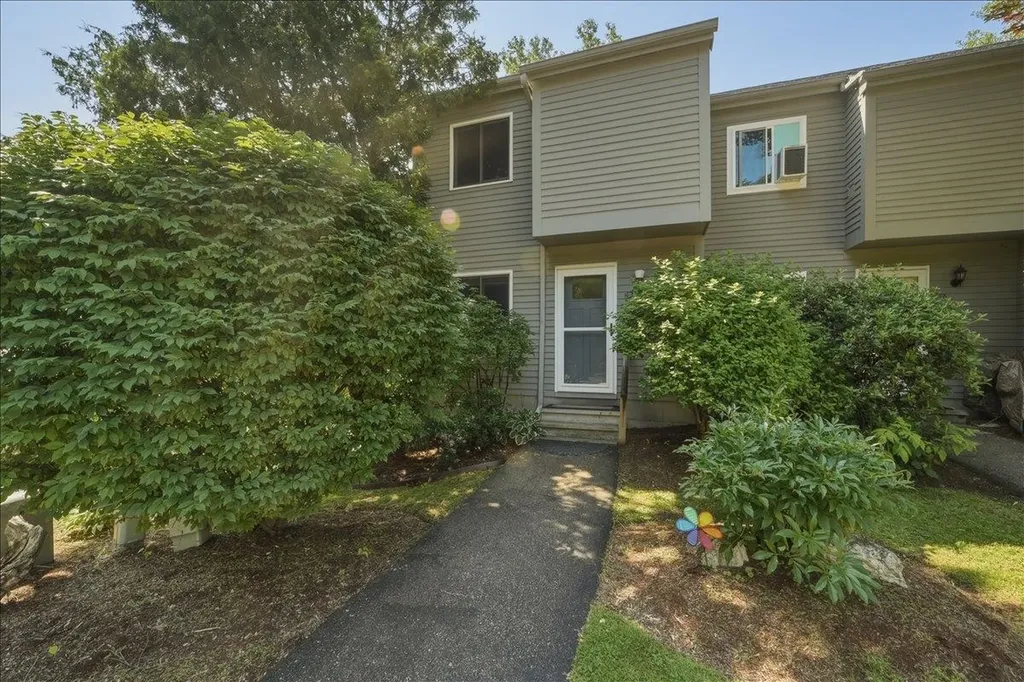
87 Orchard Street Brattleboro VT 05301
Pending

MLS Number 5075118

  • Condo
  • Square Feet 2,800
  • Bedrooms 4
  • New Contruction Existing
  • Complex 85-87 Orchard Street

Nestled in the sought-after Orchard Street neighborhood, this beautiful townhouse offers bright, sun-filled living spaces and a serene wooded backdrop. The rear deck extends into the backyard, creating the peaceful feeling of living in a private treehouse retreat.

Listed by Christine Lewis of Brattleboro Area Realty

$
$
%
$/month over payments
Federal 30-year interest rate: 6.58% last updated on Jul 23, 2026
* All Figures are estimates. Check with your bank or proposed mortgage company for actual interest rates.
This product uses the FRED® API but is not endorsed or certified by the Federal Reserve Bank of St. Louis.

Virtual TourSave FavoriteSchedule TourAsk A QuestionMore Details

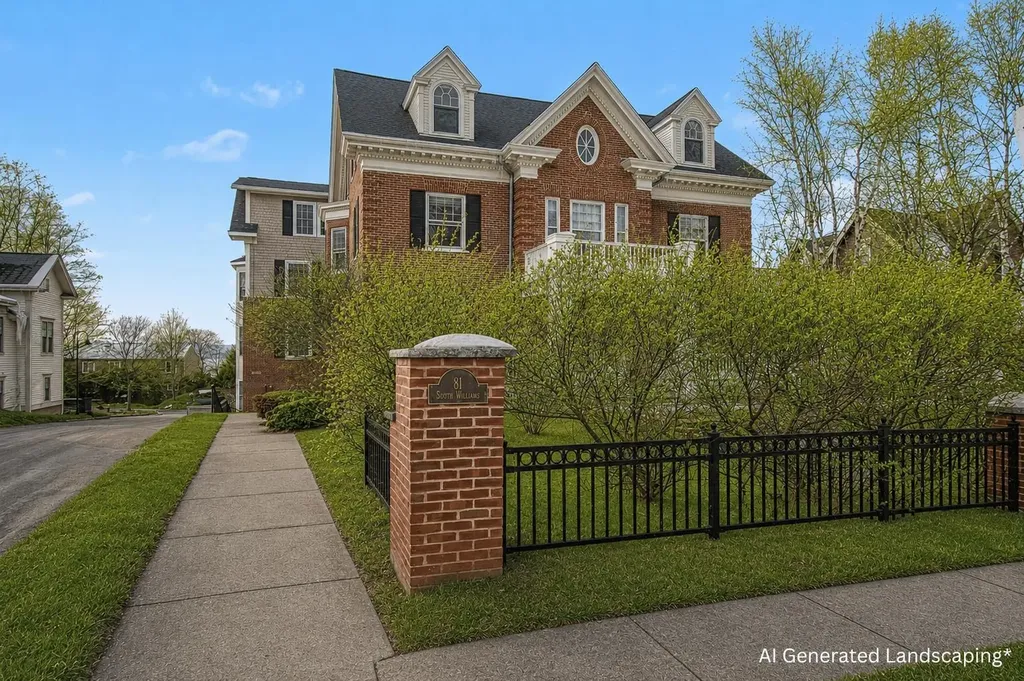
81 South Williams Street Burlington VT 05401
Pending

MLS Number 5077124

  • Condo
  • Square Feet 744
  • Bedrooms 1
  • New Contruction Existing
  • Year Built 2006

Beautifully appointed 1-bedroom, 1-bathroom condo in the heart of Burlington offering unbeatable convenience and comfort. Ideally located near the University of Vermont, UVM Medical Center, Champlain College, Church Street Marketplace, and the Burlington Waterfront, you will enjoy easy access to the very best shopping, dining, and recreation the city has to offer. Inside, this bright and open-concept home features seamless living, kitchen, and dining area enhanced by beautiful crown moulding, abundant natural light, and peekaboo mountain and lake views. The kitchen showcases newer stainless steel appliances (2023), gorgeous countertops, and a lovely peninsula ideal for casual dining or entertaining. Just off the spacious entry, you'll find a well-sized bedroom and a nicely updated bathroom with in-unit laundry, complete with a newer full-size LG ThinQ washer and dryer. The condo has been thoughtfully refreshed since 2023 with newer carpet, vinyl plank flooring, updated light fixtures, and modern blinds throughout. The building offers outstanding amenities, including secured entry, underground gated parking, central air conditioning, and additional locked storage on the first floor. The association provides added ease of ownership by taking care of landscaping, snow removal, trash, water, sewer, heat, and hot water. With a welcoming pet policy (see non-public remarks for details) and current rental eligibility, this condo presents an exceptional opportunity for both owner-occupants and investors. Whether you're looking for a stylish place to call home or a strong addition to your portfolio, this property delivers on location, updates, and lifestyle.

Listed by Elise Polli of Polli Properties

$
$
%
$/month over payments
Federal 30-year interest rate: 6.58% last updated on Jul 23, 2026
* All Figures are estimates. Check with your bank or proposed mortgage company for actual interest rates.
This product uses the FRED® API but is not endorsed or certified by the Federal Reserve Bank of St. Louis.

Save FavoriteSchedule TourAsk A QuestionMore Details

907 East Mountain Road Killington VT 05751
Active With Contract

MLS Number 5080178

  • Condo
  • Square Feet 652
  • Bedrooms 2
  • New Contruction Existing
  • Complex Whiffletree

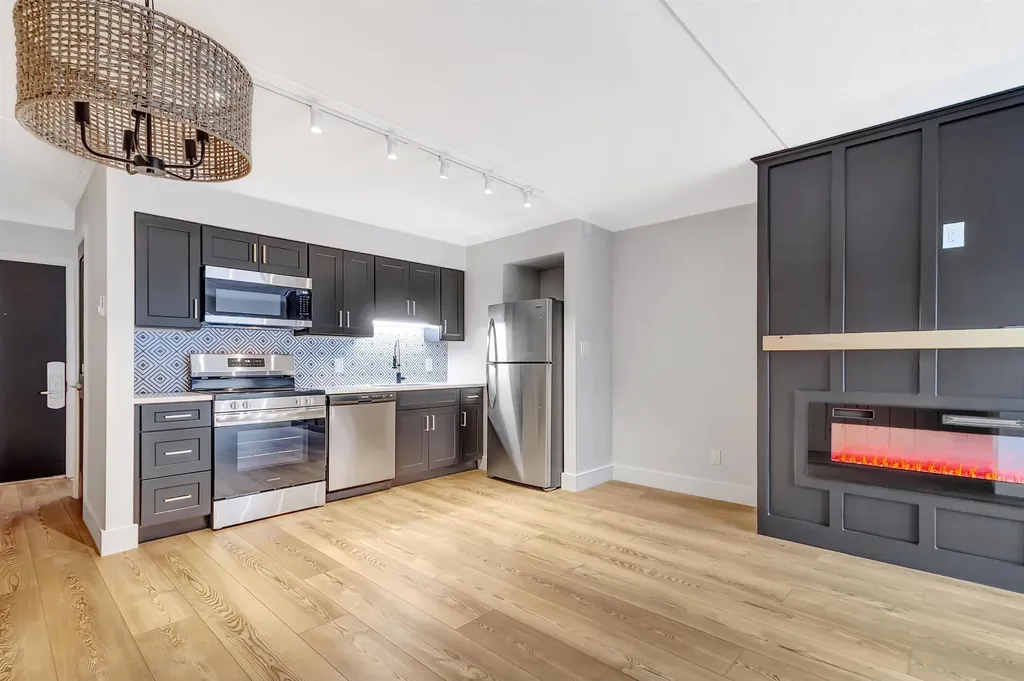
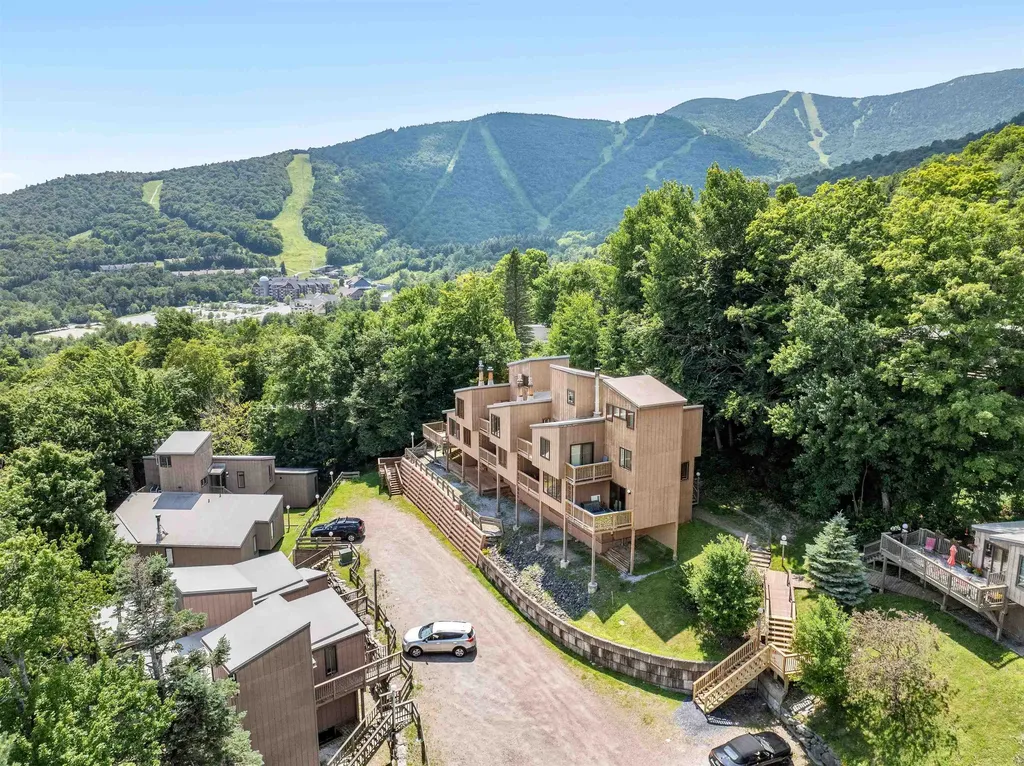
IMMACULATE 2 Bedroom/ 1 Full Bath in Whiffletree Condos. This unit is fully renovated and move in ready. All new everything, granite countertops, brass fixtures and an electric LED fireplace! Take the shuttle bus to ski or bike Killington World Class Resort and take the Whiffletree Ski Home Trail right to your unit and skip the hassles of parking at the mountain for your activities. Property abuts Killington Golf Course and includes a tennis court, inground pool and outdoor gazebo overlooking the Killington Golf Course and Green Mountains. Common Laundry facility right out your door and NO Short-Term Rental restrictions.

Listed by Tucker Adirondack Lange of Lange & Lange

$
$
%
$/month over payments
Federal 30-year interest rate: 6.58% last updated on Jul 23, 2026
* All Figures are estimates. Check with your bank or proposed mortgage company for actual interest rates.
This product uses the FRED® API but is not endorsed or certified by the Federal Reserve Bank of St. Louis.

Save FavoriteSchedule TourAsk A QuestionMore Details

A2 Stonehedge Drive South Burlington VT 05403
Active With Contract

MLS Number 5087018

  • Condo
  • Square Feet 1,240
  • Bedrooms 3
  • New Contruction Existing
  • Address A2 Stonehedge Drive

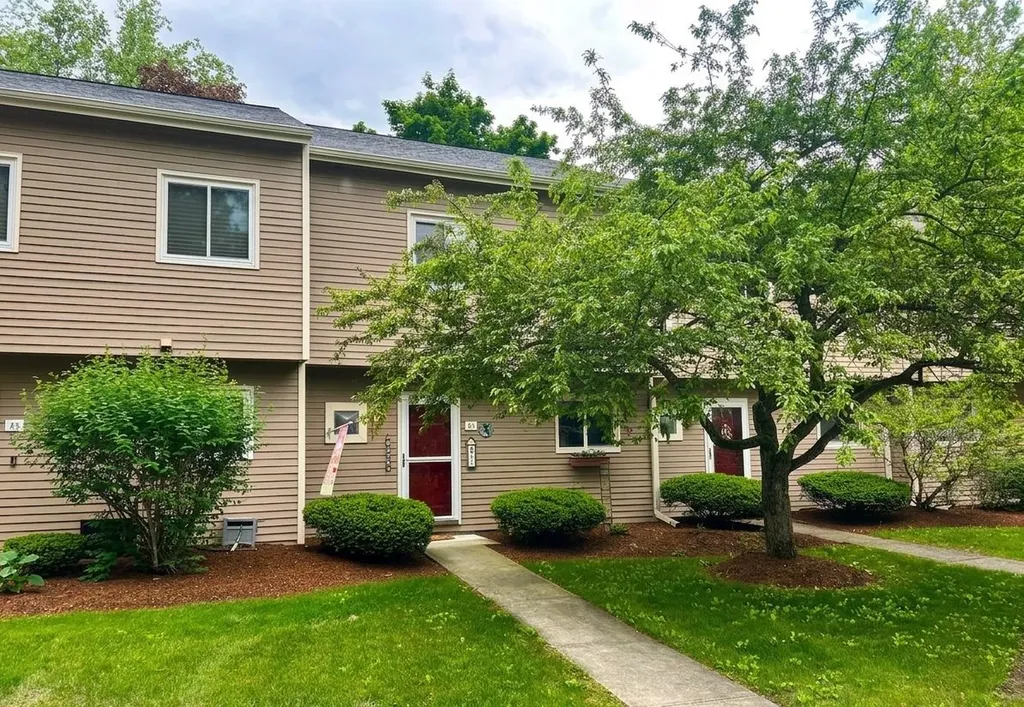
Experience the ease of low-maintenance living or investment in this inviting 3-bedroom, 1.5-bath condo in sought-after South Burlington's Stonehedge community. Thoughtfully designed for both comfort and connection, the home offers a welcoming layout with bright, open living spaces that flow effortlessly for everyday living and entertaining. Start your mornings with coffee on your private outdoor patio-an ideal retreat for relaxing or dining al fresco. Inside, well-proportioned rooms provide flexibility for a home office, guest space, or hobbies, while a detached garage adds convenient parking and additional storage. Stonehedge is known for its peaceful, park-like setting and lifestyle-focused amenities. Residents enjoy a community pool, tennis courts, and open green space, along with easy access to nearby recreation paths-perfect for enjoying the outdoors. Tucked just off Spear Street, the location offers a quiet neighborhood feel with quick access to shopping, dining, and downtown Burlington. This home blends comfort, convenience, and community-ideal for those seeking a low-maintenance lifestyle in one of South Burlington's most desirable neighborhoods.

Listed by The Nancy Jenkins Team of Nancy Jenkins Real Estate

$
$
%
$/month over payments
Federal 30-year interest rate: 6.58% last updated on Jul 23, 2026
* All Figures are estimates. Check with your bank or proposed mortgage company for actual interest rates.
This product uses the FRED® API but is not endorsed or certified by the Federal Reserve Bank of St. Louis.

Virtual TourSave FavoriteSchedule TourAsk A QuestionMore Details

300 Main Street Burlington VT 05401

MLS Number 5084456

  • Condo
  • Square Feet 648
  • Bedrooms 1
  • New Contruction Existing
  • Complex Captian Lyons

Welcome to the charming & historic Captain Lyons building in beautiful downtown Burlington! This charming, first-floor one-bedroom unit features high ceilings, tall windows, hardwood floors, & 2 assigned off-street parking spaces! Inside is a magnificently updated open floor plan that boasts original charm married with thoughtful and sleek updates. Updated kitchen with tiled floor & backsplash, breakfast bar, & stainless appliances. The bathroom features marble tile and is luxuriously updated. Large bedroom with bamboo floors and huge double closet. Hallway storage, washer dryer, ceiling fans & mini-split to keep your life comfortable & convenient. Less than 3 blocks to Church Street, close to bus stops, restaurants, and more!

Listed by Julie Lamoreaux of Coldwell Banker Hickok and Boardman

$
$
%
$/month over payments
Federal 30-year interest rate: 6.58% last updated on Jul 23, 2026
* All Figures are estimates. Check with your bank or proposed mortgage company for actual interest rates.
This product uses the FRED® API but is not endorsed or certified by the Federal Reserve Bank of St. Louis.

Save FavoriteSchedule TourAsk A QuestionMore Details

21 Fells Way Laconia NH 03246

Laconia, NH21 Fells Way

Price$359,000

Est. Mortgage: $/month

MLS Number 5099188

  • Condo
  • Square Feet 1,476
  • Bedrooms 2
  • New Contruction Existing
  • Complex Fells

Move-in ready with new flooring, new kitchen appliances, fresh interior paint! Welcome to South Down Shores, a premier gated waterfront community on the shores of Lake Winnipesaukee. This beautifully updated 2-bedroom, 2-bath townhouse offers comfortable first-floor living with a spacious primary suite featuring its own en-suite bath. The bright, eat-in kitchen flows into the inviting living room, highlighted by an impressive brick fireplace that creates a warm and cozy gathering space. Step outside to your private deck overlooking a peaceful, wooded backyard perfect for relaxing or entertaining. The second level provides an ideal retreat for guests or extended family, complete with a large loft-style living area, spacious bedroom, and a full bathroom, offering comfort and privacy for everyone. Year-round comfort is ensured with both a monitor heater and energy-efficient mini-split systems providing heating and air conditioning on both levels. Residents of South Down Shores enjoy an exceptional lifestyle with private beach access, a clubhouse, boat club, kayak racks, fishing jetty, miles of scenic walking trails, tennis and pickleball courts, basketball courts, snowmobile trails, and countless recreational opportunities. Conveniently located just minutes from marinas, fine dining, Gunstock Mountain Resort, Bank NH Pavilion, and the beautifully restored Lakeport Opera House, with easy access to Interstate 93 in approximately 15 minutes. For added peace of mind, all special assessments have been paid in full.

Listed by Shannon Casey of KW Coastal and Lakes & Mountains Realty/Meredith

$
$
%
$/month over payments
Federal 30-year interest rate: 6.58% last updated on Jul 23, 2026
* All Figures are estimates. Check with your bank or proposed mortgage company for actual interest rates.
This product uses the FRED® API but is not endorsed or certified by the Federal Reserve Bank of St. Louis.

Virtual TourSave FavoriteSchedule TourAsk A QuestionMore Details

701 Dorset Street South Burlington VT 05403

MLS Number 5100420

  • Condo
  • Square Feet 1,464
  • Bedrooms 2
  • New Contruction Existing
  • Address 701 Dorset Street

Welcome to this inviting South Burlington townhouse-style condo offering 2 bedrooms, 2 baths, and 1,464 finished square feet in a convenient Dorset Street location. The main level features a bright kitchen, comfortable dining area, and spacious living room filled with natural light, with access to a private deck overlooking a wooded backdrop. Upstairs, you'll find two bedrooms and a full bath, while the finished walkout lower level adds valuable flexible space for a family room, office, guest area, or hobby space, along with a three-quarter bath and laundry. Enjoy mini-split cooling, public water and sewer, two assigned parking spaces, and a monthly association fee that includes landscaping, plowing, sewer, trash, and water. Set close to shopping, restaurants, schools, I-89, the airport, UVM Medical Center, and all that South Burlington has to offer, this condo combines comfort, convenience, and low-maintenance living in a highly accessible location.

Listed by Jeff Mallory of Flex Realty

$
$
%
$/month over payments
Federal 30-year interest rate: 6.58% last updated on Jul 23, 2026
* All Figures are estimates. Check with your bank or proposed mortgage company for actual interest rates.
This product uses the FRED® API but is not endorsed or certified by the Federal Reserve Bank of St. Louis.

Save FavoriteSchedule TourAsk A QuestionMore Details

50 Hobbit Hill Warren VT 05674

Warren, VT50 Hobbit Hill, Unit 66

Price$358,000

Est. Mortgage: $/month

MLS Number 5099726

  • Condo
  • Square Feet 768
  • Bedrooms 3
  • New Contruction Existing
  • Complex North Lynx

Turnkey opportunity at Sugarbush Resort's Lincoln Peak! This well-appointed three-bedroom, two-bath condominium offers a versatile floor plan ideal for both personal enjoyment and rental income. The primary living space features an eat-in kitchen, comfortable living room, full bath, deck/balcony, and a bedroom on the main level, with a second bedroom located upstairs. A separate lockout suite includes the third bedroom and a 3/4 bath, providing flexible options for guests, rental configurations, or added privacy. Recent updates include new flooring in select areas, heating improvements, and two air conditioning units for year-round comfort. Offered fully furnished, this move-in-ready property is perfectly suited as a four-season getaway or investment opportunity. Enjoy the convenience of slopeside living with spectacular mountain views, while being just minutes from all the dining, shopping, recreation, and charm the Mad River Valley has to offer.

Listed by Erik Reisner of Mad River Valley Real Estate

$
$
%
$/month over payments
Federal 30-year interest rate: 6.58% last updated on Jul 23, 2026
* All Figures are estimates. Check with your bank or proposed mortgage company for actual interest rates.
This product uses the FRED® API but is not endorsed or certified by the Federal Reserve Bank of St. Louis.

Virtual TourSave FavoriteSchedule TourAsk A QuestionMore Details

28 Owens Drive Swanzey NH 03446

Swanzey, NH28 Owens Drive, Unit 24

Price$358,000

Est. Mortgage: $/month

MLS Number 5092250

  • Condo
  • Square Feet 1,464
  • Bedrooms 3
  • New Contruction Existing
  • Address 28 Owens Drive

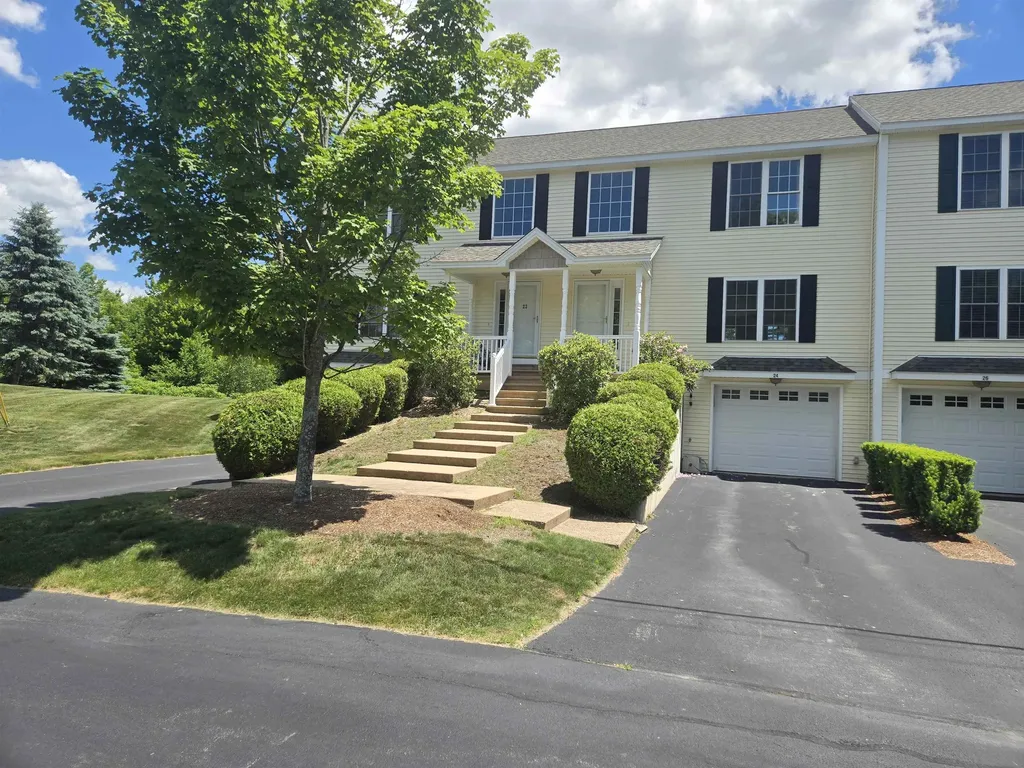
Beautiful townhouse-style condominium in the highly desirable Forestview Estates. This move-in-ready home features a brand-new kitchen and an inviting open-concept layout that seamlessly connects the kitchen, dining area, and living room-perfect for everyday living and entertaining. The first floor offers the convenience of a bedroom and a three-quarter bath. Upstairs, you'll find two additional bedrooms, a full bath, and a charming open landing overlooking the main level. A large window fills the space with abundant natural light, creating a bright and welcoming atmosphere. The heated garage provides direct access to the basement, where a finished bonus area awaits your personal touch-ideal for a family room, office, gym, or hobby space. The laundry area is also located on this level. Step outside to enjoy the private deck overlooking peaceful woods, offering a perfect spot to relax and unwind. The HOA fee covers water, sewer, snow plowing, landscaping, and trash removal, making for easy, low-maintenance living. Conveniently located just 10 minutes from downtown Keene, you'll have quick access to shopping, dining, healthcare, and all the services you need. This attractive home is ready for you to move right in and enjoy low-maintenance living.

Listed by Nancy Thompson of BHG Masiello Keene

$
$
%
$/month over payments
Federal 30-year interest rate: 6.58% last updated on Jul 23, 2026
* All Figures are estimates. Check with your bank or proposed mortgage company for actual interest rates.
This product uses the FRED® API but is not endorsed or certified by the Federal Reserve Bank of St. Louis.

Save FavoriteSchedule TourAsk A QuestionMore Details

28 Owens Drive Swanzey NH 03446

Swanzey, NH28 Owens Drive, Unit 34

Price$357,500

Est. Mortgage: $/month

Active With Contract

MLS Number 5096251

  • Condo
  • Square Feet 1,578
  • Bedrooms 3
  • New Contruction Existing
  • Complex Forest View Estates

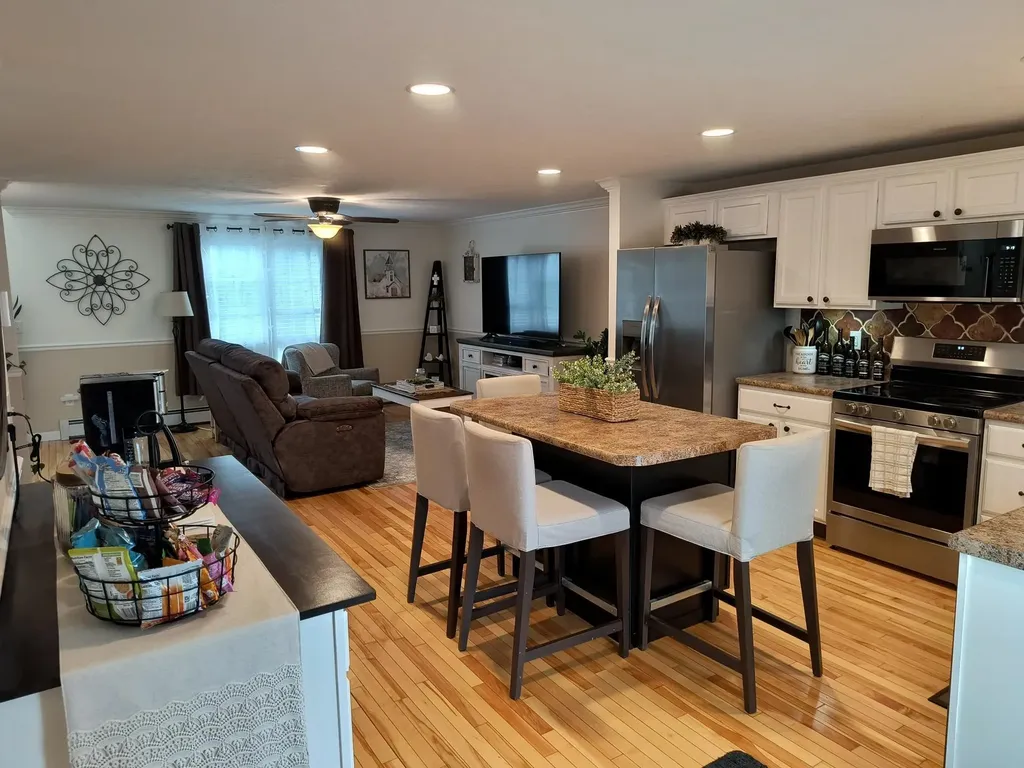
Ready for an easier lifestyle at the desirable Forest View Estates? This homey and comfortable Townhome has been well loved and tastefully updated by the current owners and now it's waiting to be enjoyed by you. The bright and cheerful 2 story entry leads you to an open concept main living area, perfect for entertaining friends and family, with hardwood floors and neutral earth tone colors. The kitchen offers newer stainless appliances, countertop lighting, a center island for seating & food prep, a coffee/wine bar and a pantry that is plumbed for a first floor laundry if you prefer. A bedroom (which also makes a convenient office or den) and 3/4 bathroom with oversized shower complete the first floor. Upstairs you will find 2 ample bedrooms with generous closets and another full bath. On the lower level there is a bonus space for movie watching or maybe a home gym, hobby/craft area, that leads directly into the oversized, heated garage. Other upgrades include plumbing and lighting fixtures, ceiling fans and interior door hardware to name a few. In 2025 a new deck was installed, the driveway was resurfaced, new storm doors installed and the association just put on new roof shingles. 4 window air conditioners, chest freezer and custom window treatments all included. The affordable HOA fee of just $305 per month is one of the lowest in the area and includes, water, sewer, plowing, landscaping and trash removal. All in a country setting convenient to Keene, shopping and points south. Pet friendly and access to walking trails!

Listed by Wesley St. Pierre of Keller Williams Realty Metro-Keene

$
$
%
$/month over payments
Federal 30-year interest rate: 6.58% last updated on Jul 23, 2026
* All Figures are estimates. Check with your bank or proposed mortgage company for actual interest rates.
This product uses the FRED® API but is not endorsed or certified by the Federal Reserve Bank of St. Louis.

Virtual TourSave FavoriteSchedule TourAsk A QuestionMore Details

28 Owens Drive Swanzey NH 03446

Swanzey, NH28 Owens Drive, Unit 38

Price$357,500

Est. Mortgage: $/month

MLS Number 5098902

  • Condo
  • Square Feet 1,714
  • Bedrooms 3
  • New Contruction Existing
  • Complex Forest View Estates

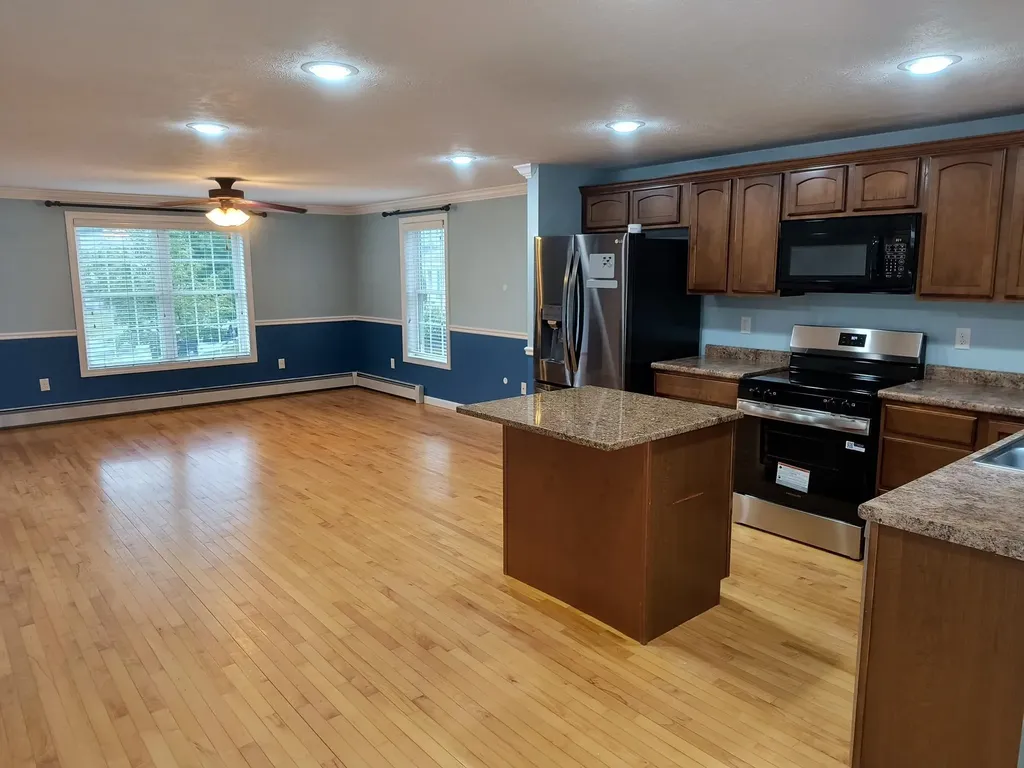
Desirable End Unit at Forest View Estates offering you extra sunlight and a sense of privacy. You are welcomed by an inviting 2 story entry. The open and airy main living area is perfect for entertaining. Hardwood floors. A center island kitchen with granite counter, stainless appliances and a large pantry that is also plumbed for a stackable washer/dryer if you prefer. A bedroom and 3/4 bath with oversized shower complete the first level. Upstairs you will find 2 generous sized bedrooms, ample closet space and a full bath. The finished lower level makes a great office space, home gym or TV room and provides direct access to the oversized, heated 1 car garage. Relax and enjoy the wooded view from your deck (newly rebuilt in 2022) and soothing sounds of nearby California Brook. Access to a nice walking trail from your back yard. Convenient to shopping and just minutes from Keene. The affordable monthly fee of $305 includes water, sewer, trash, plowing and landscaping.

Listed by Wesley St. Pierre of Keller Williams Realty Metro-Keene

$
$
%
$/month over payments
Federal 30-year interest rate: 6.58% last updated on Jul 23, 2026
* All Figures are estimates. Check with your bank or proposed mortgage company for actual interest rates.
This product uses the FRED® API but is not endorsed or certified by the Federal Reserve Bank of St. Louis.

Virtual TourSave FavoriteSchedule TourAsk A QuestionMore Details

32 Cannongate Iii Road Nashua NH 03063

Nashua, NH32 Cannongate Iii Road

Price$357,000

Est. Mortgage: $/month

Active With Contract

MLS Number 5099080

  • Condo
  • Square Feet 1,071
  • Bedrooms 2
  • New Contruction Existing
  • Complex Cannongate III

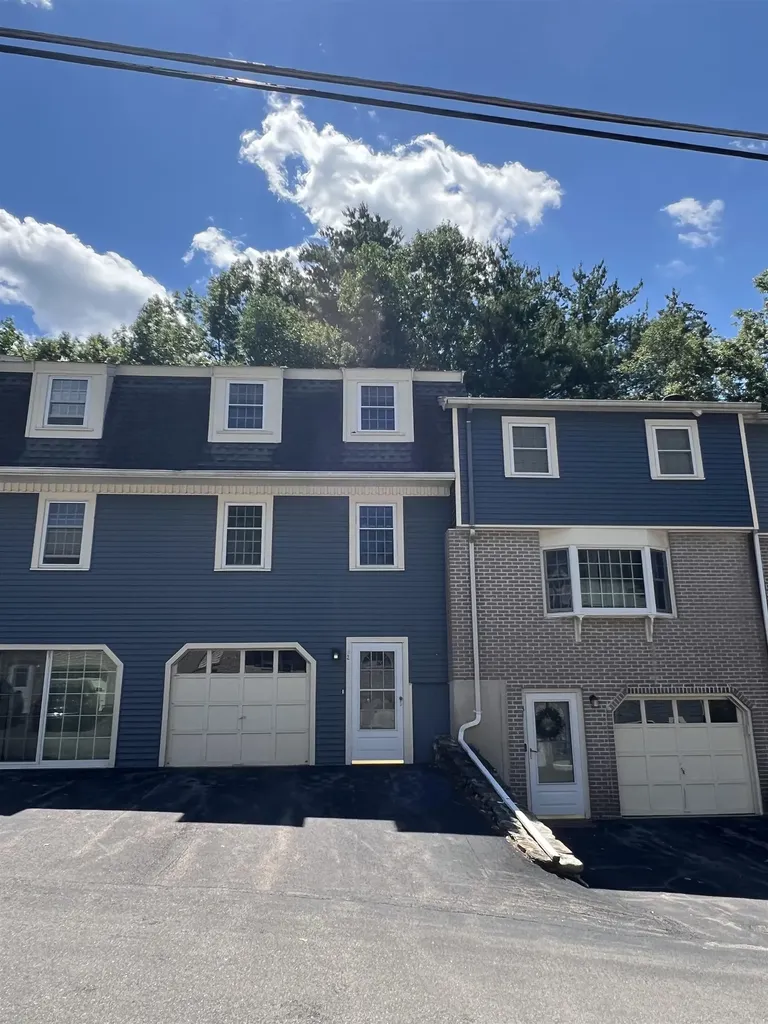
LOOKING for a condo with warmth & character the moment you walk in? Welcome to this beautifully maintained condo offering the perfect blend of style & convenience. This 2 bedroom ~ 1 and a half bath home offers spacious living, a garage under, a deck with its own gate to the grill area, plenty of natural light, granite, new red oak hardwood on the 1st floor & bamboo flooring upstairs. The dining area has a beamed ceiling and provides a welcome/inviting feeling as you enter... You can enjoy low maintenance living with community amenities while being conveniently located close to shopping, dining, recreation & major commuter routes. Whether a 1st time homebuyer or downsizing, this move-in-ready condo is an exceptional opportunity to enjoy comfortable carefree living. Quick close possible! Easy to show!!

Listed by Maria Hannemann and Brian Hannemann of RE/MAX Synergy

$
$
%
$/month over payments
Federal 30-year interest rate: 6.58% last updated on Jul 23, 2026
* All Figures are estimates. Check with your bank or proposed mortgage company for actual interest rates.
This product uses the FRED® API but is not endorsed or certified by the Federal Reserve Bank of St. Louis.

Virtual TourSave FavoriteSchedule TourAsk A QuestionMore Details

Broker Reciprocity 

Copyright 2026 PrimeMLS, Inc. All rights reserved. This information is deemed reliable, but not guaranteed. The data relating to real estate displayed on this display comes in part from the IDX Program of PrimeMLS. The information being provided is for consumers’ personal, non-commercial use and may not be used for any purpose other than to identify prospective properties consumers may be interested in purchasing. Data last updated July 28, 2026 6:23 PM UTC