
SIGN UP or LOG IN 's Account

Log in to see your saved listings or edit your searches:

No account? Sign up now to save searches, listings, and get tailored listing notifications. It's free, opt-out anytime.

Find Your New Home

Sign Up Today!

Get fresh listings via email, save your favorite listings, match with similar properties, and unlock additional property info.

Create Your Account

Do not fill in this field:

Already have an account? Log in

and narrow your search. If you have fewer than 200 results, you can save your search.

Andover VT Condo Real Estate

r=1729-1740
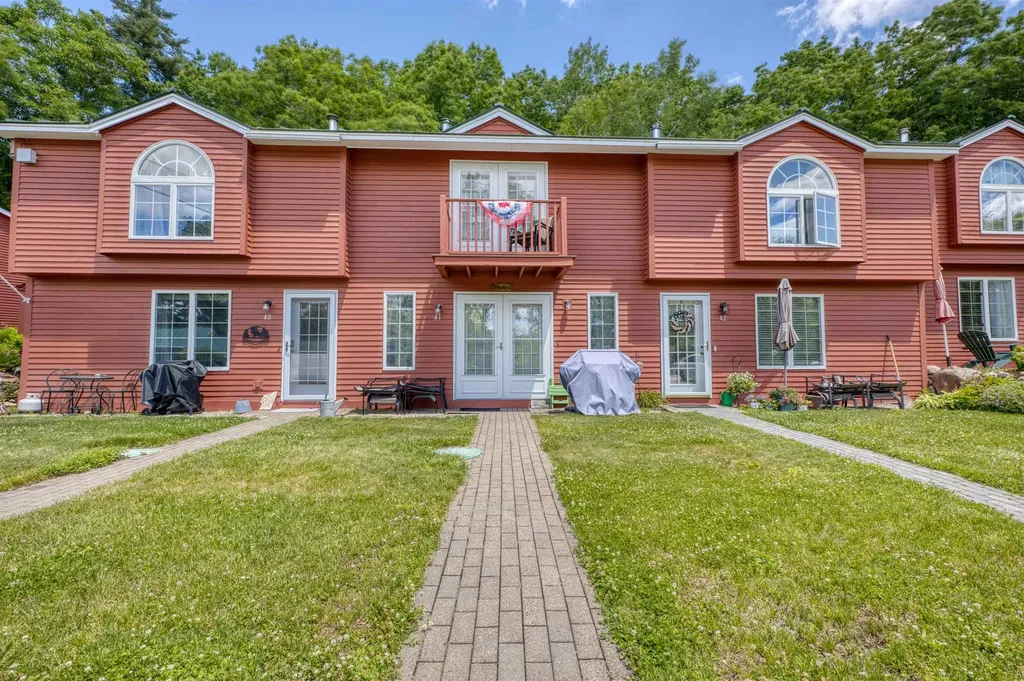
109 Washington Road Freedom NH 03836
Active With Contract

MLS Number 5094945

  • Condo
  • Square Feet 900
  • Bedrooms 2
  • New Contruction Existing
  • Address 109 Washington Road

Enjoy all that Ossipee Lake has to offer from this beautiful 2-bedroom, 2 bath townhouse located in the highly sought-after Freedom Village Lakeside Condominiums on picturesque Berry Bay. This well-maintained lakeside community consists of just 66 units and features expansive common acreage along with approximately 1,000 feet of waterfront on Ossipee Lake. Residents enjoy a wealth of amenities including a sandy beach, on-site boat launch, canoe and kayak storage, scenic walking trails, and moorings that are often available. With a low monthly condo fee of just $400 and Freedom's low property taxes, this is an ideal year-round home or vacation getaway. Inside, the bright and inviting kitchen features granite countertops and newer appliances. The main level offers attractive laminate flooring, while three mini-split units provide efficient heating and air conditioning throughout the home. An electric thermal storage unit offers additional heating efficiency during the cooler months. Upstairs, the primary bedroom boasts its own private deck with views overlooking the community and glimpses of the lake. At the rear of the unit, you'll find a charming screened gazebo bordering the woods perfect for relaxing on warm summer evenings. Furniture is negotiable, making this an excellent opportunity to start enjoying lake life right away. Whether you're looking for a vacation retreat, investment property, or year-round residence, this wonderful Ossipee Lake townhouse is ready for you to enjoy.

Listed by Gerard Costantino of Costantino Real Estate LLC

$
$
%
$/month over payments
Federal 30-year interest rate: 6.58% last updated on Jul 23, 2026
* All Figures are estimates. Check with your bank or proposed mortgage company for actual interest rates.
This product uses the FRED® API but is not endorsed or certified by the Federal Reserve Bank of St. Louis.

Virtual TourSave FavoriteSchedule TourAsk A QuestionMore Details
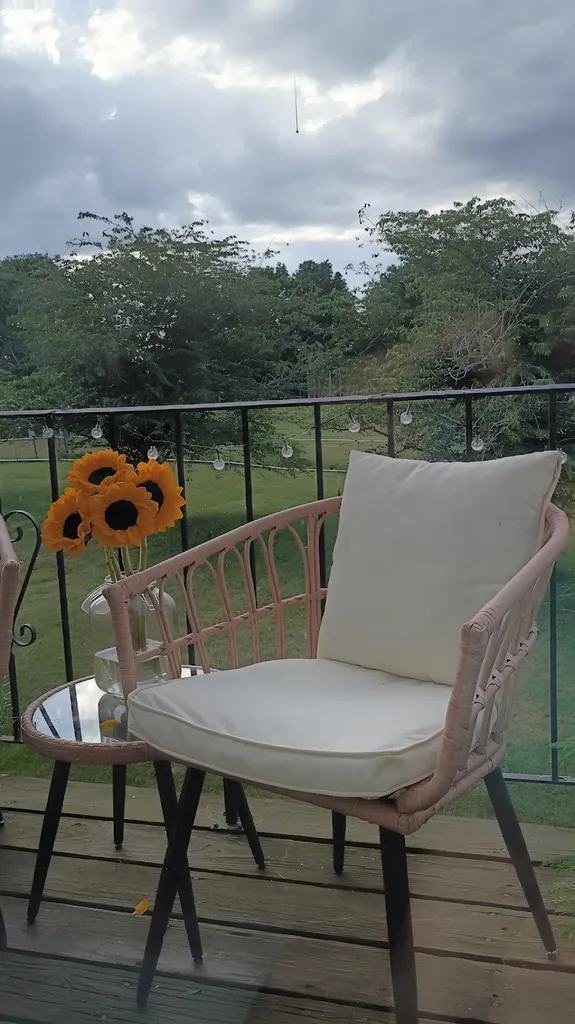
3 Fairfax Avenue Derry NH 03038

Derry, NH3 Fairfax Avenue, Unit 333

Price$319,000

Est. Mortgage: $/month

MLS Number 5099459

  • Condo
  • Square Feet 957
  • Bedrooms 2
  • New Contruction Existing
  • Address 3 Fairfax Avenue

This MOVE IN READY, comfortable and stylish TOP FLOOR CONDO is BEAUTIFULLY UPDATED, blending modern style with high end finishes and decorative details. This home offers a level of quality and detail that truly sets it apart. The kitchen features BEAUTIFUL GRANITE COUNTERTOPS, newer stainless steel appliances, and stylish open shelving. The dining room and hallway are highlighted with ARCHITECTURAL WAINSCOTING DETAIL. The unit features 2 spacious bedrooms, the master with a WALK-IN CLOSET, and 1 full bathroom. The BRIGHT, OPEN LAYOUT offers a welcoming feel, with sliders off the main living area to a PRIVATE BALCONY DECK on the back side of the building, to relax outdoors overlooking green trees, fields and BEAUTIFUL SUNSETS! The building includes a lower-level laundry room, and the association includes an IN-GROUND POOL and ample off-street parking. This complex is CENTRALLY LOCATED, providing a SERENE COUNTRY SETTING, very close to downtown Derry offering shopping and dining. Just MINUTES TO MAJOR COMMUTER ROUTES- it is easy to get anywhere you need to be. Anyone looking for a LOW-MAINTENANCE LIFESTYLE, whether you're a first homeowner or downsizing, this stylish condo is ready to welcome you home!

Listed by Paul Marino of WWW.FLATFEEMLS4FREE.COM

$
$
%
$/month over payments
Federal 30-year interest rate: 6.58% last updated on Jul 23, 2026
* All Figures are estimates. Check with your bank or proposed mortgage company for actual interest rates.
This product uses the FRED® API but is not endorsed or certified by the Federal Reserve Bank of St. Louis.

Virtual TourSave FavoriteSchedule TourAsk A QuestionMore Details
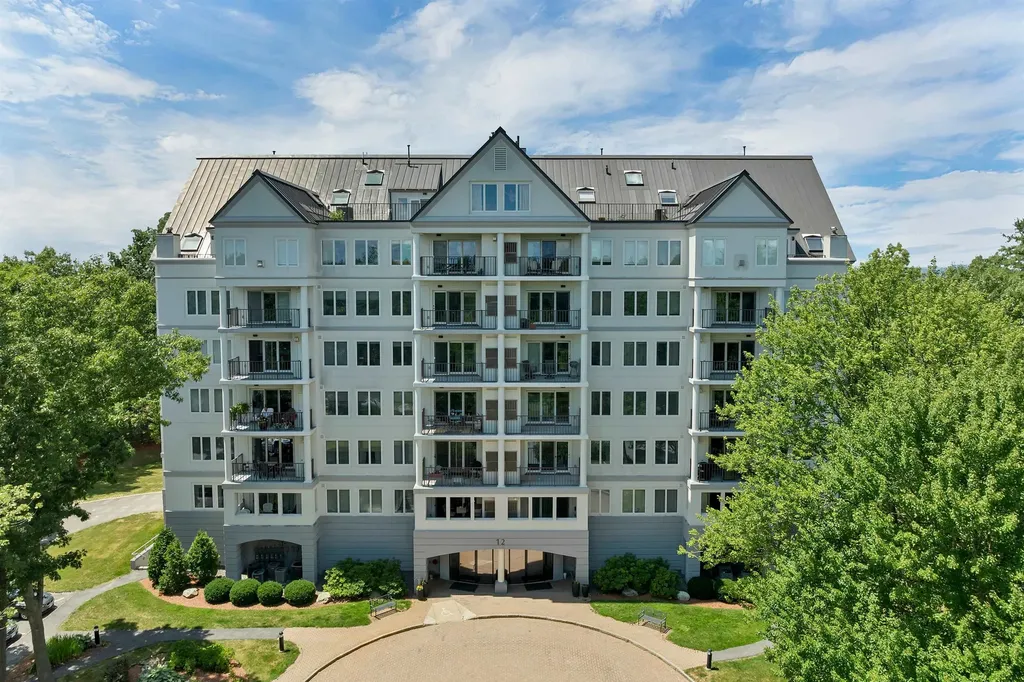
12 Mt. Laurels Drive Nashua NH 03062
Active With Contract

MLS Number 5099317

  • Condo
  • Square Feet 1,017
  • Bedrooms 1
  • New Contruction Existing
  • Complex Sky Meadow

Welcome to luxury living at the prestigious gated community of Sky Meadow! This spacious one-bedroom, 1 and 1/2-bath condominium. Large walk-in closet. Unit is filled with abundant natural sunlight, creating a warm and inviting atmosphere throughout. Relax on your private balcony overlooking the beautifully manicured 18th fairway and enjoy peaceful golf course views year-round. I indoor parking spot with storage Sky Meadow offers more than just a home it's a lifestyle. Optional membership provides access to championship golf, a sparkling in-ground pool, pickleball courts, dining, social events, and exceptional country club amenities. Whether you're looking for a full-time residence or a low-maintenance retreat, this home offers comfort, convenience, and resort-style living in one of the area's most desirable communities. Don't miss this opportunity to enjoy carefree living with beautiful surroundings, security, and outstanding amenities just moments from shopping, dining, and major commuter routes. Golf and Pool come with different membership levels.

Listed by Cynthia Turcotte of BHHS Verani Nashua

$
$
%
$/month over payments
Federal 30-year interest rate: 6.58% last updated on Jul 23, 2026
* All Figures are estimates. Check with your bank or proposed mortgage company for actual interest rates.
This product uses the FRED® API but is not endorsed or certified by the Federal Reserve Bank of St. Louis.

Virtual TourSave FavoriteSchedule TourAsk A QuestionMore Details
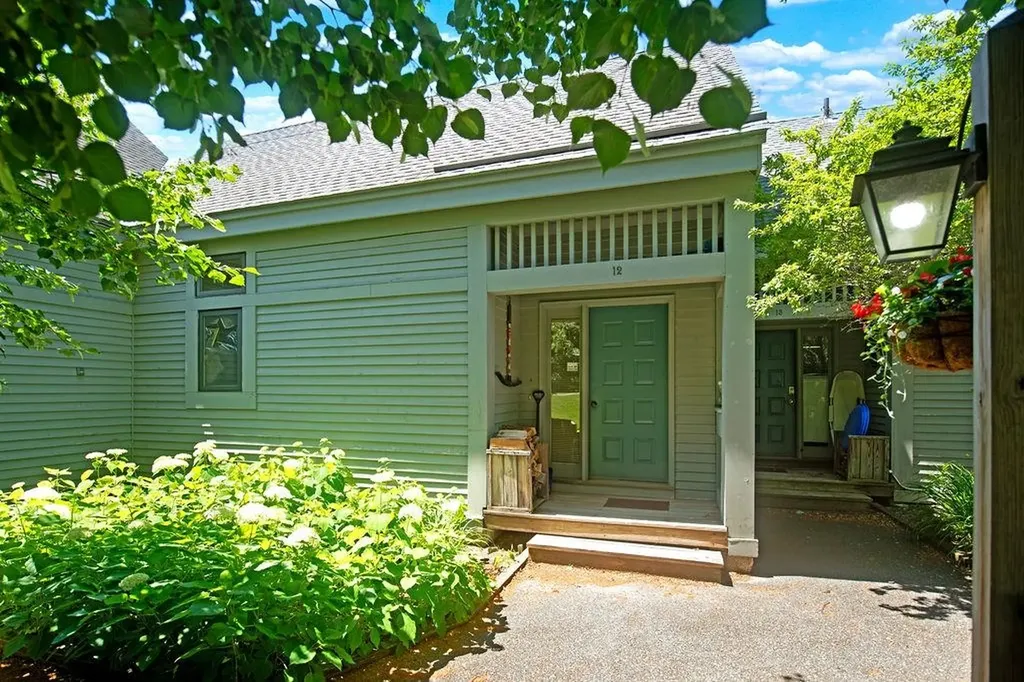
12 Par Drive Wilmington VT 05363

Wilmington, VT12 Par Drive, Unit 12

Price$319,000

Est. Mortgage: $/month

MLS Number 5100908

  • Condo
  • Square Feet 2,000
  • Bedrooms 3
  • New Contruction Existing
  • Complex Spyglass

Enjoy year-round Vermont living in this classic Spyglass townhome that is located right on the 10th fairway of the Haystack Golf course. Offering 3 bedrooms plus a sleeping loft and 3.5 baths. Designed for comfort and convenience, the main level features a mudroom, an open-concept living and dining area with vaulted ceilings, a fully equipped kitchen, and a cozy wood-burning fieldstone fireplace. Step outside onto the deck to relax and enjoy the peaceful mountain setting. The upper level offers a versatile loft with its own private bath, ideal for additional sleeping space, a home office, or a guest suite. The lower level includes 3 comfortable bedrooms and two full baths. The Spyglass Association provides exceptional maintenance-free living, with dues covering landscaping, snow plowing, walkway shoveling, firewood delivered right to your door, and trash removal. Conveniently located just minutes from The Hermitage Club, Mount Snow Resort, Lake Whitingham, and the charming village of Wilmington, this property is an ideal four-season getaway, full-time residence, or investment opportunity. Walk to Hastack Golf Course clubhouse and the Stack restaurant.

Listed by Richard Caplan of Deerfield Valley Real Estate

$
$
%
$/month over payments
Federal 30-year interest rate: 6.58% last updated on Jul 23, 2026
* All Figures are estimates. Check with your bank or proposed mortgage company for actual interest rates.
This product uses the FRED® API but is not endorsed or certified by the Federal Reserve Bank of St. Louis.

Virtual TourSave FavoriteSchedule TourAsk A QuestionMore Details
350 Mountain Road Ludlow VT 05149

MLS Number 5075272

  • Condo
  • Square Feet 599
  • Bedrooms 1
  • New Contruction Existing
  • Complex Okemo Mountain Lodge

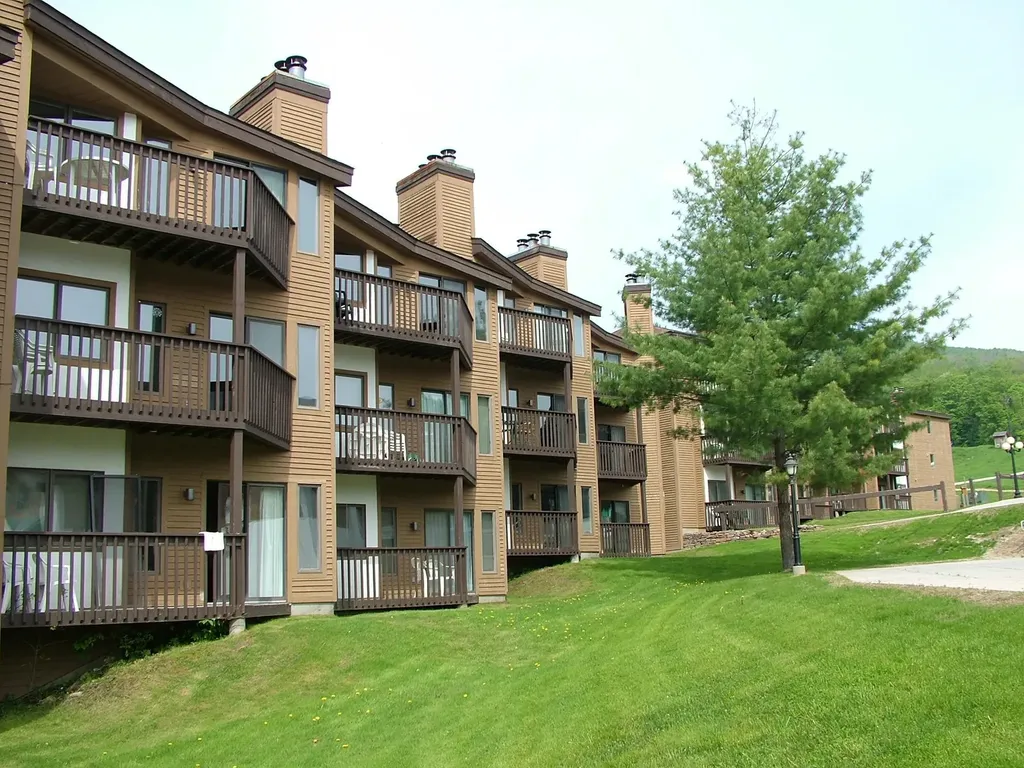
Fabulous ski-in/ski-out opportunity at the base of Okemo Mountain! This top-floor (3rd level) one-bedroom, one-bath condominium offers unbeatable convenience and beautiful views overlooking the Okemo Base Lodge and the A-B chair lifts. With a sleeper sofa for additional guests, it's the perfect Vermont retreat for weekend getaways or extended stays. A new electric fireplace provides ambiance and warmth for cozy evenings. Step right outside to enjoy the base lodge restaurants, outdoor fire pit, and year-round amenities. Walk over to the Loft for a casual burger and beverage, or take a quick two-minute drive to all the shops, dining, and entertainment along Main Street in Ludlow. You're also just five minutes from Fox Run Golf Course, scenic Route 100, and the Lakes Region. Comfortable, convenient, and ideally located, this condo is a wonderful choice for family ski vacations or an excellent rental investment in the heart of the Okemo Valley.

Listed by McLaughlin Team of Mary W. Davis Realtor & Assoc.,Inc.

$
$
%
$/month over payments
Federal 30-year interest rate: 6.58% last updated on Jul 23, 2026
* All Figures are estimates. Check with your bank or proposed mortgage company for actual interest rates.
This product uses the FRED® API but is not endorsed or certified by the Federal Reserve Bank of St. Louis.

Save FavoriteSchedule TourAsk A QuestionMore Details
18 Condo Road Campton NH 03223

Campton, NH18 Condo Road, Unit 1

Price$319,000

Est. Mortgage: $/month

MLS Number 5099985

  • Condo
  • Square Feet 1,135
  • Bedrooms 3
  • New Contruction Existing
  • Complex Hodgman Hill

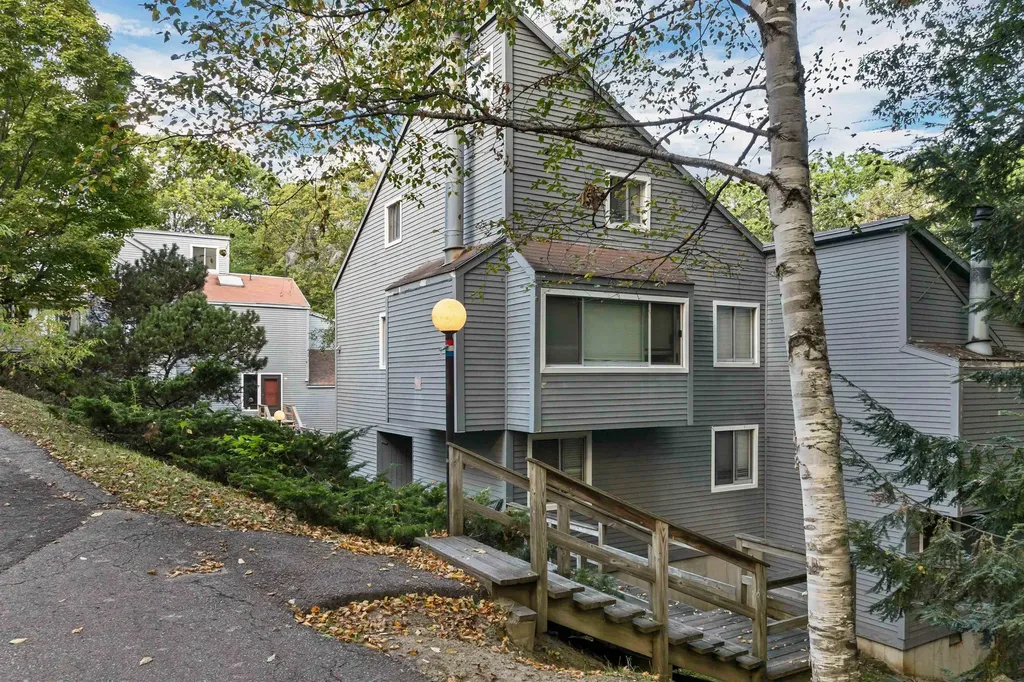
Your Four-Season Escape at Waterville Estates only 2-hours from Boston! Tucked at the base of the White Mountains, this split-level condo puts year-round adventure right outside your door. Three bedrooms and two full baths give you comfortable, low-maintenance living, whether you're settling in full-time or looking for a weekend retreat that's ready the moment you walk in (it's being sold furnished). Waterville Estates is the real draw here. Residents enjoy indoor and outdoor pools, hot tubs, tennis and basketball courts, a playground, and a spring-fed pond with a sandy beach for summer afternoons. In winter, Campton Mountain's slopes are practically in the backyard, and miles of trails wind through the property for hiking and biking...with snowmobile trial very nearby. This location works hard for you too. I-93 is minutes away, making this an easy hop for weekend visitors or a manageable commute if you're based further south. Local coffee shops, groceries, golf courses, and rivers for paddling or fishing are all close by, so you spend your time enjoying the Lakes Region and White Mountains instead of driving to them. Whether you're a first-time buyer looking for an affordable foothold in a resort-style community, an investor eyeing rental potential, or simply want a place to unplug on weekends, this Waterville Estates condo delivers lifestyle and location in equal measure.

Listed by Dan Batten of Coldwell Banker Realty Center Harbor NH

$
$
%
$/month over payments
Federal 30-year interest rate: 6.58% last updated on Jul 23, 2026
* All Figures are estimates. Check with your bank or proposed mortgage company for actual interest rates.
This product uses the FRED® API but is not endorsed or certified by the Federal Reserve Bank of St. Louis.

Virtual TourSave FavoriteSchedule TourAsk A QuestionMore Details
14 Parker Road Campton NH 03223

Campton, NH14 Parker Road, Unit 5

Price$315,500

Est. Mortgage: $/month

Active With Contract

MLS Number 5094602

  • Condo
  • Square Feet 1,328
  • Bedrooms 2
  • New Contruction Existing
  • Address 14 Parker Road

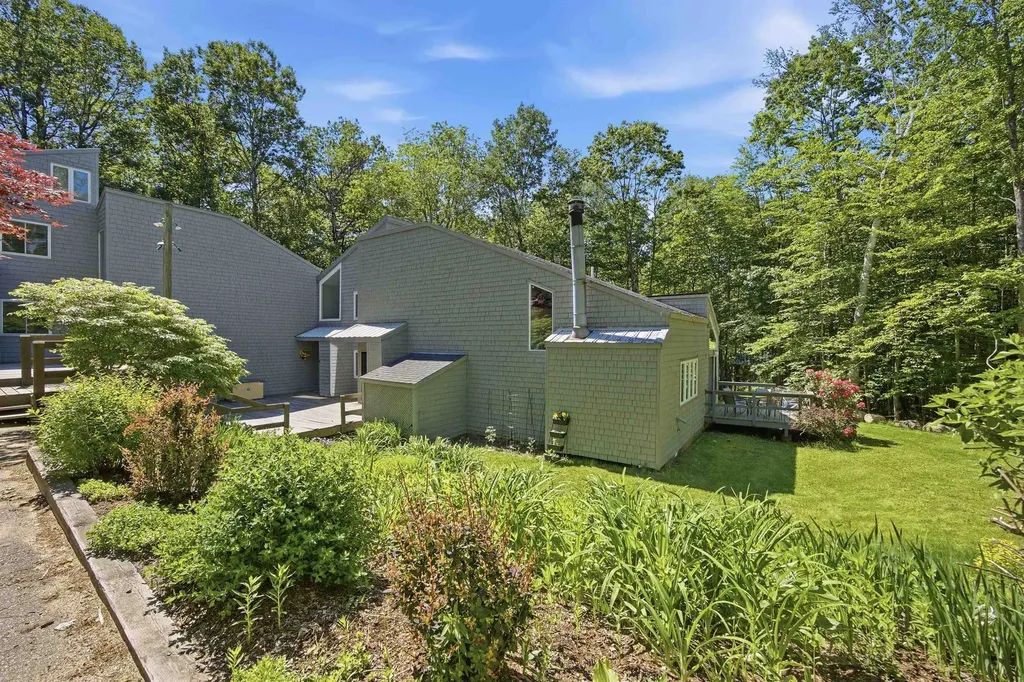
Welcome to this polished end unit townhouse featuring 2 bedrooms and 2 baths in the desirable Waterville Estates community. Nestled at the base of scenic Campton Mountain, skiing just footsteps away, this townhouse is just a short walk to the on-site community center, offering a range of amenities for residents. This charming property is designed for convenience with a main level bedroom and bath, along with laundry all enhancing everyday living. The open concept layout seamlessly connects the kitchen, dining, and living room, making it ideal for entertaining family and guests. Outside you'll find a spacious deck covered in abundant sunlight, creating the perfect outdoor oasis for relaxation. A versatile loft area provides additional living space, ideal for a home office or play area. Large bedroom and three quarter bath complete the second floor. This unit has been upgraded with a new water heater and heating system and will convey turnkey less seller personal items. With a solid rental history, this property represents a fantastic investment opportunity or enjoy it here full time and capture the experience of living in one of New Hampshire's finest White Mountain locations. Just 20 minutes from Waterville Valley and well known hiking trails. Enjoy all the amenities that Waterville Estates has to offer such as two outdoor pools, two indoor pools, indoor and outdoor hot tubs, saunas, lounge, tennis, basketball, hiking and cross country trails.

Listed by Randi Mackay of Century 21 Mountainside Realty

$
$
%
$/month over payments
Federal 30-year interest rate: 6.58% last updated on Jul 23, 2026
* All Figures are estimates. Check with your bank or proposed mortgage company for actual interest rates.
This product uses the FRED® API but is not endorsed or certified by the Federal Reserve Bank of St. Louis.

Save FavoriteSchedule TourAsk A QuestionMore Details
102 Forest Drive Warren VT 05674

MLS Number 5083859

  • Condo
  • Square Feet 1,553
  • Bedrooms 3
  • New Contruction Existing
  • Address 102 Forest Drive

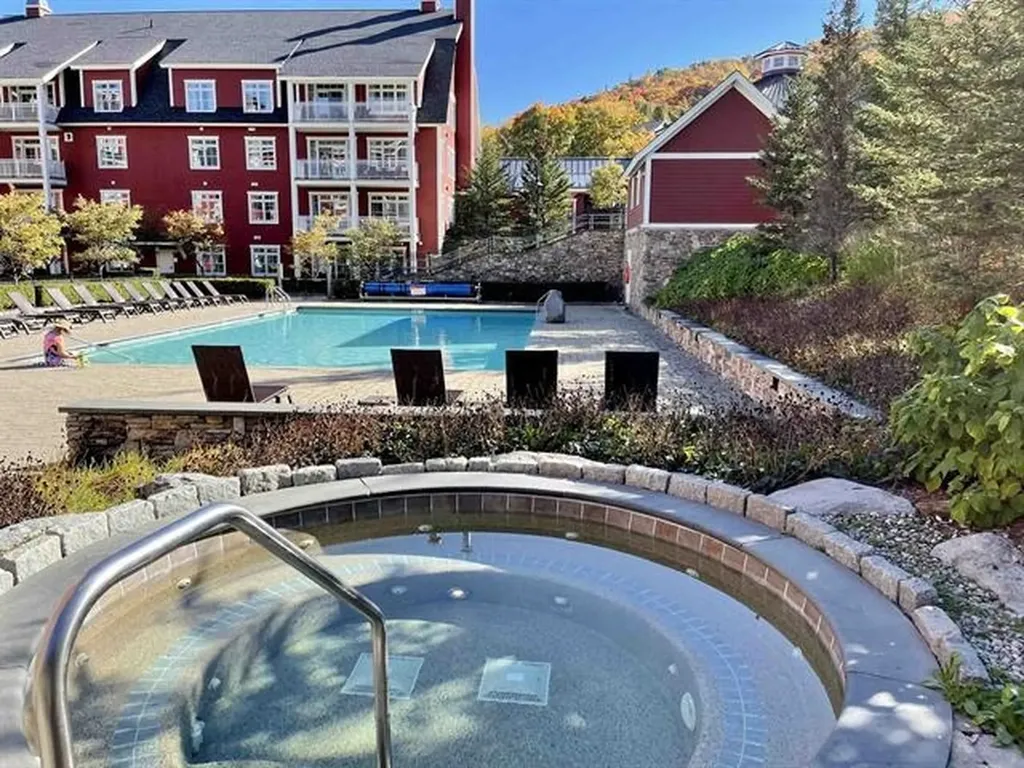
Own a rare and distinctive quarter-share in the coveted “Silo” at Clay Brook. This fully furnished and turnkey three-bedroom residence features an inviting open-concept kitchen, living, and dining area, complemented by a generous east-facing balcony-perfect for enjoying morning sunrises and sweeping mountain and valley views. Designed to comfortably accommodate family and guests, the layout includes a spacious primary suite with king bed, ensuite bath, and dual closets; a secondary bedroom with queen bed; and a third bedroom outfitted with two sets of bunk beds. Quarter-share ownership provides 13 weeks per year on a rotating schedule, offering an ideal balance of flexibility and effortless resort living-without the responsibilities of full-time ownership. HOA dues include all utilities and access to premium amenities. Experience the best of resort living with exceptional amenities including valet parking, a heated boot room, ski valet services, outdoor heated pool and hot tubs, fitness center, dedicated storage locker, underground parking with EV charging station and membership to Sugarbush Health and Recreation Club-all just steps from the lifts at Sugarbush Resort. Enjoy true ski-in/ski-out convenience and year-round recreation in Vermont's sought-after Mad River Valley. Whether it's winter powder days, vibrant fall foliage, or summer adventures, this property delivers an elevated mountain lifestyle in every season.

Listed by Jen Fortier of Sugarbush Real Estate

$
$
%
$/month over payments
Federal 30-year interest rate: 6.58% last updated on Jul 23, 2026
* All Figures are estimates. Check with your bank or proposed mortgage company for actual interest rates.
This product uses the FRED® API but is not endorsed or certified by the Federal Reserve Bank of St. Louis.

Save FavoriteSchedule TourAsk A QuestionMore Details
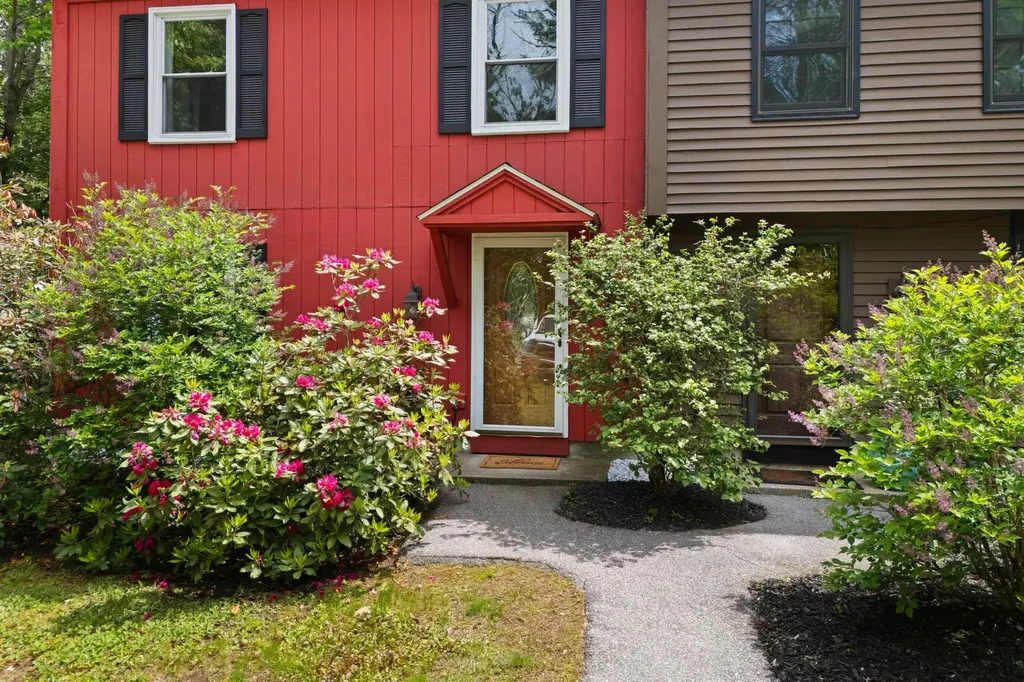
35 Eastern Avenue Barrington NH 03825
Pending

MLS Number 5092683

  • Condo
  • Square Feet 1,144
  • Bedrooms 2
  • New Contruction Existing
  • Address 35 Eastern Avenue

Tucked into a quiet Barrington setting, this end-unit 2-bedroom, 1.5-bath condo offers the kind of low-maintenance living buyers are looking for without sacrificing space, privacy, or natural light. Freshly painted and move-in ready, the home features an updated kitchen with granite countertops and soft-close cabinetry, and renovated baths with a clean, modern feel that makes everyday living easy. As an end unit, the home is filled with natural light, and the sliding glass door off the dining area leads to your own private outdoor space. Step onto the custom stamped patio, surrounded by perennials and woods, creating a peaceful setting perfect for morning coffee or unwinding at the end of the day. A shed provides additional storage, adding even more functionality. Inside, the layout is both comfortable and practical, with second-floor laundry for everyday convenience. Spacious primary bedroom with THREE closets! A standout feature is the heated walk-up attic, offering ample storage. Whether you need a home office, workout area, or bonus room down the road, the opportunity is there. Located in a quiet setting just minutes from schools, shopping, and major routes, this condo delivers convenience without the noise. If you've been looking for an updated, light-filled, easy-care home with outdoor space and room to grow, this one checks the boxes. A low monthly condo fee of $325 covers landscaping, water, sewer, trash, snow removal, building maintenance, and master insurance, making ownership simple and predictable. Pets are allowed, and there are no age restrictions. Showings begin at the Open House on Sat. 6/6, 10-12 pm

Listed by Sheri McCall of Duston Leddy Real Estate

$
$
%
$/month over payments
Federal 30-year interest rate: 6.58% last updated on Jul 23, 2026
* All Figures are estimates. Check with your bank or proposed mortgage company for actual interest rates.
This product uses the FRED® API but is not endorsed or certified by the Federal Reserve Bank of St. Louis.

Virtual TourSave FavoriteSchedule TourAsk A QuestionMore Details
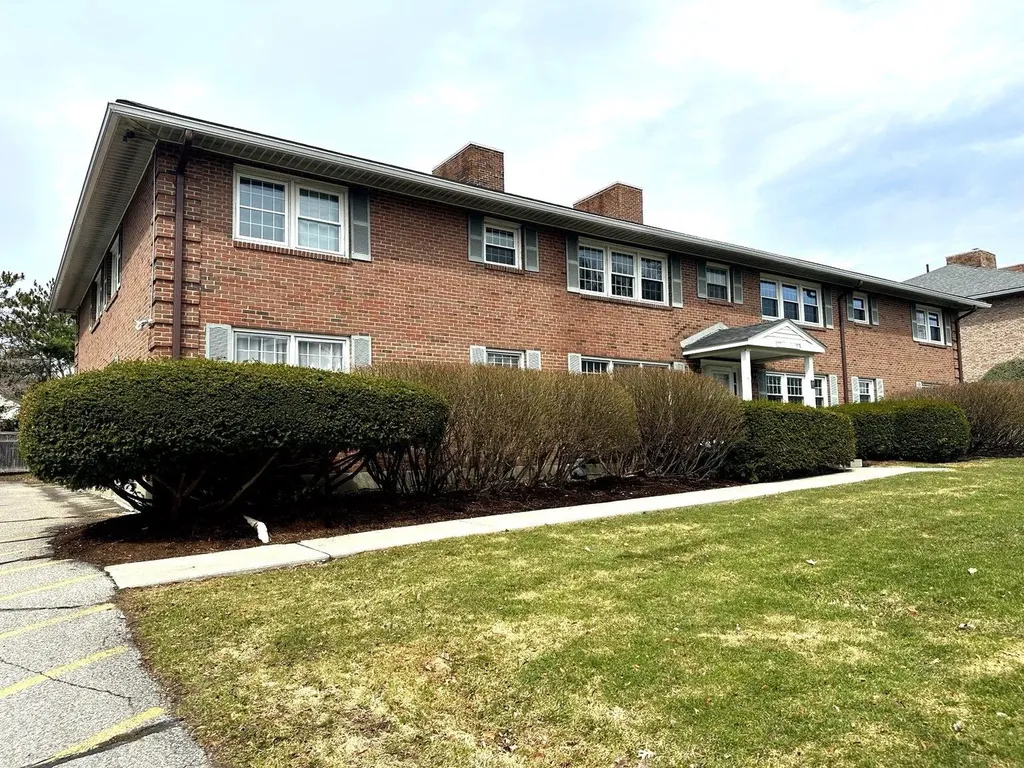
499 South Prospect Street Burlington VT 05401-3530

MLS Number 5082133

  • Condo
  • Square Feet 912
  • Bedrooms 2
  • New Contruction Existing
  • Year Built 1964

Easy first-floor living in a prime Burlington location close to UVM, the hospital, and downtown. This 2-bedroom condo stands out with a custom-designed kitchen, replacement windows, and many recent updates throughout. Bright, comfortable spaces and a practical layout make everyday living simple and efficient. Whether you're looking for a low-maintenance home or a smart investment, this unit offers both convenience and long-term value.

Listed by John Biondolillo of BCK Real Estate

$
$
%
$/month over payments
Federal 30-year interest rate: 6.58% last updated on Jul 23, 2026
* All Figures are estimates. Check with your bank or proposed mortgage company for actual interest rates.
This product uses the FRED® API but is not endorsed or certified by the Federal Reserve Bank of St. Louis.

Virtual TourSave FavoriteSchedule TourAsk A QuestionMore Details
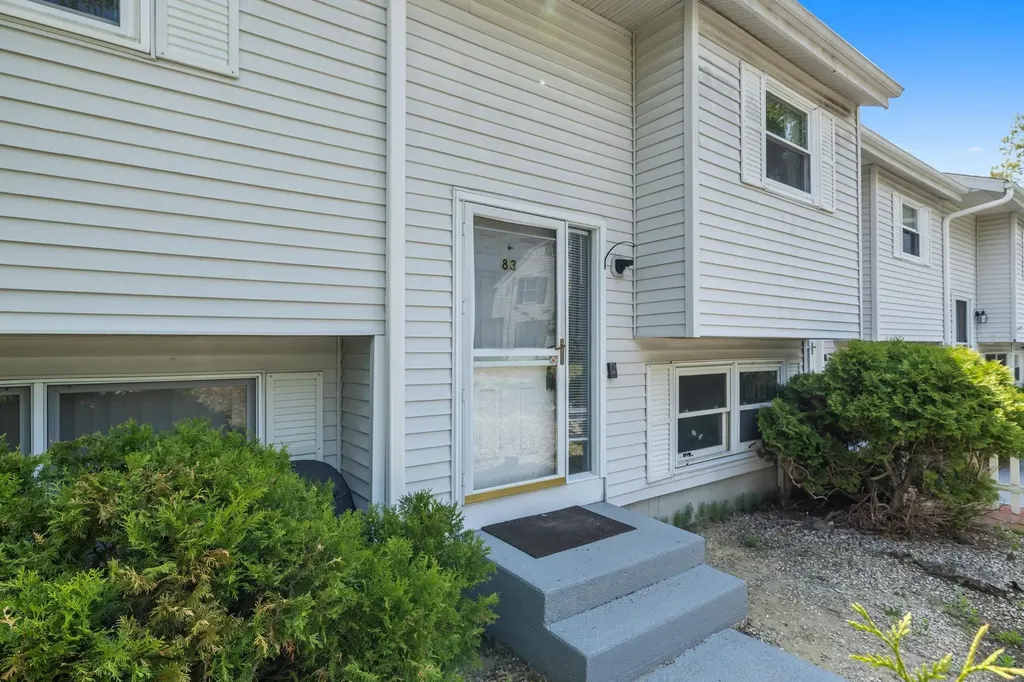
83 Bismark Street Manchester NH 03102
Pending

MLS Number 5091129

  • Condo
  • Square Feet 1,100
  • Bedrooms 2
  • New Contruction Existing
  • Complex Sandpiper West

PRICED TO SELL! Welcome to 83 Bismark Street, where comfort, style, and convenience come together in a home that offers the ideal alternative to single-family living. Thoughtfully designed and filled with natural light, this residence delivers the space and functionality today's buyers desire while offering the ease of low-maintenance living. The heart of the home is the sun-filled open-concept upper level, where the living, dining, and kitchen areas flow seamlessly together to create a bright and inviting atmosphere. Expansive natural sunlight pours throughout the space, enhancing the airy layout and creating an environment that feels both warm and sophisticated. Whether entertaining guests or enjoying a quiet evening at home, the design offers flexibility and comfort for everyday living. Valuable updates add both appeal and peace of mind, including a newer roof installed in 2020 and a recently paved driveway area that enhances the property's attractive and well-maintained exterior. One of the home's most impressive features is the massive garage-a rare amenity that extends far beyond simple parking. Offering garage parking plus abundant additional storage, this oversized space is ideal for seasonal items, recreational equipment or workshop potential. Buyers seeking extra room without sacrificing convenience will immediately appreciate the versatility this feature provides. Adding even more flexibility is the bonus room located on the garage level, offering endless possibilities as a private home office, fitness area or creative flex space, to suit your lifestyle and evolving needs. Pet lovers will appreciate that household pets are permitted, allowing your four-legged family members to feel right at home too! All of this is complemented by low condo fees, allowing for simplified ownership while still enjoying the privacy, space, and functionality often associated with a traditional home.

Listed by Christie Kane of Bella View Realty Group

$
$
%
$/month over payments
Federal 30-year interest rate: 6.58% last updated on Jul 23, 2026
* All Figures are estimates. Check with your bank or proposed mortgage company for actual interest rates.
This product uses the FRED® API but is not endorsed or certified by the Federal Reserve Bank of St. Louis.

Save FavoriteSchedule TourAsk A QuestionMore Details
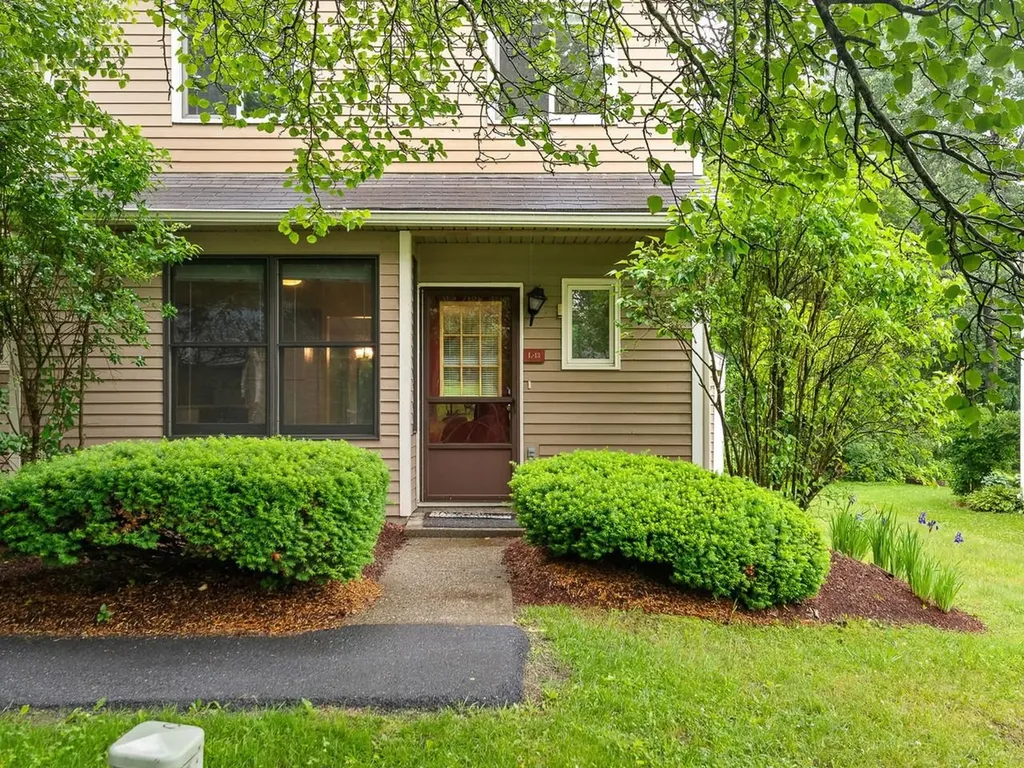
L13 Stonehedge Drive South Burlington VT 05403
Pending

MLS Number 5096625

  • Condo
  • Square Feet 1,302
  • Bedrooms 3
  • New Contruction Existing
  • Complex Stonehedge

Rare opportunity to own a 3-bedroom end-unit in Stonehedge! Offered for only the 2nd time since it was built, this home enjoys a private setting backed by woods near Szymanski Park while being close to the Stonehedge community pool. Inside, the bright kitchen features a cozy eat-in area, and a convenient half bath is located near the entry. The spacious living and dining area offers plenty of flexibility for everyday living and entertaining, with doors leading to the backyard patio. Built-ins and under-stair storage provide extra space to stay organized. Upstairs, you'll find a generous primary bedroom with access to the full bath, along with two additional bedrooms that can easily accommodate guests, family, or a home office. In-unit laundry on the second floor adds everyday convenience. Outside, a brand-new roof installed in June 2026 is ready to withstand all the VT seasons. The home also comes with two assigned parking spaces, including one covered carport space, plus additional storage at the front of the carport. Unit L13 is loaded with potential to upgrade as you see fit and is a fantastic opportunity within this development. Enjoy easy access to the community pool, nearby bike paths, parks, shopping, schools, UVM, downtown Burlington, and I-89. Whether you're looking for a comfortable place to call home and make yours, or a smart investment opportunity, this Stonehedge end-unit is worth a look.

Listed by Adam Carron of Coldwell Banker Hickok and Boardman

$
$
%
$/month over payments
Federal 30-year interest rate: 6.58% last updated on Jul 23, 2026
* All Figures are estimates. Check with your bank or proposed mortgage company for actual interest rates.
This product uses the FRED® API but is not endorsed or certified by the Federal Reserve Bank of St. Louis.

Save FavoriteSchedule TourAsk A QuestionMore Details

Broker Reciprocity 

Copyright 2026 PrimeMLS, Inc. All rights reserved. This information is deemed reliable, but not guaranteed. The data relating to real estate displayed on this display comes in part from the IDX Program of PrimeMLS. The information being provided is for consumers’ personal, non-commercial use and may not be used for any purpose other than to identify prospective properties consumers may be interested in purchasing. Data last updated July 29, 2026 5:23 PM UTC
