SIGN UP or LOG IN 's Account

Log in to see your saved listings or edit your searches:

No account? Sign up now to save searches, listings, and get tailored listing notifications. It's free, opt-out anytime.

Find Your New Home

Sign Up Today!

Get fresh listings via email, save your favorite listings, match with similar properties, and unlock additional property info.

Create Your Account

Do not fill in this field:

Already have an account? Log in

and narrow your search. If you have fewer than 200 results, you can save your search.

Andover VT Condo Real Estate

r=1741-1752
L13 Stonehedge Drive South Burlington VT 05403
Pending

MLS Number 5096625

  • Condo
  • Square Feet 1,302
  • Bedrooms 3
  • New Contruction Existing
  • Complex Stonehedge

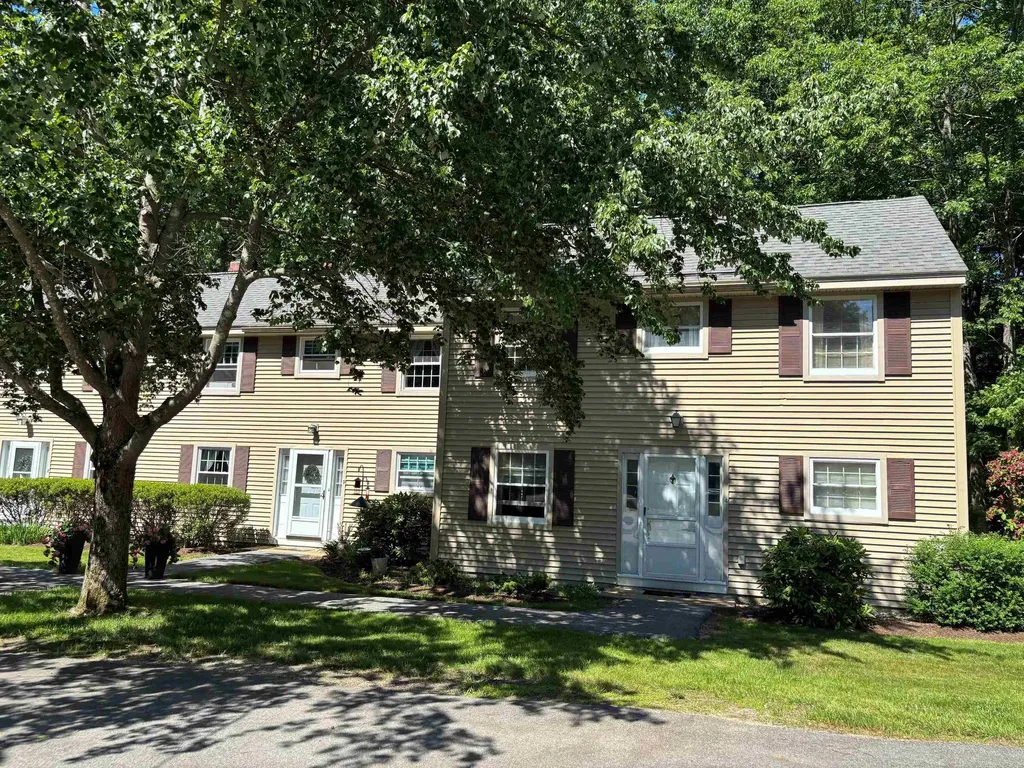
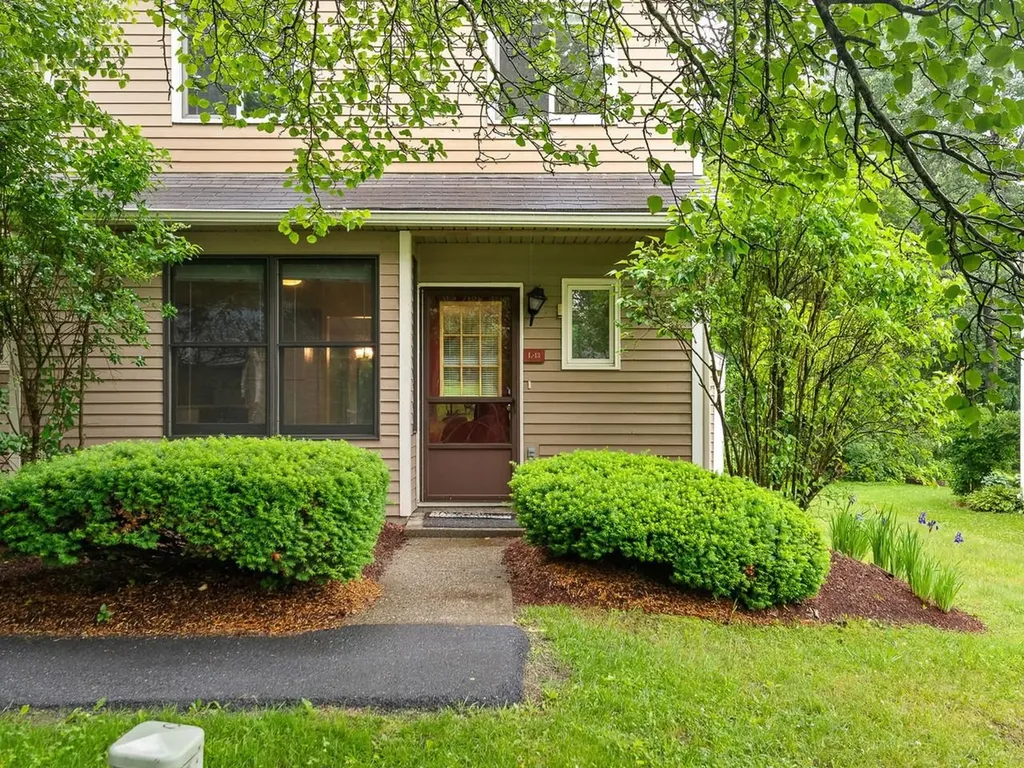
Rare opportunity to own a 3-bedroom end-unit in Stonehedge! Offered for only the 2nd time since it was built, this home enjoys a private setting backed by woods near Szymanski Park while being close to the Stonehedge community pool. Inside, the bright kitchen features a cozy eat-in area, and a convenient half bath is located near the entry. The spacious living and dining area offers plenty of flexibility for everyday living and entertaining, with doors leading to the backyard patio. Built-ins and under-stair storage provide extra space to stay organized. Upstairs, you'll find a generous primary bedroom with access to the full bath, along with two additional bedrooms that can easily accommodate guests, family, or a home office. In-unit laundry on the second floor adds everyday convenience. Outside, a brand-new roof installed in June 2026 is ready to withstand all the VT seasons. The home also comes with two assigned parking spaces, including one covered carport space, plus additional storage at the front of the carport. Unit L13 is loaded with potential to upgrade as you see fit and is a fantastic opportunity within this development. Enjoy easy access to the community pool, nearby bike paths, parks, shopping, schools, UVM, downtown Burlington, and I-89. Whether you're looking for a comfortable place to call home and make yours, or a smart investment opportunity, this Stonehedge end-unit is worth a look.

Listed by Adam Carron of Coldwell Banker Hickok and Boardman
$
$
%
$/month over payments
Federal 30-year interest rate: 6.58% last updated on Jul 23, 2026
* All Figures are estimates. Check with your bank or proposed mortgage company for actual interest rates.
This product uses the FRED® API but is not endorsed or certified by the Federal Reserve Bank of St. Louis.

Save FavoriteSchedule TourAsk A QuestionMore Details

445 Old Quechee Road Hartford VT 05059
Active With Contract

MLS Number 5100778

  • Condo
  • Square Feet 1,108
  • Bedrooms 2
  • New Contruction Existing
  • Village Quechee

Tucked into the Mill Run Village of Quechee Lakes, this beautifully updated 2-bedroom, 1.5-bath end-unit condominium offers the perfect blend of comfort, style, and convenience. The open-concept main level features warm wood floors, a spacious living and dining area, and a cozy woodstove that creates an inviting atmosphere year-round. A mini-split system provides efficient air conditioning and added comfort through every season. The thoughtfully updated interior continues to the lower level, where you'll find brand-new carpeting and two comfortable bedrooms, creating a welcoming retreat for family and guests alike. As an end unit, the home enjoys added privacy and natural light. Whether you're searching for a full-time residence, a weekend getaway, or an investment property, this condo checks all the boxes with an excellent rental history and low-maintenance living. Owners also enjoy access to the outstanding Quechee Lakes amenities, including two championship golf courses, tennis and pickleball courts, indoor and outdoor pools, a fitness center, a private lake with a sandy beach, skiing, miles of hiking trails, and the vibrant Quechee Club lifestyle. Move right in and start enjoying everything Quechee Lakes has to offer.

Listed by Kasia Butterfield of Coldwell Banker LIFESTYLES - Quechee

$
$
%
$/month over payments
Federal 30-year interest rate: 6.58% last updated on Jul 23, 2026
* All Figures are estimates. Check with your bank or proposed mortgage company for actual interest rates.
This product uses the FRED® API but is not endorsed or certified by the Federal Reserve Bank of St. Louis.

Virtual TourSave FavoriteSchedule TourAsk A QuestionMore Details

378 New Hampshire Route 16a Bartlett NH 03845

MLS Number 5075611

  • Condo
  • Square Feet 1,046
  • Bedrooms 2
  • New Contruction Existing
  • Year Built 1984

Welcome to 378 New Hampshire Route 16A, tastefully updated and ideally located in Bartlett. This 2-bedroom, 1.5-bath end unit offers the perfect blend of comfort, convenience, and the Mt. Washington Valley lifestyle. The bright, open living space is filled with natural light from large windows and sliders, creating an inviting setting for everyday living or weekend escapes! Recent interior improvements add a fresh, modern feel, while exterior updates including new decks and gutters enhance long-term value and ease of ownership. Enjoy quick access to North Conway's renowned shopping, restaurants, and amenities, along with four-season recreation in every direction. Cranmore, Attitash, Jackson, hiking trails, scenic drives, and local attractions are all close by. Whether you're seeking a primary residence or a second home in the mountains, this well-cared-for property delivers location, lifestyle, and move-in-ready appeal! SELLERS ARE HIGHLY MOTIVATED!

Listed by Christopher Scheffler of REAL Broker NH,LLC

$
$
%
$/month over payments
Federal 30-year interest rate: 6.58% last updated on Jul 23, 2026
* All Figures are estimates. Check with your bank or proposed mortgage company for actual interest rates.
This product uses the FRED® API but is not endorsed or certified by the Federal Reserve Bank of St. Louis.

Virtual TourSave FavoriteSchedule TourAsk A QuestionMore Details

60 Fieldstone Way Hartford VT 05001
Pending

MLS Number 5092012

  • Condo
  • Square Feet 1,030
  • Bedrooms 2
  • New Contruction Existing
  • Complex Brookmeade Circle

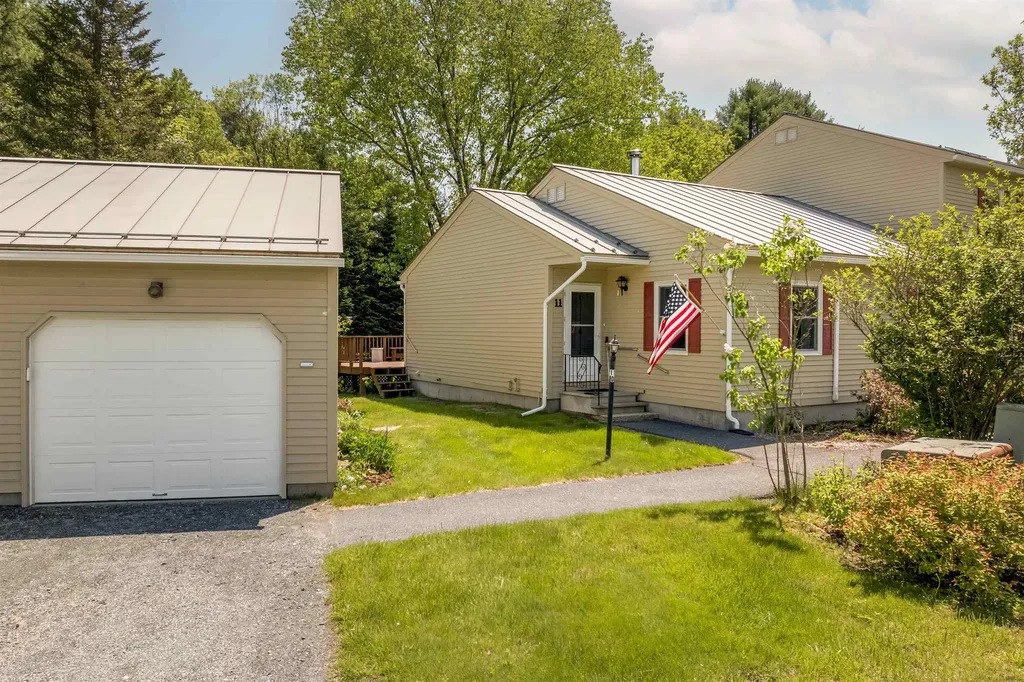
Well maintained two bedroom, one bath single floor condo in the desirable Brookmeade Circle community! Kitchen, dining, living room, two bedrooms, full bath and washing machine all on the main floor. Spacious deck with awning. Hardwood and tile floors in main living areas. Full unfinished basement for additional storage or expansion of living space! Condo includes a one car garage with auto door opener! Mini-split a/c can also be used to heat on days when you don't want to use the oil fired baseboard heat. Wonderful deck in back that gets lots of sun and has a retractable awning. Subject to Brookmeade Circle association rules. Condo fee-$453/month, Buy in fee of 3/4% of purchase price.

Listed by Jeffrey Batchelder of Coldwell Banker LIFESTYLES - Hanover

$
$
%
$/month over payments
Federal 30-year interest rate: 6.58% last updated on Jul 23, 2026
* All Figures are estimates. Check with your bank or proposed mortgage company for actual interest rates.
This product uses the FRED® API but is not endorsed or certified by the Federal Reserve Bank of St. Louis.

Save FavoriteSchedule TourAsk A QuestionMore Details

7 Perkins Avenue Hampton NH 03842

Hampton, NH7 Perkins Avenue, Unit C

Price$314,900

Est. Mortgage: $/month

MLS Number 5086044

  • Condo
  • Square Feet 576
  • Bedrooms 3
  • New Contruction Existing
  • Address 7 Perkins Avenue

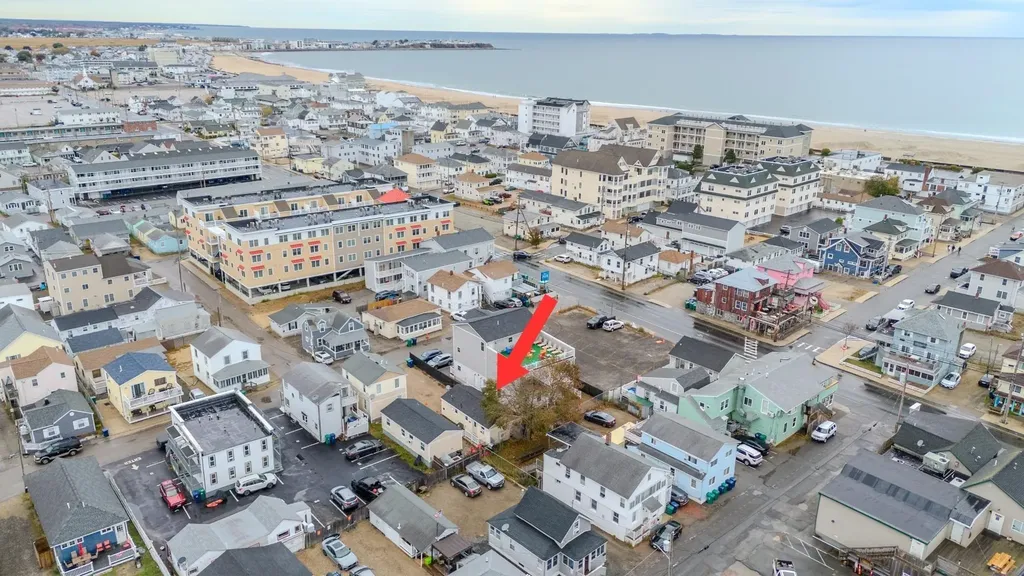
This fully furnished and move-in ready 3-bedroom beach cottage in the heart of Hampton Beach offers the perfect blend of coastal charm and investment potential. Enjoy the modern kitchen with granite countertops, easy access to the beach, restaurants, and shops, and ample parking with three deeded spaces. Whether you're seeking a primary residence or a lucrative short-term rental, this property is an ideal choice. Don't miss this opportunity to own a piece of coastal paradise. Schedule a viewing today! Open house Sunday 5/31 10:00 PM - 11:30 PM

Listed by Scott Brockelbank of EXP Realty

$
$
%
$/month over payments
Federal 30-year interest rate: 6.58% last updated on Jul 23, 2026
* All Figures are estimates. Check with your bank or proposed mortgage company for actual interest rates.
This product uses the FRED® API but is not endorsed or certified by the Federal Reserve Bank of St. Louis.

Save FavoriteSchedule TourAsk A QuestionMore Details

307B Amherst Street Nashua NH 03063
Pending

MLS Number 5098940

  • Condo
  • Square Feet 1,156
  • Bedrooms 2
  • New Contruction Existing
  • Address 307B Amherst Street

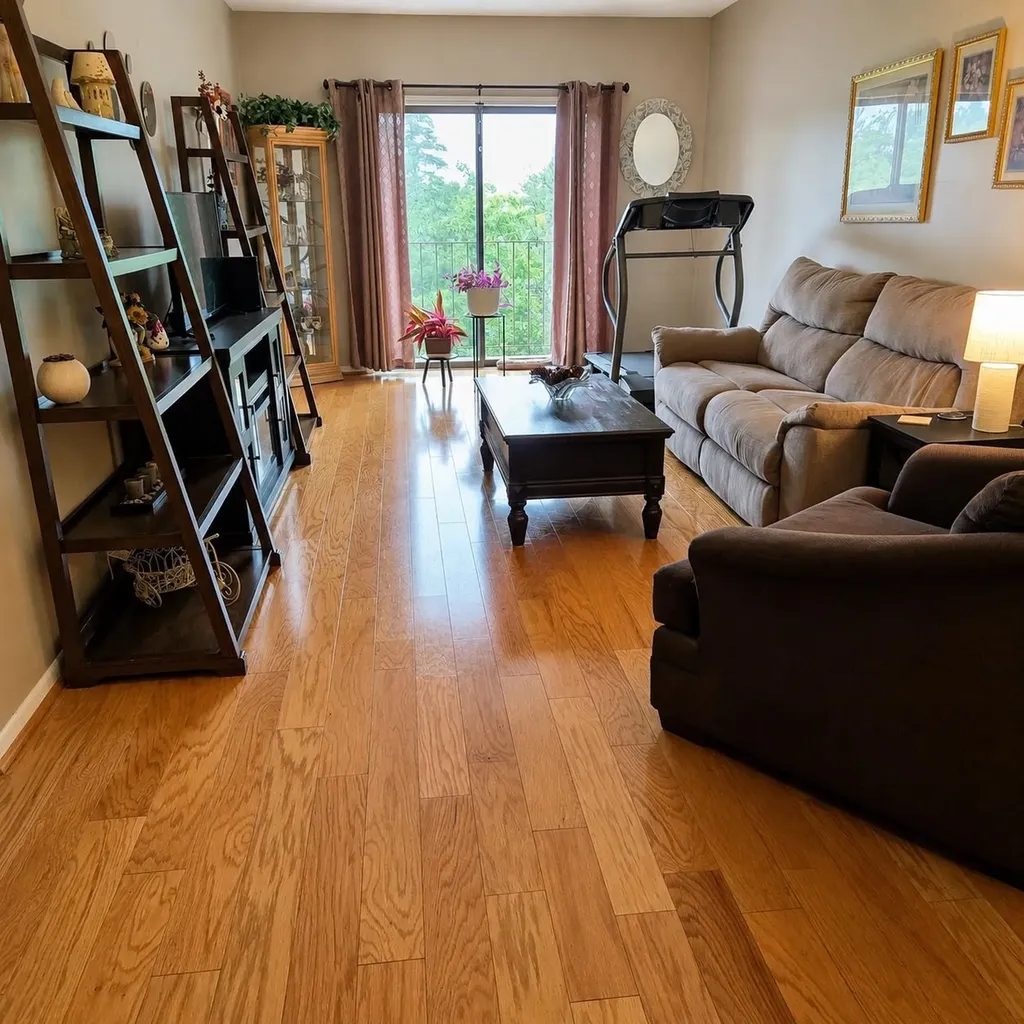
Clean and well maintained third floor unit (elevator in building) featuring 2 bedrooms and 2 baths, washer/dryer in unit, and central air conditioning. 1 underground parking space with additional parking in lot. Enclosed storage space in garage area. Condo fee includes water and sewer monthly. Condo pool is a salt water pool-easier on your skin and swimsuit than chlorine. Cats only, no dogs. Open house Sat 7/11 10-11:30

Listed by Amanda Hannon Driscoll of LPT Realty

$
$
%
$/month over payments
Federal 30-year interest rate: 6.58% last updated on Jul 23, 2026
* All Figures are estimates. Check with your bank or proposed mortgage company for actual interest rates.
This product uses the FRED® API but is not endorsed or certified by the Federal Reserve Bank of St. Louis.

Save FavoriteSchedule TourAsk A QuestionMore Details

142A Broadway Street Dover NH 03820

Dover, NH142A Broadway Street

Price$312,900

Est. Mortgage: $/month

MLS Number 5097161

  • Condo
  • Square Feet 1,161
  • Bedrooms 2
  • New Contruction Existing
  • Address 142A Broadway Street

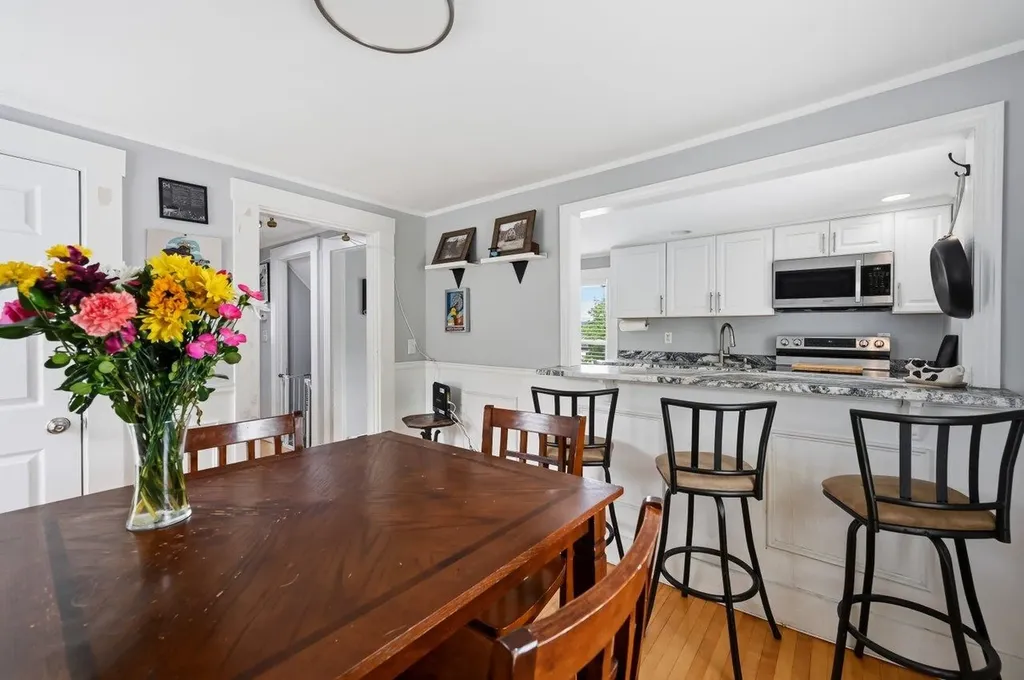
Charming 2 bedroom 1 bath pet friendly condo close to downtown Dover. Enjoy easy, low-maintenance living in this charming 2-bedroom, 1-bath condo conveniently located just minutes from downtown Dover. Filled with natural light and featuring beautiful hardwood floors, this welcoming home offers a comfortable layout designed for everyday living. A dedicated mudroom and laundry area add everyday convenience, while a private storage area provides extra space for seasonal items. Relax on the covered porch with your morning coffee or unwind after a busy day. Located in a pet-friendly community, this home offers comfort, convenience, and flexibility. Features include, beautiful hardwood floors, bright, sun-filled living spaces, covered porch, dedicated mudroom with laundry area, private storage area, pet-friendly community, low-maintenance condo living ,minutes from downtown Dover, shopping, dining, and entertainment. Move right in and enjoy the perfect combination of charm, functionality, and location! Agents see non public remarks.

Listed by Heather Williams of The Aland Realty Group

$
$
%
$/month over payments
Federal 30-year interest rate: 6.58% last updated on Jul 23, 2026
* All Figures are estimates. Check with your bank or proposed mortgage company for actual interest rates.
This product uses the FRED® API but is not endorsed or certified by the Federal Reserve Bank of St. Louis.

Virtual TourSave FavoriteSchedule TourAsk A QuestionMore Details

768 East Mountain Road Killington VT 05751

MLS Number 5079333

  • Condo
  • Square Feet 556
  • Bedrooms 1
  • New Contruction Existing
  • Complex Edgemont

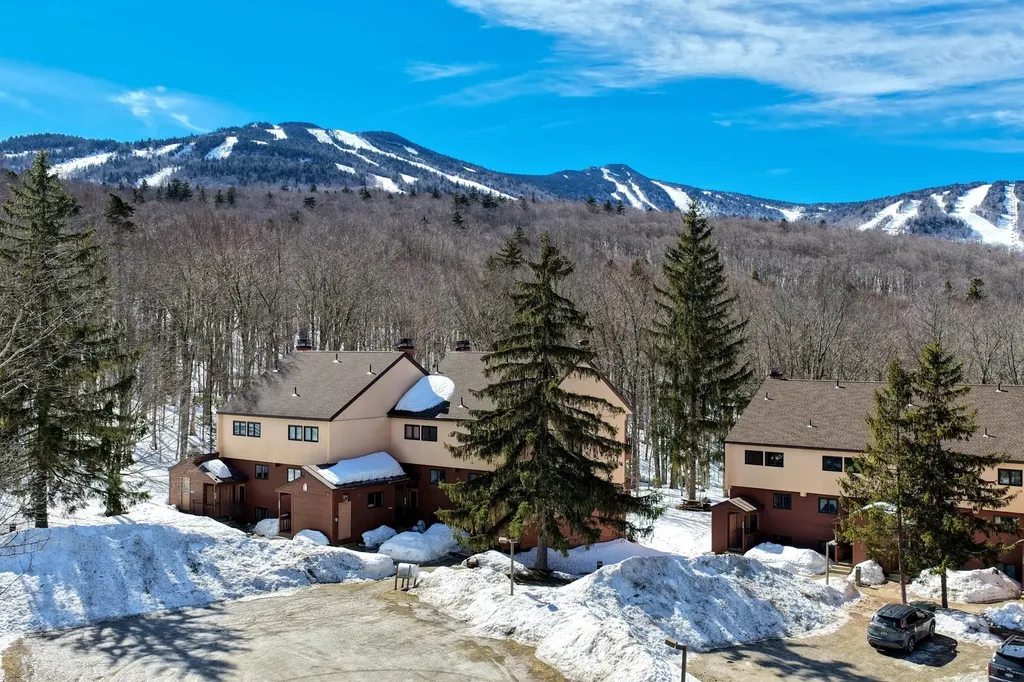
Located in the heart of Killington's vibrant ski village, Edgemont Condominiums place year-round adventure right outside your door. Hop on the public shuttle for effortless access to the resort base, or ski home via the private owners' trail. In summer, that same trail connects directly to Killington's renowned mountain biking network. Inside, this beautifully remodeled one-bedroom residence has been thoughtfully reimagined to improve the original kitchen and bath layout, creating a far more functional and comfortable living space with enhanced privacy and flow. Warm, hand-scraped wood look porcelain tile floors, a rustic potbelly fireplace, and a sliding barn door introduce a touch of mountain character, perfectly balanced by contemporary finishes including crisp Shaker cabinetry, stainless steel appliances, and a striking herringbone tile backsplash. Offered fully furnished and ideally located in Killington's ski village, this Edgemont condominium presents an exceptional opportunity as both a year-round mountain retreat and a high-demand rental property.

Listed by Kyle Kershner of Killington Pico Realty

$
$
%
$/month over payments
Federal 30-year interest rate: 6.58% last updated on Jul 23, 2026
* All Figures are estimates. Check with your bank or proposed mortgage company for actual interest rates.
This product uses the FRED® API but is not endorsed or certified by the Federal Reserve Bank of St. Louis.

Virtual TourSave FavoriteSchedule TourAsk A QuestionMore Details

8 Boulders Road Holderness NH 03245

MLS Number 5088943

  • Condo
  • Square Feet 705
  • Bedrooms 1
  • New Contruction Existing
  • Address 8 Boulders Road

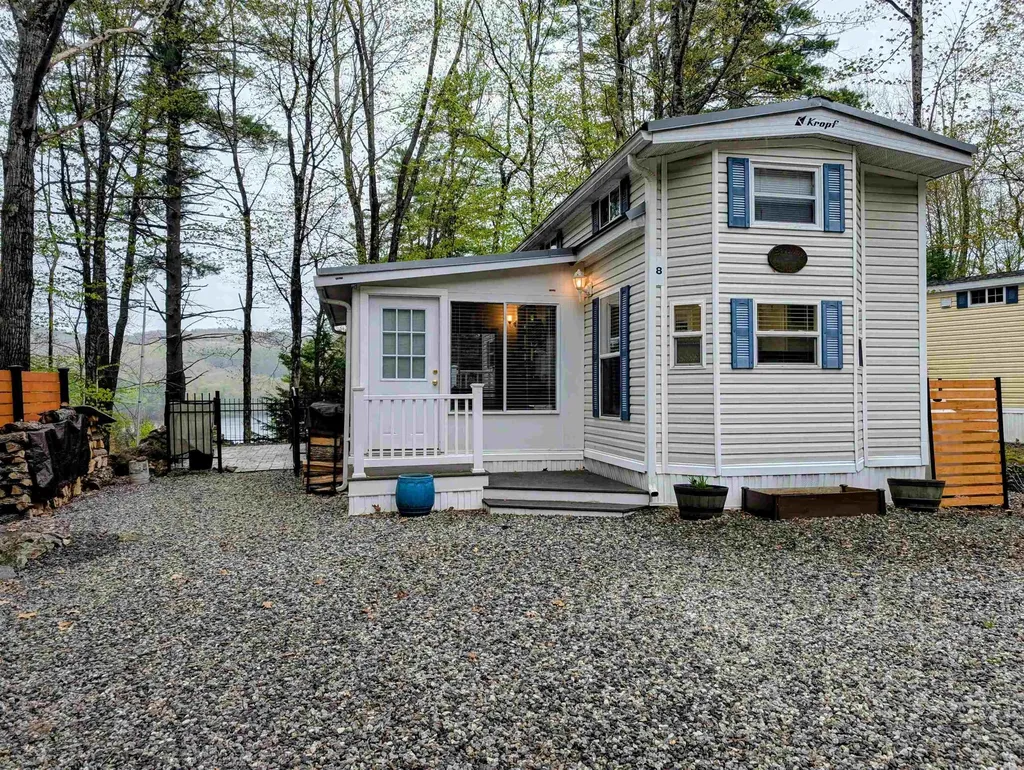
Welcome to your Happy Place at Squam Lake! Situated on a Deeded Condo Lot with Lake Views and Available Private Beach Access, this beautifully updated vacation home is the perfect spot to relax, reconnect, and enjoy all that the Lakes Region has to offer. The bright, cheerful sunroom is filled with an abundance of windows, bringing the outdoors in and creating a favorite gathering space for morning coffee, afternoon reading, or evening conversations. French doors open to the main living area, while a sliding glass door leads to the oversized patio, making indoor-outdoor living easy and enjoyable. The open kitchen and living space have been thoughtfully updated with KraftMaid soft-close cabinetry, a farmhouse sink, custom wine rack, newer appliances, updated flooring, shiplap accents, and stylish lighting throughout. There's plenty of room for guests with a loft, sleeper sofa, and large sectional, providing comfortable sleeping space after a day spent boating, hiking, swimming, skiing, or snowmobiling. Outside, enjoy beautiful water views from the spacious patio featuring premium pavers, black aluminum fencing, outdoor dining space, and room to gather around the fire. Additional improvements include a metal roof, on-demand hot water, updated HVAC ductwork, two Trex porches, an outdoor privacy divider, and two storage sheds, including one with plumbing and a washer/dryer. Most furnishings and the sport golf cart are included, so you can move right in and start making memories. The professionally managed association offers something for everyone, including a heated outdoor pool, playground, volleyball, horseshoes, and the popular Laughing Bear Lodge with a fitness room, games, and fun summer activities. Whether you're looking for a weekend escape or a seasonal retreat, this welcoming property is ready to help you create unforgettable memories for years to come.

Listed by Fern Gaspar of BHHS Verani Moultonborough

$
$
%
$/month over payments
Federal 30-year interest rate: 6.58% last updated on Jul 23, 2026
* All Figures are estimates. Check with your bank or proposed mortgage company for actual interest rates.
This product uses the FRED® API but is not endorsed or certified by the Federal Reserve Bank of St. Louis.

Virtual TourSave FavoriteSchedule TourAsk A QuestionMore Details

309 Sugar Tree Lane South Burlington VT 05403
Pending

MLS Number 5092040

  • Condo
  • Square Feet 1,088
  • Bedrooms 2
  • New Contruction Existing
  • Complex Sugar Tree

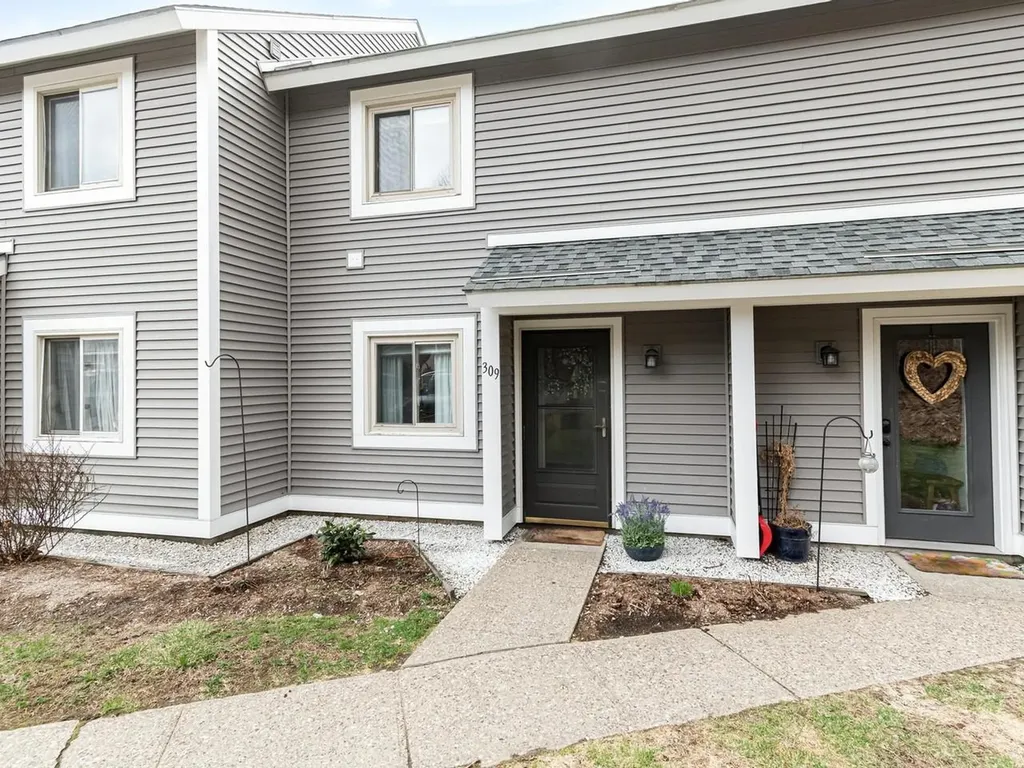
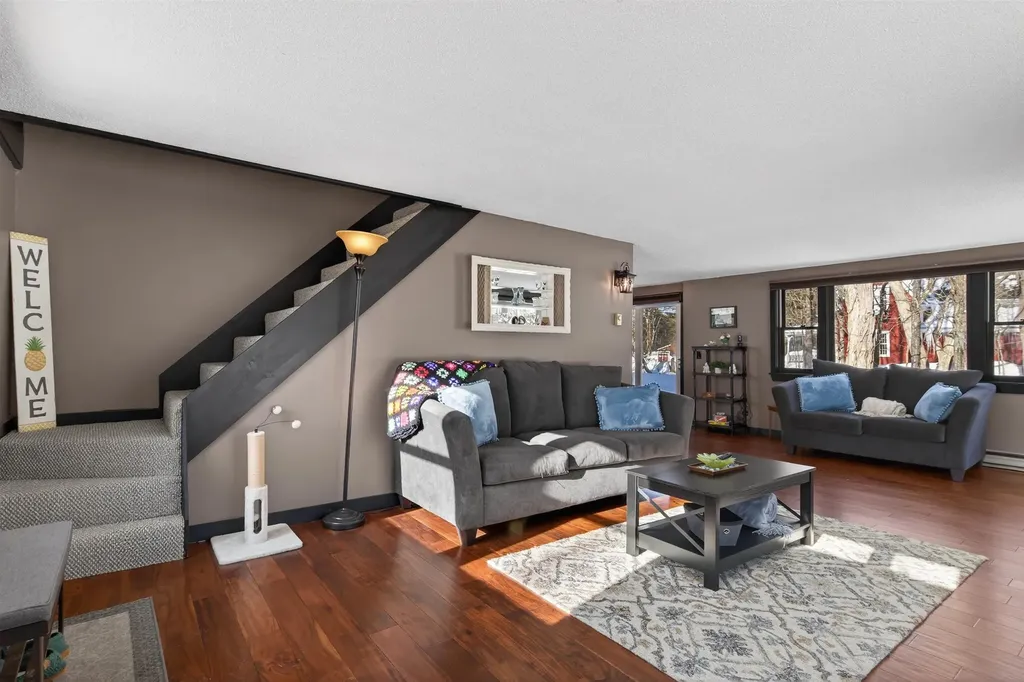
Nicely updated 2-bedroom condo in the desirable Sugar Tree community in South Burlington. Open and inviting layout, this home offers comfortable spaces and thoughtful updates throughout. The bright kitchen features white cabinetry, stainless-steel appliances, tile backsplash, warm wood countertops, and tile flooring that continues into the entryway. The open living and dining areas have laminate flooring and a sliding door to the back deck overlooking a wooded setting, an ideal spot to enjoy morning coffee or unwind. Both bedrooms offer laminate flooring and comfortable living space. Additional highlights include a convenient carport and a location that makes everyday living effortless, with shopping, dining, recreation, and major routes just minutes away.

Listed by Sara Puretz of Coldwell Banker Hickok and Boardman
$
$
%
$/month over payments
Federal 30-year interest rate: 6.58% last updated on Jul 23, 2026
* All Figures are estimates. Check with your bank or proposed mortgage company for actual interest rates.
This product uses the FRED® API but is not endorsed or certified by the Federal Reserve Bank of St. Louis.

Save FavoriteSchedule TourAsk A QuestionMore Details

249 Twin Oaks Terrace South Burlington VT 05403
Active With Contract

MLS Number 5087601

  • Condo
  • Square Feet 1,100
  • Bedrooms 2
  • New Contruction Existing
  • Complex Cardinal Woods

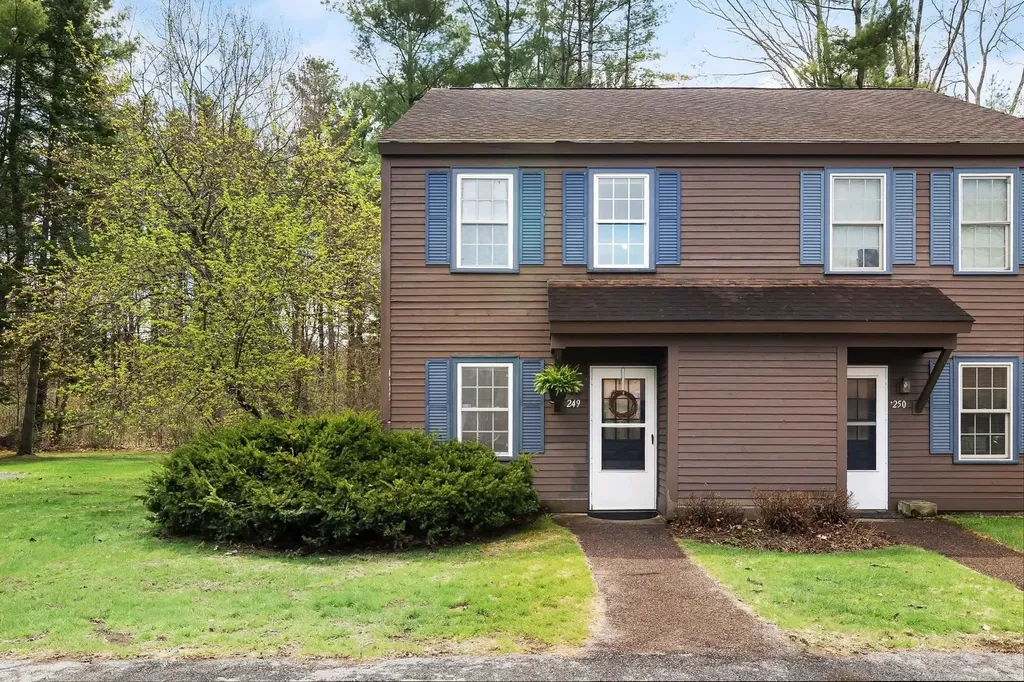
Freshly cleaned and painted, this 2-bedroom, move-in ready end-unit condo in South Burlington is awaiting its next owners. Thoughtfully maintained and recently refreshed, it offers easy, low-maintenance living with a bright and inviting feel throughout. As an end unit, the home benefits from four additional windows-filling the space with natural light. The functional layout provides comfortable living spaces ideal for everyday living. Enjoy the convenience of a centrally located setting with quick access to Burlington, Williston, Essex, and Shelburne-making commuting, shopping, dining, and recreation easy. Whether you're a first-time buyer, downsizing, or looking for a low-maintenance property, this home offers a fantastic opportunity in a highly desirable location. New: HOA has approved as a rental.

Listed by Mariah Kelley of KW Vermont-Stowe

$
$
%
$/month over payments
Federal 30-year interest rate: 6.58% last updated on Jul 23, 2026
* All Figures are estimates. Check with your bank or proposed mortgage company for actual interest rates.
This product uses the FRED® API but is not endorsed or certified by the Federal Reserve Bank of St. Louis.

Save FavoriteSchedule TourAsk A QuestionMore Details

4 Wolfeboro Common Wolfeboro NH 03894
Pending

MLS Number 5094704

  • Condo
  • Square Feet 1,400
  • Bedrooms 3
  • New Contruction Existing
  • Complex Wolfeboro Common

End condo unit at Wolfeboro Common I. Spacious interior on two levels features 3 bedrooms, 2 baths, open concept living/dining, large brick hearth with woodstove, cathedral ceiling, private patio and 1 car detached garage. Estate property being sold "AS IS". Bring your ideas for fresh paint, flooring as well as kitchen and bath renovations. The results will be worth it! You'll enjoy the care-free life style of condo living with the convenience of a short drive or brisk walk to downtown Wolfeboro and Lake Winnipesaukee. No rentals allowed. One small dog or cat permitted.

Listed by Steven Bush of Maxfield Real Estate/Wolfeboro

$
$
%
$/month over payments
Federal 30-year interest rate: 6.58% last updated on Jul 23, 2026
* All Figures are estimates. Check with your bank or proposed mortgage company for actual interest rates.
This product uses the FRED® API but is not endorsed or certified by the Federal Reserve Bank of St. Louis.

Virtual TourSave FavoriteSchedule TourAsk A QuestionMore Details

Broker Reciprocity 

Copyright 2026 PrimeMLS, Inc. All rights reserved. This information is deemed reliable, but not guaranteed. The data relating to real estate displayed on this display comes in part from the IDX Program of PrimeMLS. The information being provided is for consumers’ personal, non-commercial use and may not be used for any purpose other than to identify prospective properties consumers may be interested in purchasing. Data last updated July 29, 2026 6:39 PM UTC