
SIGN UP or LOG IN 's Account

Log in to see your saved listings or edit your searches:

No account? Sign up now to save searches, listings, and get tailored listing notifications. It's free, opt-out anytime.

Find Your New Home

Sign Up Today!

Get fresh listings via email, save your favorite listings, match with similar properties, and unlock additional property info.

Create Your Account

Do not fill in this field:

Already have an account? Log in

and narrow your search. If you have fewer than 200 results, you can save your search.

Haunted Houses in the North Pole

r=3769-3780
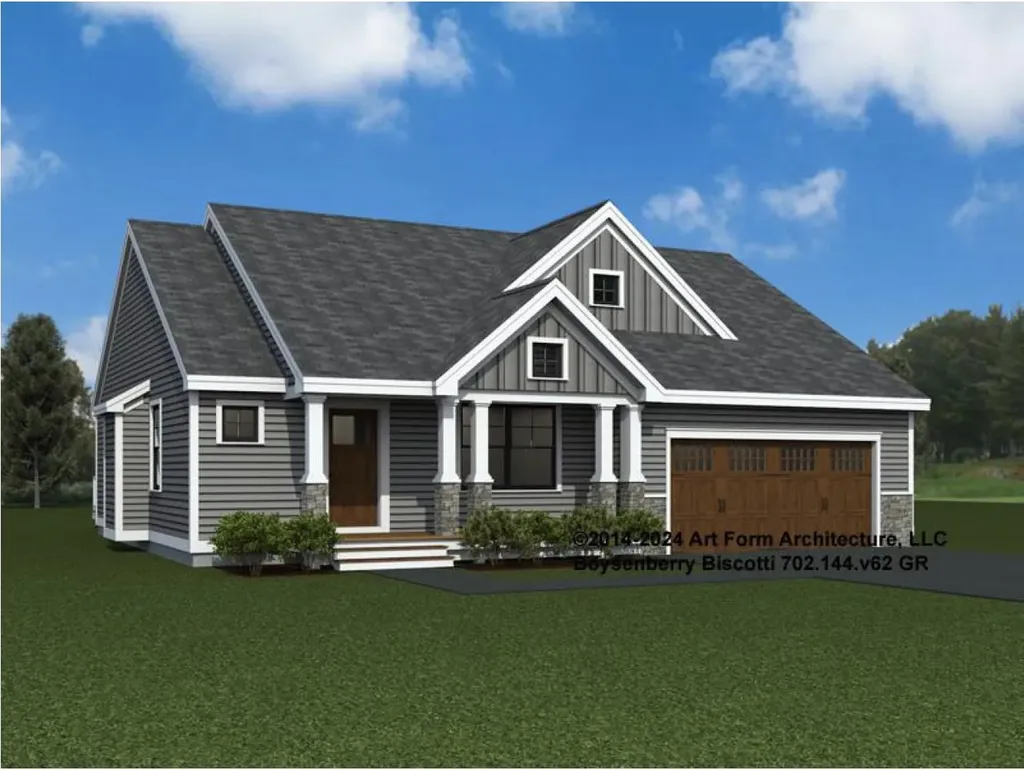
22 Edgewater Drive Brentwood NH 03833

Brentwood, NH22 Edgewater Drive

Price$756,775

Est. Mortgage: $/month

Pending

MLS Number 5084818

  • Condo
  • Square Feet 1,773
  • Bedrooms 2
  • New Contruction New Construction
  • Complex River Run Brentwood

Introducing River Run the last of its kind coming to Brentwood, NH. Don't miss out on this sought-after 55+ community experience. Sited along the picturesque Exeter River, this 71-unit neighborhood will be complete with 55+ must-haves in an ideal location for endless enjoyment! Make the most of your next chapter and switch to the low-maintenance lifestyle .This community offers single family detached condominiums , this ranch plan, the "Boysenberry Biscotti", has 1,773 square feet of living space including bright open to a bright living room with tray ceiling, the kitchen has granite countertops and kitchen island , dining room , sunroom, office /study ,2 bedrooms, 2 bathrooms and a 2-car garage. A spacious master suite offers a size-able walk-in closet and en-suite bath. A second bedroom, and full bath round out the interior space. River Run offers community amenities including a clubhouse , pickle ball courts ,and so much more.

Listed by Kim Beaulieu-Tufts of The Gove Group Real Estate,LLC

$
$
%
$/month over payments
Federal 30-year interest rate: 6.49% last updated on Jul 9, 2026
* All Figures are estimates. Check with your bank or proposed mortgage company for actual interest rates.
This product uses the FRED® API but is not endorsed or certified by the Federal Reserve Bank of St. Louis.

Virtual TourSave FavoriteSchedule TourAsk A QuestionMore Details
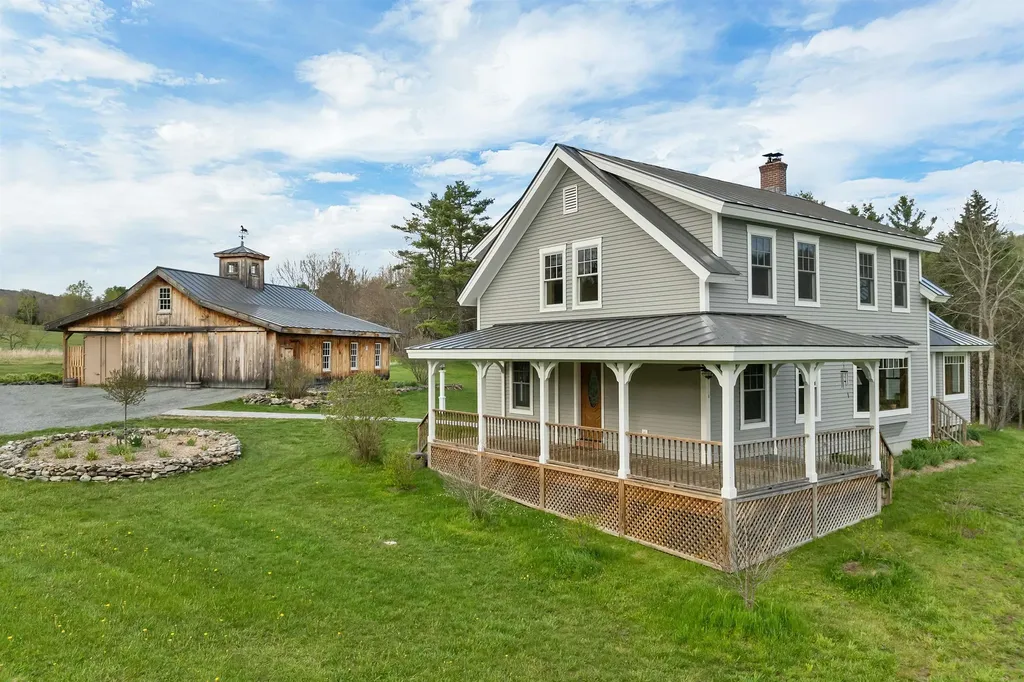
800 West Bath Road Bath NH 03740

Bath, NH800 West Bath Road

Price$755,000

Est. Mortgage: $/month

MLS Number 5089657

  • Residential Single Family
  • Full Bath 1
  • Address 800 West Bath Road
  • Construction Existing
  • Bedrooms 3

Some homes are built. This one is crafted. Nestled in the peaceful foothills of New Hampshire's White Mountains, this custom-built 3-bedroom, 2-bath home sits on open acreage where the pace of life slows the moment you turn down the road. Facing south, the home drinks in natural light through high-efficiency Andersen A-Series windows, with a breathtaking valley view unfolding toward the mountains beyond. Inside, a kitchen outfitted with high-end stainless steel appliances, custom-built hardwood cabinets, and granite countertops is designed for gathering as much as cooking. At the center of the main living space stands a magnificent chimney with hearth, as much a work of art as a source of warmth, while across the room a custom reproduction corner cabinet, built in the style of an 1844 Federal home, adds a rare touch you won't find in new construction. With little traffic, wide open skies, and a year-round brook lining the property, the tranquility here isn't a feature, it's a feeling. Wake up to southern sun and the sound of moving water below, then pick strawberries, blueberries, and raspberries straight from the bush, wander established gardens, or harvest apples from your own fruit trees. In summer, the brook becomes your private retreat for shade and brook trout fishing; come fall, maples frame that valley view in fiery color; in winter, snowmobiling and skiing await...with Littleton just 30 minutes away. The large barn offers versatility: a garage, workshop, or home for horses and livestock. A year-round, a whole-house automatic backup generator offers year-round reliability, so comfort and peace of mind never depend on the weather. This is campfires under the stars, muddy boots by the door, and a valley view that stops guests mid-sentence. 2 ACRES NORTH OF THE BARN ARE NOT SHOWING ON MANY ONLINE MAPS. Northern boundary is NOT near the barn. See photos and seller documents for correct mapping.

Listed by Dan Batten of Coldwell Banker Realty Center Harbor NH

$
$
%
$/month over payments
Federal 30-year interest rate: 6.49% last updated on Jul 9, 2026
* All Figures are estimates. Check with your bank or proposed mortgage company for actual interest rates.
This product uses the FRED® API but is not endorsed or certified by the Federal Reserve Bank of St. Louis.

Virtual TourSave FavoriteSchedule TourAsk A QuestionMore Details
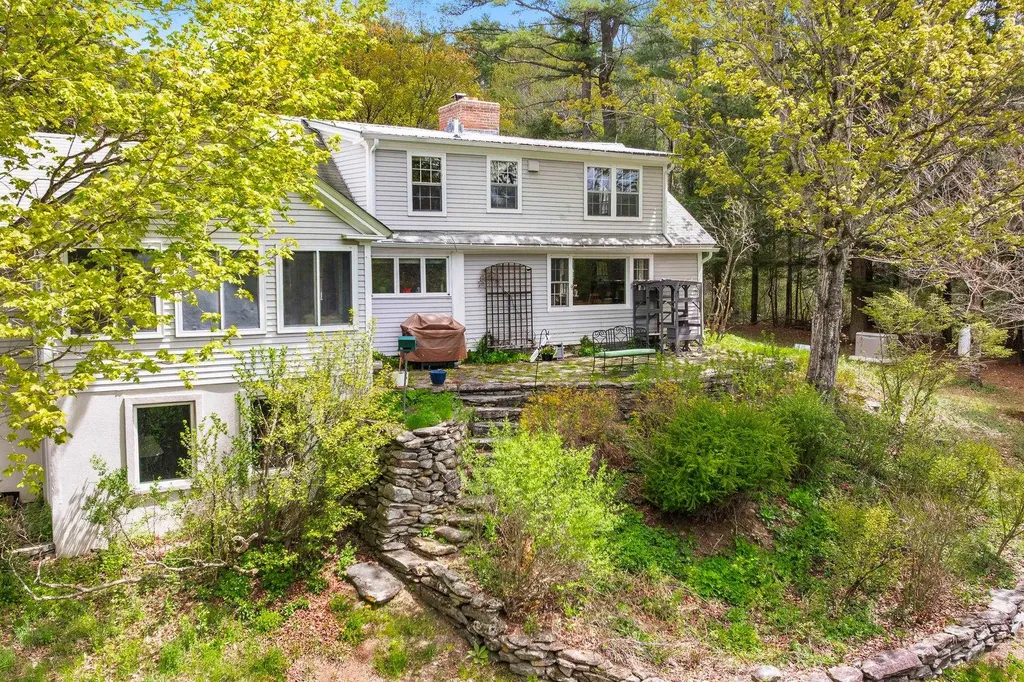
1224 Tucker Hill Road Thetford VT 05075

Thetford, VT1224 Tucker Hill Road

Price$755,000

Est. Mortgage: $/month

MLS Number 5088701

  • Residential Single Family
  • Full Bath 1
  • Construction Existing
  • Bedrooms 3
  • Bathroom 3

Price Improved! If you've been waiting for the perfect blend of Vermont charm, privacy, and possibility, this may be the opportunity you've been hoping for. Nestled on 10 picturesque acres in one of Thetford's most desirable locations, this beautifully updated 1850 Cape blends timeless New England character with modern comfort. Once part of the historic Tucker Farm - after which Tucker Hill Road is named - this special property offers a rich history and an exciting future for its next owners. Inside, you'll find three bedrooms and three bathrooms with a warm, inviting floor plan designed for comfortable everyday living and easy entertaining. Fresh interior paint brightens the home, while the new wood stove adds warmth and classic Vermont charm. A spacious mudroom provides convenient access to the attached two-bay garage. The lower level offers flexible bonus space, an additional bathroom, and a generous workshop/garage area ideal for hobbies, storage, or future expansion. Outside is where this property truly shines. Award-winning gardens create a spectacular backdrop throughout the seasons, while the open acreage offers endless possibilities. Whether you envision horses, chickens, goats, gardens, a hobby farm, or simply room to roam, this property is ready to bring your Vermont dream to life. Potential may also exist for a kennel operation or other agricultural pursuits, subject to local regulations. Recent improvements, including an upgraded driveway and a whole-house standby generator, provide year round comfort and peace of mind. Enjoy the tranquility of country living just minutes from Hanover, Dartmouth, and Upper Valley amenities. Offered in its present condition, this is a rare opportunity to own a remarkable property where Vermont history, natural beauty, and endless possibilities come together.

Listed by Jill Harlow of Coldwell Banker LIFESTYLES - Hanover

$
$
%
$/month over payments
Federal 30-year interest rate: 6.49% last updated on Jul 9, 2026
* All Figures are estimates. Check with your bank or proposed mortgage company for actual interest rates.
This product uses the FRED® API but is not endorsed or certified by the Federal Reserve Bank of St. Louis.

Save FavoriteSchedule TourAsk A QuestionMore Details
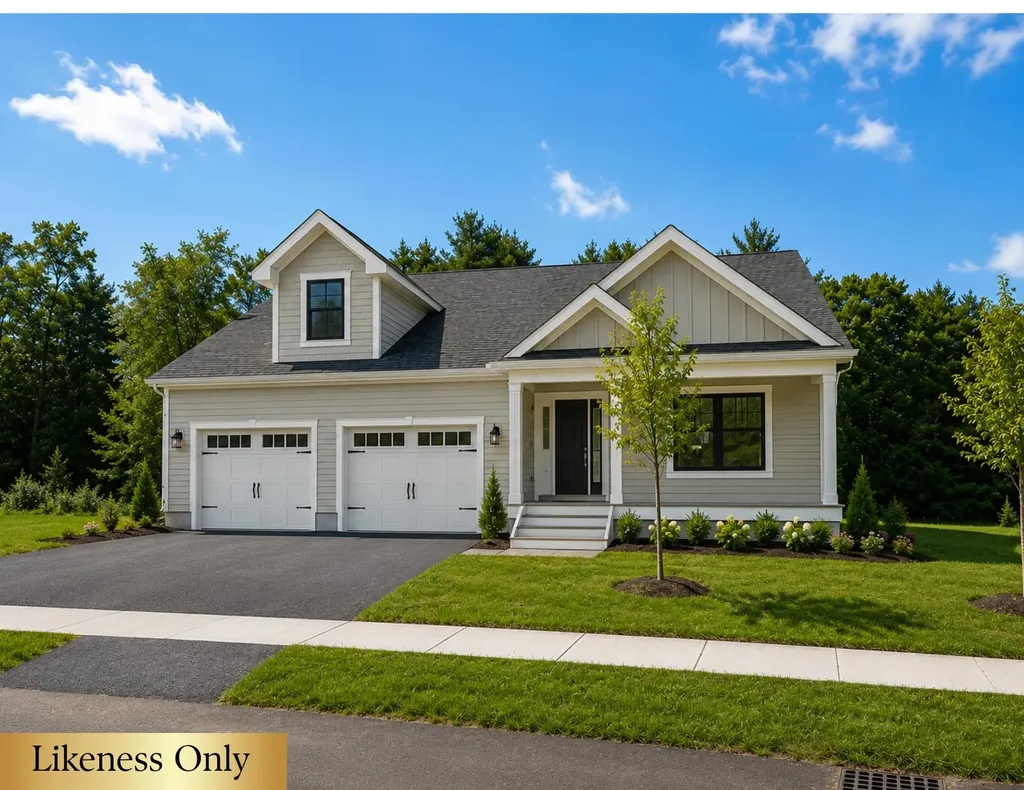
178 Sweeney Farm Road Milton VT 05468

MLS Number 5075311

  • Residential Single Family
  • Full Bath 2
  • Construction New Construction
  • Bedrooms 2
  • Bathroom 2

**READY FOR A JUNE CLOSING!** HILLSIDE MEADOWS: QUALITY, PRIVACY & LOCATION Welcome to Hillside Meadows, an exclusive enclave of just 14 custom single-family homes, thoughtfully crafted by Sheppard Custom Homes, a builder known for exceptional quality and attention to detail. Set on private half-acre-plus lots, this intimate neighborhood offers the perfect balance of space, privacy, and everyday convenience. Each home is custom built, showcasing timeless design, efficient layouts, and high-quality finishes throughout. Well-appointed kitchens and thoughtfully designed living spaces create an effortless flow for both everyday living and entertaining, while features such as central air conditioning and beautifully finished tile showers enhance comfort and elevate the overall living experience. Enjoy the ease of Vermont Gas, town water, on-site septic, and a town-maintained road, all within a small, cohesive community designed for comfortable modern living. The location is truly standout, just minutes to the hospital and university, with easy access to shopping, dining, and major routes, yet tucked away enough to feel peaceful and private. Spacious lots provide room to relax, entertain, or simply enjoy the quiet surroundings. A rare opportunity to own new construction in a limited, high-quality neighborhood where craftsmanship, location, and livability come together seamlessly.

Listed by Hank Gintof Jr. of Signature Properties of Vermont

$
$
%
$/month over payments
Federal 30-year interest rate: 6.49% last updated on Jul 9, 2026
* All Figures are estimates. Check with your bank or proposed mortgage company for actual interest rates.
This product uses the FRED® API but is not endorsed or certified by the Federal Reserve Bank of St. Louis.

Virtual TourSave FavoriteSchedule TourAsk A QuestionMore Details
36 Edgewater Drive Brentwood NH 03833

Brentwood, NH36 Edgewater Drive

Price$752,660

Est. Mortgage: $/month

Pending

MLS Number 5092440

  • Condo
  • Square Feet 1,480
  • Bedrooms 2
  • New Contruction Pre-Construction
  • Complex River Run Brentwood

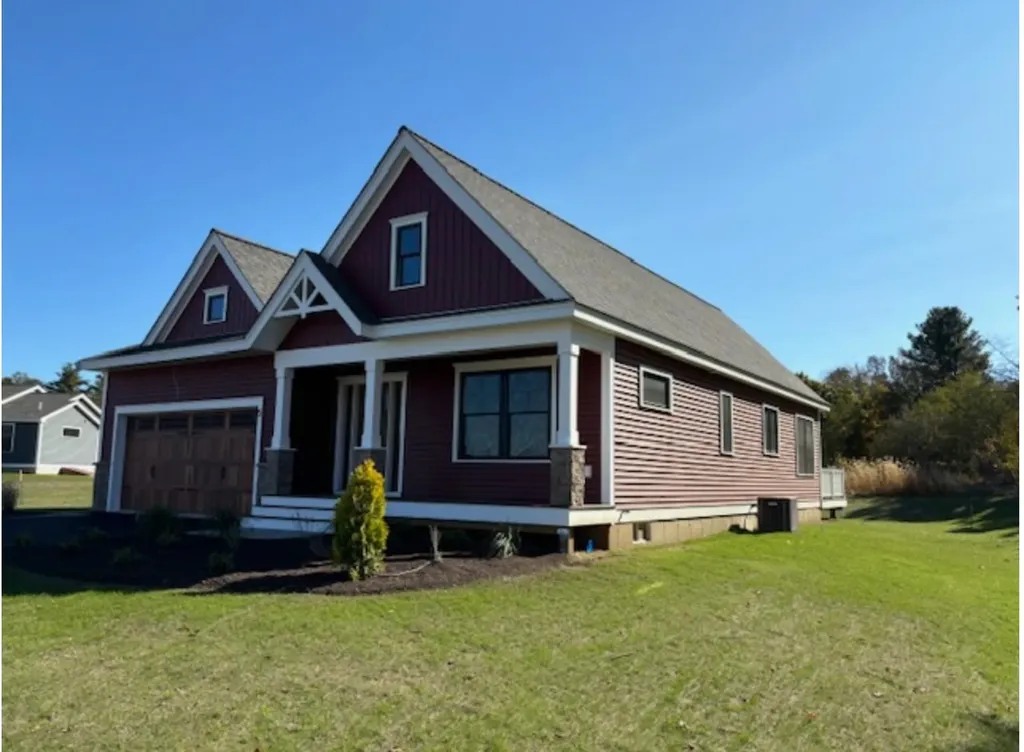
Introducing River Run the last of its kind coming to Brentwood, NH. Don't miss out on this sought-after 55+ community experience. Sited along the picturesque Exeter River, this 71-unit neighborhood will be complete with 55+ must-haves in an ideal location for endless enjoyment! Make the most of your next chapter and switch to the low-maintenance lifestyle. This community offers single family detached condominiums, The Trenton floor plan has 1480 square feet of living space including 2 bedrooms, 2 bathrooms, and a 2-car garage. Enter through the covered front porch and be greeted by the open concept living space /dining /kitchen space complete with an island and granite countertops. The spacious master bedroom is located in the back of the home and features a walk-in closet and en-suite bath.Laundry is conveniently located near the master bedroom, and another full bath and bedroom round out the space. River Run offers community amenities including a clubhouse, pickleball courts and so much more.

Listed by Kim Beaulieu-Tufts of The Gove Group Real Estate,LLC

$
$
%
$/month over payments
Federal 30-year interest rate: 6.49% last updated on Jul 9, 2026
* All Figures are estimates. Check with your bank or proposed mortgage company for actual interest rates.
This product uses the FRED® API but is not endorsed or certified by the Federal Reserve Bank of St. Louis.

Virtual TourSave FavoriteSchedule TourAsk A QuestionMore Details
123 Evergreen Drive New Hampton NH 03256

New Hampton, NH123 Evergreen Drive

Price$751,000

Est. Mortgage: $/month

Active With Contract

MLS Number 5091012

  • Residential Single Family
  • Full Bath 1
  • Address 123 Evergreen Drive
  • Construction Existing
  • Bedrooms 3

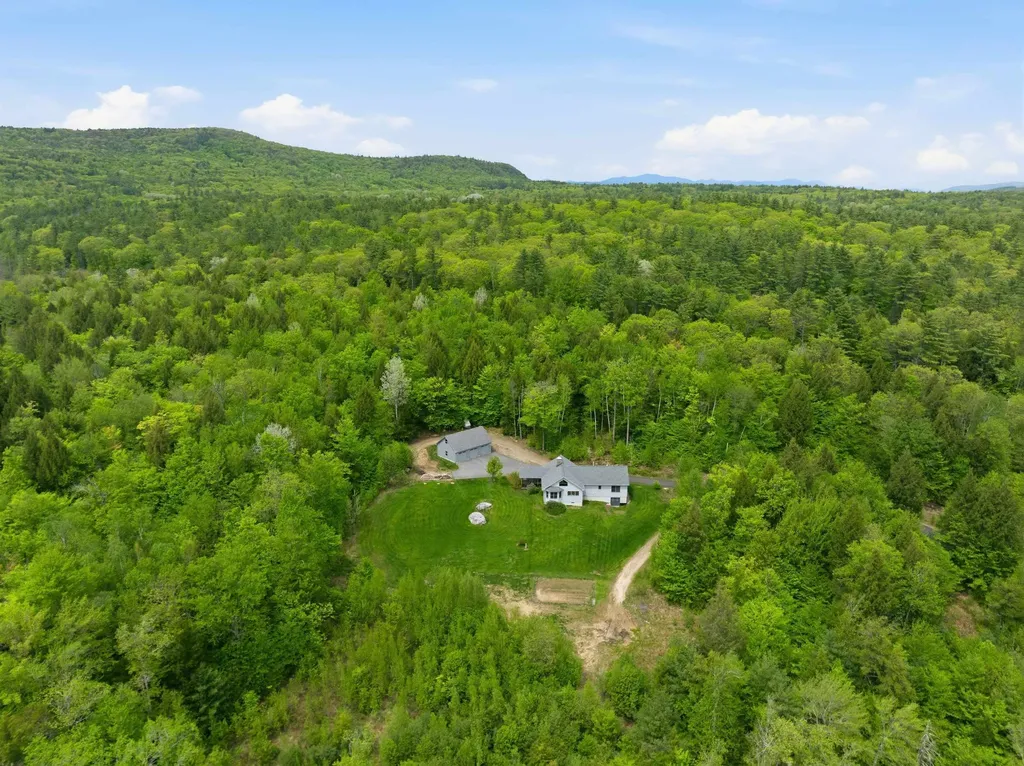
Tucked away at the end of a long private driveway, this exceptionally efficient and maintenance free ranch offers the perfect blend of privacy, comfort, and convenience on 30.23 acres of beautiful land. Built in 2015, this thoughtfully designed home was created for effortless one level living and serves as a true private sanctuary surrounded by nature. Filled with abundant natural sunlight, the home features gorgeous wood floors, granite countertops, an enormous walk in pantry, separate laundry room, and three generously sized bedrooms, including a spacious primary suite with its own private bath. Enjoy peaceful mornings and relaxing evenings from the inviting screened in porch overlooking mature gardens and lush landscaping. The expansive full walkout basement offers tremendous potential and already includes a bathroom, providing endless opportunities for additional living space, recreation, hobbies, or storage. A portable generator is included for added peace of mind. Car enthusiasts, hobbyists, and outdoor lovers will appreciate the impressive detached 24x36 three car garage with storage above. The land itself is truly something special, featuring multiple gardens, natural landscaping, and a setting that feels like your own personal retreat. This property is a nature lover's paradise with plenty of room for outdoor activities, gardening, exploring, or simply enjoying the tranquility. Just around the corner, enjoy deeded shared access to Forest Pond. Experience the quiet charm and privacy of country backroads while still enjoying a highly convenient location...only 10 minutes to the shops, restaurants, and amenities of Meredith and just 15 minutes to I 93.

Listed by Rachel Xavier and Kayli Currier of KW Coastal and Lakes & Mountains Realty/Meredith

$
$
%
$/month over payments
Federal 30-year interest rate: 6.49% last updated on Jul 9, 2026
* All Figures are estimates. Check with your bank or proposed mortgage company for actual interest rates.
This product uses the FRED® API but is not endorsed or certified by the Federal Reserve Bank of St. Louis.

Virtual TourSave FavoriteSchedule TourAsk A QuestionMore Details
4 Longview Drive Atkinson NH 03811
Open House

MLS Number 5091579

  • Condo
  • Next Open House: Sun 07/19 12:00 pm. to 3:00 pm.
  • Square Feet 1,590
  • Bedrooms 2
  • New Contruction New Construction

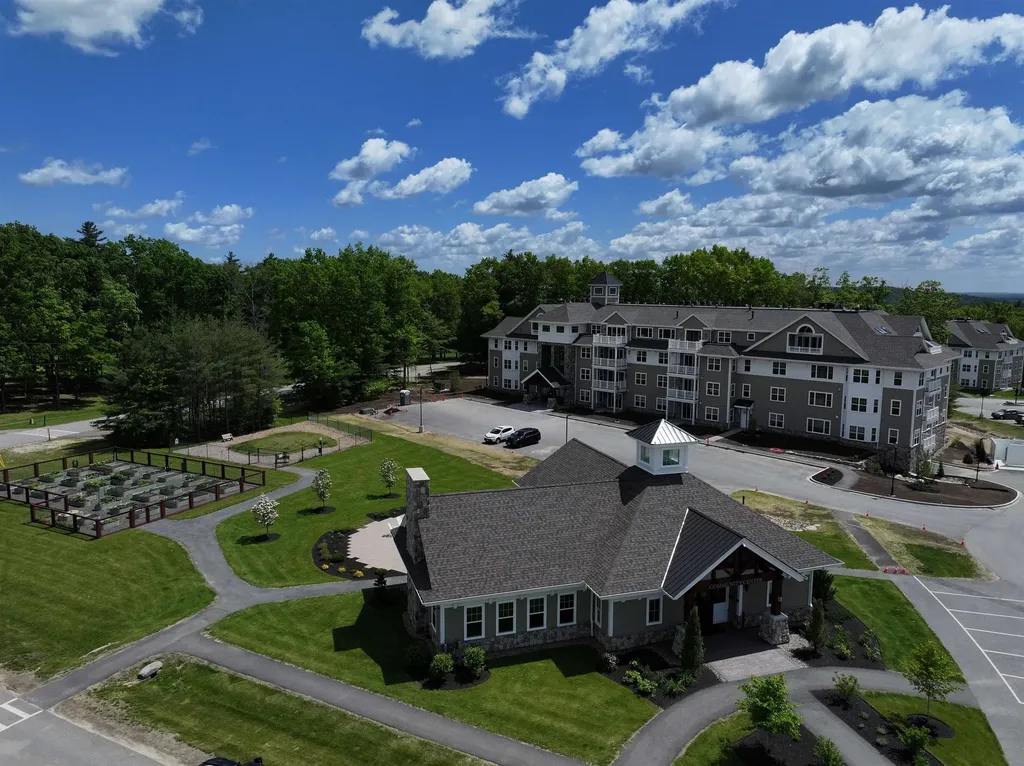
Enjoy the carefree lifestyle at Atkinson Heights, a sought-after 55+ community designed for comfort, convenience, and low-maintenance living. Now complete, our newest building offers a variety of floor plans and sizes-all available for a quick close so you can begin enjoying your new home without delay. The Cardigan end unit offers 1,590 sq. ft. of thoughtfully designed living space with 2 bedrooms and 2 baths. The well-appointed kitchen showcases designer quartz countertops, an 8-foot island, soft-close cabinetry, under-cabinet and pendant lighting, a spacious pantry, and stainless steel appliances. The open-concept living area is filled with natural light from an abundance of windows and features engineered wood flooring throughout, recessed lighting, a tray ceiling in the dining area, and a gas fireplace that creates a warm and inviting atmosphere. The primary suite offers two closets, wood flooring, and a spacious en-suite bath complete with double vanities, quartz countertops, and a fully tiled walk-in shower with a built-in bench. Step outside onto your private deck and take in beautiful views overlooking the 18th fairway and green at Atkinson Resort & Country Club-one of the community's most desirable settings. Each home includes one assigned space in the heated garage, additional storage, and an outdoor parking space. The Community Center provides a welcoming space to gather with friends and neighbors, featuring a spacious great room, fitness room, and outdoor patio with a fire pit and grill. Residents also enjoy scenic walking paths, a dog park, community garden, and dog washing station-all conveniently located near shopping, medical facilities, dining, and major highways. All occupants must be 55+.

Listed by Heidi Mahoney of Lewis Builders

$
$
%
$/month over payments
Federal 30-year interest rate: 6.49% last updated on Jul 9, 2026
* All Figures are estimates. Check with your bank or proposed mortgage company for actual interest rates.
This product uses the FRED® API but is not endorsed or certified by the Federal Reserve Bank of St. Louis.

Save FavoriteSchedule TourAsk A QuestionMore Details
52 Edgewater Drive Brentwood NH 03833
Active With Contract

MLS Number 5098557

  • Condo
  • Square Feet 1,773
  • Bedrooms 2
  • New Contruction Pre-Construction
  • Complex River Run Brentwood

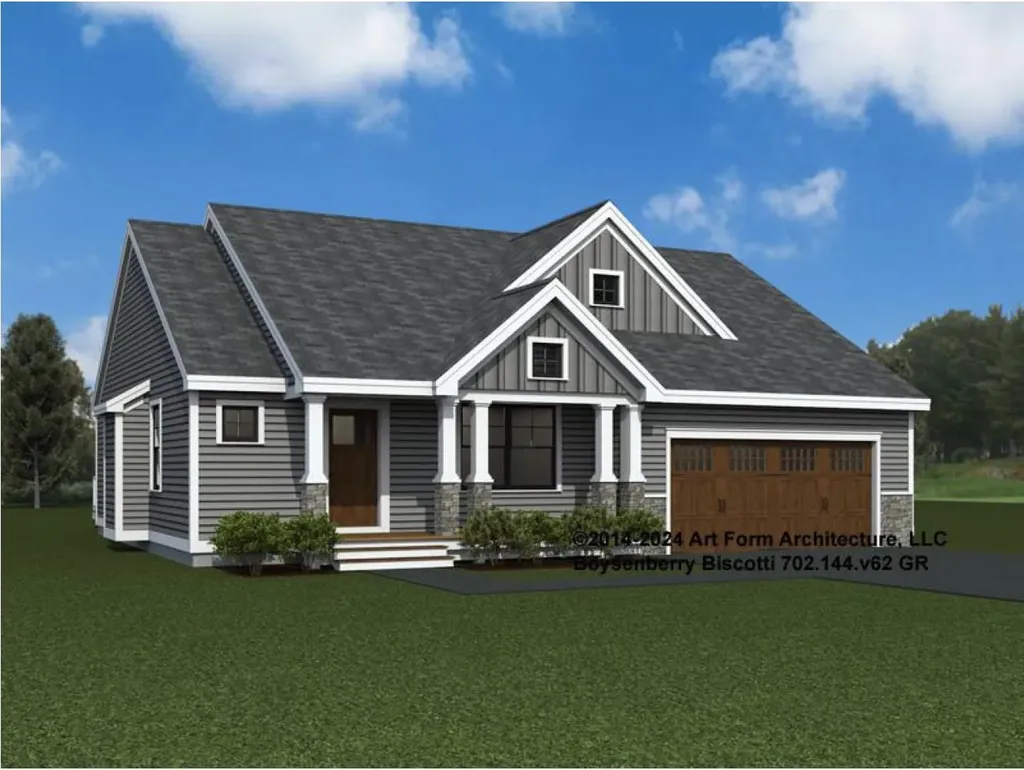
Introducing River Run the last of its kind coming to Brentwood, NH. Don't miss out on this sought-after 55+ community experience. Sited along the picturesque Exeter River, this 71-unit neighborhood will be complete with 55+ must-haves in an ideal location for endless enjoyment! Make the most of your next chapter and switch to the low-maintenance lifestyle .This community offers single family detached condominiums , this ranch plan, the "Boysenberry Biscotti", has 1,773 square feet of living space including bright open living room, the kitchen has granite countertops and kitchen island , dining room , sunroom, office /study ,2 bedrooms, 2 bathrooms and a 2-car garage. A spacious master suite offers a size-able walk-in closet and en-suite bath. A second bedroom, and full bath round out the interior space. River Run offers community amenities including a clubhouse , pickle ball courts ,and so much more.

Listed by Kim Beaulieu-Tufts of The Gove Group Real Estate,LLC

$
$
%
$/month over payments
Federal 30-year interest rate: 6.49% last updated on Jul 9, 2026
* All Figures are estimates. Check with your bank or proposed mortgage company for actual interest rates.
This product uses the FRED® API but is not endorsed or certified by the Federal Reserve Bank of St. Louis.

Virtual TourSave FavoriteSchedule TourAsk A QuestionMore Details

28 Stow Drive Chesterfield NH 03466

MLS Number 4889000

  • Commercial
  • Address 28 Stow Drive
  • Year Built 1992
  • Square Feet 6,000
  • Acreage 2.53

Great business potential with buildings to include office with retail space, oversized garage, storage and land. There is great access to Route 9 and direct access on Stow Drive. The lot is open providing plenty of parking, exterior storage and more. Many uses with great exposure and easy access to Keene and Brattleboro.

Listed by Sandy Cormier of Greenwald Realty Group

$
$
%
$/month over payments
Federal 30-year interest rate: 6.49% last updated on Jul 9, 2026
* All Figures are estimates. Check with your bank or proposed mortgage company for actual interest rates.
This product uses the FRED® API but is not endorsed or certified by the Federal Reserve Bank of St. Louis.

Virtual TourSave FavoriteSchedule TourAsk A QuestionMore Details
120 Richardson Road Barre Town VT 05641

Barre Town, VT120 Richardson Road

Price$750,000

Est. Mortgage: $/month

MLS Number 5053880

  • Land
  • Address 120 Richardson Road
  • Acreage 117
  • Area VT-Washington
  • Utilities None

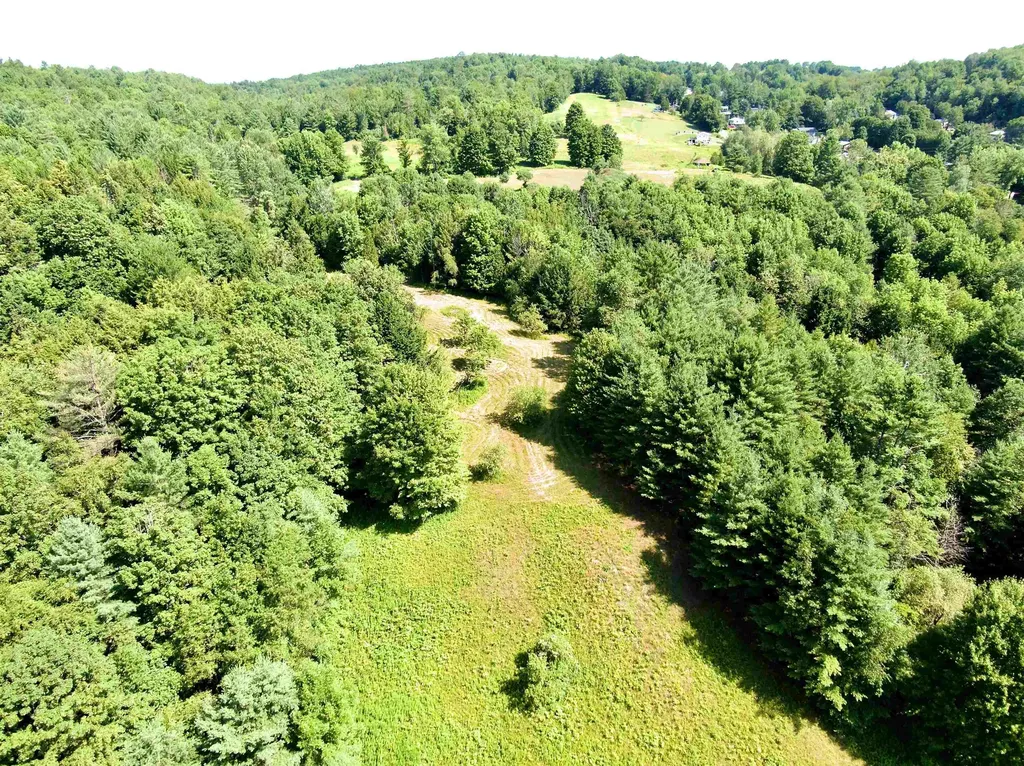
Incredible development opportunity! All 117 acres are zoned very high density residential allowing for 8500 square foot lots if desired - that's a fifth of an acre! Barre Town municipal water and sewer. Significant site work already done to flatten, smooth and drain open areas. Mountain views, south facing orientation and only 10 minutes from the interstate, hospital and every amenity. This property is honestly the perfect recipe for a successful development! Go for it!

Listed by Jenny Flower of New England Landmark Realty LTD

$
$
%
$/month over payments
Federal 30-year interest rate: 6.49% last updated on Jul 9, 2026
* All Figures are estimates. Check with your bank or proposed mortgage company for actual interest rates.
This product uses the FRED® API but is not endorsed or certified by the Federal Reserve Bank of St. Louis.

Virtual TourSave FavoriteSchedule TourAsk A QuestionMore Details
84 Old Jaffrey Road Peterborough NH 03458

Peterborough, NH84 Old Jaffrey Road

Price$750,000

Est. Mortgage: $/month

MLS Number 5068344

  • Residential Single Family
  • Full Bath 2
  • Address 84 Old Jaffrey Road
  • Construction Existing
  • Bedrooms 3

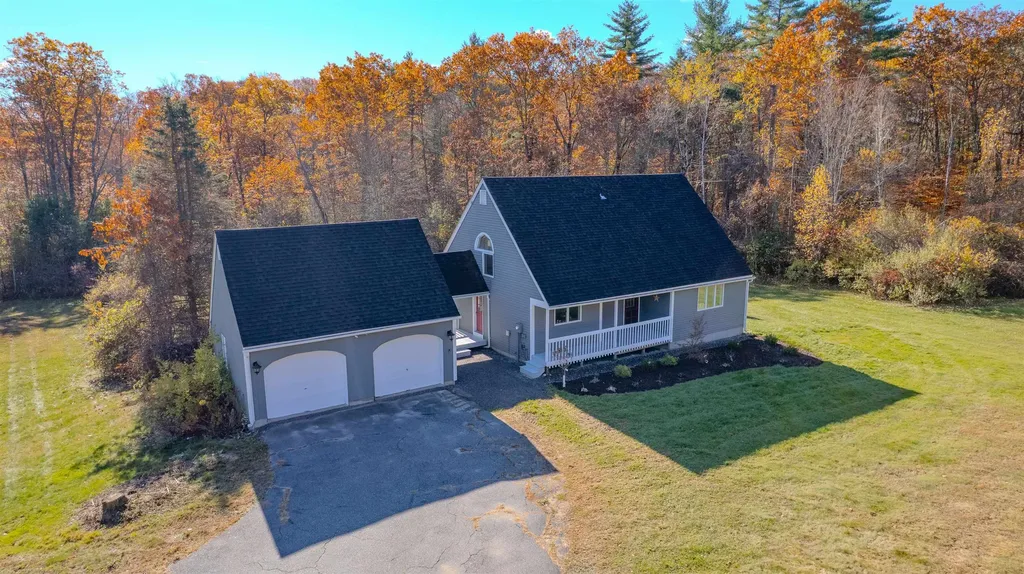
Welcome to a charming and bright 3-bedroom, 2-full-bath home that effortlessly blends open living with cozy comfort. The heart of the house is the open-concept living and dining area, featuring soaring Cathedral Ceilings that amplify the natural light from the plentiful large windows. The space is anchored by a cozy pellet stove, perfect for taking the chill off New England evenings and creating a warm, inviting atmosphere. The spacious, three-season back porch is the ideal spot for morning coffee or evening relaxation, extending your living space three-quarters of the year. This overlooks a large, level yard that is completely fenced in, offering privacy, security, and endless possibilities for gardening, play, or pets. This home has great bones and full of potential, but is ready for its next chapter and a fresh facelift. Everything is here-spacious rooms with fantastic light-it just needs your personal touch and vision to maximize its value and truly shine. Come see the potential!

Listed by H. Gregory Johnson of H. G. Johnson Real Estate

$
$
%
$/month over payments
Federal 30-year interest rate: 6.49% last updated on Jul 9, 2026
* All Figures are estimates. Check with your bank or proposed mortgage company for actual interest rates.
This product uses the FRED® API but is not endorsed or certified by the Federal Reserve Bank of St. Louis.

Virtual TourSave FavoriteSchedule TourAsk A QuestionMore Details
1467 Lake Shore Road Gilford NH 03249

MLS Number 5029310

  • Commercial
  • Address 1467 Lake Shore Road
  • Year Built 1964
  • Square Feet 3,000
  • Acreage 0.51

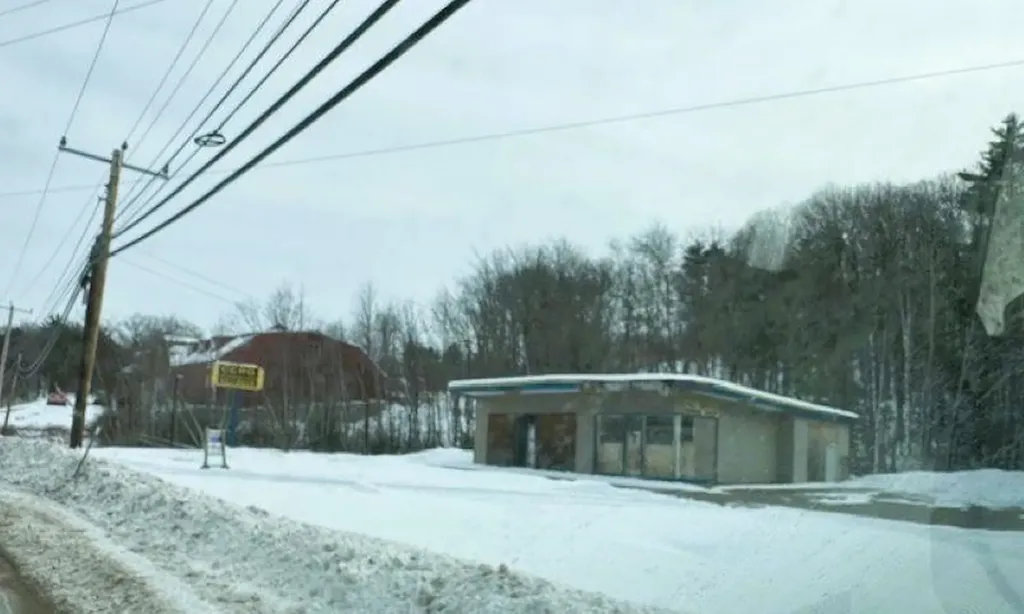
This exceptional commercial lot on high traffic Route 11, offers great visibility in the heart of the Lakes Region. This is a perfect site for businesses seeking high traffic exposure and surrounded by Grocery stores, restaurants and other big box stores. Across the Street form Walmart, Next door to Lowes, Hannaford, Bank Of NH, Meredith Village Bank, TD Bank, And 1/4 Mile to Mc Donalds, Wendy's, Tractor Supply, TJmax and the list goes on and on …. Location location LOCATION. This property is also available for Lease at $6,500.00 per month

Listed by Reed Heath of Coldwell Banker Realty Gilford NH

$
$
%
$/month over payments
Federal 30-year interest rate: 6.49% last updated on Jul 9, 2026
* All Figures are estimates. Check with your bank or proposed mortgage company for actual interest rates.
This product uses the FRED® API but is not endorsed or certified by the Federal Reserve Bank of St. Louis.

Save FavoriteSchedule TourAsk A QuestionMore Details

Broker Reciprocity 

Copyright 2026 PrimeMLS, Inc. All rights reserved. This information is deemed reliable, but not guaranteed. The data relating to real estate displayed on this display comes in part from the IDX Program of PrimeMLS. The information being provided is for consumers’ personal, non-commercial use and may not be used for any purpose other than to identify prospective properties consumers may be interested in purchasing. Data last updated July 17, 2026 11:07 PM UTC
