SIGN UP or LOG IN 's Account

Log in to see your saved listings or edit your searches:

No account? Sign up now to save searches, listings, and get tailored listing notifications. It's free, opt-out anytime.

Find Your New Home

Sign Up Today!

Get fresh listings via email, save your favorite listings, match with similar properties, and unlock additional property info.

Create Your Account

Do not fill in this field:

Already have an account? Log in

and narrow your search. If you have fewer than 200 results, you can save your search.

Haunted Houses in the North Pole

r=3781-3792

97 Portsmouth Avenue Exeter NH 03833
Active With Contract

MLS Number 4956186

  • Commercial
  • Address 97 Portsmouth Avenue
  • Year Built 1965
  • Square Feet 3,200
  • Acreage 0.4

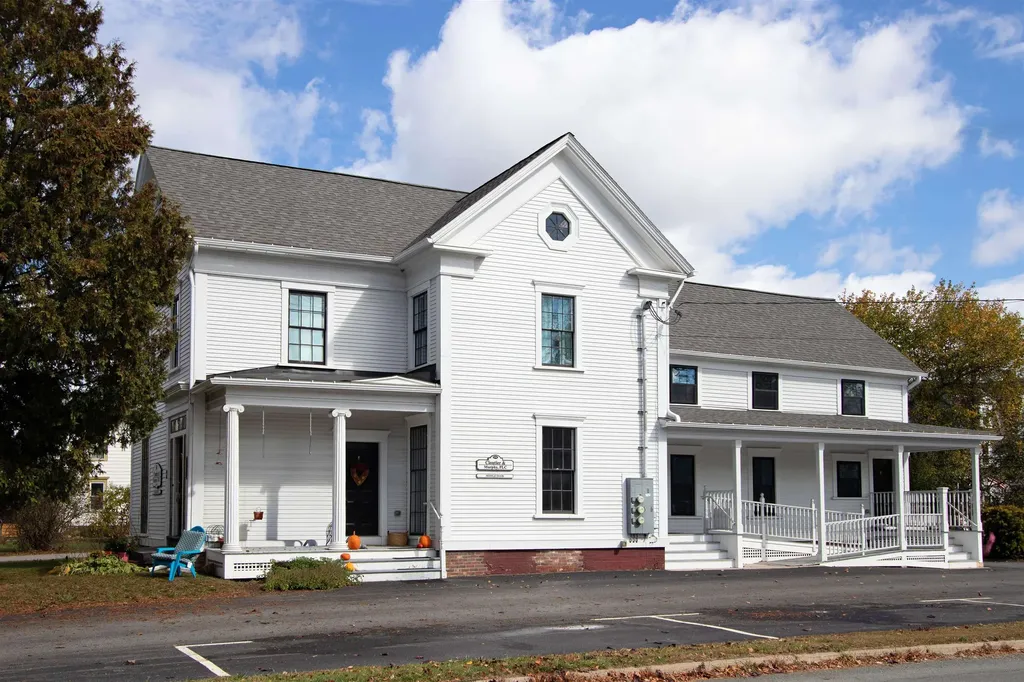
Fabulous location on Exeter's busy and growing Portsmouth Avenue! Endless possibilities with this 3200 sq ft building with ample parking on a .40 acre lot. Commercial zoning opens many options. This busy road has 20,000+ VPD. Located just over 1/2 mile off Rt. 101. Currently a dry cleaner/laundromat - continue the business or bring your imagination and start your dream business. Location cannot be beat!

Listed by Bill Riffert of EXP Realty

$
$
%
$/month over payments
Federal 30-year interest rate: 6.49% last updated on Jul 9, 2026
* All Figures are estimates. Check with your bank or proposed mortgage company for actual interest rates.
This product uses the FRED® API but is not endorsed or certified by the Federal Reserve Bank of St. Louis.

Virtual TourSave FavoriteSchedule TourAsk A QuestionMore Details

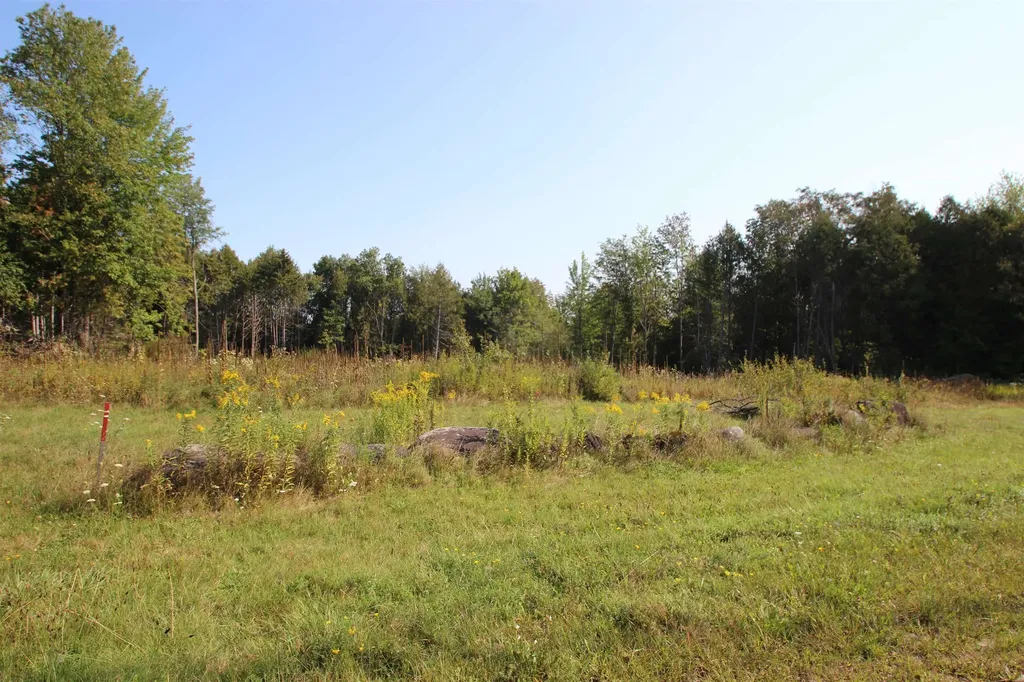
58 Warner Road Berlin VT 05641

Berlin, VT58 Warner Road

Price$750,000

Est. Mortgage: $/month

MLS Number 5028400

  • Land
  • Address 58 Warner Road
  • Acreage 53.18
  • Area VT-Washington
  • Utilities None

Excellent Berlin development parcel close to shopping, schools, airport and hospital.

Listed by John Biondolillo of BCK Real Estate

$
$
%
$/month over payments
Federal 30-year interest rate: 6.49% last updated on Jul 9, 2026
* All Figures are estimates. Check with your bank or proposed mortgage company for actual interest rates.
This product uses the FRED® API but is not endorsed or certified by the Federal Reserve Bank of St. Louis.

Virtual TourSave FavoriteSchedule TourAsk A QuestionMore Details

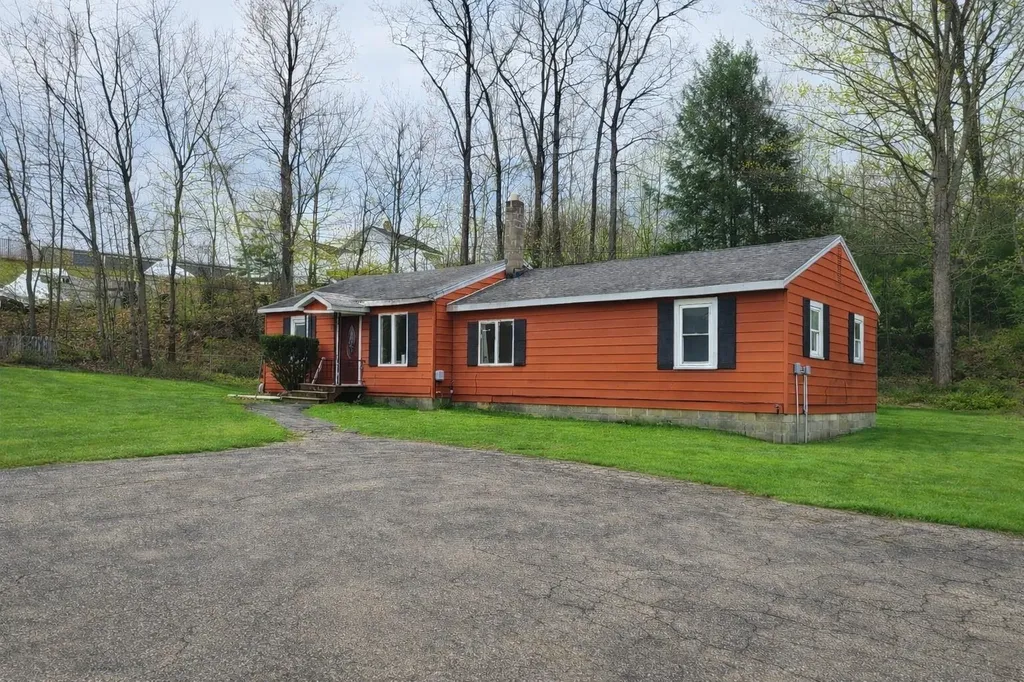
13 Morgan Drive Hooksett NH 03106

MLS Number 5082202

  • Commercial
  • Address 13 Morgan Drive
  • Year Built 1964
  • Square Feet 2,373
  • Acreage 0.23

Successful operating turnkey Childcare and Preschool Center with NH Granite Steps for Quality Level 3 - fully equipped with building, land, trade fixtures, outdoor recreation equipment, education curriculum, and childhood development supplies. An exceptional opportunity to own and operate a thriving childcare and preschool business with existing enrollment. This turnkey operation comes complete with top quality Lakeshore trade fixtures and furnishings, sensory development materials and supplies, state licensing compliance policies, practices, postings and a proven, ready-to-implement year-round curriculum-allowing you to step in and start serving families from day one. Licensed and zoned for 32 children - infant to school age. Flexible enrollment offers expanded income potential for rotating part-time schedules with easy access to bus lines for before and after care. Well maintained building with updated systems, siding, windows, roof and off street parking lot. Additional Features include: Central AC, Irrigation, Monitored Fire Alarm System, Wet/Dry Sprinkler System, Garage, Storage Shed and fully equipped Playground with 12x18 Shade Pavilion, Sand Surface, Hard Surface and Climbing Structures. Approved for Commercial Use and located in a well appointed quiet neighborhood with easy access traffic flow for drop-off and pick-up. All financial and operating data available after Broker and qualified client acceptance of confidentiality agreement. Portfolio information provided by the Seller. Buyers should exercise due diligence to confirm the information contained in this package as well as town and state approval requirements for transfer of ownership before entering any purchase negotiations.

Listed by Calley Milne of Kanteres Real Estate,Inc.

$
$
%
$/month over payments
Federal 30-year interest rate: 6.49% last updated on Jul 9, 2026
* All Figures are estimates. Check with your bank or proposed mortgage company for actual interest rates.
This product uses the FRED® API but is not endorsed or certified by the Federal Reserve Bank of St. Louis.

Save FavoriteSchedule TourAsk A QuestionMore Details

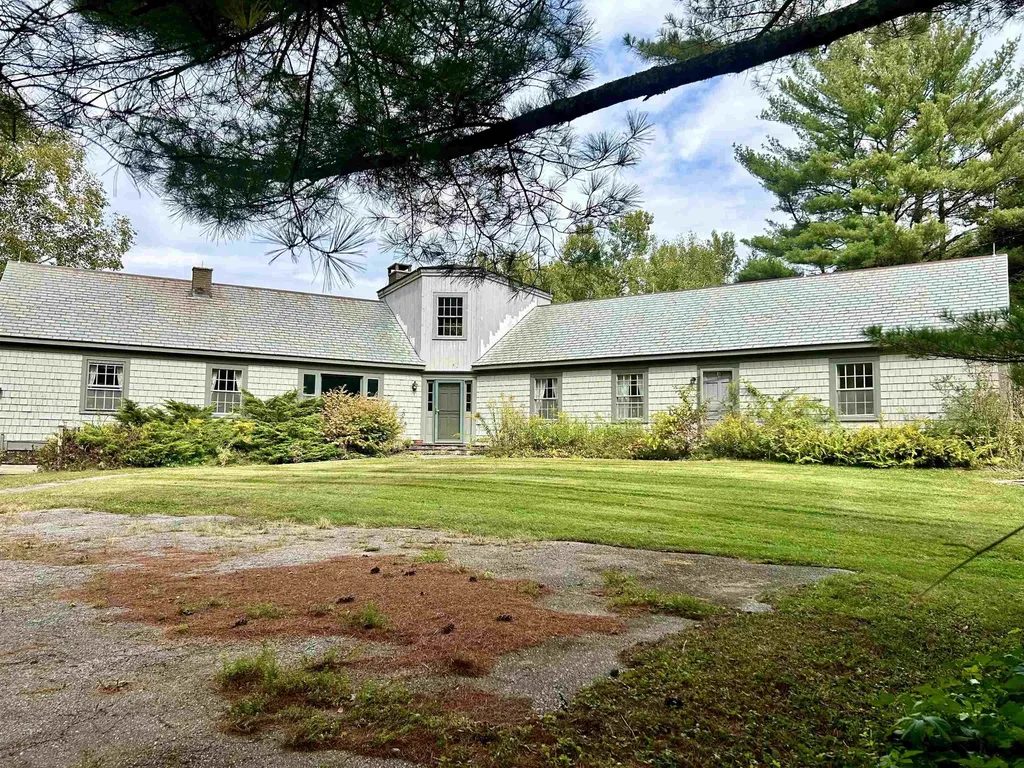
192 Londonderry Turnpike Hooksett NH 03106

MLS Number 5085027

  • Land
  • Acreage 5.35
  • Area NH-Merrimack
  • Utilities Cable, Gas at Street
  • PricePerSqFt 140186.92

5.35± acre commercially zoned parcel located on Londonderry Turnpike (Route 28 Bypass) in Hooksett, NH. The property offers approximately 299 feet of frontage and strong visibility. Site includes an existing single-family home, barn, and outbuildings, all in as-is condition.. Commercial zoning allows for a variety of potential uses. Convenient location with access to surrounding retail and commuter routes. Surrounding commercial uses include a mix of retail, office, and service businesses, highlighting the flexibility of the zoning and the corridor's continued growth.

Listed by Joseph Gagnon and Giovanni Verani of BHHS Verani Londonderry

$
$
%
$/month over payments
Federal 30-year interest rate: 6.49% last updated on Jul 9, 2026
* All Figures are estimates. Check with your bank or proposed mortgage company for actual interest rates.
This product uses the FRED® API but is not endorsed or certified by the Federal Reserve Bank of St. Louis.

Save FavoriteSchedule TourAsk A QuestionMore Details

3622 Dorset West Road Dorset VT 05251

Dorset, VT3622 Dorset West Road

Price$750,000

Est. Mortgage: $/month

MLS Number 5015850

  • Residential Single Family
  • Full Bath 2
  • Construction Existing
  • Bedrooms 3
  • Bathroom 2

Unique Dorset West Road offering....This rare opportunity beckons creativity, craft, and charm! Begs all those ready, willing and able to renovate, keeping the existing home, whilst enjoying life in an extremely beautiful and desirable location. Enjoy the beautiful framed in mountain views from most interior living spaces and from the back patio/yard. This 6.6 acre rolling property boasts excellent lawn space and vegetation and is located on the historic Dorset West Road, abutting the Dorset Field Club, with an easy walk to the Dorset village. Surveyor/engineer have confirmed that the property conforms to all zoning bylaws in the Rural Residential district should the buyer decide to subdivide the property into two lots to sell a portion and/or build a second home on the property. Architectural drawings available to ignite the creative process! Property being sold as is.

Listed by Sunny Breen of Josiah Allen Real Estate,Inc.

$
$
%
$/month over payments
Federal 30-year interest rate: 6.49% last updated on Jul 9, 2026
* All Figures are estimates. Check with your bank or proposed mortgage company for actual interest rates.
This product uses the FRED® API but is not endorsed or certified by the Federal Reserve Bank of St. Louis.

Virtual TourSave FavoriteSchedule TourAsk A QuestionMore Details

16 Central Street Claremont NH 03743

MLS Number 5075002

  • Commercial
  • Address 16 Central Street
  • Year Built 1890
  • Square Feet 18,576
  • Acreage 1.56

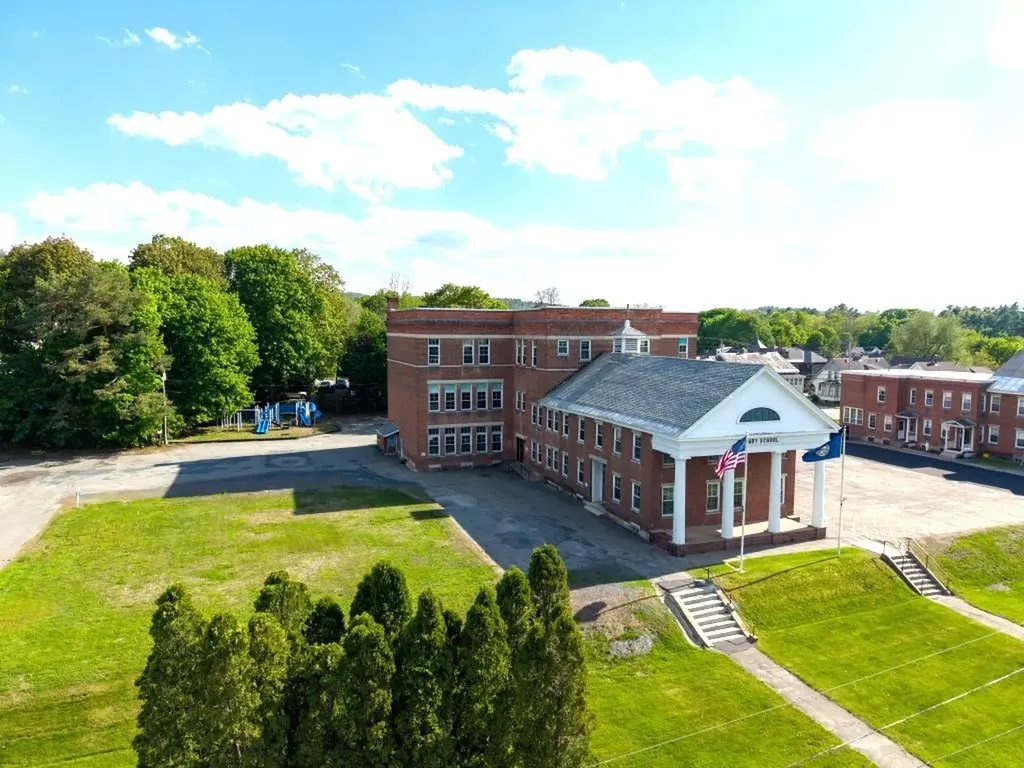
Investment opportunity! Former st. Mary's school offers 18,500 sq. Ft. Of above grade usable space and sits on 1.56 acres with 244' frontage on central street. This historic building is ready for a new beginning. This property offers ample parking and the design features detailed workmanship and ceilings up to 16' tall. Located adjacent to the newly reconstructed mill district, municipal parking garage and close to downtown shops and restaurants. This is an amazing opportunity to recreate this landmark building. Make your appointment today!!

Listed by Don Chabot of Town and Country Realty

$
$
%
$/month over payments
Federal 30-year interest rate: 6.49% last updated on Jul 9, 2026
* All Figures are estimates. Check with your bank or proposed mortgage company for actual interest rates.
This product uses the FRED® API but is not endorsed or certified by the Federal Reserve Bank of St. Louis.

Virtual TourSave FavoriteSchedule TourAsk A QuestionMore Details

224 Silver Street Hinesburg VT 05461

Hinesburg, VT224 Silver Street

Price$750,000

Est. Mortgage: $/month

MLS Number 5082705

  • Residential Single Family
  • Full Bath 2
  • Address 224 Silver Street
  • Construction Existing
  • Bedrooms 3

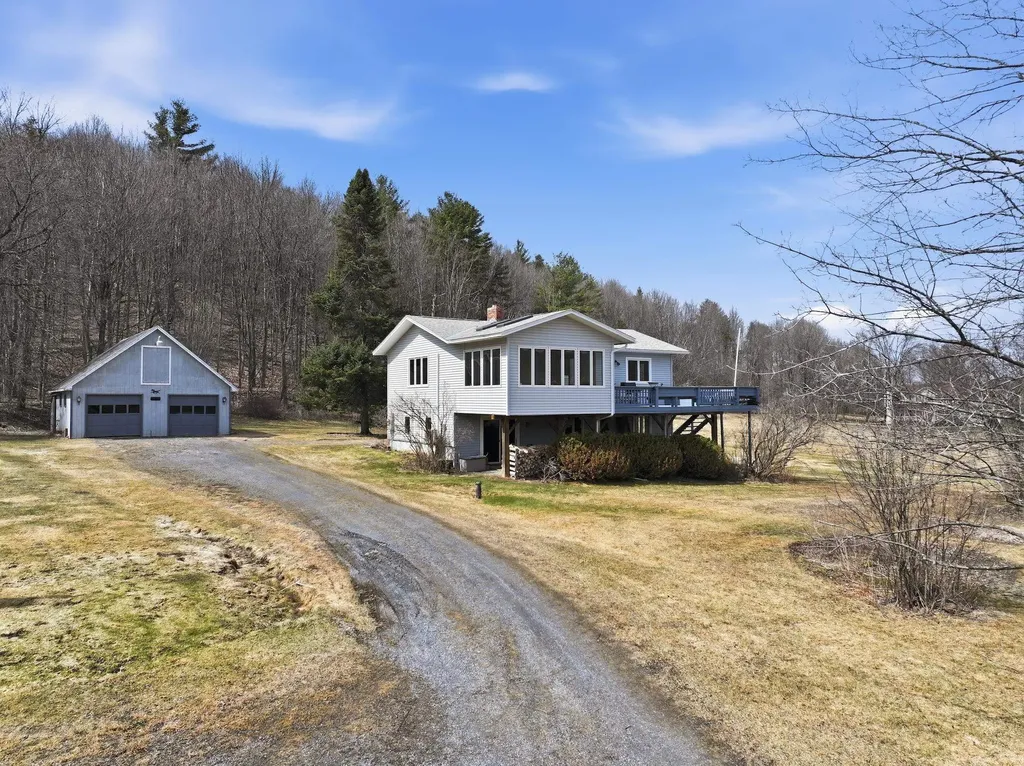
Set on 28 acres in a picturesque Hinesburg setting, this wonderful country property offers sweeping mountain and pastoral views, privacy, & timeless Vermont charm. Perennial gardens and a generous yard surround the 3-bedroom, 2-bath home, creating a serene retreat close to village amenities. Open land, trails and wooded acreage make it ideal for horses. The inviting country kitchen with center island flows into the open family and dining areas, perfect for everyday living & entertaining. The true showpiece of the home is the stunning sunroom, wrapped in walls of windows that capture breathtaking mountain views in every season & fill the space with natural light. This exceptional room opens to a spacious deck, creating a seamless indoor-outdoor connection for al fresco dining, entertaining, and quiet moments overlooking the landscape. The expansive walkout lower level includes two bedrooms, a comfortable family room, and a wood stove that adds warmth and ambiance. The second floor offers a dedicated laundry room and office or study, providing flexibility for remote work or creative pursuits. Custom built-ins throughout the home add character and thoughtful storage. A third-level basement provides excellent dry storage and a large workshop. The detached two-car garage includes a workbench and an upper loft, ideal for additional storage, hobbies, or creative use with endless possibilities. Enjoy endless outdoor recreation nearby, including hiking, biking, and trails, with Lake Iroquois & Lake Champlain close by. Conveniently located near schools, services, and amenities, and just minutes to Downtown Burlington, the airport, UVM Medical Center, and area colleges. A rare opportunity for Vermont country living with exceptional convenience.

Listed by Karen Bresnahan of Four Seasons Sotheby's Int'l Realty

$
$
%
$/month over payments
Federal 30-year interest rate: 6.49% last updated on Jul 9, 2026
* All Figures are estimates. Check with your bank or proposed mortgage company for actual interest rates.
This product uses the FRED® API but is not endorsed or certified by the Federal Reserve Bank of St. Louis.

Virtual TourSave FavoriteSchedule TourAsk A QuestionMore Details

26 Danville Road Kingston NH 03848

Kingston, NH26 Danville Road

Price$750,000

Est. Mortgage: $/month

Pending

MLS Number 5088020

  • Residential Single Family
  • Full Bath 2
  • Address 26 Danville Road
  • Construction Existing
  • Bedrooms 3

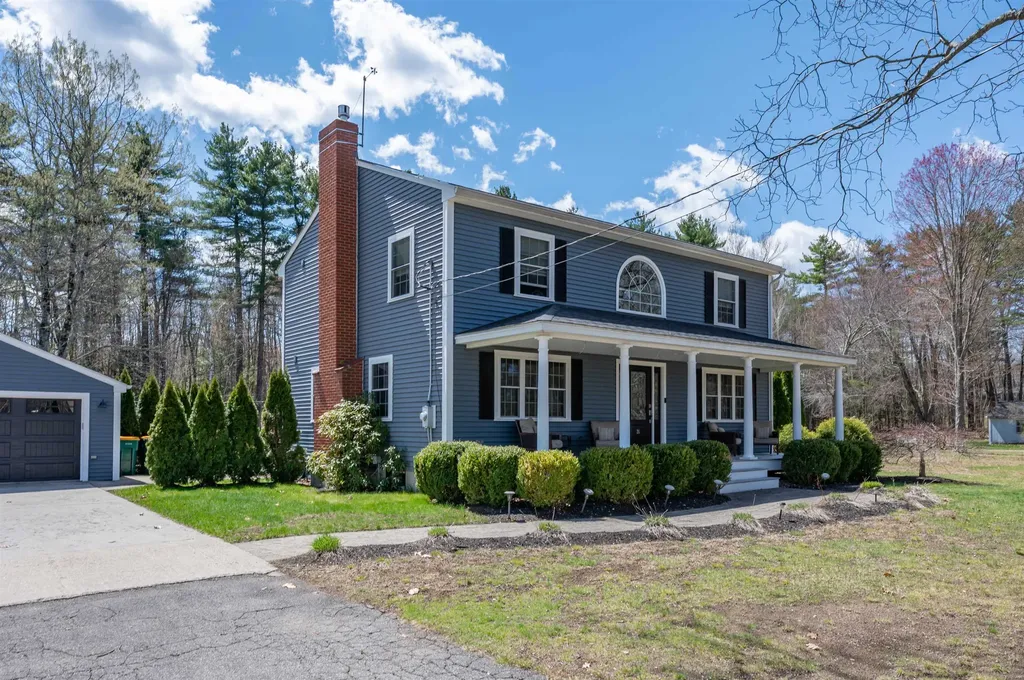
Picture-Perfect FURNISHED Colonial with Backyard Oasis & Chef’s Kitchen! From the moment you arrive, this home’s undeniable curb appeal and classic farmer’s porch invite you to stay a while. Step inside to find a light-filled main level featuring gleaming hardwood flooring that flow seamlessly throughout. At the heart of the home is a true Chef’s kitchen, fully equipped with high-end GE Monogram appliances, sleek quartz countertops, and premium finishes designed for both daily life and grand entertaining. Relax in the inviting living room by cozying up to the warm fireplacethe perfect spot for chilly evenings. Retreat to the upper level where the primary suite serves as a private sanctuary, complete with rich wood flooring, a spacious walk-in closet, and a spa-inspired en-suite bath. Two additional well-appointed bedrooms and a second full bathroom provide plenty of space for family or guests. For those needing more room, the finished basement offers an additional gathering space/great room, a home office and an additional room for storage.The transformation continues outside into a spectacular backyard oasis. Designed for ultimate relaxation and "staycation" vibes, the grounds feature professional hardscaping, a sparkling large rectangular above ground pool, a relaxing hot tub, a fire pit and a dedicated cabana. Whether you’re hosting summer soires or enjoying a quiet soak under the stars, this outdoor sanctuary is unmatched. Complete with a detached 2+ car garage offering ample storage, this home perfectly blends traditional charm with modern luxury.

Listed by Jamie Blair of LPT Realty

$
$
%
$/month over payments
Federal 30-year interest rate: 6.49% last updated on Jul 9, 2026
* All Figures are estimates. Check with your bank or proposed mortgage company for actual interest rates.
This product uses the FRED® API but is not endorsed or certified by the Federal Reserve Bank of St. Louis.

Virtual TourSave FavoriteSchedule TourAsk A QuestionMore Details

1394 Main Street St. Johnsbury VT 05819

St. Johnsbury, VT1394 Main Street

Price$750,000

Est. Mortgage: $/month

MLS Number 5066278

  • Multifamily
  • Address 1394 Main Street
  • Units 4
  • Acreage 0.33
  • Square Feet 4,536

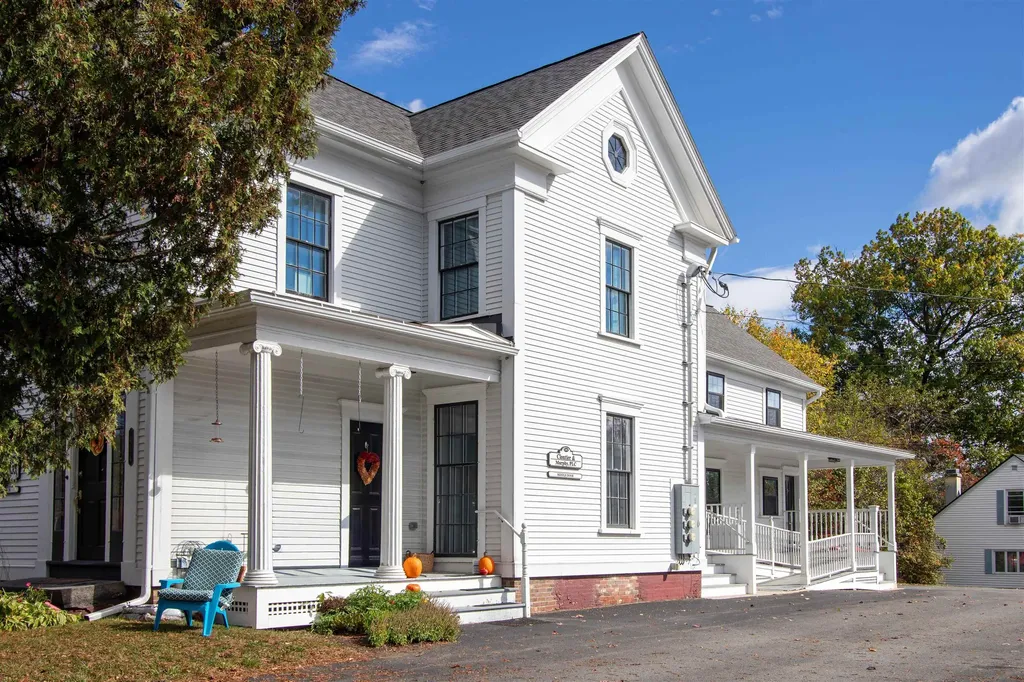
A St. Johnsbury classic with modern appeal, this beautifully renovated 1859 property offers a rare combination of historic character and strong rental potential. The main building features two stunning one-bedroom apartments, each with open layouts, granite countertops, stainless-steel appliances, central air, in-unit laundry, private entrances, off-street parking, and a proven rental history. The lower level includes professional office space that could continue as a commercial rental or potentially be converted to additional residential use with proper approvals and modifications. The flexible layout of the main building also opens the door to a variety of configurations - expand the commercial footprint, reimagine the apartments into a larger residential unit, or tailor the space to suit your vision. Antique light fixtures, fireplaces, and detailed woodwork highlight the home's timeless charm while energy-efficient updates add comfort and value. An adjacent single-family home adds even more flexibility, featuring a welcoming kitchen, dining room, living room, enclosed porch, full bath, and upstairs bedrooms perfect for an owner-occupant or an additional income stream. All this in a prime Main Street location close to local businesses, schools, and community events, where history meets opportunity.

Listed by Timothy Scott of Tim Scott Real Estate

$
$
%
$/month over payments
Federal 30-year interest rate: 6.49% last updated on Jul 9, 2026
* All Figures are estimates. Check with your bank or proposed mortgage company for actual interest rates.
This product uses the FRED® API but is not endorsed or certified by the Federal Reserve Bank of St. Louis.

Save FavoriteSchedule TourAsk A QuestionMore Details

1394 Main Street St. Johnsbury VT 05819

MLS Number 5066275

  • Commercial
  • Address 1394 Main Street
  • Year Built 1859
  • Acreage 0.33
  • Area VT-Caledonia

Step into a piece of St. Johnsbury history where thoughtful renovations meet modern function. Built in 1859, the main building beautifully blends its classic character antique light fixtures, detailed woodwork, and charming fireplaces with today's energy-efficient updates. The main level features a professional office space with three private offices, a conference room, waiting area, kitchen, and half bath, ideal for a variety of business uses. Upstairs, two one-bedroom, one-bath apartments have been beautifully renovated with open layouts, granite countertops, stainless-steel appliances, central air, and in-unit laundry. Each has a private entrance, off-street parking, and a strong rental history. The layout of the main building offers notable flexibility as well, whether you're looking to expand the commercial footprint, reconfigure the residential units into a larger living space, or adapt the property to meet your specific needs, all with proper approvals. An adjacent single-family home adds even more versatility, offering a handy kitchen, dining room, living room, enclosed porch, and upstairs bedrooms plus a full bath. Cute as can be and full of potential, it's perfect for an owner-occupant or additional rental income. Located right on Main Street, you'll love the access to local businesses, schools, and community events, where history, heart, and opportunity come together.

Listed by Timothy Scott of Tim Scott Real Estate

$
$
%
$/month over payments
Federal 30-year interest rate: 6.49% last updated on Jul 9, 2026
* All Figures are estimates. Check with your bank or proposed mortgage company for actual interest rates.
This product uses the FRED® API but is not endorsed or certified by the Federal Reserve Bank of St. Louis.

Save FavoriteSchedule TourAsk A QuestionMore Details

47 Forest Pond Road New Hampton NH 03256

New Hampton, NH47 Forest Pond Road

Price$750,000

Est. Mortgage: $/month

MLS Number 5092347

  • Residential Single Family
  • Full Bath 1
  • Address 47 Forest Pond Road
  • Construction Existing
  • Bedrooms 3

Discover this unique country property offering comfort, recreation, and exceptional outdoor amenities in a peaceful natural setting, with shared water access to Forest Pond. Where can you find 15 acres which include 2 separate 5 acre abutting lots. The spacious 1,700-square-foot home provides comfortable living space, complemented by a detached two-car garage and outdoor areas designed for year-round enjoyment. Property features include a private pickleball and basketball court, creating a wonderful space for fun, fitness, and entertaining. A unique octagon-shaped fitness building offers a dedicated area for exercise and workouts, while a charming cabin nestled in the woods includes a screened-in porch perfect for relaxing and enjoying the surrounding nature. Whether you are looking for a family getaway, an active lifestyle property, or a peaceful country setting with room to enjoy the outdoors, this rare property combines comfort, recreation, fitness, woodland charm, and access to Forest Pond all in one remarkable offering.

Listed by Susan Locantore of Roche Realty Group

$
$
%
$/month over payments
Federal 30-year interest rate: 6.49% last updated on Jul 9, 2026
* All Figures are estimates. Check with your bank or proposed mortgage company for actual interest rates.
This product uses the FRED® API but is not endorsed or certified by the Federal Reserve Bank of St. Louis.

Virtual TourSave FavoriteSchedule TourAsk A QuestionMore Details

41 Hunter Drive Denmark ME 04022

Denmark, ME41 Hunter Drive

Price$750,000

Est. Mortgage: $/month

MLS Number 5094170

  • Residential Single Family
  • Full Bath 4
  • Address 41 Hunter Drive
  • Construction Existing
  • Bedrooms 9

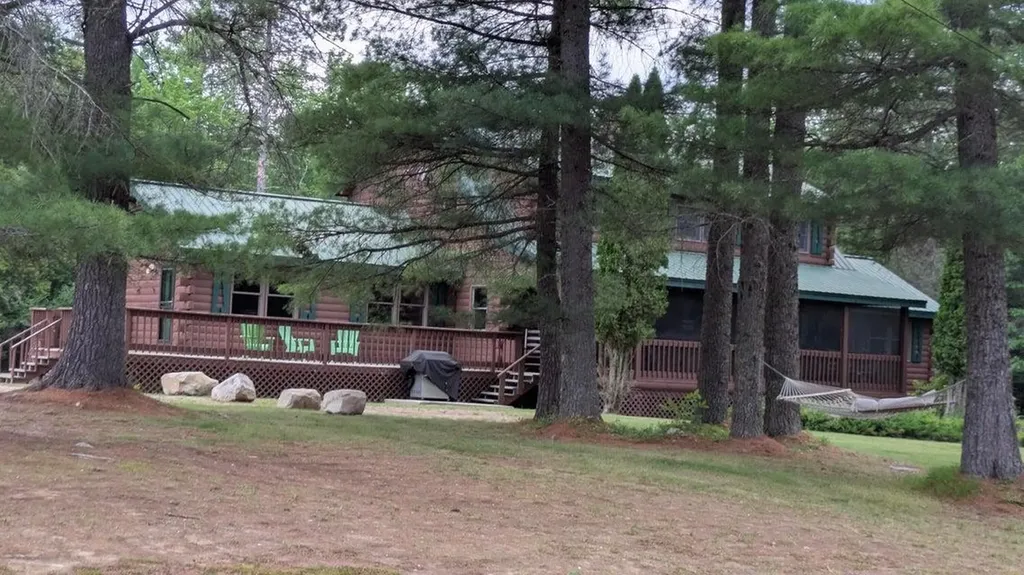
FAMILY COMPOUND 4,000' Log home post and beam ceilings, red oak and pine flooring throughout. The main floor has the master bedroom, the annex has 5 bedrooms, a storage area, and two full baths. The main floor has a large dining area which seats 20, a fireplace in the living room, a large family room, small den off the kitchen. The kitchen includes a ........The Upper level has three bedrooms, a loft area, a full bath, along with cathedral ceilings skylights, plenty of windows, and ceiling fans. Expansive deck with a large screen porch. The garage can hold two cars and loads of big toys. Above the garage, a large recreation room with a pool table, air hockey, foosball, a flat screen TV, benches w/storage along with a deck for contemplating. All this sits on 3.9 level acres for day and night volleyball games, as it comes with outside lighting, a large fire pit, and so much outdoor space just to have fun. This large family compound is minutes away from Pleasant Mountain ski area, a public boat launch to Moose Pond, and direct access to snowmobile trails

Listed by Jennifer Regan of Coldwell Banker LIFESTYLES- Conway

$
$
%
$/month over payments
Federal 30-year interest rate: 6.49% last updated on Jul 9, 2026
* All Figures are estimates. Check with your bank or proposed mortgage company for actual interest rates.
This product uses the FRED® API but is not endorsed or certified by the Federal Reserve Bank of St. Louis.

Virtual TourSave FavoriteSchedule TourAsk A QuestionMore Details

Broker Reciprocity 

Copyright 2026 PrimeMLS, Inc. All rights reserved. This information is deemed reliable, but not guaranteed. The data relating to real estate displayed on this display comes in part from the IDX Program of PrimeMLS. The information being provided is for consumers’ personal, non-commercial use and may not be used for any purpose other than to identify prospective properties consumers may be interested in purchasing. Data last updated July 17, 2026 9:37 PM UTC