
SIGN UP or LOG IN 's Account

Log in to see your saved listings or edit your searches:

No account? Sign up now to save searches, listings, and get tailored listing notifications. It's free, opt-out anytime.

Find Your New Home

Sign Up Today!

Get fresh listings via email, save your favorite listings, match with similar properties, and unlock additional property info.

Create Your Account

Do not fill in this field:

Already have an account? Log in

and narrow your search. If you have fewer than 200 results, you can save your search.

Haunted Houses in the North Pole

r=3865-3876
11 Hammar Road Nashua NH 03062

Nashua, NH11 Hammar Road

Price$750,000

Est. Mortgage: $/month

MLS Number 5096560

  • Residential Single Family
  • Full Bath 1
  • Address 11 Hammar Road
  • Construction Existing
  • Bedrooms 4

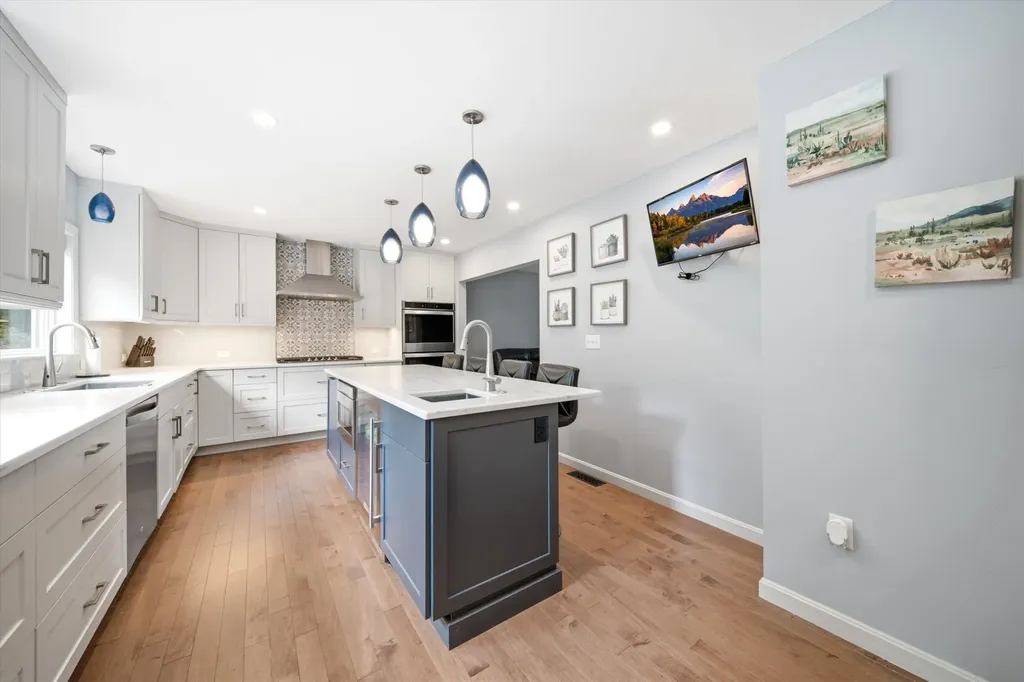
Your Immaculate Private Oasis Awaits on a cul-de-sac in Nashua! Welcome home to this impeccably maintained and completely updated 4-bedroom, 3 bathroom home nestled on a treelined, private lot of over half an acre. Boasting a superb commuter location, this home seamlessly blends classic charm w/modern convenience. From the moment you enter you will feel the exceptional warmth of this home. The heart of the home features a professionally designed, expansive eat-in kitchen designed for both casual family meals and effortless entertaining. A true cook's delight, it features gorgeous countertops, shining stainless steel appliances, abundant cabinetry & custom built-in seating that creates a cozy, inviting space to gather. The kitchen flows seamlessly into a magnificent, sunken great room that offers a warm and dramatic space to unwind. Ready to take the entertaining outside? Open the glass doors from the great room onto a spacious, sunlit three-season porch overlooking your private backyard oasis-perfect for summer gatherings, gardening, relaxing in nature or toasting marshmallows around the fire pit. For even more flexibility, the main level also features a second separate living room, providing the ideal setup for a secondary gathering space. Practicality meets style with a dedicated mudroom situated directly off the attached 2-car garage, drop your coats and shoes before stepping inside. An updated half bath completes the first floor. Upstairs, the expansive primary bedroom suite serves as a true retreat, highlighting soaring cathedral ceilings, a massive walk-in closet, and an en-suite bath complete with a jetted tub and a separate shower. Three additional generously sized bedrooms provide plenty of space for family, guests, or a dedicated home office. A second completely updated bathroom serves the upper level, highlighting a beautiful, fully tiled shower. Still need more space? The daylight, walk-out LL has the potential for a future home gym or media room.

Listed by Elizabeth Furbush of Keller Williams Realty-Metropolitan

$
$
%
$/month over payments
Federal 30-year interest rate: 6.49% last updated on Jul 9, 2026
* All Figures are estimates. Check with your bank or proposed mortgage company for actual interest rates.
This product uses the FRED® API but is not endorsed or certified by the Federal Reserve Bank of St. Louis.

Virtual TourSave FavoriteSchedule TourAsk A QuestionMore Details
1500 Dugway Road Richmond VT 05477

Richmond, VT1500 Dugway Road

Price$750,000

Est. Mortgage: $/month

Pending

MLS Number 5009432

  • Land
  • Address 1500 Dugway Road
  • Acreage 190.5
  • Area VT-Chittenden
  • Utilities None


The Vermont dream awaits you with this stunning Mountain property that is located just 25 minutes from downtown Burlington. This incredible parcel is now Act 250 approved for a primary residential home as well as an accessory dwelling. Currently in current use, one could continue to use for light farming and forestation program in addition to your future dream home. This is the type of property where you, your family and friends can get away from it all while also being close to all the amenities this area has to offer. A series of walking trails throughout this land and the neighboring parcel for sale has been developed to satisfy the serenity of nature one craves. Whether it's biking or hiking you desire, you will find it with such a magical spot. This land backs up to Cochrans Ski Area and close to multiple ski resorts nearby. If this isn't enough, this property comes with easement access to the Huntington River across the street to cool off on those hot summer days. A short trip to the Airport, UVM, Lake Champlain, shopping, restaurants and all that Vermont has to offer. An additional 188.8 acres connected to this parcel is available for purchase as well.

Listed by Mike Burak of KW Vermont

$
$
%
$/month over payments
Federal 30-year interest rate: 6.49% last updated on Jul 9, 2026
* All Figures are estimates. Check with your bank or proposed mortgage company for actual interest rates.
This product uses the FRED® API but is not endorsed or certified by the Federal Reserve Bank of St. Louis.

Save FavoriteSchedule TourAsk A QuestionMore Details
69 Mallard Point Road Merrimack NH 03054

Merrimack, NH69 Mallard Point Road

Price$750,000

Est. Mortgage: $/month

Pending

MLS Number 5096227

  • Residential Single Family
  • Full Bath 2
  • Construction Existing
  • Bedrooms 3
  • Bathroom 3

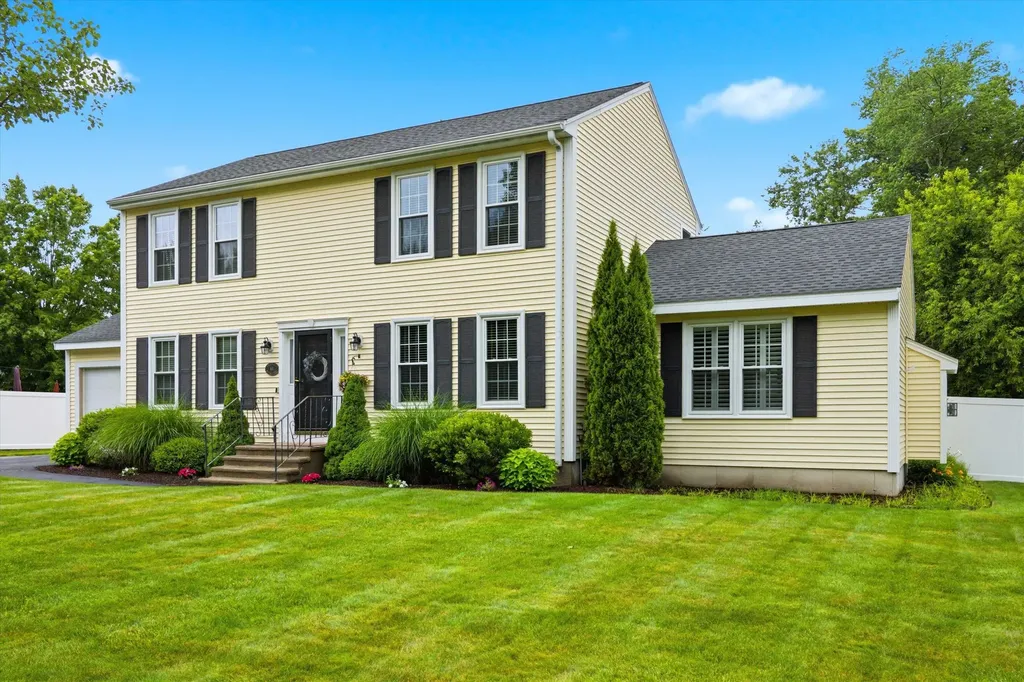
Welcome to this beautifully updated Colonial nestled in one of the area's most sought after neighborhoods, perfectly situated in a popular commuter town. Offering 3 bedrooms, 2.5 bathrooms, and thoughtfully designed living spaces, this move-in-ready home combines timeless charm with modern updates throughout. One of the few homes in the neighborhood to enjoy protected conservation land both across the street and directly behind the property, this home offers added front and back privacy and peaceful natural views rarely found in a neighborhood setting. The heart of the home is the beautifully updated kitchen featuring a stylish tile backsplash, expansive center island with seating, built-in microwave drawer, and beverage cooler perfect for everyday living and entertaining. Seamless hardwood flooring flows throughout the main level, leading to a spacious family room anchored by a cozy gas fireplace with a custom handcrafted mantel. Upstairs, the renovated primary suite serves as a private retreat, complete with a beautifully updated en-suite bathroom and generous walk-in closet. The additional bathrooms have also been tastefully updated, providing modern finishes throughout the home. Step outside to enjoy the fully fenced backyard, offering plenty of space for recreation, pets, or relaxation. Additional features include front yard irrigation and major system updates for peace of mind, including a newer furnace, central air conditioning, water heater, windows, and roof. With its exceptional location, extensive updates, and thoughtful features, this home offers the perfect combination of comfort, style, and convenience.

Listed by Tony Cunha of Keller Williams Realty-Metropolitan

$
$
%
$/month over payments
Federal 30-year interest rate: 6.49% last updated on Jul 9, 2026
* All Figures are estimates. Check with your bank or proposed mortgage company for actual interest rates.
This product uses the FRED® API but is not endorsed or certified by the Federal Reserve Bank of St. Louis.

Save FavoriteSchedule TourAsk A QuestionMore Details
1143 Route 3a Expressway Bow NH 03304

Bow, NH1143 Route 3a Expressway

Price$750,000

Est. Mortgage: $/month

MLS Number 5098119

  • Residential Single Family
  • Full Bath 1
  • Construction Existing
  • Bedrooms 3
  • Bathroom 2

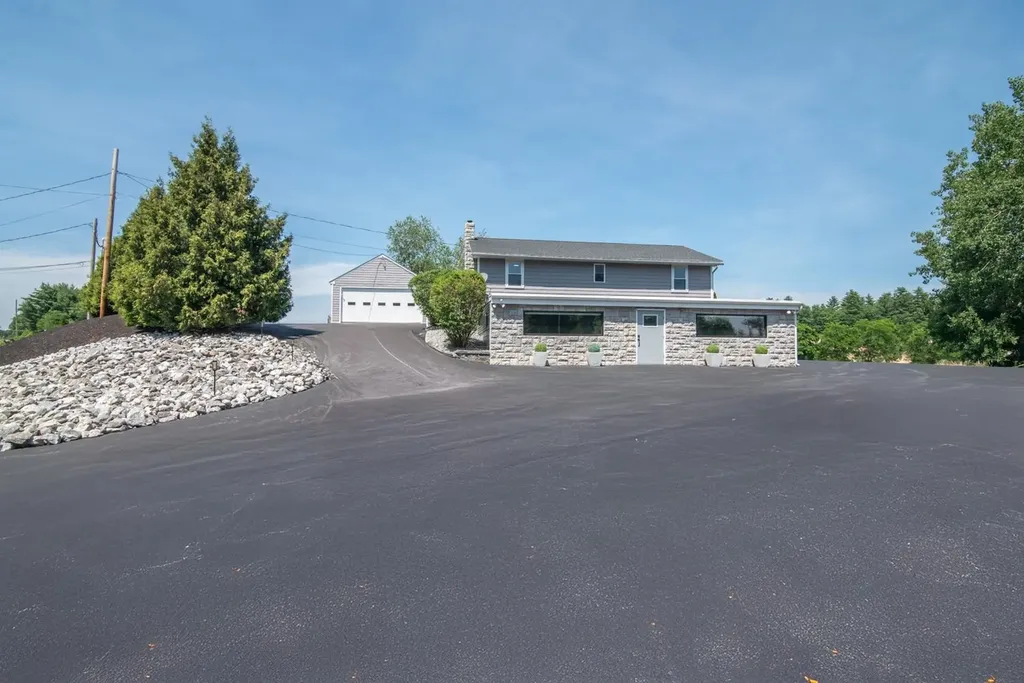
Endless possibilities await with this unique commercial-zoned property in the desirable town of Bow, NH! Ideally situated on Route 3A, this property offers outstanding road frontage and high visibility, making it an excellent opportunity for a variety of business ventures, a live/work setup, or continued residential use. The home features 3 bedrooms and 2 bathrooms, providing comfortable living space, while the separate storefront or office offers the flexibility to operate a business, create a professional workspace, or generate additional income. With ample on-site parking, customers, clients, and guests will appreciate the convenience and accessibility. Whether you're an entrepreneur looking for a prime business location, an investor seeking a versatile property, or a homeowner who wants the convenience of living where you work, this property delivers exceptional potential in a highly visible location. Don't miss this rare opportunity to own a property with flexibility, exposure, and room to grow in Bow, NH.

Listed by Kevin Learnard of Keller Williams Realty-Metropolitan

$
$
%
$/month over payments
Federal 30-year interest rate: 6.49% last updated on Jul 9, 2026
* All Figures are estimates. Check with your bank or proposed mortgage company for actual interest rates.
This product uses the FRED® API but is not endorsed or certified by the Federal Reserve Bank of St. Louis.

Virtual TourSave FavoriteSchedule TourAsk A QuestionMore Details
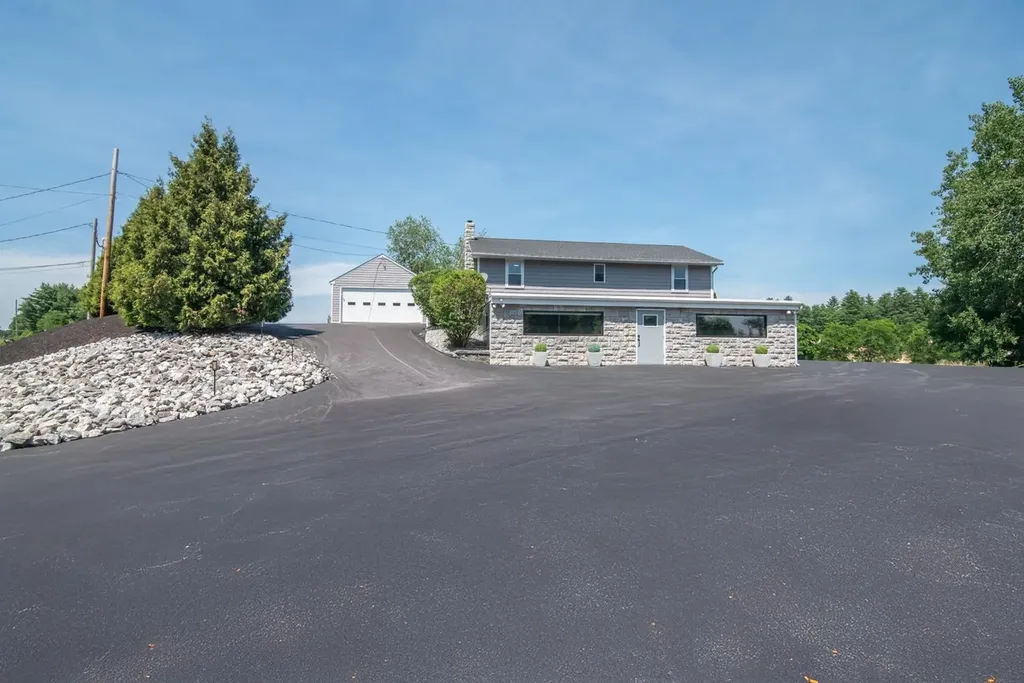
1143 Route 3a Expressway Bow NH 03304

MLS Number 5098122

  • Commercial
  • Year Built 1965
  • Square Feet 2,720
  • Acreage 1.05
  • Area NH-Merrimack

Endless possibilities await with this unique commercial-zoned property in the desirable town of Bow, NH! Ideally situated on Route 3A, this property offers outstanding road frontage and high visibility, making it an excellent opportunity for a variety of business ventures, a live/work setup, or continued residential use.The home features 3 bedrooms and 2 bathrooms, providing comfortable living space, while the separate storefront or office offers the flexibility to operate a business, create a professional workspace, or generate additional income. With ample on-site parking, customers, clients, and guests will appreciate the convenience and accessibility. Whether you're an entrepreneur looking for a prime business location, an investor seeking a versatile property, or a homeowner who wants the convenience of living where you work, this property delivers exceptional potential in a highly visible location. Don't miss this rare opportunity to own a property with flexibility, exposure, and room to grow in Bow, NH.

Listed by Kevin Learnard of Keller Williams Realty-Metropolitan

$
$
%
$/month over payments
Federal 30-year interest rate: 6.49% last updated on Jul 9, 2026
* All Figures are estimates. Check with your bank or proposed mortgage company for actual interest rates.
This product uses the FRED® API but is not endorsed or certified by the Federal Reserve Bank of St. Louis.

Virtual TourSave FavoriteSchedule TourAsk A QuestionMore Details
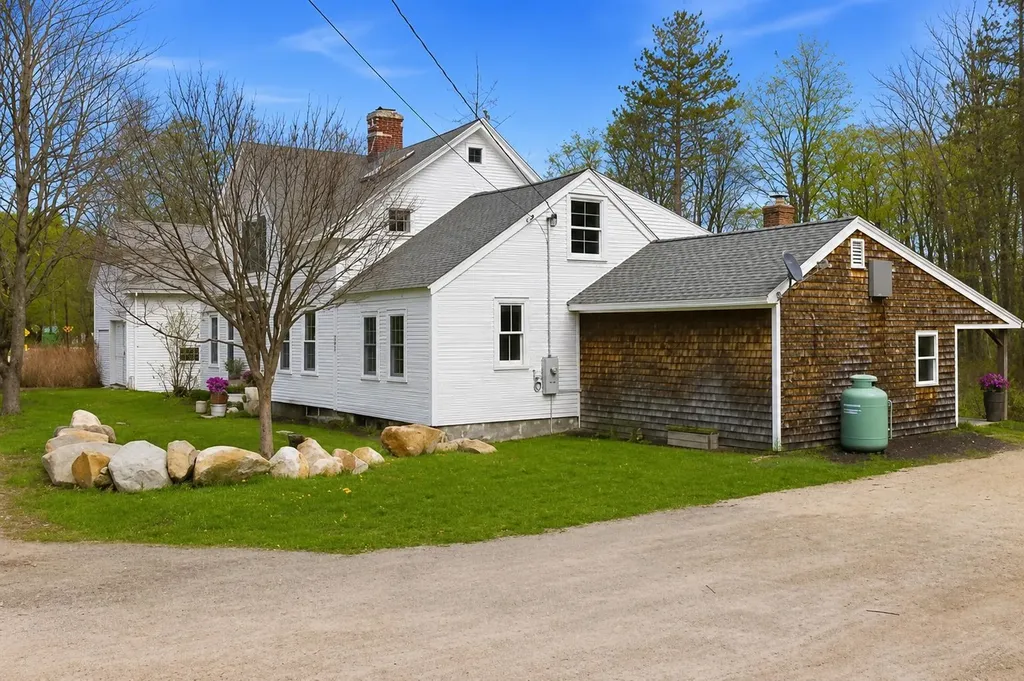
659 North Sandwich Road Sandwich NH 03227

Sandwich, NH659 North Sandwich Road

Price$750,000

Est. Mortgage: $/month

Active With Contract

MLS Number 5088252

  • Residential Single Family
  • Full Bath 1
  • Village North Sandwich
  • Construction Existing
  • Bedrooms 3

Timeless New England charm meets curated modern updates in this beautifully renovated historic home in the heart of North Sandwich. Rich in local history, it was once home to Jacob Webster, one of the finest blacksmiths & ironworkers in the Sandwich Mountain region and later became the summer home of Mr. & Mrs. Remick. It has been thoughtfully updated throughout with a new roof, updated electrical, plumbing, and insulation. The kitchen features quartz countertops, stainless steel appliances, white shaker cabinetry, bar seating, exposed reclaimed wood beams, and a custom stone tile and wood inlay floor design. A plaster vent hood ties into the matching fireplace surround with a reclaimed timber mantel in the adjacent sitting area, while the living room offers built-ins & additional gathering space. Transom windows above the French doors fill the main living area with natural light and lead to a brand-new screened porch overlooking the private backyard and gardens. The first-floor primary suite features a ¾ bath with walk-in tile shower, rainfall shower head, vessel sink vanity, warm brass fixtures, and water closet. A mudroom with washer & dryer completes this level. Upstairs, wide plank floors continue throughout. The largest bedroom features an oversized skylight, modern pendant lighting, and adjoining flex space through a charming arched opening- ideal for a home office, nursery, or reading nook. Two additional bedrooms share a bathroom with penny tile flooring, clawfoot soaking tub, and tiled shower. Outside, the 38x24 barn offers storage, workshop, studio, or hobby space-a fitting complement to a property with deep craftsmanship roots. Enjoy the convenience of walking to the post office, Sandwich Creamery, and Remick Park just across the street, all while being surrounded by the timeless beauty and rich history that make this town so special. Residents also enjoy exclusive access to the town beach & boat launch on Squam Lake, located just ten minutes away.

Listed by Brie Stephens of Compass New England,LLC

$
$
%
$/month over payments
Federal 30-year interest rate: 6.49% last updated on Jul 9, 2026
* All Figures are estimates. Check with your bank or proposed mortgage company for actual interest rates.
This product uses the FRED® API but is not endorsed or certified by the Federal Reserve Bank of St. Louis.

Virtual TourSave FavoriteSchedule TourAsk A QuestionMore Details
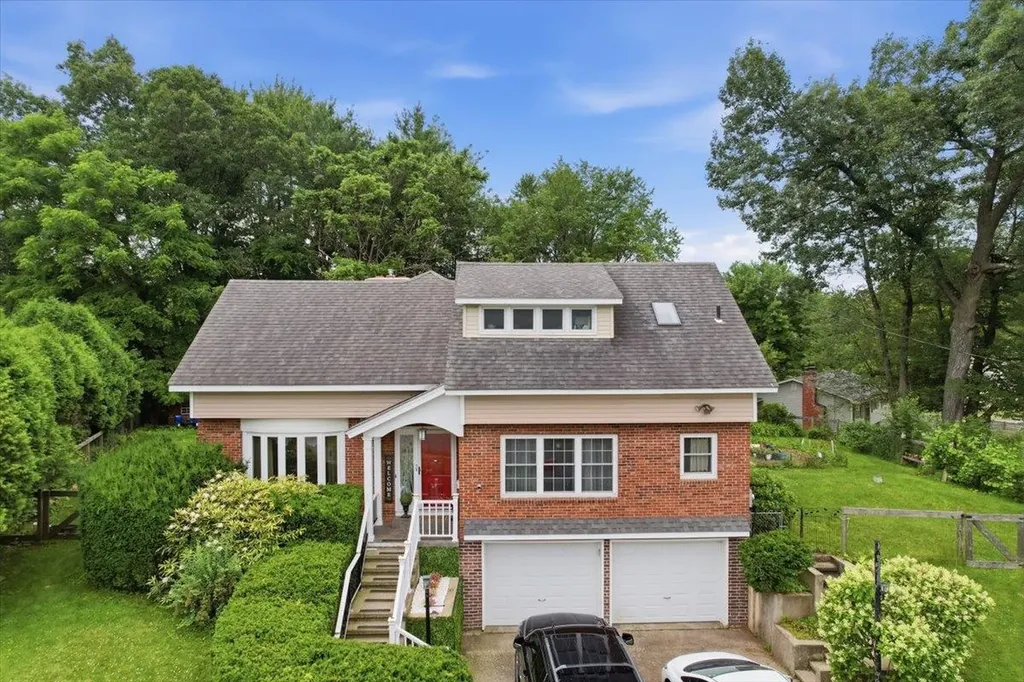
22 Redwood Terrace Essex Junction VT 05452

MLS Number 5097928

  • Residential Single Family
  • Full Bath 2
  • Address 22 Redwood Terrace
  • Construction Existing
  • Bedrooms 4

Located in the heart of Essex Junction, this beautifully maintained 4-bedroom, 3.5-bath home offers an exceptional combination of space, comfort, and versatility. Thoughtfully updated over the years, the home features a flexible floor plan designed to accommodate today's lifestyle. The main level includes a formal living room, formal dining room, and a welcoming family room with a fireplace, creating multiple spaces for gathering and entertaining. The spacious eat-in kitchen offers plenty of room for casual dining and everyday living. Upstairs, you'll find four generously sized bedrooms, including a primary suite with a private bath. With 3.5 bathrooms throughout the home, there is plenty of space for family and guests alike. The partially finished walkout lower level adds valuable living space and includes a kitchenette and three-quarter bath, making it ideal for guests, multi-generational living, a home office, recreation room, or potential future accessory apartment with appropriate approvals. Outside, a huge back deck overlooks the private backyard, providing the perfect setting for outdoor entertaining, summer barbecues, or simply relaxing and enjoying the peaceful surroundings. An updated natural gas heating system adds efficiency and comfort, while the home's many improvements reflect true pride of ownership. Conveniently located close to schools, parks, shopping, dining, and local amenities, this move-in-ready Essex Junction home offers the space, flexibility, and location you've been searching for.

Listed by Kassian Prior and Prem Bhattarai of KW Vermont

$
$
%
$/month over payments
Federal 30-year interest rate: 6.49% last updated on Jul 9, 2026
* All Figures are estimates. Check with your bank or proposed mortgage company for actual interest rates.
This product uses the FRED® API but is not endorsed or certified by the Federal Reserve Bank of St. Louis.

Save FavoriteSchedule TourAsk A QuestionMore Details
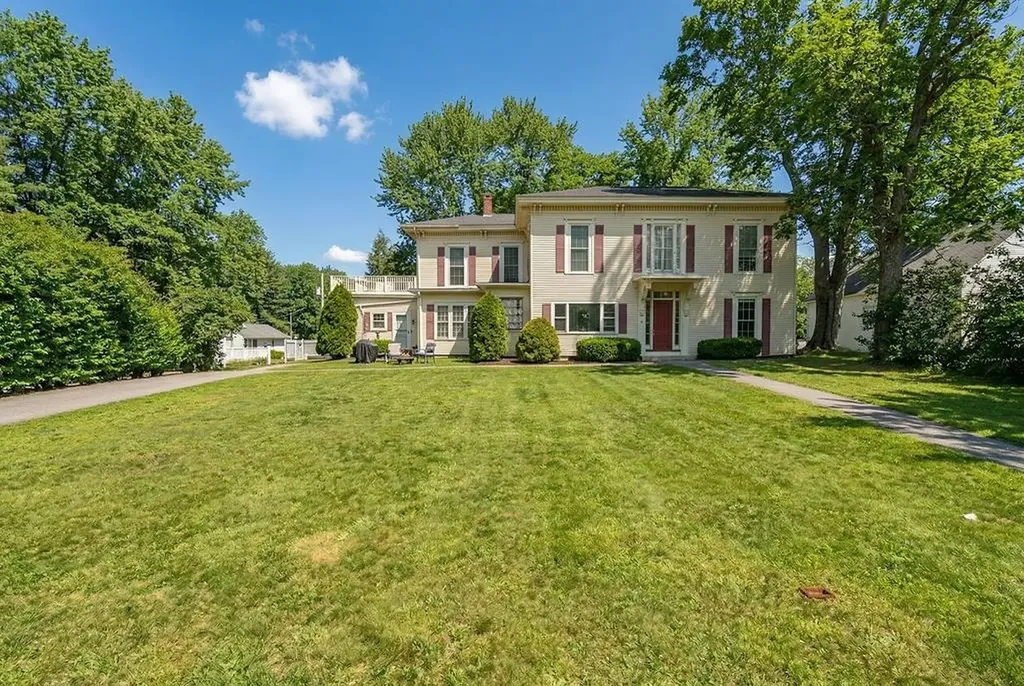
223 High Street Somersworth NH 03878

Somersworth, NH223 High Street

Price$750,000

Est. Mortgage: $/month

Active With Contract

MLS Number 5082325

  • Multifamily
  • Address 223 High Street
  • Units 4
  • Bathroom 4
  • Acreage 0.36

Location, history, and exceptional return on investment. Welcome to 223 High Street in Somersworth, a standout 4-unit property in the heart of the city. This well-maintained historic multi-family seamlessly blends classic character with modern updates, offering both charm and peace of mind. The property is in excellent condition, featuring updated systems, separate utilities, and off street parking-helping to minimize expenses and ensure a smooth, low-maintenance transition for the next owner. The building offers a well-balanced unit mix, with two first-floor units (one 2-bedroom and one 1-bedroom) and two second-floor units (one 2-bedroom and one 1-bedroom studio). All units have been updated, provide ample natural light, and are fully leased, making this a true turn-key investment. With strong income already in place and a 6.98% cap rate, this property is ideal for investors seeking a stable, cash-flowing asset. Ideally located just minutes from downtown, shopping, and major commuter routes, 223 High Street offers the accessibility tenants value and the performance investors seek. A rare opportunity to acquire a fully occupied, income-producing property with proven returns and long-term growth potential.

Listed by Michael Whitney and Jennifer Cartier of KW Coastal and Lakes & Mountains Realty

$
$
%
$/month over payments
Federal 30-year interest rate: 6.49% last updated on Jul 9, 2026
* All Figures are estimates. Check with your bank or proposed mortgage company for actual interest rates.
This product uses the FRED® API but is not endorsed or certified by the Federal Reserve Bank of St. Louis.

Save FavoriteSchedule TourAsk A QuestionMore Details
1614 Mcglynn Road Williamstown VT 05654

Williamstown, VT1614 Mcglynn Road

Price$750,000

Est. Mortgage: $/month

MLS Number 5093051

  • Residential Single Family
  • Full Bath 1
  • Address 1614 Mcglynn Road
  • Construction Existing
  • Bedrooms 3

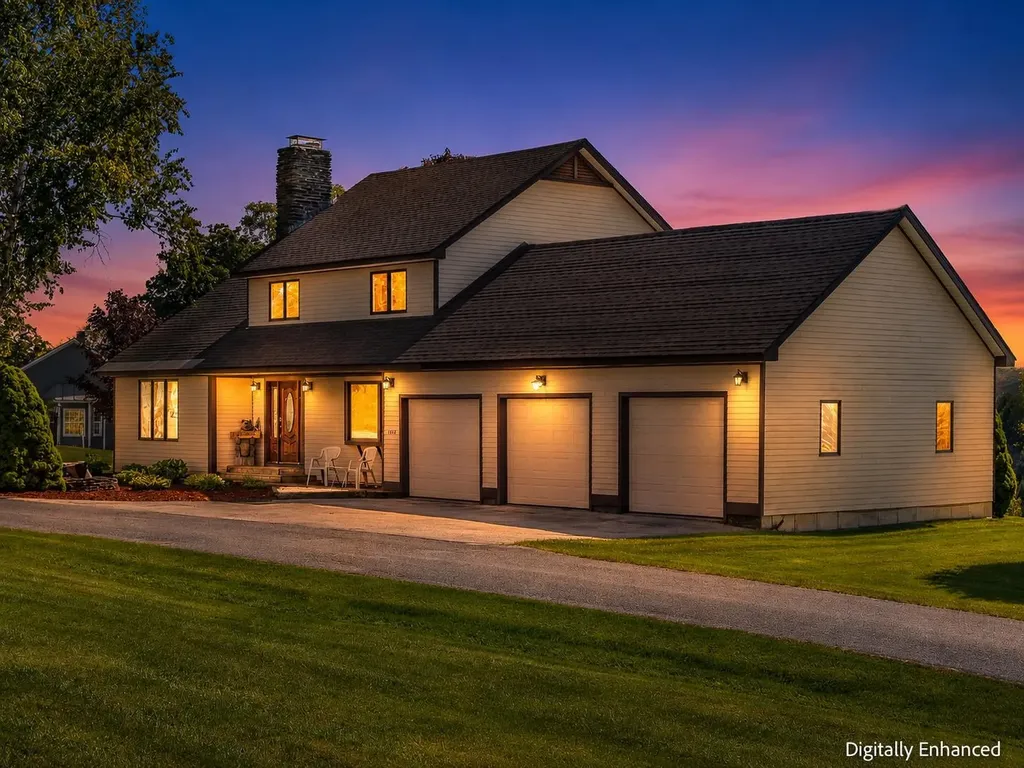
Tucked away in Graniteville, this well-maintained 3 bedroom, 3 bathroom post and beam home offers the kind of Vermont lifestyle that's getting harder to find, it's got unobstructed views, privacy, and room to breathe, all while remaining close to everyday conveniences. Barre is just minutes away, and easy access to I-89 makes commuting to Montpelier, Burlington, and White River Junction a breeze. Inside, you'll find hardwood floors and a kitchen with cherry cabinetry creating an inviting space. The open concept kitchen, dining and living areas make entertaining easy. When the seasons change, the three-season porch becomes the perfect place to relax and take in the sweeping views of the rolling acreage and beyond. The primary suite features mountain views and private ensuite bathroom. Downstairs the full basement offers exceptional bonus space with a custom-built wine rack and plenty of room for a pool table, a workshop, home gym or hobby space. Outside, the 3-car attached garage and large storage barn provide room for vehicles, equipment and Vermont toys for every season. Major improvements have already been taken care of including a newer roof, durable low-maintenance concrete siding, and a well and septic that both passed inspection last year. Outdoor enthusiasts will appreciate the property's proximity to the Millstone Trails offer hiking, mountain biking, cross country skiing and disc golf. The Barre Town bike path is just minutes away and the nearby VAST snowmobile trails all put four-season recreation right at your doorstep.

Listed by Emily Stephens of EXP Realty

$
$
%
$/month over payments
Federal 30-year interest rate: 6.49% last updated on Jul 9, 2026
* All Figures are estimates. Check with your bank or proposed mortgage company for actual interest rates.
This product uses the FRED® API but is not endorsed or certified by the Federal Reserve Bank of St. Louis.

Virtual TourSave FavoriteSchedule TourAsk A QuestionMore Details
16 Spyglass Point Circle Bedford NH 03110

Bedford, NH16 Spyglass Point Circle

Price$750,000

Est. Mortgage: $/month

Open House

MLS Number 5098198

  • Residential Single Family
  • Next Open House: Sun 07/19 1:00 pm. to 2:30 pm.
  • Full Bath 1
  • Construction Existing
  • Bedrooms 3

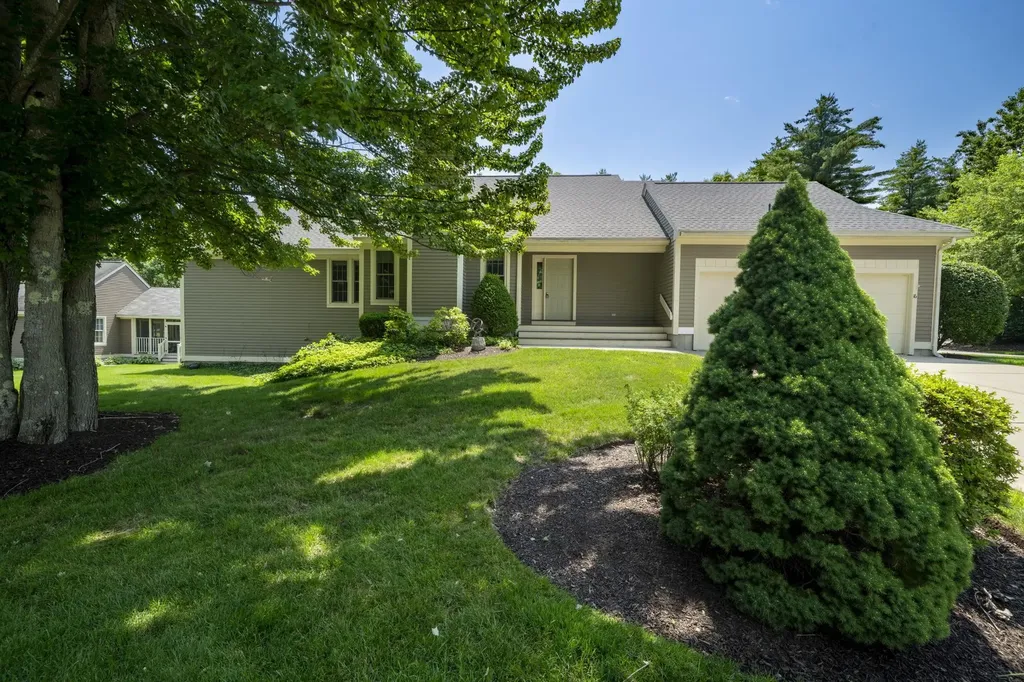
Welcome to Village Green, one of Bedford's most desirable communities! This beautifully maintained detached condominium offers the ease of one-level living with the privacy of a single-family home. Featuring 2 bedrooms, 2.5 baths, an open-concept floor plan, hardwood floors, soaring ceilings, abundant natural light, and a gas fireplace, this home is designed for comfortable living and entertaining. The sunroom provides the perfect place to relax year-round, while the private office with French doors is ideal for working from home. The spacious primary suite includes a walk-in closet and en-suite bath. A partially finished lower level with a half bath offers flexible space for a family room, fitness area, or hobbies, plus plenty of storage. Additional features include first-floor laundry, a two-car garage, natural gas heat, public water and sewer, and low-maintenance living with landscaping and snow removal included. Conveniently located near Manchester Country Club, Whole Foods, shopping, dining, and major commuter routes.Open House Sun. 7/19 1-2:30pm

Listed by Kelly Erwin of Keller Williams Realty-Metropolitan

$
$
%
$/month over payments
Federal 30-year interest rate: 6.49% last updated on Jul 9, 2026
* All Figures are estimates. Check with your bank or proposed mortgage company for actual interest rates.
This product uses the FRED® API but is not endorsed or certified by the Federal Reserve Bank of St. Louis.

Save FavoriteSchedule TourAsk A QuestionMore Details
16 Spyglass Point Circle Bedford NH 03110

Bedford, NH16 Spyglass Point Circle

Price$750,000

Est. Mortgage: $/month

Open House

MLS Number 5098197

  • Condo
  • Next Open House: Sun 07/19 1:00 pm. to 2:30 pm.
  • Square Feet 2,382
  • Bedrooms 3
  • New Contruction Existing

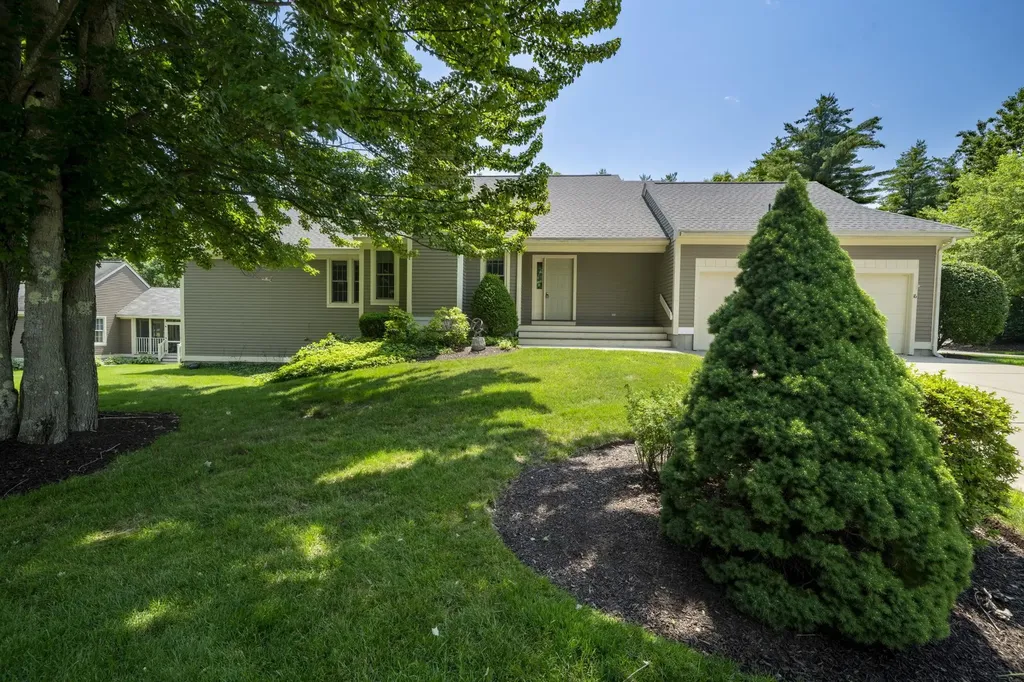
Welcome to Village Green, one of Bedford's most desirable communities! This beautifully maintained detached condominium offers the ease of one-level living with the privacy of a single-family home. Featuring 2 bedrooms, 2.5 baths, an open-concept floor plan, hardwood floors, soaring ceilings, abundant natural light, and a gas fireplace, this home is designed for comfortable living and entertaining. The sunroom provides the perfect place to relax year-round, while the private office with French doors is ideal for working from home. The spacious primary suite includes a walk-in closet and en-suite bath. A partially finished lower level with a half bath offers flexible space for a family room, fitness area, or hobbies, plus plenty of storage. Additional features include first-floor laundry, a two-car garage, natural gas heat, public water and sewer, and low-maintenance living with landscaping and snow removal included. Conveniently located near Manchester Country Club, Whole Foods, shopping, dining, and major commuter routes.Open house Sun 7/19 1-2:30

Listed by Kelly Erwin of Keller Williams Realty-Metropolitan

$
$
%
$/month over payments
Federal 30-year interest rate: 6.49% last updated on Jul 9, 2026
* All Figures are estimates. Check with your bank or proposed mortgage company for actual interest rates.
This product uses the FRED® API but is not endorsed or certified by the Federal Reserve Bank of St. Louis.

Save FavoriteSchedule TourAsk A QuestionMore Details
492 Dover Road Newfane VT 05345

Newfane, VT492 Dover Road

Price$750,000

Est. Mortgage: $/month

MLS Number 5099272

  • Residential Single Family
  • Full Bath 3
  • Address 492 Dover Road
  • Construction Existing
  • Bedrooms 6

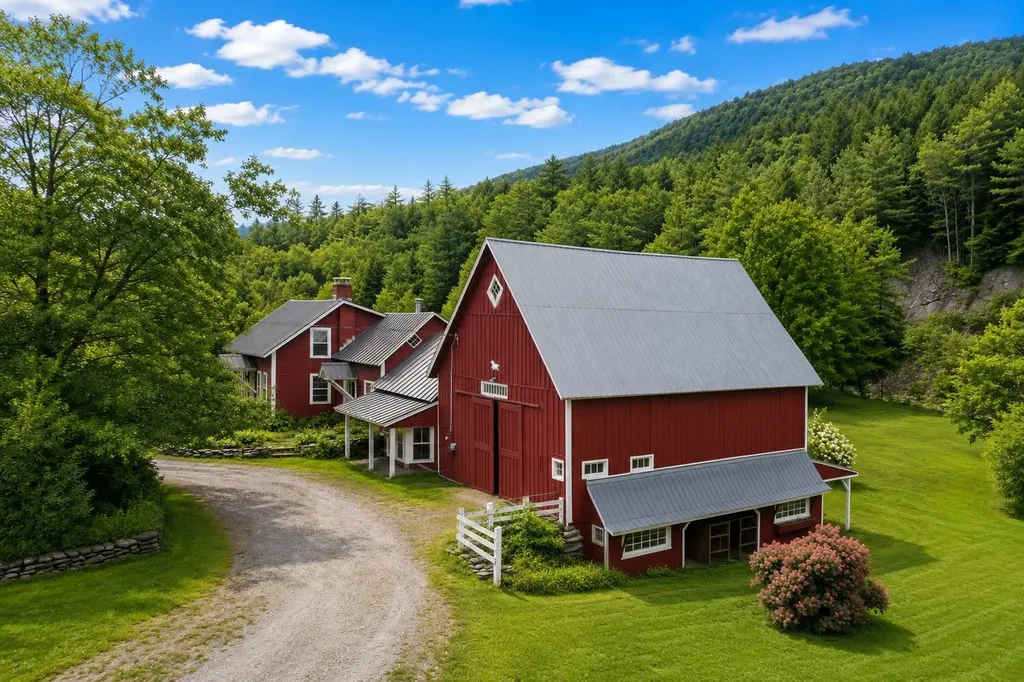
Own a piece of Vermont history with this charming 1854 home, formerly known as The ThreePenny Lodge and now known as The Cardinal Lodge, nestled in the heart of desirable Newfane near skiing, trails and year-round recreation. Cross a picturesque, covered bridge on your way home and discover a property full of character, currently operating as a successful Airbnb with a live-in caretaker. Whether you're looking for a primary residence, multi-generational home or a vacation retreat, this exceptional property offers endless possibilities. The main living area offers a spacious kitchen that's perfect for gathering and entertaining, while the formal dining room overlooks the gorgeous backyard, creating a beautiful setting for everyday meals or special occasions. The first floor also features a cozy living room, bedroom and a 3/4 bathroom, offering convenient single-level living. Upstairs, you will find multiple bedrooms and bathrooms with amazing views. The charming guest wing is perfect for multi general living or visiting guests. Bordering the babbling Rock River, this peaceful property invites you to relax and enjoy the beauty of Vermont. Listen to the soothing sounds of the Rock River from the screened porch, watch wildlife gather around the pond, or enjoy ice skating during the winter months. Step outside to a multi-level deck overlooking the beautifully landscaped backyard, complete with fruit trees and a variety of berry bushes. A classic Vermont barn offers plenty of storage and excellent potential for animals, hobbies, or workshop space. Recent improvements include a brand-new standing seam roof, two new furnaces, central air conditioning, a new woodstove insert, a 4-year-old septic system and a generator. Enjoy historic charm with modern comfort. Located near skiing, hiking, and year-round outdoor recreation, this one-of-a-kind property offers the perfect blend of history, natural beauty, and modern Vermont living.

Listed by Kerry Mulverhill of Red Maple Realty LLC

$
$
%
$/month over payments
Federal 30-year interest rate: 6.49% last updated on Jul 9, 2026
* All Figures are estimates. Check with your bank or proposed mortgage company for actual interest rates.
This product uses the FRED® API but is not endorsed or certified by the Federal Reserve Bank of St. Louis.

Virtual TourSave FavoriteSchedule TourAsk A QuestionMore Details

Broker Reciprocity 

Copyright 2026 PrimeMLS, Inc. All rights reserved. This information is deemed reliable, but not guaranteed. The data relating to real estate displayed on this display comes in part from the IDX Program of PrimeMLS. The information being provided is for consumers’ personal, non-commercial use and may not be used for any purpose other than to identify prospective properties consumers may be interested in purchasing. Data last updated July 17, 2026 1:10 PM UTC
