SIGN UP or LOG IN 's Account

Log in to see your saved listings or edit your searches:

No account? Sign up now to save searches, listings, and get tailored listing notifications. It's free, opt-out anytime.

Find Your New Home

Sign Up Today!

Get fresh listings via email, save your favorite listings, match with similar properties, and unlock additional property info.

Create Your Account

Do not fill in this field:

Already have an account? Log in

and narrow your search. If you have fewer than 200 results, you can save your search.

Haunted Houses in the North Pole

r=3877-3888
2 Shingle Mill Road Hudson NH 03051

Hudson, NH2 Shingle Mill Road

Price$750,000

Est. Mortgage: $/month

Active With Contract

MLS Number 5094268

  • Multifamily
  • Address 2 Shingle Mill Road
  • Units 2
  • Acreage 1.32
  • Square Feet 2,736

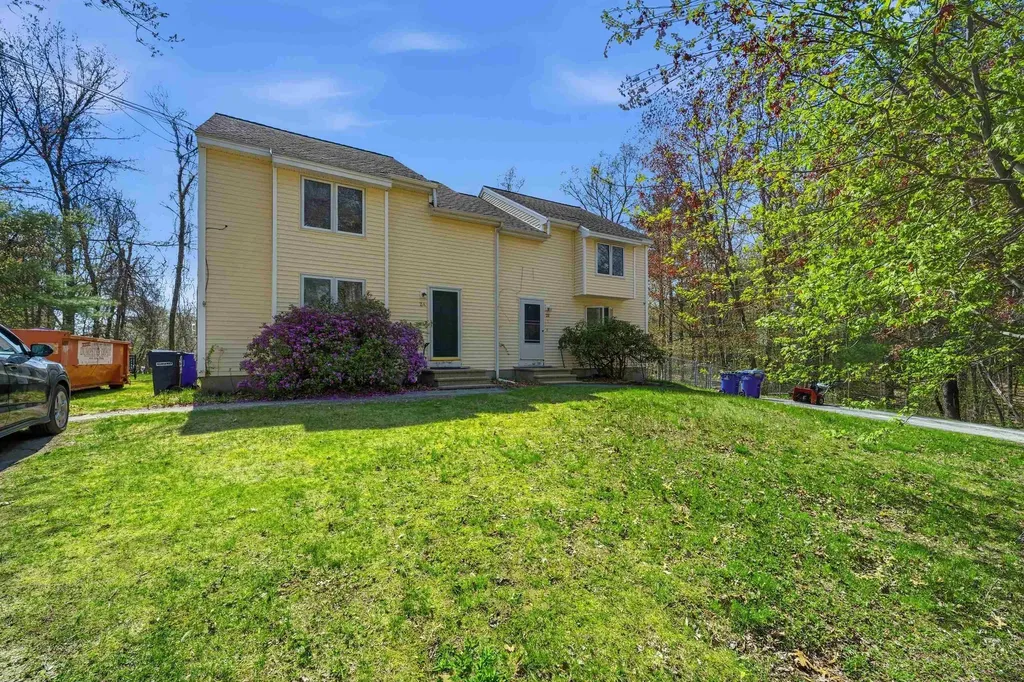
Exceptional opportunity to own a spacious duplex at 2 Shingle Mill Road in Hudson, NH, offering the perfect combination of owner-occupancy potential, investment value, and long-term flexibility. Situated on over an acre corner lot on a quiet dead-end street just off of Barretts Hill Road, this property provides a rare blend of privacy, outdoor space, and convenience. Each unit features 3 bedrooms and 1.5 bathrooms, including a full bath and a half bath, with functional floor plans designed for comfortable everyday living. Inside, you'll find a mix of carpeting, laminate flooring, and luxury vinyl plank flooring, creating warm and inviting spaces ready for your personal touch. Large living areas flow into dedicated dining spaces, making each unit feel more like a single-family home than a traditional multifamily property. A standout feature of both units is direct access from the dining area to a private rear deck overlooking the backyard. Whether enjoying your morning coffee, hosting summer barbecues, or relaxing after a long day, these outdoor spaces provide a seamless extension of the living area. The expansive lot offers ample room for outdoor activities, entertaining, gardening, pets, or future improvements. Adding to the property's appeal, each unit enjoys its own private driveway, providing convenience and separation for occupants. One side of the property features a fully fenced backyard, while the other side offers partial fencing, creating flexibility for a variety of living arrangements. Set on over an acre of land, the property offers outdoor space and privacy that is increasingly difficult to find. Whether you're an investor looking to add a strong asset to your portfolio or a buyer seeking the benefits of owner-occupied multifamily living, Shingle Mill presents a rare opportunity to own a duplex with space, privacy, and income potential in a highly desirable Hudson location.

Listed by Matthew Brownrigg of Lamacchia Realty,Inc.
$
$
%
$/month over payments
Federal 30-year interest rate: 6.49% last updated on Jul 9, 2026
* All Figures are estimates. Check with your bank or proposed mortgage company for actual interest rates.
This product uses the FRED® API but is not endorsed or certified by the Federal Reserve Bank of St. Louis.

Save FavoriteSchedule TourAsk A QuestionMore Details

177 & 179 Dublin Road Jaffrey NH 03452

Jaffrey, NH177 & 179 Dublin Road

Price$750,000

Est. Mortgage: $/month

Pending

MLS Number 5098963

  • Residential Single Family
  • Full Bath 1
  • Construction Existing
  • Bedrooms 3
  • Bathroom 2

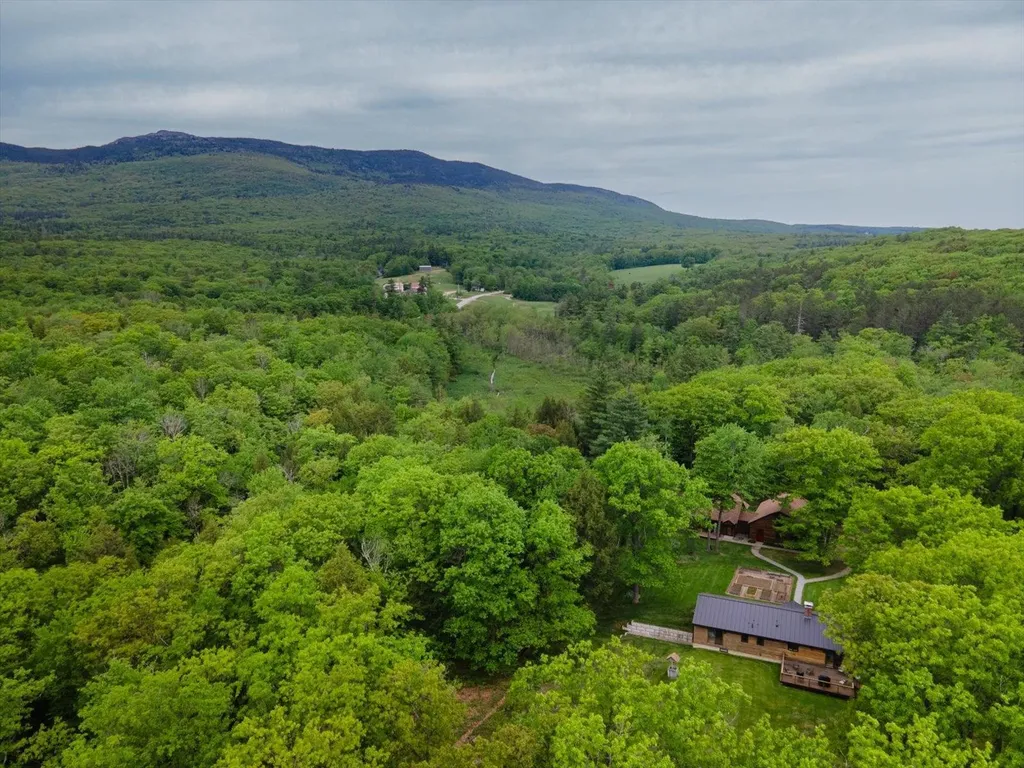
On 21 peaceful acres, this unique property offers the perfect blend of space, comfort and connection to nature. Featuring two homes on two lots of record, along with a three-car garage with expansive loft storage, all are offered together as one exceptional property. Ark Brook gently winds through the property, adding to the sense of calm and natural beauty. An organic orchard offers pears and peaches, along with raised vegetable beds, pick-your-own asparagus, and fresh raspberries. The main home is designed for comfortable one-floor living, featuring open light-filled spaces. The primary suite has been thoughtfully updated with its own bath. A large deck is perfect for enjoying morning coffee or quiet evenings. A second space is ideal for a home office, for reading surrounded with book-lined shelves and spacious enough for a separate sleeping area. The second home, built in 2014, possesses all modern conveniences and rests on a smaller footprint. Anchored by a beautiful wood stove, the kitchen, dining and living space are open, light-filled and sit under a vaulted ceiling with oiled Douglas Fir beams. A primary bedroom suite with bath, a guest bath and a welcoming foyer complete the one floor residence. Perhaps best of all, this versatile space offers excellent flexibility for multi-generational living, a private home office/studio, or potential rental income, while maintaining privacy. Evenings here are magical. Open the windows and fall asleep to the soothing sound of the brook and the calls of owls. Step outside and explore the beauty of Mt. Monadnock, its trail network, or enjoy cross-country skiing and snowshoeing. Spend summer days at Thorndike Pond where residents have access to a beach and boat launch, tee off at Shattuck Golf Course. Enjoy the vibrant arts community all year long. Equipped with fiber internet, it is easy to stay connected while enjoying a peaceful retreat just two hours from Boston and Logan Airport.

Listed by Cathy Cambal-Hayward of BHG Masiello Peterborough

$
$
%
$/month over payments
Federal 30-year interest rate: 6.49% last updated on Jul 9, 2026
* All Figures are estimates. Check with your bank or proposed mortgage company for actual interest rates.
This product uses the FRED® API but is not endorsed or certified by the Federal Reserve Bank of St. Louis.

Virtual TourSave FavoriteSchedule TourAsk A QuestionMore Details

Lot 5-2 Garney Road Brookfield NH 03872

Brookfield, NHLot 5-2 Garney Road

Price$750,000

Est. Mortgage: $/month

MLS Number 5099629

  • Land
  • Address Lot 5-2 Garney Road
  • Acreage 157
  • Area NH-Carroll
  • Utilities None

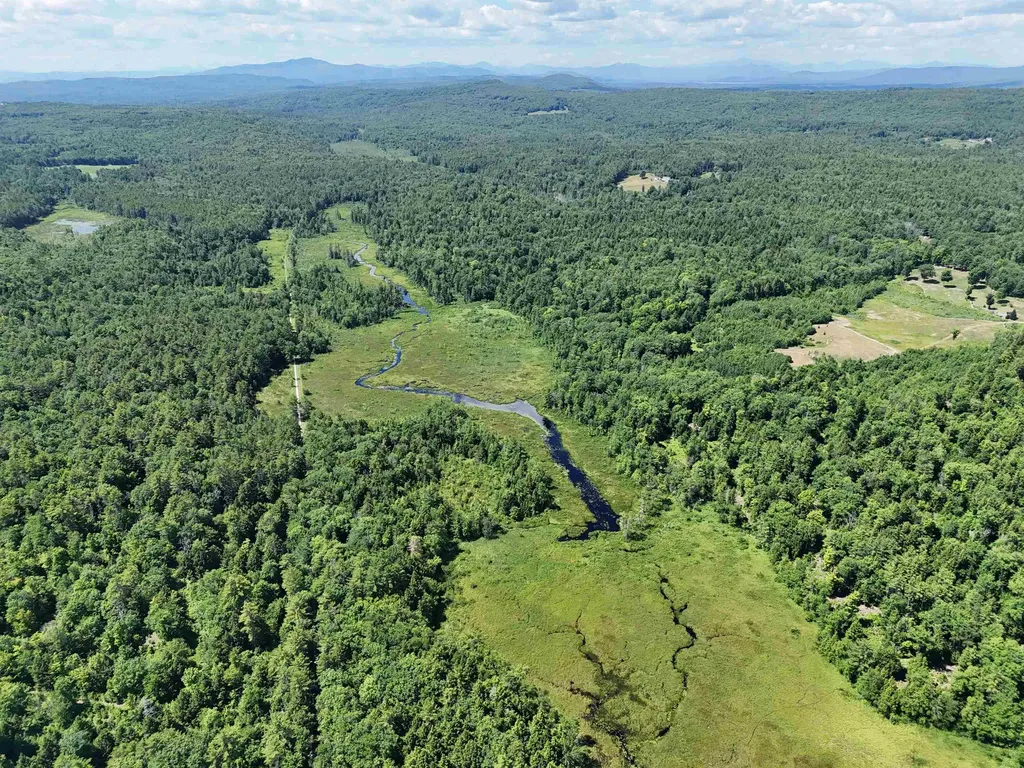
Large 157+/- Acre lot zoned residential with road frontage on both Garney Road and Pike Brook Rd. Bring your Imagination! Ultimate Privacy. Land in current use.

Listed by William Brown of Century 21 Cardinal

$
$
%
$/month over payments
Federal 30-year interest rate: 6.49% last updated on Jul 9, 2026
* All Figures are estimates. Check with your bank or proposed mortgage company for actual interest rates.
This product uses the FRED® API but is not endorsed or certified by the Federal Reserve Bank of St. Louis.

Virtual TourSave FavoriteSchedule TourAsk A QuestionMore Details

36 Tonga Drive Bow NH 03304

Bow, NH36 Tonga Drive

Price$750,000

Est. Mortgage: $/month

Open House

MLS Number 5099823

  • Residential Single Family
  • Next Open House: Sat 07/18 1:30 pm. to 3:00 pm.
  • Full Bath 1
  • Address 36 Tonga Drive
  • Construction Existing

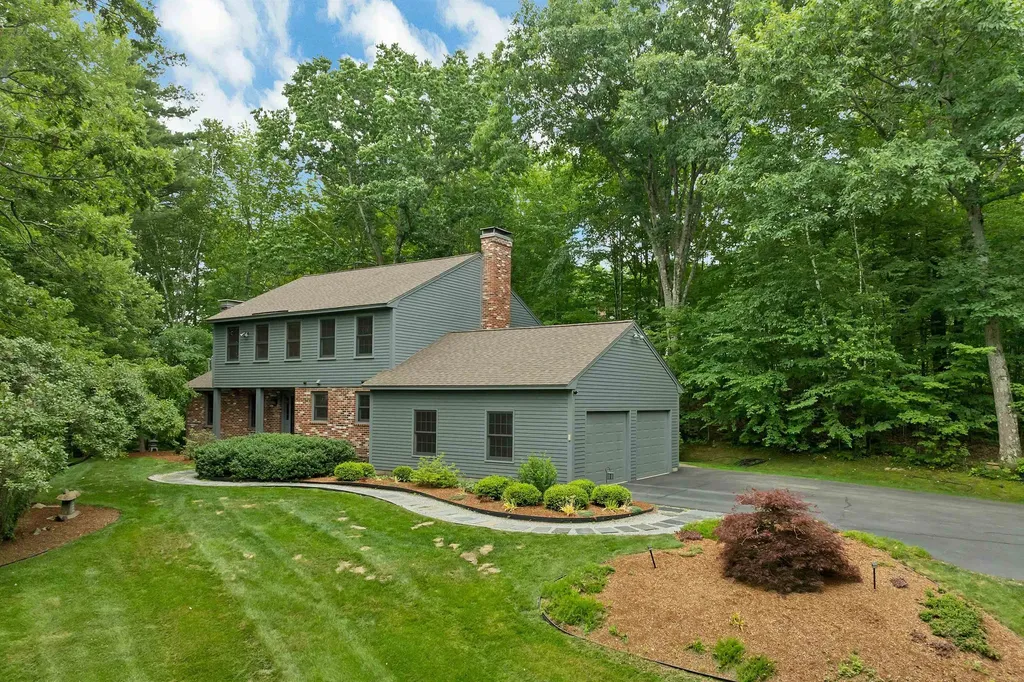
Welcome to Bow! Nestled on 2.54 park-like acres in the highly desirable, walkable Longview Estates neighborhood, this absolutely pristine 4-bedroom, 3-bath Colonial has been meticulously maintained and lovingly cared for by its long-time owners. From the moment you step inside, you'll appreciate the home's peaceful atmosphere, with beautiful garden views from nearly every window. Sunlight pours into the light-filled living spaces through large patio doors, creating a warm and inviting ambiance. The thoughtfully designed floor plan offers an ideal blend of open-concept living and traditional charm. Gleaming hardwood floors flow through the family room and dining room, which seamlessly connect to the kitchen featuring stainless steel appliances, engineered quartz countertops, and abundant workspace, just perfect for everyday living and effortless entertaining. Just off the dining room, the spacious living room offers a second fireplace, creating an inviting space to gather or unwind. The adjacent screened porch, with its vaulted wood ceiling, overlooks the private side yard and provides the perfect setting to enjoy morning coffee or summer evenings. Upstairs, you'll find four generously sized bedrooms, including a comfortable primary suite with a walk-in closet and private ¾ bath. A second full bath serves the remaining bedrooms. The finished lower level adds an additional 872 square feet of versatile living space with its own climate-controlled zone, making it ideal for a recreation room, home office, gym, or guest space. The sellers have completed numerous significant improvements (see attached list), including a brand-new Timber Tech® PVC deck backed by a transferable 50-year warranty. Offering exceptional care, thoughtful updates, and a beautiful setting, this truly special home is ready for its next chapter. A rare opportunity to own a beautifully maintained home in one of Bow's most sought-after neighborhoods. Schedule your showings today!

Listed by Steve DeStefano of Century 21 Circa 72 Inc.

$
$
%
$/month over payments
Federal 30-year interest rate: 6.49% last updated on Jul 9, 2026
* All Figures are estimates. Check with your bank or proposed mortgage company for actual interest rates.
This product uses the FRED® API but is not endorsed or certified by the Federal Reserve Bank of St. Louis.

Virtual TourSave FavoriteSchedule TourAsk A QuestionMore Details

Chester Turnpike Allenstown NH 03275

Allenstown, NHChester Turnpike

Price$750,000

Est. Mortgage: $/month

MLS Number 5074572

  • Land
  • Address Chester Turnpike
  • Acreage 10.52
  • Area NH-Merrimack
  • Utilities None

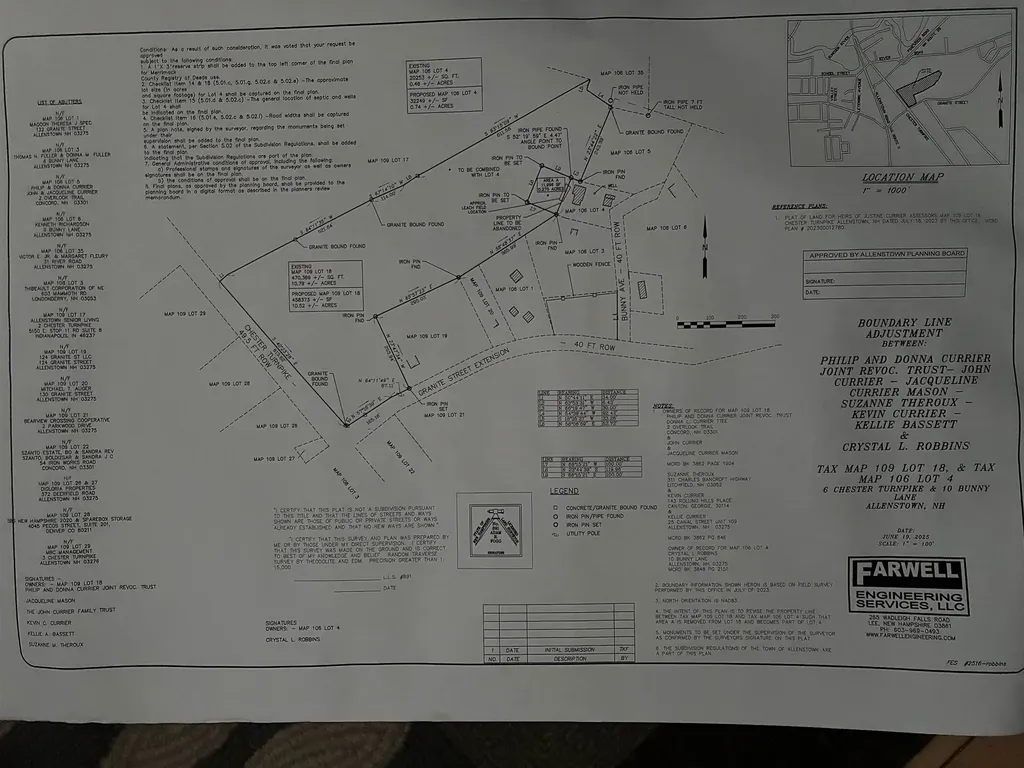
10.52 acres of land for commercial or light industrial use in the heart of Allenstown.

Listed by Joseph Daigle of Joe Daigle Realty,LLC

$
$
%
$/month over payments
Federal 30-year interest rate: 6.49% last updated on Jul 9, 2026
* All Figures are estimates. Check with your bank or proposed mortgage company for actual interest rates.
This product uses the FRED® API but is not endorsed or certified by the Federal Reserve Bank of St. Louis.

Save FavoriteSchedule TourAsk A QuestionMore Details

130 Ipan Road Shaftsbury VT 05257

Shaftsbury, VT130 Ipan Road

Price$750,000

Est. Mortgage: $/month

Active With Contract

MLS Number 5064228

  • Residential Single Family
  • Full Bath 2
  • Address 130 Ipan Road
  • Construction Existing
  • Bedrooms 3

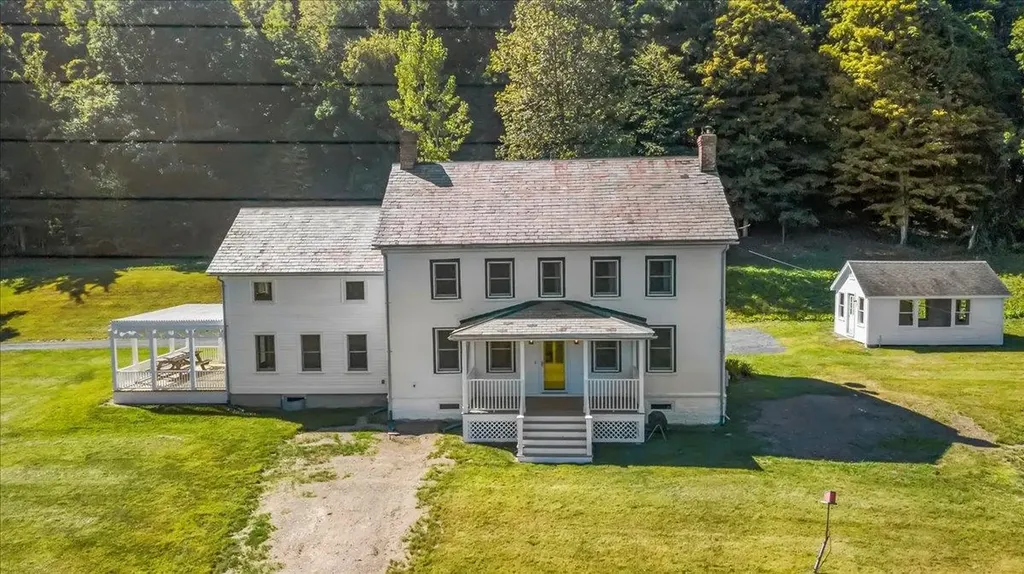
Tucked away on a private road, this stunning brick colonial offers over 30 acres of peaceful Vermont countryside-yet is less than 2 miles from the Village of North Bennington and Bennington College. A classic barn and separate studio provide endless possibilities for hobbies, storage, or creative space. The main level features a spacious living room with a fireplace, warm pine floors, and plenty of room for a dining area. The kitchen is a cook's dream with cherry cabinets, a gas range, and a large island, plus a slider that opens to a pergola for outdoor dining and relaxation. A private office and half bath complete the first floor. Upstairs, beautiful pine floors continue throughout. The primary suite offers comfort and style, joined by two additional bedrooms and a full bath. From nearly every window, take in sweeping views of the surrounding landscape. A truly special property combining timeless charm with acreage, views, and versatile outbuildings-while still being just minutes from village conveniences and cultural amenities.

Listed by Kelley McCarthy of Mahar McCarthy Real Estate

$
$
%
$/month over payments
Federal 30-year interest rate: 6.49% last updated on Jul 9, 2026
* All Figures are estimates. Check with your bank or proposed mortgage company for actual interest rates.
This product uses the FRED® API but is not endorsed or certified by the Federal Reserve Bank of St. Louis.

Virtual TourSave FavoriteSchedule TourAsk A QuestionMore Details

4 Osprey Lane Newmarket NH 03857

Newmarket, NH4 Osprey Lane

Price$750,000

Est. Mortgage: $/month

MLS Number 5094890

  • Residential Single Family
  • Full Bath 1
  • Address 4 Osprey Lane
  • Construction Existing
  • Bedrooms 2

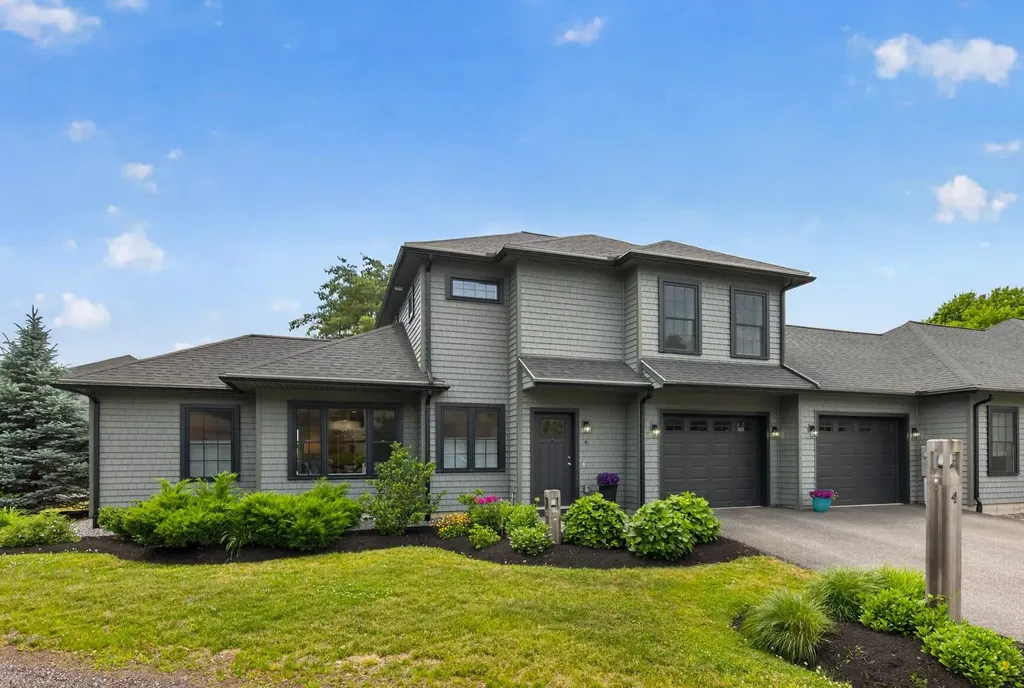
Welcome to Moody Point-where quality, comfort, and easy living come together. This immaculate semi-attached single-family home offers simplicity of homeownership and no monthly condo fee. Thoughtfully designed with a bright, open floor plan, this 2-bedroom, 2.5-bath home features seasonal peek-a-boo views of Great Bay and an oversized attached two-car garage rarely found in homes of this size. The sun-filled interior showcases warm oak engineered flooring throughout the main living area, stairway, and upper hall, complemented by classic crown molding and quality interior trim. The well-appointed kitchen and baths feature upgraded Diamond cabinetry, granite countertops, Kohler fixtures, and custom-tiled surrounds, creating a timeless and elegant feel throughout. Built with energy efficiency in mind, the home includes high-performance HVAC systems, upgraded insulation, energy-efficient doors and windows, LED recessed lighting, and durable CertainTeed Cedar Impressions vinyl shingle siding for years of low-maintenance ownership. Professionally landscaped grounds further enhance the property's curb appeal while minimizing upkeep. The privately sited southerly located patio off the kitchen is ideal for easy grilling and outdoor relaxation. Life at Moody Point extends well beyond your front door. Residents enjoy private walking trails, a waterfront pavilion, kayak and paddlecraft launch, social activities, and a welcoming neighborhood atmosphere. All of this is just a short walk or bike ride from the restaurants, shops, waterfront, and vibrant community events of downtown Newmarket. Whether you're looking to downsize, simplify, or simply enjoy a beautifully maintained home in a desirable coastal community, this property delivers exceptional value and effortless living. Manage your own yard and snow removal or hire the association contractor and forego the worry and effort. 1-Year APHW Premium Home Warranty Included. Good things really do come in small packages!

Listed by Valerie Shelton of Appledore Real Estate

$
$
%
$/month over payments
Federal 30-year interest rate: 6.49% last updated on Jul 9, 2026
* All Figures are estimates. Check with your bank or proposed mortgage company for actual interest rates.
This product uses the FRED® API but is not endorsed or certified by the Federal Reserve Bank of St. Louis.

Virtual TourSave FavoriteSchedule TourAsk A QuestionMore Details

158 Camp Road Burke VT 05832

Burke, VT158 Camp Road

Price$750,000

Est. Mortgage: $/month

Open House

MLS Number 5099587

  • Residential Single Family
  • Next Open House: Sat 07/25 10:00 am. to 1:00 pm.
  • Village Burke
  • Address 158 Camp Road
  • Construction Existing

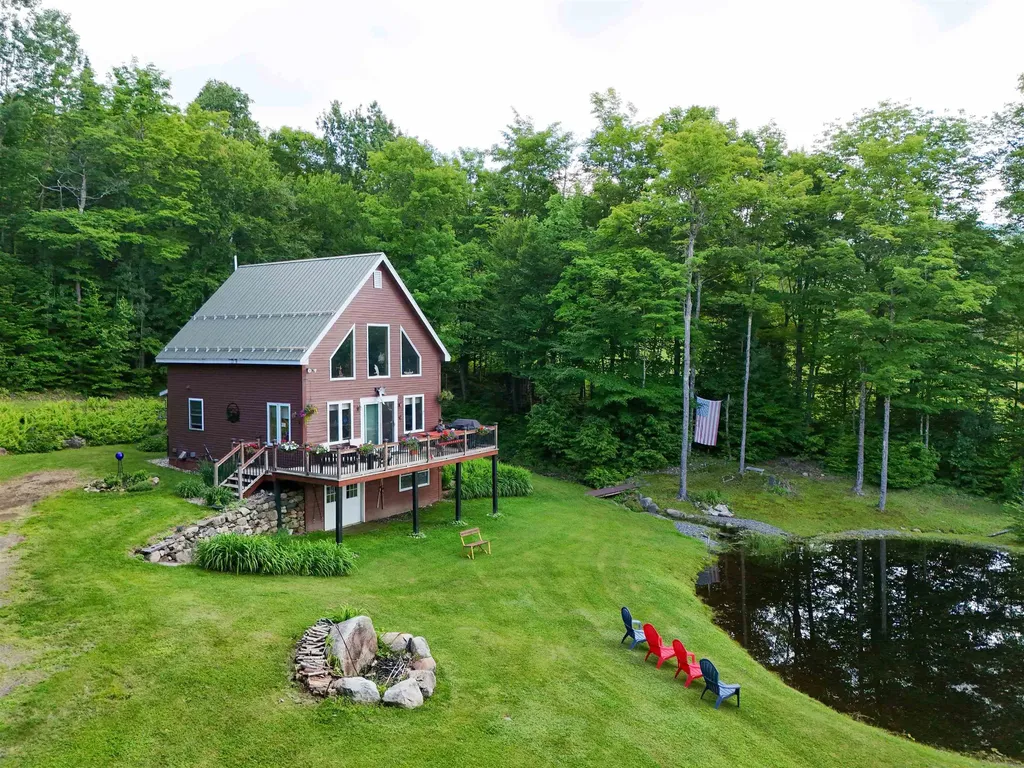
Whether you're searching for a full-time home, a Vermont getaway, or a property with an established vacation rental history, this inviting Burke home offers the opportunity to enjoy one of the Northeast Kingdom's most sought-after outdoor destinations. Set in an excellent East Burke location with direct access to Kingdom Trails via the Swamp Donkey trail, you can hop on your bike and ride straight from home. A peaceful pond, inviting outdoor spaces, and a spacious deck create the perfect setting to enjoy everything that makes life in Burke so special. Inside, the home is bright, welcoming, and thoughtfully designed with an open main living area featuring cathedral ceilings and a dramatic wall of windows that fills the space with natural light overlooking the pond with breathtaking views of Burke Mountain. The kitchen flows seamlessly into the living area, creating a comfortable gathering space after a day spent riding, skiing, or exploring the Northeast Kingdom. A bedroom and bath complete the main level. Upstairs, the open loft-style primary suite enjoys the same impressive wall of windows and includes a private bath, creating a peaceful retreat at the end of the day. The walkout lower level expands the living space with a comfortable family room, laundry area, and flexible space for guests, hobbies, or relaxing after your next adventure. Step outside onto the deck to grill with friends, enjoy views of the pond, or gather around the nearby fire pit as the evening winds down. Whether you're looking for easy access to Kingdom Trails, Burke Mountain, and year-round recreation or simply a place to enjoy Vermont at its best, this property offers the ideal combination of comfort, convenience, and outdoor lifestyle. Less than 15 mins to downtown Lyndonville and East Burke Academy.

Listed by Katy Rossell of Tim Scott Real Estate

$
$
%
$/month over payments
Federal 30-year interest rate: 6.49% last updated on Jul 9, 2026
* All Figures are estimates. Check with your bank or proposed mortgage company for actual interest rates.
This product uses the FRED® API but is not endorsed or certified by the Federal Reserve Bank of St. Louis.

Virtual TourSave FavoriteSchedule TourAsk A QuestionMore Details

33 Rimmon Street Manchester NH 03102

Manchester, NH33 Rimmon Street

Price$750,000

Est. Mortgage: $/month

MLS Number 5096461

  • Multifamily
  • Address 33 Rimmon Street
  • Units 3
  • Bathroom 3
  • Acreage 0.12

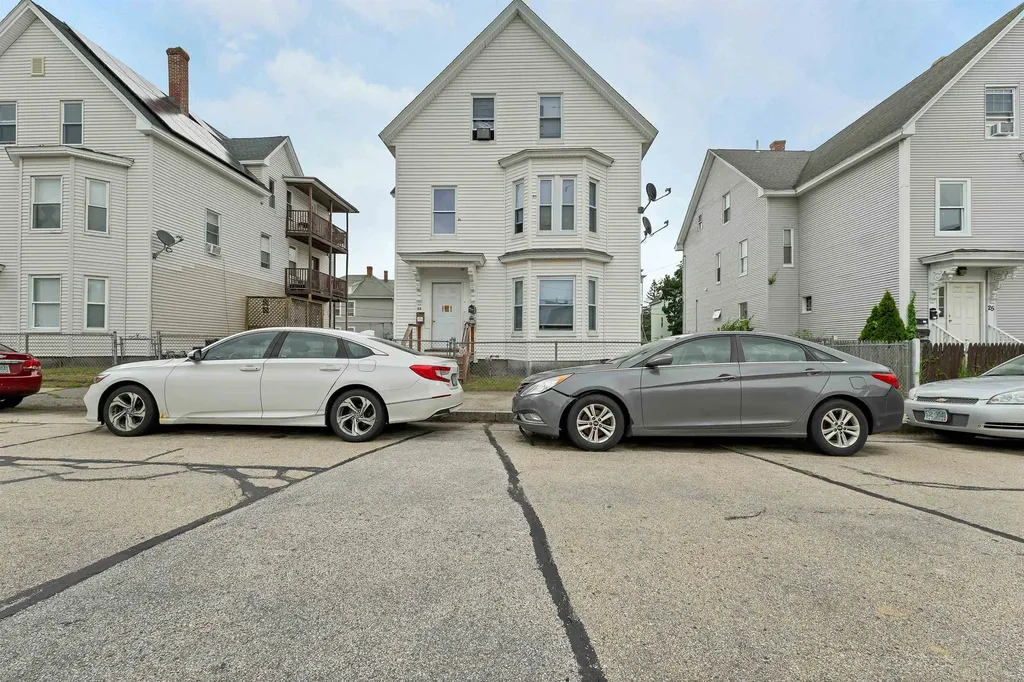
Well-maintained 3-unit multifamily property featuring numerous recent updates. Major improvements include a newer roof and chimneys, durable vinyl siding, gas heating systems less than 5 years old, and water heaters less than 4 years old. Many recent renovations throughout the property make this an excellent opportunity for both investors and owner-occupants seeking a turnkey asset with reduced maintenance concerns. The first and second floor tenants will be vacating, offering the new owner the opportunity to update rents to current market rates and maximize income potential.

Listed by Denisa Poljakovic of BHHS Verani Londonderry

$
$
%
$/month over payments
Federal 30-year interest rate: 6.49% last updated on Jul 9, 2026
* All Figures are estimates. Check with your bank or proposed mortgage company for actual interest rates.
This product uses the FRED® API but is not endorsed or certified by the Federal Reserve Bank of St. Louis.

Virtual TourSave FavoriteSchedule TourAsk A QuestionMore Details

23 Peaslee Crossing Road Newton NH 03858

Newton, NH23 Peaslee Crossing Road

Price$750,000

Est. Mortgage: $/month

MLS Number 5096432

  • Residential Single Family
  • Full Bath 2
  • Construction Existing
  • Bedrooms 3
  • Bathroom 3

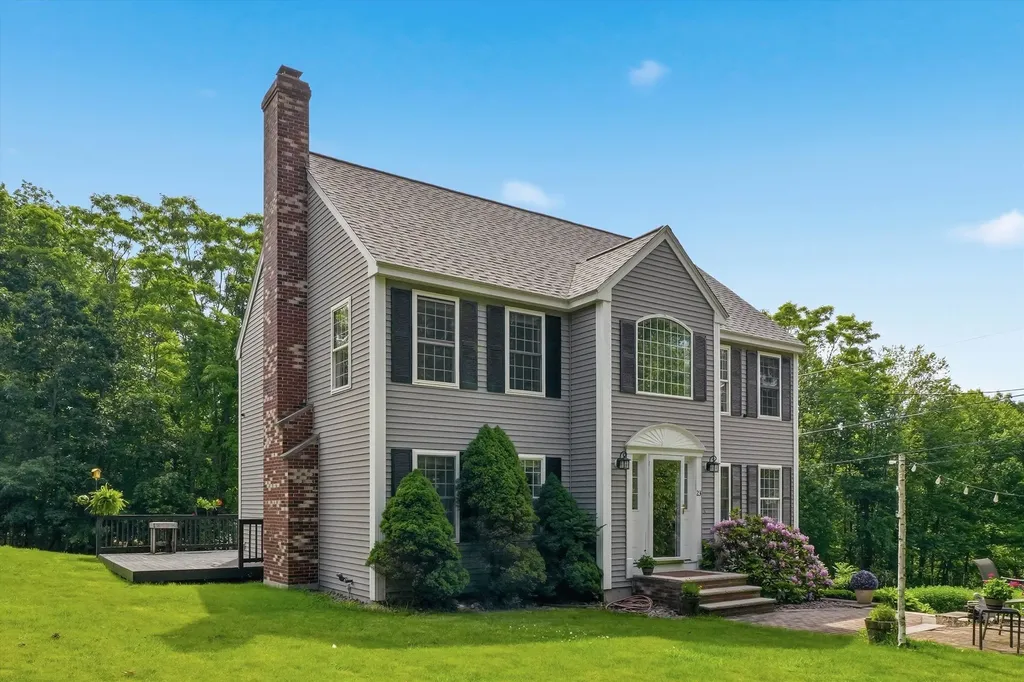
Tucked away on a private road - this colonial is available for the first time in 20+ years . This beautifully situated home offers the perfect blend of privacy and convenience in an unbeatable location. Inside, you'll find a thoughtfully designed layout ideal for both everyday living and entertaining with a beautiful kitchen including a quartz island, updated appliances and access directly to the deck. A separate dining room, bathroom and The second level offers 3 spacious bedrooms, the master bedroom has been completely renovated with hardwood floor, walk-in closet, a private bathroom with a standing shower and a new vanity. Hardwood continues throughout the second level with an additional full bath. The third level offers two rooms with endless possibilities. The front of the home is an Oasis that the family has enjoyed for many years, enjoying holidays - above ground pool for hot summer days and over an acre of land to enjoy. This home is truly a must see.

Listed by Jamie Adames of Realty ONE Group NEST

$
$
%
$/month over payments
Federal 30-year interest rate: 6.49% last updated on Jul 9, 2026
* All Figures are estimates. Check with your bank or proposed mortgage company for actual interest rates.
This product uses the FRED® API but is not endorsed or certified by the Federal Reserve Bank of St. Louis.

Save FavoriteSchedule TourAsk A QuestionMore Details

11 Hammar Road Nashua NH 03062

Nashua, NH11 Hammar Road

Price$750,000

Est. Mortgage: $/month

MLS Number 5096560

  • Residential Single Family
  • Full Bath 1
  • Address 11 Hammar Road
  • Construction Existing
  • Bedrooms 4

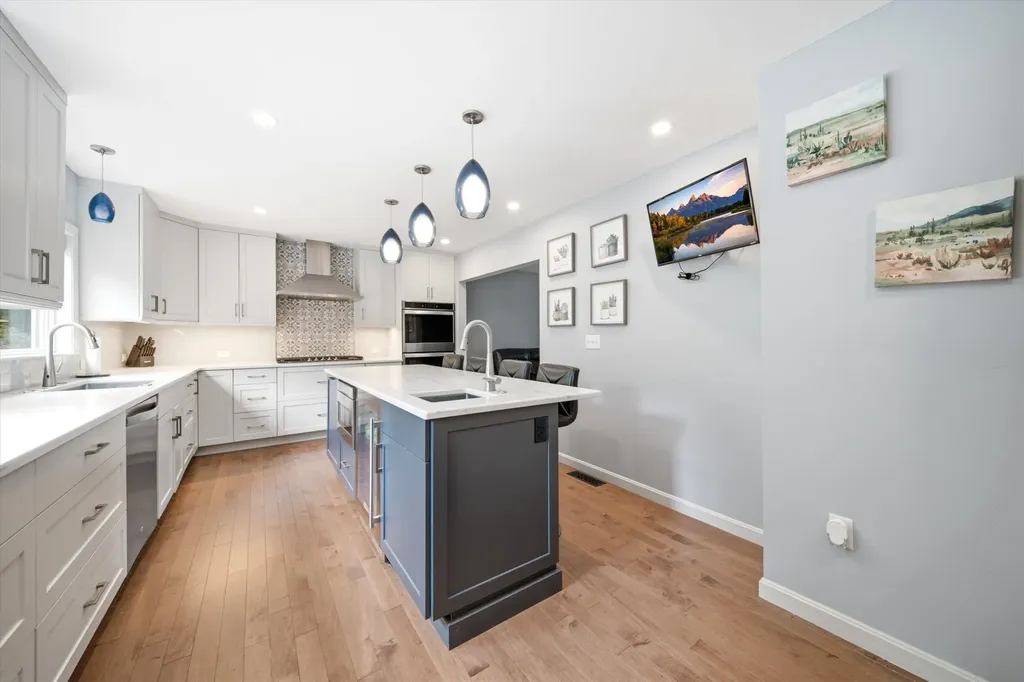
Your Immaculate Private Oasis Awaits on a cul-de-sac in Nashua! Welcome home to this impeccably maintained and completely updated 4-bedroom, 3 bathroom home nestled on a treelined, private lot of over half an acre. Boasting a superb commuter location, this home seamlessly blends classic charm w/modern convenience. From the moment you enter you will feel the exceptional warmth of this home. The heart of the home features a professionally designed, expansive eat-in kitchen designed for both casual family meals and effortless entertaining. A true cook's delight, it features gorgeous countertops, shining stainless steel appliances, abundant cabinetry & custom built-in seating that creates a cozy, inviting space to gather. The kitchen flows seamlessly into a magnificent, sunken great room that offers a warm and dramatic space to unwind. Ready to take the entertaining outside? Open the glass doors from the great room onto a spacious, sunlit three-season porch overlooking your private backyard oasis-perfect for summer gatherings, gardening, relaxing in nature or toasting marshmallows around the fire pit. For even more flexibility, the main level also features a second separate living room, providing the ideal setup for a secondary gathering space. Practicality meets style with a dedicated mudroom situated directly off the attached 2-car garage, drop your coats and shoes before stepping inside. An updated half bath completes the first floor. Upstairs, the expansive primary bedroom suite serves as a true retreat, highlighting soaring cathedral ceilings, a massive walk-in closet, and an en-suite bath complete with a jetted tub and a separate shower. Three additional generously sized bedrooms provide plenty of space for family, guests, or a dedicated home office. A second completely updated bathroom serves the upper level, highlighting a beautiful, fully tiled shower. Still need more space? The daylight, walk-out LL has the potential for a future home gym or media room.

Listed by Elizabeth Furbush of Keller Williams Realty-Metropolitan

$
$
%
$/month over payments
Federal 30-year interest rate: 6.49% last updated on Jul 9, 2026
* All Figures are estimates. Check with your bank or proposed mortgage company for actual interest rates.
This product uses the FRED® API but is not endorsed or certified by the Federal Reserve Bank of St. Louis.

Virtual TourSave FavoriteSchedule TourAsk A QuestionMore Details

200 John Stark Highway Newport NH 03773

MLS Number 5073687

  • Commercial
  • Year Built 2001
  • Square Feet 3,924
  • Acreage 6.82
  • Area NH-Sullivan

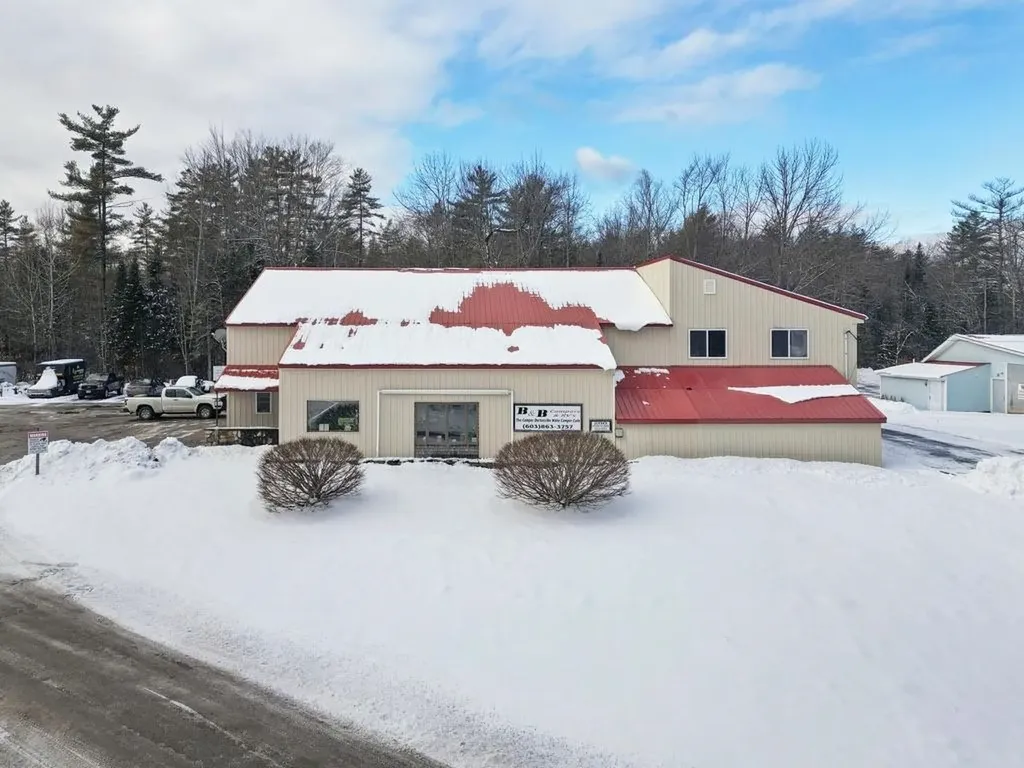
Prime commercial property currently operating as an RV/camper sales, service, and storage facility, offering serious upside for the next owner. Located just minutes from town on a well-traveled main road, this highly visible site benefits from strong traffic counts and excellent exposure. The property features extensive open land, including a wide-open rear section ideal for storage, expansion, or future development. Low-maintenance and highly functional, it's built to support real operations-and an ideal footprint for success. Inside, the building includes a dedicated retail showroom, office space, and massive open space, equipped with radiant heat-perfect for year-round use. The layout is flexible and well-suited for a variety of commercial uses beyond its current operation. Properties with this level of visibility, usable land, and adaptability don't come available often. Whether you're expanding an existing business or launching something new, the potential here is extraordinary. This is the kind of property where ideas turn into income. When submitting an offer, please follow the instructions in the Easy Offerl in the link for Dotloop found in Associated Documents.

Listed by Buddy Howe of Coldwell Banker LIFESTYLES

$
$
%
$/month over payments
Federal 30-year interest rate: 6.49% last updated on Jul 9, 2026
* All Figures are estimates. Check with your bank or proposed mortgage company for actual interest rates.
This product uses the FRED® API but is not endorsed or certified by the Federal Reserve Bank of St. Louis.

Save FavoriteSchedule TourAsk A QuestionMore Details

Broker Reciprocity 

Copyright 2026 PrimeMLS, Inc. All rights reserved. This information is deemed reliable, but not guaranteed. The data relating to real estate displayed on this display comes in part from the IDX Program of PrimeMLS. The information being provided is for consumers’ personal, non-commercial use and may not be used for any purpose other than to identify prospective properties consumers may be interested in purchasing. Data last updated July 17, 2026 3:39 AM UTC