SIGN UP or LOG IN 's Account

Log in to see your saved listings or edit your searches:

No account? Sign up now to save searches, listings, and get tailored listing notifications. It's free, opt-out anytime.

Find Your New Home

Sign Up Today!

Get fresh listings via email, save your favorite listings, match with similar properties, and unlock additional property info.

Create Your Account

Do not fill in this field:

Already have an account? Log in

and narrow your search. If you have fewer than 200 results, you can save your search.

Haunted Houses in the North Pole

r=4237-4248
23 Cypress Circle Exeter NH 03883

Exeter, NH23 Cypress Circle

Price$724,900

Est. Mortgage: $/month

Pending

MLS Number 5086491

  • Condo
  • Square Feet 2,754
  • Bedrooms 3
  • New Contruction Existing
  • Address 23 Cypress Circle

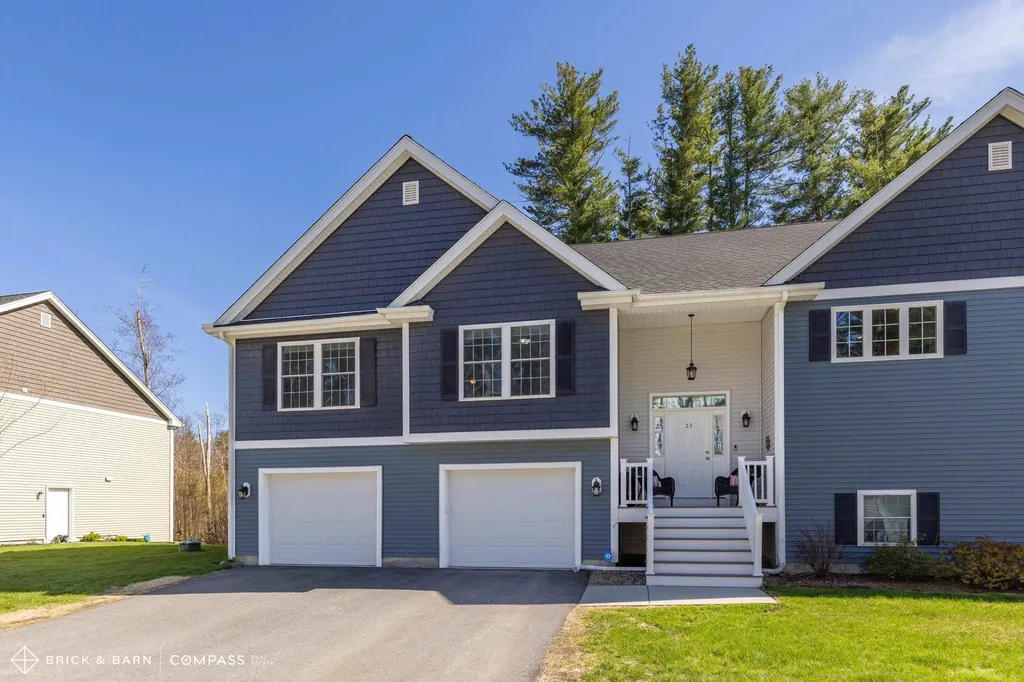
Open House Saturday 5/16 12-2pm. Step into this thoughtfully designed, 3 bedroom, multi-level condo offering nearly 3,000 square feet of bright, spacious living. With its modern aesthetic and meticulous upkeep, this home feels practically brand new. The main floor is a showcase of open-concept living, seamlessly connecting the kitchen, dining, and living areas. The primary suite is a true retreat, complete with double walk-in closets and a serene ensuite bath. Downstairs, the lower level surprises with a spacious recreation room, ideal as a media hub, play space, or whatever suits your lifestyle. Need more flexibility? A bonus room with a closet on this level could easily serve as a private home office or even a fourth bedroom. Outside, you'll find a delightful deck, the perfect perch for your morning coffee or quiet evening unwinding. The backyard offers a charming brick paver patio, just waiting for a fire pit and gatherings under the stars. 2 car garage provides ample storage space and unbeatable convenience. And the location? Stroll along picturesque, tree-lined sidewalks to downtown, where you can enjoy boutique shops, local dining, and the charm of historical Exeter. Plus, you're just moments from Phillips Exeter Academy and the extensive trail system. This isn't just a condo-it's a lifestyle. With standout upgrades including $8,000 Epoxy Garage Floor (lifetime warranty!!) and House Generator, make it yours today!

Listed by Natasha Driscoll and Scott Rome of Compass New England,LLC
$
$
%
$/month over payments
Federal 30-year interest rate: 6.49% last updated on Jul 9, 2026
* All Figures are estimates. Check with your bank or proposed mortgage company for actual interest rates.
This product uses the FRED® API but is not endorsed or certified by the Federal Reserve Bank of St. Louis.

Save FavoriteSchedule TourAsk A QuestionMore Details

4 Three Ponds Drive Brentwood NH 03833

Brentwood, NH4 Three Ponds Drive

Price$724,900

Est. Mortgage: $/month

Pending

MLS Number 5092024

  • Residential Single Family
  • Full Bath 1
  • Address 4 Three Ponds Drive
  • Construction Existing
  • Bedrooms 3

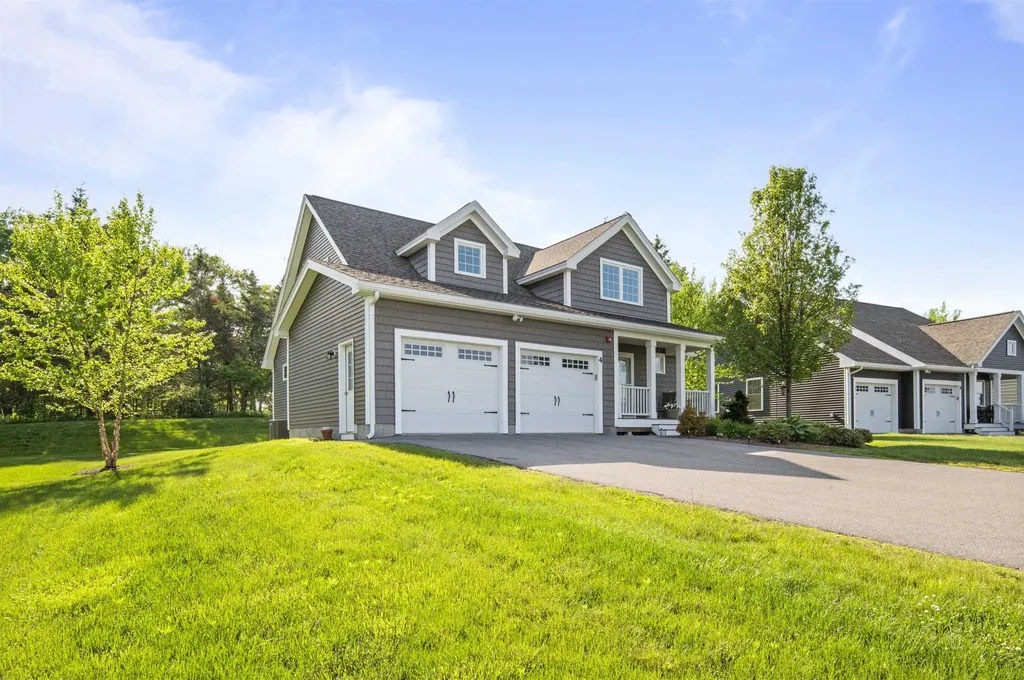
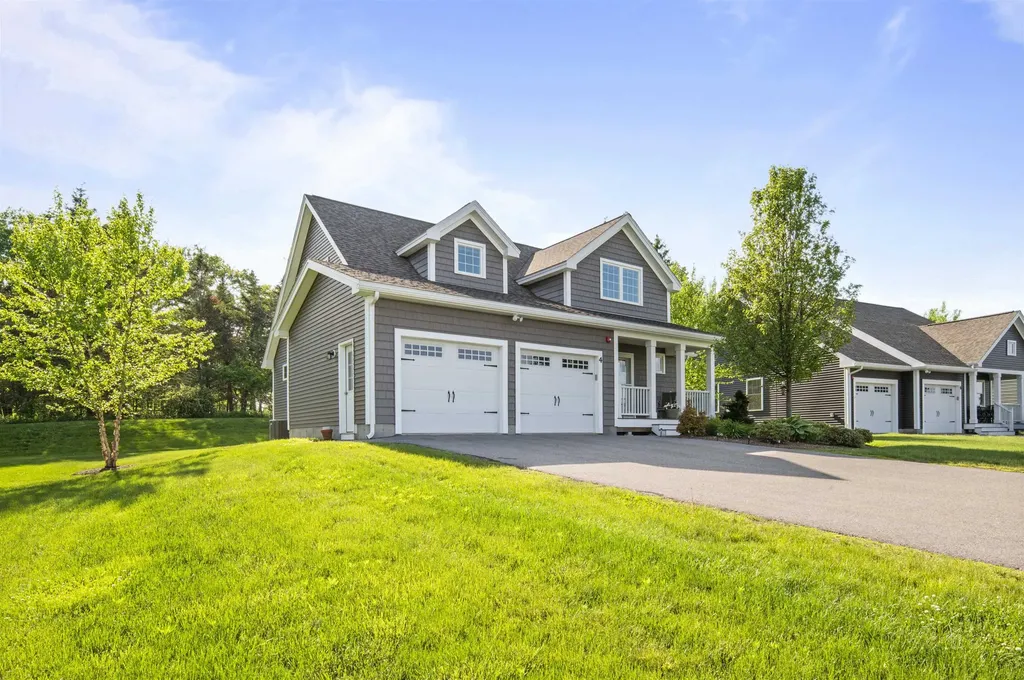
Beautifully appointed and meticulously maintained, this Brentwood, NH detached condo offers nearly 2,000 square feet of bright, open-concept living space! Enter through the charming covered porch into a sun-drenched living and dining area featuring gleaming hardwood flooring and abundant natural light. The pristine kitchen boasts classic white cabinetry, elegant quartz countertops, stainless steel appliances, and a spacious center island perfect for casual dining. Enjoy the convenience of a desirable first-floor primary suite, complete with a bright transom window, peaceful backyard views, a walk-in closet, and an adjoining private bath with a roomy shower. A functional mudroom and laundry area provides ample closet storage and direct access to the attached 2-car garage. Upstairs, a large second bedroom, a full bath, and an expansive loft area offer fantastic flexibility for a home office, guest space, or media room. Need more space? The unfinished lower level provides plenty of room for storage or future expansion. Step outside to a custom stone patio, ideal for outdoor dining and relaxation. Experience effortless Seacoast living at The Villages at Three Ponds-a premier community setting featuring a clubhouse, outdoor pool, fitness center, pickleball courts, walking trails, and three picturesque ponds. Schedule your private showing today! 5091906

Listed by Mary Strathern of BHHS Verani Seacoast

$
$
%
$/month over payments
Federal 30-year interest rate: 6.49% last updated on Jul 9, 2026
* All Figures are estimates. Check with your bank or proposed mortgage company for actual interest rates.
This product uses the FRED® API but is not endorsed or certified by the Federal Reserve Bank of St. Louis.

Virtual TourSave FavoriteSchedule TourAsk A QuestionMore Details

4 Three Ponds Drive Brentwood NH 03833

Brentwood, NH4 Three Ponds Drive

Price$724,900

Est. Mortgage: $/month

Pending

MLS Number 5091906

  • Condo
  • Square Feet 1,942
  • Bedrooms 2
  • New Contruction Existing
  • Address 4 Three Ponds Drive

Beautifully appointed and meticulously maintained, this Brentwood, NH detached condo offers nearly 2,000 square feet of bright, open-concept living space! Enter through the charming covered porch into a sun-drenched living and dining area featuring gleaming hardwood flooring and abundant natural light. The pristine kitchen boasts classic white cabinetry, elegant quartz countertops, stainless steel appliances, and a spacious center island perfect for casual dining. Enjoy the convenience of a desirable first-floor primary suite, complete with a bright transom window, peaceful backyard views, a walk-in closet, and an adjoining private bath with a roomy shower. A functional mudroom and laundry area provides ample closet storage and direct access to the attached 2-car garage. Upstairs, a large second bedroom, a full bath, and an expansive loft area offer fantastic flexibility for a home office, guest space, or media room. Need more space? The unfinished lower level provides plenty of room for storage or future expansion. Step outside to a custom stone patio, ideal for outdoor dining and relaxation. Experience effortless Seacoast living at The Villages at Three Ponds-a premier community setting featuring a clubhouse, outdoor pool, fitness center, pickleball courts, walking trails, and three picturesque ponds. Schedule your private showing today! Also in MLS as #5092024.

Listed by Mary Strathern of BHHS Verani Seacoast

$
$
%
$/month over payments
Federal 30-year interest rate: 6.49% last updated on Jul 9, 2026
* All Figures are estimates. Check with your bank or proposed mortgage company for actual interest rates.
This product uses the FRED® API but is not endorsed or certified by the Federal Reserve Bank of St. Louis.

Virtual TourSave FavoriteSchedule TourAsk A QuestionMore Details

32 Edgewater Drive Brentwood NH 03833
Pending

MLS Number 5074924

  • Condo
  • Square Feet 1,773
  • Bedrooms 2
  • New Contruction New Construction
  • Complex River Run Brentwood

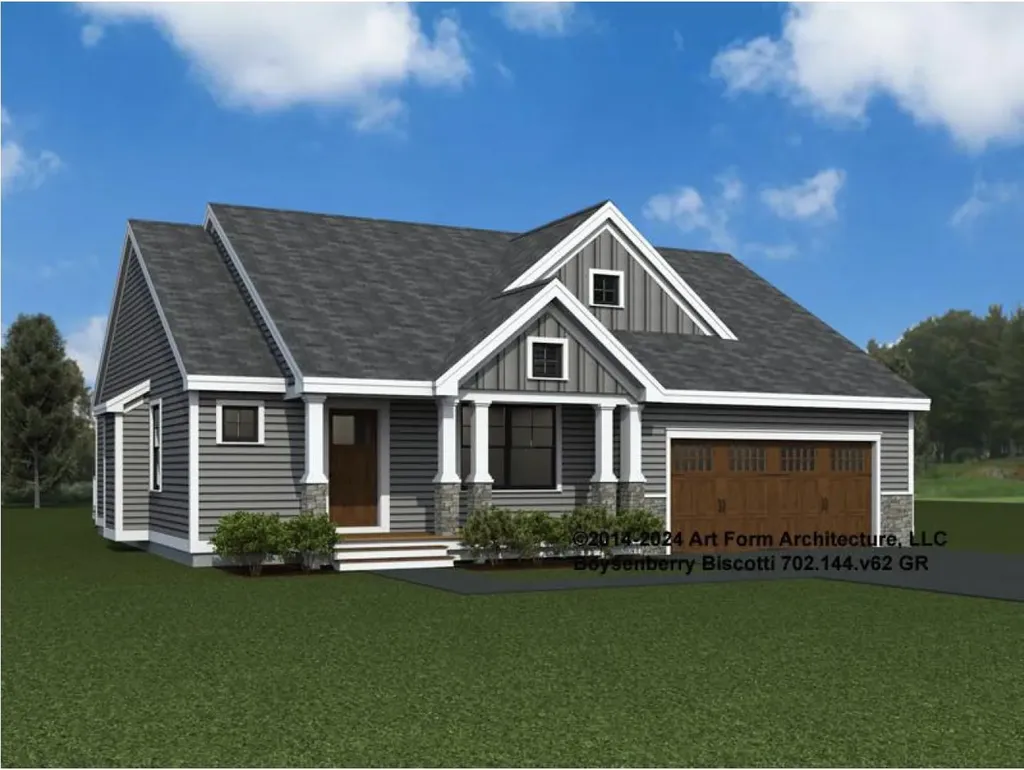
Introducing River Run the last of its kind coming to Brentwood, NH. Don't miss out on this sought-after 55+ community experience. Sited along the picturesque Exeter River, this 71-unit neighborhood will be complete with 55+ must-haves in an ideal location for endless enjoyment! Make the most of your next chapter and switch to the low-maintenance lifestyle .This community offers single family detached condominiums , this ranch plan, the "Boysenberry Biscotti", has 1,773 square feet of living space including bright open living room, the kitchen has granite countertops and kitchen island , dining room , sunroom, office /study ,2 bedrooms, 2 bathrooms and a 2-car garage. A spacious master suite offers a size-able walk-in closet and en-suite bath. A second bedroom, and full bath round out the interior space. River Run offers community amenities including a clubhouse , pickle ball courts ,and so much more.

Listed by Kim Beaulieu-Tufts of The Gove Group Real Estate,LLC

$
$
%
$/month over payments
Federal 30-year interest rate: 6.49% last updated on Jul 9, 2026
* All Figures are estimates. Check with your bank or proposed mortgage company for actual interest rates.
This product uses the FRED® API but is not endorsed or certified by the Federal Reserve Bank of St. Louis.

Virtual TourSave FavoriteSchedule TourAsk A QuestionMore Details

277 Duboff Lane Hubbardton VT 05733

Hubbardton, VT277 Duboff Lane

Price$724,900

Est. Mortgage: $/month

Active With Contract

MLS Number 5090940

  • Residential Single Family
  • Full Bath 1
  • Address 277 Duboff Lane
  • Construction Existing
  • Bedrooms 4

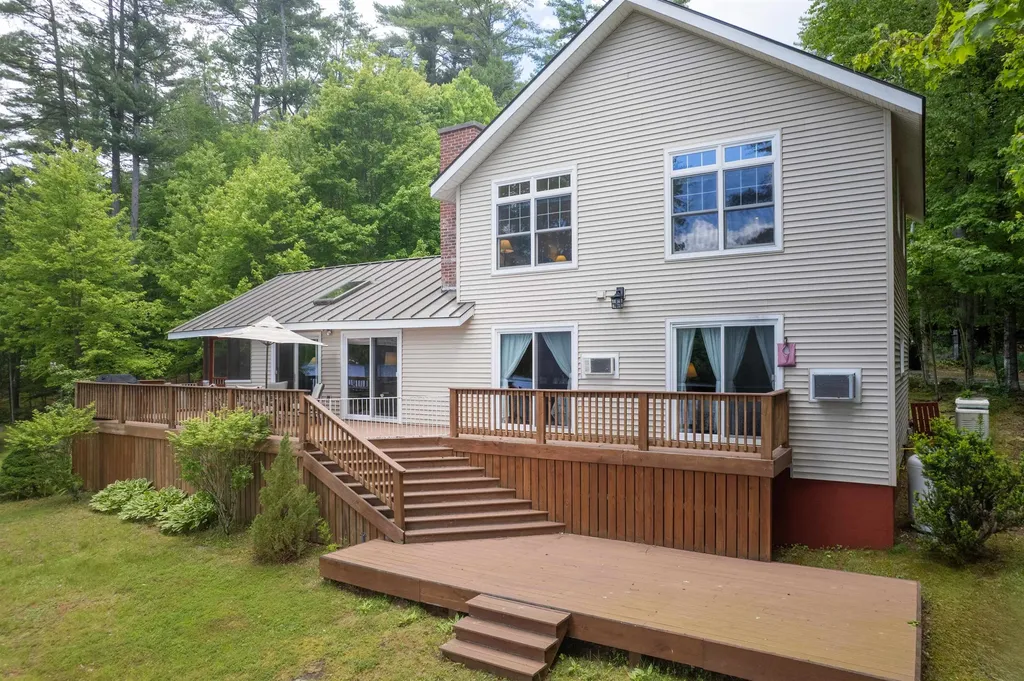
Nestled in a private and peaceful setting, this exceptional year-round lakefront home offers 154 feet of direct waterfront and over 2 acres of beautifully secluded property. Designed for both relaxation and entertaining, the home combines natural beauty with spacious living and recent updates. A recently completed 2-bedroom/2 bath addition provides expanded accommodations for family and guests, while large windows throughout the home capture stunning lake views and abundant natural light. Enjoy swimming, boating, fishing, or simply unwinding along your own expansive shoreline. The generous acreage offers privacy, room to roam, and endless possibilities for outdoor recreation, gardens, or future enhancements. Whether you're seeking a full-time residence, weekend retreat, or legacy waterfront property, this rare offering delivers the perfect blend of comfort, space, and serene lakefront living. Sale includes all furnishings, dock, boat lift plus all tools and toys!! Boat and trailer are available as separate purchase.

Listed by Nancy Liberatore of Lakes & Homes Real Estate

$
$
%
$/month over payments
Federal 30-year interest rate: 6.49% last updated on Jul 9, 2026
* All Figures are estimates. Check with your bank or proposed mortgage company for actual interest rates.
This product uses the FRED® API but is not endorsed or certified by the Federal Reserve Bank of St. Louis.

Virtual TourSave FavoriteSchedule TourAsk A QuestionMore Details

9 Meadowview Drive Plaistow NH 03865

Plaistow, NH9 Meadowview Drive

Price$724,900

Est. Mortgage: $/month

MLS Number 5096140

  • Residential Single Family
  • Full Bath 2
  • Address 9 Meadowview Drive
  • Construction Existing
  • Bedrooms 4

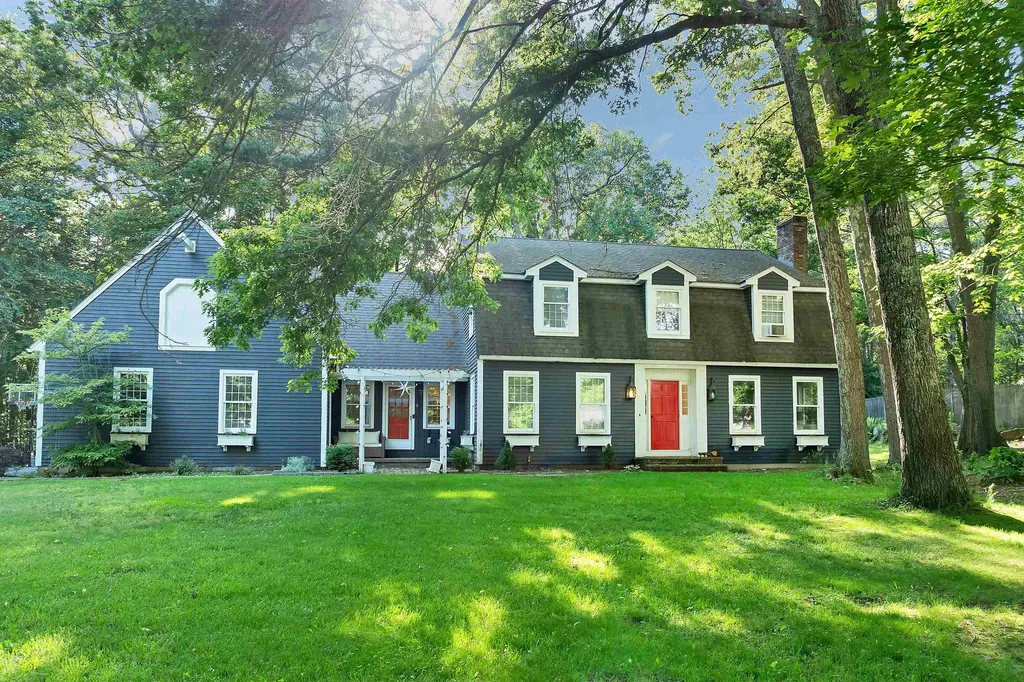
Welcome to 9 Meadowview Drive, a beautifully maintained Gambrel-style home set on 1.11 acres in a desirable Plaistow neighborhood. Offering 2,891 square feet of living space, this spacious 4-bedroom, 4-bath residence blends timeless New England charm with thoughtful updates and exceptional functionality. The heart of the home is the inviting eat-in kitchen featuring granite countertops, Matte Black Steel appliances, and a pantry for ample storage. Ideal for both everyday living and entertaining, the main level offers a formal dining room, formal living room with a fireplace, a private office with built-ins, and a spacious family room with a second fireplace. A convenient half bath and first-floor laundry room complete the main level. Upstairs, elegant picture frame molding and custom built-ins lining the hallway add warmth, character, and architectural appeal. The front-to-back primary suite serves as a private retreat, featuring a walk-in closet and a beautifully updated bath with a custom tiled rainfall shower, soaking tub, and double vanity. Two generously sized bedrooms share a full bath, while the fourth bedroom enjoys its own ensuite bath with shower, providing comfort and privacy for family or guests. Additional highlights include refinished hardwood floors, an attached 3-car garage, and a completely remodeled screened 3-season porch overlooking the backyard-perfect for relaxing or entertaining throughout the seasons. Set on over an acre of land and conveniently located near shopping, dining, schools, and commuter routes, this exceptional home offers the perfect combination of space, comfort, and convenience. Don't miss the opportunity to make this impressive Plaistow property your forever home.

Listed by Sara Quintero of BHHS Verani Londonderry

$
$
%
$/month over payments
Federal 30-year interest rate: 6.49% last updated on Jul 9, 2026
* All Figures are estimates. Check with your bank or proposed mortgage company for actual interest rates.
This product uses the FRED® API but is not endorsed or certified by the Federal Reserve Bank of St. Louis.

Virtual TourSave FavoriteSchedule TourAsk A QuestionMore Details

19 Wilderness Drive Nashua NH 03062

Nashua, NH19 Wilderness Drive

Price$724,900

Est. Mortgage: $/month

Pending

MLS Number 5096208

  • Condo
  • Square Feet 1,491
  • Bedrooms 3
  • New Contruction New Construction
  • Complex Doucet Landing

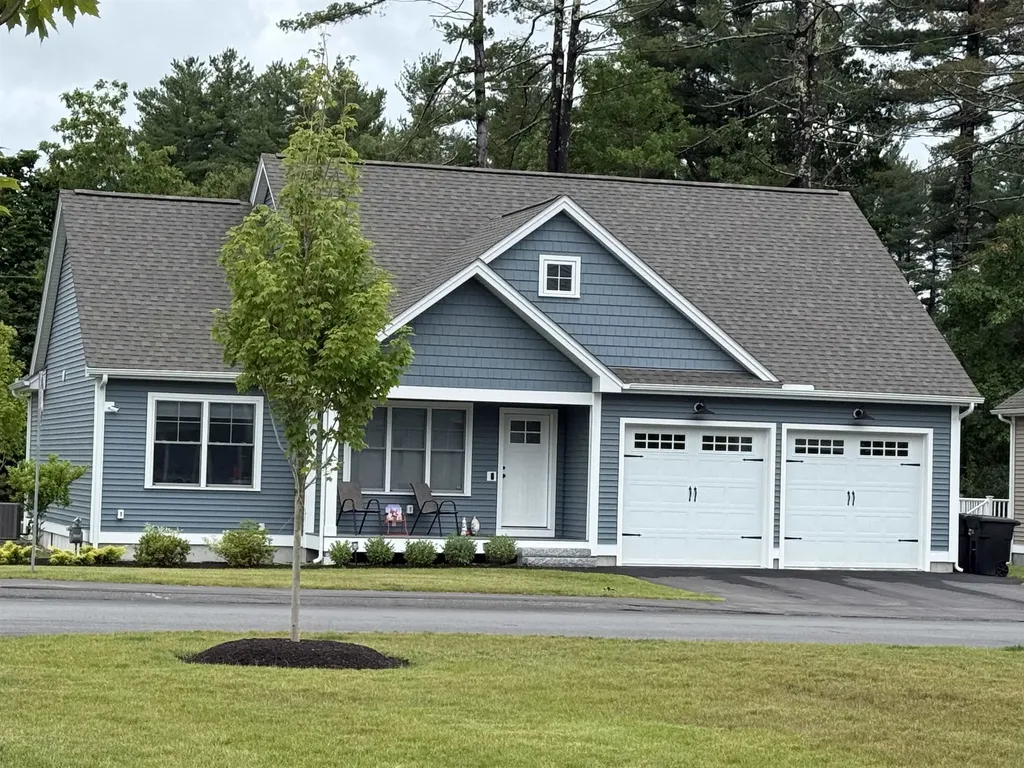
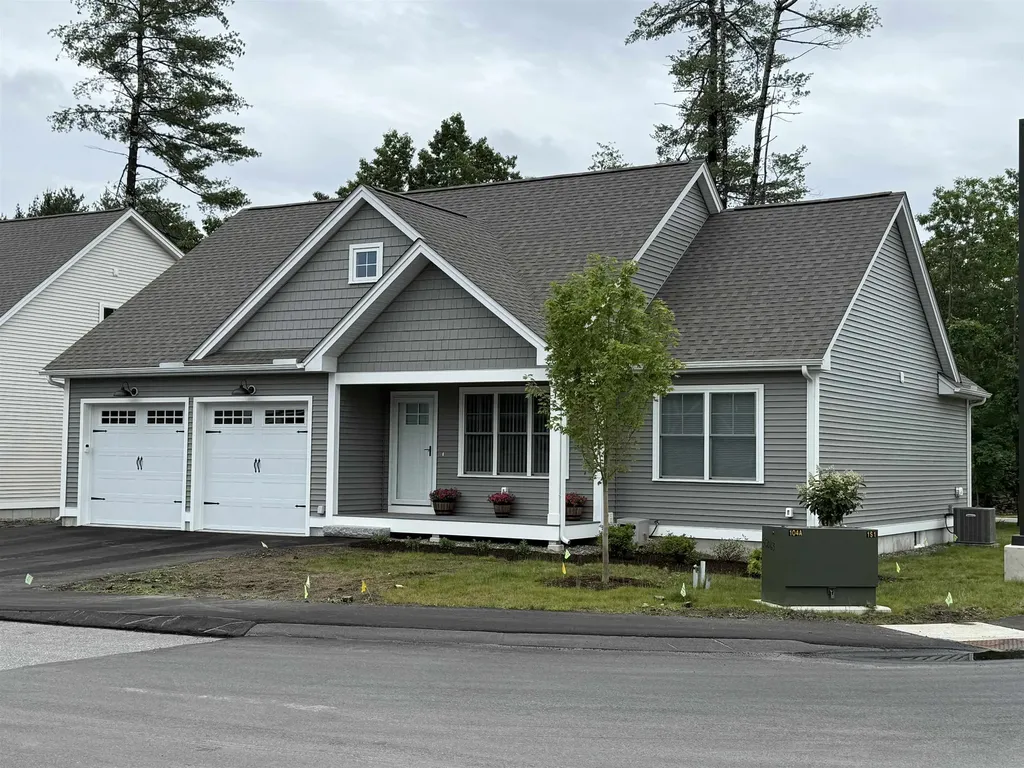
To be built at Doucet Landing, a development of 83 detached condominiums in desirable South Nashua. The EAGLE is a 1491 Square foot open concept ranch with with a split bedroom floor plan, including a fabulous primary suite with tray ceilings and vaulted ceilings in the great room. These Energy Star code compliant homes redefine comfort and style with high-end finishes and state-of-the art heating and cooling systems. Indulge in luxury with standard features including custom cabinetry, quartz or granite countertops, hardwood and tile flooring, and custom trim. Beote Construction's sterling reputation for delivering exceptional homes shine through in every detail. All pictures are a facsimile of similar homes built by Beote Construction. Please do not enter the property without an appointment.

Listed by Parrott Realty Group of Keller Williams Gateway Realty

$
$
%
$/month over payments
Federal 30-year interest rate: 6.49% last updated on Jul 9, 2026
* All Figures are estimates. Check with your bank or proposed mortgage company for actual interest rates.
This product uses the FRED® API but is not endorsed or certified by the Federal Reserve Bank of St. Louis.

Virtual TourSave FavoriteSchedule TourAsk A QuestionMore Details

1 Woodridge Road Durham NH 03824

Durham, NH1 Woodridge Road

Price$724,900

Est. Mortgage: $/month

MLS Number 5095172

  • Residential Single Family
  • Full Bath 1
  • Address 1 Woodridge Road
  • Construction Existing
  • Bedrooms 4

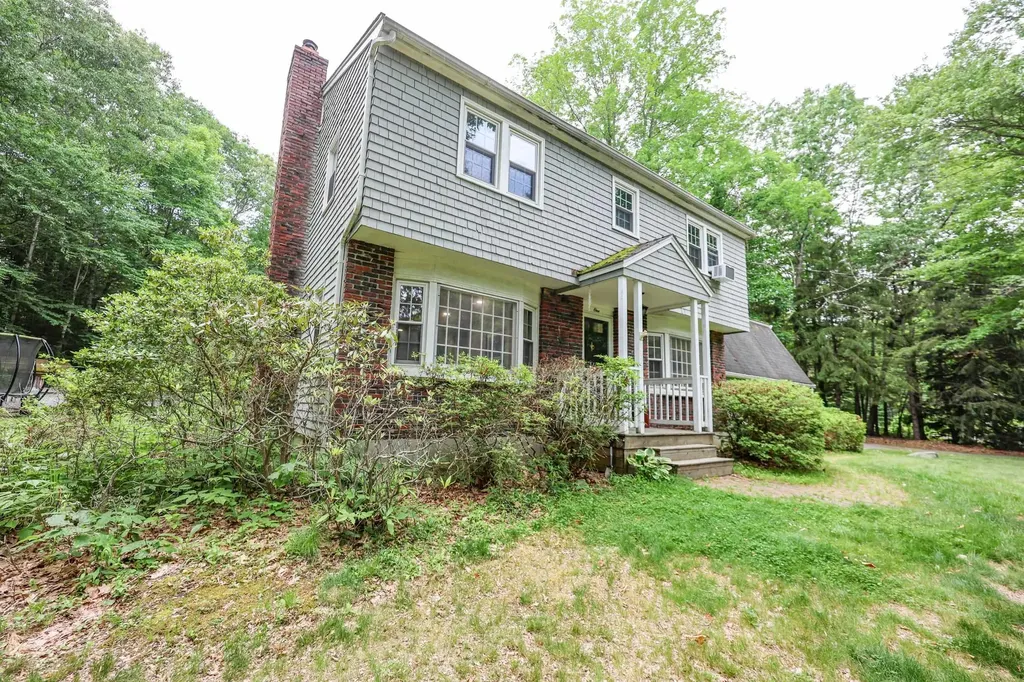
Spacious 4-bedroom, 3-bath Colonial located on a desirable corner lot in one of Durham's most sought-after neighborhoods, just one mile from the University of New Hampshire. Set on 0.99 acres, this property offers a large private backyard surrounded by mature trees, providing plenty of space for outdoor living, recreation, and entertaining. The first floor features a modern kitchen, formal dining room, first-floor laundry, and a spacious front-to-back living room with hardwood floors and a wood-burning stove. A bright sunroom with French doors opens to the sunroom, and back porch, creating a seamless connection to the outdoor space. Upstairs, the primary bedroom includes a private bath, while three additional bedrooms provide flexibility for family, guests, or home office needs. Additional living space includes a large family room/den above the attached two-car garage and a finished playroom in the basement, offering room for work, hobbies, or recreation. The backyard patio is perfect for entertaining, relaxing, or enjoying the expansive yard. With a two-car attached garage, ample off-street parking, and convenient access to downtown Durham, Woodridge Park, UNH, , and walking trails, this home combines space, comfort, privacy, and an exceptional neighborhood location.

Listed by Michael Allen of Allen Family Real Estate

$
$
%
$/month over payments
Federal 30-year interest rate: 6.49% last updated on Jul 9, 2026
* All Figures are estimates. Check with your bank or proposed mortgage company for actual interest rates.
This product uses the FRED® API but is not endorsed or certified by the Federal Reserve Bank of St. Louis.

Save FavoriteSchedule TourAsk A QuestionMore Details

6 Burge Drive Brookline NH 03033

Brookline, NH6 Burge Drive

Price$724,900

Est. Mortgage: $/month

MLS Number 5092181

  • Residential Single Family
  • Full Bath 2
  • Address 6 Burge Drive
  • Construction Existing
  • Bedrooms 4

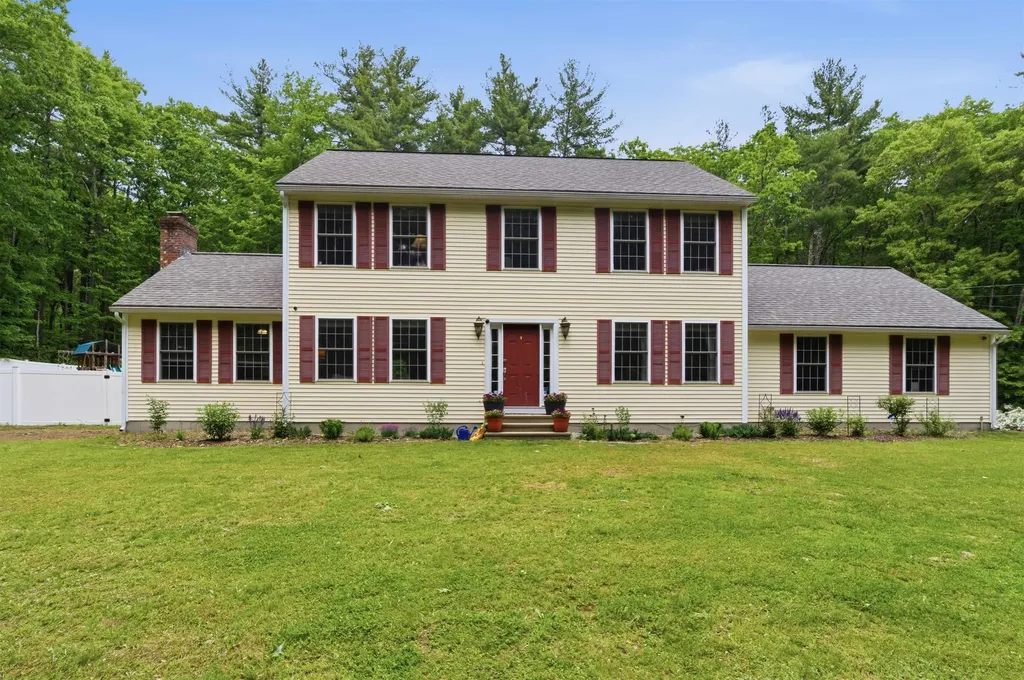
Welcome to this beautiful Colonial home nestled on a quiet cul-de-sac and abutting conservation land, offering privacy and a peaceful setting. This spacious 4-bedroom, 2.5-bath residence features an inviting floor plan with granite countertops, stainless steel appliances, a walk-in pantry, and a convenient first-floor laundry room. The cozy pellet stove adds warmth and charm, while the fully fenced backyard is perfect for entertaining. Upstairs, the impressive primary suite boasts cathedral ceilings, a walk-in closet, and a private en-suite bath. Complete with a 2-car garage and surrounded by nature, this home offers the perfect blend of comfort, functionality, and tranquility.

Listed by Stacy Gorham of Coldwell Banker Realty Westford MA

$
$
%
$/month over payments
Federal 30-year interest rate: 6.49% last updated on Jul 9, 2026
* All Figures are estimates. Check with your bank or proposed mortgage company for actual interest rates.
This product uses the FRED® API but is not endorsed or certified by the Federal Reserve Bank of St. Louis.

Save FavoriteSchedule TourAsk A QuestionMore Details

60 University Terrace Burlington VT 05401

Burlington, VT60 University Terrace

Price$724,900

Est. Mortgage: $/month

MLS Number 5098458

  • Residential Single Family
  • Full Bath 2
  • Construction Existing
  • Bedrooms 3
  • Bathroom 2

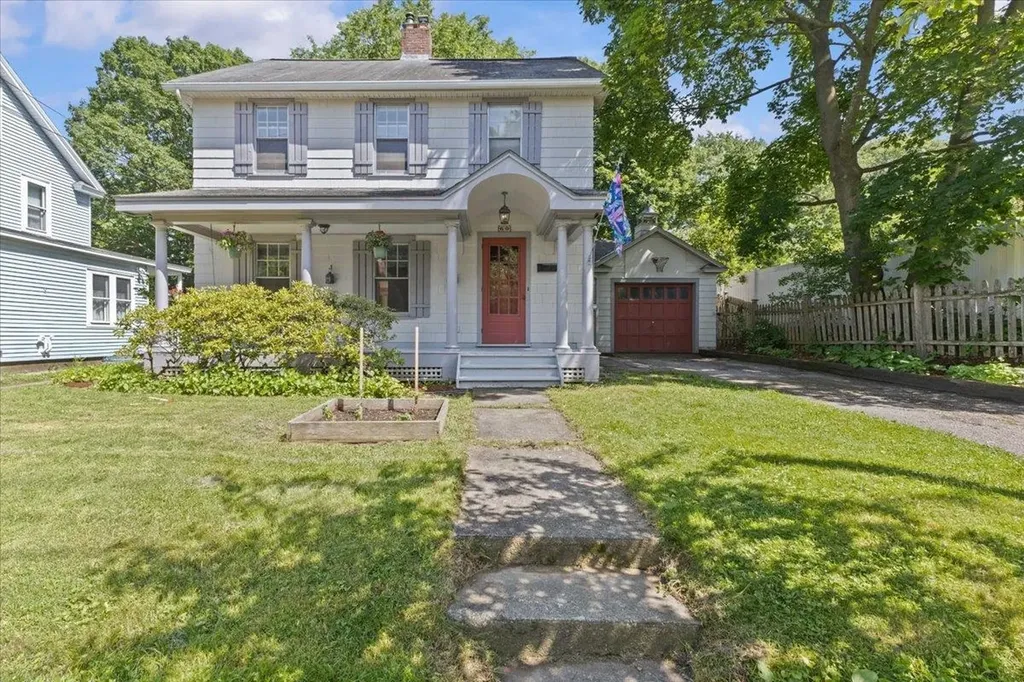
Classic character, exceptional location, and an incredible connection to nature define this charming Burlington home in one of the city's most desirable neighborhoods. Set on picturesque University Terrace, the property directly abuts UVM-owned green space, allowing you to step from your backyard onto expansive open land rarely found this close to downtown. Whether enjoying morning coffee on the covered front porch, relaxing in the sun-filled rear sunroom, or entertaining on the backyard deck, the setting offers remarkable privacy and year-round enjoyment. Inside, timeless architectural details blend with comfortable living spaces featuring hardwood floors, built-ins, abundant natural light, and a welcoming fireplace anchoring the living room. The adjoining dining room is ideal for everyday meals or holiday gatherings, while the bright kitchen provides generous workspace, plentiful cabinetry, and access to the backyard. Upstairs you'll find comfortable bedrooms, additional flexible living space, and charming details that reflect the home's enduring character. The unfinished basement offers excellent storage and workshop space, . Mature landscaping, goldfish pond, and a detached garage complete the property. Located just moments from UVM, the UVM Medical Center, downtown Burlington, Church Street Marketplace, Centennial Woods, schools, restaurants, shopping, and the waterfront, this home combines neighborhood charm with outstanding convenience. Rarely does a property offer direct backyard access to protected green space while remaining so close to everything Burlington has to offer. A wonderful opportunity to enjoy classic New England style, an unbeatable location, and a truly special outdoor setting. The flexible floor plan offers excellent spaces for entertaining, working from home, or simply relaxing, while oversized windows invite natural light throughout. Move right in and enjoy the home as it is or personalize it over time

Listed by Robert Foley of Flat Fee Real Estate

$
$
%
$/month over payments
Federal 30-year interest rate: 6.49% last updated on Jul 9, 2026
* All Figures are estimates. Check with your bank or proposed mortgage company for actual interest rates.
This product uses the FRED® API but is not endorsed or certified by the Federal Reserve Bank of St. Louis.

Save FavoriteSchedule TourAsk A QuestionMore Details

17 Wilderness Drive Nashua NH 03062

Nashua, NH17 Wilderness Drive

Price$724,900

Est. Mortgage: $/month

Pending

MLS Number 5096207

  • Condo
  • Square Feet 1,491
  • Bedrooms 3
  • New Contruction New Construction
  • Complex Doucet Landing

To be built at Doucet Landing, a development of 83 detached condominiums in desirable South Nashua. The EAGLE is a 1491 Square foot open concept ranch with with a split bedroom floor plan, including a fabulous primary suite with tray ceilings and vaulted ceilings in the great room. These Energy Star code compliant homes redefine comfort and style with high-end finishes and state-of-the art heating and cooling systems. Indulge in luxury with standard features including custom cabinetry, quartz or granite countertops, hardwood and tile flooring, and custom trim. Beote Construction's sterling reputation for delivering exceptional homes shine through in every detail. All pictures are a facsimile of similar homes built by Beote Construction. Please do not enter the property without an appointment.

Listed by Parrott Realty Group of Keller Williams Gateway Realty

$
$
%
$/month over payments
Federal 30-year interest rate: 6.49% last updated on Jul 9, 2026
* All Figures are estimates. Check with your bank or proposed mortgage company for actual interest rates.
This product uses the FRED® API but is not endorsed or certified by the Federal Reserve Bank of St. Louis.

Virtual TourSave FavoriteSchedule TourAsk A QuestionMore Details

806 Union Street Manchester NH 03104

Manchester, NH806 Union Street

Price$724,900

Est. Mortgage: $/month

Pending

MLS Number 5097096

  • Multifamily
  • Address 806 Union Street
  • Units 4
  • Bathroom 4
  • Acreage 0.12

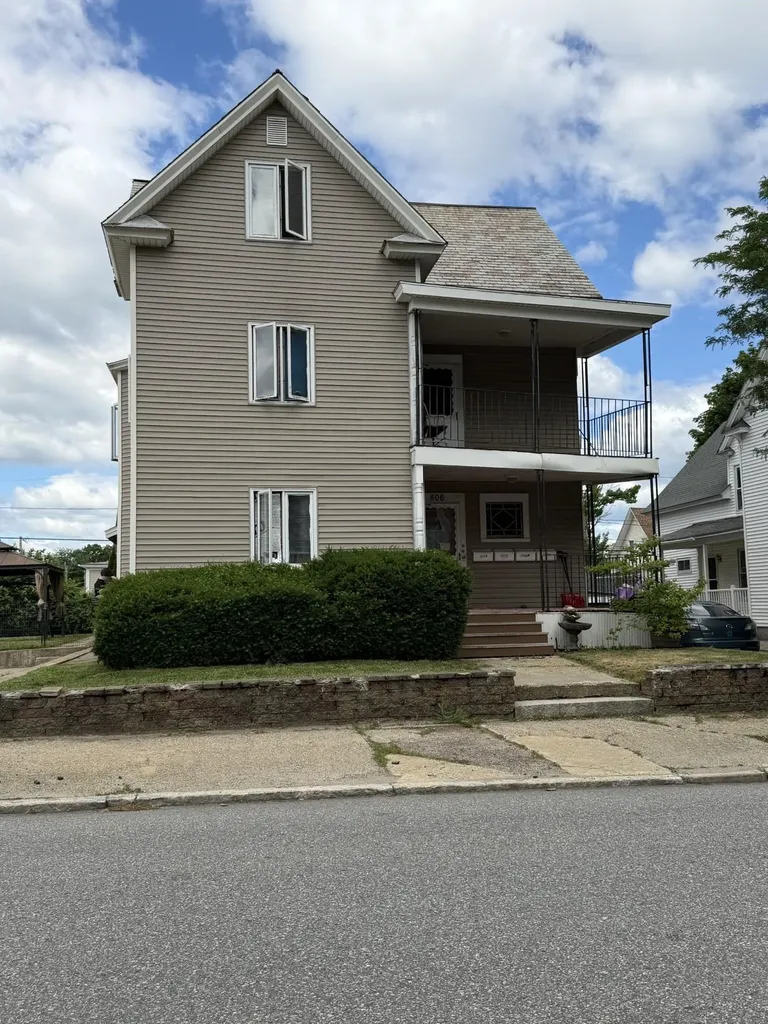
Exceptional investment opportunity in Manchester's highly desirable North End. This spacious 4-unit property offers 4,726 square feet of living space and an attractive unit mix consisting of one 1-bedroom unit, two 2-bedroom units, and one 3-bedroom unit. The 1-bedroom units offers potential for a second bedroom with the addition of a closet. This one bedroom unit with separate utilities will be vacant as of July 1st. Owner is intentionally not renting the unit to provide an owner occupant a place to be. The property generates approximately $71,400 in annual rental income and features vinyl siding, a newer architectural shingle roof with portions of slate roofing, and four off-street parking spaces. Situated on a corner lot with rear alley access, the property offers convenience and strong tenant appeal. Three units are heated by a central boiler system, while one unit has separate heat and hot water paid by the tenant. Kitchens and baths are in good functional condition with older cabinetry and countertops. Located just minutes from downtown, schools, hospitals, shopping, restaurants, Currier Museum, and major commuter routes, this North End Multi-Unit offers strong income potential and long-term investment value. Property does require deferred maintenance, including porch repairs and future heating system improvements, creating an excellent opportunity for investors seeking to add value and increase future returns. Additional finished area on the second floor with possible expansion from the unit below with spiral staircase, currently unheated. Whether you're expanding your portfolio or seeking a quality Multi-Unit property in one of Manchester's most desirable neighborhoods, this property offers location, size, and income potential rarely found in today's market.

Listed by Ron Butler of Century 21 North East

$
$
%
$/month over payments
Federal 30-year interest rate: 6.49% last updated on Jul 9, 2026
* All Figures are estimates. Check with your bank or proposed mortgage company for actual interest rates.
This product uses the FRED® API but is not endorsed or certified by the Federal Reserve Bank of St. Louis.

Save FavoriteSchedule TourAsk A QuestionMore Details

Broker Reciprocity 

Copyright 2026 PrimeMLS, Inc. All rights reserved. This information is deemed reliable, but not guaranteed. The data relating to real estate displayed on this display comes in part from the IDX Program of PrimeMLS. The information being provided is for consumers’ personal, non-commercial use and may not be used for any purpose other than to identify prospective properties consumers may be interested in purchasing. Data last updated July 15, 2026 3:25 PM UTC