
SIGN UP or LOG IN 's Account

Log in to see your saved listings or edit your searches:

No account? Sign up now to save searches, listings, and get tailored listing notifications. It's free, opt-out anytime.

Find Your New Home

Sign Up Today!

Get fresh listings via email, save your favorite listings, match with similar properties, and unlock additional property info.

Create Your Account

Do not fill in this field:

Already have an account? Log in

and narrow your search. If you have fewer than 200 results, you can save your search.

Haunted Houses in the North Pole

r=4249-4260
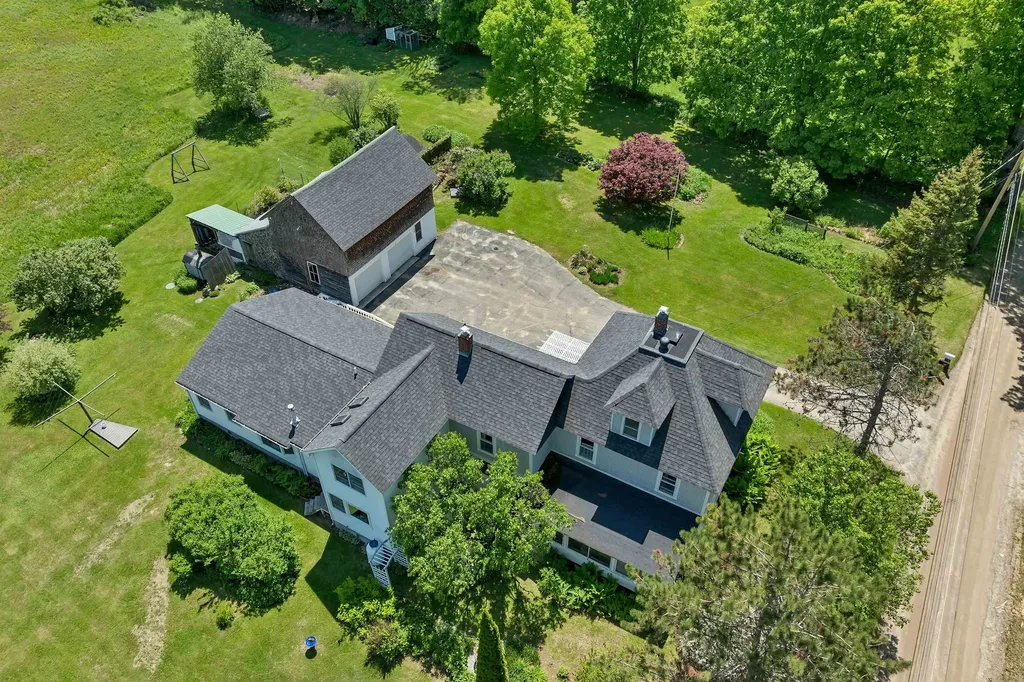
195 Philbrook Road Sanbornton NH 03269

Sanbornton, NH195 Philbrook Road

Price$720,000

Est. Mortgage: $/month

Pending

MLS Number 5092873

  • Residential Single Family
  • Full Bath 2
  • Address 195 Philbrook Road
  • Construction Existing
  • Bedrooms 5

Country roads will lead you home to this exceptional property, located just minutes from lake winnisquam in the highly desirable town of sanbornton. Offering a rare combination of privacy, acerage, and flexibilty, this unique opportunity includes two separate lots, the home site on 6.7 acres, and an additional subdivided 21.3-acre parcel. Whether you choose to enjoy the entire property yourself, create a family compound, or retain the additional lot for future sale or development, the possibilities are endless. Lovingly passed down through generations, this home has evolved over the years and now features a covenient-one-level-in-law apartment -perfect for extended family, guests, or potential rental income. The grounds are enhanced by beautiful mature landscaping, providing vibrant color and natural beauty throughout the seasons. A classic barn offers garage parking along with abundant storage space. Inside the main home, you'll find an inviting country kitchen with a bright, sun filled dining area and an expansive wraparound living room centered around a cozy wood stove. The second floor offers four bedrooms, including a spacious primary suite. A wood-fired furnace provides a secondary heating source, and a whole house generator adding efficiency and peace of mind during the colder months. With its combination of acreage, versatility and character this property offers trmendous potential for the next owner to make it their own. Showings start monday june 6th

Listed by Liz Swenson of BHHS Verani Belmont

$
$
%
$/month over payments
Federal 30-year interest rate: 6.49% last updated on Jul 9, 2026
* All Figures are estimates. Check with your bank or proposed mortgage company for actual interest rates.
This product uses the FRED® API but is not endorsed or certified by the Federal Reserve Bank of St. Louis.

Virtual TourSave FavoriteSchedule TourAsk A QuestionMore Details
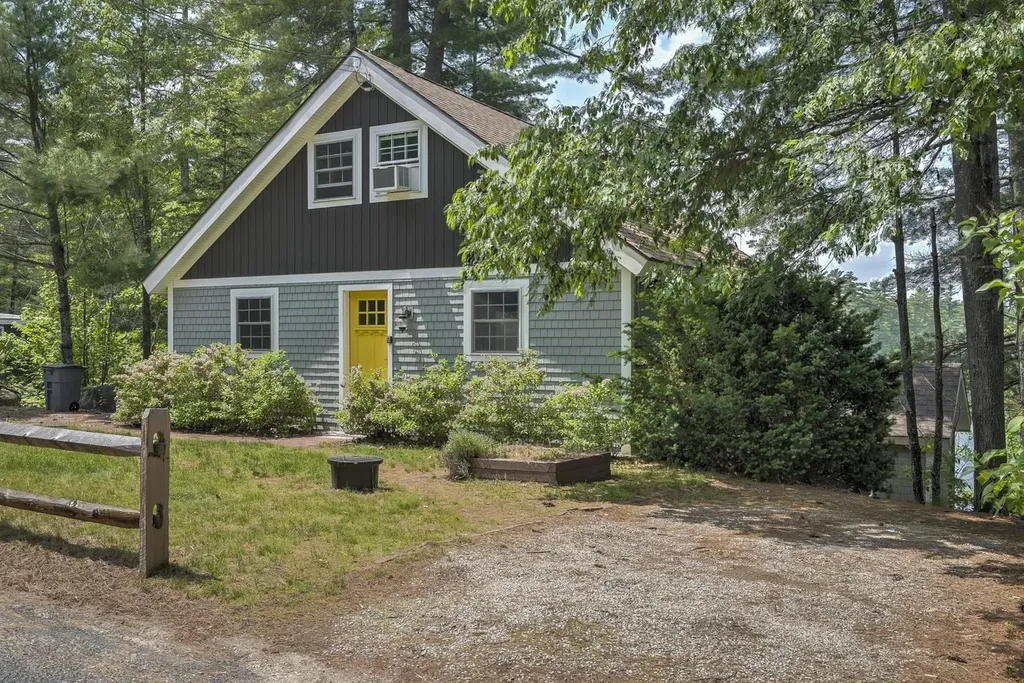
27 Headlands Road Winchester NH 03470

Winchester, NH27 Headlands Road

Price$720,000

Est. Mortgage: $/month

MLS Number 5045812

  • Residential Single Family
  • Full Bath 1
  • Address 27 Headlands Road
  • Construction Existing
  • Bedrooms 2

Stunning Waterfront! Like new Cape style post and beam beauty with direct waterfront on Forest Lake. Gorgeous views from every window. Modern Kitchen with stainless appliances and center island. Cozy Living Room with gas Fireplace. The downstairs living area contains a Family Room, Kitchen, Bedroom and Bathroom. This is a perfect year-round retreat or possible short term rental. Also being offered as part of a portfolio of short-term rental properties.

Listed by Vincent Dolan and Alejandra Patton Spruill of RE/MAX Town & Country

$
$
%
$/month over payments
Federal 30-year interest rate: 6.49% last updated on Jul 9, 2026
* All Figures are estimates. Check with your bank or proposed mortgage company for actual interest rates.
This product uses the FRED® API but is not endorsed or certified by the Federal Reserve Bank of St. Louis.

Save FavoriteSchedule TourAsk A QuestionMore Details
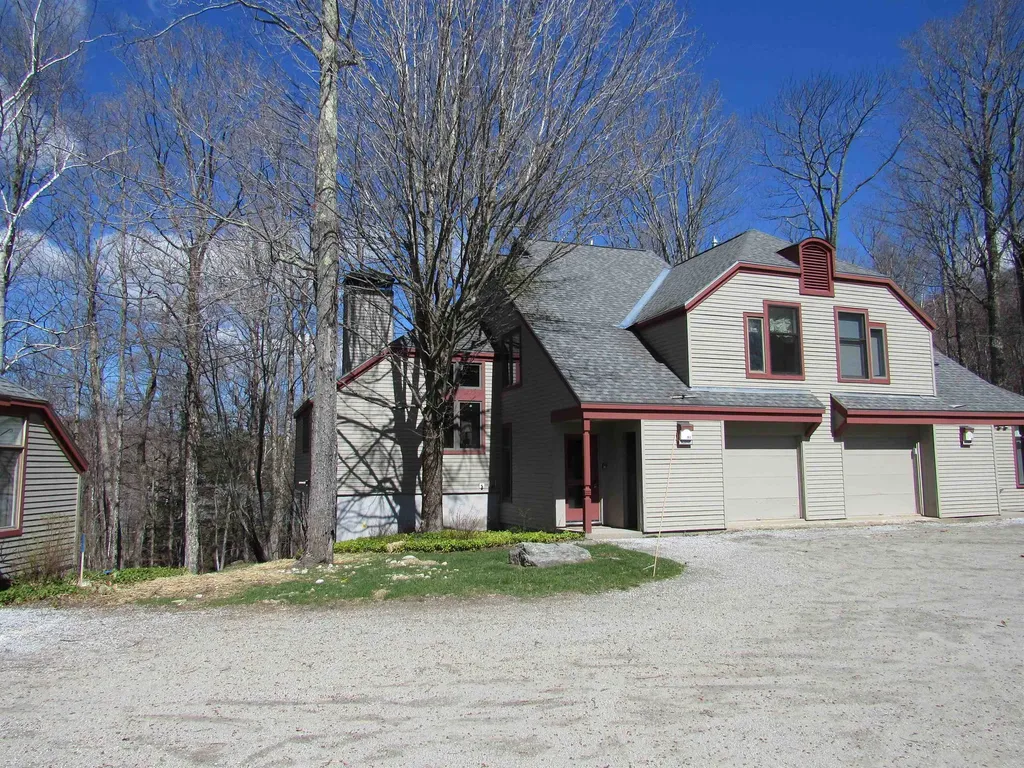
B2 Maple Ridge Road Winhall VT 05340

Winhall, VTB2 Maple Ridge Road

Price$720,000

Est. Mortgage: $/month

MLS Number 5085195

  • Condo
  • Square Feet 2,317
  • Bedrooms 4
  • New Contruction Existing
  • Complex Piper Ridge

The Highgate Piper Ridge Townhome is ideally located just a short stroll from the exclusive sports center and provides convenient shuttle service to Stratton's ski lifts during the winter season. This residence is filled with natural light and features a contemporary kitchen and bathrooms, polished hardwood floors, and elegant tile accents throughout. The one-car garage has been ingeniously converted into a spacious ski room, complete with a large storage closet, making it perfect for winter equipment. This turnkey property is ready for immediate occupancy, offering an exceptional mountain retreat in one of Stratton's most desirable communities. With a well-designed layout that includes four bedrooms and three bathrooms, the home is situated in a peaceful cul-de-sac with ample parking.

Listed by Michael England of Michael England Real Estate

$
$
%
$/month over payments
Federal 30-year interest rate: 6.49% last updated on Jul 9, 2026
* All Figures are estimates. Check with your bank or proposed mortgage company for actual interest rates.
This product uses the FRED® API but is not endorsed or certified by the Federal Reserve Bank of St. Louis.

Virtual TourSave FavoriteSchedule TourAsk A QuestionMore Details
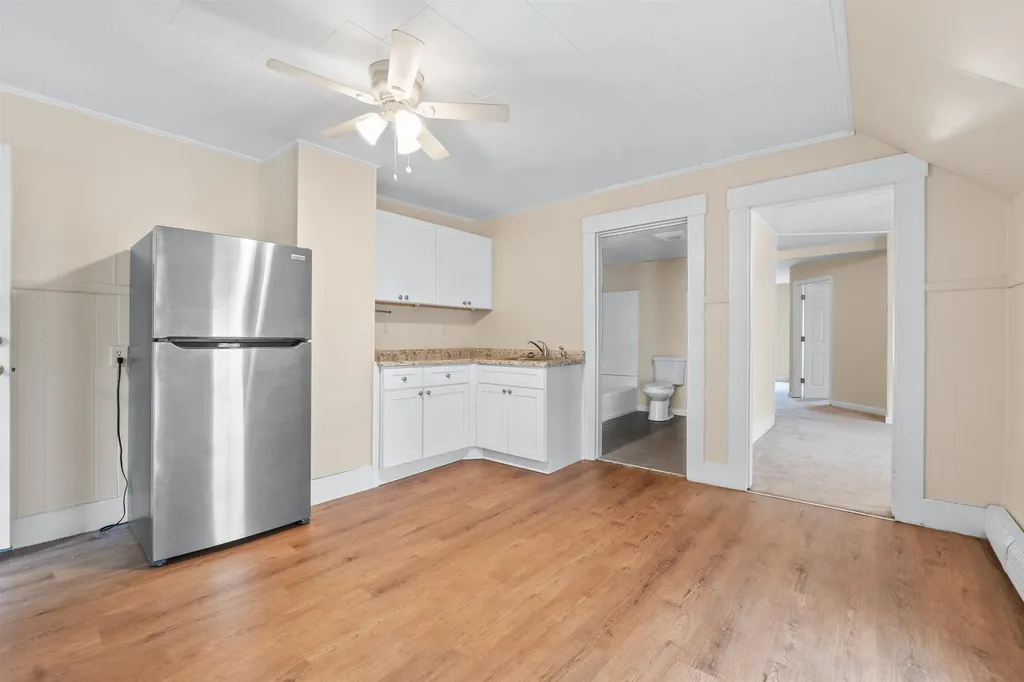
56 Harvard Street Laconia NH 03246

Laconia, NH56 Harvard Street

Price$720,000

Est. Mortgage: $/month

MLS Number 5094546

  • Multifamily
  • Address 56 Harvard Street
  • Units 4
  • Bathroom 5
  • Acreage 0.14

Amazing turnkey investment opportunity for investors or owner occupants in beautiful Laconia! This Four-Unit Multifamily building is about as versatile as it gets, showcasing a vacant two level 3-bedroom townhouse style apartment with newer kitchen, updated bathroom and fresh paint, and a renovated 1-bedroom apartment with all new floors, new light fixtures and fresh paint! The other 1 bedroom and two level 2-bedroom 1.5-bathroom apartments are rented with long time tenants in place. All units have separated utilities, and each apartment has a common hallway and a private entry, giving it a personal feel. If you're looking for a chance to house hack or simply add to the portfolio, this checks all the boxes! Situated close to downtown shops, restaurants and local amenities.

Listed by Justin Waitt of Elevated Property Solutions LLC

$
$
%
$/month over payments
Federal 30-year interest rate: 6.49% last updated on Jul 9, 2026
* All Figures are estimates. Check with your bank or proposed mortgage company for actual interest rates.
This product uses the FRED® API but is not endorsed or certified by the Federal Reserve Bank of St. Louis.

Save FavoriteSchedule TourAsk A QuestionMore Details
1008 Vt Route 7 Salisbury VT 05769

Salisbury, VT1008 Vt Route 7

Price$720,000

Est. Mortgage: $/month

MLS Number 5091359

  • Residential Single Family
  • Full Bath 2
  • Address 1008 Vt Route 7
  • Construction Existing
  • Bedrooms 4

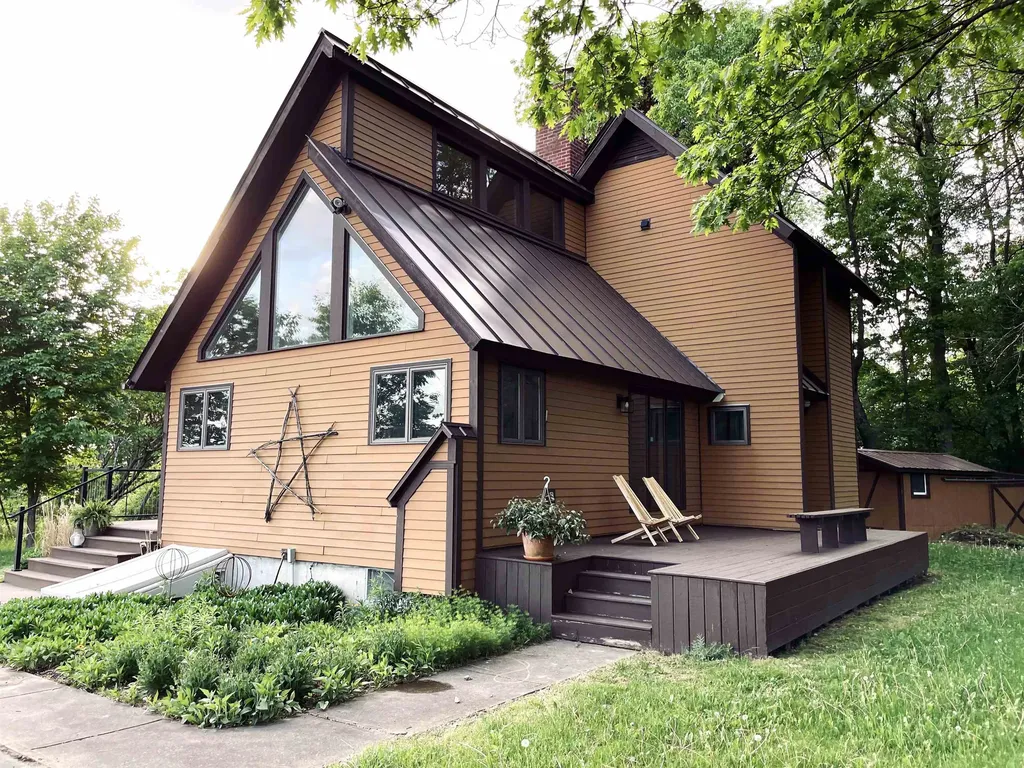
This thoughtfully cared-for, move-in ready 3BR/2BA single-family home with additional 1BR/1BA apartment radiates Vermont charm. Set back from the road with expansive yard, patios, and Adirondack Mountain views, this turnkey property offers versatile living. Ideal for primary buyers, the main house offers a single-floor living option plus a second floor with 2bed/1 bath for family or guests. The private, detached guest apartment is a proven income generator, bringing in $35,000 in gross revenue in 2024 and growing to $37,000 in 2025 with a strong history of repeat guests. Upgraded with a full kitchen (stove, dishwasher, extra-large sink), separate electric sub-meter, and a new roof. Currently used as a short-term rental (STR) on Airbnb. Continue on with bookings, explore long or mid-term rentals, or use as an in-law suite or home office. Available fully-furnished. Primary home highlights include warm wood accents in an expansive, open living space with abundant natural light centered around a propane stove for the focal point of your Vermont winters. Adjoining is a cook's kitchen featuring soapstone counters, cherry cabinets, prep sink and island seating for the guests. Spacious 3-bay heated garage for parking, storage, workshop, tools and equipment + additional room for toys or machinery in the shed. A long list of recent improvements include bathroom renovations (vanities, floors, lighting), new heat-pump hot water heater, new garage roof, refinished deck and many others. Located just 6 miles from Middlebury College, minutes from Lake Dunmore, The Middlebury Snowbowl and year-round outdoor activities. 1 hour from Burlington, 2.5 hours from Montreal. This home offers a nice balance of a peaceful country retreat and reliable financial support. Call 773.209.2732 for viewings.

Listed by Heather Foster-Provencher of Champlain Valley Properties

$
$
%
$/month over payments
Federal 30-year interest rate: 6.49% last updated on Jul 9, 2026
* All Figures are estimates. Check with your bank or proposed mortgage company for actual interest rates.
This product uses the FRED® API but is not endorsed or certified by the Federal Reserve Bank of St. Louis.

Virtual TourSave FavoriteSchedule TourAsk A QuestionMore Details
17 Donmac Drive Derry NH 03038

Derry, NH17 Donmac Drive

Price$720,000

Est. Mortgage: $/month

Active With Contract

MLS Number 5094898

  • Residential Single Family
  • Full Bath 2
  • Address 17 Donmac Drive
  • Construction Existing
  • Bedrooms 3

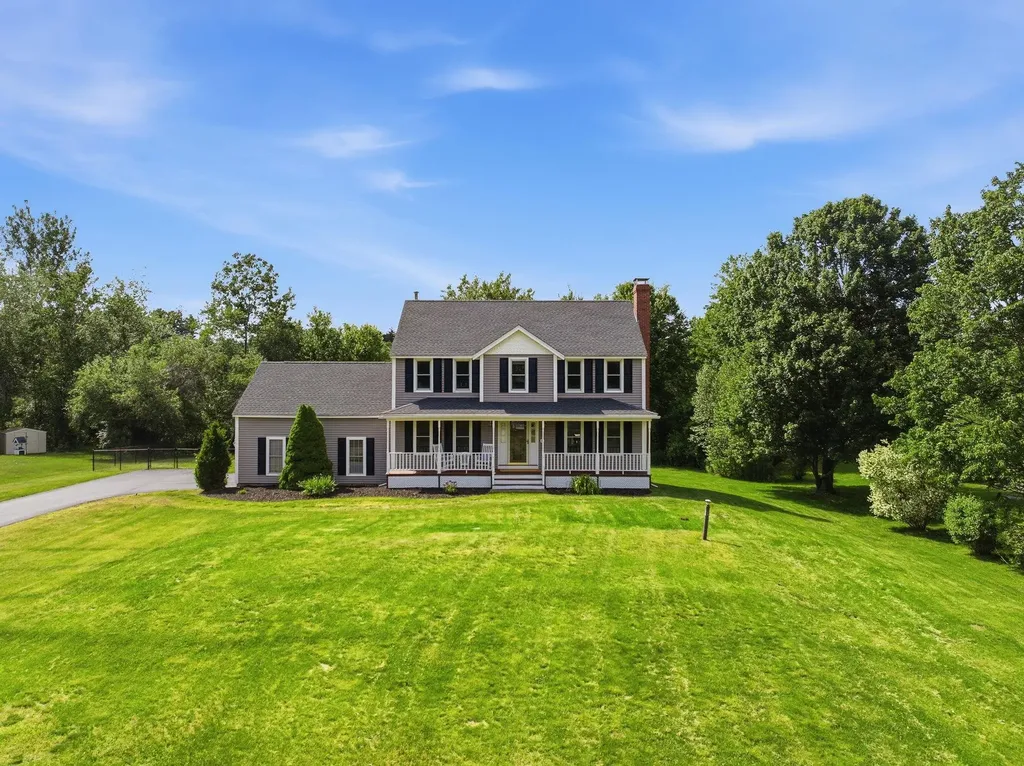
Nestled at the end of a quiet, highly desirable cul-de-sac, this beautifully updated 3-bedroom, 2.5-bathroom Colonial offers the perfect blend of classic New England charm and modern comfort. Spanning over 2,000 square feet of bright, inviting living space, this meticulously maintained home is completely turn-key and ready for its next owner. Arrive and be greeted by fantastic curb appeal and a classic, welcoming farmer's porch the ultimate spot for your morning coffee or evening unwinding. Step inside to find a thoughtful layout featuring lovely updates throughout, from the stylishly refreshed kitchen and baths to the spacious living areas perfect for both entertaining and daily life. Upstairs, the primary suite boasts its own private bath, alongside two additional generous bedrooms and another full bath. Set on a beautiful, private lot of just over an acre, the outdoor space offers endless possibilities for gardening, play, or relaxing in your own peaceful retreat. Meticulously cared for from top to bottom, all the heavy lifting has been done for you. Don't miss the chance to make this move-in-ready Derry gem your own and schedule your showing today!

Listed by Mary-Jo Driggers of Keller Williams Gateway Realty/Salem

$
$
%
$/month over payments
Federal 30-year interest rate: 6.49% last updated on Jul 9, 2026
* All Figures are estimates. Check with your bank or proposed mortgage company for actual interest rates.
This product uses the FRED® API but is not endorsed or certified by the Federal Reserve Bank of St. Louis.

Virtual TourSave FavoriteSchedule TourAsk A QuestionMore Details
21 Thompson Way Rye NH 03870

Rye, NH21 Thompson Way

Price$720,000

Est. Mortgage: $/month

MLS Number 5096530

  • Residential Single Family
  • Full Bath 1
  • Address 21 Thompson Way
  • Construction Existing
  • Bedrooms 2

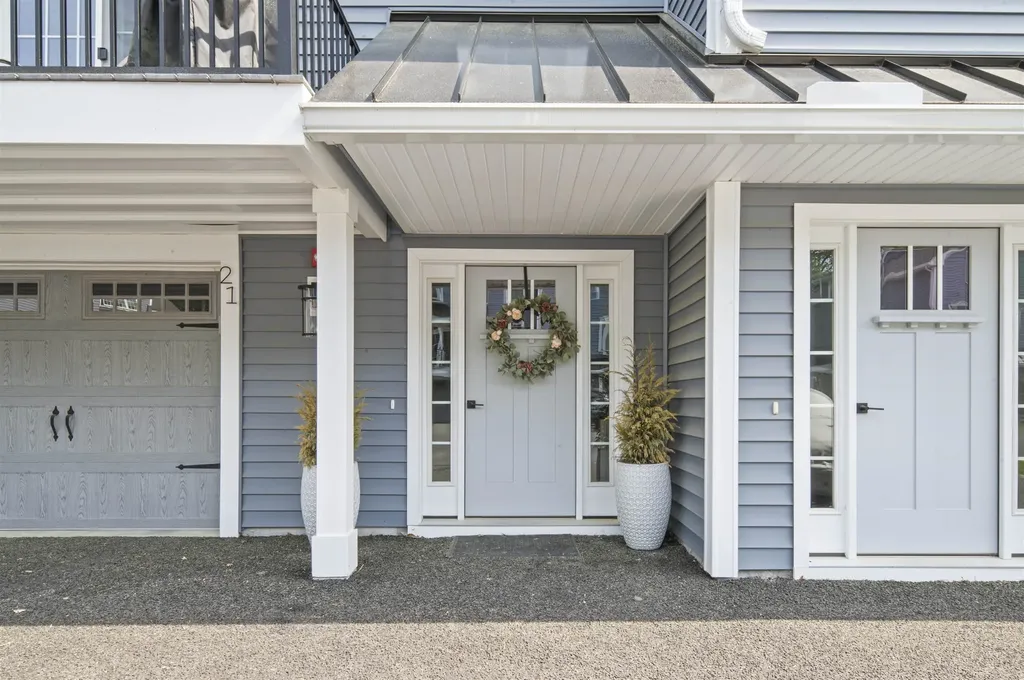
Welcome to Thompson Landing, a thoughtfully designed condominium community in the highly sought-after town of Rye. Built in 2025, this beautiful home offers over 2,200 square feet of living space with modern finishes and an open-concept floor plan designed for comfortable everyday living and entertaining. The kitchen features quartz countertops, tile backsplash, gas range, and an oversized breakfast bar that opens to the dining and living areas. Enjoy your morning coffee or unwind at the end of the day on the welcoming front deck. The second floor offers a spacious primary suite with walk-in closet and private bath, a second bedroom, full bath, and convenient second-floor laundry. The Lower level offers a great size office. Perfect for working from home, a gym, or hobby room with walkout access to the back yard Additional features include attached garage, central A/C, a walkout lower level, and a low $340/month HOA fee covering landscaping, snow removal. Ideally located just minutes from Rye's beaches, walking trails, shopping, and downtown Portsmouth, this home offers the perfect blend of coastal living and low-maintenance convenience. Open Houses: Thursday (6/25) 4:00 PM-6:00 PM and Saturday (6/27) 10:00 AM-12:00 PM.

Listed by Meaghan DeFreze of KW Coastal and Lakes & Mountains Realty

$
$
%
$/month over payments
Federal 30-year interest rate: 6.49% last updated on Jul 9, 2026
* All Figures are estimates. Check with your bank or proposed mortgage company for actual interest rates.
This product uses the FRED® API but is not endorsed or certified by the Federal Reserve Bank of St. Louis.

Virtual TourSave FavoriteSchedule TourAsk A QuestionMore Details
21 Thompson Way Rye NH 03870

Rye, NH21 Thompson Way

Price$720,000

Est. Mortgage: $/month

MLS Number 5096367

  • Condo
  • Square Feet 2,224
  • Bedrooms 2
  • New Contruction Existing
  • Complex Thompson Landing

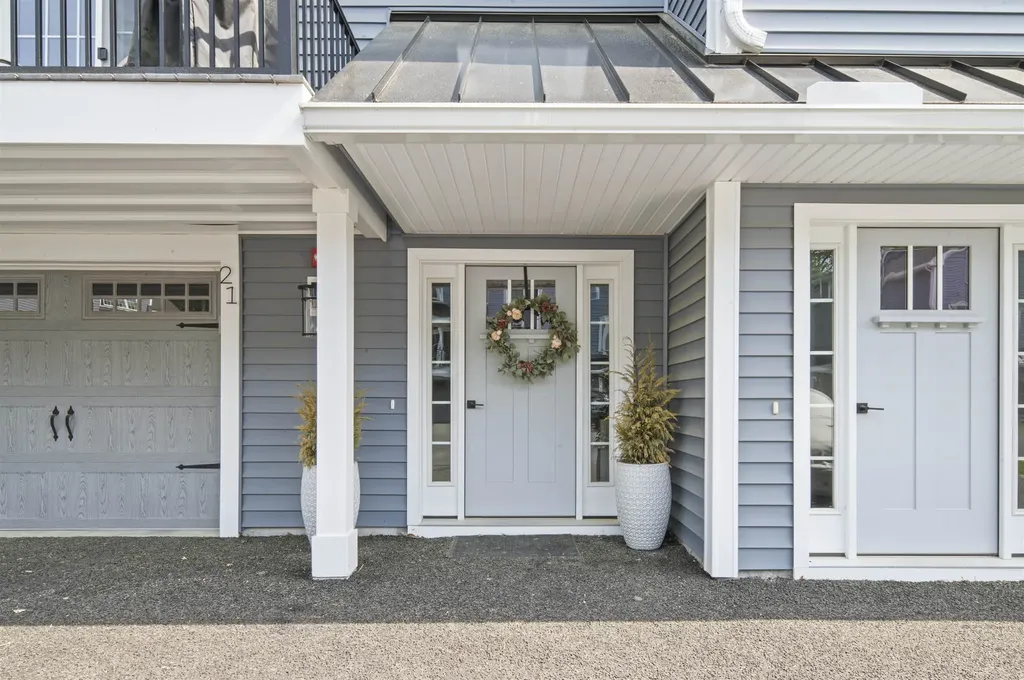
Welcome to Thompson Landing, a thoughtfully designed condominium community in the highly sought-after town of Rye. Built in 2025, this beautiful home offers over 2,200 square feet of living space with modern finishes and an open-concept floor plan designed for comfortable everyday living and entertaining. The kitchen features quartz countertops, tile backsplash, gas range, and an oversized breakfast bar that opens to the dining and living areas. Enjoy your morning coffee or unwind at the end of the day on the welcoming front deck. The second floor offers a spacious primary suite with walk-in closet and private bath, a second bedroom, full bath, and convenient second-floor laundry. The Lower level offers a great size office. Perfect for working from home, a gym, or hobby room with walkout access to the back yard Additional features include attached garage, central A/C, a walkout lower level, and a low $340/month HOA fee covering landscaping, snow removal. Ideally located just minutes from Rye's beaches, walking trails, shopping, and downtown Portsmouth, this home offers the perfect blend of coastal living and low-maintenance convenience. Open Houses: Thursday (6/25) 4:00 PM-6:00 PM and Saturday (6/27) 10:00 AM-12:00 PM.

Listed by Meaghan DeFreze of KW Coastal and Lakes & Mountains Realty

$
$
%
$/month over payments
Federal 30-year interest rate: 6.49% last updated on Jul 9, 2026
* All Figures are estimates. Check with your bank or proposed mortgage company for actual interest rates.
This product uses the FRED® API but is not endorsed or certified by the Federal Reserve Bank of St. Louis.

Virtual TourSave FavoriteSchedule TourAsk A QuestionMore Details
79 Fern Court Colchester VT 05446

Colchester, VT79 Fern Court

Price$720,000

Est. Mortgage: $/month

MLS Number 5088947

  • Residential Single Family
  • Full Bath 2
  • Address 79 Fern Court
  • Construction Existing
  • Bedrooms 4

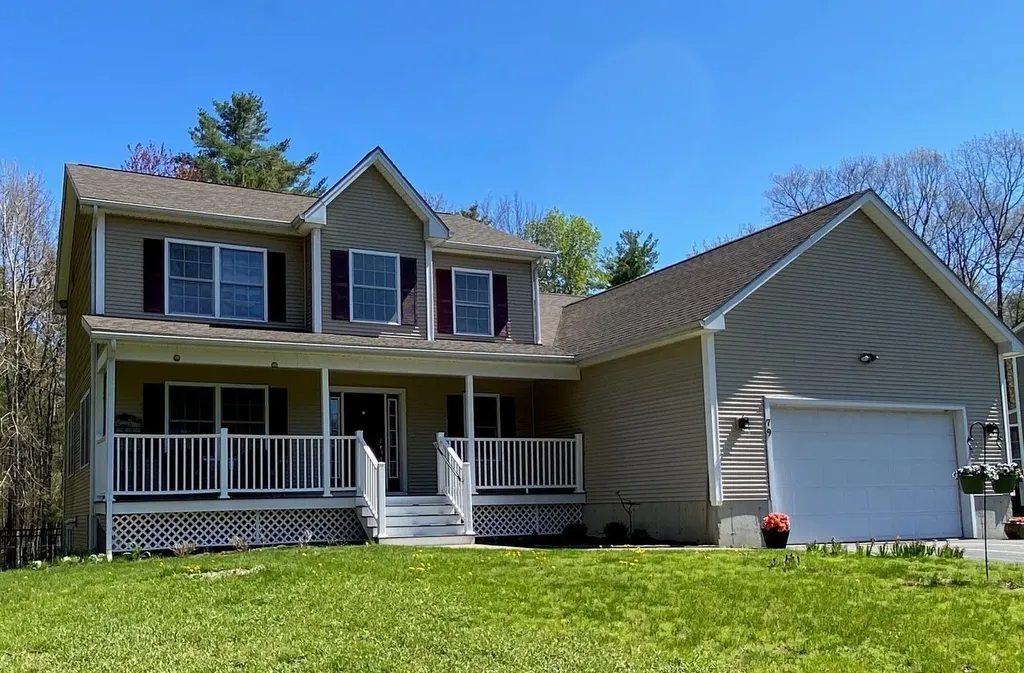
Welcome to 79 Fern Court in beautiful Colchester, a spacious and thoughtfully designed 4-bedroom, 3.5-bath home offering exceptional versatility with an attached 1bedroom ADU and comfort throughout with plenty of natural lighting filling the home. This property features a private 1-bedroom mother-in-law suite complete with a bedroom featuring a walk-in closet, open-concept living and dining area with a cozy gas fireplace, and a large kitchen with warm wood flooring, ideal for multi-generational living or extended guests. The suite also includes a low-entry shower for those seeking added accessibility and convenience. The main home offers a generous kitchen with granite countertops, ample cabinet space, beautiful wood flooring, and a bright eat-in area. The inviting living room with a gas fireplace creates the perfect space for relaxing or entertaining. Enjoy the convenience of first-floor laundry, while upstairs the primary suite includes a walk-in closet and private bath, with two additional bedrooms sharing a full guest bath. Relax on the welcoming covered front porch, enjoy outdoor entertaining on the expansive back deck, or unwind in the attached screened-in porch overlooking the peaceful setting. The fenced-in backyard offers great space for recreation, pets, or gatherings. Additional highlights include a two-car garage and a full basement ready to be finished for additional living space, recreation, or storage. Conveniently located close to Rossetti Park, Lake Champlain, Thayer Beach, the Sunset Drive-In, the Industrial Park, shopping, dining, and downtown Burlington. For added buyer confidence, the sellers have completed multiple inspections prior to listing. 79 Fern Court offers the perfect blend of space, flexibility, and comfort in one exceptional Colchester location. Showings start 5/16/26.

Listed by Mark Montross of Catamount Realty Group

$
$
%
$/month over payments
Federal 30-year interest rate: 6.49% last updated on Jul 9, 2026
* All Figures are estimates. Check with your bank or proposed mortgage company for actual interest rates.
This product uses the FRED® API but is not endorsed or certified by the Federal Reserve Bank of St. Louis.

Virtual TourSave FavoriteSchedule TourAsk A QuestionMore Details
16 Williamsburg Drive Amherst NH 03031

Amherst, NH16 Williamsburg Drive

Price$720,000

Est. Mortgage: $/month

Open House

MLS Number 5099078

  • Residential Single Family
  • Next Open House: Sat 07/18 12:00 pm. to 2:00 pm.
  • Full Bath 1
  • Construction Existing
  • Bedrooms 4

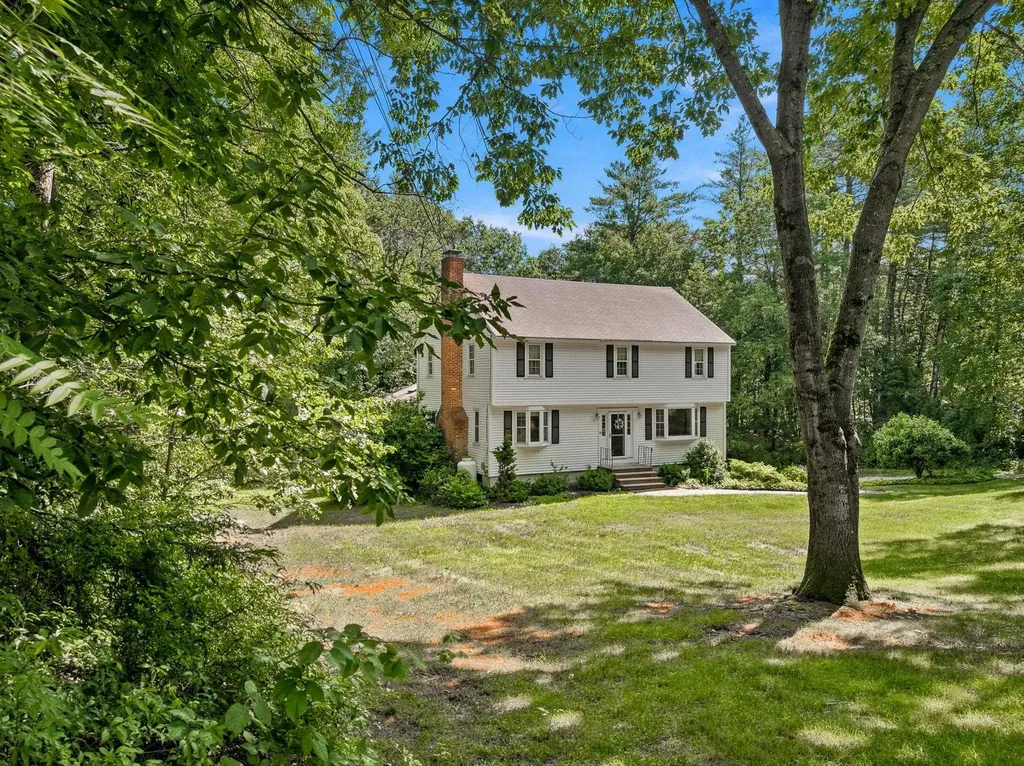
IDYLLIC SETTING on the Bedford side of Amherst, this charming 4-bedroom home offers year-round enjoyment with access to a nearby JOE ENGLISH BROOK for kayaking, skating, and embracing nature in every season. Abutting conservation land, the property provides a peaceful retreat while offering all the comforts of home. Beautifully maintained and move-in ready, this pristine home features hardwood floors throughout, an updated kitchen and primary bath, Harvey windows, and numerous improvements including newer appliances, vinyl siding, a first-floor heating system, and a bright sun porch addition. A walk-up attic offers excellent storage or future expansion potential, while the lower level provides flexible space for recreation, a home gym, or a playroom. Showings begin July 13. Don't miss this opportunity to make your move and settle in before the start of the next school year! VISit asap.

Listed by Marianna Vis of Four Seasons Sotheby's Int'l Realty

$
$
%
$/month over payments
Federal 30-year interest rate: 6.49% last updated on Jul 9, 2026
* All Figures are estimates. Check with your bank or proposed mortgage company for actual interest rates.
This product uses the FRED® API but is not endorsed or certified by the Federal Reserve Bank of St. Louis.

Virtual TourSave FavoriteSchedule TourAsk A QuestionMore Details
3755 Quechee Main Street Hartford VT 05059

MLS Number 5086612

  • Condo
  • Square Feet 2,282
  • Bedrooms 3
  • New Contruction Existing
  • Village Quechee

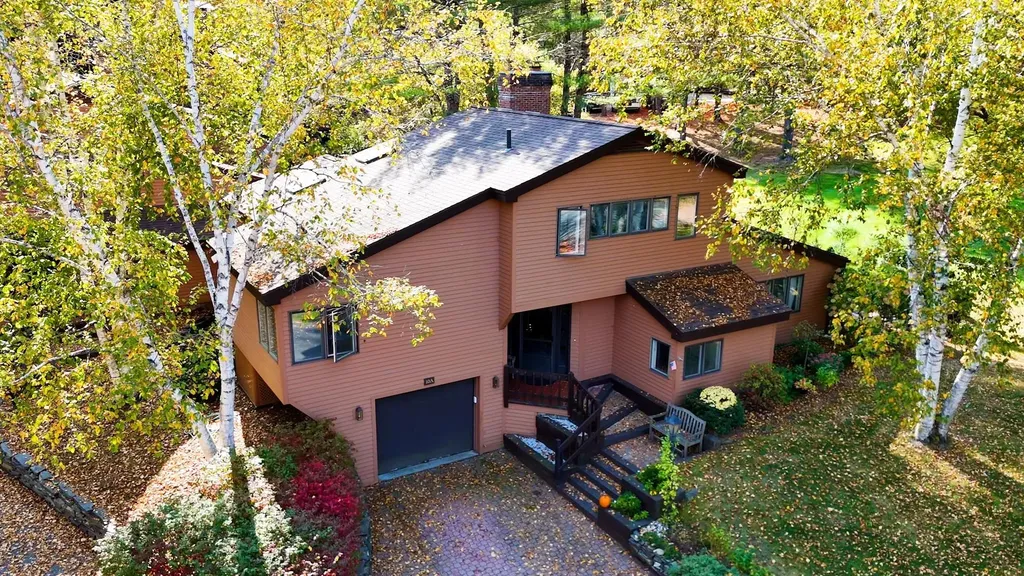
Very rare opportunity to buy a unit in the park-like setting of the coveted Coach Road condominium community. Coach Road Unit 10A offers one of the most desirable locations in Quechee, within walking, biking, or a very quick golf cart ride to the clubhouse and all the amenities QLLA has to offer. This desirable three-bedroom, four-bath Quechee Lakes location on Coach Road is a lovely place to call home. Enjoy a spacious open floor plan. High ceilings and full-length windows flood this home with light. The charming, expanded backyard brick patio is beautifully landscaped with a screening garden. An attached garage is a functional plus, one of the few condo associations in the area to offer such an invaluable feature. Residents of the well-managed Coach Road Condo Association enjoy exclusive access to a private pool on the campus. This home provides a quintessential Vermont experience. Walk out the front door to stroll, flyfish, swim, dog walk or picnic on the groomed Quechee River Trail. Swim in Lake Pineo on a summer evening. Bike or run to the charming covered bridge in Taftsville. Take a short scenic drive to historic Woodstock, Billings Farm, and Saskadena 6. And it's an easy and pleasant drive to Hanover to dine, watch Dartmouth athletics, or take in the College's vibrant cultural events. First showings will begin at the open house on Friday, 5/15, from 4:00 PM to 6:00 PM. A second open house will be held on Saturday, 5/16, from 12:00 PM to 2:00 PM.

Listed by Lyndsey Freeman of Quechee Lakes Real Estate Center

$
$
%
$/month over payments
Federal 30-year interest rate: 6.49% last updated on Jul 9, 2026
* All Figures are estimates. Check with your bank or proposed mortgage company for actual interest rates.
This product uses the FRED® API but is not endorsed or certified by the Federal Reserve Bank of St. Louis.

Virtual TourSave FavoriteSchedule TourAsk A QuestionMore Details
10 Golden Brook Road Windham NH 03087

Windham, NH10 Golden Brook Road

Price$719,900

Est. Mortgage: $/month

Pending

MLS Number 5093746

  • Residential Single Family
  • Full Bath 1
  • Address 10 Golden Brook Road
  • Construction Existing
  • Bedrooms 3

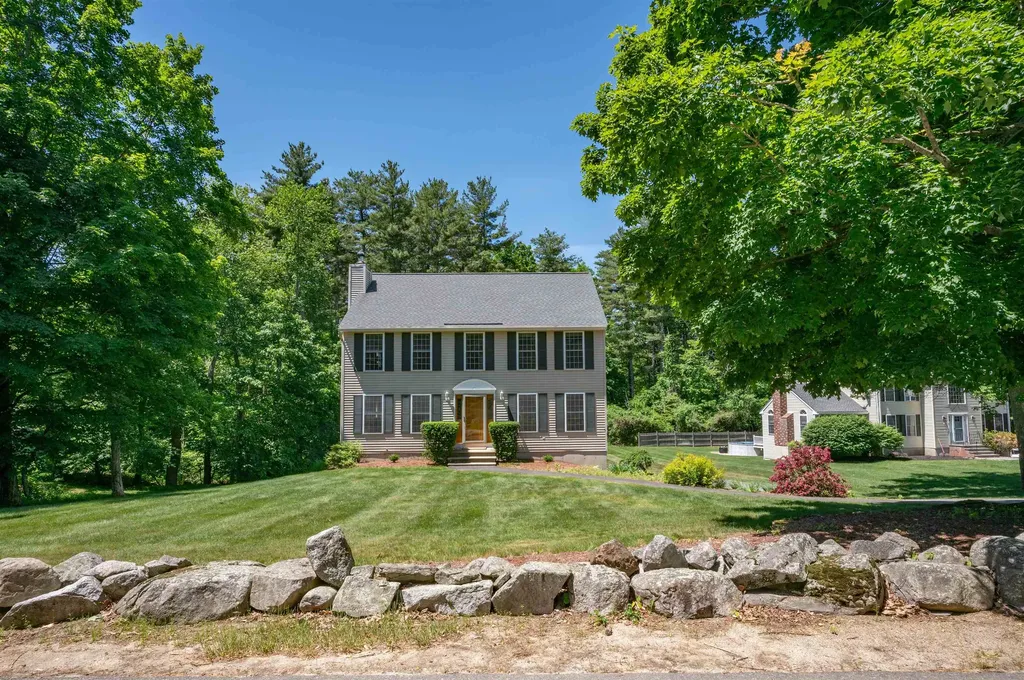
Just Listed! Open House *Saturday* 06.13.26 12-2pm. Welcome to 10 Golden Brook Road in Windham NH - Nestled on a beautifully landscaped 1.53-acre lot, abutting Golden Brook, in one of Windham's most conveniently located neighborhoods, this inviting Colonial offers the perfect blend of comfort, privacy and convenience. Thoughtfully maintained and updated, the home features over 1,900 square feet of living space designed for everyday living and effortless entertaining. The heart of the home is the spacious, recently renovated kitchen, which opens to the deck overlooking the expansive backyard-an ideal setting for morning coffee, summer gatherings or simply enjoying the peaceful surroundings. On the second floor you will find the primary bedroom with walk in closet and updated bathroom, two additional bedrooms, full hallway bathroom and access to the walk-up unfinished attic. Additional highlights include new carpet, fresh paint, central air conditioning, irrigation system, generator hookup, shed, flat backyard, two car garage and additional driveway parking. Located just minutes from Windham's highly regarded schools, the town beach at Cobbett's Pond, Griffin Park, Wonderland Park, shopping, dining and commuter routes - this home delivers the lifestyle today's buyers are seeking while providing room to grow for years to come. Subject to seller finding suitable housing. Easy to show! Check out the drone photos, virtual tour and this weekend's open house schedule. Welcome Home! *Multiple Offers in hand - seller requests highest and best offers to be submitted by Saturday 06.13.26 at 6pm.*

Listed by Lydia Foley of Purple Finch Properties

$
$
%
$/month over payments
Federal 30-year interest rate: 6.49% last updated on Jul 9, 2026
* All Figures are estimates. Check with your bank or proposed mortgage company for actual interest rates.
This product uses the FRED® API but is not endorsed or certified by the Federal Reserve Bank of St. Louis.

Save FavoriteSchedule TourAsk A QuestionMore Details

Broker Reciprocity 

Copyright 2026 PrimeMLS, Inc. All rights reserved. This information is deemed reliable, but not guaranteed. The data relating to real estate displayed on this display comes in part from the IDX Program of PrimeMLS. The information being provided is for consumers’ personal, non-commercial use and may not be used for any purpose other than to identify prospective properties consumers may be interested in purchasing. Data last updated July 15, 2026 2:12 PM UTC
