
SIGN UP or LOG IN 's Account

Log in to see your saved listings or edit your searches:

No account? Sign up now to save searches, listings, and get tailored listing notifications. It's free, opt-out anytime.

Find Your New Home

Sign Up Today!

Get fresh listings via email, save your favorite listings, match with similar properties, and unlock additional property info.

Create Your Account

Do not fill in this field:

Already have an account? Log in

and narrow your search. If you have fewer than 200 results, you can save your search.

Haunted Houses in the North Pole

r=49-60
181 Benton Road Haverhill NH 03774

Haverhill, NH181 Benton Road

Price$6,000,000

Est. Mortgage: $/month

Active With Contract

MLS Number 5076138

  • Multifamily
  • Address 181 Benton Road
  • Units 32
  • Acreage 13.8
  • Square Feet 39,592

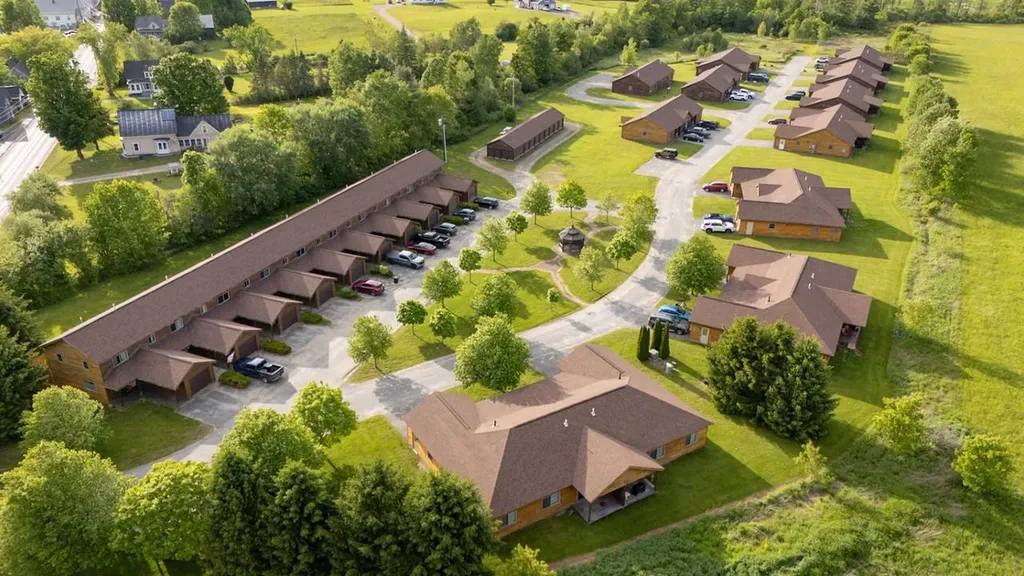
Ridgeline Village located at 181 Benton Road, Haverhill, NH presents a rare opportunity to acquire a well-designed, income-producing residential community in the heart of the Upper Valley and White Mountains region. This small multi-unit village is thoughtfully situated on 13.8± acres, with only approximately half of the land currently developed-offering immediate cash flow along with meaningful upside potential for future expansion. The property features a total of 32 residential units. Ten modern, two-story townhouse units each offer 2 bedrooms, 2 bathrooms, and an attached one-car garage with direct entry. Complementing these are eleven duplex buildings totaling 22 single-story, two-bedroom, two-bath units, each with an attached one- or two-car garage and direct home access-an attractive and highly sought-after layout for long-term tenants. In addition, the property includes 19 on-site storage units that provide supplemental income and added tenant convenience. Ridgeline Village delivers strong and consistent cash flow with a compelling 9.62% cap rate, supported by high demand for quality rental housing in the area and a base of long-term tenants. Its location is a major draw: just minutes from Franconia and Lincoln, offering premier skiing, hiking, and outdoor recreation throughout the White Mountains. The property is conveniently located near Interstate 91, providing easy access to Dartmouth College, Dartmouth-Hitchcock Medical Center, and the shopping, dining, and employment hubs of Lebanon. Surrounded by mountain views, close to extensive hiking trails, and less than a mile from established snowmobile and ATV trail systems, Ridgeline Village combines lifestyle appeal with investment performance-making it an excellent opportunity for investors seeking a high-quality asset with long-term growth potential.

Listed by Jennifer Impey of Coldwell Banker LIFESTYLES- Littleton

$
$
%
$/month over payments
Federal 30-year interest rate: 6.55% last updated on Jul 16, 2026
* All Figures are estimates. Check with your bank or proposed mortgage company for actual interest rates.
This product uses the FRED® API but is not endorsed or certified by the Federal Reserve Bank of St. Louis.

Virtual TourSave FavoriteSchedule TourAsk A QuestionMore Details
4 Windmill Hill Road Dublin NH 03444

Dublin, NH4 Windmill Hill Road

Price$5,999,000

Est. Mortgage: $/month

MLS Number 5097639

  • Residential Single Family
  • Full Bath 9
  • Address 4 Windmill Hill Road
  • Construction Existing
  • Bedrooms 13

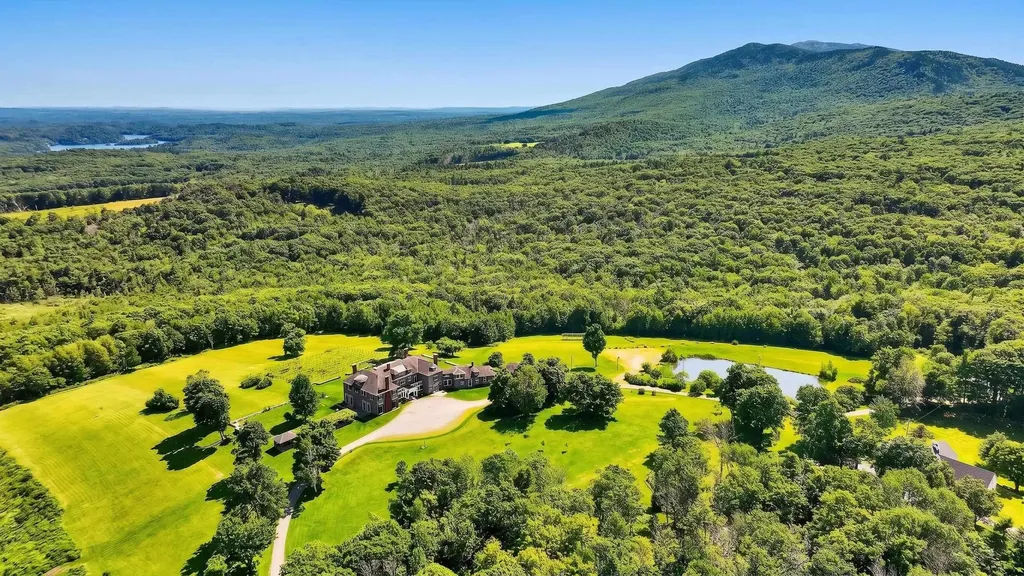
A stone pillared entry drive by a mature rhododendron and mountain laurel hedges leads to Knollwood... a singular country estate set in the heart of New Hampshire's Monadnock region. A compelling opportunity to acquire a legacy property at a fraction of its replacement cost and on 100+ acres. Built in 1900 by Franklin MacVeagh, U.S. Secretary of the Treasury, and later owned by Ernest Henderson, founder of Sheraton Hotels, the estate has had only two owners in 124 years. From 1910-1913, President William Howard Taft used Knollwood as his occasional Summer White House, while Mark Twain spent weeks here reading Huckleberry Finn to guests... Set on a ridge of Mount Monadnock with sweeping 40-mile views, the property spans 100+ acres of gardens, forests, and vineyard-an increasingly rare offering in the Northeast. The 14,500+ sq ft Georgian residence includes 13 bedrooms, 9.5 baths, a 26-seat dining room, library, terraces, and a 120-person ballroom. Additional structures include a heated 3-car garage with apartment above and a historic barn... In addition to its appeal as a one-of-a-kind grand residential estate, Knollwood's scale, layout, and global narrative position it for luxury retreats, weddings, or boutique hospitality ventures (subject to approvals)-offering a significantly lower basis than comparable New England opportunities. Located less than 2 hours from Boston and ~20 minutes from a private jet airport, this is a rare opportunity to acquire, reposition, and create a destination asset of lasting significance. Proof of funds required...showings by appointment only please.

Listed by Andrew Peterson of Four Seasons Sotheby's International Realty

$
$
%
$/month over payments
Federal 30-year interest rate: 6.55% last updated on Jul 16, 2026
* All Figures are estimates. Check with your bank or proposed mortgage company for actual interest rates.
This product uses the FRED® API but is not endorsed or certified by the Federal Reserve Bank of St. Louis.

Virtual TourSave FavoriteSchedule TourAsk A QuestionMore Details
175 Bay Point Road Newbury NH 03255

Newbury, NH175 Bay Point Road

Price$5,995,000

Est. Mortgage: $/month

MLS Number 5086661

  • Residential Single Family
  • Full Bath 1
  • Address 175 Bay Point Road
  • Construction Pre-Construction
  • Bedrooms 4

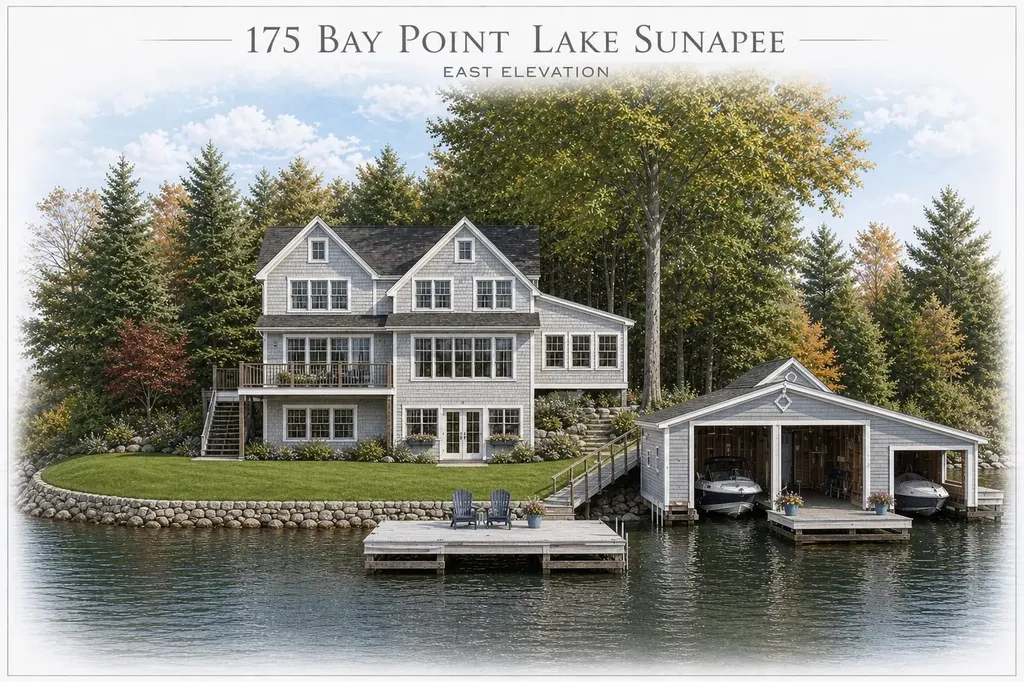
Enjoy a brand new 2026 built energy efficient home in this spectacular Lake Sunapee setting offering 131' prime shoreline, a lush lawn at the waterfront & a 2016 built 2 bay boathouse with over-water recreation space. The 5 bedroom design features open concept living/kitchen/dining with a first floor bedroom, 4 large bedrooms up and options to finish areas over the garage and in the walk-out lowest level. Currently an existing seasonal structure can be used and enjoyed while you finalize all building plans with Snow Construction (or other builder of your choice). Options available to purchase the current seasonal cottage only if you are seeking a seasonal option - or wish to build new at a later date. This Lake Sunapee home is located near the base of Mt. Sunapee Ski Resort. Enjoy hiking trails through a 100 acre adjacent preserve right across the street. Ride your bike to the sandy State Beach for a picnic. Mt. Sunapee offers an adventure park , zip lines & many cultural events in summer & 344 acres of ski trails to explore in winter.

Listed by Pamela Perkins of Four Seasons Sotheby's Int'l Realty

$
$
%
$/month over payments
Federal 30-year interest rate: 6.55% last updated on Jul 16, 2026
* All Figures are estimates. Check with your bank or proposed mortgage company for actual interest rates.
This product uses the FRED® API but is not endorsed or certified by the Federal Reserve Bank of St. Louis.

Virtual TourSave FavoriteSchedule TourAsk A QuestionMore Details
104 Hopewell Road Alton NH 03809

Alton, NH104 Hopewell Road, Unit Lot 5

Price$5,990,000

Est. Mortgage: $/month

MLS Number 5081722

  • Residential Single Family
  • Full Bath 4
  • Address 104 Hopewell Road
  • Construction Existing
  • Bedrooms 7

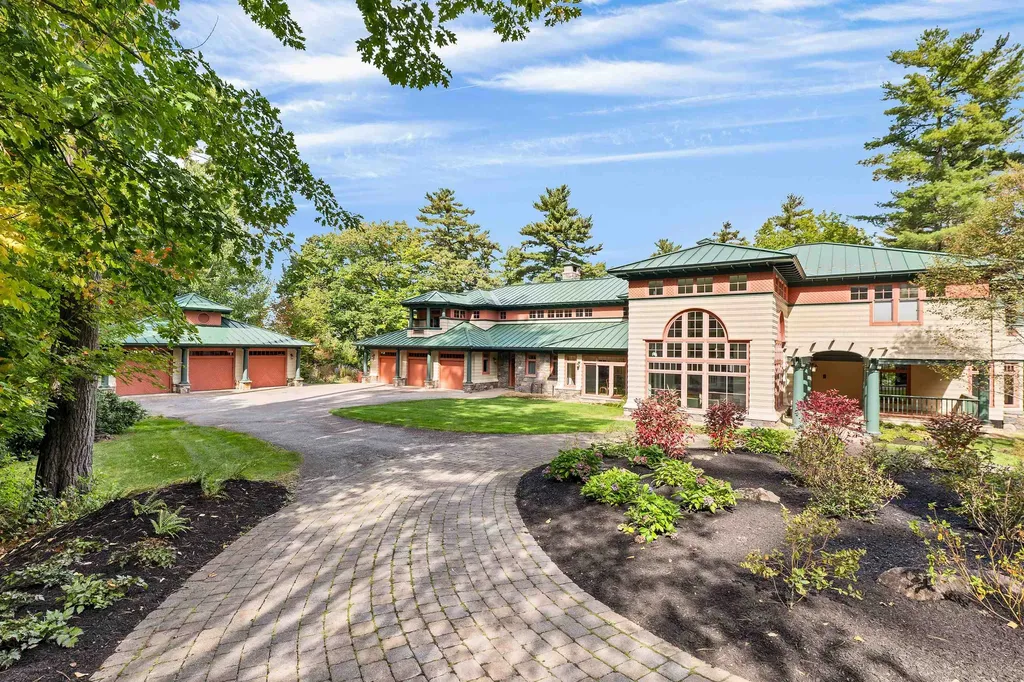
PERMIT GRANTED! TWO SLIP BOATHOUSE, BREAKWATER, WATERFRONT ACCOMODATES FIVE BOATS. This TMS Architect designed Waterfront Estate stands as a testament to the "All For The Family" philosophy of its designers. The heart of the home is a soaring two-story Great Room with expansive floor-to-ceiling windows that capture light all day. Every detail of this 12,000+ square-foot residence was crafted to blend grand scale entertaining with a deep, private connection to its' woodland surroundings. Nestled on nearly two acres of Lake Winnipesaukee's WATERFRONT, this ESTATE is a master class in multi-generational design with finished living space across three levels, effortlessly balancing grand-scale inclusive living space with intimate private retreats. The floor plan is purposefully crafted for extended families featuring seven bedrooms, nine bathrooms. A two-bedroom wing is specifically designed for mobility ensuring that Family or Guests with physical needs are never isolated from the main living area. This dedicated Accessible Suite and three private guest bedrooms ensure that each generation enjoys both luxury and autonomy. Interior exclusivity extends to a private WELLNESS SUITE featuring a state-of-the-art Endless Pool, Sauna, Gym space and Bath/Dressing area, ensuring year-round utility, independent of the lake weather. The woodland path offers mature trees providing a natural screen leading to a private sandy beach and stone breakwater with permanent mahogany dock. The coveted permit for a BOATHOUSE, approved by the State of NH awaits new occupants to create a rare, sought after BOATHOUSE addition to this fabulous ESTATE - a beautiful custom home that is a gem on Winnipesaukee. Call for a visit!

Listed by Karen Hasselman of Maxfield Real Estate/Wolfeboro

$
$
%
$/month over payments
Federal 30-year interest rate: 6.55% last updated on Jul 16, 2026
* All Figures are estimates. Check with your bank or proposed mortgage company for actual interest rates.
This product uses the FRED® API but is not endorsed or certified by the Federal Reserve Bank of St. Louis.

Virtual TourSave FavoriteSchedule TourAsk A QuestionMore Details
515 West Fields Road Manchester VT 05254

Manchester, VT515 West Fields Road

Price$5,900,000

Est. Mortgage: $/month

MLS Number 4974441

  • Residential Single Family
  • Full Bath 3
  • Address 515 West Fields Road
  • Construction Existing
  • Bedrooms 5

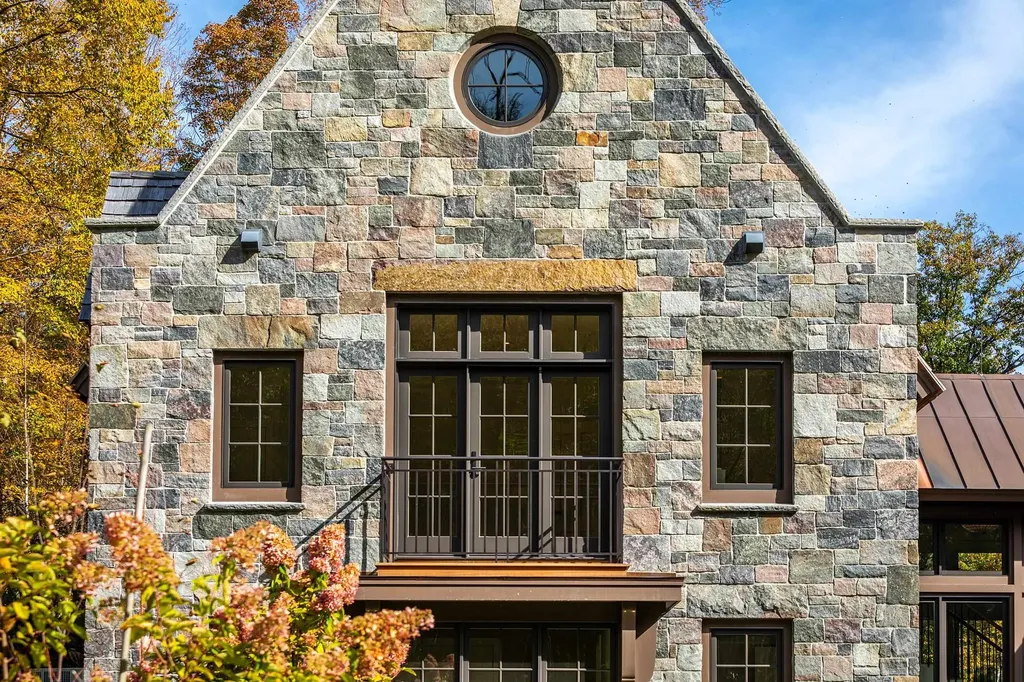
Enduring values expressed in stone and wood! VERMONT CRAFTMANSHIP...A WORK OF ART!! Offering a private haven just minutes from downtown, in the heart of Manchester Village, nestled in the foothills of Equinox Mtn. is this rare and exceptional 5-bedroom, 6-bathroom home....The creative design of Architect Ramsey Gourd and Master Builder Mark Breen, well known as two of Southern Vermont's best, along with a dream team of highly skilled craftsmen, all passionate Masters of their own trade, and the result is quite simply....BREATH TAKING!!! The serpentine driveway is bordered by Maples, Birches, Pines and curves gracefully up to the cloistered court yard. Step through the front door into a wide foyer adorned with a gallery of floor to ceiling windows which further enhances the intimacy between the home's interior aesthetic and natural landscape. The home's showstopper has to be its jaw-dropping Great Room, thoughtfully designed as the heart of the home, this massive space accommodates kitchen, dining and living under a vaulted, 26 ft ceiling accented with hand-sawn wood beams. It features an incredible Chef's kitchen at one end and a floor-to-ceiling fire place at the other. The kitchen boasts a 17-foot book matched soap stone clad island seating for 6-8 and light filled sunny breakfast nook. With an outdoor kitchen, fire pit, built in water fall soaking pool, 5 verdant acres, tastefully blends with its idyllic valley setting, serenity is sublime!!!

Listed by Sunny Breen of Josiah Allen Real Estate,Inc.

$
$
%
$/month over payments
Federal 30-year interest rate: 6.55% last updated on Jul 16, 2026
* All Figures are estimates. Check with your bank or proposed mortgage company for actual interest rates.
This product uses the FRED® API but is not endorsed or certified by the Federal Reserve Bank of St. Louis.

Virtual TourSave FavoriteSchedule TourAsk A QuestionMore Details
1014 Profile Road Bethlehem NH 03574

MLS Number 5064575

  • Commercial
  • Address 1014 Profile Road
  • Year Built 1990
  • Square Feet 84,000
  • Acreage 16.96

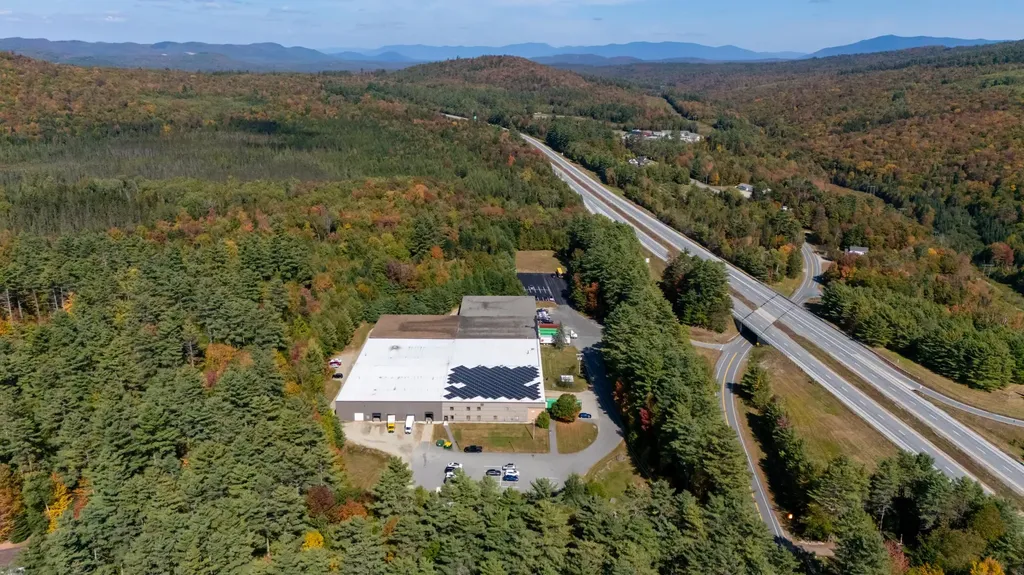
This exceptionally well maintained 84,000 SF warehouse and distribution center is comprised of seven interconnected 12,000 SF pods, each with its own rolling door for efficient loading and the option to operate independently. An additional 32,000 SF +/- of mezzanine space located in many of the pods provides maximization of storage and operational capacity. Additional features include 13 truck doors, 4 drive in doors and two freight elevators, ample on site parking and turning radius for large trucks as well as room for possible expansion. Systems include private well and septic, 600AMP/208V/3phase power and building wide alarm monitoring The property is currently leased through May 31, 2027, delivering immediate, predictable cash flow to investors/users. The facility will be available for lease in its entirety to one tenant as of 6/1/2027 at a rate of $6.50/SF NNN, five year lease minimum. Additional key highlights include flexible design - seven pods allow multi configurations for warehousing/distribution and/or light manufacturing. Energy efficiency - private well and septic systems plus a seller-owned rooftop solar array generating ~100,000 kWh annually help lower operating costs and enhance sustainability credentials. Strategic location minutes from I-93 and NH Route 302, the state's major east-west corridor, enabling quick access to regional and interstate transport. With strong in-place income, this property offers strong entry income to the savvy investor/user.

Listed by Mary Doherty of Badger Peabody & Smith Realty

$
$
%
$/month over payments
Federal 30-year interest rate: 6.55% last updated on Jul 16, 2026
* All Figures are estimates. Check with your bank or proposed mortgage company for actual interest rates.
This product uses the FRED® API but is not endorsed or certified by the Federal Reserve Bank of St. Louis.

Save FavoriteSchedule TourAsk A QuestionMore Details
20 Atkinson Street Portsmouth NH 03801

Portsmouth, NH20 Atkinson Street

Price$5,900,000

Est. Mortgage: $/month

MLS Number 5097197

  • Residential Single Family
  • Full Bath 1
  • Address 20 Atkinson Street
  • Construction Existing
  • Bedrooms 3

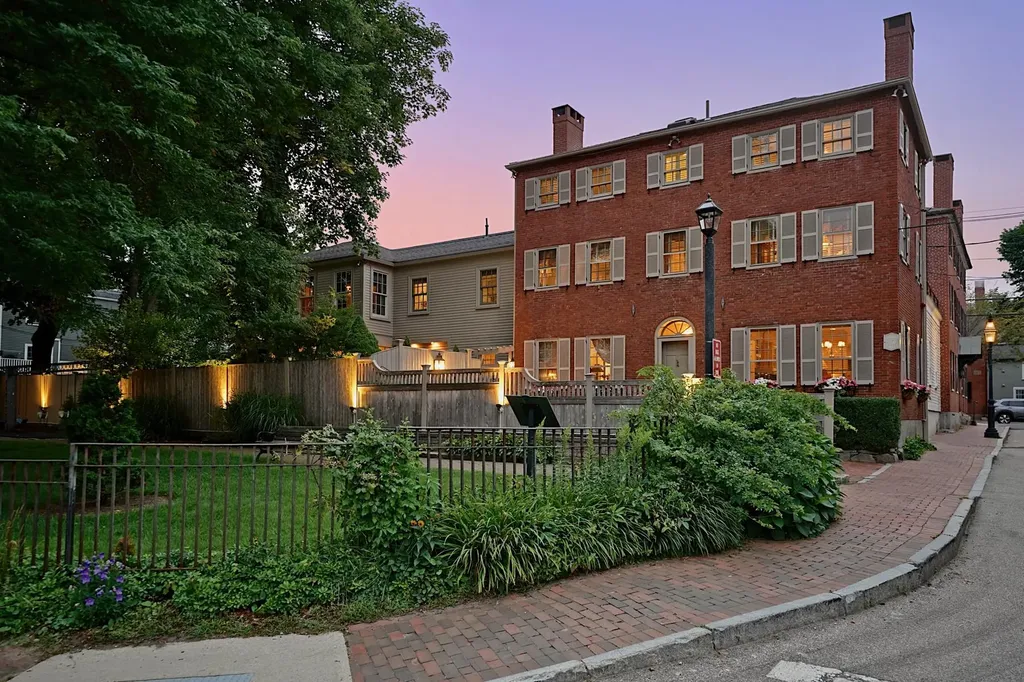
Originally built circa 1815 Federal, Strawbery Court is one of Portsmouth's most distinctive residences, ideally positioned in the heart of Portsmouth's Historic South End. Long known as the beloved Strawbery Court Restaurant, the property was thoughtfully reimagined as an exceptional private residence. Expanded by renowned builder Peter Kasnet, the home beautifully blends nearly two centuries of history with refined modern living. Overlooking a picturesque city park beside the iconic Strawbery Banke Museum, the residence is moments from Prescott Park, the Piscataqua River waterfront, acclaimed restaurants, boutique shopping, galleries, theaters, and marinas. Few homes offer such an extraordinary combination of history, location, and lifestyle. Offering approximately 3,100 square feet, the residence features three bedrooms, three-and-one-half baths, two private offices, six working fireplaces (five gas and one wood-burning), radiant heated bathroom floors, a heated driveway, and a beautifully enclosed brick courtyard, creating an uncommon sense of privacy in the heart of downtown Portsmouth. A landmark residence that reflects the rich architectural heritage, enduring character, and exceptional lifestyle of Portsmouth's Historic South End. Mixed Use Zoning.

Listed by Tony Jalbert of Tate & Foss Sotheby's International Rlty

$
$
%
$/month over payments
Federal 30-year interest rate: 6.55% last updated on Jul 16, 2026
* All Figures are estimates. Check with your bank or proposed mortgage company for actual interest rates.
This product uses the FRED® API but is not endorsed or certified by the Federal Reserve Bank of St. Louis.

Virtual TourSave FavoriteSchedule TourAsk A QuestionMore Details
157 Pilothouse Road New London NH 03257

New London, NH157 Pilothouse Road

Price$5,895,000

Est. Mortgage: $/month

Pending

MLS Number 5090356

  • Residential Single Family
  • Address 157 Pilothouse Road
  • Construction Existing
  • Bedrooms 3
  • Bathroom 2

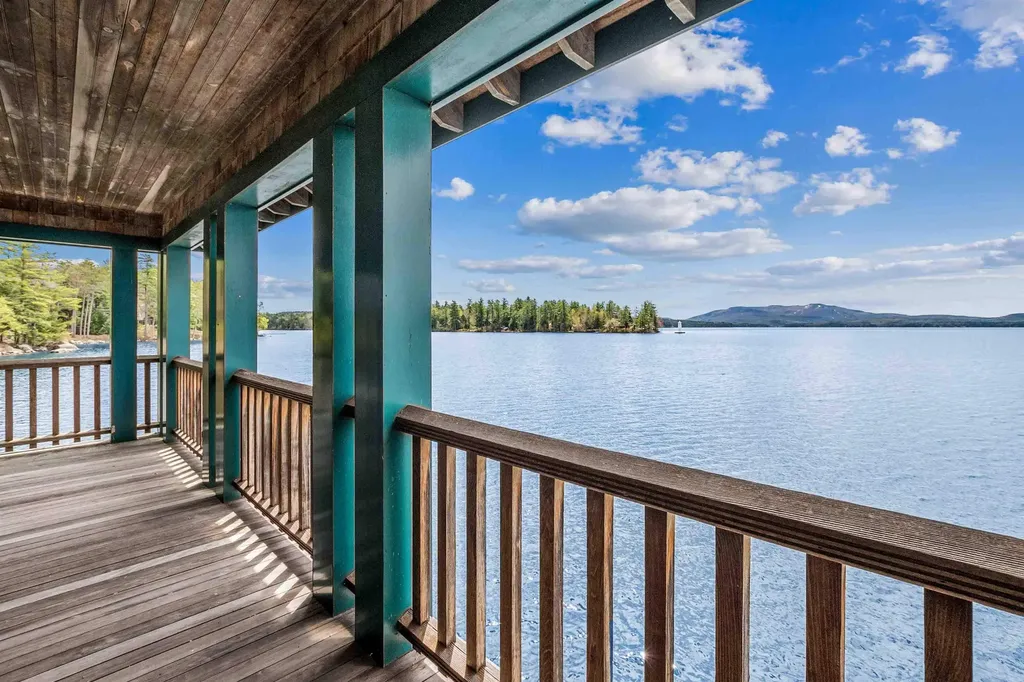
Perched along one of Lake Sunapee's most coveted shorelines, this extraordinary 2.8-acre waterfront estate presents a once-in-a-generation opportunity to create a lasting family legacy. With coveted southern exposure and 247 feet of prime frontage, the property captures breathtaking panoramic views stretching across sparkling open water to the iconic Herrick Cove Lighthouse and the majestic slopes of Mt. Sunapee. At the water's edge, a spectacular 30' x 23' architect-designed boathouse sets the stage for unforgettable lakefront living. Featuring two deep-water slips and an expansive upper-level entertaining lounge that opens to a broad viewing porch, it is the ultimate setting for sunset cocktails, lively summer gatherings, and front-row seats to the celebrated Saturday Star Boat races. Days here are defined by the best of Lake Sunapee living-morning paddleboarding on glassy water, afternoons cruising the lake, and evenings spent entertaining friends as sailboats drift across the horizon. A charming year-round three-bedroom rustic cabin offers immediate comfort and lakeside charm, while a broad, level lakeside meadow provides an exceptional canvas for a future dream home of distinction. Privately set along prestigious New London shores, yet just minutes from the vibrant village center, this remarkable offering combines timeless lakefront beauty with effortless access to fine dining, boutique shopping, golf, tennis, and the ski trails of nearby Mt. Sunapee. Rare, irreplaceable, and truly extraordinary.

Listed by Pamela Perkins of Four Seasons Sotheby's Int'l Realty

$
$
%
$/month over payments
Federal 30-year interest rate: 6.55% last updated on Jul 16, 2026
* All Figures are estimates. Check with your bank or proposed mortgage company for actual interest rates.
This product uses the FRED® API but is not endorsed or certified by the Federal Reserve Bank of St. Louis.

Virtual TourSave FavoriteSchedule TourAsk A QuestionMore Details
126 Ocean Boulevard Seabrook NH 03874

Seabrook, NH126 Ocean Boulevard

Price$5,890,000

Est. Mortgage: $/month

MLS Number 5080641

  • Residential Single Family
  • Full Bath 2
  • Address 126 Ocean Boulevard
  • Construction Existing
  • Bedrooms 4

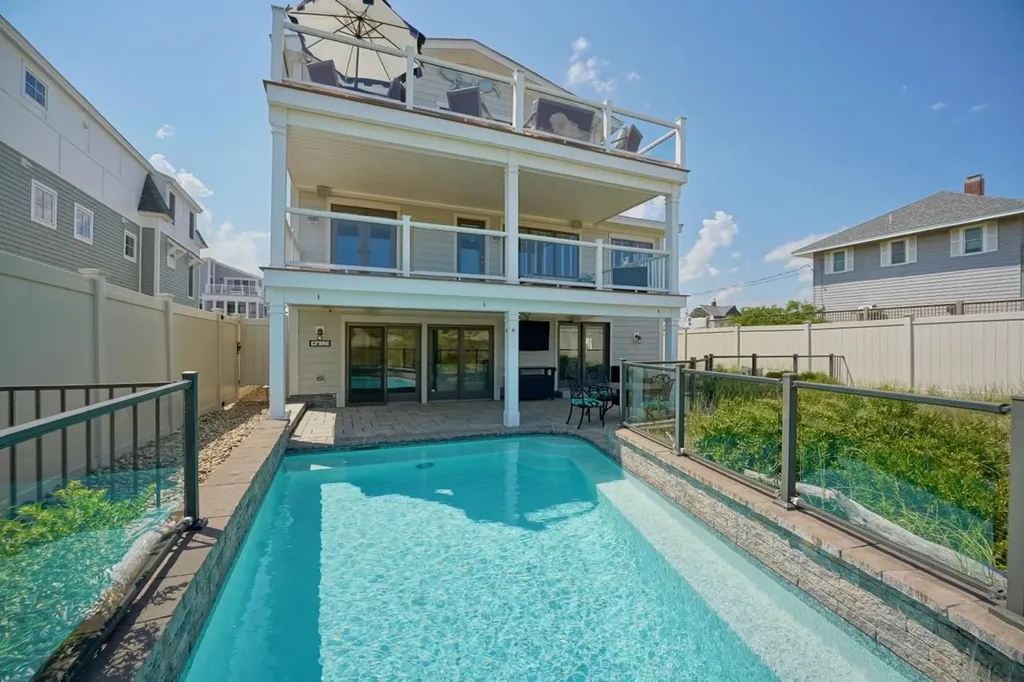
Extraordinary beachfront living only few will ever experience. This state of the art contemporary home has an elevator and saltwater in-ground pool - in addition to spectacular ocean views. Entertaining is a breeze in the luxuriously appointed three island kitchen. The primary bedroom has a marble bath and huge walk-in closet. All bedrooms are en suite and have private decks or patio. Idyllic quiet location with a private boardwalk path to the ocean. Media room with fireplace. Three car garage with lots of additional parking. Excellent storage. This property has it all. - gorgeous, white sand beach, mesmerizing ocean views, and all the amenities you would expect in a modern high-end home.

Listed by Aaron Dolan of Harris Real Estate

$
$
%
$/month over payments
Federal 30-year interest rate: 6.55% last updated on Jul 16, 2026
* All Figures are estimates. Check with your bank or proposed mortgage company for actual interest rates.
This product uses the FRED® API but is not endorsed or certified by the Federal Reserve Bank of St. Louis.

Virtual TourSave FavoriteSchedule TourAsk A QuestionMore Details
115 Eastman Road Woodstock VT 05071

Woodstock, VT115 Eastman Road

Price$5,875,000

Est. Mortgage: $/month

MLS Number 5099532

  • Residential Single Family
  • Full Bath 1
  • Address 115 Eastman Road
  • Construction Existing
  • Bedrooms 3

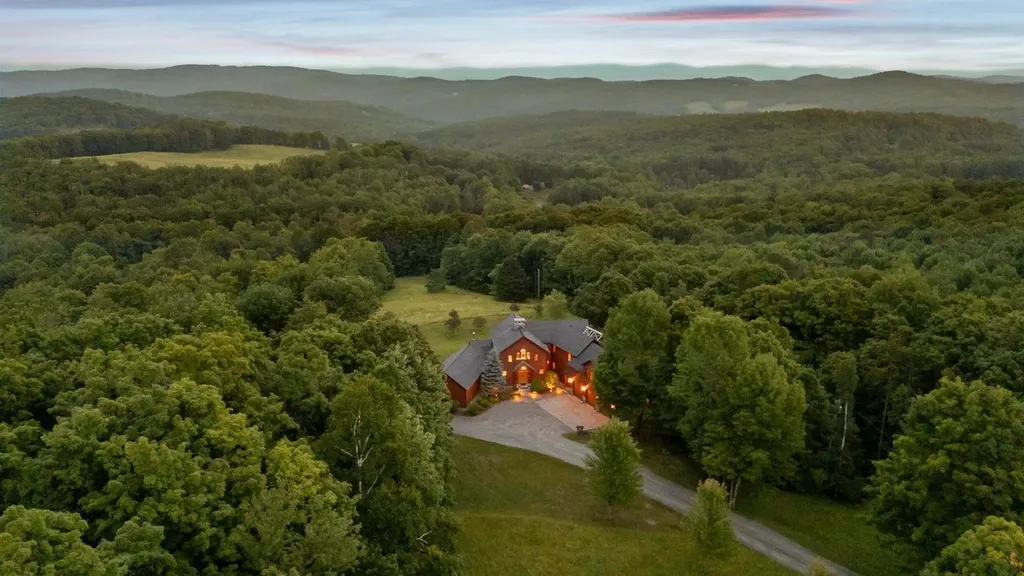
Sorgenfrei German for "carefree" captures the spirit of this remarkable property in one of South Woodstock's most desirable locations: a place where life slows and the beauty of the Vermont countryside takes center stage. Built by Ennis Construction in 2015 on 68 acres, the three-bedroom home embodies the enduring appeal of timber frame architecture with soaring spaces, exposed fir beams, and exceptional craftsmanship. Mahogany clapboard siding lends timeless character to the exterior. Inside, walls of glass frame sweeping mountain views, filling the home with natural light and creating a seamless connection to the landscape. Nearly every principal room is oriented toward the views to the East. The open floor plan flows from the gourmet kitchen to the dining area and dramatic great room, anchored by a floor-to-ceiling double-sided stone fireplace. A sitting room, screened porch, deck, and the primary suite complete the main level. Upstairs are a loft office, two en suite guest bedrooms, and a media room, while the walk-out lower level is dedicated to recreation and relaxation with a gym, infrared sauna, workshop, and a temperature-controlled wine room for approximately 1,000 bottles. A three-bay garage provides ample space for vehicles, and gear. Complete end-of-road privacy, panoramic views over the Woodstock Valley, perennial gardens, open pasture for a few horses or sheep, and an extensive trail network connecting directly to the GMHA trail system create a quintessential Vermont lifestyle. Thoughtfully designed for ease of ownership, the property is as practical as it is beautiful, with an 18.5 kW solar array supporting near net-zero living. Just minutes from Woodstock Village, 16 miles from Killington Resort, and 26 miles from Okemo Mountain Resort.

Listed by T Story Jenks and Dia Jenks of LandVest,Inc/Woodstock

$
$
%
$/month over payments
Federal 30-year interest rate: 6.55% last updated on Jul 16, 2026
* All Figures are estimates. Check with your bank or proposed mortgage company for actual interest rates.
This product uses the FRED® API but is not endorsed or certified by the Federal Reserve Bank of St. Louis.

Virtual TourSave FavoriteSchedule TourAsk A QuestionMore Details
178 Conservation Way Sunderland VT 05250-4465

MLS Number 5036338

  • Commercial
  • Address 178 Conservation Way
  • Year Built 1998
  • Square Feet 58,000
  • Acreage 351.88

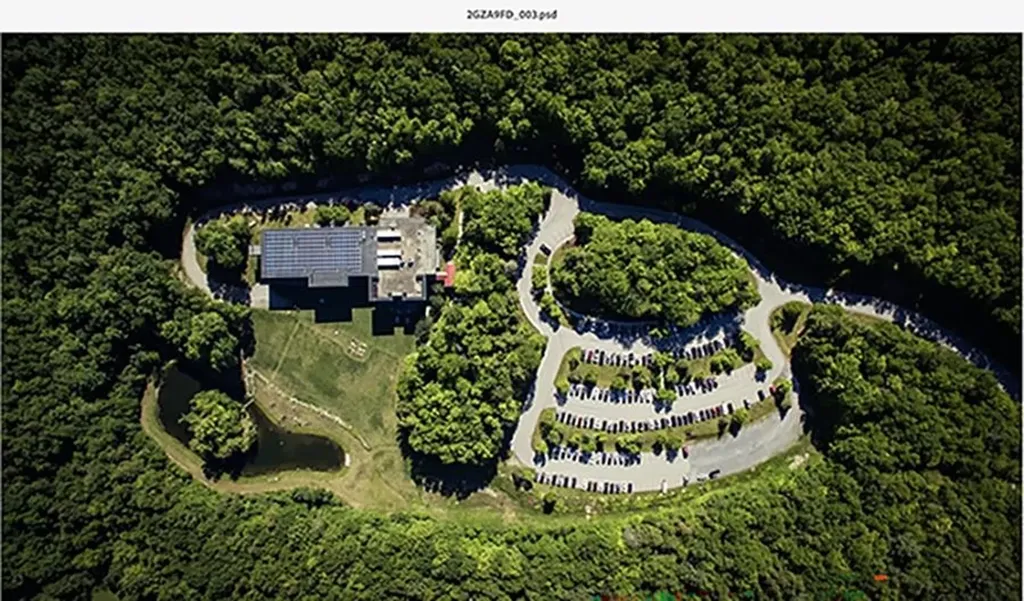
SALE OF LAND AND BUILDING ONLY. Does not include the business. Orvis Headquarters in Sunderland, VT, located in the SW corner of the State is being offered for sale**. Sunderland, VT is about an hours drive north east to Albany Airport in NY. The Building was constructed in 1998/1999 at a cost of $10 M. It is situated on 351.88 Acres. The Site is improved with a 58,000 sq ft 3 story building for 220 occupants, water and septic built for 325+ occupants, expansion possible. Site improvements include signage, underground utilities, landscaping, large pond, parking for 238 vehicles. The building and ground continued to be well maintained. **The building served Orvis very well for many years. The change in virtual office technologies and the outcome of the Covid pandemic with workers becoming more remote to central offices, Orvis no longer has a need for this large office building. Currently assessed by the Town of Sunderland is $6.5 M and offered For Sale at $5,850,000, providing a new owner a tremendous value. ORVIS is offering financing with $2.5 down and proof of funds.

Listed by Dick Palmer of Hospitality Consultants,LLC

$
$
%
$/month over payments
Federal 30-year interest rate: 6.55% last updated on Jul 16, 2026
* All Figures are estimates. Check with your bank or proposed mortgage company for actual interest rates.
This product uses the FRED® API but is not endorsed or certified by the Federal Reserve Bank of St. Louis.

Save FavoriteSchedule TourAsk A QuestionMore Details
24 Continental Drive Exeter NH 03833

MLS Number 5075684

  • Commercial
  • Address 24 Continental Drive
  • Area NH-Rockingham

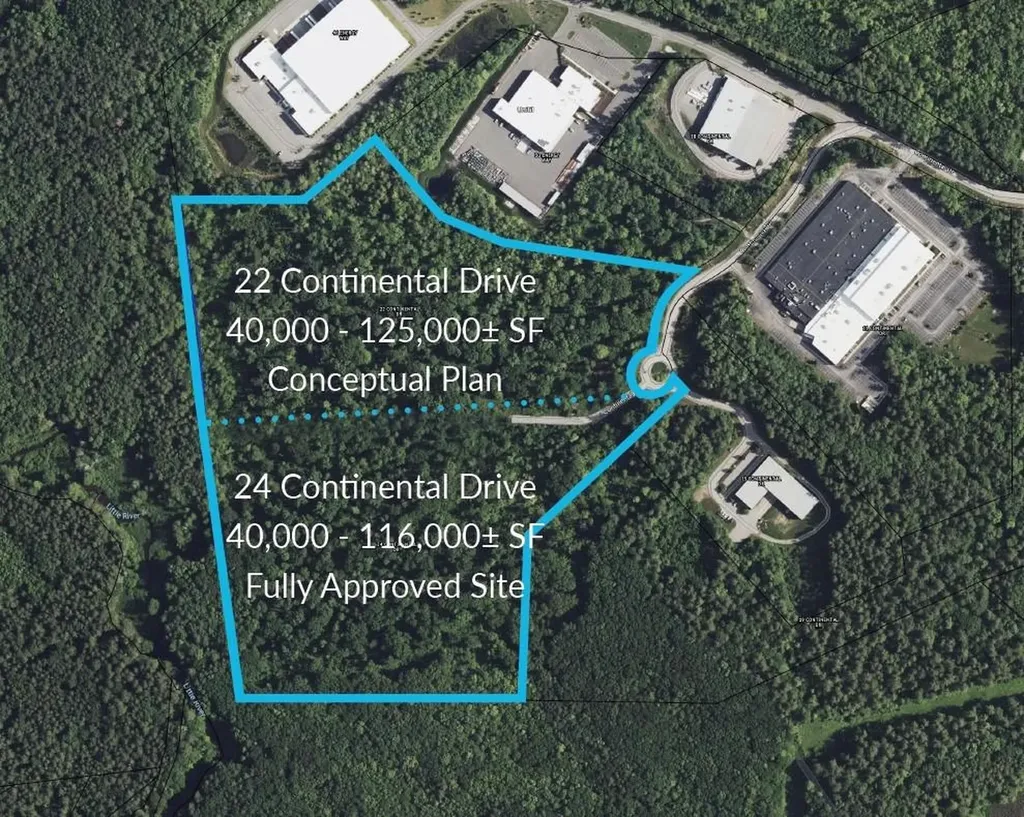
Build-to-Suit opportunity for 40,000 - 116,000± SF of Class A high-bay warehouse at 24 Continental Drive in Exeter, NH. 24 Continental Drive has full site approval for 116,000± SF. The abutting parcel at 22 Continental Drive has conceptual plans in place for 40,000 - 125,000± SF. Both sites can be combined for a potential of 300,000± SF. (Pricing listed is for 116,000± SF at 24 Continental Drive only.)

Listed by Christian Stallkamp of The Boulos Company, Mike Tamposi of The Boulos Company

$
$
%
$/month over payments
Federal 30-year interest rate: 6.55% last updated on Jul 16, 2026
* All Figures are estimates. Check with your bank or proposed mortgage company for actual interest rates.
This product uses the FRED® API but is not endorsed or certified by the Federal Reserve Bank of St. Louis.

Save FavoriteSchedule TourAsk A QuestionMore Details

Broker Reciprocity 

Copyright 2026 PrimeMLS, Inc. All rights reserved. This information is deemed reliable, but not guaranteed. The data relating to real estate displayed on this display comes in part from the IDX Program of PrimeMLS. The information being provided is for consumers’ personal, non-commercial use and may not be used for any purpose other than to identify prospective properties consumers may be interested in purchasing. Data last updated July 21, 2026 4:53 PM UTC
