
SIGN UP or LOG IN 's Account

Log in to see your saved listings or edit your searches:

No account? Sign up now to save searches, listings, and get tailored listing notifications. It's free, opt-out anytime.

Find Your New Home

Sign Up Today!

Get fresh listings via email, save your favorite listings, match with similar properties, and unlock additional property info.

Create Your Account

Do not fill in this field:

Already have an account? Log in

and narrow your search. If you have fewer than 200 results, you can save your search.

Haunted Houses in the North Pole

r=61-72
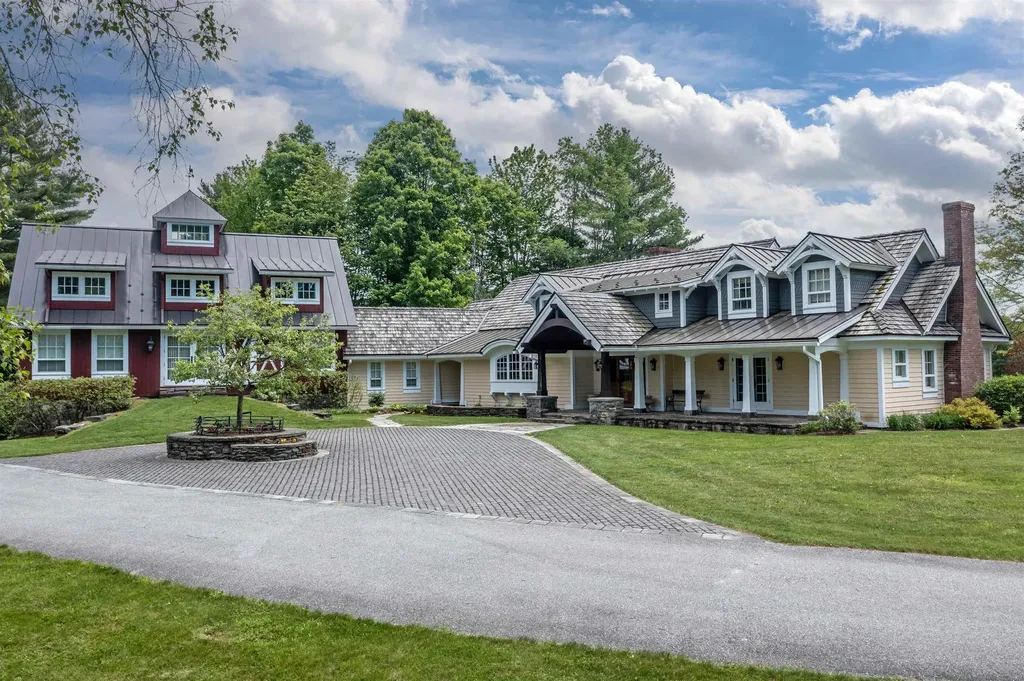
64 Needle Leaf Lane Stowe VT 05672

Stowe, VT64 Needle Leaf Lane

Price$5,800,000

Est. Mortgage: $/month

MLS Number 5070706

  • Residential Single Family
  • Full Bath 2
  • Address 64 Needle Leaf Lane
  • Construction Existing
  • Bedrooms 4

“Tansy Hill Farm” is the quintessential Stowe, Vermont breathtaking, timeless, and meticulously crafted home. This exceptional farmhouse was designed and built by the current owners with an uncompromising eye for quality and detail. Offering over 8000 sq. ft. of beautifully appointed living space, the floor plan is both expansive and exceptionally functional. The main level features a grand living room with French doors opening to a gracious stone patio; an inviting library warmed by a gas fireplace; and a gourmet kitchen overlooking the circular cobblestone drive. The adjoining dining area, also with a gas fireplace, leads seamlessly into a stunning four-season sunroom equipped with a built-in gas grill. A spa-like primary suite with vaulted ceilings and office. A second bedroom offers vaulted ceilings and an extraordinary architectural centerpiece: a partial 20-foot faux oak tree with custom walnut stairs. Second floor offers 2 more spacious bedrooms complete with baths, a comfortable/family area with 1/2 bath, dining table and built in sleeping area. A spiral staircase leading to view the property completes the second floor. Finished basement with exercise room and hot tub. Three car attached garage. Charming one bedroom 2 bath cottage, a 4 stall barn complete with fully fenced area for your animals. Pole barn for equipment and toys. Over 28 acres of fields, woods, ponds and completely private bordering Sterling Brook!!

Listed by Angela Dodge and Nancy Durand of Pall Spera Company Realtors-Morrisville

$
$
%
$/month over payments
Federal 30-year interest rate: 6.55% last updated on Jul 16, 2026
* All Figures are estimates. Check with your bank or proposed mortgage company for actual interest rates.
This product uses the FRED® API but is not endorsed or certified by the Federal Reserve Bank of St. Louis.

Virtual TourSave FavoriteSchedule TourAsk A QuestionMore Details
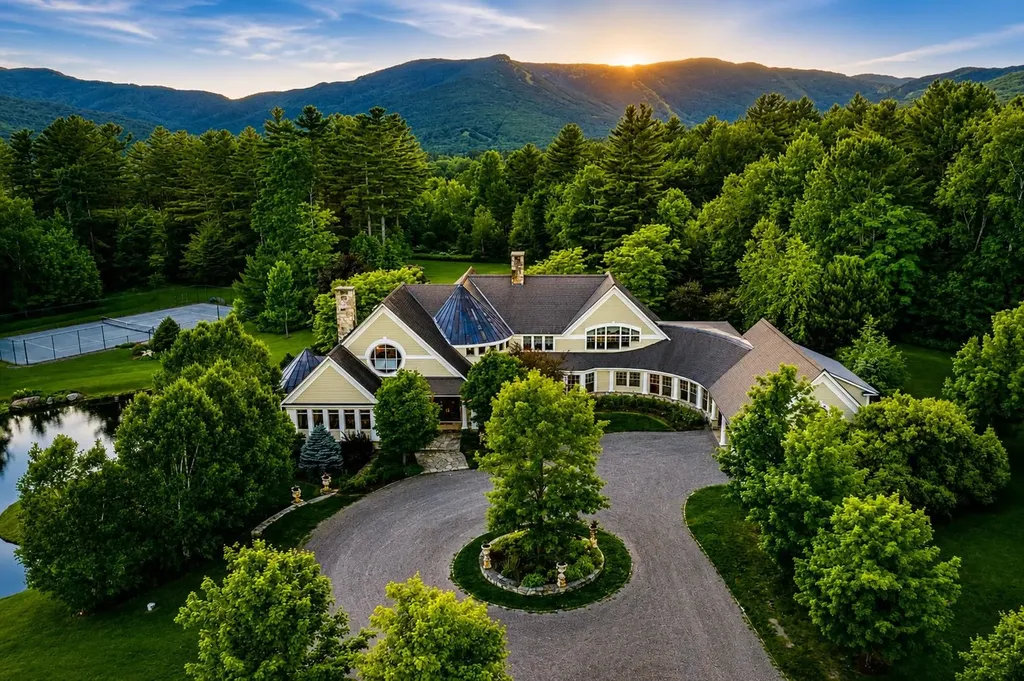
740 Edson Hill Road Stowe VT 05672

Stowe, VT740 Edson Hill Road

Price$5,750,000

Est. Mortgage: $/month

MLS Number 5089015

  • Residential Single Family
  • Full Bath 6
  • Address 740 Edson Hill Road
  • Construction Existing
  • Bedrooms 8

Set in one of Stowe's most sought-after locations, Eden is a remarkable 22± acre mountain estate offering privacy, recreation, and breathtaking natural beauty. Surrounded by lush landscapes with views of Mount Mansfield and the Worcester Range, the property features beautifully maintained gardens, twin ponds, a tennis court, heated pool, and two hot tubs, creating an exceptional setting for both relaxation and entertaining. The residence offers eight bedrooms and eight baths with soaring vaulted ceilings and thoughtfully designed living spaces throughout. Just minutes from Stowe Mountain Resort, the property also enjoys direct access to Wiessner Woods for hiking, snowshoeing, and cross-country skiing. Paired with close proximity to some of Stowe's best dining and amenities, Eden presents a rare opportunity to experience elevated Vermont mountain living in an extraordinary setting.

Listed by The Nancy Jenkins Team of Nancy Jenkins Real Estate

$
$
%
$/month over payments
Federal 30-year interest rate: 6.55% last updated on Jul 16, 2026
* All Figures are estimates. Check with your bank or proposed mortgage company for actual interest rates.
This product uses the FRED® API but is not endorsed or certified by the Federal Reserve Bank of St. Louis.

Virtual TourSave FavoriteSchedule TourAsk A QuestionMore Details
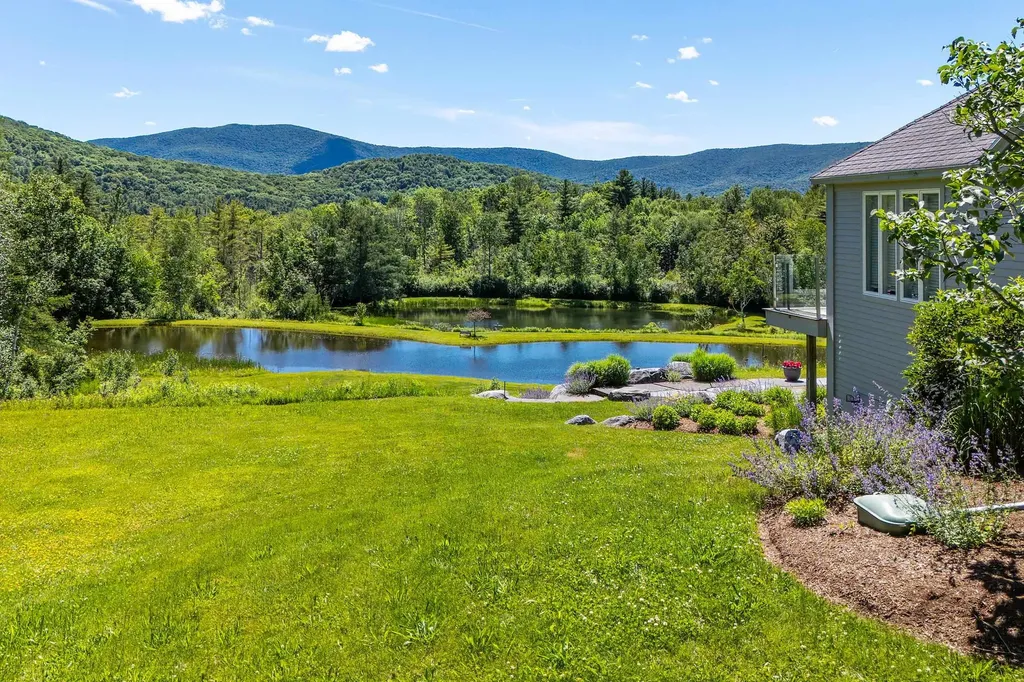
1060 Upper Hollow Road Dorset VT 05251

Dorset, VT1060 Upper Hollow Road

Price$5,600,000

Est. Mortgage: $/month

MLS Number 5075285

  • Residential Single Family
  • Full Bath 1
  • Construction Existing
  • Bedrooms 5
  • Bathroom 6

'MOONLIGHT REFLECTIONS ON AN UPPER HOLLOW SANCTUARY'... This stunning rare estate sits on 66 secluded acres of unspoiled beauty, offering breathtaking sweeping views of two luminous ponds, where moonlight reflections shimmer across the water each evening, creating a truly magical feeling. Inside you will find a contemporary open layout anchored by a dramatic stone fireplace, perfect for cozy evenings. The main residence captures the landscape from every angle blending modern architecture seamlessly with nature. This is much more than a home, it is truly a legacy property... Prestigious, Private and Profoundly Peaceful and must be seen to be fully appreciated!! Beauty, solitude, quiet luxury!!! Subdivision potential.

Listed by Sunny Breen of Josiah Allen Real Estate,Inc.

$
$
%
$/month over payments
Federal 30-year interest rate: 6.55% last updated on Jul 16, 2026
* All Figures are estimates. Check with your bank or proposed mortgage company for actual interest rates.
This product uses the FRED® API but is not endorsed or certified by the Federal Reserve Bank of St. Louis.

Virtual TourSave FavoriteSchedule TourAsk A QuestionMore Details
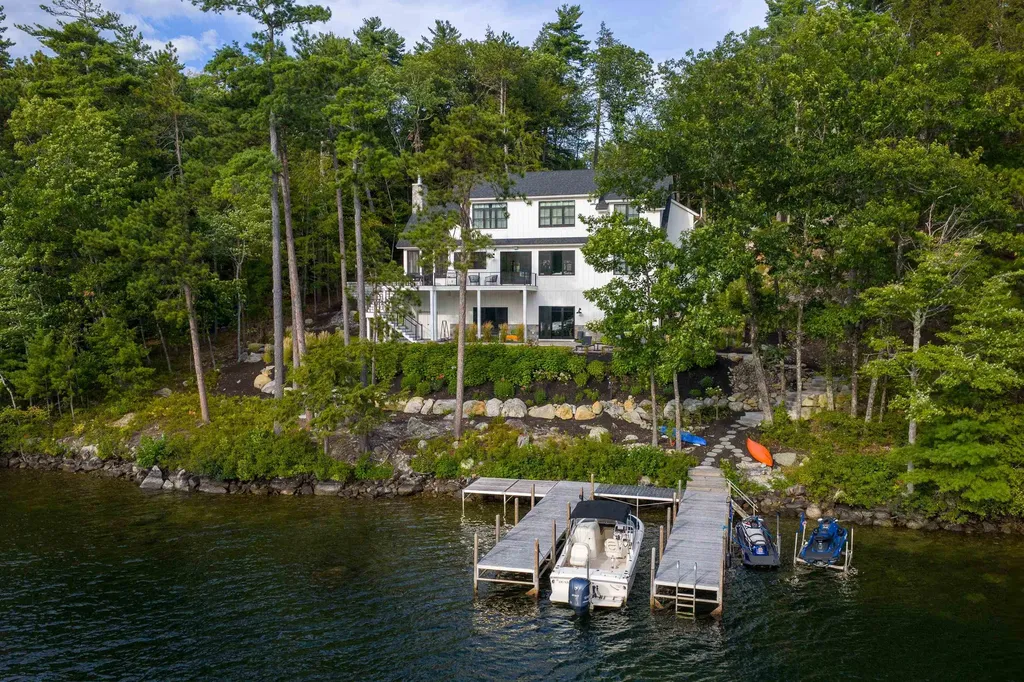
43 Happy Homes Road Meredith NH 03253

Meredith, NH43 Happy Homes Road

Price$5,574,900

Est. Mortgage: $/month

MLS Number 5072080

  • Residential Single Family
  • Full Bath 1
  • Address 43 Happy Homes Road
  • Construction Existing
  • Bedrooms 4

Set on nearly an acre with 201 feet of pristine Lake Winnipesaukee waterfront, this exceptional 3 year young custom residence offers a rare blend of privacy, craftsmanship, and effortless lake living. Perfectly positioned just 10 minutes by car or boat to Meredith's shops and dining, the setting feels secluded yet remarkably convenient. Soak in breathtaking sunsets and serene views toward protected Stonedam Island-ensuring lasting natural beauty. Every detail was meticulously designed. The home offers nearly 5,000 finished square feet of refined living space with 4 bedrooms, another option for an office/sleeping area, plus a bunk/bonus room, finished lower level and 7 baths. Gleaming wood floors flow through an open-concept layout anchored by a stunning kitchen featuring quartz countertops, a butler's pantry, and seamless connection to the living room with a gas fireplace framed by dramatic stonework. Enjoy an expansive screened porch with a wood-burning, floor-to-ceiling stone fireplace, ideal for 3 season entertaining. The exterior is equally impressive with exquisite landscaping, lush lawn, mature plantings, irrigation, lighting, patios, fire pit and deck overlooking the water. Enjoy crystal-clear water, a sandy bottom, and a U-shaped docking system accommodating three boats plus jet skis and water toys. A whole-house generator provides peace of mind. Offered fully furnished with minimal exclusions, this is a true turnkey opportunity.

Listed by Rachel Xavier of KW Coastal and Lakes & Mountains Realty/Meredith

$
$
%
$/month over payments
Federal 30-year interest rate: 6.55% last updated on Jul 16, 2026
* All Figures are estimates. Check with your bank or proposed mortgage company for actual interest rates.
This product uses the FRED® API but is not endorsed or certified by the Federal Reserve Bank of St. Louis.

Virtual TourSave FavoriteSchedule TourAsk A QuestionMore Details
464 Putney Road Brattleboro VT 05301
Active With Contract

MLS Number 5067513

  • Commercial
  • Address 464 Putney Road
  • Acreage 3.68
  • Area VT-Windham

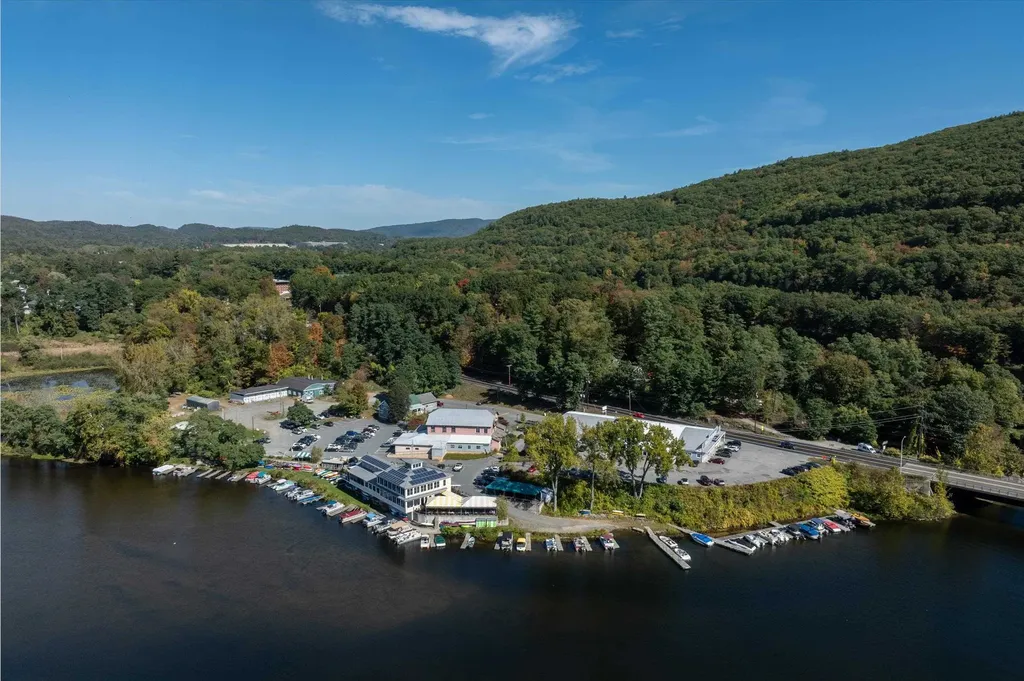
The Marina at the Retreat Meadows presents a unique opportunity to acquire a portfolio of waterfront properties with remarkable potential for growth. The three properties with their four buildings include a highly successful 320-seat restaurant as a NNN tenant in operation for over 30 years including a 40-slip small boat marina popular with both paddlers and motor boaters; a renovated former milk plant and adjacent farmhouse that house State of Vermont offices plus four recently renovated apartments; and the 1950s Rollerdrome building with a mix of retail and commercial tenants. With 3.7 acres and over 750 feet of waterfront at the confluence of the Connecticut and West Rivers, the campus is the only commercial waterfront property in Brattleboro with adequate onsite parking. The site enjoys high visibility, with more than 13,000 vehicles passing daily. The location at the terminus of the 36-mile West River Rail Trail, popular with walking, biking and birding enthusiasts, is a magnet for residents and vacationers alike. Imagine the many fitness and recreational possibilities within close proximity of Brattleboro's vibrant downtown, renowned for its arts, dining, and music scenes! All three parcels are available for $5,500,000 at a 8 cap, or the core campus, excluding the Rollerdrome, is offered at $4,000,000 (MLS #5067936). Buyers wishing to acquire additional property should inquire.

Listed by John McPherson of Berkley & Veller Greenwood Country

$
$
%
$/month over payments
Federal 30-year interest rate: 6.55% last updated on Jul 16, 2026
* All Figures are estimates. Check with your bank or proposed mortgage company for actual interest rates.
This product uses the FRED® API but is not endorsed or certified by the Federal Reserve Bank of St. Louis.

Virtual TourSave FavoriteSchedule TourAsk A QuestionMore Details
52 Little Road Meredith NH 03253

Meredith, NH52 Little Road

Price$5,500,000

Est. Mortgage: $/month

Active With Contract

MLS Number 5090358

  • Land
  • Address 52 Little Road
  • Acreage 4.25
  • Area NH-Belknap
  • Utilities None

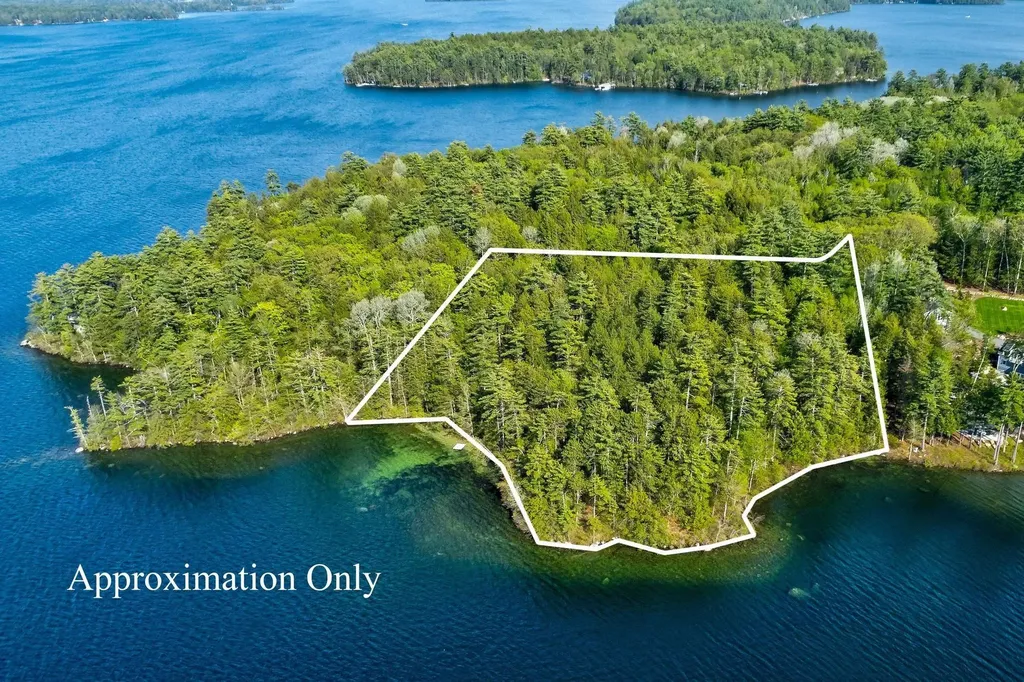
MEREDITH: Set along one of the most coveted stretches of Lake Winnipesaukee, this extraordinary 4.25-acre waterfront offering presents a rare opportunity to create a legacy estate in the heart of New Hampshire's Lakes Region. Boasting an impressive 487.5 feet of private frontage, the property captures sweeping north-facing views toward the majestic Squam Mountain Range and enjoys the serenity of a protected cove with crystal-clear water and a gently meandering shoreline. A sandy beach, level topography, and mature woodland setting combine to create an exceptional canvas for luxury lakefront living. Tucked at the water's edge, the existing cabin offers an irreplaceable footprint for renovation or the foundation of a spectacular new waterfront residence. Whether envisioning a timeless lakeside retreat or a modern architectural masterpiece, the possibilities are endless. The expansive parcel also offers subdivision potential, making this a truly unique investment and generational opportunity. Private, peaceful, and remarkably close to the region's premier dining, recreation, and year-round amenities, this is a once-in-a-lifetime chance to secure a landmark property on iconic Lake Winnipesaukee.

Listed by Bronwen Donnelly of Meredith Landing Real Estate LLC

$
$
%
$/month over payments
Federal 30-year interest rate: 6.55% last updated on Jul 16, 2026
* All Figures are estimates. Check with your bank or proposed mortgage company for actual interest rates.
This product uses the FRED® API but is not endorsed or certified by the Federal Reserve Bank of St. Louis.

Virtual TourSave FavoriteSchedule TourAsk A QuestionMore Details
Baldwin Street Nashua NH 03064

Nashua, NHBaldwin Street

Price$5,500,000

Est. Mortgage: $/month

Pending

MLS Number 4795368

  • Land
  • Address Baldwin Street
  • Acreage 14.73
  • Area NH-Hillsborough
  • Utilities None

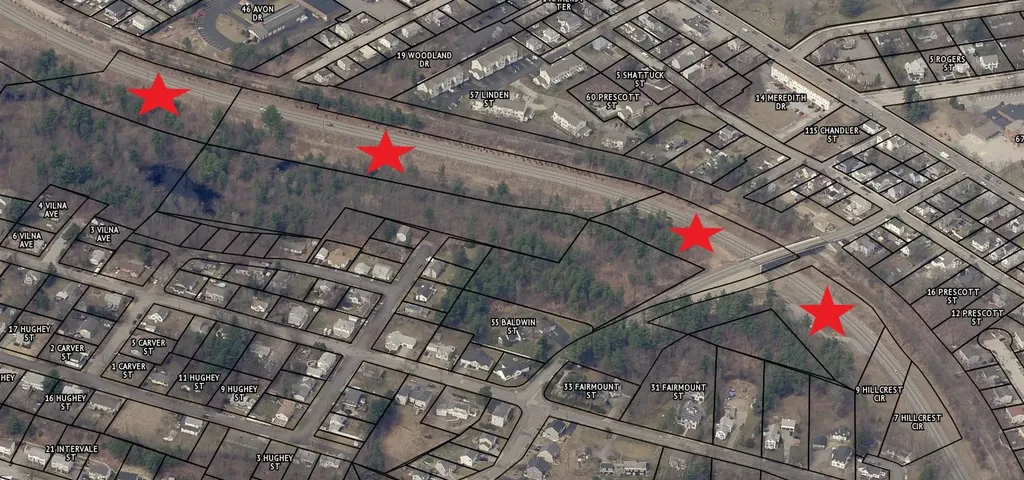
Multifamily development or Senior living development opportunity on 14.73 acres just off of the Broad St Parkway. One of the last locations available in Nashua for large scale development. With a vacancy rate in Nashua of 0.5 percent, and the State finding itself in the midst of an affordable housing crisis, this collection of parcels, convenient to both the highway and downtown, is a can't miss opportunity for an investor or developer who wants to take advantage of the current market. Property is in current use. Contact broker for price.

Listed by Nick Ackerman and Chris Norwood of NAI Norwood Group

$
$
%
$/month over payments
Federal 30-year interest rate: 6.55% last updated on Jul 16, 2026
* All Figures are estimates. Check with your bank or proposed mortgage company for actual interest rates.
This product uses the FRED® API but is not endorsed or certified by the Federal Reserve Bank of St. Louis.

Save FavoriteSchedule TourAsk A QuestionMore Details

175 Akwa Vista Laconia NH 03246

Laconia, NH175 Akwa Vista

Price$5,500,000

Est. Mortgage: $/month

Active With Contract

MLS Number 5075637

  • Residential Single Family
  • Full Bath 4
  • Address 175 Akwa Vista
  • Construction Existing
  • Bedrooms 5

Perched high above Lake Winnipesaukee in the prestigious Meredith Bay gated community, 175 Akwa Vista is a fully custom luxury home offering some of the most commanding lake and mountain views in the entire New Hampshire Lakes Region. Designed for the most discerning buyer, this architectural masterpiece combines exceptional craftsmanship, unmatched privacy, and true resort style living just minutes from downtown Meredith. Now offered at $5.5M with most furnishings and electronics included, this turnkey Lake Winnipesaukee access property presents a rare opportunity to own one of the most distinctive luxury homes in Meredith NH. The dock at Akwa Marina accommodates up to a 40 foot boat, providing seamless access to boating, waterfront dining, and all that Lake Winnipesaukee living has to offer. Crafted by the award winning team at Drouin Homes, the residence showcases uncompromising quality throughout, with every space thoughtfully designed to maximize the breathtaking views, unforgettable sunrises, and fireworks displays over Meredith Bay. The open concept layout blends mountain modern elegance with warm natural textures and exceptional indoor outdoor living. The lower level is a world class entertainer's dream featuring a Hollywood Hills inspired wine room, while the outdoor living space includes a built in kitchen, pizza oven, outdoor TV, gas fire pit, and a sunken hot tub seamlessly integrated into the mountainside setting. Located within Meredith Bay, the Lakes Region's premier resort style gated community on Lake Winnipesaukee, residents enjoy access to Akwa Marina, pools, fitness center, tennis and pickleball courts, volleyball, walking trails, beach access, and an on site seasonal lakefront restaurant, pool, and hot tub. The community's golf cart friendly design allows easy access to amenities throughout the neighborhood. A truly one of a kind Lake Winnipesaukee legacy property. Open House 05/30/26 from 10am - 1pm

Listed by Adam Dow of KW Coastal and Lakes & Mountains Realty/Wolfeboro

$
$
%
$/month over payments
Federal 30-year interest rate: 6.55% last updated on Jul 16, 2026
* All Figures are estimates. Check with your bank or proposed mortgage company for actual interest rates.
This product uses the FRED® API but is not endorsed or certified by the Federal Reserve Bank of St. Louis.

Save FavoriteSchedule TourAsk A QuestionMore Details
6954 Vermont Route 17 West Addison VT 05491

Addison, VT6954 Vermont Route 17 West

Price$5,500,000

Est. Mortgage: $/month

MLS Number 5091992

  • Residential Single Family
  • Full Bath 3
  • Construction Existing
  • Bedrooms 4
  • Bathroom 5

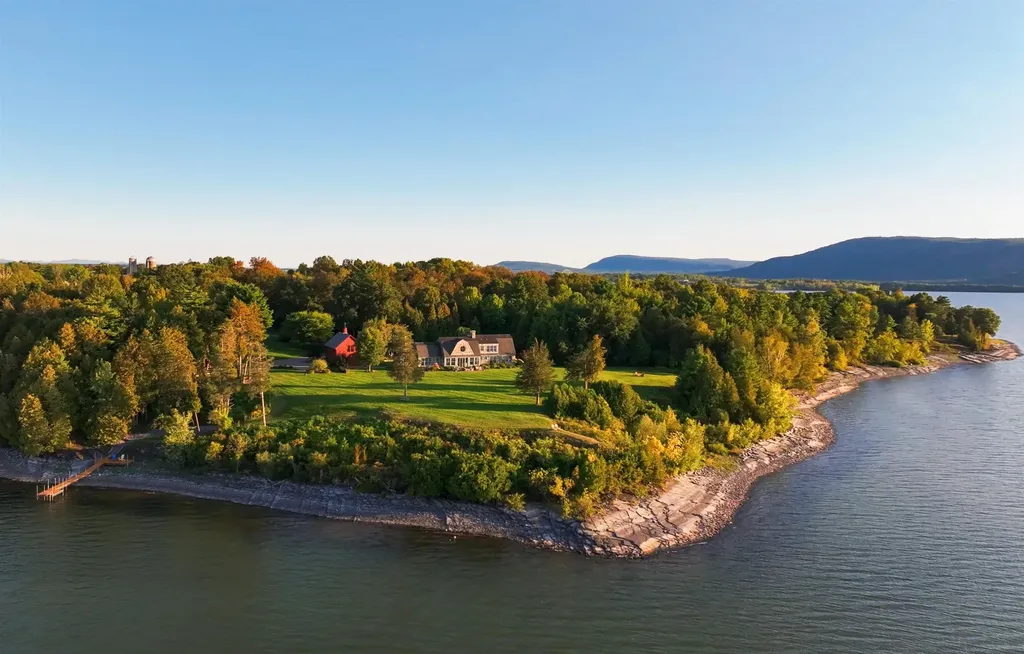
On a secluded headland offering ultimate privacy with 14.7 private acres and over 1,200 feet of pristine Lake Champlain shoreline, Blue Heron Point offers exceptional privacy, panoramic lake and Adirondack views, and a rare turn-key Vermont waterfront lifestyle. Designed by architect Peter Morris, the 6,059± square foot shingle-style residence blends timeless New England character with modern luxury, thoughtful craftsmanship, and pristine natural surroundings. Professionally landscaped grounds, mature gardens, forested walking trails, expansive lawns, and an easy gravel path to the private cedar dock create a setting of unmatched beauty and seclusion. Seamless indoor-outdoor living is central to the property, with patios, poolside and lakeside gathering areas, and a screened dining porch for relaxed summer living and effortless entertaining. A cathedral-ceilinged Great Room anchored by a massive fieldstone fireplace showcases hand-selected Northern Hemlock timbers, while open interiors flow easily into modern amenities including a fitness studio with professional-grade equipment, wet bar, and versatile family/media room with gas fireplace. Waterfront living includes a private cedar dock, sweeping Adirondack views, and a spring-fed pond for seasonal swimming or skating. A heated gunite pool with bluestone patio, stone terraces, perennial gardens, wooded trails, fire pit, and independent one-bedroom guest apartment with kitchen, bath, and laundry complete this property. Just under an hour from Burlington International Airport and close to historic sites, dining, and shopping in Middlebury and Vergennes, Blue Heron Point is a legacy property where timeless design meets Vermont's most sublime natural setting.

Listed by Averill Cook and Wade Weathers of LandVest,Inc-Burlington

$
$
%
$/month over payments
Federal 30-year interest rate: 6.55% last updated on Jul 16, 2026
* All Figures are estimates. Check with your bank or proposed mortgage company for actual interest rates.
This product uses the FRED® API but is not endorsed or certified by the Federal Reserve Bank of St. Louis.

Virtual TourSave FavoriteSchedule TourAsk A QuestionMore Details
986 Lakeshore Drive New London NH 03257

New London, NH986 Lakeshore Drive

Price$5,495,000

Est. Mortgage: $/month

Pending

MLS Number 5089589

  • Residential Single Family
  • Full Bath 3
  • Address 986 Lakeshore Drive
  • Construction Existing
  • Bedrooms 3

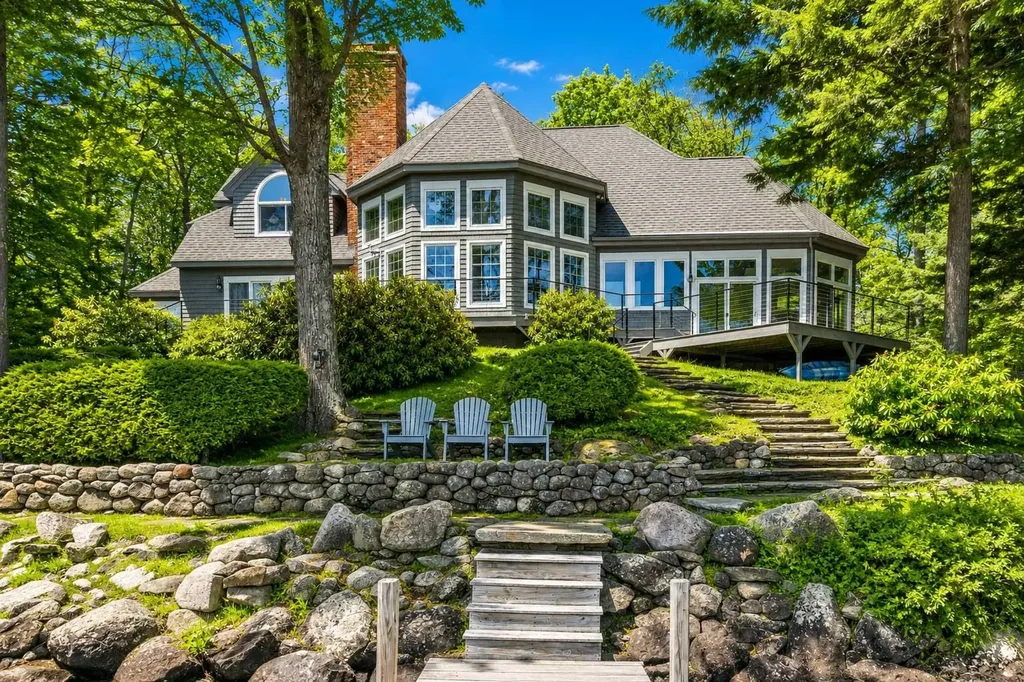
Pleasant Lake is one of New Hampshire's most pristine deep-water lakes, known for its clarity, beauty, and tranquility. Nestled on 2.17 private acres with 218 feet of shoreline, this exceptional property features a deep-water dock, a sandy swimming beach, and unmatched waterfront privacy. The stunning 4,100 sq. ft. residence offers open-concept living designed for both comfort and sophistication. The spacious great room, elegant dining area, and chef's kitchen create a seamless flow ideal for entertaining and everyday living. The first-floor primary suite is a private retreat with a spa-quality bath featuring a soaking tub and expansive walk-in shower. A double office suite with a cozy sitting room provides the perfect space for work or quiet reflection. The conveniently located first-floor laundry opens directly to the outdoors. Enjoy gatherings in the inviting sunroom, which transitions effortlessly to open decks, native stone terraces, and multiple waterfront seating areas-from the sandy beach to the dock and lakefront platform. Upstairs, two large bedrooms each feature en-suite baths, while a flexible family/media room offers additional sleeping space. The lower level includes a temperature-controlled 2,100-bottle wine cellar and abundant storage. Pleasant Lake offers endless opportunities for recreation-swim, sail, kayak, or water ski in crystal-clear waters, explore Blueberry Island, or watch wildlife at Turtle Cove.

Listed by Pamela Perkins of Four Seasons Sotheby's Int'l Realty

$
$
%
$/month over payments
Federal 30-year interest rate: 6.55% last updated on Jul 16, 2026
* All Figures are estimates. Check with your bank or proposed mortgage company for actual interest rates.
This product uses the FRED® API but is not endorsed or certified by the Federal Reserve Bank of St. Louis.

Virtual TourSave FavoriteSchedule TourAsk A QuestionMore Details
12 Willow Avenue North Hampton NH 03862

North Hampton, NH12 Willow Avenue

Price$5,480,000

Est. Mortgage: $/month

MLS Number 5094875

  • Residential Single Family
  • Full Bath 1
  • Address 12 Willow Avenue
  • Construction Existing
  • Bedrooms 7

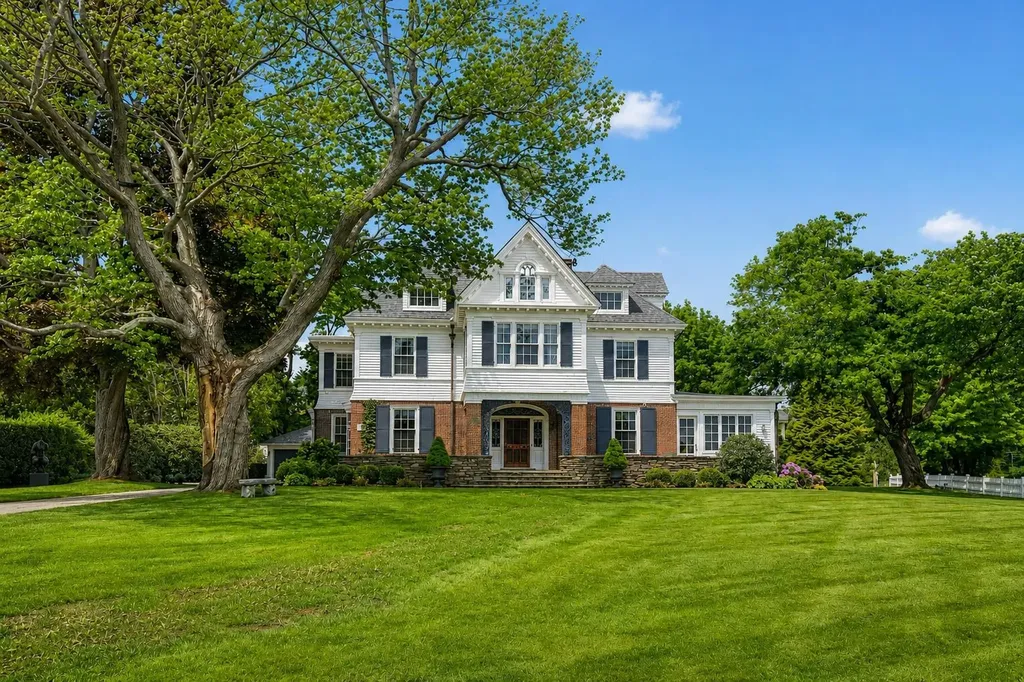
Welcome to Sans Souci, a distinguished circa 1895 Queen Anne Colonial in the coveted Little Boar's Head Village District, one of New Hampshire's most architecturally significant coastal communities. At 6,456 sq ft, this residence blends period craftsmanship with modern updates. Details include bowed windows, decorative ironwork, high ceilings, and richly proportioned rooms designed for elegant entertaining and coastal living. Ocean views greet you from the front porch and continue throughout the living space. Inside, a gracious foyer and sitting room centered around a carved wood mantel and marble-surround fireplace set the tone. A window-lined drawing room with custom wet bar, captures views of the Atlantic and the grounds, while the front parlor, showcasing raised-panel millwork, dentil moldings, and a bow window, opens to a formal dining room. The newly renovated kitchen is equipped with soapstone countertops, Wolf and Sub-Zero appliances, custom cabinetry, and generous prep and gathering spaces. A family foyer and side entrance provide convenient access from the detached two-car garage. A dramatic restored multi-story staircase serves as the home's architectural centerpiece, complemented by a secondary staircase. The second floor features a vaulted-ceiling primary suite with ocean views, built-in bookcases, window seat, and a spacious bath with dual vanities, soaking tub, and separate shower. Also on this level are an en-suite guest bedroom, three additional bedrooms, a shared bath, and laundry. Renovated baths feature Lefroy Brooks fixtures and custom lighting.The third floor offers an additional en-suite bedroom and flexible living space ideal for guests, an au pair suite, or extended family. In total, the home boasts 7 bedrooms and 7 baths. Recent exterior improvements include new fencing, a stone-capped brick wall, underground utilities and a gated entrance. Beautifully landscaped grounds feature mature plantings and expansive lawns perfect for entertaining.

Listed by Adam Dean of Duston Leddy Real Estate (Cell: 603-661-8127), Jason Hackler of Duston Leddy Real Estate

$
$
%
$/month over payments
Federal 30-year interest rate: 6.55% last updated on Jul 16, 2026
* All Figures are estimates. Check with your bank or proposed mortgage company for actual interest rates.
This product uses the FRED® API but is not endorsed or certified by the Federal Reserve Bank of St. Louis.

Virtual TourSave FavoriteSchedule TourAsk A QuestionMore Details
74 Keewaydin Road Wolfeboro NH 03894

Wolfeboro, NH74 Keewaydin Road

Price$5,400,000

Est. Mortgage: $/month

MLS Number 5091162

  • Residential Single Family
  • Full Bath 3
  • Address 74 Keewaydin Road
  • Construction Existing
  • Bedrooms 6

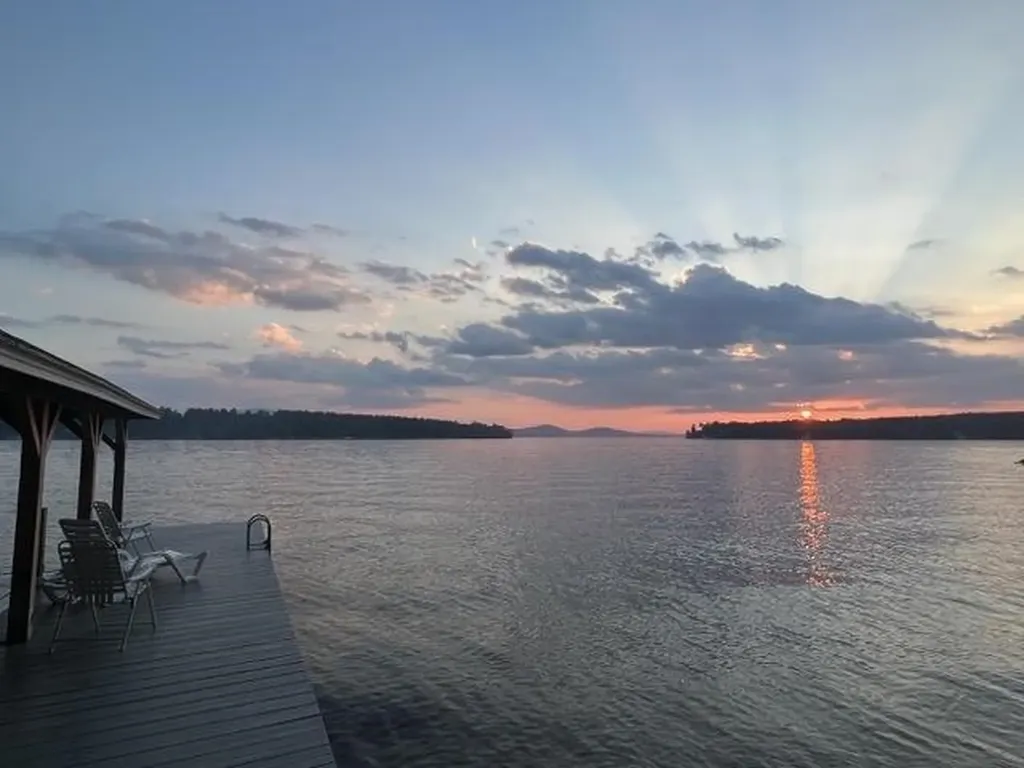
Have you been dreaming of lakefront living? Welcome to 74 Keewaydin Road in Wolfeboro, on Lake Winnipesaukee! This property has over 5 acres of land that sit on the shores of Winter Harbor in Wolfeboro, one of the premier areas of the lake! The harbor is perfect for paddle boarding, kayaking, or rowing as well as water skiing, wake boarding or just swimming too. The southwest exposure allows for sun all day and absolutely beautiful sunsets. With a winding driveway thru the woods, there is plenty of privacy as you approach the home. The waterfront boasts a sandy beach and a U-shaped covered dock with a storage shed. The home has plenty of room for everyone plus all the friends and guests! Sitting close to the water, there are endless views from just about every room in the house plus the outdoor space! There are 6 bedrooms with 5 baths. There is a full living space on the first floor with a fireplaced living room, primary suite bedroom, second bedroom, office, kitchen and screened porch as well as an outside deck to enjoy all the waterfront activities! The full second floor has four bedrooms, three baths, second kitchen, living room with woodstove and deck. The lower level is daylight with plenty of storage space for all the toys! This is the perfect place to spend long summer days watching the loons swim. Come and see what lake living is really all about!

Listed by Cindy Melanson of Melanson Real Estate

$
$
%
$/month over payments
Federal 30-year interest rate: 6.55% last updated on Jul 16, 2026
* All Figures are estimates. Check with your bank or proposed mortgage company for actual interest rates.
This product uses the FRED® API but is not endorsed or certified by the Federal Reserve Bank of St. Louis.

Virtual TourSave FavoriteSchedule TourAsk A QuestionMore Details

Broker Reciprocity 

Copyright 2026 PrimeMLS, Inc. All rights reserved. This information is deemed reliable, but not guaranteed. The data relating to real estate displayed on this display comes in part from the IDX Program of PrimeMLS. The information being provided is for consumers’ personal, non-commercial use and may not be used for any purpose other than to identify prospective properties consumers may be interested in purchasing. Data last updated July 21, 2026 6:23 PM UTC
