
SIGN UP or LOG IN 's Account

Log in to see your saved listings or edit your searches:

No account? Sign up now to save searches, listings, and get tailored listing notifications. It's free, opt-out anytime.

Find Your New Home

Sign Up Today!

Get fresh listings via email, save your favorite listings, match with similar properties, and unlock additional property info.

Create Your Account

Do not fill in this field:

Already have an account? Log in

and narrow your search. If you have fewer than 200 results, you can save your search.

Haunted Houses in the North Pole

r=73-84
74 Keewaydin Road Wolfeboro NH 03894

Wolfeboro, NH74 Keewaydin Road

Price$5,400,000

Est. Mortgage: $/month

MLS Number 5091162

  • Residential Single Family
  • Full Bath 3
  • Address 74 Keewaydin Road
  • Construction Existing
  • Bedrooms 6

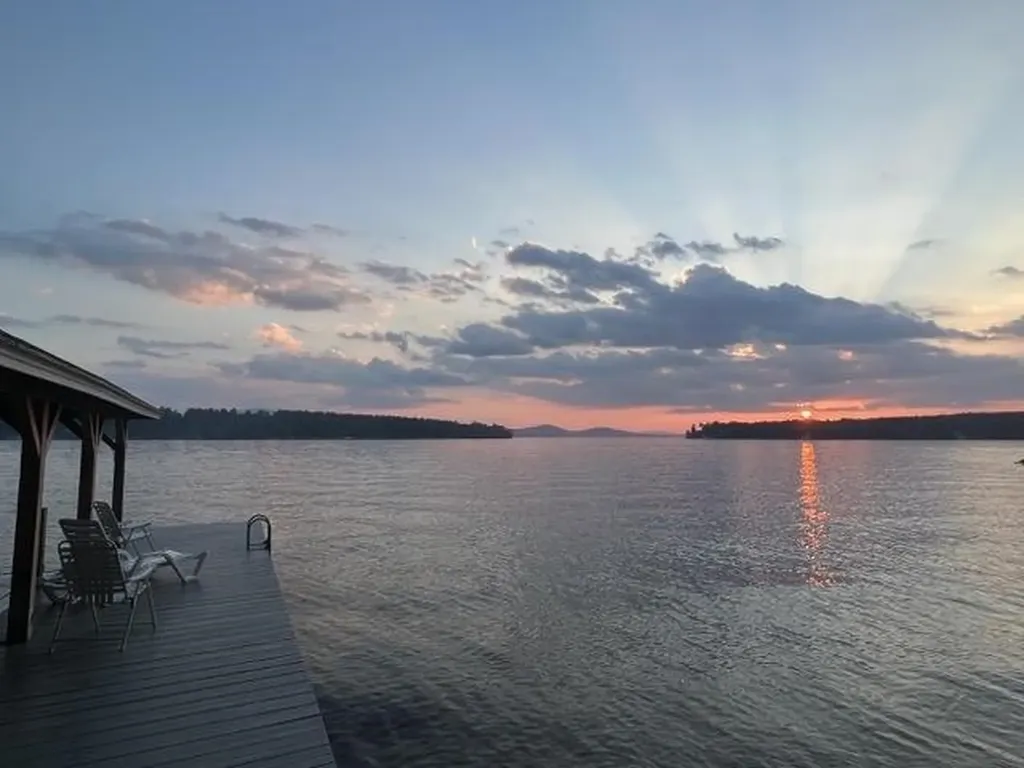
Have you been dreaming of lakefront living? Welcome to 74 Keewaydin Road in Wolfeboro, on Lake Winnipesaukee! This property has over 5 acres of land that sit on the shores of Winter Harbor in Wolfeboro, one of the premier areas of the lake! The harbor is perfect for paddle boarding, kayaking, or rowing as well as water skiing, wake boarding or just swimming too. The southwest exposure allows for sun all day and absolutely beautiful sunsets. With a winding driveway thru the woods, there is plenty of privacy as you approach the home. The waterfront boasts a sandy beach and a U-shaped covered dock with a storage shed. The home has plenty of room for everyone plus all the friends and guests! Sitting close to the water, there are endless views from just about every room in the house plus the outdoor space! There are 6 bedrooms with 5 baths. There is a full living space on the first floor with a fireplaced living room, primary suite bedroom, second bedroom, office, kitchen and screened porch as well as an outside deck to enjoy all the waterfront activities! The full second floor has four bedrooms, three baths, second kitchen, living room with woodstove and deck. The lower level is daylight with plenty of storage space for all the toys! This is the perfect place to spend long summer days watching the loons swim. Come and see what lake living is really all about!

Listed by Cindy Melanson of Melanson Real Estate

$
$
%
$/month over payments
Federal 30-year interest rate: 6.55% last updated on Jul 16, 2026
* All Figures are estimates. Check with your bank or proposed mortgage company for actual interest rates.
This product uses the FRED® API but is not endorsed or certified by the Federal Reserve Bank of St. Louis.

Virtual TourSave FavoriteSchedule TourAsk A QuestionMore Details
2621 Highgate Road Swanton VT 05488

Swanton, VT2621 Highgate Road

Price$5,372,000

Est. Mortgage: $/month

MLS Number 5074390

  • Land
  • Address 2621 Highgate Road
  • Acreage 141.37
  • Area VT-Franklin
  • PricePerSqFt 37999.58

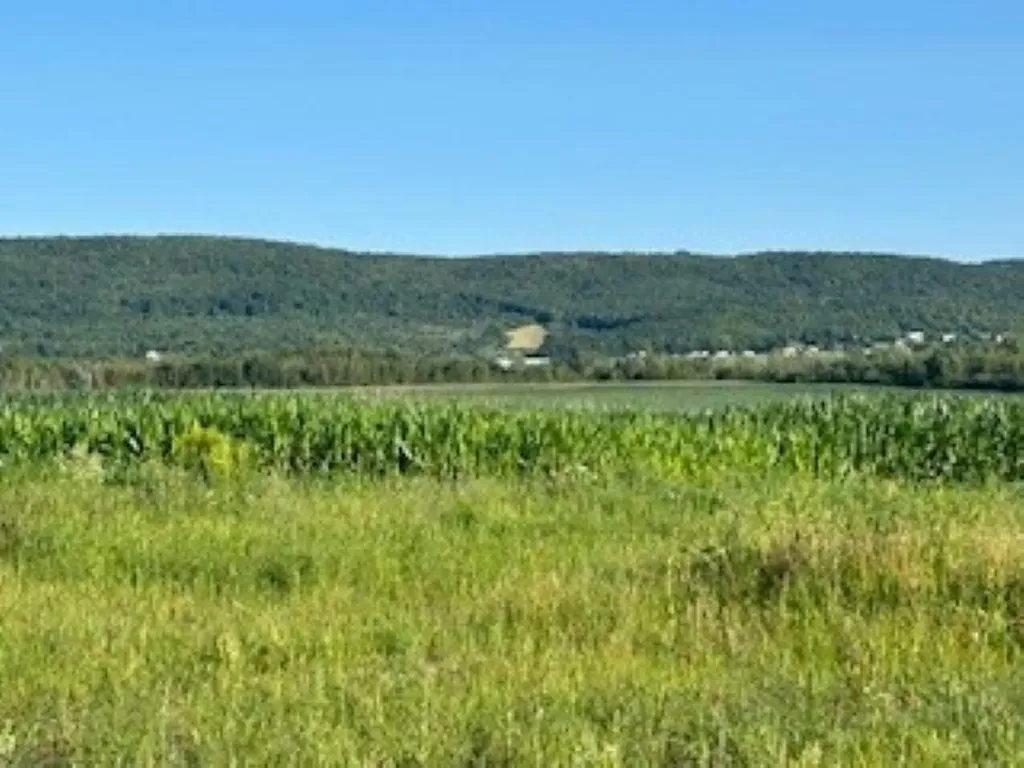
Southern Growth District - many possibilities with Commercial and Residential uses. Many permitted uses including childcare, group home, single family or PUD, garden center, B&B, assisted living, Laundromat, lodging, movie theatre, restaurant, place of worship, retail, office building, convenience store and more. Look in "D" docs for more info on the Southern Growth District. Other land parcels available including 5 acres for $185k and 10 acres for $350k. Seller would consider other parcel sizes or combination of the above. Newly added municipal water at road front, and 3 phase power available. May consider owner financing. 1031 exchange possible.

Listed by Rachel Smith of S. R. Smith Real Estate

$
$
%
$/month over payments
Federal 30-year interest rate: 6.55% last updated on Jul 16, 2026
* All Figures are estimates. Check with your bank or proposed mortgage company for actual interest rates.
This product uses the FRED® API but is not endorsed or certified by the Federal Reserve Bank of St. Louis.

Virtual TourSave FavoriteSchedule TourAsk A QuestionMore Details
245 Route 16b Somersworth NH 03878
Pending

MLS Number 5082581

  • Commercial
  • Address 245 Route 16b
  • Acreage 59.8
  • Area NH-Strafford
  • NOI 362669

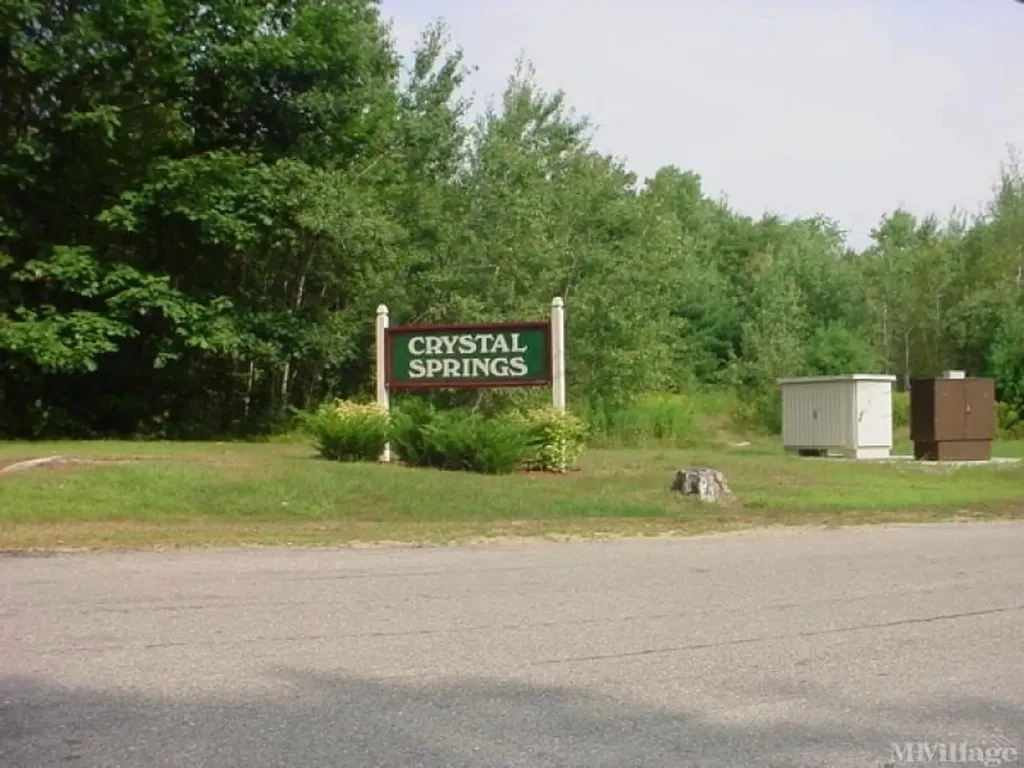
Crystal Springs MHP is a mobile home park that contains 62 fully occupied, tenant owned homes with town approval in place for an additional 15 homes, many of which can be placed on the existing roads and tapping the town water line.

Listed by Richard Weisberg of Weisberg Realty

$
$
%
$/month over payments
Federal 30-year interest rate: 6.55% last updated on Jul 16, 2026
* All Figures are estimates. Check with your bank or proposed mortgage company for actual interest rates.
This product uses the FRED® API but is not endorsed or certified by the Federal Reserve Bank of St. Louis.

Save FavoriteSchedule TourAsk A QuestionMore Details
143 Jen Barry Lane Colchester VT 05446

Colchester, VT143 Jen Barry Lane

Price$5,250,000

Est. Mortgage: $/month

Pending

MLS Number 5039209

  • Residential Single Family
  • Full Bath 2
  • Address 143 Jen Barry Lane
  • Construction Pre-Construction
  • Bedrooms 4

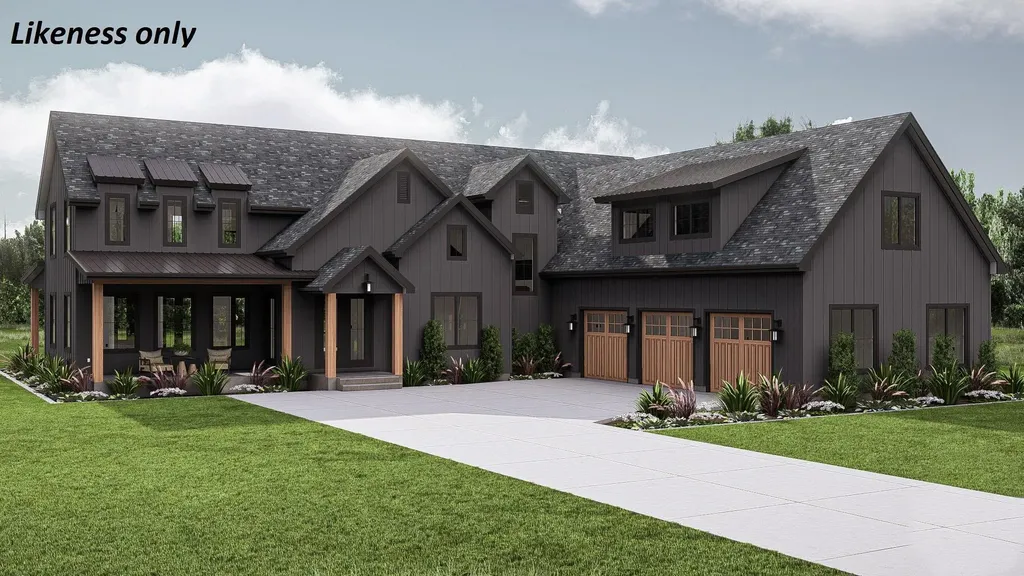
Ultimate luxury direct waterfront living! A rare opportunity to own new construction on Lake Champlain. This is the last beachfront lot in the peaceful enclave of Bay Manor Estates. A new Shover Construction custom home with designer finishes offers 119' of owned sandy beach! All permits are in hand for up to 5 bedrooms; building can begin in 2025. Our elevated 2-story Modern Farmhouse design features 4 spacious bedrooms, 4 baths, with an open main living area encompassing a generous kitchen and extensive views of the lake. Make a stylish statement throughout based on stone, cabinet, flooring, paint, and trim choices. Add our exceptional design concierge to complete a dream team to make the process even smoother! The dining and great rooms feature a 25 ft cathedral with a 2-story stone fireplace centerpiece. The impressive 1st floor primary suite also claims panoramic water vistas and 10' ceilings. The 2nd floor consists of 3 bedrooms, 9' ceilings, and a 766 sq ft flexible room over the 3-car garage. The basement offers 1,010 sq ft of space to customize. Access the lakeside covered porch from the first floor with unspoiled views, sunsets, perfect for alfresco dining or simply a peaceful evening. Located on a quiet cul-de-sac with 14 acres of common land and proximity to trails, the BTV bike path, colleges, and the UVM Medical Center. A blank canvas ready to paint; the beauty of building a new home fully customizable to a new owner's adoration vs renovating someone else's!

Listed by Robin Shover of EXP Realty

$
$
%
$/month over payments
Federal 30-year interest rate: 6.55% last updated on Jul 16, 2026
* All Figures are estimates. Check with your bank or proposed mortgage company for actual interest rates.
This product uses the FRED® API but is not endorsed or certified by the Federal Reserve Bank of St. Louis.

Virtual TourSave FavoriteSchedule TourAsk A QuestionMore Details
214 A Plasitow Road Plaistow NH 03865

Plaistow, NH214 A Plasitow Road

Price$5,250,000

Est. Mortgage: $/month

Active With Contract

MLS Number 5073796

  • Land
  • Address 214 A Plasitow Road
  • Acreage 25.92
  • Area NH-Rockingham
  • Utilities Other

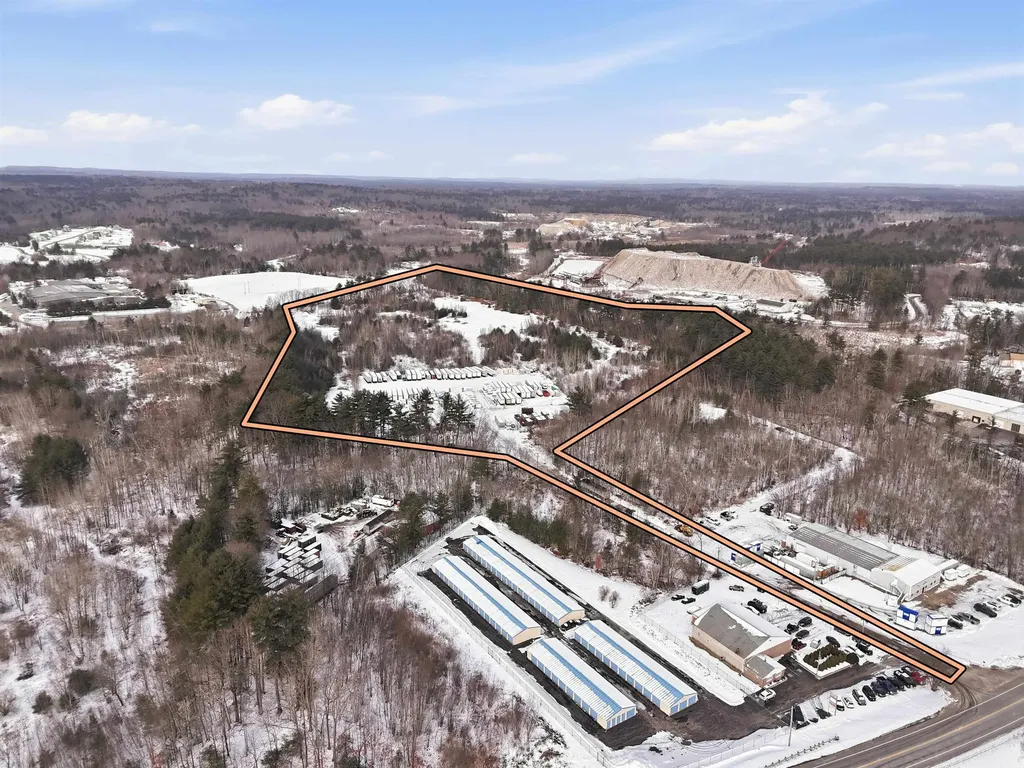
Rare 25.92-acre industrial/commercial parcel in Plaistow, NH, offering significant development potential in a growing Southern New Hampshire industrial corridor. Suitable for warehouse, distribution, light manufacturing, industrial park development, or contractor yard use. Property Highlights: Acreage: 25.92 acres Zoning: IND-2 (Industrial) - verify with Town of Plaistow Location: Conveniently located on Route 125 and close I-495, providing easy access to Boston, MA, and Seacoast NH Utilities: Proximity to electricity and municipal water Topography: Flat and partially cleared, ideal for development or contractor operations Investment Opportunity: Rare large parcel in a high-demand industrial market This property represents a strategic opportunity for developers, contractors, or investors seeking a high -visibility industrial site in Southern NH. See private remarks on items included and structure of acquisition Location: Conveniently located near Route 125 and I-495, providing easy access to Boston, MA, and Seacoast NH Utilities: Proximity to electricity and municipal water Topography: Flat and partially cleared, ideal for development or contractor operations Investment Opportunity: Rare large parcel in a high-demand industrial market This property represents a strategic opportunity for developers, contractors, or investors seeking a high-visibility industrial site in Southern NH. See private remarks on items included and structure of acquisition

Listed by Tyler Richards of Realty ONE Group NEST

$
$
%
$/month over payments
Federal 30-year interest rate: 6.55% last updated on Jul 16, 2026
* All Figures are estimates. Check with your bank or proposed mortgage company for actual interest rates.
This product uses the FRED® API but is not endorsed or certified by the Federal Reserve Bank of St. Louis.

Save FavoriteSchedule TourAsk A QuestionMore Details
28 Veasey Shore Road Meredith NH 03253

Meredith, NH28 Veasey Shore Road

Price$5,200,000

Est. Mortgage: $/month

MLS Number 5093615

  • Residential Single Family
  • Full Bath 1
  • Address 28 Veasey Shore Road
  • Construction Existing
  • Bedrooms 5

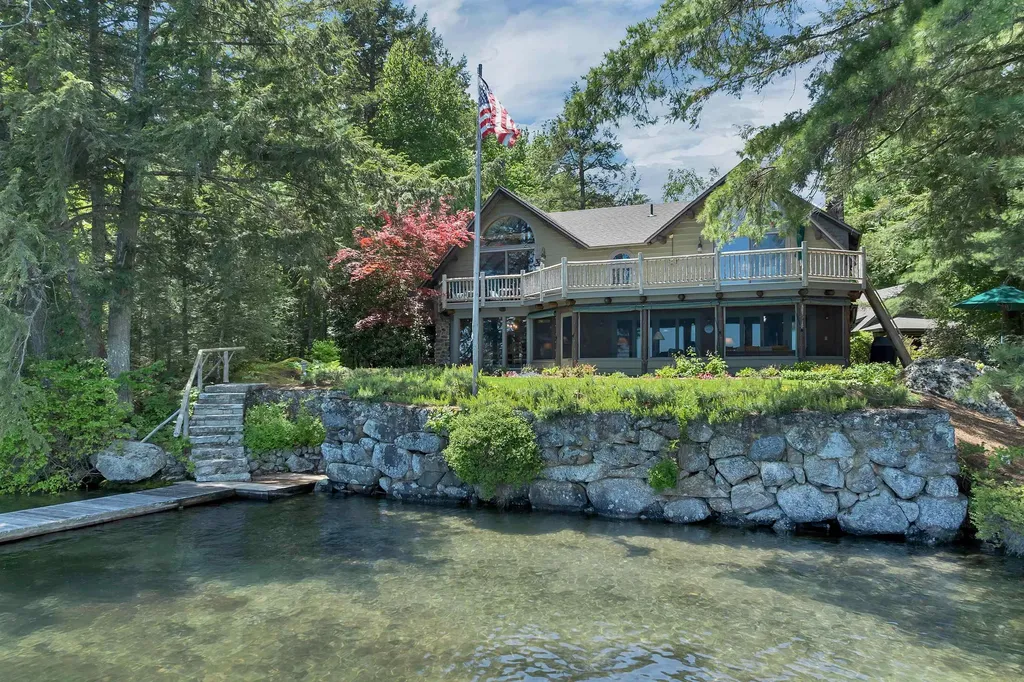
A rare Lake Winnipesaukee offering, this legacy property features 300 feet of pristine waterfront and over 2.7 private acres and spectacular views, ideally situated between Meredith and Center Harbor, providing convenient access to shopping, dining, marinas, and all the attractions of the Lakes Region. Turn into the beautiful winding driveway and shortly you will be at home. Blending classic lakehouse charm with modern amenities, this inviting waterfront retreat is designed for gathering and making memories. The spacious kitchen is a chef's dream, featuring an 8-burner Viking range, walk-in pantry, wet bar, and ample space for entertaining. Multiple living areas, highlighted by two fireplaces, offer comfortable places to relax in every season, while the screened porch provides the perfect setting for morning coffee or evening dinners overlooking the lake. The main level includes a bedroom and ¾ bath, offering flexibility for guests and convenient first-floor living. Upstairs, the primary suite enjoys its own large private deck with sweeping water views, accompanied by two additional bedrooms and a full bath. Beautifully landscaped grounds lead to the waterfront, where two private docks, walk-in lake access, with sandy bottom and 300 feet of shoreline create an exceptional setting for boating, swimming, and enjoying life on the lake. An adorable bunkhouse with its own screened porch and ¾ bath provides a charming guest retreat just steps from the water. Additional features include a detached two-car garage with a screened porch and finished space above, as well as a detached barn offering abundant storage for boats, water toys, and recreational equipment. Combining exceptional privacy, extensive waterfrontage, and close proximity to everything by car or by boat, this is a unique opportunity to own a classic Lake Winnipesaukee property ready to be enjoyed for generations to come. 6 BR State approved septic.

Listed by Ellen Mulligan of Coldwell Banker Realty Center Harbor NH

$
$
%
$/month over payments
Federal 30-year interest rate: 6.55% last updated on Jul 16, 2026
* All Figures are estimates. Check with your bank or proposed mortgage company for actual interest rates.
This product uses the FRED® API but is not endorsed or certified by the Federal Reserve Bank of St. Louis.

Virtual TourSave FavoriteSchedule TourAsk A QuestionMore Details
1 Cove Road York ME 03902

York, ME1 Cove Road

Price$5,195,000

Est. Mortgage: $/month

MLS Number 5085269

  • Residential Single Family
  • Full Bath 5
  • Address 1 Cove Road
  • Construction Existing
  • Bedrooms 4

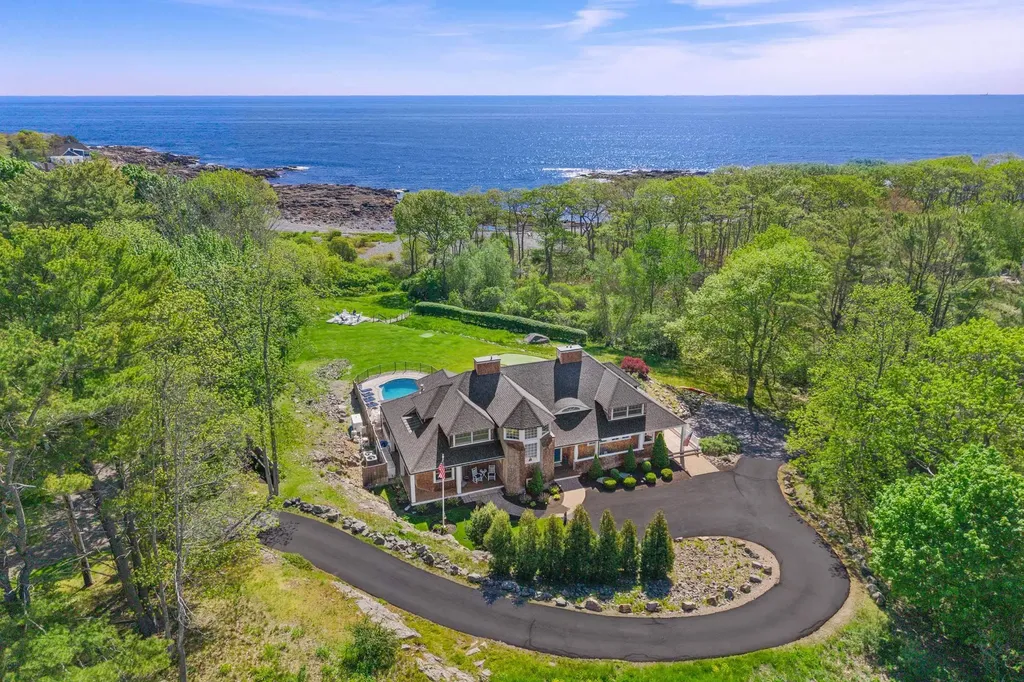
Offering an elegant lifestyle without compromise, this property spans 1.24 acres and boasts stunning ocean views, perfect for both grand celebrations and serene retreats. An array of five-star amenities enhances the private compound: an outdoor heated pool, a cabana bar with a television and grill, a putting green, an elevator, and an ocean-viewing platform with a private staircase to rugged Pint Cove. The first floor boasts open living areas that offer breathtaking views framed by expansive walls of windows. French doors lead to the covered seating and to the open sun deck, perfect for alfresco dining. The coastal ambiance is highlighted throughout the living area, with maple flooring, elegant, coffered ceilings, and a gas fireplace surrounded by handsome built-ins, raised paneling, and polished stone slabs. Ideal for gourmet cooking, the kitchen showcases an island with bar seating, a brushed stainless-steel refrigerator, an oversized gas range with double ovens, and custom cabinetry. Additional features on the first floor include a billiard room with a six-stool bar, an adjacent screened-in seaside porch, a guest suite with private deck access, and an overflow guest room with a nearby bathroom. The grand turret staircase, featuring elegant, twisted balustrades and a custom wood tray ceiling, leads to the generous primary suite. It includes a spacious living area with a wet bar and beverage refrigerator, a gas fireplace, and a door leading to a romantic balcony overlooking the sea. Double vanities, a large, jetted tub, and a separate custom-tiled shower define the primary bath. This level offers two additional guest suites and a workout nook. Downstairs, the media room features tiered theater seating, a wet bar with two beverage refrigerators, and a bar island. The temperature-controlled wine cellar features backlit wine storage and a tasting table, as well as a bathroom and ample storage. The garage comes with custom closets for additional organization.

Listed by Anne Erwin Real Estate of Anne Erwin Sothebys International Rlty

$
$
%
$/month over payments
Federal 30-year interest rate: 6.55% last updated on Jul 16, 2026
* All Figures are estimates. Check with your bank or proposed mortgage company for actual interest rates.
This product uses the FRED® API but is not endorsed or certified by the Federal Reserve Bank of St. Louis.

Virtual TourSave FavoriteSchedule TourAsk A QuestionMore Details
3800 Weston Andover Road Andover VT 05143

Andover, VT3800 Weston Andover Road

Price$5,150,000

Est. Mortgage: $/month

MLS Number 5089880

  • Residential Single Family
  • Full Bath 1
  • Construction Existing
  • Bedrooms 8
  • Bathroom 8

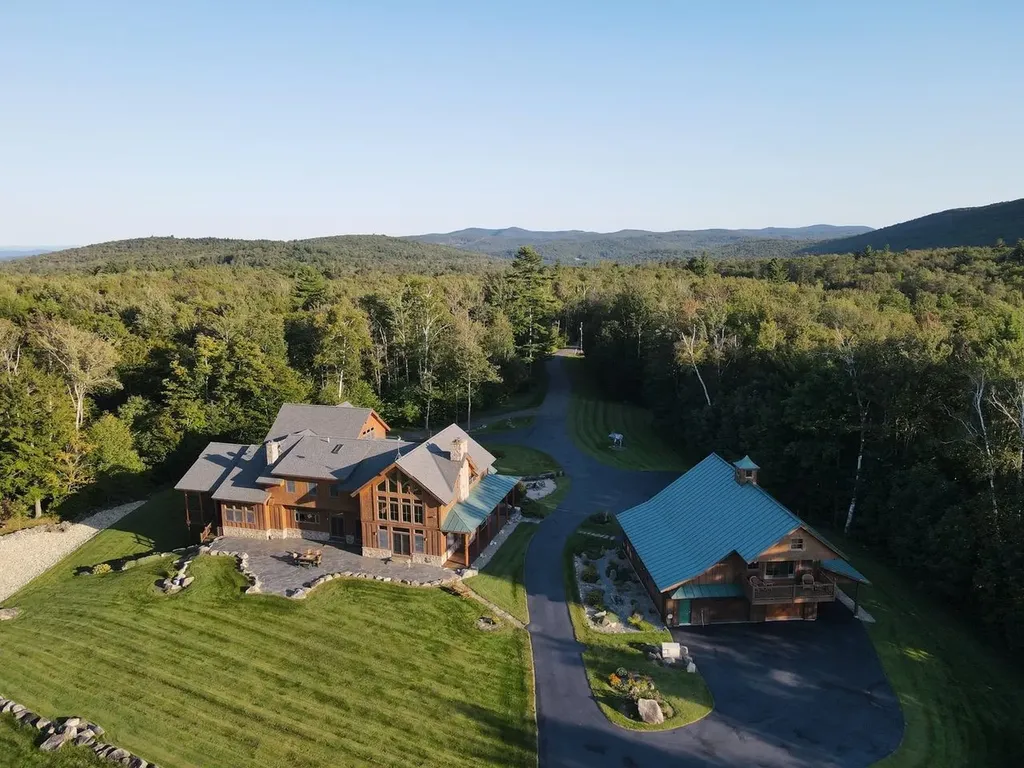
Bringing generations together in a place that inspires connection, adventure, celebration, work and stewardship, Moosewalk Lane is a purpose built multigenerational family compound. Created over two decades and set on 384 private acres in Vermont's Green Mountains, Moosewalk Lane is offered fully furnished and equipped. Anchored by a 10,062 square foot timber frame home, guest house, writer's cabin, equipment barn, and miles of private trails, Moosewalk provides a true sense of place where comfort, privacy, and recreation exist in equal measure. Designed for year round living and entertaining, the compound comfortably accommodates extended family, friends, and guests with eight bedrooms, seven full baths, a dramatic two story great room, a chef's kitchen with Viking appliances and an Italian wood fired pizza oven, a library, media and game room, fitness space, six garage bays, and thoughtfully designed gathering places both inside and out. Just beyond the backyard, Broadway, the property's original logging road turned trailhead, provides direct access to the balance of the 384 acre property and four season recreation. Ride horses through open meadows, hike, snowshoe, or explore miles of private woodland trails, produce maple syrup from your own gravity fed sugarbush, enjoy direct access to Vermont's VAST trail system, or retreat to the writer's cabin overlooking the Connecticut River Valley. Historic stone walls, managed hardwood forests, abundant wildlife, and protected Current Use acreage reflect more than ownership, they reflect stewardship. Thoughtfully created for extended family, private retreats, entertaining, or simply escaping the pace of everyday life, Moosewalk offers something increasingly rare: a place where time slows, memories are made, meals are shared, and life is measured by moments well spent.

Listed by Steve Stettler and Gary Coger of Four Seasons Sotheby's Int'l Realty

$
$
%
$/month over payments
Federal 30-year interest rate: 6.55% last updated on Jul 16, 2026
* All Figures are estimates. Check with your bank or proposed mortgage company for actual interest rates.
This product uses the FRED® API but is not endorsed or certified by the Federal Reserve Bank of St. Louis.

Virtual TourSave FavoriteSchedule TourAsk A QuestionMore Details

2448 Lost Nation Road East Haven VT 05837

East Haven, VT2448 Lost Nation Road

Price$5,100,000

Est. Mortgage: $/month

Pending

MLS Number 5052571

  • Land
  • Acreage 5225
  • Area VT-Essex
  • Utilities None
  • PricePerSqFt 976.08

Starr Mountain is an attractive Vermont timberland ownership offering an exceptional natural capital investment and forestland stewardship opportunity. Situated amongst the rolling green hills of the East Haven Range, Starr Mountain offers a large expanse of contiguous acreage with favorable site conditions and good access. The property has an extensive history of professional and sustainable forest management, providing a quality mid-rotational hardwood resource balanced by meaningful softwood diversity. A June-2025 timber inventory shows a forest carrying 4.7 MBF of sawtimber (sawlogs and tie/pallet) and 15.2 cords of pulpwood with an overall stocking of 24.5 gross cords per forested acre. The species mix is dominated by sugar maple, yellow birch and spruce/fir. The forest is poised for extensive product appreciation in coming years with potential for near term cash flows from a combination of silvicultural entries, sequestering carbon and recreational leasing. ?A Forest Legacy conservation easement ensures continued use of the property for timber production and recreation without excessive restriction of forest management. The property benefits from good access to regional pulpwood and sawtimber markets and is enrollment in Vermont's Use Value Appraisal tax program. Starr Mountain presents a rare opportunity to acquire a large Vermont property in a single contiguous footprint situated in the heart of Vermont's Northeast Kingdom.

Listed by Daniel Tesini of LandVest,Inc-Burlington

$
$
%
$/month over payments
Federal 30-year interest rate: 6.55% last updated on Jul 16, 2026
* All Figures are estimates. Check with your bank or proposed mortgage company for actual interest rates.
This product uses the FRED® API but is not endorsed or certified by the Federal Reserve Bank of St. Louis.

Save FavoriteSchedule TourAsk A QuestionMore Details
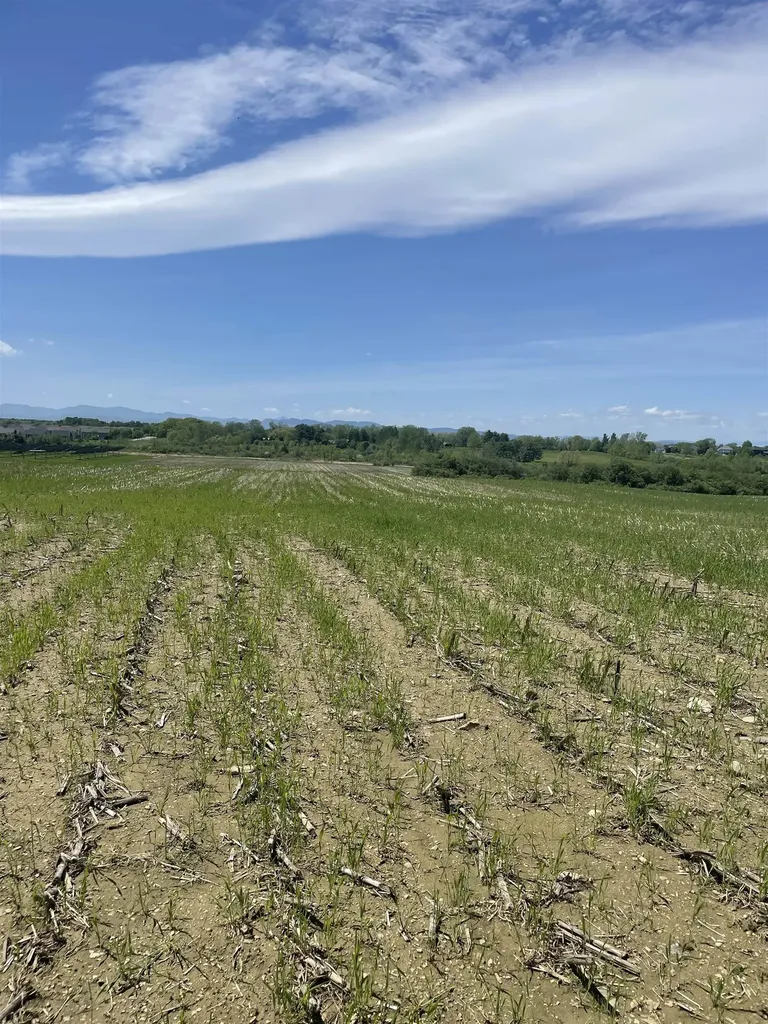
1499 Hinesburg Road South Burlington VT 05403

MLS Number 5090244

  • Land
  • Address 1499 Hinesburg Road
  • Acreage 56.3
  • Area VT-Chittenden
  • Utilities None

Open Land in South Burlington. Please do not park or walk on land without calling first.

Listed by Rebecca Larkin Adams of Larkin Realty

$
$
%
$/month over payments
Federal 30-year interest rate: 6.55% last updated on Jul 16, 2026
* All Figures are estimates. Check with your bank or proposed mortgage company for actual interest rates.
This product uses the FRED® API but is not endorsed or certified by the Federal Reserve Bank of St. Louis.

Save FavoriteSchedule TourAsk A QuestionMore Details
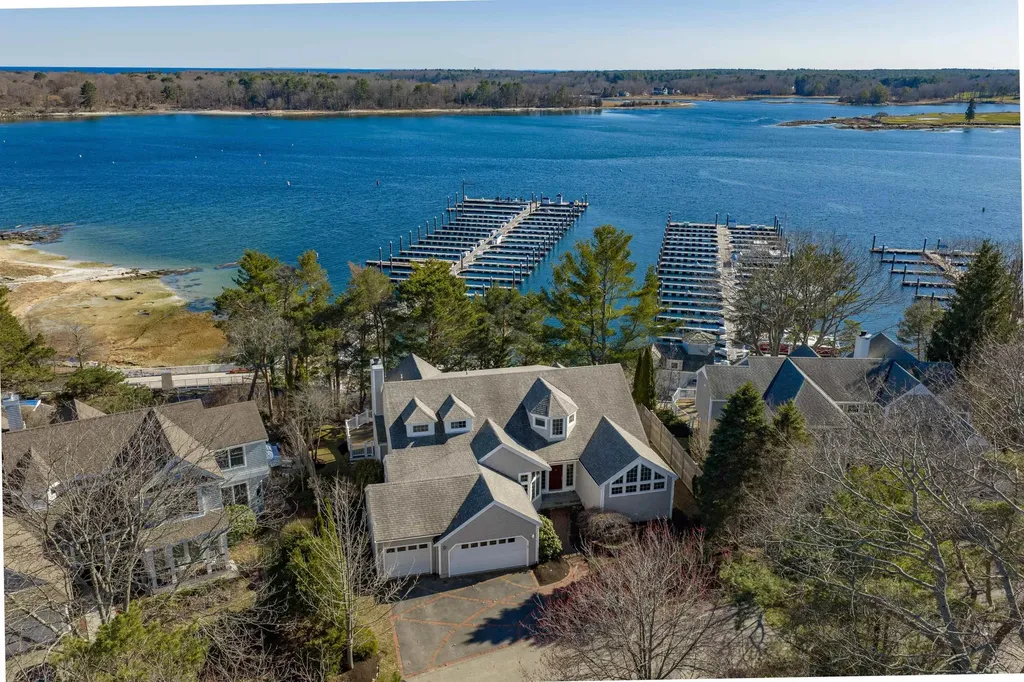
75 Marina Heights Road New Castle NH 03854

New Castle, NH75 Marina Heights Road

Price$4,999,999

Est. Mortgage: $/month

MLS Number 5078606

  • Residential Single Family
  • Full Bath 2
  • Construction Existing
  • Bedrooms 4
  • Bathroom 6

A rare offering in the coveted Marina Heights enclave of Wentworth by the Sea. This 4,200+ SF, 4-bedroom (+office), 6-bath residence features an expansive main level with 10-foot ceilings and floor-to-ceiling windows that frame breathtaking views of the Marina and the Atlantic Ocean, and maximize the southern exposure making the living spaces light and bright. A dramatic two-story foyer welcomes you into a sun-drenched living room, which seamlessly flows into a chef-friendly kitchen anchored by a long peninsula island for gathering. The kitchen is open to the family room that features a wood-burning fireplace. Step out onto the oversized deck-the ultimate vantage point for coastal entertaining. Functionality meets style with a dedicated mudroom and separate laundry room off the attached garage, and a large pantry off the kitchen. For intimate gatherings, the dining room has a cozy, tavern inspired feel with custom built-ins, and can easily accommodate many dinner guests. Widely considered the premier floor plan in the neighborhood, the main level offers *almost* one-floor living, with the luxurious primary suite just two steps up from the living areas. It includes direct deck access, a sprawling walk-in closet, and a spa-like bath with an oversized walk-in shower, soaking tub, and a water closet with a bidet. Upstairs provides three additional bedrooms (two en suite), plus an office, an additional 3/4 bathroom, and a cedar closet. The walk-out lower level features a 6-seat wet bar, billiards area and a climate-controlled wine cellar, a dedicated space potential for a home gym and potting shed, all while maintaining direct outdoor access and ocean views. The atatched 3-car garage and exclusive access to the association pool, tennis courts, beach, and marina will seal the deal. New Castle taxes are famously low. Very walkable, bike-friendly, just minutes from downtown Portsmouth, beaches, boating, restaurants and more. Residents are prioritized for marina boat slips.

Listed by Jennifer Madden of Gibson Sotheby's International Realty

$
$
%
$/month over payments
Federal 30-year interest rate: 6.55% last updated on Jul 16, 2026
* All Figures are estimates. Check with your bank or proposed mortgage company for actual interest rates.
This product uses the FRED® API but is not endorsed or certified by the Federal Reserve Bank of St. Louis.

Virtual TourSave FavoriteSchedule TourAsk A QuestionMore Details
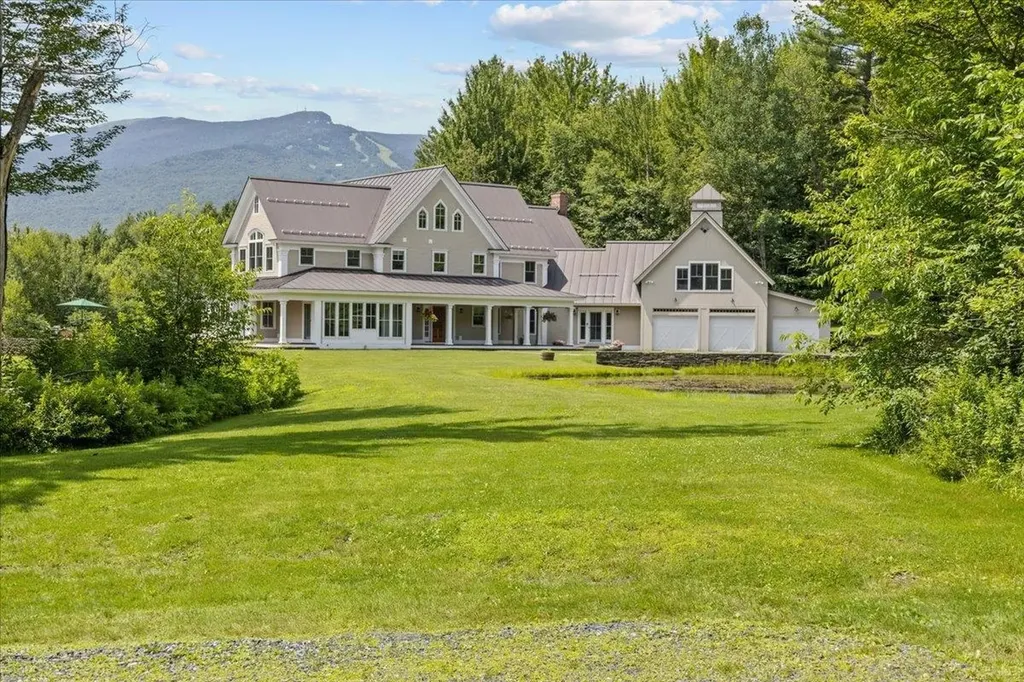
235 Lower Sanborn Road Stowe VT 05672

Stowe, VT235 Lower Sanborn Road

Price$4,999,000

Est. Mortgage: $/month

MLS Number 5098585

  • Residential Single Family
  • Full Bath 6
  • Construction Existing
  • Bedrooms 5
  • Bathroom 7

A breathtaking country estate seamlessly integrated into the Vermont landscape, this exceptional two-residence compound offers refined living less than two miles from Stowe Mountain Resort and just minutes to the charm of Stowe Village. Masterfully re-imagined, the property blends timeless design with superior craftsmanship and luxurious comfort. The main residence spans over 10,000 square feet of beautifully finished interiors, complemented by a separate guest house-each designed to elevate daily living and effortless entertaining. A meticulous renovation showcases the highest quality materials and artisan-level detailing throughout, including custom millwork, wide-plank flooring, finely crafted cabinetry, and premium appliances. Every space reflects an uncompromising commitment to excellence. Outside, a tiered, dry-laid stone patio sets the stage for unforgettable outdoor living, featuring a hot tub, dining terraces, and panoramic mountain views. A tranquil pond enhances the natural beauty and serenity of the setting. This is a rare opportunity to own a legacy estate in one of Vermont's most sought-after locations-crafted with extraordinary care for generations to come.

Listed by Smith Macdonald Group of Coldwell Banker Carlson Real Estate

$
$
%
$/month over payments
Federal 30-year interest rate: 6.55% last updated on Jul 16, 2026
* All Figures are estimates. Check with your bank or proposed mortgage company for actual interest rates.
This product uses the FRED® API but is not endorsed or certified by the Federal Reserve Bank of St. Louis.

Virtual TourSave FavoriteSchedule TourAsk A QuestionMore Details

Broker Reciprocity 

Copyright 2026 PrimeMLS, Inc. All rights reserved. This information is deemed reliable, but not guaranteed. The data relating to real estate displayed on this display comes in part from the IDX Program of PrimeMLS. The information being provided is for consumers’ personal, non-commercial use and may not be used for any purpose other than to identify prospective properties consumers may be interested in purchasing. Data last updated July 21, 2026 7:38 PM UTC
