SIGN UP or LOG IN 's Account

Log in to see your saved listings or edit your searches:

No account? Sign up now to save searches, listings, and get tailored listing notifications. It's free, opt-out anytime.

Find Your New Home

Sign Up Today!

Get fresh listings via email, save your favorite listings, match with similar properties, and unlock additional property info.

Create Your Account

Do not fill in this field:

Already have an account? Log in

and narrow your search. If you have fewer than 200 results, you can save your search.

Haunted Houses in the North Pole

r=5449-5460
236 Club Sugarbush Extension Warren VT 05674

MLS Number 5099000

  • Condo
  • Square Feet 1,982
  • Bedrooms 3
  • New Contruction Existing
  • Complex Club Sugarbush

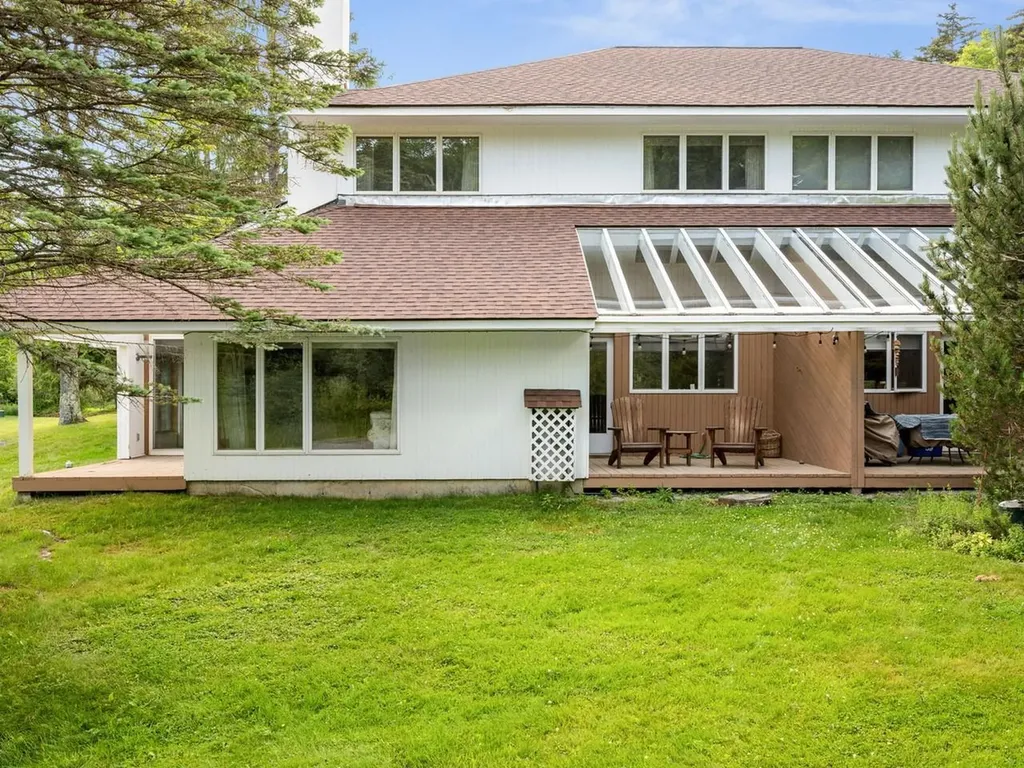
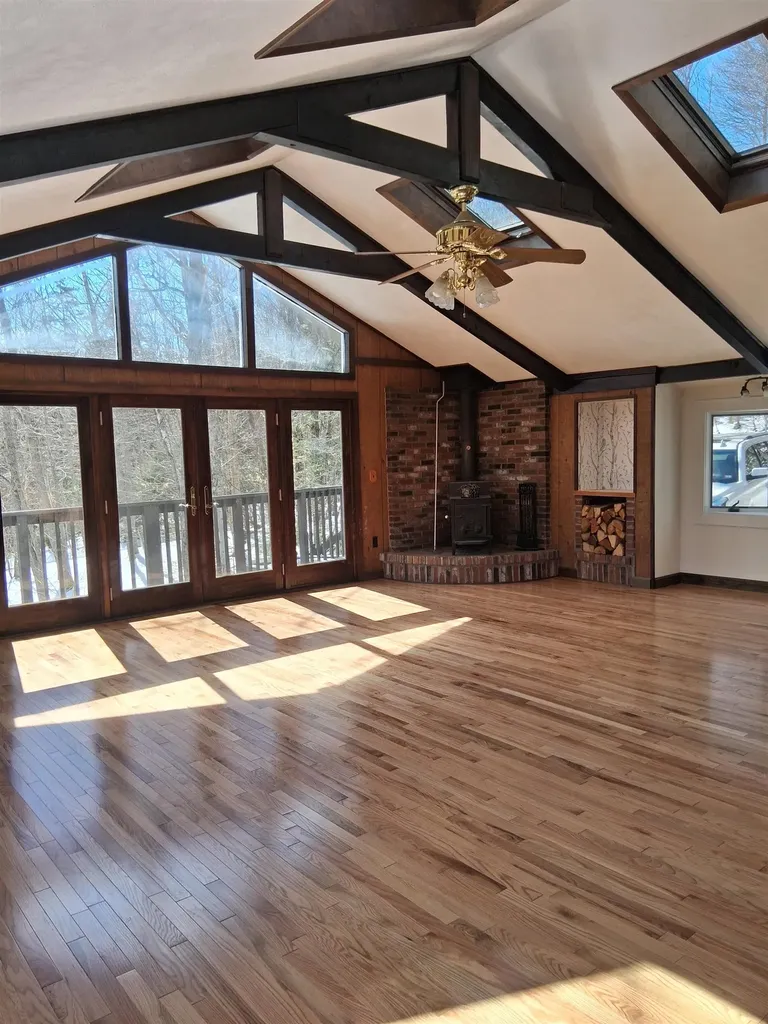
An original end-unit teeming with opportunity for enhancement and personalization. Three spacious en suite bedrooms, each providing privacy and comfort after a day of outdoor adventure. A large, open floor plan layout, this property is ideal for relaxation or fun-filled entertainment. The living room features a highly efficient wood-burning fireplace insert, while the original finishes invite your personal updates. Enjoy the airy living and dining spaces, abundant natural light, and easy access to private decks (2) with tranquil views. Located on the Sugarbush shuttle line (driveway access for ease) and just minutes to Sugarbush Resort. Extensive hiking trails abut the property or take a short drive to Blueberry Lake for a refreshing paddle after riding on premier mountain bike trails. You can have it all at Club Sugarbush, your welcoming space in the Mad River Valley!

Listed by Karl Klein of Coldwell Banker Hickok & Boardman / Waitsfield
$
$
%
$/month over payments
Federal 30-year interest rate: 6.43% last updated on Jul 2, 2026
* All Figures are estimates. Check with your bank or proposed mortgage company for actual interest rates.
This product uses the FRED® API but is not endorsed or certified by the Federal Reserve Bank of St. Louis.

Save FavoriteSchedule TourAsk A QuestionMore Details

576 Agassiz Street Bethlehem NH 03574

Bethlehem, NH576 Agassiz Street

Price$625,000

Est. Mortgage: $/month

Active With Contract

MLS Number 5057561

  • Residential Single Family
  • Full Bath 1
  • Address 576 Agassiz Street
  • Construction Existing
  • Bedrooms 4

Secluded Hillside Retreat on 23 Wooded Acres - 4 BR Gambrel Just installed new wooden floors through out. Sheet rocked the walkout basement ..perfect for game room, small apt or air B and B it with finishing touches Discover your own private escape just minutes from town,. Directly across from hiking trails, 5 minutes to Franconia Notch State Park for world class hiking, skiing, biking and lakes ! Home Features.. 4 B.R., Vaulted 24x24 Great Room Wrap around Porch and expansive deck perfect for entertaining or soaking in nature Just a short drive to Main Street Littleton with all its specialty shops, restaurants breweries. Land can be selectively cleared to reveal stunning mountain range views! Why You Will Love It .... Enjoy the full beauty of all four New England season from your own basement Whether your seeking a full time residence, vacation home or future investment, this hillside retreat checks all the boxes; location, land, lifestyle, and endless potential Full walkout basement ready to be finished..ideal for a bar, gym, theater, playroom or guest suite Wake up to the sounds of nature, explore miles of nearby trails, or simply relax on the expansive deck. Endless possibilities,...with its layout and location would make an excellent Air B&B

Listed by Linda Gadwah of Country Lane Realty

$
$
%
$/month over payments
Federal 30-year interest rate: 6.43% last updated on Jul 2, 2026
* All Figures are estimates. Check with your bank or proposed mortgage company for actual interest rates.
This product uses the FRED® API but is not endorsed or certified by the Federal Reserve Bank of St. Louis.

Save FavoriteSchedule TourAsk A QuestionMore Details

20 Woodbury Lane Boscawen NH 03303

Boscawen, NH20 Woodbury Lane

Price$625,000

Est. Mortgage: $/month

Open House

MLS Number 5098995

  • Residential Single Family
  • Next Open House: Sat 07/11 10:00 am. to 11:30 am.
  • Full Bath 1
  • Address 20 Woodbury Lane
  • Construction Existing

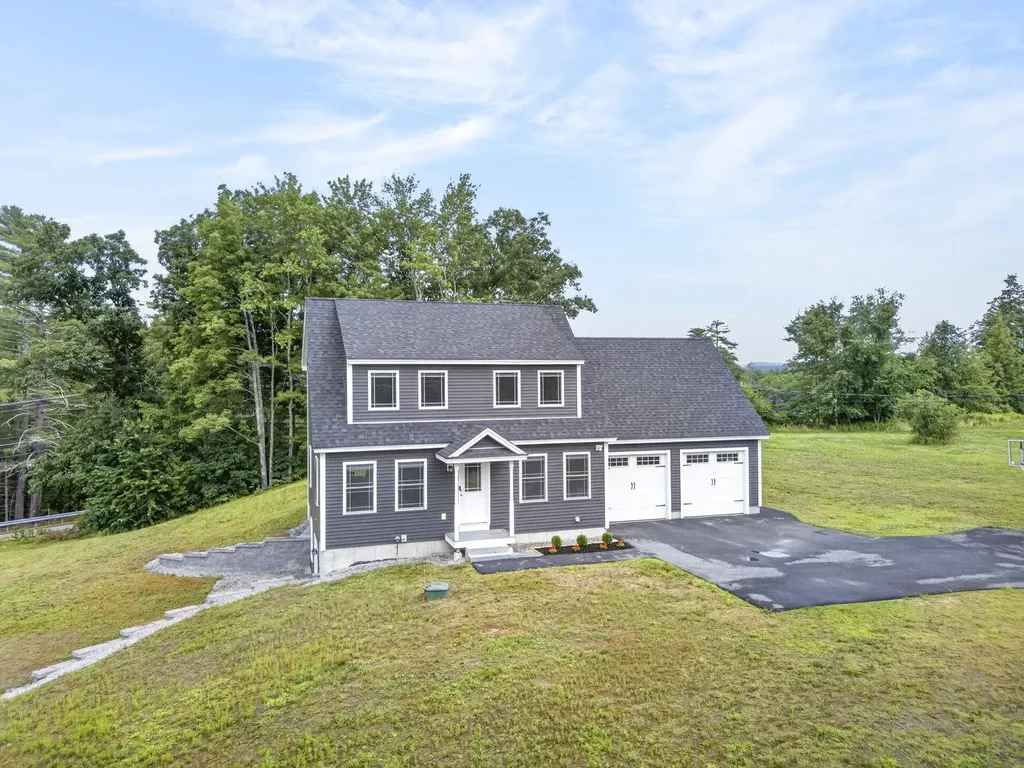
Welcome home! Built in 2023, this thoughtfully designed 3-bedroom, 2.5-bath Cape combines modern finishes and a versatile floor plan with room to grow. The main level features a welcoming open kitchen, dining, and living area with great flow for both everyday living and entertaining. The kitchen showcases gorgeous quartz countertops, stainless steel appliances, and a center island. A separate den provides the perfect space for a home office, library, or playroom. The mudroom entry from the attached two-car garage and half bath with laundry complete the main level. Upstairs, you'll find three comfortable bedrooms, including a nicely appointed primary suite with a private ¾ bath. A full bathroom serves the additional two bedrooms. Hardwood floors run throughout the home, with tile flooring in the bathrooms and mudroom. Central air conditioning provides year-round comfort. The walkout lower level offers excellent potential for additional living space, with plumbing already in place for a future bathroom. Whether you envision a family room, guest suite, home gym, office, or additional bedroom, this flexible space is ready for your ideas. Step outside to enjoy the peaceful setting from the rear deck, with views of the pond across the street and the rolling hills beyond. Set on 1.5 acres, the spacious yard offers a blank canvas for gardens, outdoor entertaining, recreation, or bringing your own landscaping vision to life. Conveniently located just minutes from I-93 Exit 17 and the growing Merchants Way area, you'll enjoy easy access to shopping, dining, and everyday services, while downtown Concord is only about 15 minutes away. Showings begin immediately. Open houses Saturday (7/11) and Sunday (7/12), both from 10:00 AM to 11:30 AM. Offer deadline Monday, 7/13, at 3:00 PM. Come discover everything this beautiful home has to offer!

Listed by Andrew Phinney of Keller Williams Realty-Metropolitan

$
$
%
$/month over payments
Federal 30-year interest rate: 6.43% last updated on Jul 2, 2026
* All Figures are estimates. Check with your bank or proposed mortgage company for actual interest rates.
This product uses the FRED® API but is not endorsed or certified by the Federal Reserve Bank of St. Louis.

Save FavoriteSchedule TourAsk A QuestionMore Details

6 Lake Shore Terrace Hillsborough NH 03244

MLS Number 5098954

  • Residential Single Family
  • Full Bath 2
  • Address 6 Lake Shore Terrace
  • Construction Existing
  • Bedrooms 3

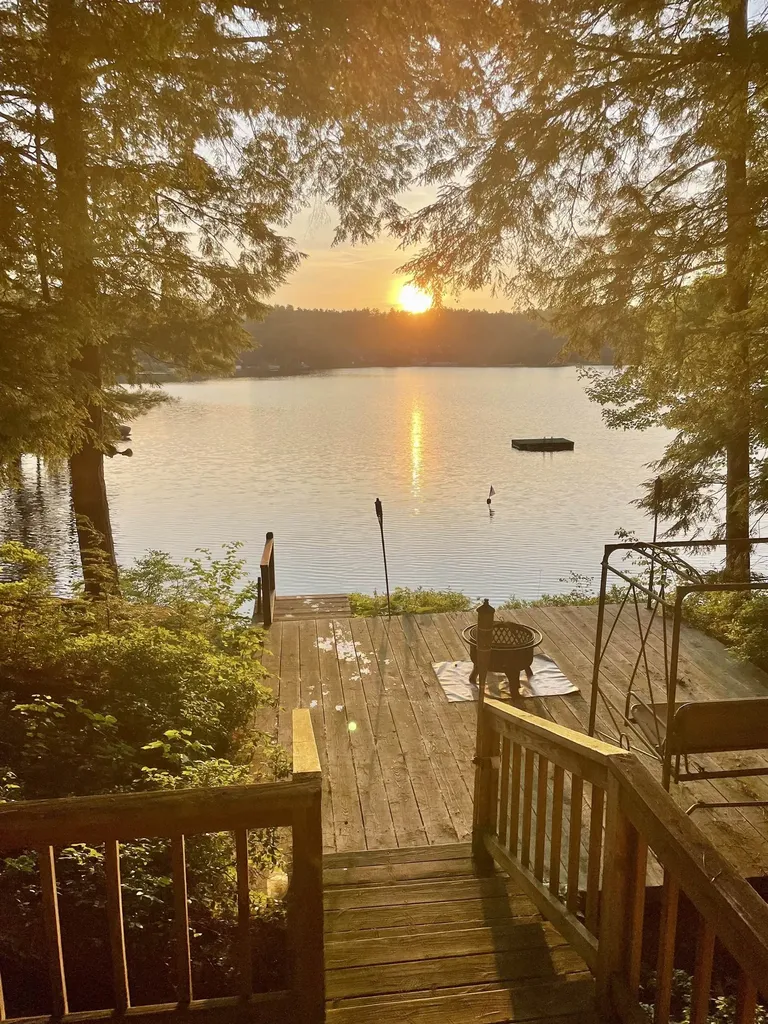
Enjoy year-round waterfront living on Emerald Lake with stunning sunset views and one of the lake's most desirable locations. This 3-bedroom, 2 full bath home offers approximately 1,800 square feet of living space on a generous .43-acre lot. The open kitchen connects directly to the living room, creating a bright and inviting space for everyday living and entertaining. Double sliders lead to the 12' x 17' deck, where you'll enjoy panoramic water views and unforgettable sunsets. The spacious primary bedroom includes a private full bath, while the two additional bedrooms provide plenty of room for family and guests. Whether you're looking for a year-round primary residence or the perfect vacation home, this waterfront property offers the best of lake living with space to relax, entertain, and make lasting memories. Open house Saturday July 11, 2026 from 10:30-1:30

Listed by Samantha Hagstrom of Hagstrom RE

$
$
%
$/month over payments
Federal 30-year interest rate: 6.43% last updated on Jul 2, 2026
* All Figures are estimates. Check with your bank or proposed mortgage company for actual interest rates.
This product uses the FRED® API but is not endorsed or certified by the Federal Reserve Bank of St. Louis.

Virtual TourSave FavoriteSchedule TourAsk A QuestionMore Details

181 High Range Road Londonderry NH 03053

Londonderry, NH181 High Range Road

Price$625,000

Est. Mortgage: $/month

Active With Contract

MLS Number 5095806

  • Residential Single Family
  • Full Bath 1
  • Address 181 High Range Road
  • Construction Existing
  • Bedrooms 3

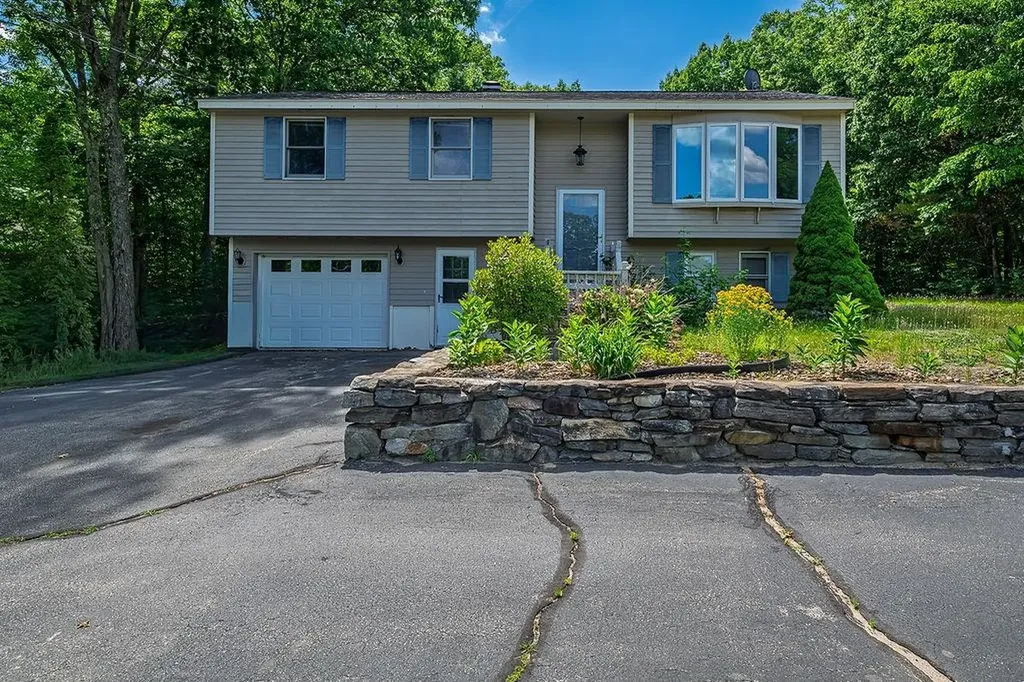
Charming Londonderry Split-Entry with In-Ground Pool on 1 Acre Welcome to 181 High Range Road, a well-maintained split-entry home set on a beautiful 1.01-acre lot in one of Londonderry's desirable residential neighborhoods. Offering 1,348 square feet of main-level living space and approximately 600 square feet on the ground level, this inviting home combines comfort, functionality, and outdoor enjoyment. The bright and spacious main level features an open living area, an eat-in kitchen, two bedrooms, two baths and a great room. Natural light fills the home, creating a warm and welcoming atmosphere throughout. The lower level offers additional finished space, perfect for a family room, home office, exercise area, or flexible living needs, along with direct access to the garage. Outside, the backyard is designed for relaxation and entertaining. Enjoy summer days by the in-ground gunite pool, host gatherings on the deck, or take advantage of the generous yard space for gardening, recreation, and outdoor activities. A large storage shed provides ample room for tools, equipment, and seasonal items. Constructed with durable clapboard siding, a gable roof, and a concrete foundation, this home offers solid construction and timeless appeal. Conveniently located near shopping, dining, schools, major commuting routes, and all that Londonderry has to offer, this property presents an excellent opportunity for buyers seeking both privacy and accessibility. Whether you're looking for your first home, downsizing, or searching for a property with room to enjoy the outdoors, 181 High Range Road delivers comfort, value, and a wonderful place to call home.

Listed by Rosalie Andrews of Engel & Volkers Portsmouth

$
$
%
$/month over payments
Federal 30-year interest rate: 6.43% last updated on Jul 2, 2026
* All Figures are estimates. Check with your bank or proposed mortgage company for actual interest rates.
This product uses the FRED® API but is not endorsed or certified by the Federal Reserve Bank of St. Louis.

Save FavoriteSchedule TourAsk A QuestionMore Details

1069 East Warren Road Waitsfield VT 05673

Waitsfield, VT1069 East Warren Road

Price$625,000

Est. Mortgage: $/month

Pending

MLS Number 5097845

  • Residential Single Family
  • Full Bath 2
  • Construction Existing
  • Bedrooms 3
  • Bathroom 3

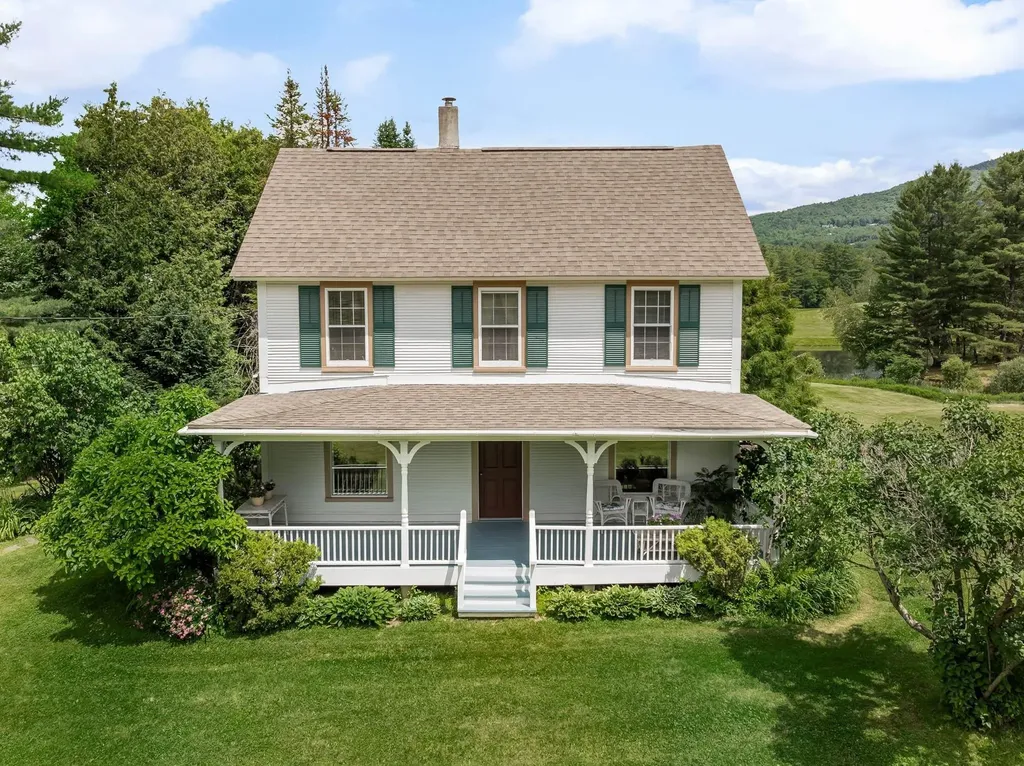
Nestled right in the heart of the Mad River Valley, this Waitsfield gem perfectly blends classic Vermont charm with modern comfort. From the moment you arrive, the covered front porch welcomes you with open arms, offering the ideal spot to sip your morning coffee and take in the fresh mountain air. Step inside to a warm, sun-lit interior featuring gorgeous vintage hardwood floors that tell a story of timeless craftsmanship. The thoughtfully designed layout includes a private primary suite, providing a peaceful sanctuary to unwind at the end of the day. For those who love to entertain or simply soak in nature, the large back deck overlooks a serene mountain landscape and includes access to a beautiful shared pond. Behind the scenes, a fully spray-foamed insulated basement ensures peace of mind through every New England season. Location is everything, and this property delivers the ultimate Vermont lifestyle. Enjoy world-class outdoor adventures right out your front door, with immediate access to alpine skiing at nearby Sugarbush and the legendary, skier-owned Mad River Glen. Whether you are mountain biking, hiking the Long Trail, or kayaking the Mad River, recreation is a daily luxury. Best of all, you can easily commute to regional employment hubs, with Montpelier less than 35 minutes away and Burlington just about an hour by car. This is more than a home; it is your gateway to the very best of Vermont. Open house this weekend Sunday 7/5 11am-1pm

Listed by Erika Gaudreau and Steven Foster of KW Vermont-Stowe

$
$
%
$/month over payments
Federal 30-year interest rate: 6.43% last updated on Jul 2, 2026
* All Figures are estimates. Check with your bank or proposed mortgage company for actual interest rates.
This product uses the FRED® API but is not endorsed or certified by the Federal Reserve Bank of St. Louis.

Save FavoriteSchedule TourAsk A QuestionMore Details

2 Marblehead Road Windham NH 03087

Windham, NH2 Marblehead Road

Price$625,000

Est. Mortgage: $/month

Open House

MLS Number 5098749

  • Residential Single Family
  • Next Open House: Sun 07/12 1:00 pm. to 4:00 pm.
  • Full Bath 1
  • Address 2 Marblehead Road
  • Construction Existing

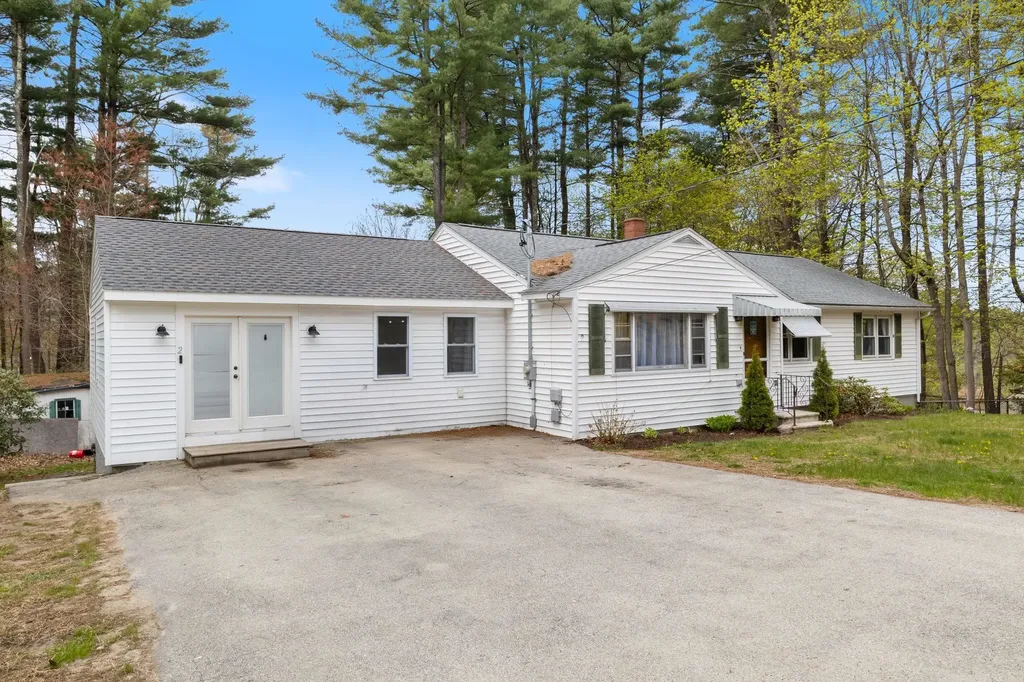
Welcome home to 2 Marblehead Road, a beautifully updated ranch set on a private 0.83-acre lot in desirable Windham, NH - just two blocks from the Windham Town Beach at Cobbetts Pond. This 4-bedroom, 1.5-bath home offers the best of both worlds: a spacious, open-concept kitchen, dining, and great room built for everyday living and easy entertaining, paired with classic ranch-style architecture that keeps all four bedrooms tucked into their own quiet wing, well away from the main living space. The kitchen was renovated just five years ago and features stainless steel appliances, a gas cooktop, and ample cabinetry, opening into a bright great room finished with a mix of hardwood and luxury vinyl plank flooring throughout. A walk-out basement adds roughly 600 square feet of finished space downstairs - it could use some TLC, but offers excellent potential for a family room, home office, or additional living area for the buyer looking to make it their own. Outside, enjoy a paved driveway, and garden space on an expansive, private lot - all just moments from swimming, kayaking, and lakeside recreation at Cobbetts Pond. Located within the highly regarded Windham School District. A rare combination of space, layout, and lake-town location - schedule your showing today.

Listed by Peter Trautman of REAL Broker NH,LLC

$
$
%
$/month over payments
Federal 30-year interest rate: 6.43% last updated on Jul 2, 2026
* All Figures are estimates. Check with your bank or proposed mortgage company for actual interest rates.
This product uses the FRED® API but is not endorsed or certified by the Federal Reserve Bank of St. Louis.

Save FavoriteSchedule TourAsk A QuestionMore Details

35 Fern Road Warren VT 05674

Warren, VT35 Fern Road

Price$625,000

Est. Mortgage: $/month

MLS Number 5097856

  • Residential Single Family
  • Full Bath 2
  • Address 35 Fern Road
  • Construction New Construction
  • Bedrooms 2

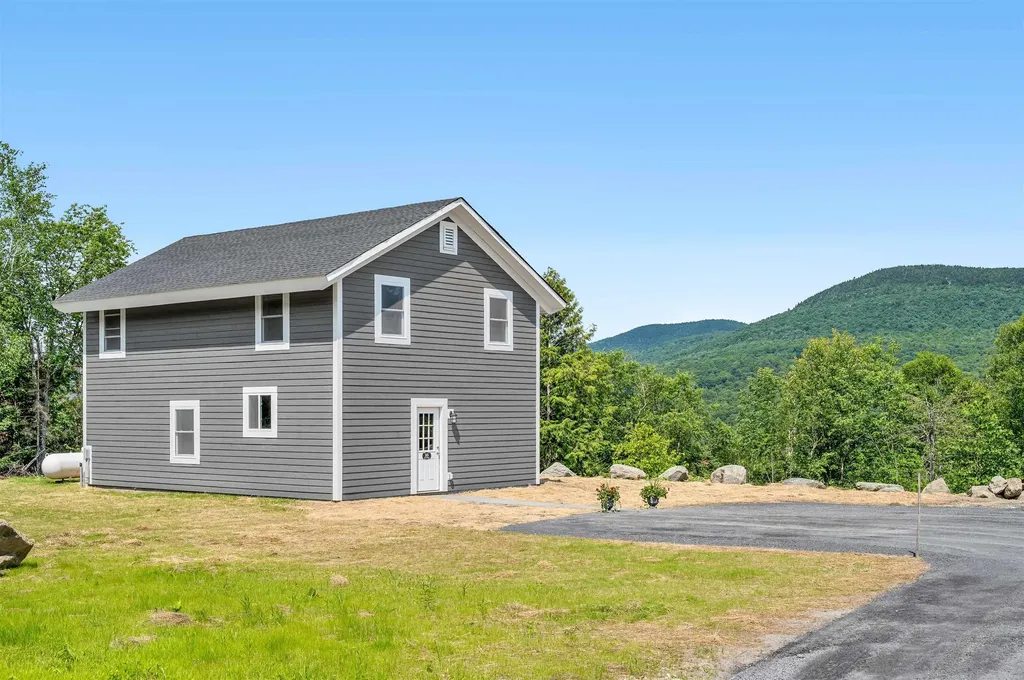
Brand new construction in the heart of the Mad River Valley! Completed just this week, this thoughtfully designed 2-bedroom, 2-bath home offers over 1,500 square feet of beautifully finished living space on a level 2-acre lot with stunning mountain views. Every inch of this home has been carefully crafted with quality and attention to detail. From the custom butcher block countertops and warm wood accents throughout to the light-filled interior and timeless finishes, no detail was overlooked. And because it's truly new construction, you'll enjoy the peace of mind that comes with brand new everything ..including the roof, windows, siding, insulation, plumbing, electrical, appliances, heating system, septic, well, and more. The thoughtfully designed floor plan also includes a bonus den upstairs, offering the perfect flex space for a home office, fitness room, reading nook or playroom. The spacious primary suite is a true retreat, featuring a cedar-lined walk-in closet and a spa-inspired ensuite bath complete with a walk-in shower and a soaking tub intentionally positioned beneath the window to take full advantage of the breathtaking mountain views. It's the perfect place to unwind after a day on the slopes, trails, or the lake. Perfectly located just one mile from Blueberry Lake, five minutes from Warren Falls, and only a short drive to Sugarbush Resort, Mad River Glen, and the shops, restaurants, and recreation that make the Mad River Valley such a sought-after destination. Whether you're looking for a full-time residence, a weekend getaway, or an investment property, this home offers the ideal combination of modern comfort and Vermont adventure. Outside, the expansive, level 2-acre lot provides endless possibilities with plenty of room to add a garage, barn, workshop, or additional outdoor living space while still enjoying sweeping mountain views. Listing photos coming soon! Join us for the Open House on Sunday 7/5 from 2-4pm.

Listed by Lindsay Haley of Vermont Real Estate Company

$
$
%
$/month over payments
Federal 30-year interest rate: 6.43% last updated on Jul 2, 2026
* All Figures are estimates. Check with your bank or proposed mortgage company for actual interest rates.
This product uses the FRED® API but is not endorsed or certified by the Federal Reserve Bank of St. Louis.

Save FavoriteSchedule TourAsk A QuestionMore Details

55 Kristin Drive Derry NH 03038

Derry, NH55 Kristin Drive

Price$624,999

Est. Mortgage: $/month

Active With Contract

MLS Number 5093549

  • Residential Single Family
  • Full Bath 3
  • Address 55 Kristin Drive
  • Construction Existing
  • Bedrooms 3

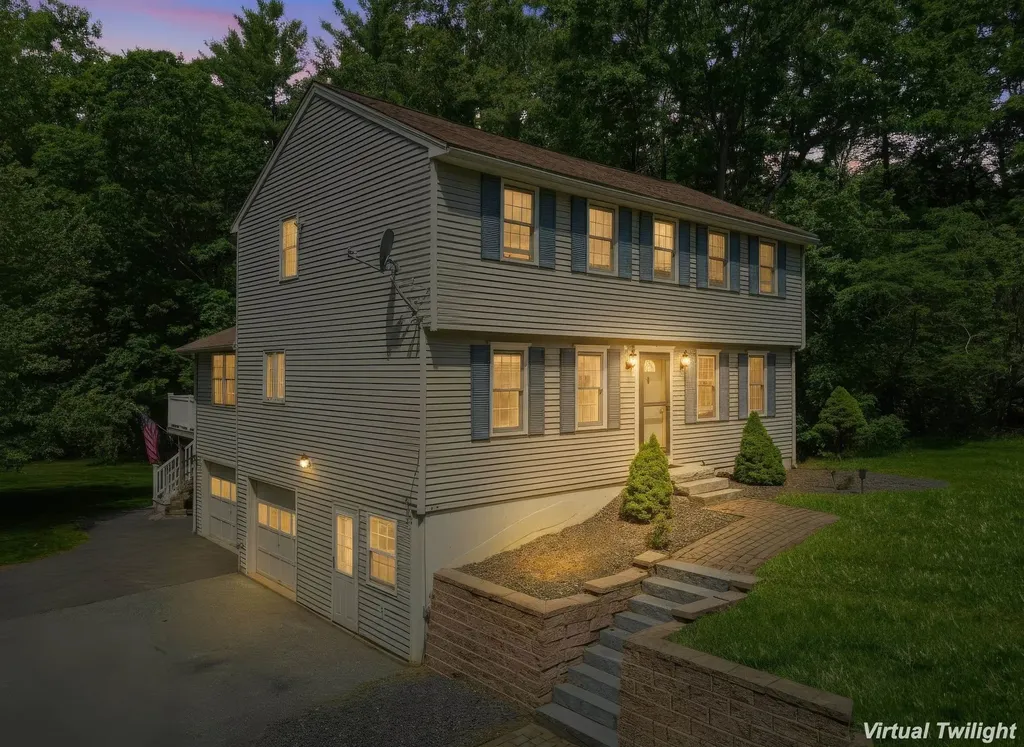
OFFER DEADLINE - ANY AND ALL OFFERS DUE BY 3PM Monday, June 15th, 2026. Welcome to 55 Kristin Drive, a well-maintained Colonial nestled on over 3 private acres at the end of a quiet cul-de-sac in one of Derry's most desirable neighborhoods. Offering 3 bedrooms and 3 full baths, this home provides the perfect combination of space, privacy, and convenience. The standout feature is the impressive great room addition, thoughtfully constructed with quality craftsmanship and designed for entertaining, family gatherings, and everyday living. Complementing this exceptional space is a newer roof over the addition, providing added value. The attached drive-under two-car garage includes an oversized bay, offering additional space for storage, hobbies, or larger vehicles. Additional highlights include a whole-house generator, approximately three years old, providing peace of mind through every season. The finished basement offers valuable additional living space with possible ADU potential, subject to local approvals. Outside, enjoy a remarkably private backyard surrounded by trees and natural landscape, creating a peaceful retreat rarely found in a neighborhood setting. Conveniently located near schools, shopping, dining, and commuter routes, this property offers the perfect blend of privacy, comfort, and accessibility. Don't miss your opportunity to make 55 Kristin Drive your next home.

Listed by Joseph Tremper of EXP Realty

$
$
%
$/month over payments
Federal 30-year interest rate: 6.43% last updated on Jul 2, 2026
* All Figures are estimates. Check with your bank or proposed mortgage company for actual interest rates.
This product uses the FRED® API but is not endorsed or certified by the Federal Reserve Bank of St. Louis.

Save FavoriteSchedule TourAsk A QuestionMore Details

191 Plummer Hill Road Henniker NH 03242

Henniker, NH191 Plummer Hill Road

Price$624,999

Est. Mortgage: $/month

Active With Contract

MLS Number 5082579

  • Residential Single Family
  • Full Bath 2
  • Construction Existing
  • Bedrooms 4
  • Bathroom 3

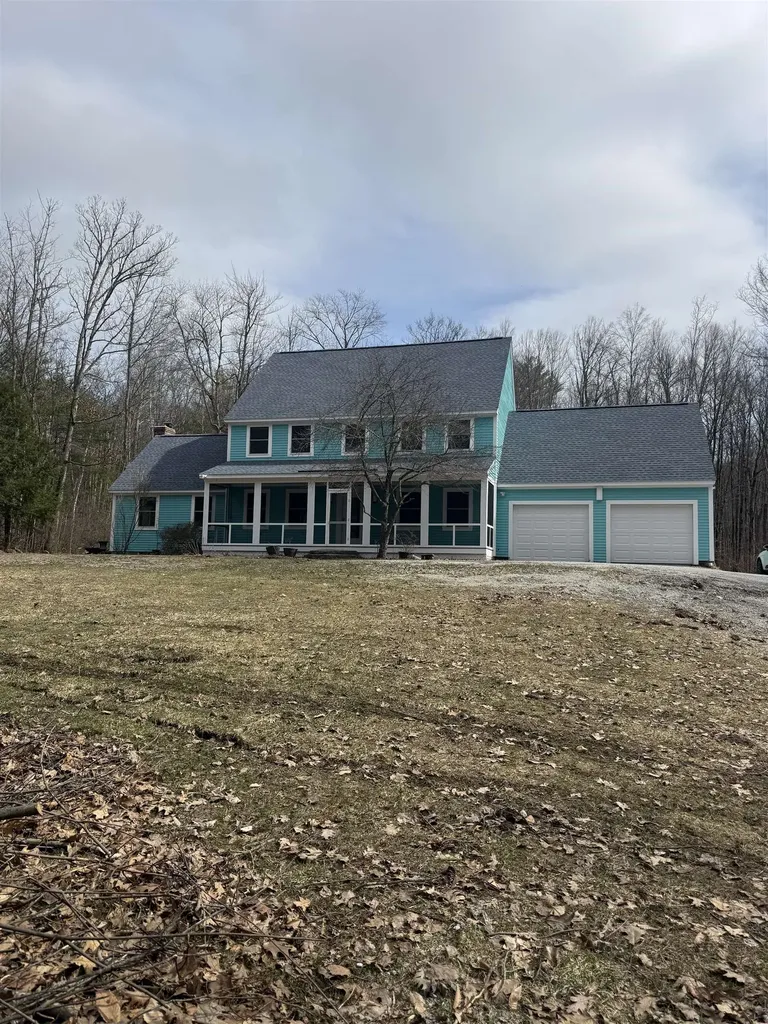
This amazing property feels like new! Room to roam for everyone in this expansive colonial. You truly need to see the easy flow of room to room that leads you to an awesome screened in farmers porch. Wildlife overload on your long private drive while situated on 5 acres. Did we mention the back yard escape with a pool and TREX decking. Everything has been done here with bells and whistles with a gorgeous kitchen and bathrooms. The basement is so large it feels like a bowling alley plus there is finished space down there. This property is waiting for the perfect buyer. Do not miss out!

Listed by Angel Gauron of Your Neighborhood Realtor,LLC

$
$
%
$/month over payments
Federal 30-year interest rate: 6.43% last updated on Jul 2, 2026
* All Figures are estimates. Check with your bank or proposed mortgage company for actual interest rates.
This product uses the FRED® API but is not endorsed or certified by the Federal Reserve Bank of St. Louis.

Save FavoriteSchedule TourAsk A QuestionMore Details

31A Windsor Lane Hudson NH 03051

Hudson, NH31A Windsor Lane, Unit 4

Price$624,900

Est. Mortgage: $/month

Pending

MLS Number 5081889

  • Condo
  • Square Feet 2,046
  • Bedrooms 3
  • New Contruction New Construction
  • Complex Barrett Hill

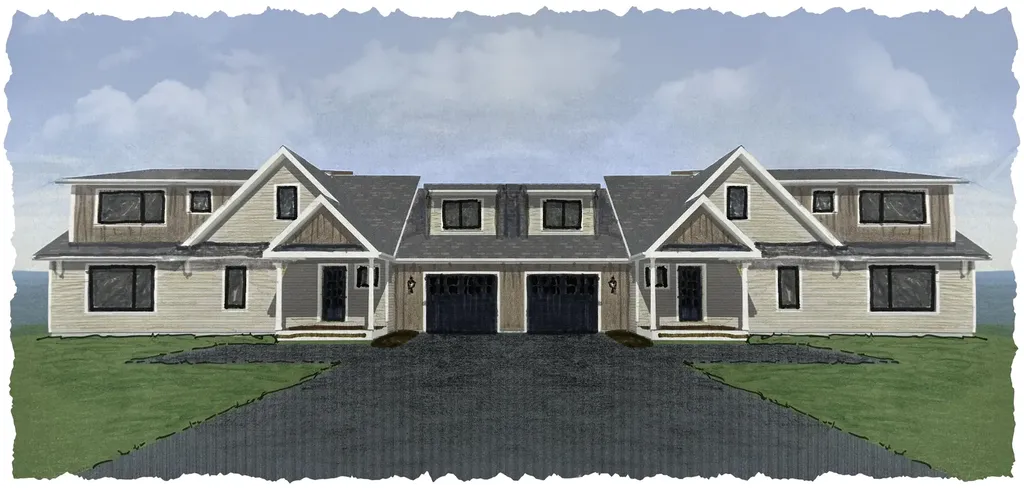
Framing new Hybrid model - Traditional construction with triple glaze windows. First floor bedroom and 3/4 bath; walkout basement; great views; Affordable New Construction Condex in Desirable Hudson, NH Welcome to this beautiful new construction Condex, offering a fantastic and affordable option for homeownership in the highly sought-after town of Hudson, NH. With no condo fees, this property provides all the benefits of homeownership without the added costs! This spacious home boasts over 2,000 sq ft of living space, featuring 3 generous bedrooms, a bright and airy open concept living area, and a 1-car attached garage. Whether you're relaxing at home or entertaining friends and family, this home offers plenty of room to live comfortably. Located in a prime commuter-friendly location, you'll enjoy easy access to major highways, making it a perfect choice for those looking to commute to nearby cities. Plus, with 17 acres of open space, you'll have ample opportunities to enjoy the outdoors with your dog or on scenic hikes just steps from your door. Don't miss out on this incredible opportunity for affordable, new construction living in a desirable location. Make this beautiful Condex your new home today!

Listed by Gail Nickerson of BHHS Verani Londonderry

$
$
%
$/month over payments
Federal 30-year interest rate: 6.43% last updated on Jul 2, 2026
* All Figures are estimates. Check with your bank or proposed mortgage company for actual interest rates.
This product uses the FRED® API but is not endorsed or certified by the Federal Reserve Bank of St. Louis.

Virtual TourSave FavoriteSchedule TourAsk A QuestionMore Details

103 Main Street Alton NH 03809

Alton, NH103 Main Street

Price$624,900

Est. Mortgage: $/month

MLS Number 5095495

  • Residential Single Family
  • Full Bath 1
  • Address 103 Main Street
  • Construction Existing
  • Bedrooms 4

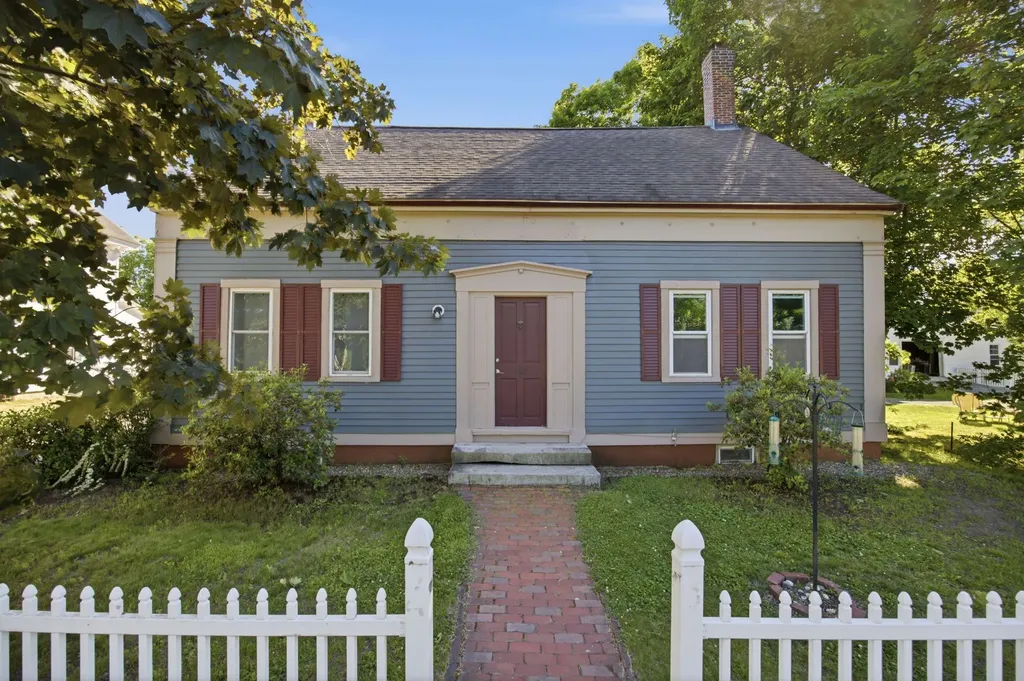
Opportunity knocks in the heart of Alton! This versatile 13-room property offers exceptional potential for investors, business owners, or owner-occupants seeking income-producing possibilities. Currently utilized as a multi-family residence, the property is approved for up to four units, including two residential units and two commercial office spaces. Prominently situated on Main Street with outstanding visibility and signage exposure, this location is ideal for professional offices, retail services, or a live-work setup. The flexible floor plan offers endless possibilities and could continue as a multi-unit property, be reimagined as a spacious single-family home, or potentially accommodate a single-family residence with an in-law apartment. Live in one unit while generating rental income from the others, operate your business on-site while maximizing cash flow, or customize the layout to suit your unique needs and vision. Conveniently located in downtown Alton, you'll enjoy a walkable lifestyle with easy access to schools, local businesses, restaurants, and Lake Winnipesaukee. Whether you're looking to expand your investment portfolio, establish a business presence, or create a one-of-a-kind residence, this property offers flexibility, visibility, and outstanding potential in a prime in-town location.

Listed by Shirley Freeman of BHHS Verani Belmont

$
$
%
$/month over payments
Federal 30-year interest rate: 6.43% last updated on Jul 2, 2026
* All Figures are estimates. Check with your bank or proposed mortgage company for actual interest rates.
This product uses the FRED® API but is not endorsed or certified by the Federal Reserve Bank of St. Louis.

Virtual TourSave FavoriteSchedule TourAsk A QuestionMore Details

Broker Reciprocity 

Copyright 2026 PrimeMLS, Inc. All rights reserved. This information is deemed reliable, but not guaranteed. The data relating to real estate displayed on this display comes in part from the IDX Program of PrimeMLS. The information being provided is for consumers’ personal, non-commercial use and may not be used for any purpose other than to identify prospective properties consumers may be interested in purchasing. Data last updated July 9, 2026 1:10 PM UTC