SIGN UP or LOG IN 's Account

Log in to see your saved listings or edit your searches:

No account? Sign up now to save searches, listings, and get tailored listing notifications. It's free, opt-out anytime.

Find Your New Home

Sign Up Today!

Get fresh listings via email, save your favorite listings, match with similar properties, and unlock additional property info.

Create Your Account

Do not fill in this field:

Already have an account? Log in

and narrow your search. If you have fewer than 200 results, you can save your search.

Haunted Houses in the North Pole

r=5461-5472
Lot 19 Richards Way Farmington NH 03835

Farmington, NHLot 19 Richards Way

Price$624,900

Est. Mortgage: $/month

Active With Contract

MLS Number 5089805

  • Residential Single Family
  • Full Bath 2
  • Address Lot 19 Richards Way
  • Construction New Construction
  • Bedrooms 3

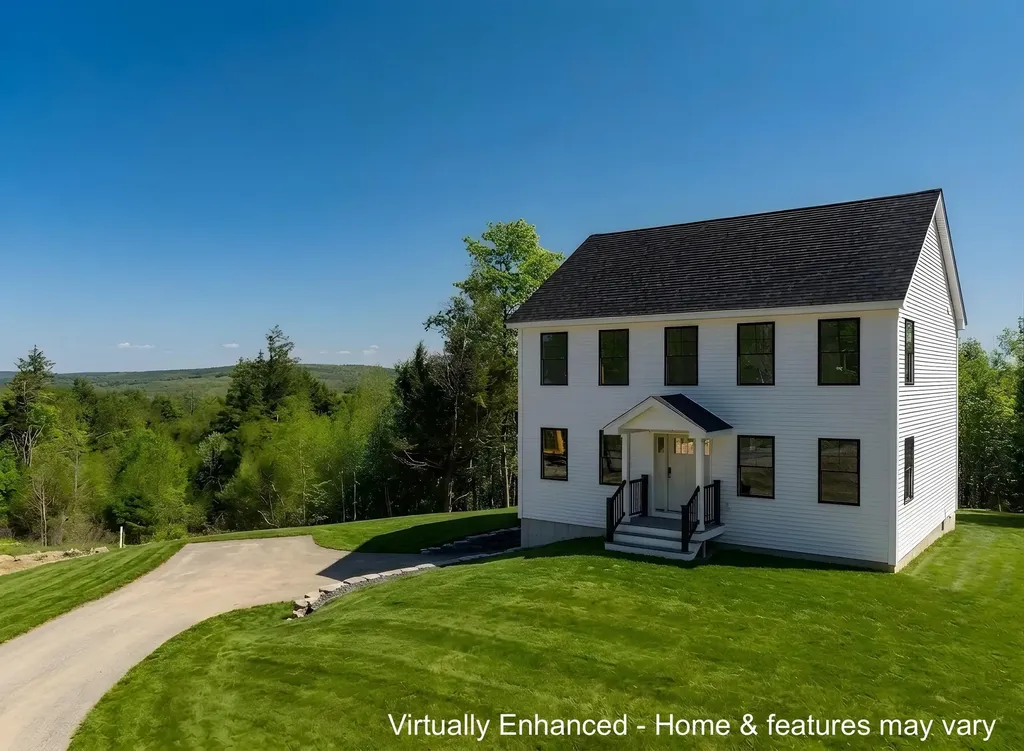
Set against the backdrop of Farmington's rural charm, this newly built Colonial blends modern comfort with energy-conscious construction. Designed for low-maintenance living, the exterior features architectural shingles, vinyl siding, composite decking, and high-performance vinyl windows. Inside, the open-concept layout provides functional space for both everyday living and entertaining. The modern & bright kitchen is equipped with Quartz countertops, White Cabinetry and GE appliances. An adjacent dining area provides ample seating and gathering space. The second level offers three bedrooms, including a spacious primary suite. A large two-car garage and additional utility/storage space provide flexibility for organization, hobbies, or seasonal storage. Close to completion and built for long-term comfort, this home presents an opportunity to enjoy modern living with a rural feel. Positioned high on the lot with views of local hillsides and mountains, this home offers a balance of it's surroundings with convenient access to the Seacoast, Lakes Region, major routes, shopping, dining, and everyday amenities.

Listed by Amy Jones of The Gove Group Real Estate,LLC
$
$
%
$/month over payments
Federal 30-year interest rate: 6.43% last updated on Jul 2, 2026
* All Figures are estimates. Check with your bank or proposed mortgage company for actual interest rates.
This product uses the FRED® API but is not endorsed or certified by the Federal Reserve Bank of St. Louis.

Save FavoriteSchedule TourAsk A QuestionMore Details

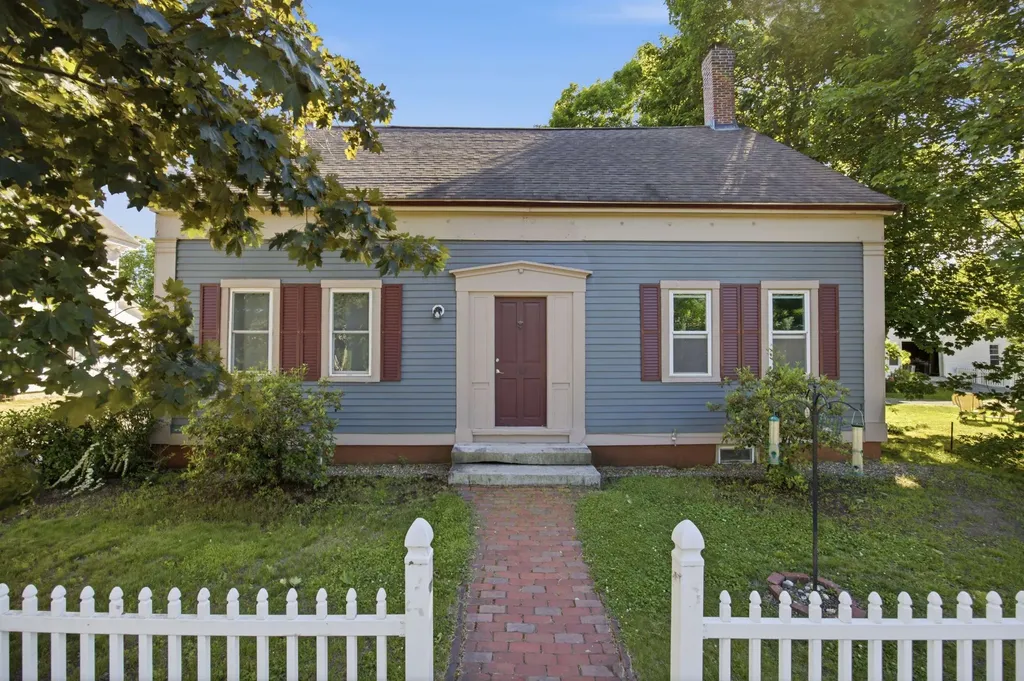
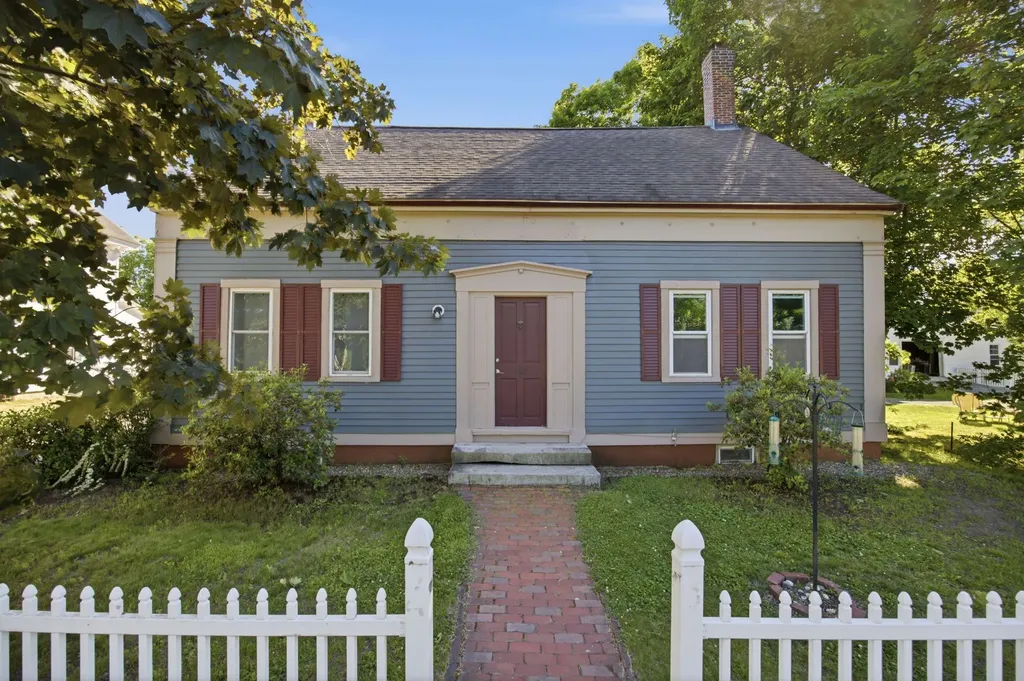
103 Main Street Alton NH 03809

Alton, NH103 Main Street

Price$624,900

Est. Mortgage: $/month

MLS Number 5095497

  • Multifamily
  • Address 103 Main Street
  • Units 4
  • Acreage 0.37
  • Square Feet 3,216

Opportunity knocks in the heart of Alton! This versatile 13-room property offers exceptional potential for investors, business owners, or owner-occupants seeking income-producing possibilities. Currently utilized as a multi-family residence, the property is approved for up to four units, including two residential units and two commercial office spaces. Prominently situated on Main Street with outstanding visibility and signage exposure, this location is ideal for professional offices, retail services, or a live-work setup. The flexible floor plan offers endless possibilities and could continue as a multi-unit property, be reimagined as a spacious single-family home, or potentially accommodate a single-family residence with an in-law apartment. Live in one unit while generating rental income from the others, operate your business on-site while maximizing cash flow, or customize the layout to suit your unique needs and vision. Conveniently located in downtown Alton, you'll enjoy a walkable lifestyle with easy access to schools, local businesses, restaurants, and Lake Winnipesaukee. Whether you're looking to expand your investment portfolio, establish a business presence, or create a one-of-a-kind residence, this property offers flexibility, visibility, and outstanding potential in a prime in-town location.

Listed by Shirley Freeman of BHHS Verani Belmont

$
$
%
$/month over payments
Federal 30-year interest rate: 6.43% last updated on Jul 2, 2026
* All Figures are estimates. Check with your bank or proposed mortgage company for actual interest rates.
This product uses the FRED® API but is not endorsed or certified by the Federal Reserve Bank of St. Louis.

Virtual TourSave FavoriteSchedule TourAsk A QuestionMore Details

103 Main Street Alton NH 03809

MLS Number 5095496

  • Commercial
  • Address 103 Main Street
  • Year Built 1792
  • Square Feet 4,548
  • Acreage 0.37

Opportunity knocks in the heart of Alton! This versatile 13-room property offers exceptional potential for investors, business owners, or owner-occupants seeking income-producing possibilities. Currently utilized as a multi-family residence, the property is approved for up to four units, including two residential units and two commercial office spaces. Prominently situated on Main Street with outstanding visibility and signage exposure, this location is ideal for professional offices, retail services, or a live-work setup. The flexible floor plan offers endless possibilities and could continue as a multi-unit property, be reimagined as a spacious single-family home, or potentially accommodate a single-family residence with an in-law apartment. Live in one unit while generating rental income from the others, operate your business on-site while maximizing cash flow, or customize the layout to suit your unique needs and vision. Conveniently located in downtown Alton, you'll enjoy a walkable lifestyle with easy access to schools, local businesses, restaurants, and Lake Winnipesaukee. Whether you're looking to expand your investment portfolio, establish a business presence, or create a one-of-a-kind residence, this property offers flexibility, visibility, and outstanding potential in a prime in-town location.

Listed by Shirley Freeman of BHHS Verani Belmont

$
$
%
$/month over payments
Federal 30-year interest rate: 6.43% last updated on Jul 2, 2026
* All Figures are estimates. Check with your bank or proposed mortgage company for actual interest rates.
This product uses the FRED® API but is not endorsed or certified by the Federal Reserve Bank of St. Louis.

Virtual TourSave FavoriteSchedule TourAsk A QuestionMore Details

103 Main Street Alton NH 03809

Alton, NH103 Main Street

Price$624,900

Est. Mortgage: $/month

MLS Number 5095495

  • Residential Single Family
  • Full Bath 1
  • Address 103 Main Street
  • Construction Existing
  • Bedrooms 4

Opportunity knocks in the heart of Alton! This versatile 13-room property offers exceptional potential for investors, business owners, or owner-occupants seeking income-producing possibilities. Currently utilized as a multi-family residence, the property is approved for up to four units, including two residential units and two commercial office spaces. Prominently situated on Main Street with outstanding visibility and signage exposure, this location is ideal for professional offices, retail services, or a live-work setup. The flexible floor plan offers endless possibilities and could continue as a multi-unit property, be reimagined as a spacious single-family home, or potentially accommodate a single-family residence with an in-law apartment. Live in one unit while generating rental income from the others, operate your business on-site while maximizing cash flow, or customize the layout to suit your unique needs and vision. Conveniently located in downtown Alton, you'll enjoy a walkable lifestyle with easy access to schools, local businesses, restaurants, and Lake Winnipesaukee. Whether you're looking to expand your investment portfolio, establish a business presence, or create a one-of-a-kind residence, this property offers flexibility, visibility, and outstanding potential in a prime in-town location.

Listed by Shirley Freeman of BHHS Verani Belmont

$
$
%
$/month over payments
Federal 30-year interest rate: 6.43% last updated on Jul 2, 2026
* All Figures are estimates. Check with your bank or proposed mortgage company for actual interest rates.
This product uses the FRED® API but is not endorsed or certified by the Federal Reserve Bank of St. Louis.

Virtual TourSave FavoriteSchedule TourAsk A QuestionMore Details

77 Wild Acre Drive Washington NH 03280

Washington, NH77 Wild Acre Drive

Price$624,900

Est. Mortgage: $/month

MLS Number 5079873

  • Residential Single Family
  • Full Bath 1
  • Address 77 Wild Acre Drive
  • Construction Existing
  • Bedrooms 3

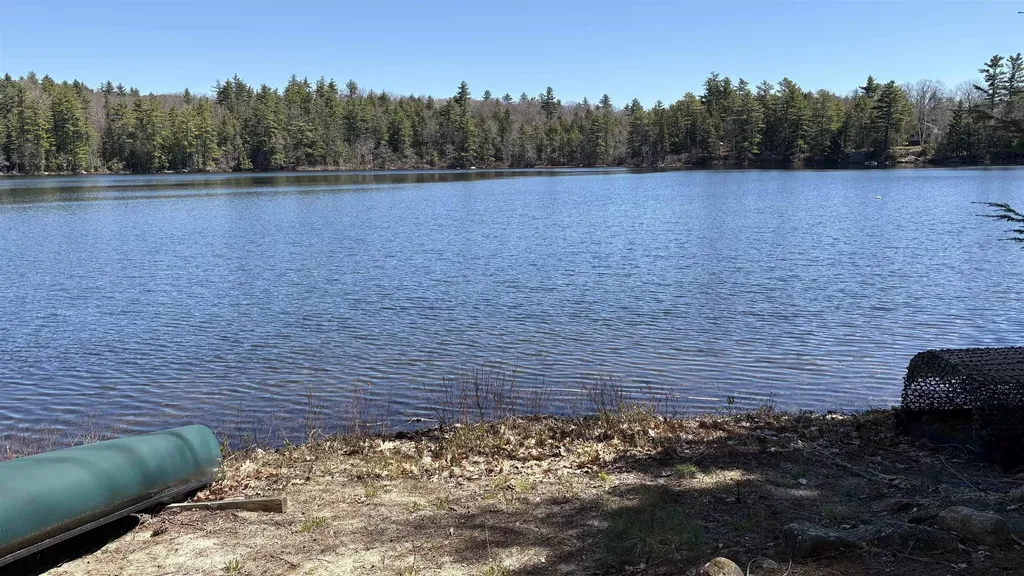
Privacy and tranquility await, where the sounds of nature replace the noise of everyday life. Spend your days kayaking, fishing, swimming, or simply enjoying the abundant wildlife from your screened porch or your privately owned waterfront on beautiful Smith Pond. While a small private dead-end lane separates the home from the waterfront, traffic is virtually nonexistent and does not detract from the peaceful atmosphere that makes this property so special. The floor plan offers flexibility with a first-floor bedroom and full bath, ideal for one-level living or guest accommodations. The living area is centered around a large granite fireplace with woodstove that keeps the first floor cozy and warm. The dining area features skylights and a cathedral ceiling with exposed beams open to the second floor, creating a bright and inviting space. The kitchen includes granite countertops, oak cabinetry, electric cooktop, pantry, and a peninsula for additional workspace and seating. The home showcases quality craftsmanship with hardwood flooring of oak, birch, and pine, along with tile flooring in the kitchen and bathrooms. The second floor includes two bedrooms, a full bath, and an office or flex room suitable for a variety of uses. The finished basement offers more living space, storage area and laundry room. Additional features rear deck overlooking the pond, detached 2-car garage with storage above, and a landscape accented by stone walls and mature trees. ATV and snowmobile trails are accessible directly from the property even horseback riders use the trails. Conveniently located approximately 10 minutes to Hillsborough for shopping, dining, and schools while maintaining a private, rural setting. Subject to Seller securing suitable housing.

Listed by Colleen Whitney and Edward Whitney of EXP Realty

$
$
%
$/month over payments
Federal 30-year interest rate: 6.43% last updated on Jul 2, 2026
* All Figures are estimates. Check with your bank or proposed mortgage company for actual interest rates.
This product uses the FRED® API but is not endorsed or certified by the Federal Reserve Bank of St. Louis.

Virtual TourSave FavoriteSchedule TourAsk A QuestionMore Details

44 Stonewall Corners Way Laconia NH 03246

MLS Number 5080520

  • Condo
  • Square Feet 1,826
  • Bedrooms 3
  • New Contruction Pre-Construction
  • Complex STONEWALL CORNERS

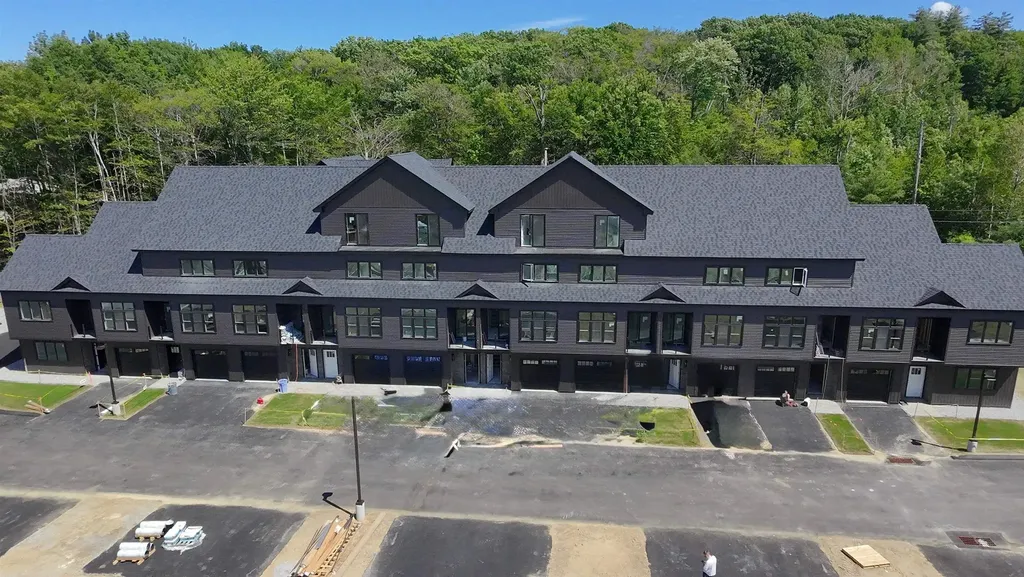
This modern, multi-level townhome features a tiled entry, one-car garage, and an open-concept main living space with a sleek kitchen, stainless steel appliances, and peninsula seating. The bright living area opens to a private deck-perfect for unwinding after a long ride or entertaining in style. With three en-suite bedrooms, each offering its own private bath, this home delivers comfort, privacy, and flexibility across every level. The real showstopper? A custom Harley-inspired garage featuring epoxy floors with a bold Harley-Davidson logo front and center-the ultimate space to showcase and store your bike after cruising the Lakes Region. Set in the heart of it all-just minutes from Meredith, Gunstock, and Lake Winnipesaukee-Stonewall Corners offers the perfect mix of freedom, style, and investment potential.. Proudly accepting full contracts on 12 units, five different home styles to choose from. Spring of '26 occupancy, we're building the nicest units 1st at pre-construction pricing so don't wait.

Listed by Lisa Crossman and Christine Bassett of Lacasse & Avery Real Estate Brokerage

$
$
%
$/month over payments
Federal 30-year interest rate: 6.43% last updated on Jul 2, 2026
* All Figures are estimates. Check with your bank or proposed mortgage company for actual interest rates.
This product uses the FRED® API but is not endorsed or certified by the Federal Reserve Bank of St. Louis.

Save FavoriteSchedule TourAsk A QuestionMore Details

67 Park Avenue Keene NH 03431

Keene, NH67 Park Avenue

Price$624,900

Est. Mortgage: $/month

MLS Number 5094732

  • Residential Single Family
  • Full Bath 2
  • Address 67 Park Avenue
  • Construction Existing
  • Bedrooms 5

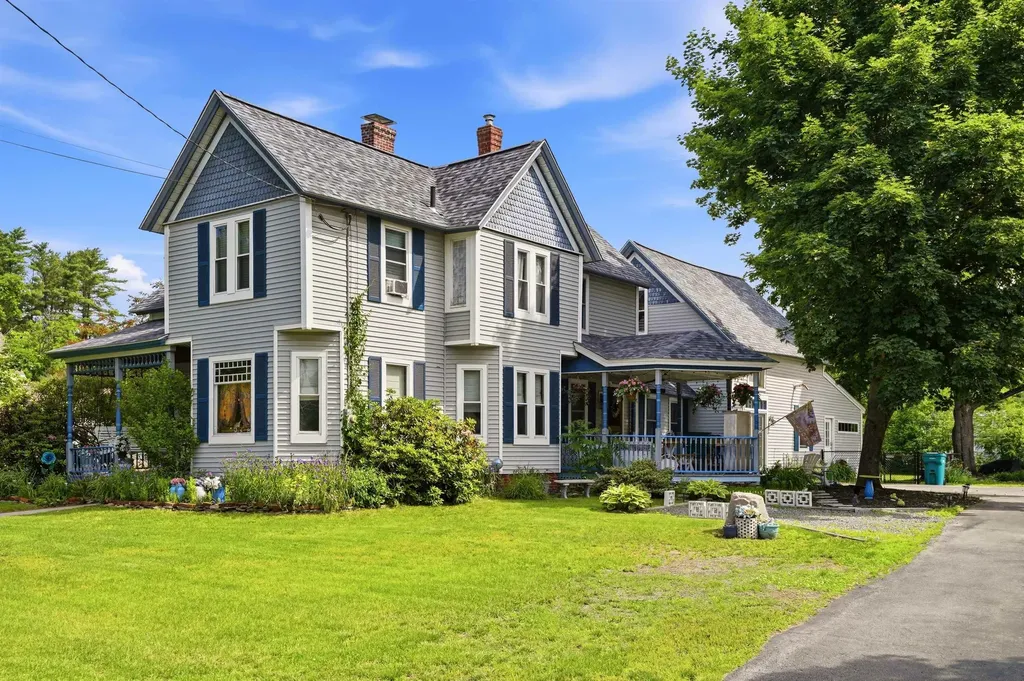
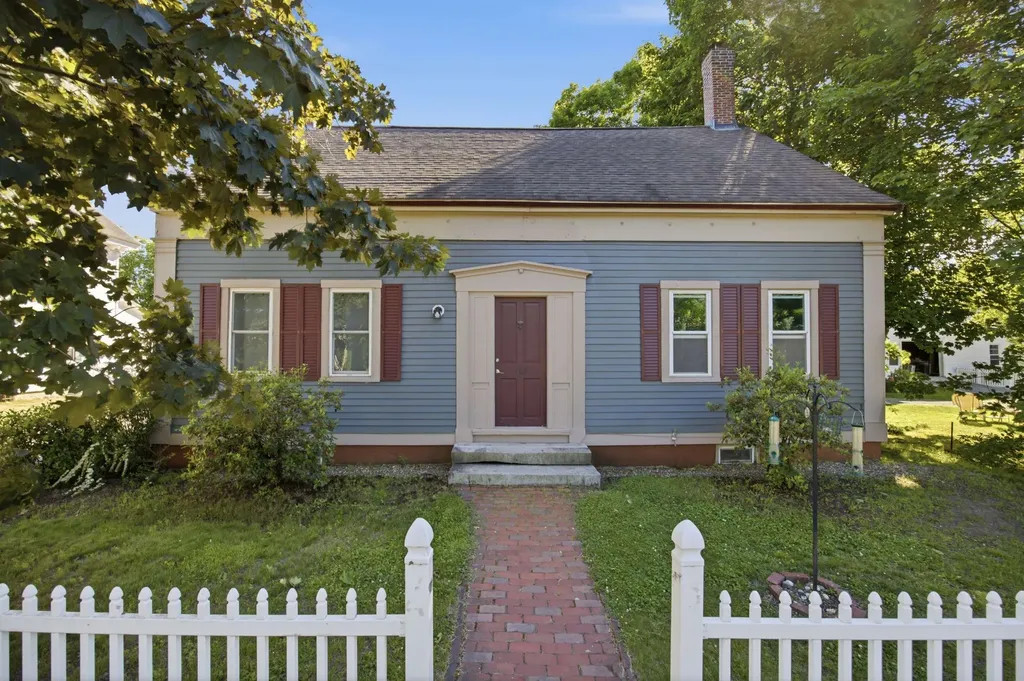
This expansive Victorian on an oversized Lot has been lovingly restored, improved and maintained. Convenient to Downtown Keene, hospitals and shopping, this amazing home blends classic elegance and workmanship with modern convenience. Vinyl Harvey windows throughout, updated kitchen with Granite and nearly new appliances, and a First Floor Primary added by the current owner, with French Door entrance at grade, and a new Primary bath combined with laundry room. The original First floor full bath has been fully remodeled, and all floors professionally refinished. A unique offering with two First Floor bedrooms. All the classic Victorian features remain, with a lovely fireplace and hearth and the stunning woodwork attendant to the homes of this era. Lovely stained glass greets you as you go upstairs to three additional bedrooms, full bath, and a generous family room. This home is truly perfect for multi-generational living. In just the last three years, a new Owens-Corning roof and ridge vent, structural repairs, both first floor baths remodeled, chimney repointed, aluminum wrap on exterior windows, new fencing for pets/kids in back yard, electrical upgrades and more. Please see attached list of upgrades. The basement is full and dry for tons of storage, and there is an unfinished walk-up attic for further storage or additional future finished space. Two lovely porches, on front and on the right side entry, and a private, fenced, paver patio on the left rear is perfect for outside meals and gatherings. Truly turn-key. All the heavy lifting has been done, and this home is ready for it's next chapter and family to enjoy.

Listed by Karl Zahn of Pat Clancey Realty

$
$
%
$/month over payments
Federal 30-year interest rate: 6.43% last updated on Jul 2, 2026
* All Figures are estimates. Check with your bank or proposed mortgage company for actual interest rates.
This product uses the FRED® API but is not endorsed or certified by the Federal Reserve Bank of St. Louis.

Virtual TourSave FavoriteSchedule TourAsk A QuestionMore Details

46 Harper Ridge Road Hampstead NH 03826

Hampstead, NH46 Harper Ridge Road

Price$624,900

Est. Mortgage: $/month

Open House

MLS Number 5098797

  • Residential Single Family
  • Next Open House: Sat 07/11 10:30 am. to 12:30 pm.
  • Full Bath 1
  • Address 46 Harper Ridge Road
  • Construction Existing

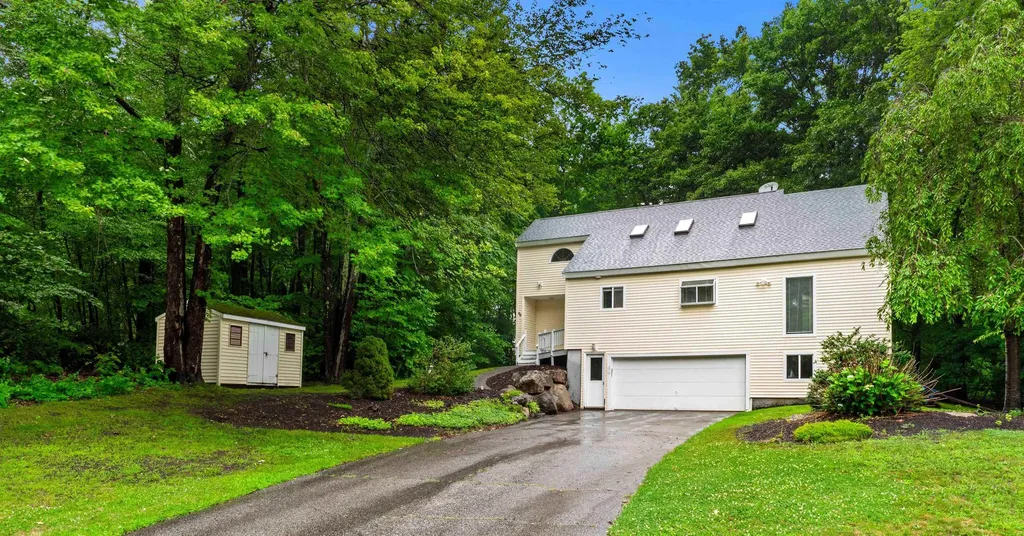
Desirable Woodland Pond subdivision in East Hampstead available for quick close. This 3 bedroom, 2 bath, contemporary is very spacious and on a beautiful private lot. Very open concept with large kitchen with plenty of cabinet and counter space, and an indoor window box, step down to spacious formal dining room with a slider to the deck. Very large living/family room with a wood burning fireplace, cathedral ceiling, ceiling fan and indoor greenhouse area. A 3/4 bath with laundry just off the hallway leading to side door to outside. Second floor has 2 expansive bedrooms with skylights to see the stars and a full bath just off the hallway. A bonus room in the lower level for home office/den/playroom. Two car garage under with additional space to storage/utilities, and a walk out slider to wood storage area. The lot is spectacular! Mature perennials, shrubs and trees provide for natural shade, a fire pit towards the back of the yard, and plenty of room to entertain outside for summer BBQ's, games, etc. Just a few doors down, take your coffee and sit by the small pond where there is a turtle crossing and local birdlife. Great location here for commuters, close to shopping and beach stickers available for Wash Pond (Sunset Lake) close by.

Listed by Diane Darling of Gibson Sotheby's International Realty

$
$
%
$/month over payments
Federal 30-year interest rate: 6.43% last updated on Jul 2, 2026
* All Figures are estimates. Check with your bank or proposed mortgage company for actual interest rates.
This product uses the FRED® API but is not endorsed or certified by the Federal Reserve Bank of St. Louis.

Save FavoriteSchedule TourAsk A QuestionMore Details

49 Patten Road Bedford NH 03110

Bedford, NH49 Patten Road

Price$624,900

Est. Mortgage: $/month

Open House

MLS Number 5099006

  • Residential Single Family
  • Next Open House: Fri 07/10 5:00 pm. to 6:30 pm.
  • Full Bath 2
  • Address 49 Patten Road
  • Construction Existing

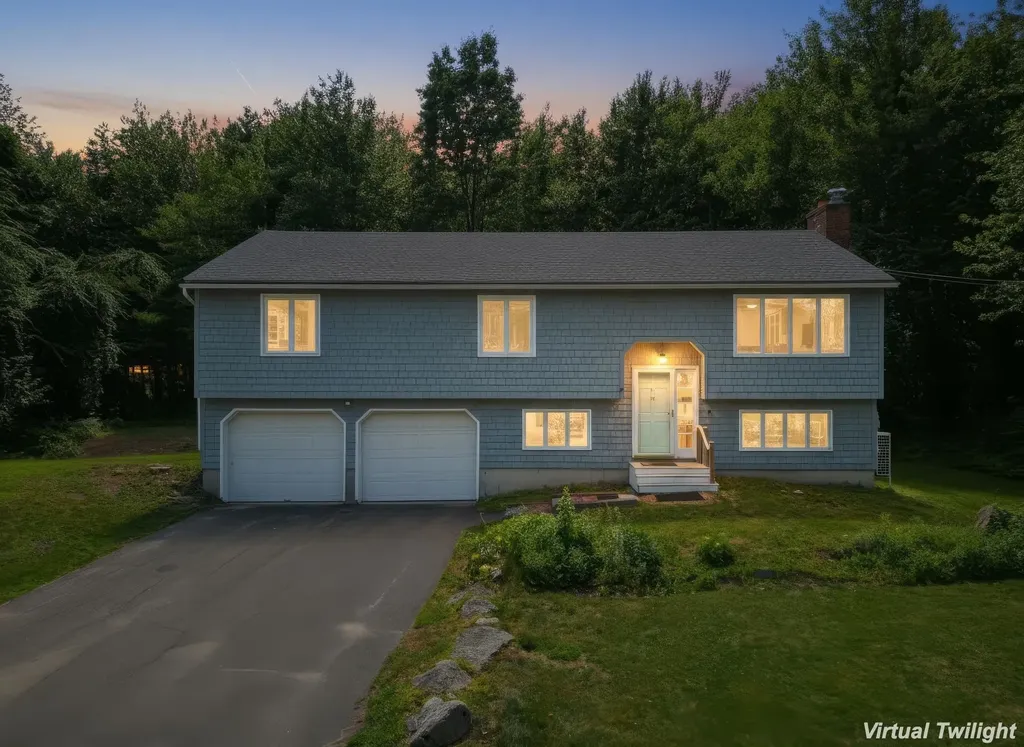
Welcome home to this beautifully updated Raised Ranch, perfectly positioned in one of the area's most desirable neighborhoods with picturesque views of the golf course greens behind Manchester Country Club right from your front windows. Inside, you'll find an inviting open floor plan featuring 4 spacious bedrooms, 2 full bathrooms, hardwood floors throughout, and a finished lower level offering the perfect fourth bedroom, home office, gym, or bonus space. The stunning kitchen boasts new quartz countertops and stainless steel appliances that are less than two years old. Every room includes ceiling fans, while mini-splits, a new propane heating system, and a cozy wood-burning stove provide year-round comfort. Recent upgrades include a brand-new roof, updated electrical, an energy-efficient electric water heater, and a newer washer and dryer with remaining warranty coverage. The attached two-car garage, dedicated laundry room, private back deck, backyard, and generous front and side yards offer the perfect blend of convenience, comfort, and outdoor living. Location is everything! Enjoy easy access to major highways, Bedford shopping, restaurants, schools, and everyday amenities while coming home to the peaceful setting of this exceptional neighborhood. The sellers are relocating with no contingencies, creating an outstanding opportunity for buyers looking for a smooth transaction and the possibility of a quick closing. Homes with this combination of updates, move-in-ready condition, golf course views, and commuter-friendly convenience don't come along often. Schedule your showing today and discover why this home is the one you've been waiting for! Open Houses: Friday (7/10) 5:00 PM - 6:30 PM, Saturday (7/11) 11:00 AM - 1:00 PM

Listed by Erica Trombetto of Cameron Real Estate Group

$
$
%
$/month over payments
Federal 30-year interest rate: 6.43% last updated on Jul 2, 2026
* All Figures are estimates. Check with your bank or proposed mortgage company for actual interest rates.
This product uses the FRED® API but is not endorsed or certified by the Federal Reserve Bank of St. Louis.

Save FavoriteSchedule TourAsk A QuestionMore Details

1 Longview Drive Atkinson NH 03811
Open House

MLS Number 5029279

  • Condo
  • Next Open House: Fri 07/10 12:00 pm. to 3:00 pm.
  • Square Feet 1,395
  • Bedrooms 2
  • New Contruction New Construction

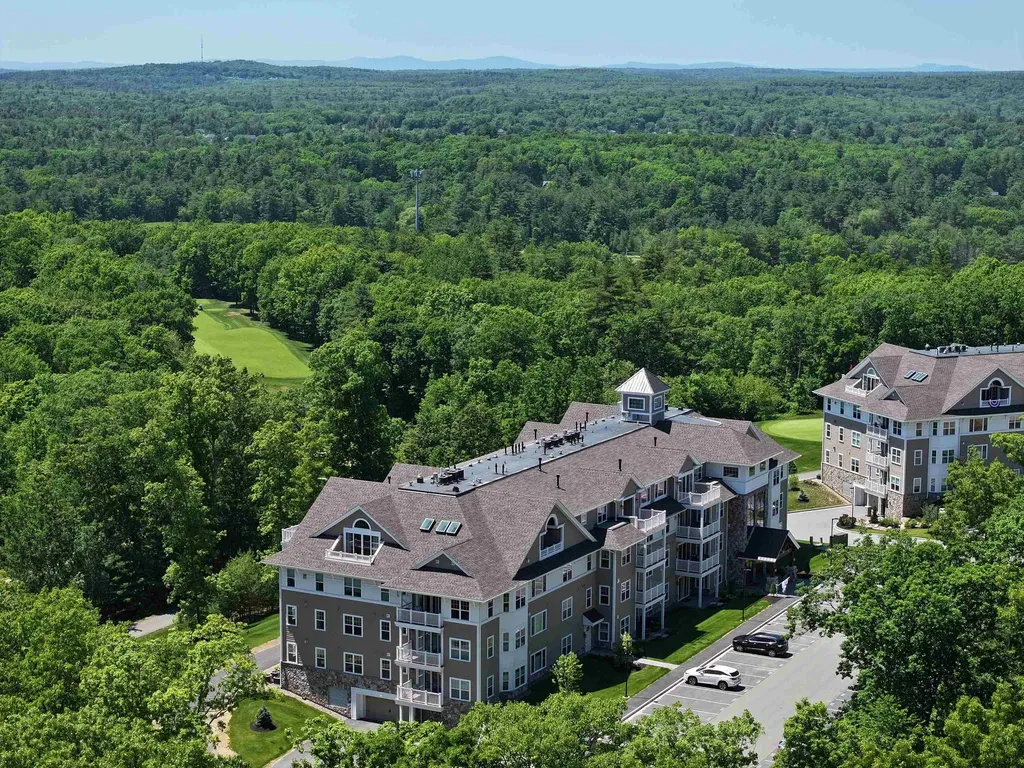
Welcome to Atkinson Heights, a premier 55+ community where luxury meets care-free living. Our fourth building has several units available for a quick close! The 'Exeter' offers 1,395 sq. ft. with 2 bedrooms, 2 bathrooms, and an open-concept kitchen, living, and dining area-perfect for both relaxing and entertaining. The kitchen features a 7-foot island with quartz countertops, soft-close cabinetry, under-cabinet and pendant lighting, a pantry closet, and stainless steel Whirlpool appliances. The primary suite is your private retreat, offering serene views, generous closet space, and a beautifully appointed bathroom with a fully tiled walk-in shower with built-in bench, a double vanity with quartz countertops, and ample storage. Additional highlights include engineered wood flooring throughout, recessed lighting, crown molding, a gas fireplace, and a tray ceiling over the dining area that adds both elegance and dimension. Step outside onto your private deck and enjoy year-round views of the 15th fairway at Atkinson Resort & Country Club, where stunning sunsets provide the perfect backdrop to your evenings. Each unit includes an assigned space in the heated garage with additional storage, plus an outdoor parking spot. The Community Center is the perfect place to gather with friends and neighbors, featuring a spacious great room, fitness room, outdoor patio, and grill. Enjoy scenic walking paths, a dog park, and a community garden-all conveniently located near shopping, medical facilities, and major highways. All occupants must be 55+.

Listed by Heidi Mahoney of Lewis Builders

$
$
%
$/month over payments
Federal 30-year interest rate: 6.43% last updated on Jul 2, 2026
* All Figures are estimates. Check with your bank or proposed mortgage company for actual interest rates.
This product uses the FRED® API but is not endorsed or certified by the Federal Reserve Bank of St. Louis.

Save FavoriteSchedule TourAsk A QuestionMore Details

3-5 Firehouse Lane New Hampton NH 03256

New Hampton, NH3-5 Firehouse Lane

Price$624,000

Est. Mortgage: $/month

MLS Number 5093700

  • Residential Single Family
  • Address 3-5 Firehouse Lane
  • Construction Existing
  • Bedrooms 4
  • Bathroom 3

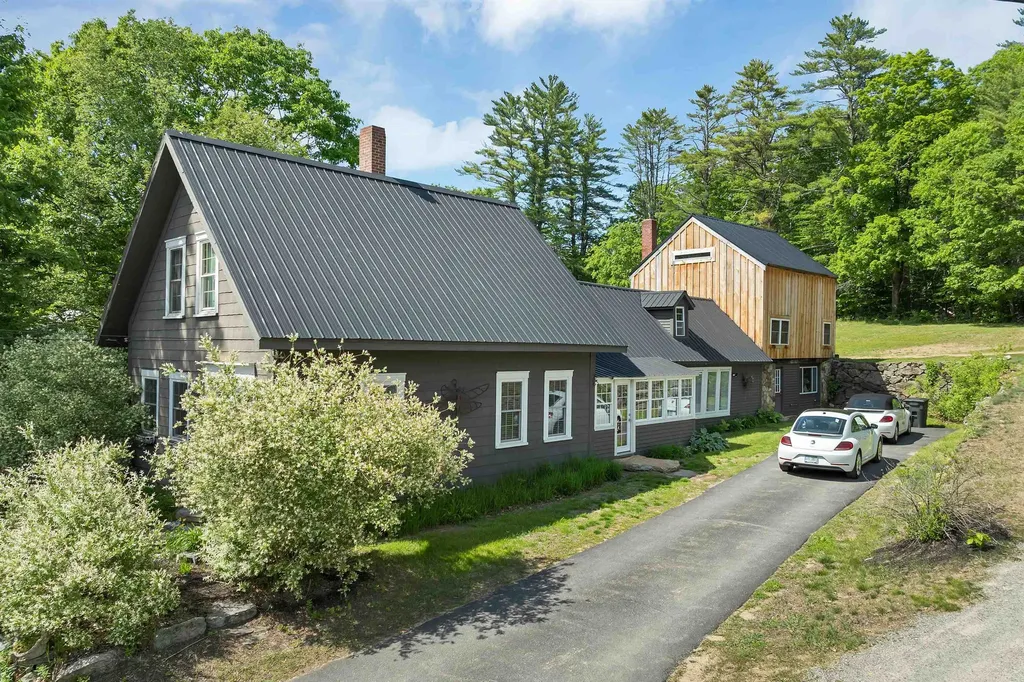
You are going to love the creative and unique renovations the owners have done to their home, including a separate cottage/ studio with endless possibilities for a business or additional living space. There is plenty of room for all your needs with a ½ bath, propane heat and its own private electric. This has been home to a small private well established business for many years. The main house has a beautiful bright, spacious modern custom kitchen with granite and stainless appliances but has kept the character and charm of the era with beamed ceilings and open shelving. The main level has a nicely renovated living room, den, dining room, new oversized tile and glass bathroom w/ washer and dryer, a spacious sitting room or guest bedroom and a pretty primary bedroom with an ample walk-in closet room. The upper part of the home can be accessed from 2 stairways, with additional bedrooms and a ¾ bath as well as access to a full walk-in attic and large room over the barn. A new boiler, new metal roof, town water and sewer, located on a 1.29-acre treed lot with beautiful private fenced garden area with a Trex deck and mature perennial gardens. Minutes to New Hampton village and the Prep school and the Pemi for swimming and kayaking is just down the street. Conveniently located to all of the lake's regions great amenities and handy to I -93 for commuters both North and South. This home is the ideal mix of modern amenities but with a classic New England charm! **Showings begin Friday June 12th by appointment only.

Listed by Judith Mcshane and Mel McShane of Coldwell Banker Realty Gilford NH

$
$
%
$/month over payments
Federal 30-year interest rate: 6.43% last updated on Jul 2, 2026
* All Figures are estimates. Check with your bank or proposed mortgage company for actual interest rates.
This product uses the FRED® API but is not endorsed or certified by the Federal Reserve Bank of St. Louis.

Virtual TourSave FavoriteSchedule TourAsk A QuestionMore Details

654 Wells Road Franconia NH 03850

Franconia, NH654 Wells Road

Price$624,000

Est. Mortgage: $/month

Active With Contract

MLS Number 5088977

  • Residential Single Family
  • Address 654 Wells Road
  • Construction Existing
  • Bedrooms 3
  • Bathroom 3

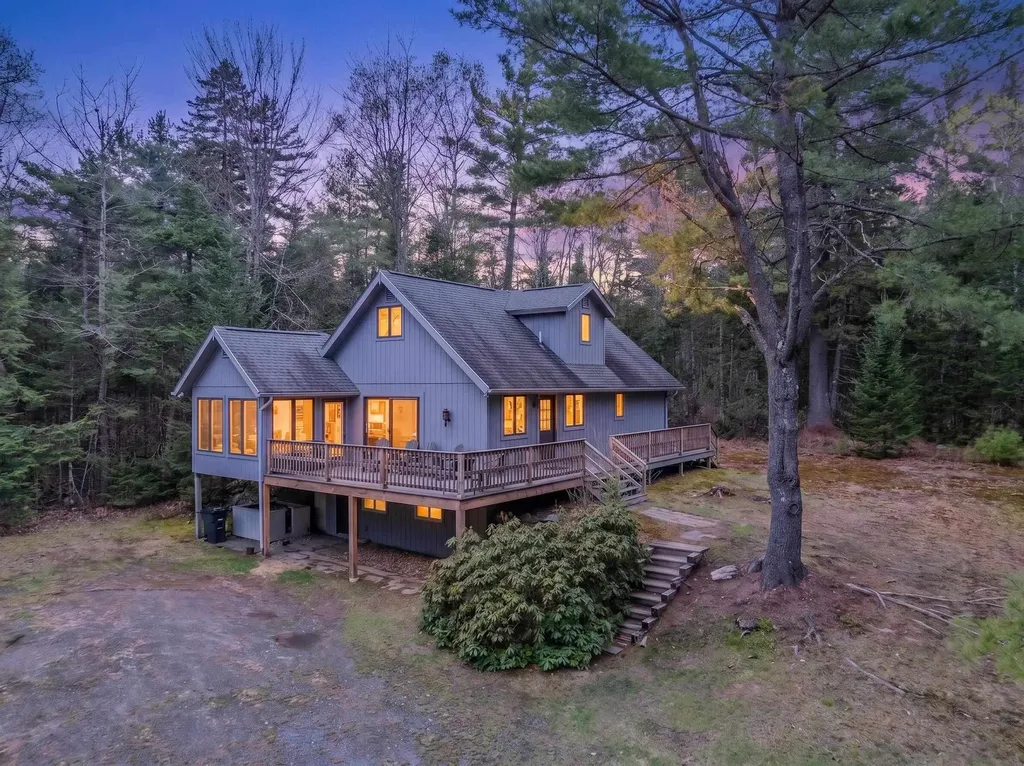
2 +/- Acres and pristinely cared for home tucked away off of Wells Road, a Scenic Byway in Franconia. This family has had years of memory-making, but it's time to pass the baton! Imagine being just a hop, skip, and jump to Cannon Mountain and Franconia Notch State Park! An abundance of outdoor recreation is just out your door, with miles of hiking in the White Mountains, along with miles of town trails for biking, x-skiing, snowshoeing, or just a quiet walk in the woods. Maybe you've been longing to do the 4000-footers, or you are eager for 1st tracks at Cannon in the Winter? Skiing, biking, hiking, it's what our area is all about: people passionate about the outdoors, quality time, and appreciating all that surrounds you with the great outdoors. This home, although we call it a 3-bedroom, can sleep many with 2+ "other" rooms, use as you wish! Enter into a large mudroom/rec room in the lower level with a wood stove, 2 other rooms, laundry, and bathroom rounding out this bonus area, and you'll have plenty of room for all of your gear! The 1st floor has kitchen, dining room, and living room all open to one another with sunroom/porch with multiple doors leading to and surrounded by a generous deck area. There is also a primary bedroom, den, and bathroom on the 1st floor. Upstairs are 2 bedrooms and a bath. This getaway exudes warmth and memories with wood floors, 2 wood stoves, private from the road, and the hush of quiet that will surround you. A year-round oasis for you to start enjoying. This property has good short-term rental history, too!

Listed by Elizabeth Horan of Badger Peabody & Smith Realty

$
$
%
$/month over payments
Federal 30-year interest rate: 6.43% last updated on Jul 2, 2026
* All Figures are estimates. Check with your bank or proposed mortgage company for actual interest rates.
This product uses the FRED® API but is not endorsed or certified by the Federal Reserve Bank of St. Louis.

Save FavoriteSchedule TourAsk A QuestionMore Details

Broker Reciprocity 

Copyright 2026 PrimeMLS, Inc. All rights reserved. This information is deemed reliable, but not guaranteed. The data relating to real estate displayed on this display comes in part from the IDX Program of PrimeMLS. The information being provided is for consumers’ personal, non-commercial use and may not be used for any purpose other than to identify prospective properties consumers may be interested in purchasing. Data last updated July 9, 2026 12:24 PM UTC