SIGN UP or LOG IN 's Account

Log in to see your saved listings or edit your searches:

No account? Sign up now to save searches, listings, and get tailored listing notifications. It's free, opt-out anytime.

Find Your New Home

Sign Up Today!

Get fresh listings via email, save your favorite listings, match with similar properties, and unlock additional property info.

Create Your Account

Do not fill in this field:

Already have an account? Log in

and narrow your search. If you have fewer than 200 results, you can save your search.

Haunted Houses in the North Pole

r=5509-5520
2 Debbie Lane Amherst NH 03031

Amherst, NH2 Debbie Lane

Price$615,000

Est. Mortgage: $/month

Pending

MLS Number 5092630

  • Condo
  • Square Feet 1,260
  • Bedrooms 2
  • New Contruction New Construction
  • Address 2 Debbie Lane

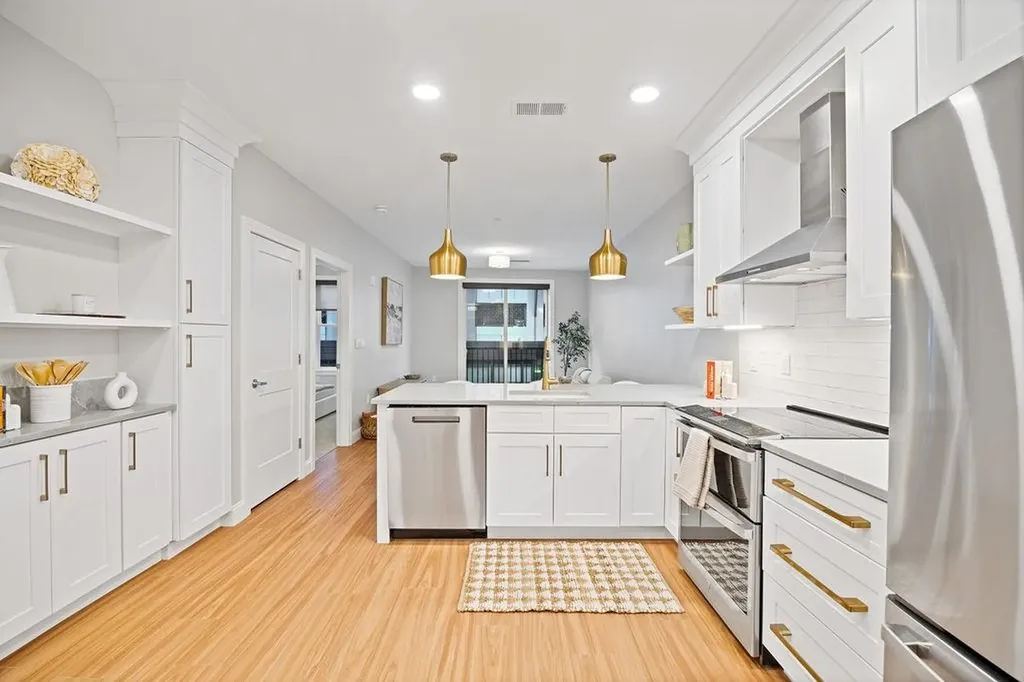
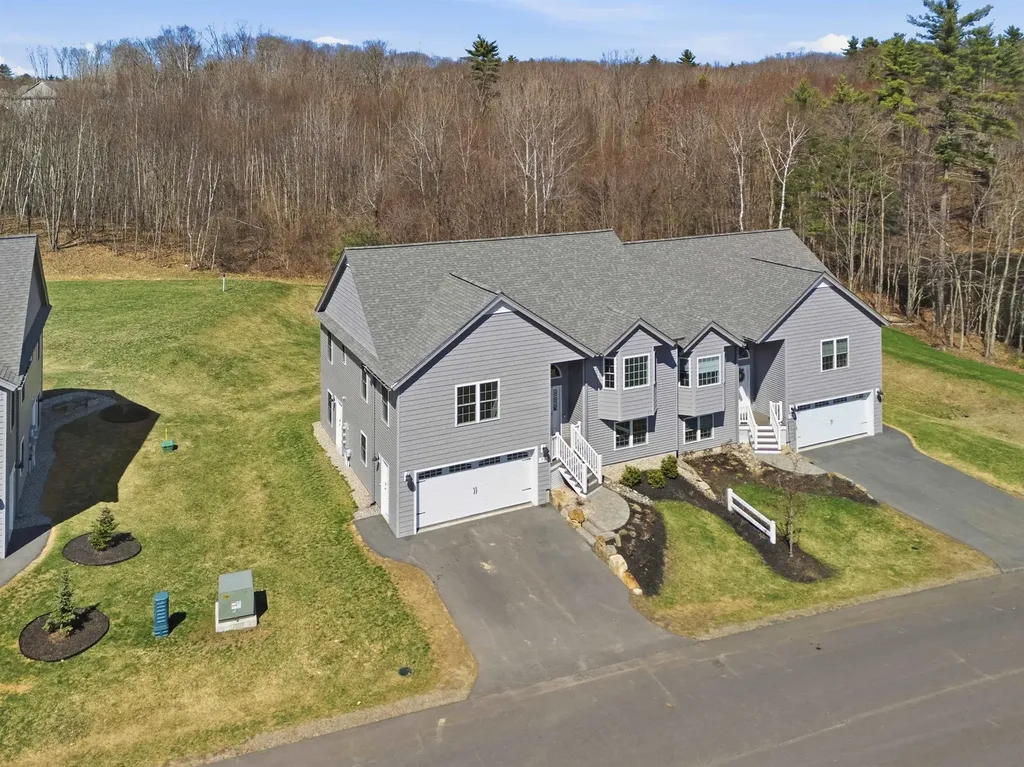
East Village Condominiums - Now with single units! Same space but with more privacy. There will be 18 units in this beautiful new 55+ neighborhood but only 3 singles are left. This detached single ranch home is an easy living, one floor and low maintenance. The house plan features 2 bedrooms, 2 bathrooms, and an open concept living space with a slider that leads to a deck. As you enter your new home through the covered front porch, you will arrive in the living room with a gas fireplace which opens to the dining area and kitchen with an island and quartz countertops. These units are hardwood floors and tile bathrooms. Both bedrooms, bathrooms and laundry are located in the back of the unit. The unfinished basement is perfect for storage or additional living space.

Listed by Matthew Silverstein of KW Coastal and Lakes & Mountains Realty
$
$
%
$/month over payments
Federal 30-year interest rate: 6.43% last updated on Jul 2, 2026
* All Figures are estimates. Check with your bank or proposed mortgage company for actual interest rates.
This product uses the FRED® API but is not endorsed or certified by the Federal Reserve Bank of St. Louis.

Save FavoriteSchedule TourAsk A QuestionMore Details

92 Pinewood Avenue Bethlehem NH 03574

Bethlehem, NH92 Pinewood Avenue

Price$615,000

Est. Mortgage: $/month

MLS Number 5083321

  • Residential Single Family
  • Full Bath 3
  • Address 92 Pinewood Avenue
  • Construction Existing
  • Bedrooms 8

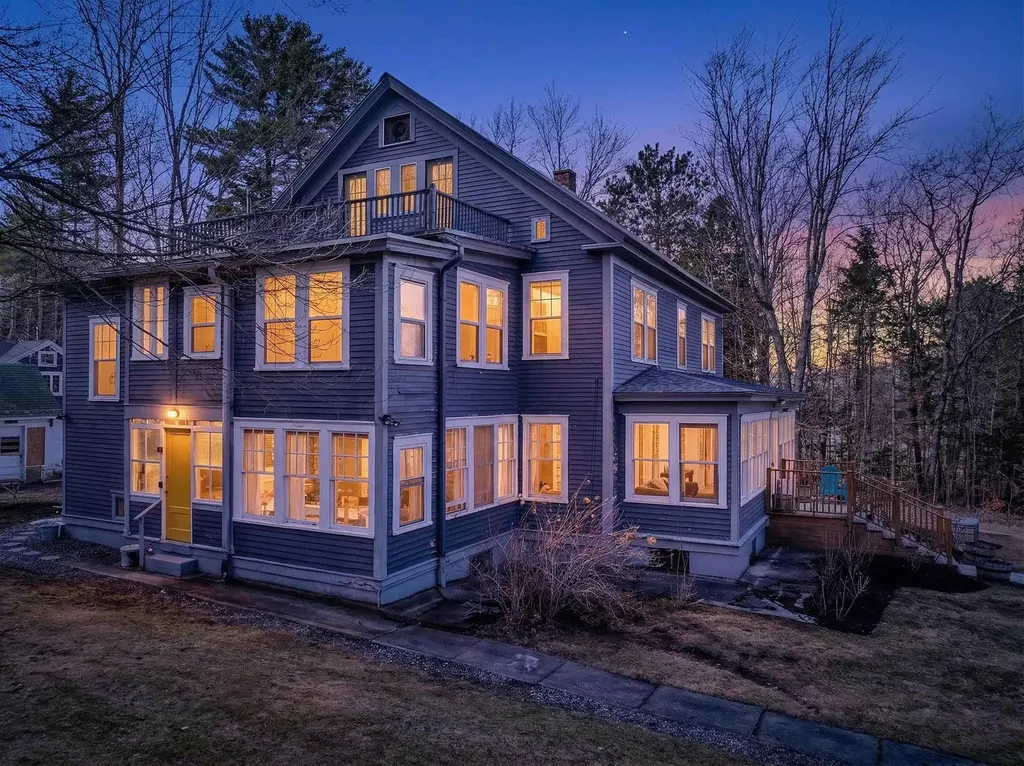
Nestled in the heart of the White Mountains, this beautifully maintained Victorian home offers the perfect blend of classic charm and modern convenience. Located less than a mile from the vibrant Main Street in Bethlehem, you'll enjoy easy access to local restaurants, scenic biking trails, and the beloved Colonial Theatre-all just moments from your doorstep. This turnkey property comes fully furnished and boasts a strong rental history, making it an exceptional opportunity for both investors and homeowners alike. With three separate living quarters, each featuring its own exterior entrance, there's incredible flexibility for generating income, hosting guests, or creating a private retreat. One unit is already actively rented, providing immediate revenue potential. Set within a highly-regarded school system and just 20 minutes from two major ski resorts, this home is perfectly positioned for year-round enjoyment. Whether you're seeking a full-time residence, vacation getaway, or shared property with friends and family, the possibilities here are truly endless. Don't miss your chance to own a piece of New Hampshire charm with built-in versatility and income potential.

Listed by Zach Hawkins of Badger Peabody & Smith Realty/Littleton

$
$
%
$/month over payments
Federal 30-year interest rate: 6.43% last updated on Jul 2, 2026
* All Figures are estimates. Check with your bank or proposed mortgage company for actual interest rates.
This product uses the FRED® API but is not endorsed or certified by the Federal Reserve Bank of St. Louis.

Save FavoriteSchedule TourAsk A QuestionMore Details

14 Juniper Lane Nashua NH 03063

Nashua, NH14 Juniper Lane

Price$615,000

Est. Mortgage: $/month

Active With Contract

MLS Number 5093928

  • Residential Single Family
  • Full Bath 1
  • Address 14 Juniper Lane
  • Construction Existing
  • Bedrooms 4

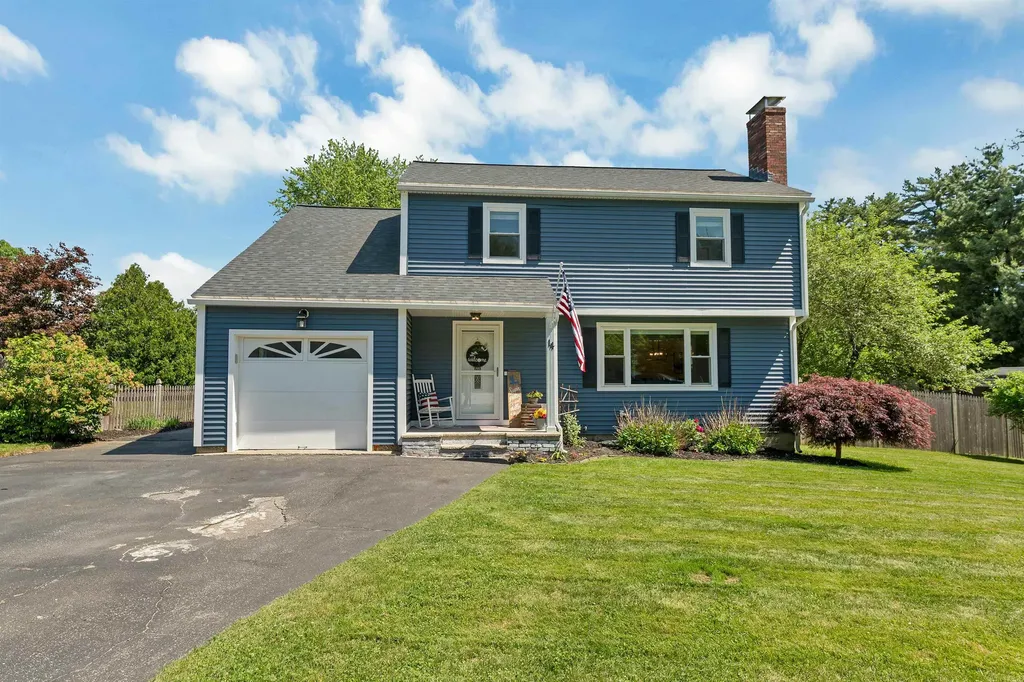
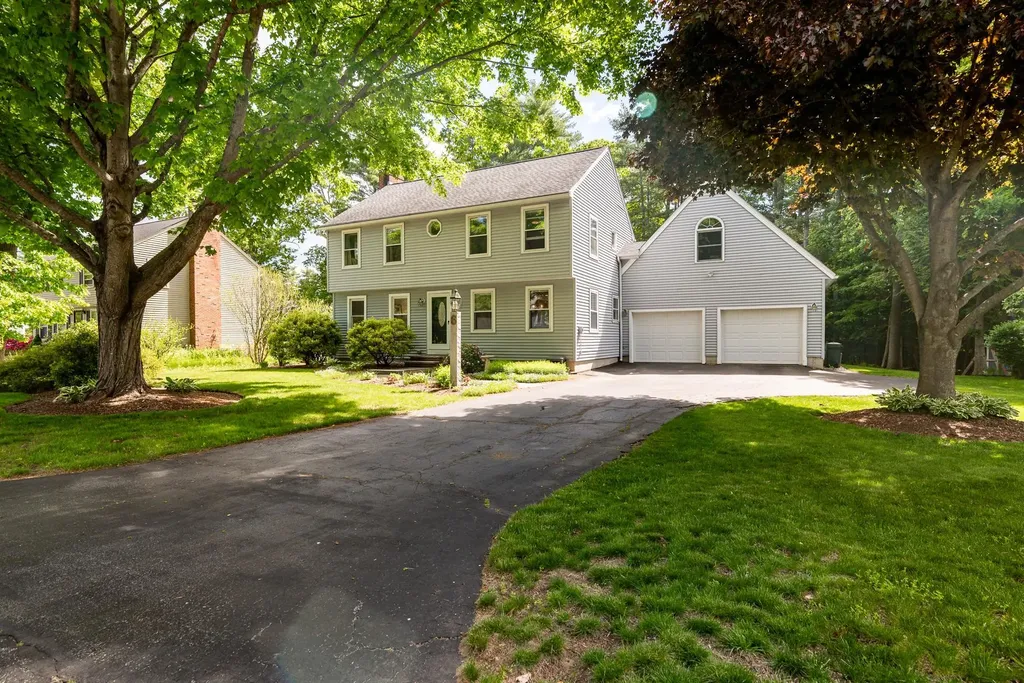
Welcome to this beautifully maintained Colonial located on a quiet cul-de-sac in Nashua's highly sought-after Birch Hill School District! Situated on an oversized lot, this spacious home offers 4 bedrooms, 3 bathrooms, and a flexible floor plan designed for today's lifestyle. The inviting fireplaced living room features hardwood floors and built-in shelves, while the finished lower level provides additional living space, perfect for a family room, recreation area, or home gym. One of the upstairs bedrooms has been thoughtfully enhanced with a stylish barn door, making it an ideal home office or private retreat. Step outside to enjoy the fully fenced backyard, complete with an above-ground pool, new shed, and plenty of room for entertaining, gardening, or play. Additional updates include irrigation in the front yard, built-in shelving in the one-car garage, and a new dishwasher, adding both convenience and functionality. Ideally located close to shopping, restaurants, parks, and everyday amenities, this home also offers an excellent commuter location with easy access to major routes while still providing the privacy of a neighborhood cul-de-sac. Move-in ready and meticulously cared for, this is a home you won't want to miss. Schedule your private showing today.

Listed by Debra Beaudry of BHGRE Masiello Bedford

$
$
%
$/month over payments
Federal 30-year interest rate: 6.43% last updated on Jul 2, 2026
* All Figures are estimates. Check with your bank or proposed mortgage company for actual interest rates.
This product uses the FRED® API but is not endorsed or certified by the Federal Reserve Bank of St. Louis.

Virtual TourSave FavoriteSchedule TourAsk A QuestionMore Details

5 Birch Hill Drive Nashua NH 03063

Nashua, NH5 Birch Hill Drive

Price$615,000

Est. Mortgage: $/month

Pending

MLS Number 5092704

  • Residential Single Family
  • Full Bath 2
  • Address 5 Birch Hill Drive
  • Construction Existing
  • Bedrooms 4

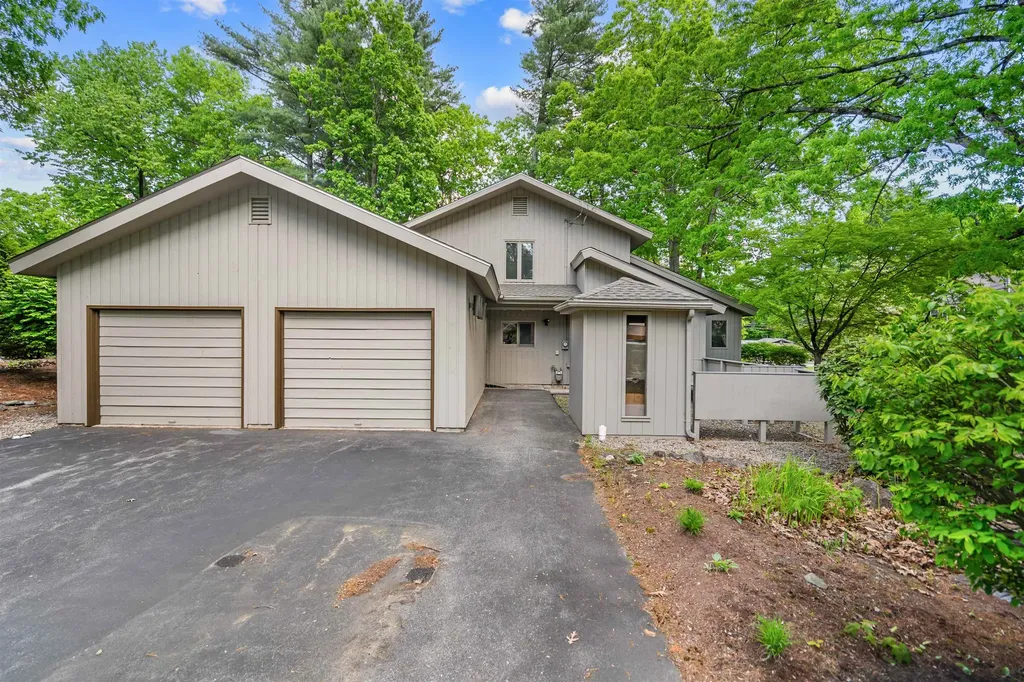
Offered for the first time in over 25 years, this spacious 4 bedroom, 3 bathroom contemporary sits on a beautiful corner lot in one of North Nashua's most desirable neighborhoods. Recent exterior updates include painted siding and a newer roof. Inside, the updated kitchen features granite countertops, stainless steel appliances, abundant cabinetry, and a layout that flows easily into the surrounding living spaces. Brand new vinyl plank flooring extends throughout much of the first floor, adding a fresh, modern feel, while the recently renovated first floor 3/4 bath provides added convenience for guests and everyday living. The double sided wood burning fireplace serves as a natural focal point between the living and dining rooms. The impressive great room is a standout feature, showcasing soaring ceilings, exposed brick, oversized windows, and plenty of natural light. Just off the main living area, the screened porch offers the perfect place to enjoy a morning coffee, unwind after a long day, or simply take in the surroundings. Multiple living and gathering spaces throughout the home provide flexibility for both everyday living and entertaining. Upstairs, you'll find four generously sized bedrooms with brand new carpeting throughout. The spacious primary suite features a walk in closet with built in shelving and a private full bath. Conveniently located near walking trails, shopping, dining, and Route 3, this home combines space, comfort, and accessibility in a location that rarely becomes available.

Listed by Shane Sicurella of EXP Realty

$
$
%
$/month over payments
Federal 30-year interest rate: 6.43% last updated on Jul 2, 2026
* All Figures are estimates. Check with your bank or proposed mortgage company for actual interest rates.
This product uses the FRED® API but is not endorsed or certified by the Federal Reserve Bank of St. Louis.

Virtual TourSave FavoriteSchedule TourAsk A QuestionMore Details

14 Brown Hill Road Bow NH 03304

Bow, NH14 Brown Hill Road

Price$615,000

Est. Mortgage: $/month

MLS Number 5087100

  • Residential Single Family
  • Full Bath 3
  • Address 14 Brown Hill Road
  • Construction Existing
  • Bedrooms 4

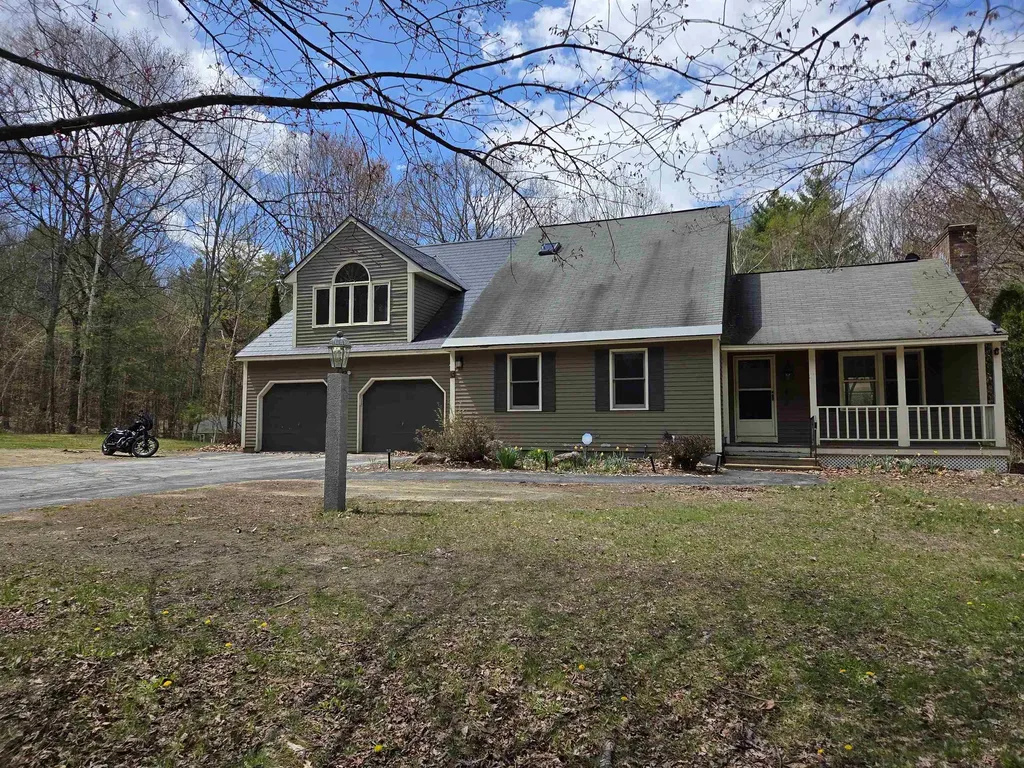
Located in the scenic town of Bow, known for its highly regarded school system and quaint rural atmosphere, this spacious home sits on a beautiful 2-acre lot. The cook's kitchen features granite countertops, quality cabinetry, stainless steel appliances, a bar area, built-in double oven, warming oven, and an artistically crafted center island with vent hood. The kitchen overlooks a sunken family room with skylights, vaulted ceilings, exposed beams, and views of the backyard. This home offers a flexible layout that could work well for multi-generational living, with two primary bedroom options. The first-floor primary suite includes a full bathroom and walk-in closet. The second-floor primary suite features vaulted ceilings, a sitting area, walk-in closet, cedar closet, private deck overlooking the backyard, and a full bath with soaking tub. Additional amenities include first-floor laundry, wood-burning fireplace, home office, studio, rec room, gym, and a solarium that makes a peaceful retreat for relaxing, meditation, or yoga. Enjoy summer cookouts on the spacious deck overlooking the backyard. The homeowners recently invested over $25,000 into a top-of-the-line boiler, hot water tank, well pump and water filtration system. A recent appraisal and AVM valued the home between $800,000-$850,000. With some paint and flooring updates, this property offers an excellent opportunity for instant equity in one of Bow's most desirable settings.

Listed by Gregory McCarthy of Keller Williams Realty-Metropolitan

$
$
%
$/month over payments
Federal 30-year interest rate: 6.43% last updated on Jul 2, 2026
* All Figures are estimates. Check with your bank or proposed mortgage company for actual interest rates.
This product uses the FRED® API but is not endorsed or certified by the Federal Reserve Bank of St. Louis.

Save FavoriteSchedule TourAsk A QuestionMore Details

39 Latham Court Burlington VT 05401

Burlington, VT39 Latham Court

Price$615,000

Est. Mortgage: $/month

MLS Number 5096662

  • Residential Single Family
  • Full Bath 1
  • Address 39 Latham Court
  • Construction Existing
  • Bedrooms 3

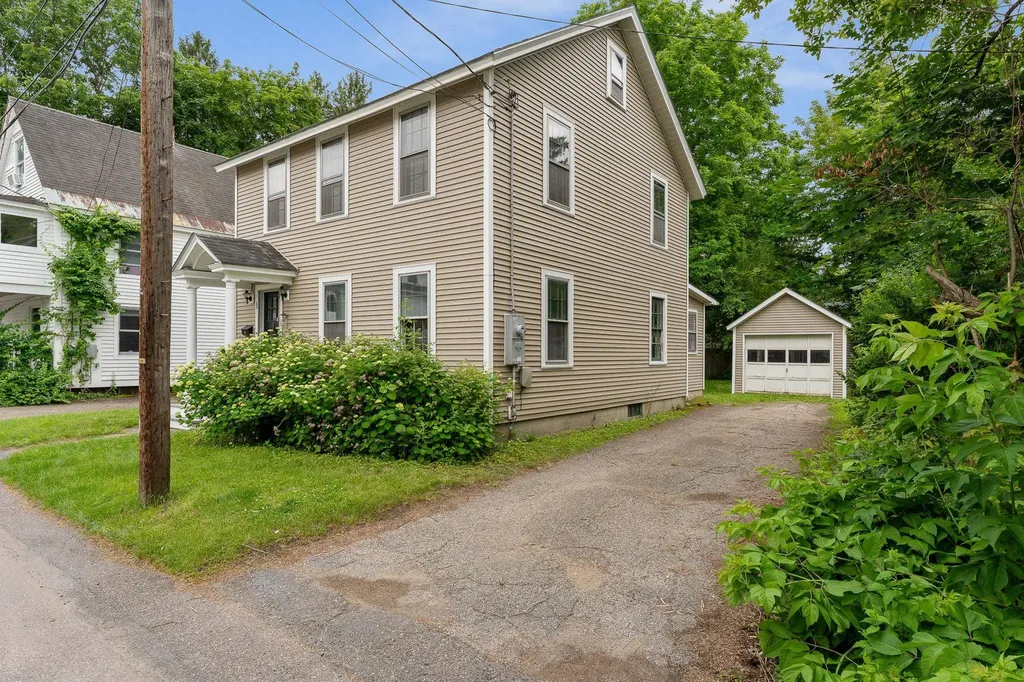
Located on a quiet dead-end street in one of Burlington's most desirable neighborhoods, this classic home offers the perfect combination of timeless character, thoughtful updates, and an unbeatable location. Just a short walk to UVM Medical Center, the University of Vermont, Champlain College, and Centennial Woods, you'll also enjoy quick access to downtown Burlington, Winooski, BTV Airport, and I-89. Inside, the home has been beautifully refreshed with gleaming hardwood floors throughout the first and second levels, recently refinished, along with fresh paint throughout the entire interior. The traditional floor plan offers comfortable living spaces, a convenient first-floor half bath, and a separate room with a step-in shower, providing excellent flexibility for guests, a home office, or future first-floor living possibilities. Upstairs you'll find three bedrooms and a full bath, while the partially finished walk-up attic provides additional flexible space ideal for a home office, playroom, studio, or storage. Numerous capital improvements have already been completed, including new siding (2014), a new roof on both the house and detached garage (2013/2014), and electrical updates. Natural gas forced hot air heat provides efficient comfort throughout the seasons. Outside, enjoy a detached one-car garage, a paved driveway with plenty of tandem off-street parking, and a partially fenced backyard offering privacy and space for gardening, entertaining, or simply relaxing. Whether you're searching for a primary residence or an investment opportunity in Burlington's sought-after hill section, this well-maintained home is truly a rare find! Book a showing today!

Listed by Kara Koptiuch of Vermont Real Estate Company

$
$
%
$/month over payments
Federal 30-year interest rate: 6.43% last updated on Jul 2, 2026
* All Figures are estimates. Check with your bank or proposed mortgage company for actual interest rates.
This product uses the FRED® API but is not endorsed or certified by the Federal Reserve Bank of St. Louis.

Virtual TourSave FavoriteSchedule TourAsk A QuestionMore Details

5 Hillside Circle Lincoln NH 03251

MLS Number 5079148

  • Condo
  • Square Feet 1,582
  • Bedrooms 3
  • New Contruction Existing
  • Complex Forest Ridge

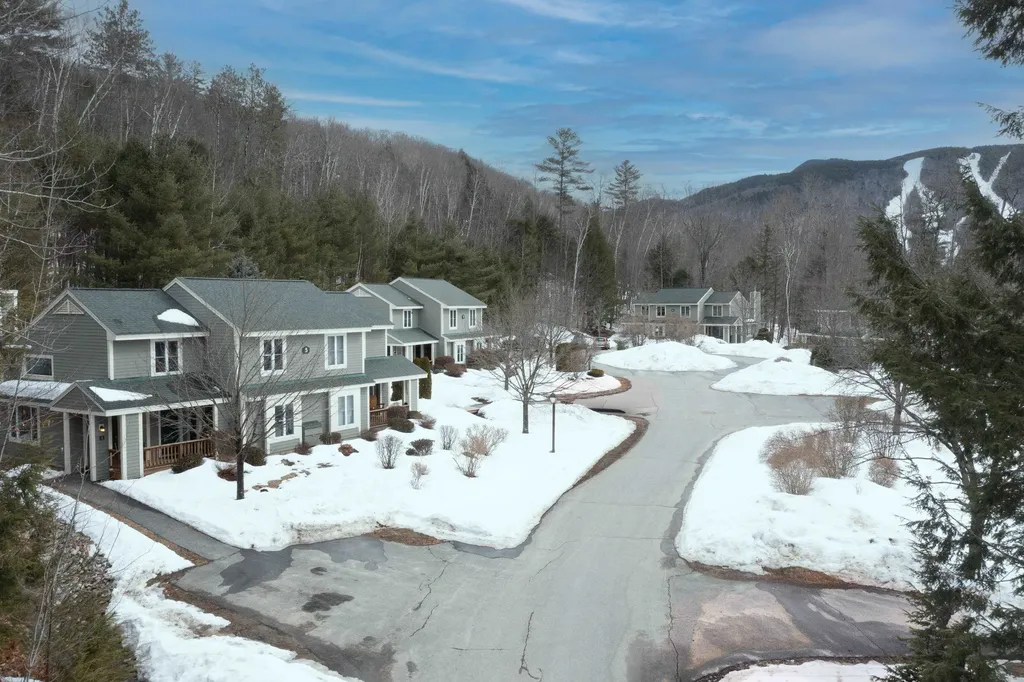
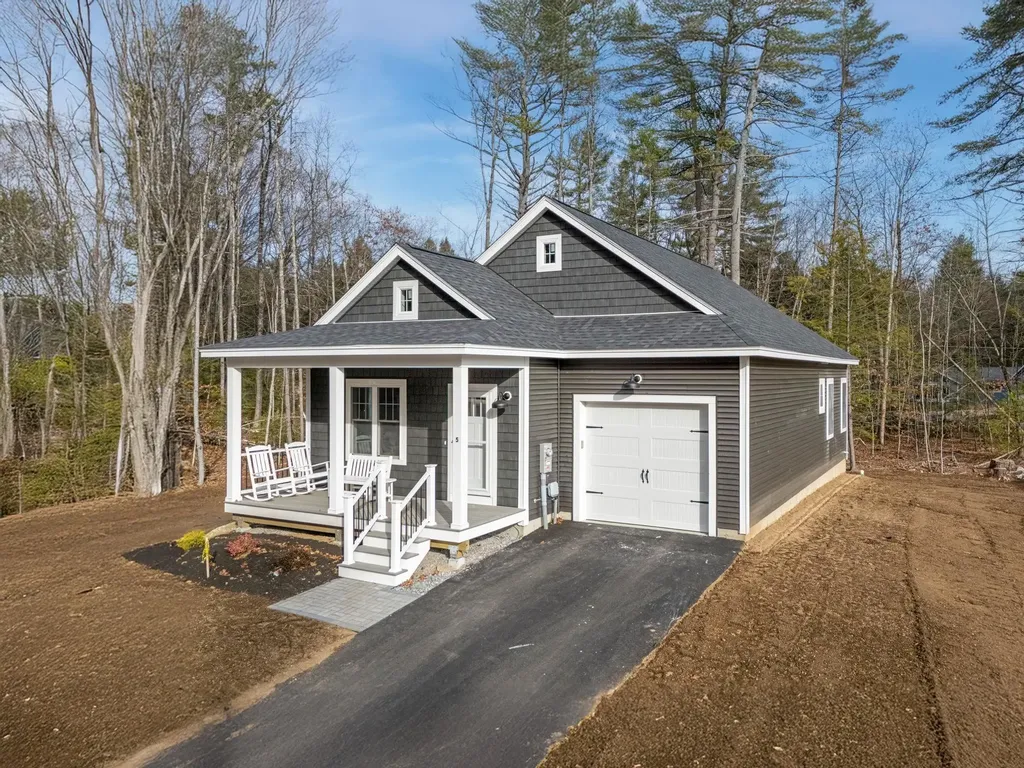
Nestled in the desirable Forest Ridge community on Hillside Circle, this 3-bedroom, 3-bath townhouse offers a serene White Mountains retreat just minutes from Loon Mountain and downtown Lincoln. Thoughtfully designed across multiple levels, the home features a bright and inviting open living, dining, and kitchen area, perfect for family gatherings or entertaining guests. Large windows fill the space with natural light and showcase the surrounding wooded landscape. The primary suite on the first floor provides privacy and comfort, while two additional bedrooms upstairs offer flexible space for family, guests, or rental potential. With three full baths, the layout easily accommodates larger groups. Owners and guests enjoy the amenity-rich Forest Ridge Sports Club, including indoor and outdoor pools, hot tubs, fitness center, tennis and pickleball courts and walking trails. During ski season, a shuttle provides convenient access to Loon Mountain, making winter recreation effortless. Located near hiking, biking, and kayaking spots, with easy access to shops, restaurants, and seasonal events in Lincoln, this townhouse is an ideal four-season getaway or investment property. Combining comfort, convenience, and access to the White Mountains' best recreational opportunities, 5-1 Hillside Circle is the perfect base for enjoying all that the region has to offer.

Listed by Jane Duguay of Bel Casa Realty

$
$
%
$/month over payments
Federal 30-year interest rate: 6.43% last updated on Jul 2, 2026
* All Figures are estimates. Check with your bank or proposed mortgage company for actual interest rates.
This product uses the FRED® API but is not endorsed or certified by the Federal Reserve Bank of St. Louis.

Virtual TourSave FavoriteSchedule TourAsk A QuestionMore Details

6 Governors Way Concord NH 03303-3433

Concord, NH6 Governors Way

Price$615,000

Est. Mortgage: $/month

Pending

MLS Number 5093877

  • Residential Single Family
  • Full Bath 1
  • Address 6 Governors Way
  • Construction Existing
  • Bedrooms 3

Welcome to 6 Governor's Way, a beautifully maintained, 3-bedroom 2 & ½ bath home, located on a tree-lined cul-de-sac in Concord NH. This timeless & tastefully decorated home has so much to offer, including a front to back living/family room with lots of natural light, hardwood floors, a newly installed gas fireplace insert, and glass doors leading to the gorgeous 16'x20' Trex Deck, built in 2025, with built-in lighting, overlooking the relaxing and private backyard, with extensive perennial gardens. The first floor also features a convenient half-bath with laundry, a freshly painted and well-appointed kitchen with tiled backsplash, tiled floors, new overhead light fixture, gas cook stove & new dishwasher. Just off the kitchen, the newly painted dining room offers hard-wood floors and an upgraded light fixture for all the family gatherings you will have in this inviting space. Upstairs you'll find a spacious Primary En-Suite with vaulted ceiling, walk-in closet, hardwood floors & ¾ bath truly a retreat to relax in. You'll also find 2 more ample-sized bedrooms plus a full bath. Additional features include a 2-car, attached garage with custom storage features, including a Rubbermaid Rail Storage System and a full wall of Cobalt storage shelves. The second story finished bonus room offers many possibilities, ideal for a home office, workout room or studio. The full basement also features abundant storage shelving units, deep sink and a new Refrigerator/freezer for overflow. Located within walking distance to the elementary school, Beaver Meadow golf course, public pickleball courts, the local ice cream shop, walking and biking trails and so much more! A very special property and a wonderful place to call home.

Listed by Marie Burbank of BHG Masiello Portsmouth

$
$
%
$/month over payments
Federal 30-year interest rate: 6.43% last updated on Jul 2, 2026
* All Figures are estimates. Check with your bank or proposed mortgage company for actual interest rates.
This product uses the FRED® API but is not endorsed or certified by the Federal Reserve Bank of St. Louis.

Virtual TourSave FavoriteSchedule TourAsk A QuestionMore Details

45 Walker Hill Road Ossipee NH 03864

Ossipee, NH45 Walker Hill Road

Price$615,000

Est. Mortgage: $/month

MLS Number 5095201

  • Residential Single Family
  • Full Bath 2
  • Address 45 Walker Hill Road
  • Construction New Construction
  • Bedrooms 3

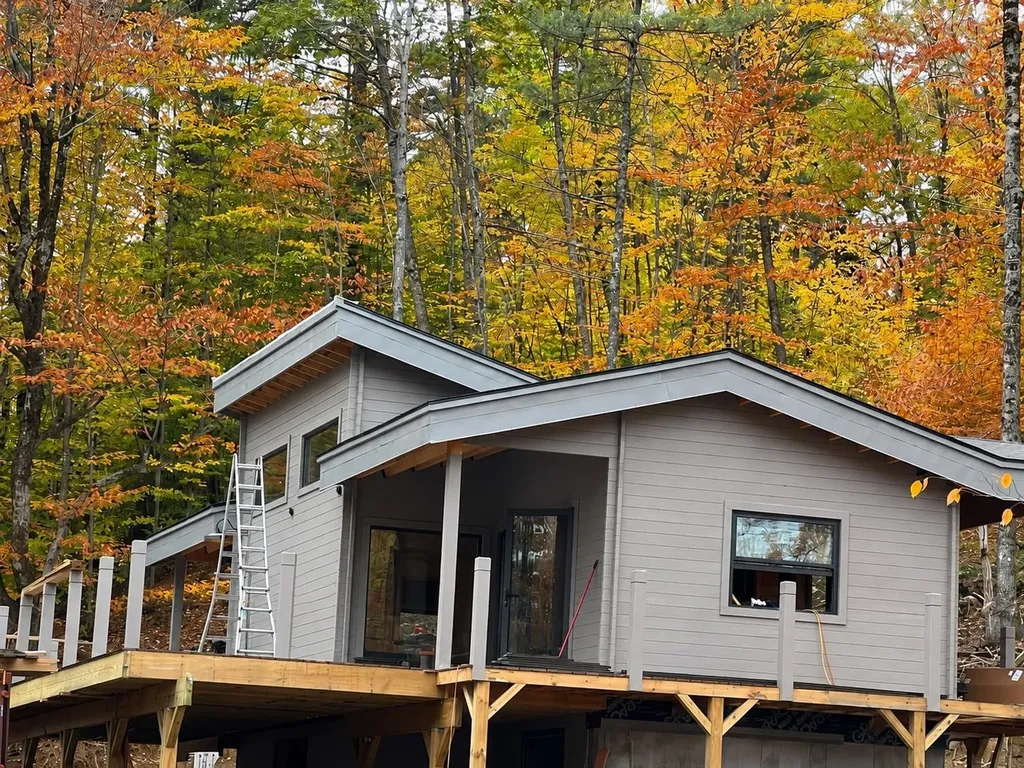
PRESALE HOME 90% complete Remaining - Landscaping trim and staining wood floors. All appliances will be buyers choice with $5.000 appliance suite allowance..Handcrafted contemporary home on nearly 2 acres in a wooded setting. On an amazing street with very little traffic only from neighbors. House constructed from Angora Pine imported all the from the Himalia mountains, this is the mountain range of Mt Everest South of Tibet. When you are in this unique custom home you immediately feel the warmth of a solid furnature quality built home. 48' wide raised deck and 40' feet of panoramic windows French doors leading to the ceiling fan accompanied covered deck to the kitchen and the master bedroom. Sip tea in the morning while feeling the nature surround you. This unique home is only a 12 minute drive to Wolfboro,NH and Lake Winnipesaukee! Ceiling fans 12' -14' + high ceilings all tongue and groove hand sanded and stained solid wood ceilings and walls. Side yard big enough for a pickle ball court or half basketball court. Great golf courses within 15 minutes and hiking Trails such as the Mount Washington region and Kangamangus and the "NH48" just a few minutes away the best on the east coast! Snow ski, kayak, fish just minutes away in the lakes and mountain region of NH only an hour from Portland, One of Americas most beautiful coast lines about an hour senic drive, fresh seafood and lobster ponds everywhere. Visit the docks and pick lobster from the boat! Surf and so much more..

Listed by Derek Eisenberg of Continental Real Estate Group,Inc.

$
$
%
$/month over payments
Federal 30-year interest rate: 6.43% last updated on Jul 2, 2026
* All Figures are estimates. Check with your bank or proposed mortgage company for actual interest rates.
This product uses the FRED® API but is not endorsed or certified by the Federal Reserve Bank of St. Louis.

Save FavoriteSchedule TourAsk A QuestionMore Details

2334 Pumpkin Village Road Fairfield VT 05455

MLS Number 5073557

  • Residential Single Family
  • Full Bath 1
  • Construction Existing
  • Bedrooms 3
  • Bathroom 2

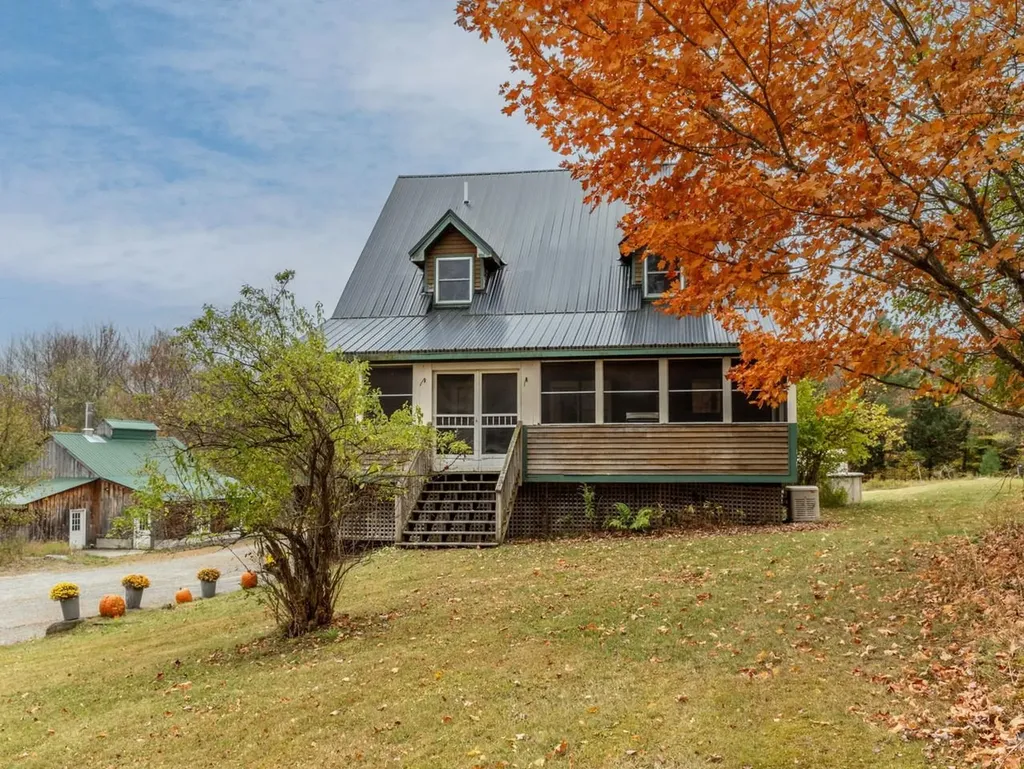
Set on 11 (give or take) beautiful acres, this property offers the best of Vermont country living featuring woods and open land. There's room for horses or farm animals, plus four outbuildings including a sugarhouse, a large garage with oversized door, five-bay storage building, spacious shed with chicken coop, and a greenhouse. The three-bedroom, two-bath country cape offers hardwood floors, spacious rooms, and a big eat-in kitchen with stainless steel gas stove. A first-floor flex room could serve as a fourth bedroom or office, while the walkout basement includes a workshop area. Enjoy outdoor living with an enclosed screened porch, deck, and covered porch with access to the above-ground pool. Additional highlights include a Generac generator and a peaceful setting just 15 minutes to Enosburg, and 30 minutes to St. Albans and I-89. Also being sold with 122.76 acres - see MLS #5066076.

Listed by Lipkin Audette Team of Coldwell Banker Hickok and Boardman

$
$
%
$/month over payments
Federal 30-year interest rate: 6.43% last updated on Jul 2, 2026
* All Figures are estimates. Check with your bank or proposed mortgage company for actual interest rates.
This product uses the FRED® API but is not endorsed or certified by the Federal Reserve Bank of St. Louis.

Save FavoriteSchedule TourAsk A QuestionMore Details

99 Foundry Place Portsmouth NH 03801

MLS Number 5083985

  • Condo
  • Square Feet 737
  • Bedrooms 1
  • New Contruction Existing
  • Address 99 Foundry Place

Nestled in Portsmouth's vibrant North End, Unit 106 offers refined city living with a balance of modern design and everyday comfort in one of the city's most desirable communities. This beautifully designed 1-bedroom, 1-bath home features open-concept living and dining, where abundant natural light enhances the seamless flow of the space. Thoughtful details-including a charming Juliet balcony, built-in closets, and a first-floor setting elevated just above street level-create both privacy and connection. The kitchen showcases timeless finishes with quartz countertops, a classic subway tile backsplash, and stainless steel GE Profile appliances, complemented by sleek pendant lighting. A marble-finished bath with a frameless glass shower and LED-lit vanity mirror adds a touch of modern luxury, while soft Berber carpeting and custom blinds provide a quiet sense of retreat. Enjoy conveniences such as in-unit laundry, central air, and dedicated owner-paid garage parking. With access to curated amenities including a fitness center, inviting resident lounge, and rooftop terrace with sweeping city views, Residence 106 offers a seamless blend of comfort, sophistication, and walkable Portsmouth living.

Listed by Caleb DeVries and Laura Lauren of Engel & Volkers Portsmouth

$
$
%
$/month over payments
Federal 30-year interest rate: 6.43% last updated on Jul 2, 2026
* All Figures are estimates. Check with your bank or proposed mortgage company for actual interest rates.
This product uses the FRED® API but is not endorsed or certified by the Federal Reserve Bank of St. Louis.

Save FavoriteSchedule TourAsk A QuestionMore Details

7A Sunset Ridge Road Epping NH 03042
Pending

MLS Number 5083092

  • Condo
  • Square Feet 2,506
  • Bedrooms 2
  • New Contruction Existing
  • Complex Pleasant View Farm

Welcome to this stunning modern townhome in Epping, NH! This beautifully designed split-entry offers an exceptional layout with approximately 2,500 sq ft of thoughtfully finished living space, perfect for buyers seeking style, space, and flexibility. The heart of the home is a gorgeous, modern eat-in kitchen featuring contemporary finishes that will impress even the most discerning buyer. The open living area centers around a cozy fireplace, ideal for New England winters. Upstairs, the spacious primary suite is a true retreat, complete with two custom closets and a private full bath. A second bedroom and additional bathroom round out the upper level. The fully finished walk-out lower level is a standout feature, offering three additional rooms perfect for a home office, gym, family room, or guest space adding incredible versatility. Step outside to a large deck or the expansive backyard, ideal for entertaining or simply enjoying the outdoors. Additional highlights include an attached 2-car garage and an unbeatable list of community amenities including a community center, community garden, RV lot, and scenic walking trails, all within the complex. Don't miss this move-in ready gem that checks every box!

Listed by Kristen Keegan of Silver Key Homes Realty

$
$
%
$/month over payments
Federal 30-year interest rate: 6.43% last updated on Jul 2, 2026
* All Figures are estimates. Check with your bank or proposed mortgage company for actual interest rates.
This product uses the FRED® API but is not endorsed or certified by the Federal Reserve Bank of St. Louis.

Virtual TourSave FavoriteSchedule TourAsk A QuestionMore Details

Broker Reciprocity 

Copyright 2026 PrimeMLS, Inc. All rights reserved. This information is deemed reliable, but not guaranteed. The data relating to real estate displayed on this display comes in part from the IDX Program of PrimeMLS. The information being provided is for consumers’ personal, non-commercial use and may not be used for any purpose other than to identify prospective properties consumers may be interested in purchasing. Data last updated July 9, 2026 7:38 AM UTC