
SIGN UP or LOG IN 's Account

Log in to see your saved listings or edit your searches:

No account? Sign up now to save searches, listings, and get tailored listing notifications. It's free, opt-out anytime.

Find Your New Home

Sign Up Today!

Get fresh listings via email, save your favorite listings, match with similar properties, and unlock additional property info.

Create Your Account

Do not fill in this field:

Already have an account? Log in

and narrow your search. If you have fewer than 200 results, you can save your search.

Haunted Houses in the North Pole

r=5521-5532
10 Old Town Road Castleton VT 05735

Castleton, VT10 Old Town Road

Price$615,000

Est. Mortgage: $/month

MLS Number 4981890

  • Residential Single Family
  • Full Bath 1
  • Address 10 Old Town Road
  • Construction Existing
  • Bedrooms 2

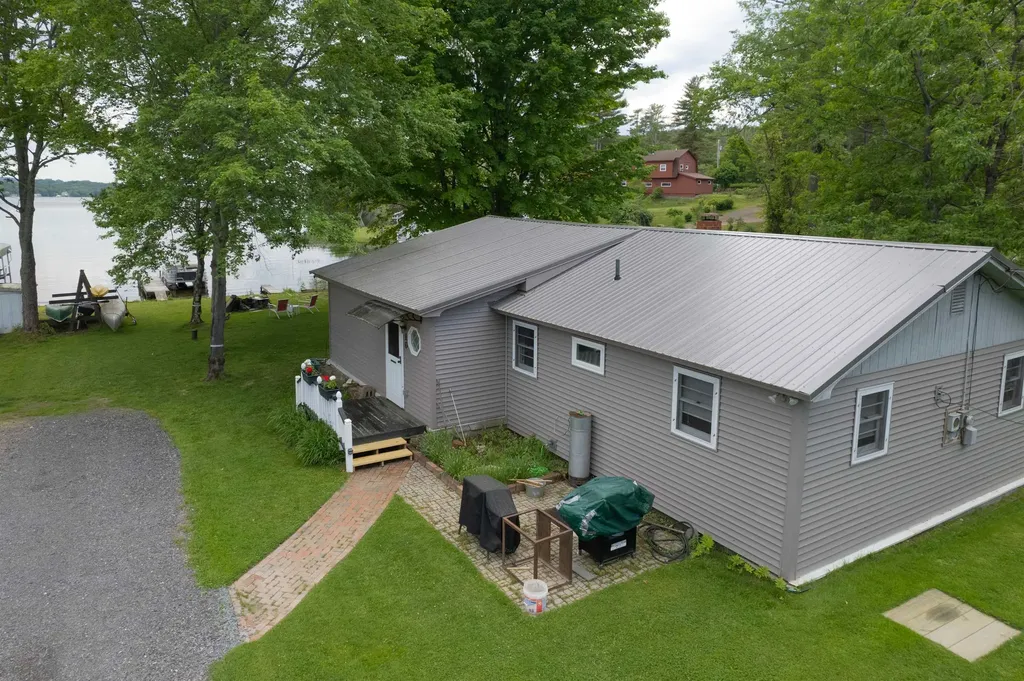
Motivated Sellers!! Bring all offers today!! Welcome to this enchanting lakefront retreat, where rustic charm meets lakeside living. Nestled in a quiet bay with over 200 feet of lakefront this property includes a dock so you can start enjoying Lake Bomoseen today! Get away from the city with your own tranquil escape. Located just a short drive Killington and Pico this home offers a year-round living and all the lakes region has to offer. The level yard offers easy access to the lake as well as this one-level home. Step inside where you will be greeted by a warm and inviting interior with an abundance of natural light. The open living area includes a kitchen with double ovens and a new stainless steel refrigerator. The detached 2-car garage has an upper level with plenty of storage or room to expand your living space. Whether you are hosting summer gatherings, enjoying a quiet evening under the stars, or simply unwinding by the firepit, the outdoor areas are designed for relaxation and enjoyment. Don't miss the chance to make this exceptional property your own. Schedule a private tour and experience the magic of this idyllic home for yourself.

Listed by Nancy Liberatore of Lakes & Homes Real Estate

$
$
%
$/month over payments
Federal 30-year interest rate: 6.43% last updated on Jul 2, 2026
* All Figures are estimates. Check with your bank or proposed mortgage company for actual interest rates.
This product uses the FRED® API but is not endorsed or certified by the Federal Reserve Bank of St. Louis.

Virtual TourSave FavoriteSchedule TourAsk A QuestionMore Details
29 Milo Lane Somersworth NH 03878

Somersworth, NH29 Milo Lane

Price$614,900

Est. Mortgage: $/month

Active With Contract

MLS Number 5088951

  • Residential Single Family
  • Full Bath 2
  • Address 29 Milo Lane
  • Construction Existing
  • Bedrooms 3

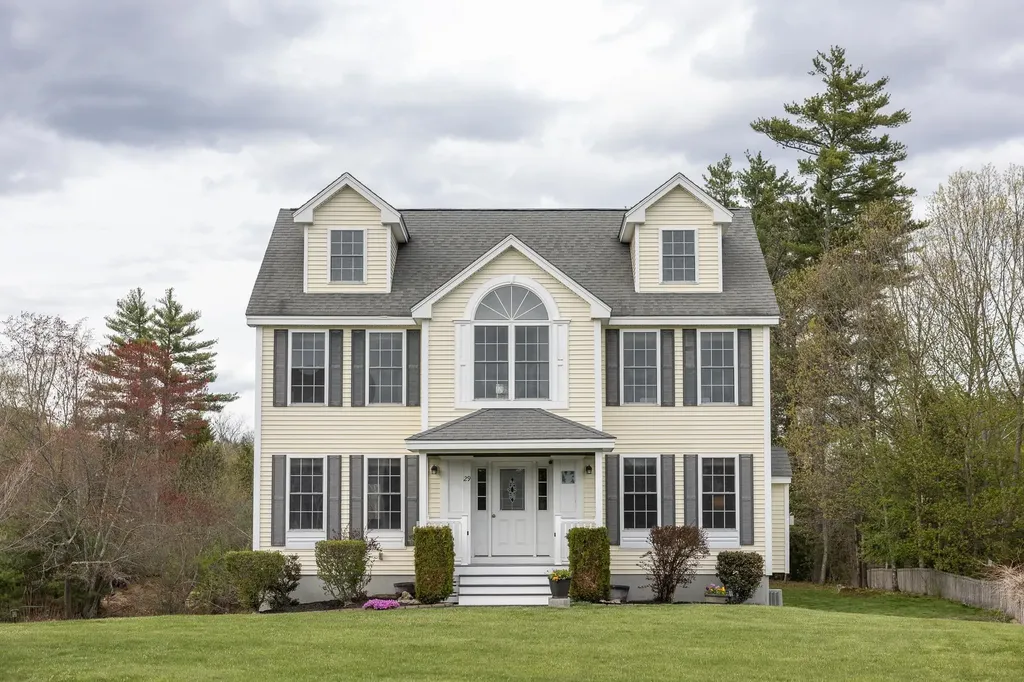
Welcome to 29 Milo Lane in Somersworth, NH! Located in the desirable Cotton Woods neighborhood, this beautifully maintained 3-bedroom, 2.5-bath home has been lovingly cared for and is truly move-in ready. From the moment you walk in, you'll feel the warm and inviting atmosphere that makes this house instantly feel like home. This property offers spacious open living areas filled with natural light, creating the perfect space for everyday living, entertaining, or simply relaxing. The layout flows beautifully and provides plenty of room to gather with family and friends while still feeling comfortable and cozy. Step outside and enjoy the open outdoor space ideal for summer gatherings, playtime, gardening, or peaceful evenings at home. Pride of ownership shines throughout the entire property, making this home stand out from the moment you arrive. Nestled in a peaceful neighborhood setting, this home offers the perfect balance of comfort, space, and privacy while still being conveniently located for commuters. If you've been looking for a home with charm, open space, and a welcoming neighborhood feel, 29 Milo Lane is one you won't want to miss! Offered at $614,900 Open House: Friday, May 22, 2026 | 5:00 PM - 7:00 PM Saturday, May 23, 2026 | 10:00 AM - 12:00 PM

Listed by Arllen Susanto of KW Coastal and Lakes & Mountains Realty

$
$
%
$/month over payments
Federal 30-year interest rate: 6.43% last updated on Jul 2, 2026
* All Figures are estimates. Check with your bank or proposed mortgage company for actual interest rates.
This product uses the FRED® API but is not endorsed or certified by the Federal Reserve Bank of St. Louis.

Save FavoriteSchedule TourAsk A QuestionMore Details
28 Rossdale Lane Weare NH 03281

Weare, NH28 Rossdale Lane

Price$614,900

Est. Mortgage: $/month

Active With Contract

MLS Number 5091252

  • Residential Single Family
  • Full Bath 2
  • Address 28 Rossdale Lane
  • Construction Existing
  • Bedrooms 3

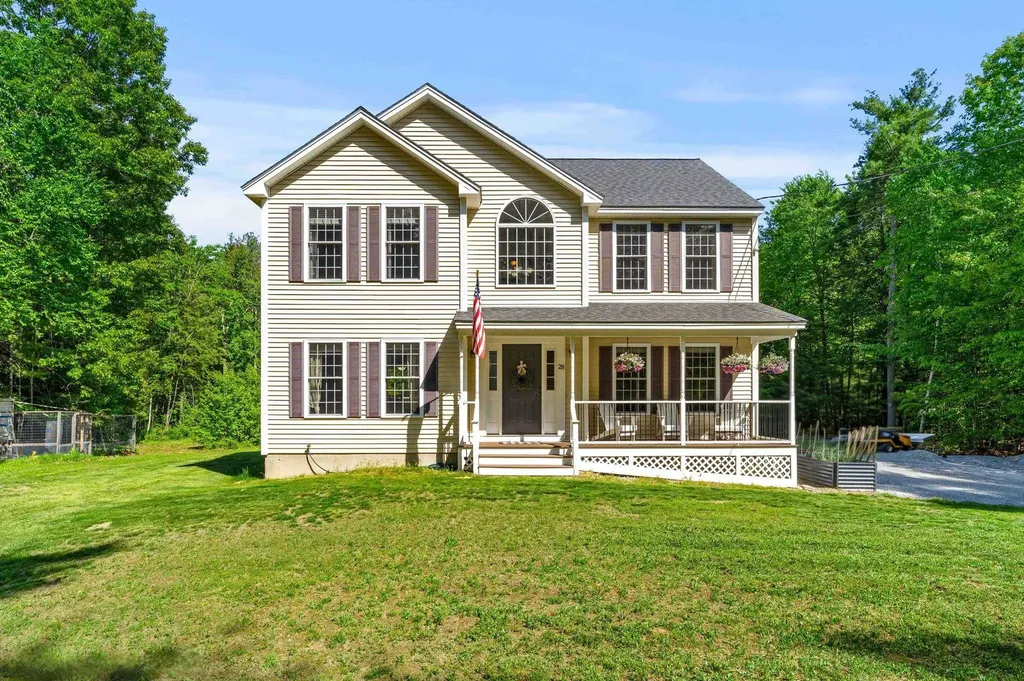
Privacy, acreage, and a newer build. Set on over 4 level acres at the end of a quiet dead-end road, this 2012 Colonial offers approximately 1,940 sq ft of light-filled living above grade, plus a large partially finished basement ready to expand your finished space. A welcoming farmer's porch opens to a bright, open layout: a spacious living room flows into an eat-in kitchen with center island, generous cabinetry, and stainless appliances, with hardwood in the dining room. A first-floor laundry and half bath complete the main level. Upstairs, the primary suite features a walk-in closet and private bath, alongside two additional bedrooms and a full bath. Central air, fresh paint throughout, a brand-new back deck, and new railings on all decks and porches mean you can just simply move in. But it's the land that sets this property apart... Flat, open acreage with room to garden, room to play and space for the pets to roam, a chicken coop, and plenty of space to add a garage, workshop, or outbuildings down the road. Tucked away for privacy yet just off Route 149, with easy access to Concord, Goffstown, and everyday amenities. Homestead potential, modern comfort, and true elbow room -- ALL MOVE-IN READY!

Listed by Tatum Trudel of Coldwell Banker Realty Bedford NH

$
$
%
$/month over payments
Federal 30-year interest rate: 6.43% last updated on Jul 2, 2026
* All Figures are estimates. Check with your bank or proposed mortgage company for actual interest rates.
This product uses the FRED® API but is not endorsed or certified by the Federal Reserve Bank of St. Louis.

Save FavoriteSchedule TourAsk A QuestionMore Details
110 Kennybeck Court New Ipswich NH 03071

New Ipswich, NH110 Kennybeck Court

Price$614,900

Est. Mortgage: $/month

MLS Number 5087769

  • Residential Single Family
  • Full Bath 2
  • Address 110 Kennybeck Court
  • Construction Existing
  • Bedrooms 3

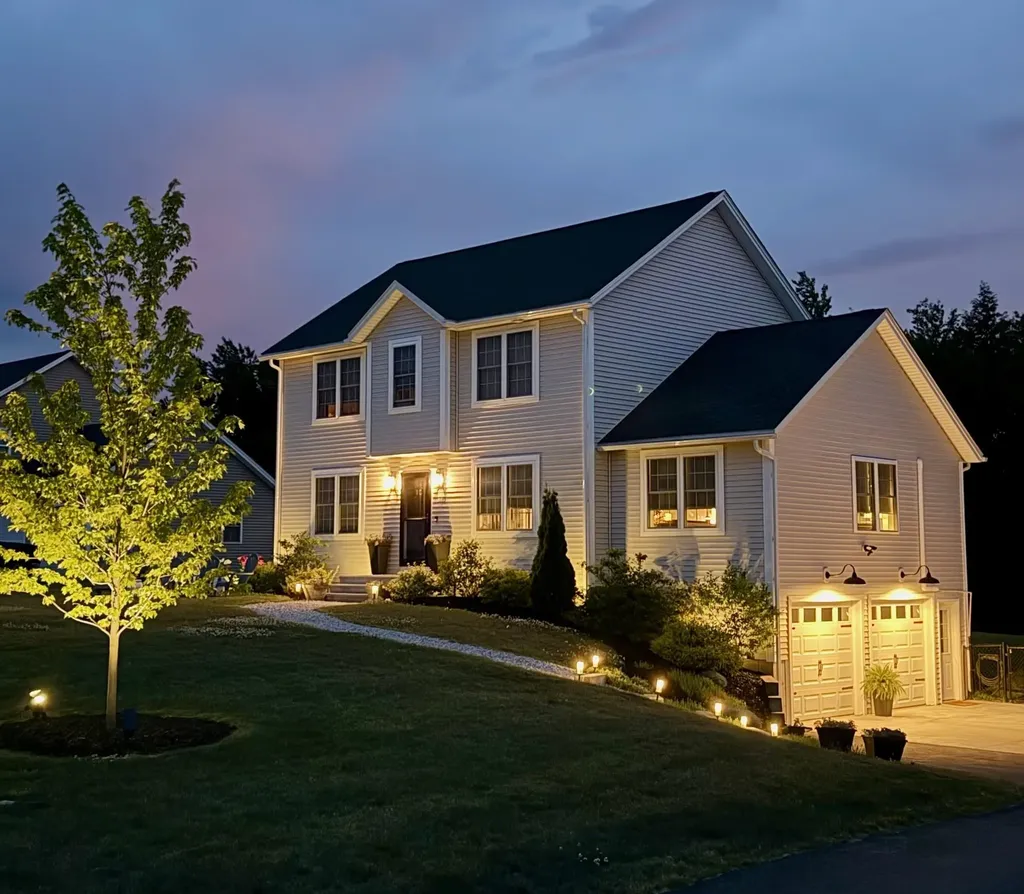
Town records recently updated to reflect approximately 2,193 sq. ft. of living space-over 400 sq. ft. more than previously reported! This exceptional 2021 Colonial is situated on a quiet cul-de-sac and offers modern upgrades, smart-home features, and true move-in-ready convenience. Featuring 3 bedrooms and 2.5 baths, the spacious primary suite includes a walk-in shower and soaking tub, while the open main level offers granite countertops, upgraded stainless steel appliances, first-floor laundry, and a sun-filled living room with cathedral ceilings. Smart-home enhancements include dual Ecobee thermostats, smart lighting and fan controls, and remote-controlled motorized shades. Additional features include a mini-split system, whole-house water softener, fenced backyard, four raised garden beds, upgraded washer and dryer, portable/window AC units, and an Ariens snowblower, all included with the sale. Enjoy a private back deck, nearby walking trails, golf courses, and Mt. Monadnock, all while living in one of the area's most desirable newer neighborhoods. Seller has removed the suitable housing contingency, providing buyers with greater certainty and flexibility in planning their closing timeline. Schedule your private showing today!

Listed by Todd Feyrer of RE/MAX Town Square

$
$
%
$/month over payments
Federal 30-year interest rate: 6.43% last updated on Jul 2, 2026
* All Figures are estimates. Check with your bank or proposed mortgage company for actual interest rates.
This product uses the FRED® API but is not endorsed or certified by the Federal Reserve Bank of St. Louis.

Virtual TourSave FavoriteSchedule TourAsk A QuestionMore Details
130 Lindstrom Lane Manchester NH 03104

Manchester, NH130 Lindstrom Lane

Price$614,900

Est. Mortgage: $/month

MLS Number 5097214

  • Residential Single Family
  • Address 130 Lindstrom Lane
  • Construction Existing
  • Bedrooms 3
  • Bathroom 2

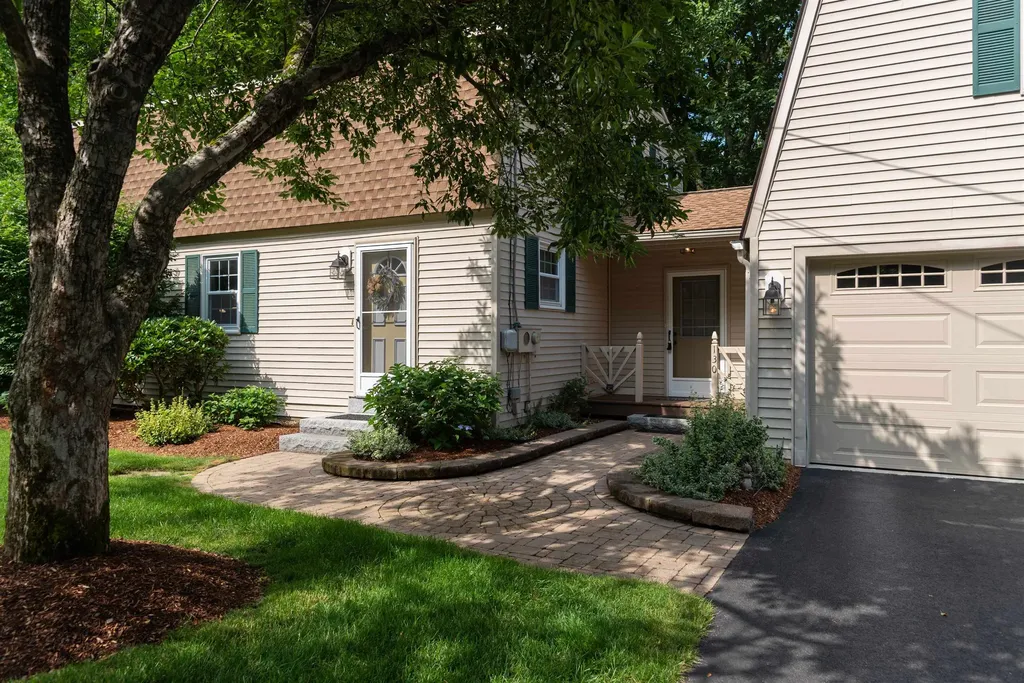
Lovingly maintained by the same owners for more than four decades, 130 Lindstrom Lane is a home that's been cared for over time and is ready for its next owners. Picture evenings on the deck, morning coffee overlooking the backyard, and a home with the space to grow, gather, and make your own. Located directly across from Currier Hill in one of Manchester's desired North End neighborhoods, this adorable 3-bedroom home offers just over 2,300 square feet of thoughtfully designed living space. Enter through the mudroom, where French doors lead into to the kitchen featuring granite countertops, stainless steel appliances, abundant cabinetry, and a breakfast nook where everyday life naturally comes together. A formal dining room, comfortable living room, and beautifully remodeled half bath complete the main level. Upstairs, you'll find three generously sized bedrooms with large closets and a spacious full bath featuring custom built-in storage. Above the attached two-car garage, the finished loft offers exceptional flexibility for a home office, media room or playroom. The walkout basement provides excellent storage today and the opportunity to create additional finished space down the road. Outside you'll find a freshly painted deck that overlooks the backyard & serene wooded setting, with seasonal views of Lake Massabesic. Thoughtful updates completed within the past five years-including the roof, patio, driveway, flooring, interior paint, landscaping, and more! Just minutes from Derryfield Country Club, shopping, dining, and major highways, this home offers a low maintenance lifestyle in a location that feels tucked away yet connected. Book your showing today! Open Houses Thursday July 2nd & Friday July 3rd from 4:00pm-5:30pm & Sunday July 5th 11:00am-1:00pm

Listed by Madeline Pisapia of William Raveis R.E. & Home Services

$
$
%
$/month over payments
Federal 30-year interest rate: 6.43% last updated on Jul 2, 2026
* All Figures are estimates. Check with your bank or proposed mortgage company for actual interest rates.
This product uses the FRED® API but is not endorsed or certified by the Federal Reserve Bank of St. Louis.

Save FavoriteSchedule TourAsk A QuestionMore Details
66 Amherst Street Nashua NH 03064

Nashua, NH66 Amherst Street

Price$614,900

Est. Mortgage: $/month

Open House

MLS Number 5098480

  • Multifamily
  • Next Open House: Sat 07/11 12:00 pm. to 2:00 pm.
  • Address 66 Amherst Street
  • Units 2
  • Acreage 0.13

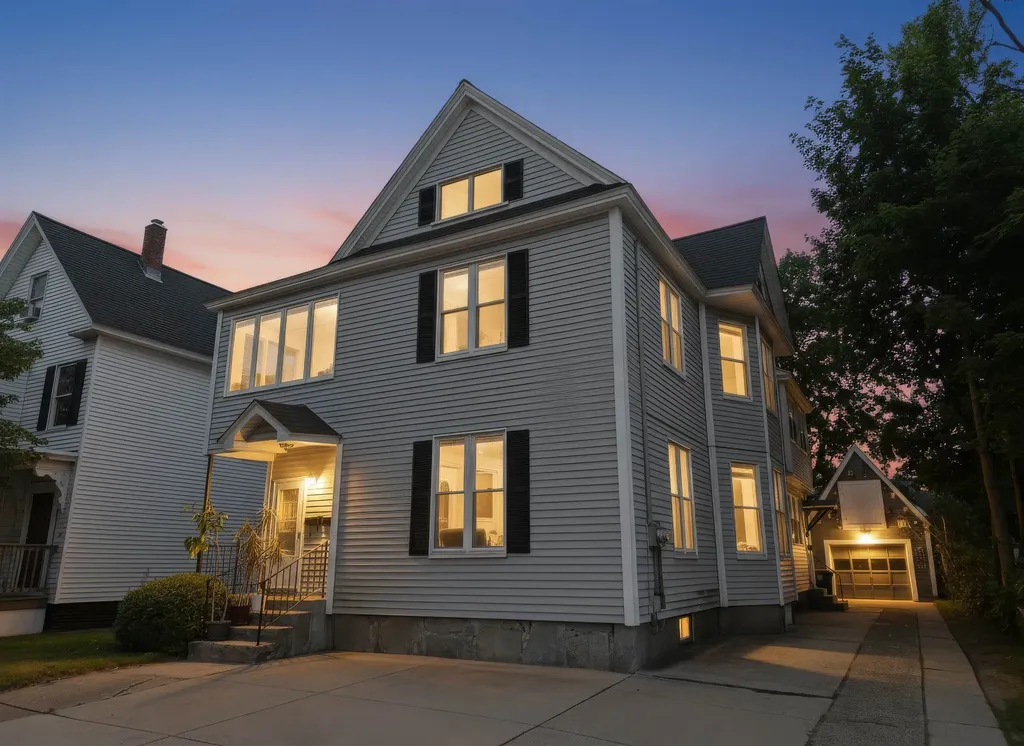
If a value add duplex with 3-4 bed units is in your buy box, look no further. This one is across from Holman Stadium in Nashua, has a private backyard, a garage, and so much potential. Public water, public sewer, a newer roof, and separate utilities…all you need to do is renovate to your liking and move right in or rent it out! Large units are nicely laid out and the second floor unit also has a walk up attic, get a variance for a 3rd unit or finish it for a two floor unit. Schedule your showing today!

Listed by Joshua Winn of Realty One Group Next Level

$
$
%
$/month over payments
Federal 30-year interest rate: 6.43% last updated on Jul 2, 2026
* All Figures are estimates. Check with your bank or proposed mortgage company for actual interest rates.
This product uses the FRED® API but is not endorsed or certified by the Federal Reserve Bank of St. Louis.

Virtual TourSave FavoriteSchedule TourAsk A QuestionMore Details
1508 Foxes Ridge Road Acton ME 04001

Acton, ME1508 Foxes Ridge Road

Price$614,000

Est. Mortgage: $/month

MLS Number 5091718

  • Residential Single Family
  • Full Bath 2
  • Construction New Construction
  • Bedrooms 3
  • Bathroom 2

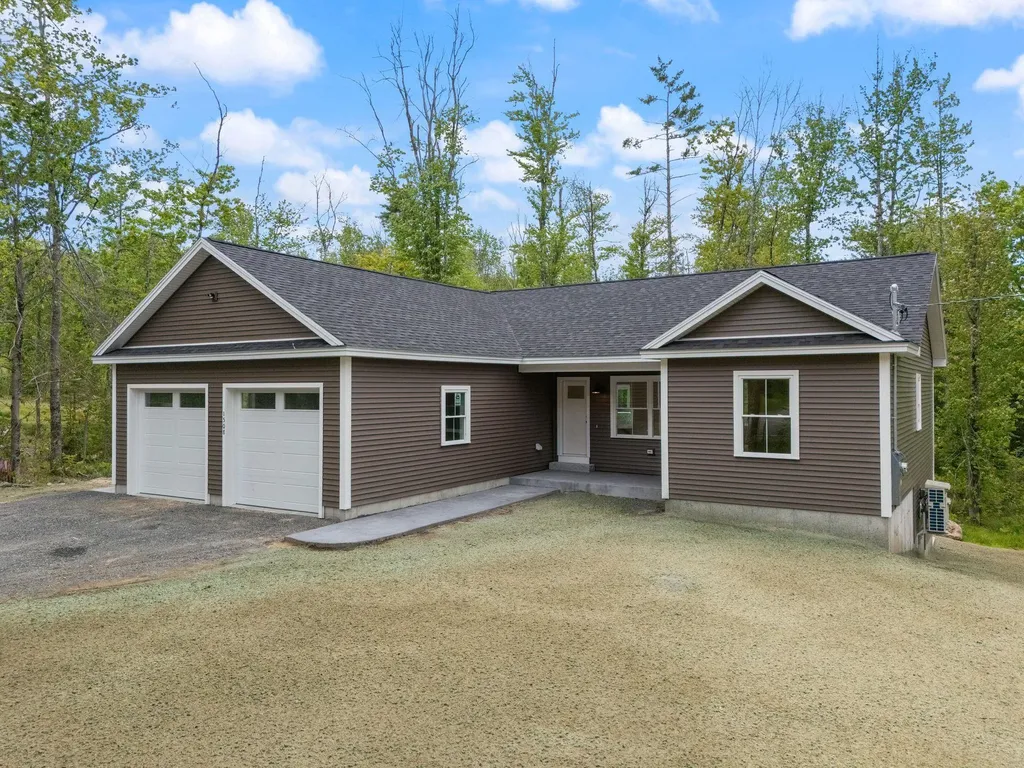
Move-in ready new construction ranch offering single-level living in Acton, Maine. Located just minutes from the New Hampshire border and Route 202 in Lebanon, this thoughtfully designed 3-bedroom, 2-bath home is set on over 2 private acres with a professionally hydroseeded lawn, custom stamped concrete walkways, and expansive patio spaces perfect for outdoor entertaining. Inside, the open-concept layout seamlessly blends the kitchen and living area, highlighted by granite countertops, stainless steel appliances, and a bright, airy feel throughout. The spacious primary suite features a walk-in closet and a beautifully appointed en-suite bath complete with double vanities, tile flooring, and a walk-in shower. An unfinished walk-out basement offers exceptional potential for future expansion, recreation space, or additional storage. Complete with an attached two-car garage, this home combines modern comfort, quality craftsmanship, and a peaceful setting in a highly convenient location. Open house Saturday 5/30 10:00AM-12:00PM

Listed by Brooke Peterson of RE/MAX Realty One

$
$
%
$/month over payments
Federal 30-year interest rate: 6.43% last updated on Jul 2, 2026
* All Figures are estimates. Check with your bank or proposed mortgage company for actual interest rates.
This product uses the FRED® API but is not endorsed or certified by the Federal Reserve Bank of St. Louis.

Save FavoriteSchedule TourAsk A QuestionMore Details
1 Longview Drive Atkinson NH 03811
Open House

MLS Number 5049487

  • Condo
  • Next Open House: Thu 07/9 12:00 pm. to 3:00 pm.
  • Square Feet 1,395
  • Bedrooms 2
  • New Contruction New Construction

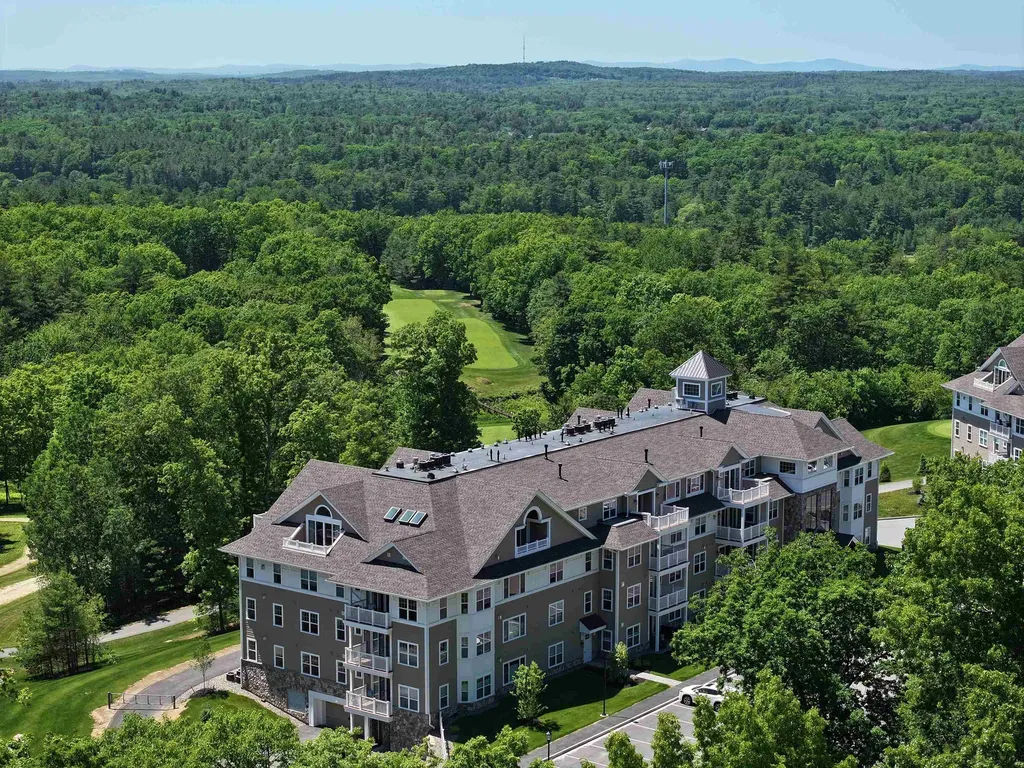
Welcome to Atkinson Heights premier 55+ Community. Introducing our 4th building with several units available for winter occupancy! The 'EXETER' is 1,395 sq. ft. that boasts 2-BR, 2-BA, and an open-concept kitchen, living, and dining area ideal for both relaxation and entertainment. Highlights of the kitchen include a 7-ft. island with beautiful quartz countertops, soft-close cabinetry, under-cabinet lighting, pendant lighting, pantry closet, and S/S Whirlpool appliances. The primary suite is your private retreat, offering serene views, ample closet space, and an indulgent bathroom with fully tiled walk-in shower with built-in bench, a double vanity with quartz countertops, and plenty of storage. Engineered wood floors, recessed lighting, crown molding, gas fireplace, and a tray ceiling over the dining area add beauty and function. Step outside to your deck and take in year-round beauty and tranquility, where breathtaking sunsets create the perfect backdrop to your evenings. Each unit has an assigned space in the heated garage with additional storage, and an outdoor parking spot. The Community Center offers the perfect setting to connect with friends and neighbors and features a large great room, fitness room, outdoor patio and grill. Enjoy scenic walking paths, a dog park, and community garden - all close to shopping, medical facilities and major highways. All occupants must be 55+. Pictures are of a similar unit.

Listed by Heidi Mahoney of Lewis Builders

$
$
%
$/month over payments
Federal 30-year interest rate: 6.43% last updated on Jul 2, 2026
* All Figures are estimates. Check with your bank or proposed mortgage company for actual interest rates.
This product uses the FRED® API but is not endorsed or certified by the Federal Reserve Bank of St. Louis.

Save FavoriteSchedule TourAsk A QuestionMore Details
39 Stoney Brook Road Londonderry VT 05148

Londonderry, VT39 Stoney Brook Road

Price$610,000

Est. Mortgage: $/month

Active With Contract

MLS Number 5088719

  • Residential Single Family
  • Full Bath 2
  • Address 39 Stoney Brook Road
  • Construction Existing
  • Bedrooms 3

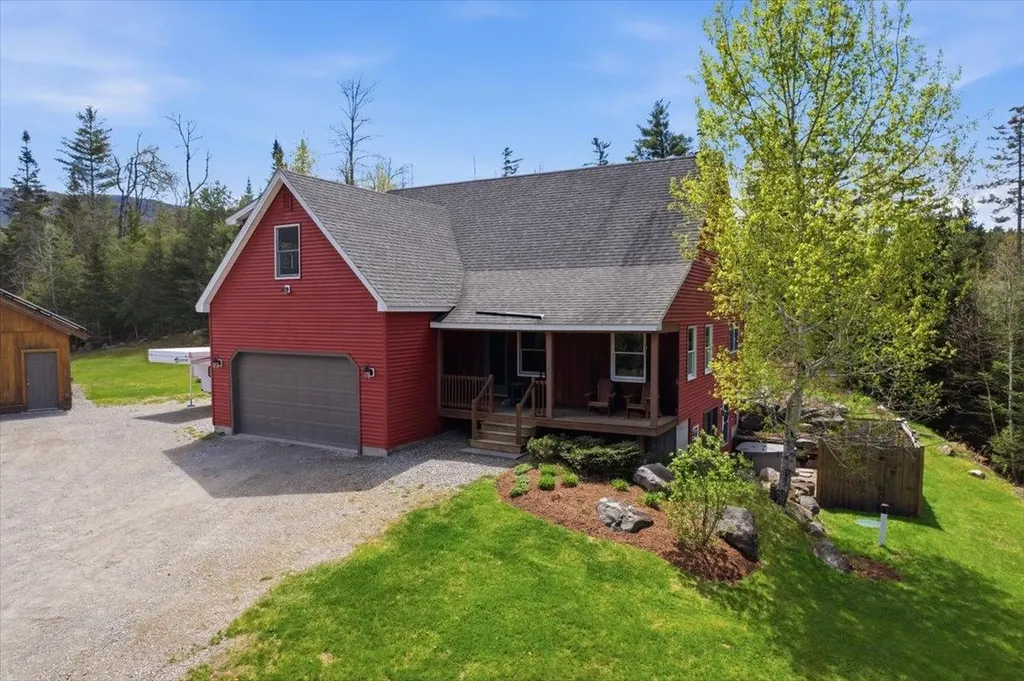
Located on a quiet country lane in Londonderry, this modern farmhouse offers a mountain retreat without traveling far. From the front porch, enter the sunny, open-concept living/dining room and kitchen, with a dining counter in the middle of it all. Outside the kitchen/dining room, the southern patio is framed by landscaping and raised garden beds, with westerly views of the neighboring pond, rolling hills, and setting sun. Also on the first floor are the en-suite primary bedroom and guest 1/2 bathroom. Upstairs are two bedrooms, a full bathroom and an office, all with windows framing the bucolic setting with a peek at the distant ridgeline. The basement offers a gym and second living room, as well as a 3/4 bath and mudroom area ushering you out to the hot tub patio under the stars. The spacious, well-organized 24' x 30' outbuilding is equipped with a Modine heater, shelving, electric outlets, and expansive room for ski tuning, woodworking, carpentry projects, indoor gardening, or storage of ATVs, extra cars, and more. Solar panels on the outbuilding roof typically generate all of the property's electric power. At 39 Stoney Brook, you are 3 minutes to the Londonderry Farmers' Market, grocery, Vermont Butcher, and Viking Nordic Center; 5 minutes to Lowell Lake and Magic Mountain; 12 minutes to Bromley Mountain and Wild Wings X-Country Center; 20 minutes to Stratton Mountain; 23 minutes to Manchester.

Listed by Jamie Luke of TPW Real Estate

$
$
%
$/month over payments
Federal 30-year interest rate: 6.43% last updated on Jul 2, 2026
* All Figures are estimates. Check with your bank or proposed mortgage company for actual interest rates.
This product uses the FRED® API but is not endorsed or certified by the Federal Reserve Bank of St. Louis.

Save FavoriteSchedule TourAsk A QuestionMore Details
53 Country Lane Wardsboro VT 05360

Wardsboro, VT53 Country Lane

Price$610,000

Est. Mortgage: $/month

Active With Contract

MLS Number 5090511

  • Residential Single Family
  • Full Bath 3
  • Address 53 Country Lane
  • Construction Existing
  • Bedrooms 4

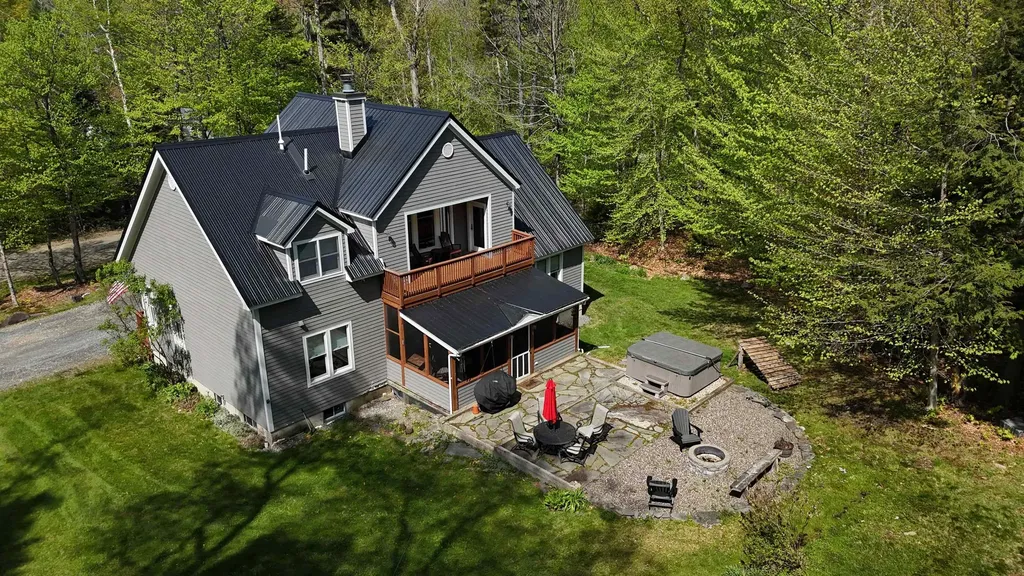
Tucked between Mount Snow and Stratton, this charming mountain retreat offers the perfect blend of adventure, comfort, and classic Vermont living. Set in the heart of Wardsboro, this property provides easy access to both year-round recreation and peaceful natural surroundings. After a day on the slopes or exploring the nearby Green Mountain National Forest, cozy up beside the inviting wood burning fireplace or unwind on the private balcony surrounded by the beauty of the Green Mountains before rejuvenating with a soak in the hot tub. A lovely screened-in porch creates the perfect space for morning coffee, summer evenings, or taking in the crisp mountain air. With an open kitchen/dining/living space and a large family/game room, this home has plenty of space to make new memories. Outdoor enthusiasts will appreciate access to nearby snowmobile trails, endless hiking opportunities, and all the recreation Southern Vermont is known for. Whether you're seeking a full-time residence, weekend getaway, or investment property, this home captures the warmth, charm, and lifestyle that make Vermont living so special.

Listed by Mike Masters and Betsy Wadsworth of Four Seasons Sotheby's Int'l Realty

$
$
%
$/month over payments
Federal 30-year interest rate: 6.43% last updated on Jul 2, 2026
* All Figures are estimates. Check with your bank or proposed mortgage company for actual interest rates.
This product uses the FRED® API but is not endorsed or certified by the Federal Reserve Bank of St. Louis.

Virtual TourSave FavoriteSchedule TourAsk A QuestionMore Details
63 Airport Drive Rochester NH 03867
Active With Contract

MLS Number 5092989

  • Commercial
  • Address 63 Airport Drive
  • Area NH-Strafford

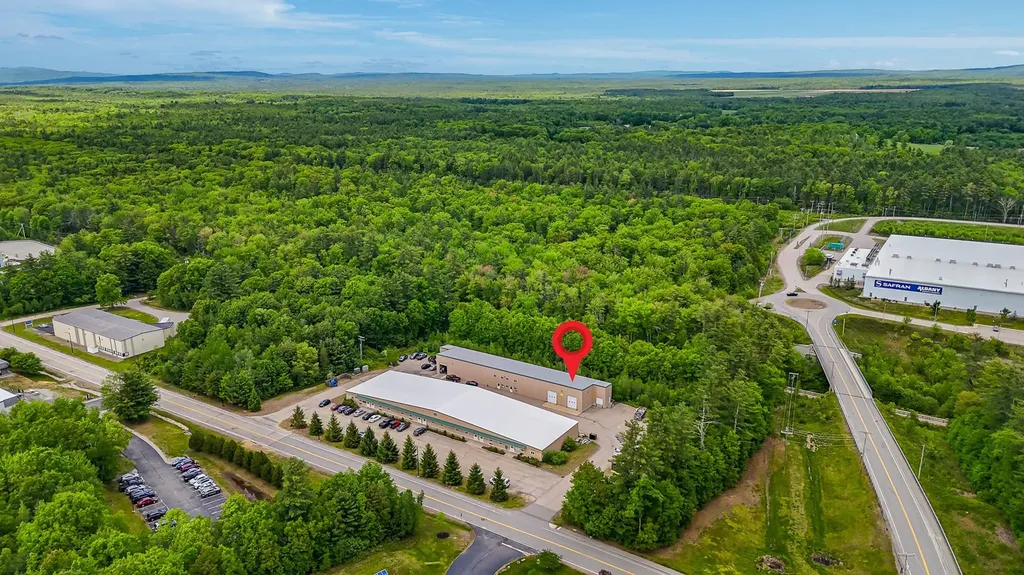
Rare opportunity to own a versatile 5,225± SF commercial flex condo in one of Rochester's most established industrial settings. This unit accommodates an exceptionally broad range of uses - light manufacturing, assembly, warehousing and distribution, research and development, high-tech, contractor, and office-type operations. The layout pairs roughly 1,000 SF of finished office space with a matching ~1,000 SF mezzanine, ideal for additional offices, conference space, storage, or showroom potential. The balance is open garage/warehouse with soaring ceiling heights, served by two large overhead door bays plus a third standard overhead door and loading dock - built for trucks, equipment, and efficient flow. Perfectly positioned on Route 108 with quick access to Route 16 (Spaulding Turnpike), the location offers an easy commute throughout the NH Seacoast, Tri-City area, and into Maine. The unit sits within the Airport Drive Business Park adjacent to Skyhaven Airport. Bring your business to a proven, well-connected industrial corridor.

Listed by Sean Cody of KW Coastal and Lakes & Mountains Realty

$
$
%
$/month over payments
Federal 30-year interest rate: 6.43% last updated on Jul 2, 2026
* All Figures are estimates. Check with your bank or proposed mortgage company for actual interest rates.
This product uses the FRED® API but is not endorsed or certified by the Federal Reserve Bank of St. Louis.

Save FavoriteSchedule TourAsk A QuestionMore Details
141 Fox Farm Road New Ipswich NH 03071

New Ipswich, NH141 Fox Farm Road

Price$610,000

Est. Mortgage: $/month

MLS Number 5096416

  • Residential Single Family
  • Full Bath 2
  • Address 141 Fox Farm Road
  • Construction Existing
  • Bedrooms 3

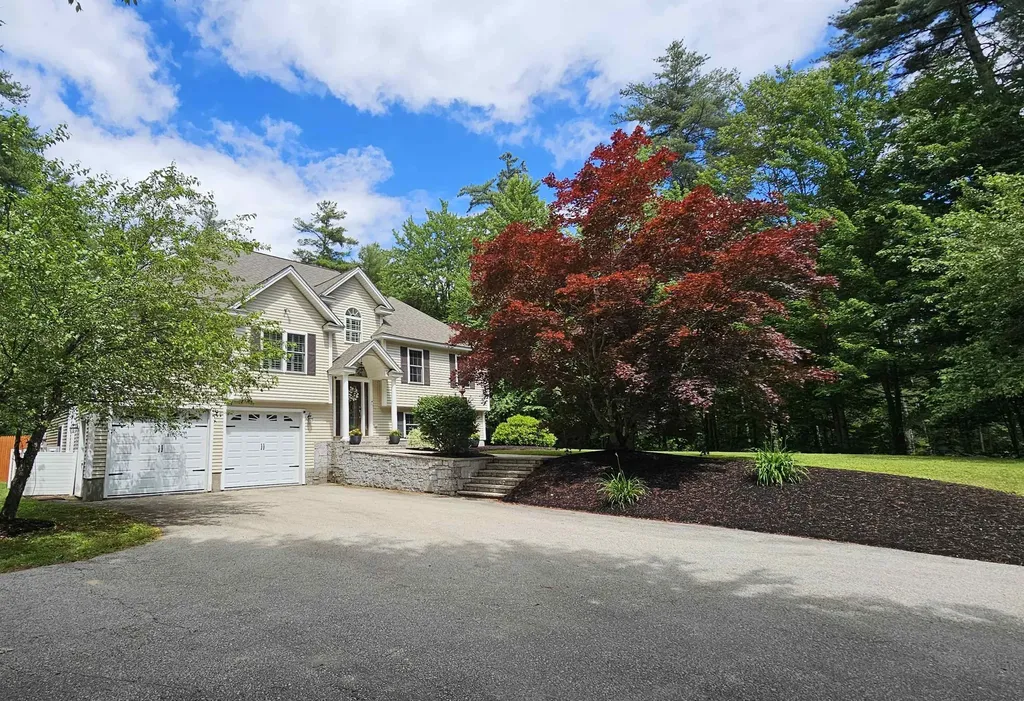
From the moment you arrive, you'll appreciate the charm and quality of this exceptional contemporary ranch, set back from the road on a beautifully landscaped lot in a desirable New Ipswich neighborhood. A stunning granite walkway, framed by a magnificent Japanese maple and mature plantings, leads to the inviting front entrance and cathedral-ceiling foyer. Designed for both comfortable living and entertaining, the main level features a spacious eat-in kitchen with maple cabinets, and breakfast nook overlooking the backyard, custom Southern shutters throughout, and energy-efficient mini-split systems for year-round comfort. The formal living room boasts soaring cathedral ceilings, hardwood floors, and a dramatic floor-to-ceiling fieldstone fireplace with granite mantal. An impressive deck expands the living space outdoors, offering separate areas for dining, gathering, and relaxing while enjoying views of the private backyard and natural surroundings, wired for hot tub. The home offers three bedrooms and two baths, including a spacious primary suite with tray ceiling, large walk-in closet, and en-suite bath featuring a jetted tub and separate shower. French doors provide direct access to the deck, creating a peaceful retreat. The finished lower level adds valuable living space with a private office, large family room or den, potential exercise or hobby area, and a generous laundry room with ample storage. Direct access to the oversized two-car garage and separate heated storage room provides plenty of space for vehicles, tools, and other items. Beautifully maintained inside and out, this home combines comfort, functionality, and timeless appeal in a peaceful New Hampshire setting. new roof 2 years young, newer boiler, wired for generator.

Listed by Holly Vance-McKellar of BHHS Verani Concord

$
$
%
$/month over payments
Federal 30-year interest rate: 6.43% last updated on Jul 2, 2026
* All Figures are estimates. Check with your bank or proposed mortgage company for actual interest rates.
This product uses the FRED® API but is not endorsed or certified by the Federal Reserve Bank of St. Louis.

Virtual TourSave FavoriteSchedule TourAsk A QuestionMore Details

Broker Reciprocity 

Copyright 2026 PrimeMLS, Inc. All rights reserved. This information is deemed reliable, but not guaranteed. The data relating to real estate displayed on this display comes in part from the IDX Program of PrimeMLS. The information being provided is for consumers’ personal, non-commercial use and may not be used for any purpose other than to identify prospective properties consumers may be interested in purchasing. Data last updated July 9, 2026 6:37 AM UTC
