SIGN UP or LOG IN 's Account

Log in to see your saved listings or edit your searches:

No account? Sign up now to save searches, listings, and get tailored listing notifications. It's free, opt-out anytime.

Find Your New Home

Sign Up Today!

Get fresh listings via email, save your favorite listings, match with similar properties, and unlock additional property info.

Create Your Account

Do not fill in this field:

Already have an account? Log in

and narrow your search. If you have fewer than 200 results, you can save your search.

Haunted Houses in the North Pole

r=5557-5568
184 Mammoth Road Londonderry NH 03053

MLS Number 5069564

  • Commercial
  • Address 184 Mammoth Road
  • Year Built 1985
  • Square Feet 4,300
  • Acreage 1.21

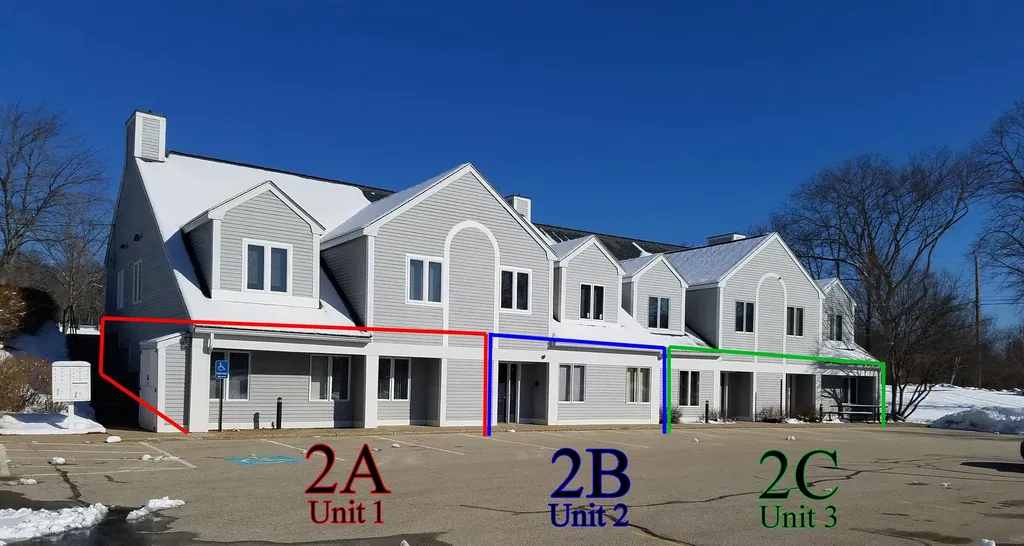
1 or 2 condominium units for sale or lease. Configured w/private offices (many w/ plumbing), open areas, offices, work spaces, kitchenette & 3 restrooms. Located in midst of many medical facilities, incl. Elliot, Parkland Rehab & more. While in close proximity to many other medical establishments, could be for medical/office or other uses. Huge parking lot & excel. signage. Just about on corner of Rte 128 & 102 & off of Exit 4, I-93. Unit 2A & 2B/C can be purchased separately or together. Units are avail. for lease, too. Located within the Londonderry Medical Park I. #1. 1,125 +/- SF office/commercial condo for sale or lease. Unit 1(2A) is an end unit. The unit has multiple private rooms & offices, many w/plumbing. 4 private exam rooms or offices & 2 private offices. Private restrooms & entrance off parking lot make this very flexible for many varying uses. Unit is avail. for lease or sale separately & w/ the 2 addl. adjacent units (AKA 2A). (Unit 2: 1,055 SF & Unit 3: 2,120 SF) #2. 1,055 +/- SF office/commercial condo for sale or lease only w/ Unit #3 (or with #1 & #3). 4 or 5 private offices or rooms, most w/plumbing. Private restroom & entrance off parking lot make this very flexible space for many varying uses. Condo is avail. for sale along w/ Unit 1 & 3 or with just #3 (not available separately). #3. Unit 3 (2C) is a 2,120 +/- SF end unit, office/commercial condo for sale/lease.Unit has large open areas. Can purchase/lease w/ Unit 2 or Unit 1 & 3(not separately

Listed by Scott Reiff of BHHS Verani Londonderry
$
$
%
$/month over payments
Federal 30-year interest rate: 6.43% last updated on Jul 2, 2026
* All Figures are estimates. Check with your bank or proposed mortgage company for actual interest rates.
This product uses the FRED® API but is not endorsed or certified by the Federal Reserve Bank of St. Louis.

Save FavoriteSchedule TourAsk A QuestionMore Details

3000 Vt Route 100 Waitsfield VT 05673
Active With Contract

MLS Number 5068212

  • Condo
  • Square Feet 1,505
  • Bedrooms 3
  • New Contruction New Construction
  • Address 3000 Vt Route 100

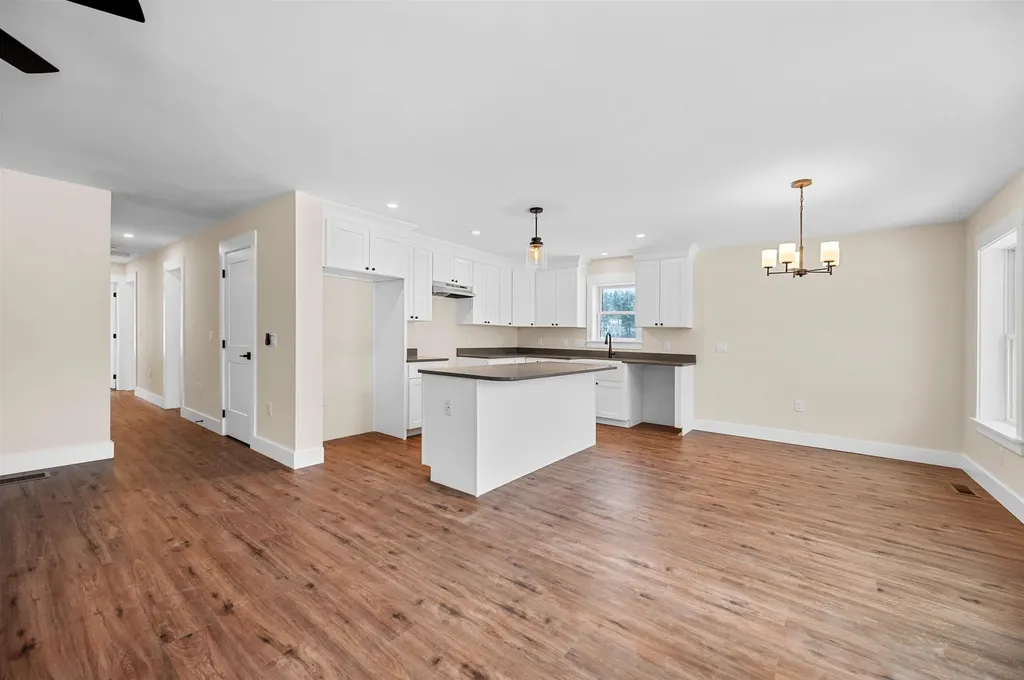
NEW CONSTRUCTION... Just ten minutes to the base of Sugarbush Resorts and Mad River Glen! Experience awe-inspiring year-round views of the Mad River Valley and direct access to the VAST Trail System. Crafted by Vermont Signature Homes of Waitsfield, this home is under construction and will be move-in ready for January 2026! The subject home is a 3 bedroom, 2 bath townhouse featuring turn-key living! Enjoy a single-level floor plan with meadow views from every window. Offering an array of standard features including central heating and cooling, oversized Harvey triple pane double hung windows, open floor plan, and garage parking! Spacious basement crawl space perfect for additional storage. The primary bedroom suite has a private bathroom, walk-in closet, and courtyard views. The second bedroom has direct access to the full bathroom and is also spacious. The third bedroom is nicely situated in the floorplan and has ample closets with plenty of storage. A spacious living/dining/kitchen area offers a welcoming space to unwind or host your guests. Make this home yours today!

Listed by Brian Kitchens of Vermont Real Estate Company

$
$
%
$/month over payments
Federal 30-year interest rate: 6.43% last updated on Jul 2, 2026
* All Figures are estimates. Check with your bank or proposed mortgage company for actual interest rates.
This product uses the FRED® API but is not endorsed or certified by the Federal Reserve Bank of St. Louis.

Virtual TourSave FavoriteSchedule TourAsk A QuestionMore Details

329 Daniel Webster Highway Meredith NH 03253

MLS Number 5081459

  • Commercial
  • Year Built 1975
  • Square Feet 2,388
  • Acreage 1.34
  • Area NH-Belknap

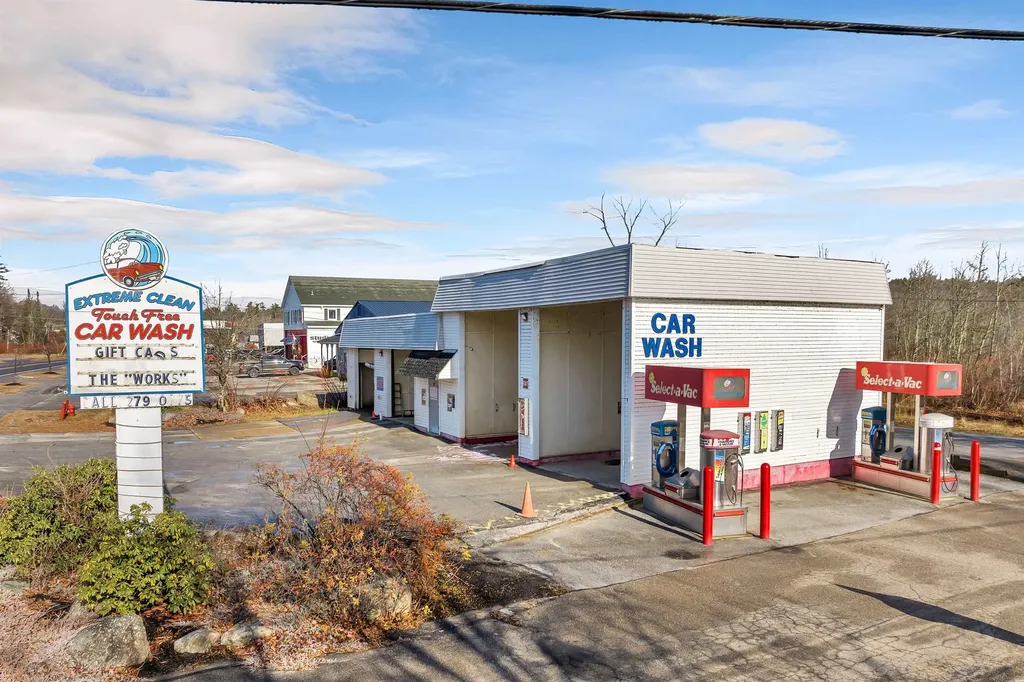
Prime commercial opportunity in the heart of Meredith, NH. Located on highly visible Route 3, Extreme Car Wash is a well-established self-service car wash with a loyal customer base and consistent traffic from both year-round residents and seasonal visitors to the Lakes Region. This property offers multiple self-service bays and a proven, low-labor business model with steady demand driven by New England's climate and strong vehicle use. Meredith is a vibrant destination near Lake Winnipesaukee, benefiting from significant seasonal population increases and tourism. Excellent visibility, accessibility, and room for potential growth or upgrades. Test wells monitors are in place, continued monitoring required. NDA required for financials.

Listed by Lobin Frizzell of KW Coastal and Lakes & Mountains Realty/Meredith

$
$
%
$/month over payments
Federal 30-year interest rate: 6.43% last updated on Jul 2, 2026
* All Figures are estimates. Check with your bank or proposed mortgage company for actual interest rates.
This product uses the FRED® API but is not endorsed or certified by the Federal Reserve Bank of St. Louis.

Virtual TourSave FavoriteSchedule TourAsk A QuestionMore Details

22 Tracy Street Lebanon NH 03784

Lebanon, NH22 Tracy Street

Price$600,000

Est. Mortgage: $/month

MLS Number 5078720

  • Multifamily
  • Address 22 Tracy Street
  • Units 3
  • Bathroom 4
  • Acreage 0.37

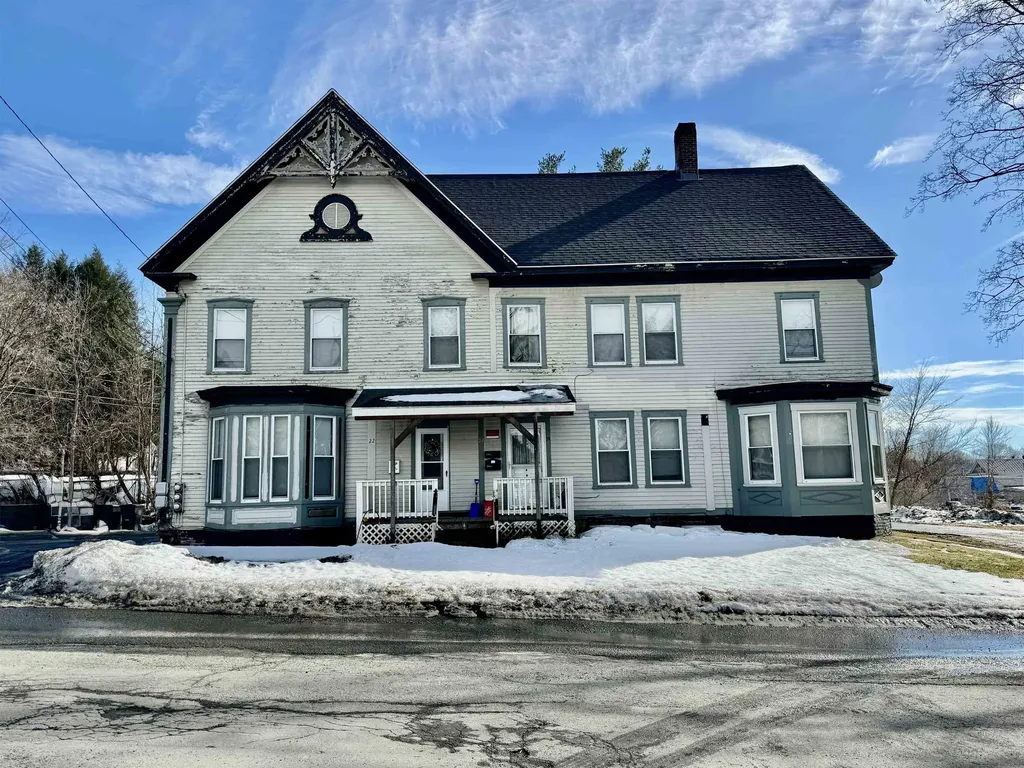
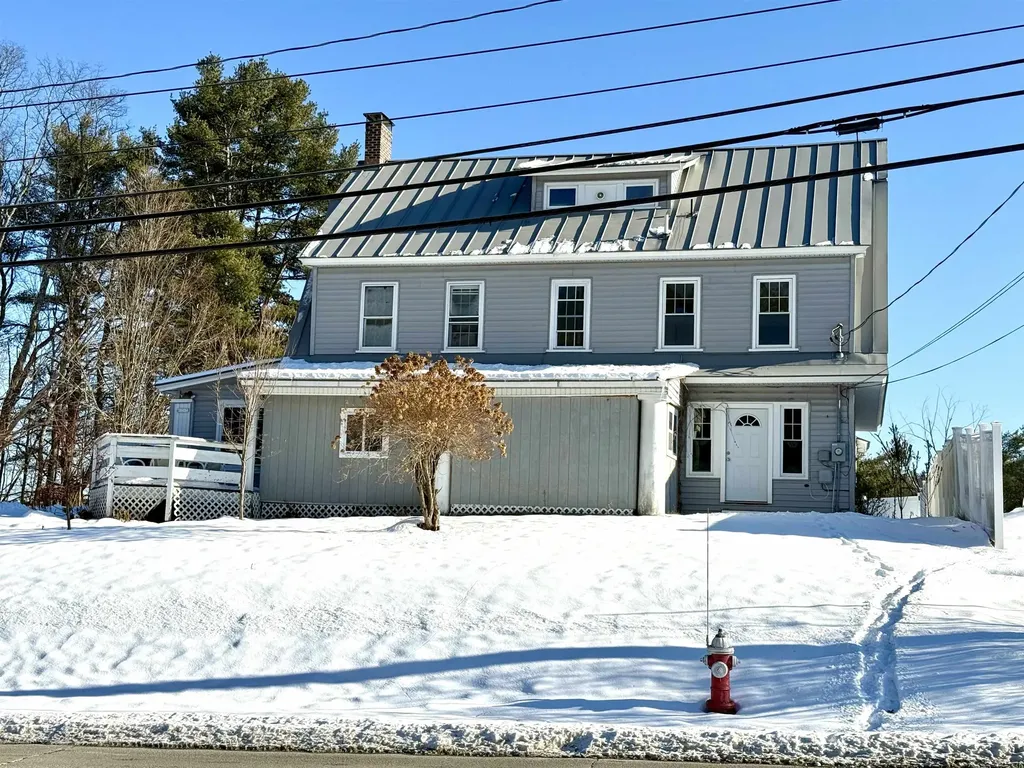
Welcome to 22 Tracy Street in West Lebanon, New Hampshire. Well-maintained 3-unit multifamily offering an excellent opportunity for investors or owner-occupants alike. This property features three bright, sunny units with flexible living options. Ideally located close to shopping, dining, public transportation, and everyday amenities. Whether you're looking to add to your investment portfolio or live in one unit while generating rental income from the others, this property offers versatility and convenience in a desirable location. Tenant-occupied. Please do not disturb tenants.

Listed by Heather Ashline of BHHS Verani Upper Valley

$
$
%
$/month over payments
Federal 30-year interest rate: 6.43% last updated on Jul 2, 2026
* All Figures are estimates. Check with your bank or proposed mortgage company for actual interest rates.
This product uses the FRED® API but is not endorsed or certified by the Federal Reserve Bank of St. Louis.

Save FavoriteSchedule TourAsk A QuestionMore Details

78 Meadowcrest Drive Bedford NH 03110

Bedford, NH78 Meadowcrest Drive

Price$600,000

Est. Mortgage: $/month

Pending

MLS Number 5088594

  • Residential Single Family
  • Full Bath 2
  • Address 78 Meadowcrest Drive
  • Construction Existing
  • Bedrooms 3

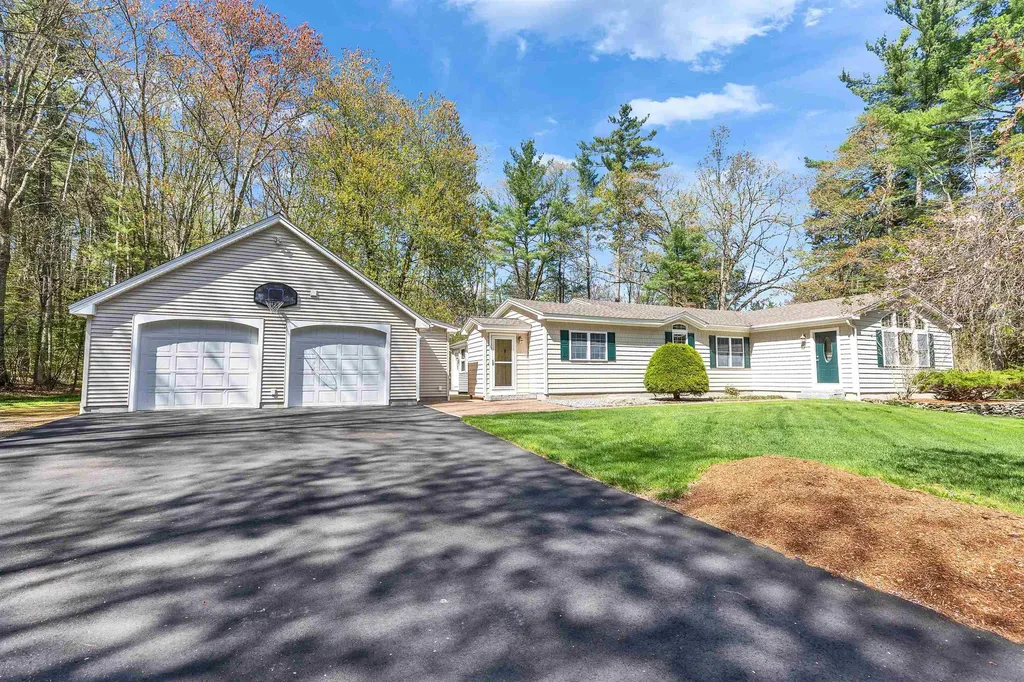
Custom remodeled home by a talented artisan woodworker, beautifully set on 1.1 acres with a level backyard perfect for outdoor enjoyment. This distinctive bi-level home offers exceptional craftsmanship, warm character, and flexible living space throughout. The heart of the home is the stunning custom kitchen featuring handcrafted cabinetry, granite countertops, stainless steel appliances, and radiant floor heating. The kitchen opens seamlessly to a gorgeous fireplaced living room with vaulted ceilings, creating an inviting space for entertaining or relaxing. Just a few steps up, the second floor offers three spacious bedrooms with gleaming red oak hardwood floors and two full baths, including a private primary ensuite with walk-in closet. The oversized 16x25 family room provides incredible additional living space and features a large storage closet plus direct access to a 3-season porch overlooking the beautiful backyard. The finished basement adds even more versatility and includes a dedicated laundry room complete with washer, dryer, and utility sink. Car enthusiasts, craftsmen, hobbyists, or golfers frustrated by New England winters will fall in love with the spectacular 30x36 detached custom garage featuring insulated floors and walls, vaulted ceilings, and its own heating system-perfect for a dream workshop, vehicle storage, year-round projects, or recreational space. A rare opportunity to own a thoughtfully remodeled home combining quality craftsmanship, comfort, and exceptional workspace possibilities.

Listed by Mary-Ellen Berg of Keller Williams Realty-Metropolitan

$
$
%
$/month over payments
Federal 30-year interest rate: 6.43% last updated on Jul 2, 2026
* All Figures are estimates. Check with your bank or proposed mortgage company for actual interest rates.
This product uses the FRED® API but is not endorsed or certified by the Federal Reserve Bank of St. Louis.

Virtual TourSave FavoriteSchedule TourAsk A QuestionMore Details

166 Red Gate Lane Rindge NH 03461

Rindge, NH166 Red Gate Lane

Price$600,000

Est. Mortgage: $/month

Pending

MLS Number 5088987

  • Residential Single Family
  • Full Bath 2
  • Address 166 Red Gate Lane
  • Construction Existing
  • Bedrooms 3

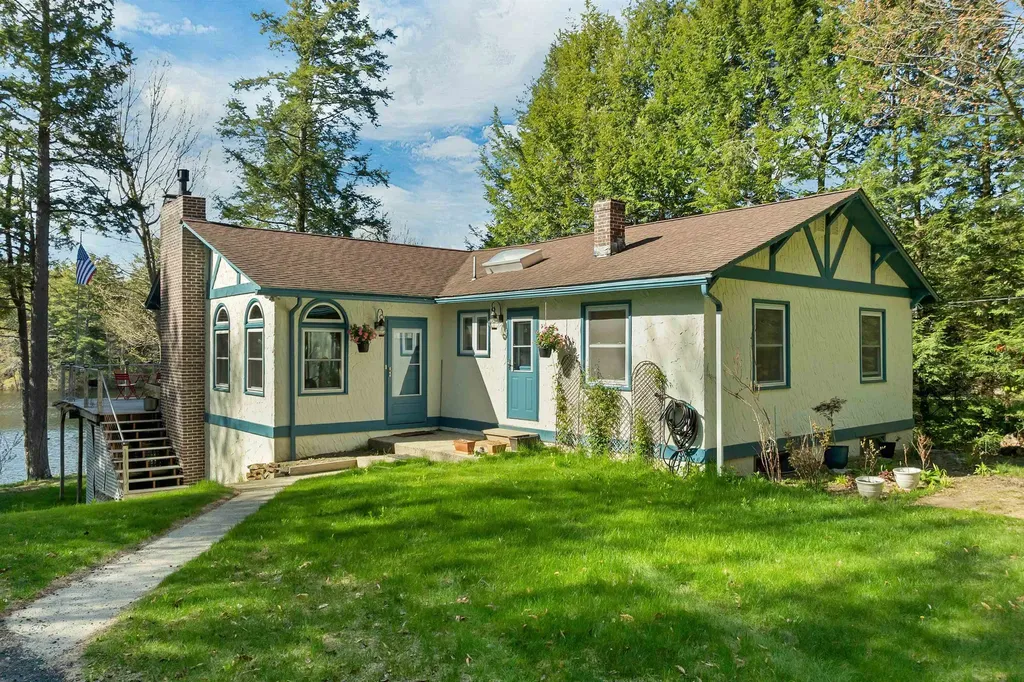
Nestled on a private no-through-traffic lane, 166 Red Gate Lane offers a versatile WATERFRONT lifestyle on the shores of Emerson Pond. This ranch-style home with a walk-out lower level is designed to maximize its waterfront setting, featuring an entire wall of sliding glass doors facing the lake to fill the home with natural light throughout the day. The main level features a spacious living room with cathedral ceilings and a formal dining area, both flowing seamlessly to an expansive deck with patio below designed for outdoor living and entertaining. The primary bedroom serves as a private suite complete with its own bath and walk-in closet. A flexible floor plan provides multiple options for sleeping quarters and living spaces on both the main level and the finished lower level. Outside, enjoy a private beach area and dock with direct access to Emerson Pond, where there are no boat restrictions. The peaceful natural setting is frequently visited by local loons, adding to the property's unique charm. Combining the ease of primary single-level living with the added space and functionality of a finished walk-out lower level, this home offers exceptional indoor-outdoor flow. The expansive multi-level deck provides sweeping pond views and ample space for relaxing or entertaining. With abundant light, flexible living space, and direct waterfront access, this property is ideal as a year-round residence or a four-season retreat.

Listed by Lisa Stone of Keller Williams Realty Metro-Keene

$
$
%
$/month over payments
Federal 30-year interest rate: 6.43% last updated on Jul 2, 2026
* All Figures are estimates. Check with your bank or proposed mortgage company for actual interest rates.
This product uses the FRED® API but is not endorsed or certified by the Federal Reserve Bank of St. Louis.

Virtual TourSave FavoriteSchedule TourAsk A QuestionMore Details

16 Hemlock Avenue Sanbornton NH 03269

Sanbornton, NH16 Hemlock Avenue

Price$600,000

Est. Mortgage: $/month

Pending

MLS Number 5092238

  • Residential Single Family
  • Full Bath 3
  • Address 16 Hemlock Avenue
  • Construction Existing
  • Bedrooms 3

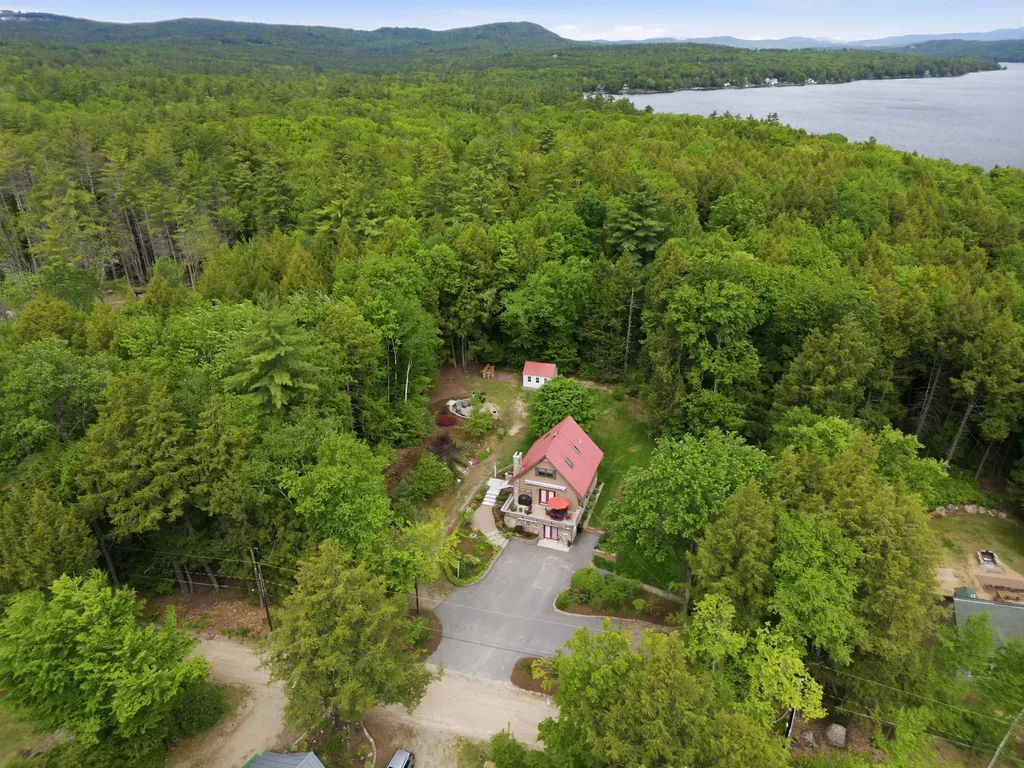
Lake Winnisquam access 3 Bedroom, 3 Bath, Sanbornton Cape Home on .86 Acres. Discover peaceful Lakes Region living in a beautifully inviting home in Leighton Estates. Set on a rare double lot within the community, this thoughtfully designed three level home features 3 bedrooms, 3 bathrooms, and a versatile bonus room, with the convenience of a bedroom and bathroom on every floor, perfect for flexible living, guests, or multigenerational needs. The main level serves as the heart of the home, where the kitchen flows into a warm living area anchored by a classic fireplace. A bedroom and full bath on this level provide both convenience and privacy, while direct access to the expansive deck brings indoor/outdoor living-perfect for hosting summer evenings overlooking your private, wooded setting. The third level is dedicated to the primary bedroom, offering a bright sunlit bedroom along with a full bathroom for added privacy. Just across the hall, a separate room provides flexible space that can be used as a sitting area, home office, or additional guest accommodations. The walk-out lower level adds an exceptional layer of versatility, featuring a generous open-concept space ideal for a media lounge, recreation area, or overflow guest area. Complete with a separate bedroom, bathroom, laundry room, and a charming woodstove, with direct access to the outdoors perfect for extended stays or creating a private guest experience. A new house generator system adds an extra layer of comfort and peace of mind, ensuring reliable power year-round. Step outside to an outdoor setting designed for both quiet relaxation and entertaining, surrounded by garden beds and a shed to store your belongings for all season's activities. Just moments from your door, enjoy exclusive access to Lake Winnisquam with a private beach and dock, plus the rare option to secure a mooring for only $400 making it easy to embrace the full New Hampshire lake lifestyle every spring, summer, and fall.

Listed by Jessica Elliott of Coldwell Banker Realty Center Harbor NH

$
$
%
$/month over payments
Federal 30-year interest rate: 6.43% last updated on Jul 2, 2026
* All Figures are estimates. Check with your bank or proposed mortgage company for actual interest rates.
This product uses the FRED® API but is not endorsed or certified by the Federal Reserve Bank of St. Louis.

Save FavoriteSchedule TourAsk A QuestionMore Details

50 Stinson Road Goffstown NH 03045

Goffstown, NH50 Stinson Road

Price$600,000

Est. Mortgage: $/month

Pending

MLS Number 5094980

  • Residential Single Family
  • Full Bath 1
  • Address 50 Stinson Road
  • Construction Existing
  • Bedrooms 3

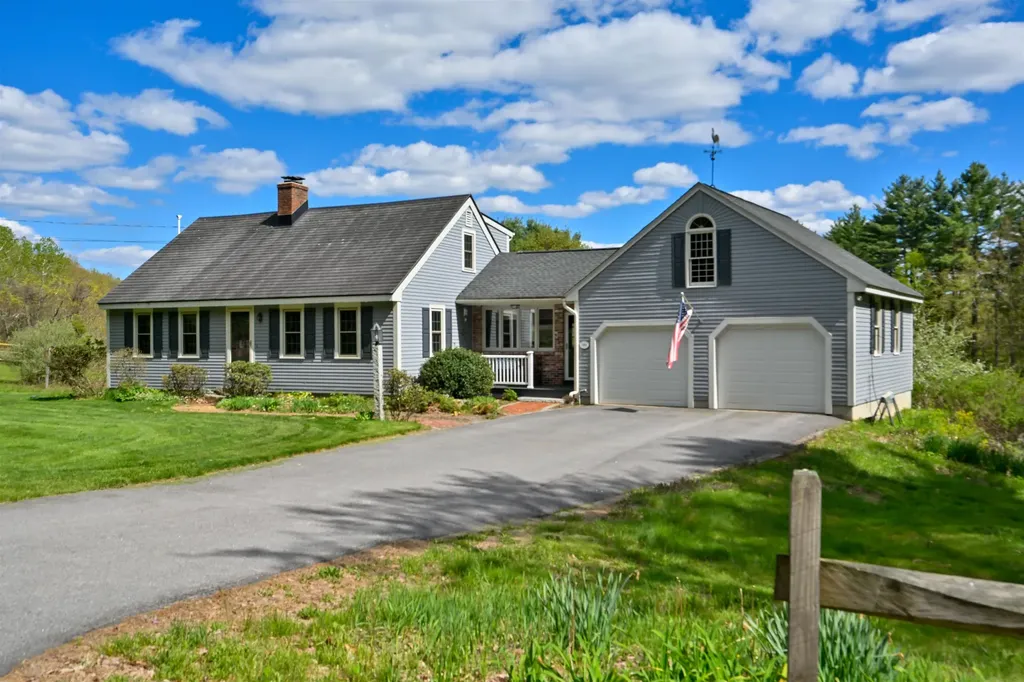
Welcome to paradise! If you love gardening, birds, and wildlife, watching storms and snow blanket the landscape, sledding parties and pumpkin rolls, and yearn for a bucolic setting without being too far from civilization, this is the home for you. Set on 3 open, sunny acres featuring garden and compost beds, blueberry bushes, pear tree, and plenty of flowers, the lot also abuts 118 combined acres of town or conservation land at the rear. And the home is definitely set up to enjoy that view, either around the fire pit in the yard, from the wonderful screen porch or deck out back, or (if it's chilly out) from the vaulted-ceiling breezeway with a view through the slider and a propane stove to keep you toasty warm. Speaking of warm, the natural tones of the wide pine floors and wainscoting in the living room provide a real "welcome home" feeling, while the lighter colors in the kitchen and garden window add brightness. The large first-floor bedroom is a welcome feature, as is the separate office, and the second floor offers two large bedrooms (the primary featuring two closets) and a three-quarter bath. When you've had enough of natural tranquility, you can raise a ruckus in the finished basement--a great place for game nights, Super Bowl parties, or workouts. The front granite steps are from the original farmhouse that stood here years ago, so you have a solid connection to the land's past; and from a practical standpoint the home has been very well-maintained and includes some welcome systems: radon water mitigation and softener, a new bulkhead, trex decking, Pex plumbing, a generator hook-up, irrigation, etc. If you follow Stinson Road to the northeast you'll come to a picturesque beaver pond, and to the south you're just a few minutes from Sully's market and all the amenities of Goffstown's quaint downtown--the best of both worlds! Come experience the home and setting for yourself! OFFER DEADLINE Mon. 6/22, 2pm.

Listed by Greg Powers of Keller Williams Realty-Metropolitan

$
$
%
$/month over payments
Federal 30-year interest rate: 6.43% last updated on Jul 2, 2026
* All Figures are estimates. Check with your bank or proposed mortgage company for actual interest rates.
This product uses the FRED® API but is not endorsed or certified by the Federal Reserve Bank of St. Louis.

Virtual TourSave FavoriteSchedule TourAsk A QuestionMore Details

25 Merrill Corner Road Boscawen NH 03303

Boscawen, NH25 Merrill Corner Road

Price$600,000

Est. Mortgage: $/month

MLS Number 5071990

  • Land
  • Acreage 20
  • Area NH-Merrimack
  • Utilities None
  • PricePerSqFt 30000

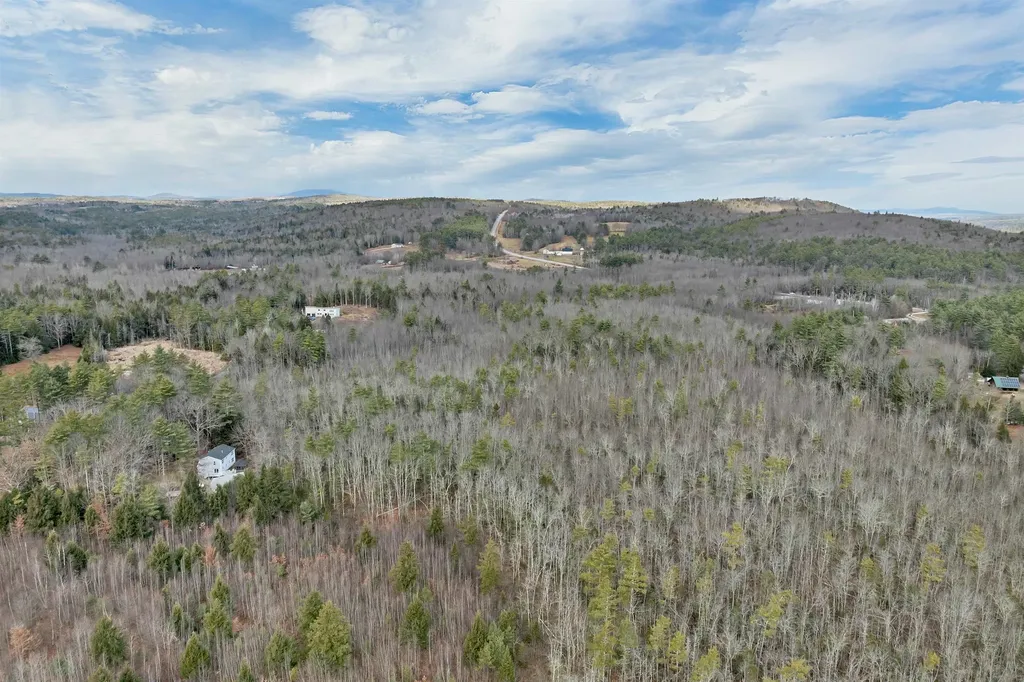
A rare opportunity with endless potential. This expansive 20-acre parcel offers the perfect setting for a private estate, future development, or land investment. Featuring approximately 1,000 feet of road frontage along a quiet road, the property provides excelent access and flexibility for possible subdivision (buyer to verify). Public water and power are available at the street, making future development more convenient. The land offers a combination of privacy, space, and opportunity, ideal for those looking to build a dream home, create multiple lots, or hold for long-term value. Seler financing is available with as little as 20% down, alowing buyers to save on upfront costs while planning or building. A truly unique offering with size, frontage, and utilities rarely found together-don't miss the chance to secure this versatile piece of land. HOUSE DOES NOT CONVEY WITH THE PROPERTY Land only-no access to the residence, park on the side of the street. The parcel is wooded and accessible from the public roadway.

Listed by Thomas Svoleantopoulos and Cameron Landry of AmeraBay

$
$
%
$/month over payments
Federal 30-year interest rate: 6.43% last updated on Jul 2, 2026
* All Figures are estimates. Check with your bank or proposed mortgage company for actual interest rates.
This product uses the FRED® API but is not endorsed or certified by the Federal Reserve Bank of St. Louis.

Save FavoriteSchedule TourAsk A QuestionMore Details

36 Spring Street Newport NH 03773

Newport, NH36 Spring Street

Price$600,000

Est. Mortgage: $/month

MLS Number 5073010

  • Multifamily
  • Address 36 Spring Street
  • Units 3
  • Bathroom 5
  • Acreage 0.71

Large multifamily home offering a total of 7 bedrooms, ideal for investors or multi-generational families seeking space and flexibility. The spacious 4-bedroom unit features an updated kitchen with modern finishes and hardwood floors throughout, providing both comfort and durability. Generous room sizes and functional layouts allow for privacy while still keeping everyone under one roof. This property offers strong income potential for investors or the option to accommodate extended family living with separate units. A versatile home with long-term value!

Listed by Nicholas Shepherd and Shelbie Shepherd of C.G. Shepherd Realty,LLC

$
$
%
$/month over payments
Federal 30-year interest rate: 6.43% last updated on Jul 2, 2026
* All Figures are estimates. Check with your bank or proposed mortgage company for actual interest rates.
This product uses the FRED® API but is not endorsed or certified by the Federal Reserve Bank of St. Louis.

Virtual TourSave FavoriteSchedule TourAsk A QuestionMore Details

36 Spring Street Newport NH 03773

Newport, NH36 Spring Street

Price$600,000

Est. Mortgage: $/month

MLS Number 5077387

  • Residential Single Family
  • Full Bath 4
  • Address 36 Spring Street
  • Construction Existing
  • Bedrooms 7

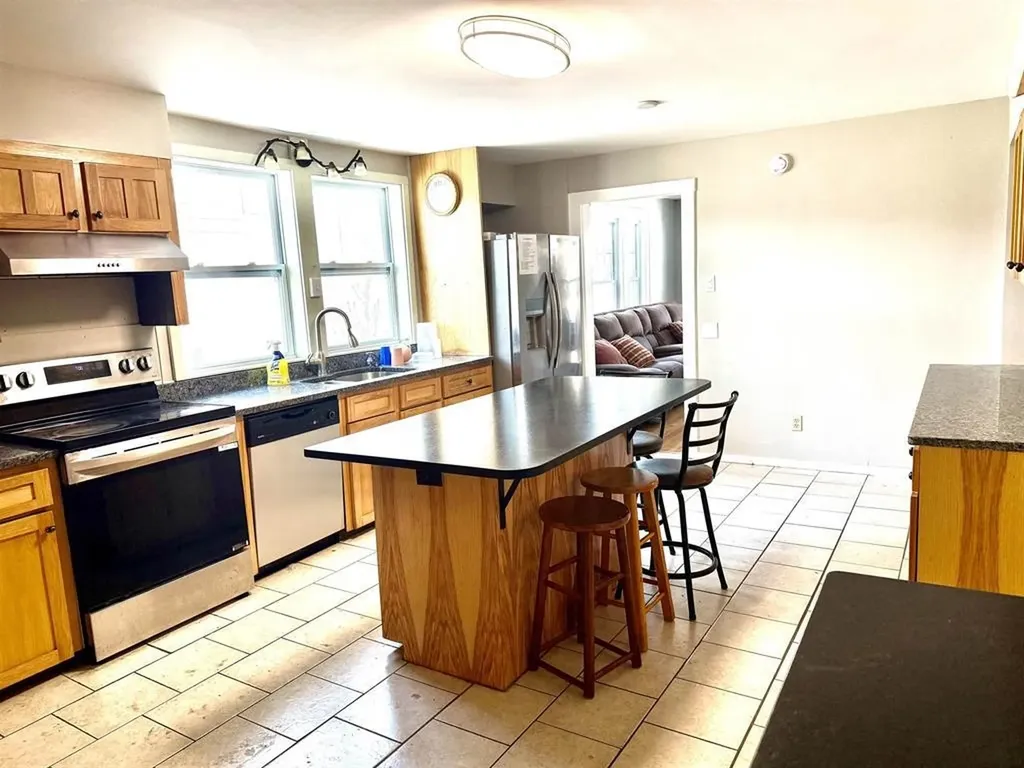
Large home offering a total of 7 bedrooms, ideal for investors or multi-generational families seeking space and flexibility. The spacious 4-bedroom unit features an updated kitchen with modern finishes and hardwood floors throughout, providing both comfort and durability. Generous room sizes and functional layouts allow for privacy while still keeping everyone under one roof. This property offers strong income potential for investors or the option to accommodate extended family living with separate units. A versatile home with long-term value!

Listed by Shelbie Shepherd and Nicholas Shepherd of C.G. Shepherd Realty,LLC

$
$
%
$/month over payments
Federal 30-year interest rate: 6.43% last updated on Jul 2, 2026
* All Figures are estimates. Check with your bank or proposed mortgage company for actual interest rates.
This product uses the FRED® API but is not endorsed or certified by the Federal Reserve Bank of St. Louis.

Virtual TourSave FavoriteSchedule TourAsk A QuestionMore Details

4578 Us Route 7 Pittsford VT 05763

MLS Number 5057824

  • Commercial
  • Address 4578 Us Route 7
  • Year Built 1977
  • Square Feet 6,902
  • Acreage 4.92

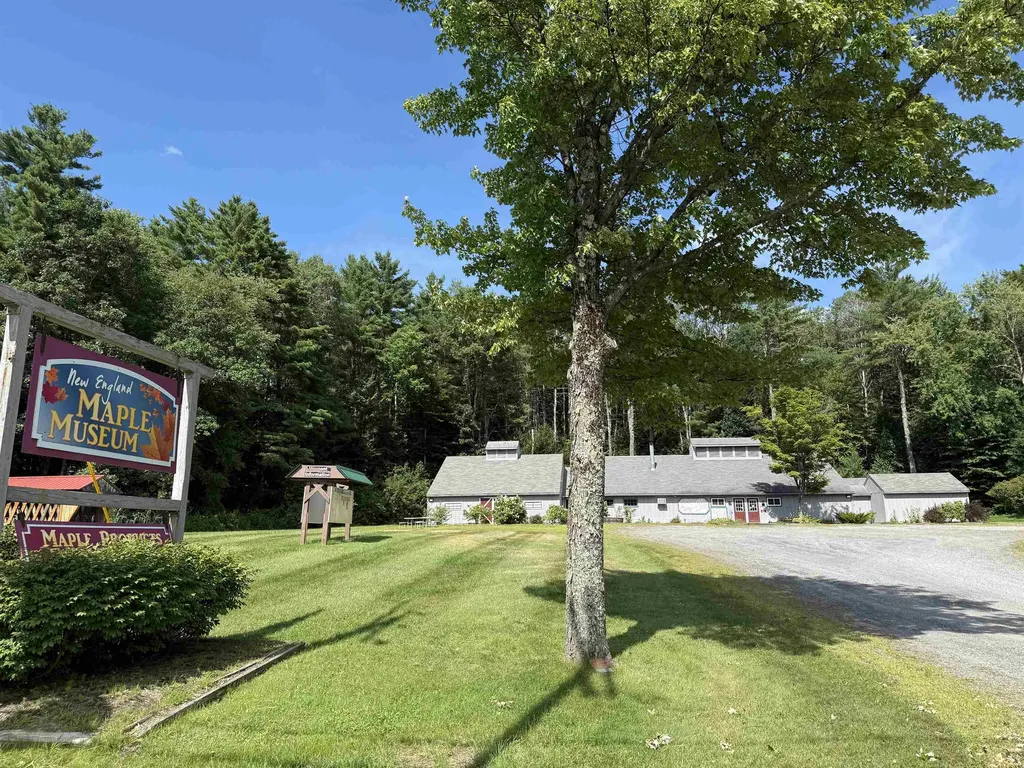
Step into one of Vermont's sweetest landmarks! The New England Maple Museum, a long-standing attraction dedicated to the state's signature industry, is now available for purchase - including both the real estate and the established business. Located on highly traveled U.S. Route 7, the property enjoys excellent visibility and year-round traffic, drawing tourists, day-trippers, and locals alike. The museum offers engaging exhibits on Vermont's maple sugaring heritage, a retail shop featuring local maple products, and ample space for events and group visits. Its reputation as a must-stop destination along Vermont's busiest north-south corridor makes it a rare opportunity for both hospitality and retail-minded buyers. The sale includes the recently renovated and well-maintained building, business goodwill, fixtures, and equipment. With its proven customer base and strategic location between Rutland and Middlebury, the property is positioned for continued success - whether operated in its current form or adapted for new concepts. This is a unique chance to own a piece of Vermont history while investing in a business with strong brand recognition and prime highway frontage!

Listed by Andy Paluch of Longview Commercial Real Estate

$
$
%
$/month over payments
Federal 30-year interest rate: 6.43% last updated on Jul 2, 2026
* All Figures are estimates. Check with your bank or proposed mortgage company for actual interest rates.
This product uses the FRED® API but is not endorsed or certified by the Federal Reserve Bank of St. Louis.

Save FavoriteSchedule TourAsk A QuestionMore Details

Broker Reciprocity 

Copyright 2026 PrimeMLS, Inc. All rights reserved. This information is deemed reliable, but not guaranteed. The data relating to real estate displayed on this display comes in part from the IDX Program of PrimeMLS. The information being provided is for consumers’ personal, non-commercial use and may not be used for any purpose other than to identify prospective properties consumers may be interested in purchasing. Data last updated July 9, 2026 3:07 AM UTC