
SIGN UP or LOG IN 's Account

Log in to see your saved listings or edit your searches:

No account? Sign up now to save searches, listings, and get tailored listing notifications. It's free, opt-out anytime.

Find Your New Home

Sign Up Today!

Get fresh listings via email, save your favorite listings, match with similar properties, and unlock additional property info.

Create Your Account

Do not fill in this field:

Already have an account? Log in

and narrow your search. If you have fewer than 200 results, you can save your search.

Haunted Houses in the North Pole

r=5569-5580
3000 Vt Route 100 Waitsfield VT 05673

MLS Number 5098039

  • Condo
  • Square Feet 1,505
  • Bedrooms 3
  • New Contruction New Construction
  • Address 3000 Vt Route 100

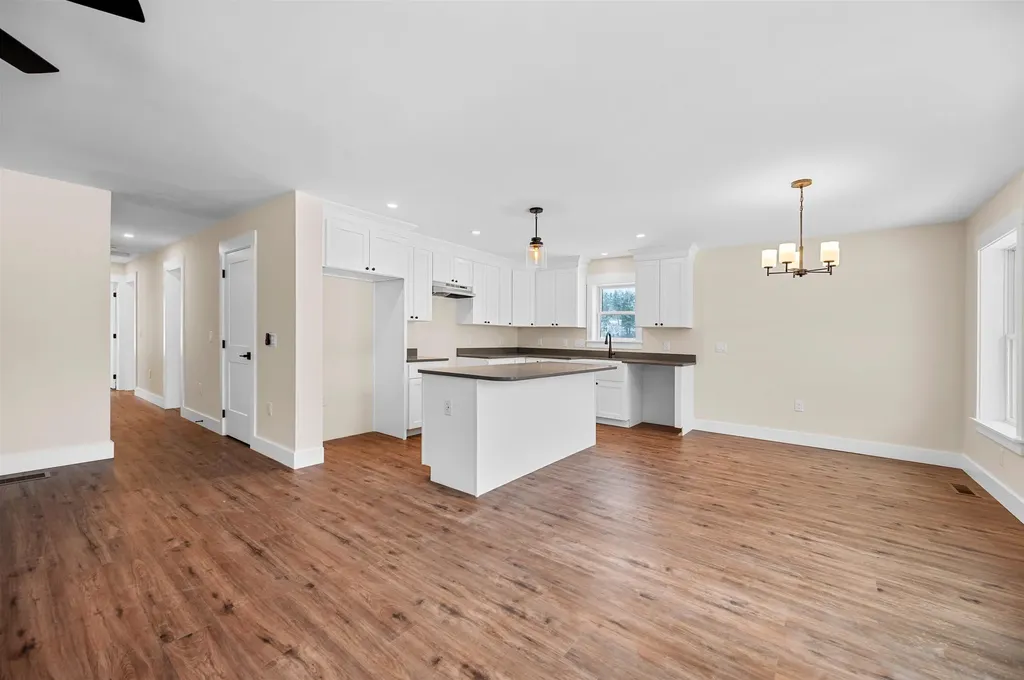
NEW CONSTRUCTION...Final unit available! Just ten minutes to the base of Sugarbush Resorts and Mad River Glen! Experience awe-inspiring year-round views of the Mad River Valley and direct access to the VAST Trail System. Crafted by Vermont Signature Homes of Waitsfield, this home construction is completed and is move-in ready! The subject home is a 3 bedroom, 2 bath townhouse featuring turn-key living! Enjoy a single-level floor plan with meadow views from every window. Offering an array of standard features including central heating and cooling, oversized Harvey triple pane double hung windows, open floor plan, and garage parking! Spacious basement crawl space perfect for additional storage. The primary bedroom suite has a private bathroom, walk-in closet, and meadow views. The second bedroom has direct access to the full bathroom and is also spacious. The third bedroom is nicely situated in the floorplan and has ample closets with plenty of storage. A spacious living/dining/kitchen area offers a welcoming space to unwind or host your guests. Make this home yours today!

Listed by Brian Kitchens of Vermont Real Estate Company

$
$
%
$/month over payments
Federal 30-year interest rate: 6.43% last updated on Jul 2, 2026
* All Figures are estimates. Check with your bank or proposed mortgage company for actual interest rates.
This product uses the FRED® API but is not endorsed or certified by the Federal Reserve Bank of St. Louis.

Virtual TourSave FavoriteSchedule TourAsk A QuestionMore Details
115 Brook Road Strafford VT 05072

Strafford, VT115 Brook Road

Price$600,000

Est. Mortgage: $/month

MLS Number 5084217

  • Residential Single Family
  • Full Bath 3
  • Address 115 Brook Road
  • Construction Pre-Construction
  • Bedrooms 3

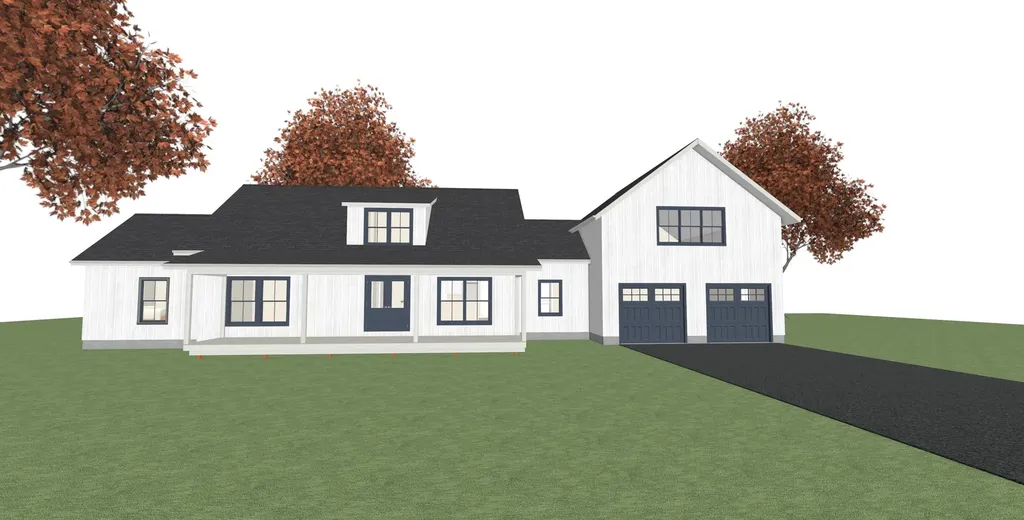
BUILDING UNDERWAY! Foundation in, framing in progress --- Discover the opportunity to create your dream home in the heart of Strafford, Vermont. Set on 4.23 picturesque acres, this new construction property offers a rare blend of privacy, space, and modern comfort, surrounded by the beauty of Vermont’s countryside. Strafford is known for its strong equestrian community, making it an ideal location for horse enthusiasts, with popular destinations like Huntington Farm nearby. Inside, the home features a bright, open floor plan filled with natural light. The spacious living area flows into an eat-in kitchen with a large center island, pantry, stainless steel appliances, and real stone countertops. Buyers will appreciate the opportunity to personalize finishes, especially when entering the process early. The layout includes three generously sized bedrooms, each with its own en suite bath. Tile finishes are featured in the bathrooms, kitchen, laundry room, and mudroom, while hardwood flooring extends through the main living areas. Additional highlights include a laundry room, mudroom, and attached two-car garage. Above the garage is approximately 884 square feet of unfinished space, offering potential for a guest suite, office, or bonus area. Enjoy the covered back deck and peaceful setting, perfect for relaxing or entertaining while taking in the surrounding landscape. Located just minutes to Strafford Village, you’ll have easy access to the Strafford General Store, a local caf, preschool, and a community recreation area with tennis courts. Outdoor enthusiasts will love the proximity to VAST snowmobile trails along Brook Road, as well as nearby hiking and year-round recreation. Convenient to Dartmouth College and Dartmouth-Hitchcock Medical Center, both approximately a 30-minute drive away, offering an ideal balance of rural living with access to major employers and amenities.

Listed by Connor Johnson of KW Vermont

$
$
%
$/month over payments
Federal 30-year interest rate: 6.43% last updated on Jul 2, 2026
* All Figures are estimates. Check with your bank or proposed mortgage company for actual interest rates.
This product uses the FRED® API but is not endorsed or certified by the Federal Reserve Bank of St. Louis.

Save FavoriteSchedule TourAsk A QuestionMore Details
261 Forest Road Hancock NH 03449

Hancock, NH261 Forest Road

Price$600,000

Est. Mortgage: $/month

Active With Contract

MLS Number 5096829

  • Residential Single Family
  • Full Bath 2
  • Address 261 Forest Road
  • Construction Existing
  • Bedrooms 3

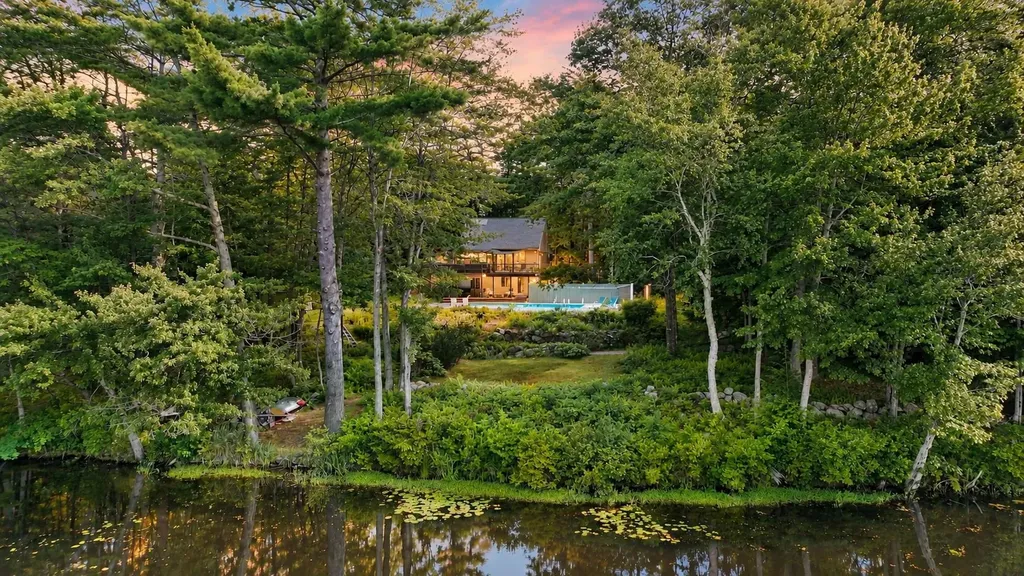
Set along the banks of Powder Mill Pond, this exceptional waterfront property offers a front-row seat to one of the region's most scenic natural settings, ideal for bird-watching, fishing, paddling, and kayaking. At the heart of the home, an open-concept kitchen is appointed with stainless steel appliances, generous cabinetry, Cambria quartz countertops, and a center island with seating. The living room is distinguished by soaring ceilings, warm wood accents, and a freestanding wood stove that serves as a focal point throughout the seasons. Expansive windows fill the space with natural light while capturing picturesque views of the pond and surrounding landscape. Tasteful renovations include updated flooring, electrical and insulation improvements, and a complete transformation of the lower level and main living areas. Three bedrooms and two fully renovated bathrooms provide comfortable accommodations, with bright, inviting spaces that reflect the home's peaceful setting. The lower-level mudroom features custom built-in storage. Outdoor living is equally impressive. An expansive deck with dining space and a shade sail overlooks the in-ground pool and beautifully landscaped grounds, creating an exceptional setting for summer entertaining. A covered cabana-style seating area offers a place to relax after a swim, while detached outbuildings provide flexible space for recreational equipment, hobbies, or workshop use. Overlooking the inlets and watersheds of the Contoocook River, this distinctive home is thoughtfully positioned to embrace its natural surroundings, offering an exceptional setting for both full-time living and weekend escapes.

Listed by Peg Walsh of Four Seasons Sotheby's International Realty

$
$
%
$/month over payments
Federal 30-year interest rate: 6.43% last updated on Jul 2, 2026
* All Figures are estimates. Check with your bank or proposed mortgage company for actual interest rates.
This product uses the FRED® API but is not endorsed or certified by the Federal Reserve Bank of St. Louis.

Virtual TourSave FavoriteSchedule TourAsk A QuestionMore Details
72 Grey Meadow Drive Burlington VT 05408

Burlington, VT72 Grey Meadow Drive

Price$600,000

Est. Mortgage: $/month

MLS Number 5083077

  • Residential Single Family
  • Full Bath 2
  • Address 72 Grey Meadow Drive
  • Construction Existing
  • Bedrooms 3

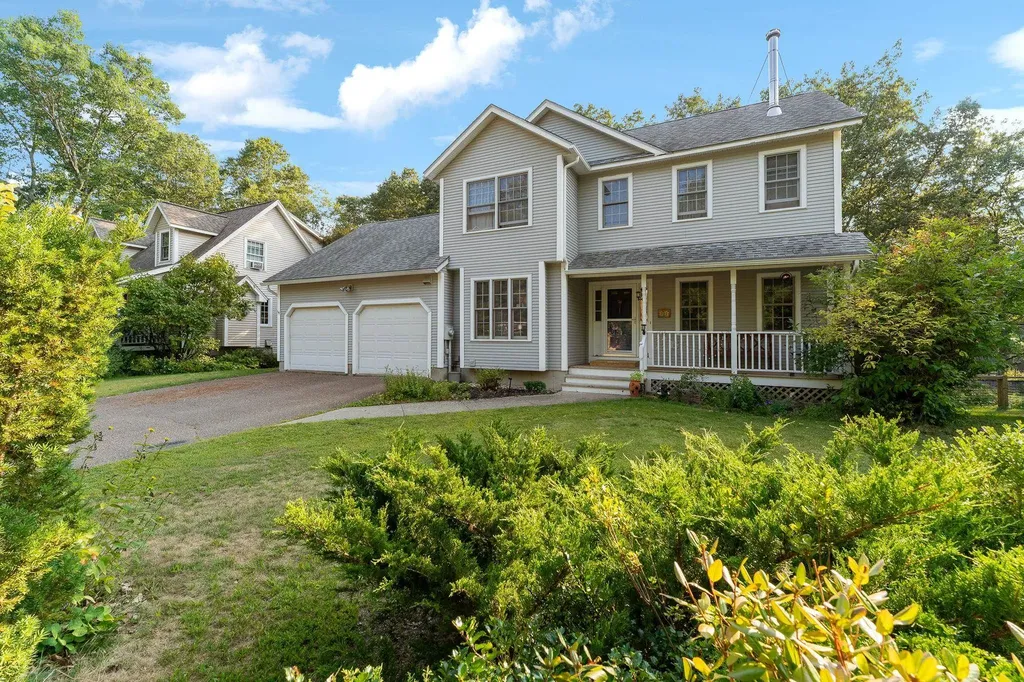
Move right into this stylish and sustainable 3-bedroom, 3-bath Colonial, thoughtfully designed for comfort and efficiency. Ideally located in Burlington's highly desirable North End, this home is just moments from the Burlington Greenway bike path, offering easy access to area beaches and Lake Champlain. Step inside to a welcoming living room featuring a cozy wood stove, along with a versatile first-floor office or den. The chef's kitchen is a true highlight, showcasing beautiful granite countertops, ample cabinetry, and a breakfast bar. It opens seamlessly to a sun-filled dining area or family room, with direct access to a second-story deck overlooking the expansive backyard-ideal for entertaining or relaxing. A conveniently located half bath completes the main level. Upstairs, you'll find three bedrooms, along with a well-appointed guest bathroom.As well as a spacious primary suite with a private full bath and walk-in closet. The walkout lower level offers incredible potential, thoughtfully divided to create flexible living spaces. The bonus room area could easily become a home office or guest overflow space, enhanced by daylight windows. This level also includes abundant storage, a dedicated laundry area, and direct access to the backyard and hot tub area. Additional highlights include fully owned solar panels designed to reduce electric costs and a brand-new boiler. All this, just blocks from public beaches, the Burlington Greenway Bike Path, Starr Farm Park, Starr Farm Dog Park, local schools, shopping, the bus line, and vibrant community amenities.

Listed by Susannah Kelley of Vermont Real Estate Company

$
$
%
$/month over payments
Federal 30-year interest rate: 6.43% last updated on Jul 2, 2026
* All Figures are estimates. Check with your bank or proposed mortgage company for actual interest rates.
This product uses the FRED® API but is not endorsed or certified by the Federal Reserve Bank of St. Louis.

Virtual TourSave FavoriteSchedule TourAsk A QuestionMore Details
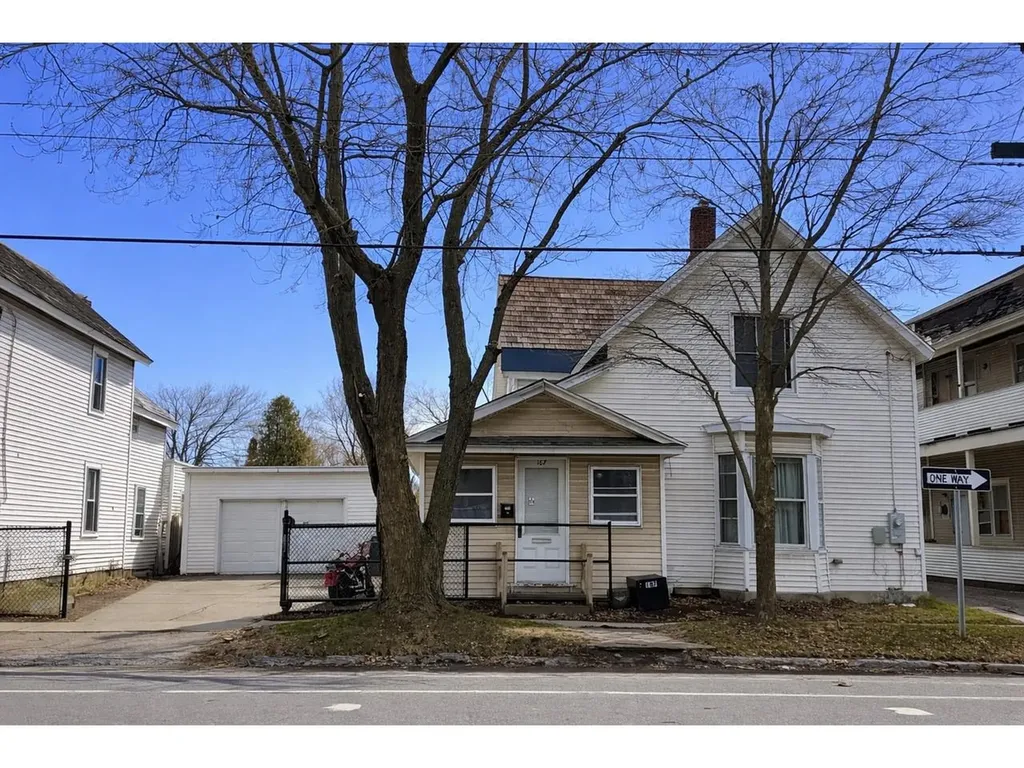
187 North Champlain Street Burlington VT 05401

MLS Number 5078488

  • Residential Single Family
  • Full Bath 2
  • Construction Existing
  • Bedrooms 6
  • Bathroom 2

Positioned in Burlington's vibrant Old North End, this spacious, 6-bedroom single-family rental offers an exceptional amount of living space just minutes from the city's restaurants, shops, waterfront, and campus areas. The home features two full bathrooms, convenient in-unit laundry, and hardwood floors that add warmth and durability throughout the main living areas. A massive kitchen serves as the heart of the home, complete with a generous dining area, breakfast bar, tile backsplash, and two refrigerators - ideal for shared living and everyday convenience. Enjoy additional living space on the large enclosed porch, perfect for relaxing or gathering with friends. The property also includes a one-car garage and valuable off-street parking, a rare advantage in this highly sought-after neighborhood. With its size, functional layout, and close proximity to all of Burlington's amenities, this home presents an outstanding rental opportunity in one of the city's most established and energetic communities. Plus, an excellent 10% cap rate on this rental!

Listed by Lipkin Audette Team of Coldwell Banker Hickok and Boardman

$
$
%
$/month over payments
Federal 30-year interest rate: 6.43% last updated on Jul 2, 2026
* All Figures are estimates. Check with your bank or proposed mortgage company for actual interest rates.
This product uses the FRED® API but is not endorsed or certified by the Federal Reserve Bank of St. Louis.

Save FavoriteSchedule TourAsk A QuestionMore Details
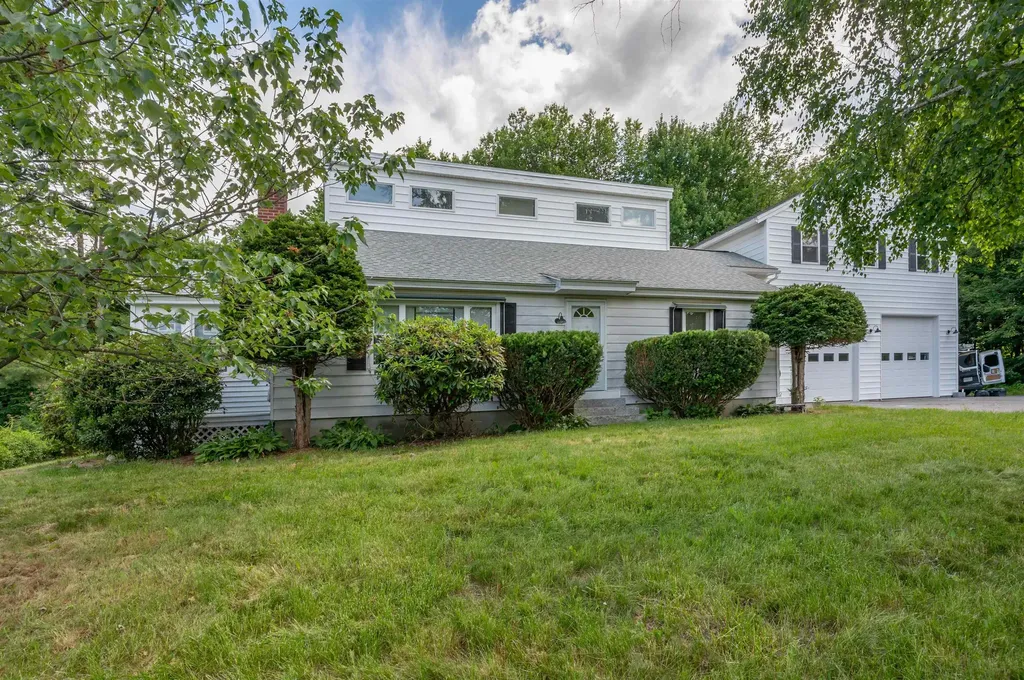
162 Morrill Street Gilford NH 03249

Gilford, NH162 Morrill Street

Price$600,000

Est. Mortgage: $/month

Open House

MLS Number 5095184

  • Residential Single Family
  • Next Open House: Sun 07/12 11:00 am. to 1:00 pm.
  • Full Bath 1
  • Address 162 Morrill Street
  • Construction Existing

Welcome home to this beautifully renovated 3-bedroom property where modern updates meet everyday comfort. Featuring a flexible floor plan with one bedroom conveniently located on the first floor, this move-in-ready home has been completely rehabbed from top to bottom. The bright and inviting interior showcases stylish vinyl plank flooring, stainless steel appliances, and beautifully updated bathrooms. Walls have been thoughtfully opened up to create an airy, flowing layout that's perfect for both daily living and entertaining. A cozy pellet stove adds warmth and charm, while the 3-season porch provides the perfect space to relax and enjoy the changing seasons. Outside, you'll find a level backyard complete with a fire pit, offering plenty of room for gatherings, play, or gardening. Car enthusiasts and hobbyists alike will appreciate the oversized 2+car garage featuring expansive unfinished space above. Approved plans are available for an Accessory Dwelling Unit (ADU), with the option for the seller to complete the space after closing for an additional cost creating incredible potential for multi-generational living, rental income, or a private guest suite. A rare opportunity to own a thoughtfully updated home with future expansion possibilities at 162 Morrill Street!

Listed by Dawn Desruisseaux of Apex Real Estate

$
$
%
$/month over payments
Federal 30-year interest rate: 6.43% last updated on Jul 2, 2026
* All Figures are estimates. Check with your bank or proposed mortgage company for actual interest rates.
This product uses the FRED® API but is not endorsed or certified by the Federal Reserve Bank of St. Louis.

Virtual TourSave FavoriteSchedule TourAsk A QuestionMore Details
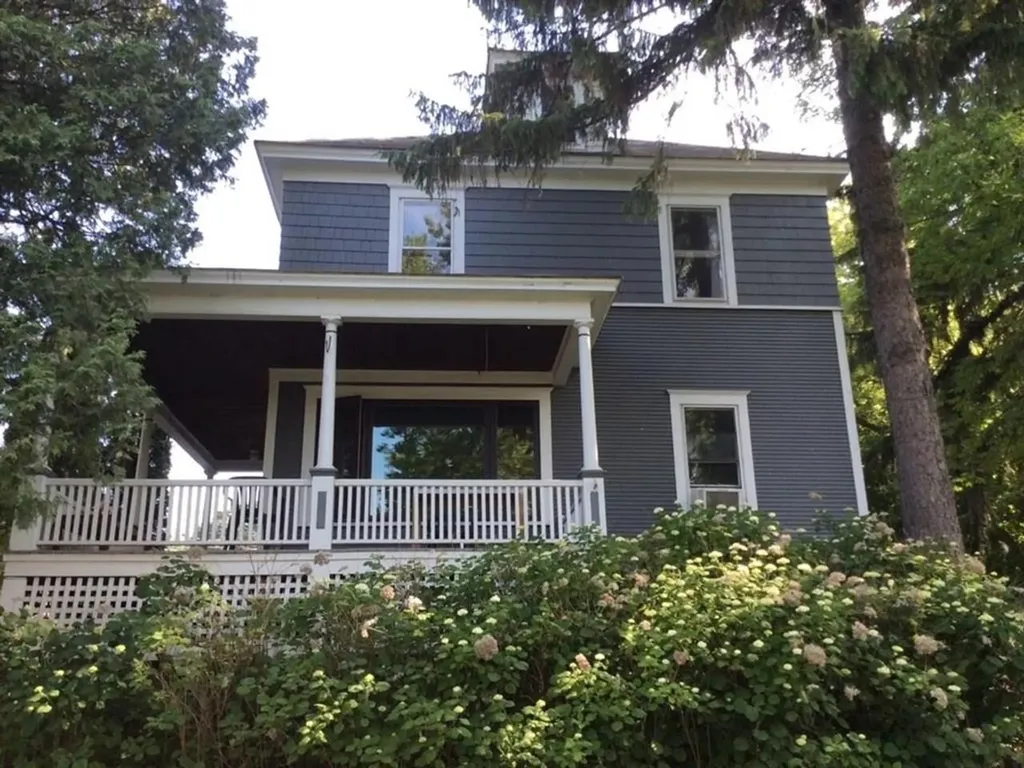
460-462 Colchester Avenue Burlington VT 05401

MLS Number 5082809

  • Multifamily
  • Units 2
  • Bathroom 2
  • Acreage 0.15
  • Square Feet 2,136

Exceptional turn-key Burlington duplex offering strong investment potential or an ideal owner-occupy opportunity. Perfectly positioned just moments from the vibrant dining, nightlife, and shopping of Winooski, also with quick access to UVM, Champlain College, St. Michael's College, and UVM Medical Center - an appealing location for consistent rental demand. The first-floor apartment features 2 bedrooms and a full bath, complemented by a bright, open living area that flows seamlessly into a generously sized kitchen with updated stainless-steel appliances and ample storage and counter space, plus access to a full basement with in-unit laundry. The upper unit spans the second and third floors and includes 2 spacious bedrooms along with a versatile third-floor flex space, a sun-filled living room, and a well-appointed kitchen with modern stainless appliances and abundant storage. Outdoor highlights include a covered porch with city views of Winooski, as well as a large backyard complete with a patio and storage shed - perfect for entertaining or relaxing. Each unit offers its own washer and dryer along with two off-street parking spaces, and a bus stop directly in front of the property adds everyday convenience for effortless commuting year-round.

Listed by Lipkin Audette Team of Coldwell Banker Hickok and Boardman

$
$
%
$/month over payments
Federal 30-year interest rate: 6.43% last updated on Jul 2, 2026
* All Figures are estimates. Check with your bank or proposed mortgage company for actual interest rates.
This product uses the FRED® API but is not endorsed or certified by the Federal Reserve Bank of St. Louis.

Save FavoriteSchedule TourAsk A QuestionMore Details
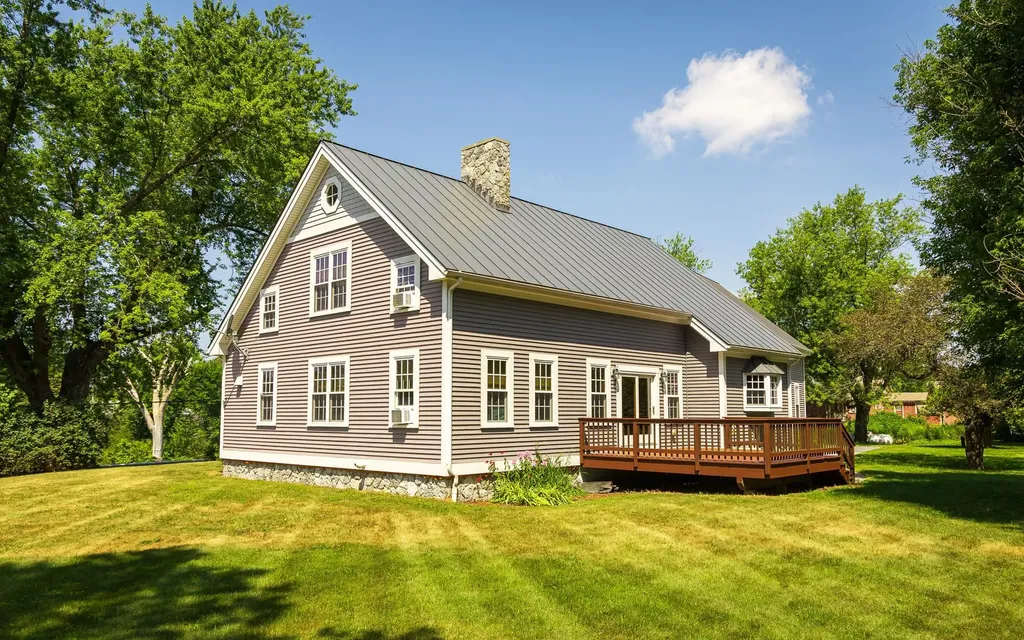
648 Nh Route 10 S Marlow NH 03456

Marlow, NH648 Nh Route 10 S

Price$600,000

Est. Mortgage: $/month

Open House

MLS Number 5092914

  • Residential Single Family
  • Next Open House: Sat 07/11 10:00 am. to 11:45 am.
  • Full Bath 2
  • Address 648 Nh Route 10 S
  • Construction Existing

Welcome to this exceptional post-&-beam home in the charming town of Marlow, where timeless craftsmanship meets modern comfort. Set on a beautiful lot with views of the Ashuelot River, this property offers the perfect balance of convenience, and outdoor enjoyment. Relax on the inviting farmer's porch, entertain on the expansive deck & patio, or enjoy the large yard. Inside, soaring cathedral ceilings, exposed beams, and warm woodwork create an atmosphere of rustic elegance. The stunning floor-to-ceiling stone fireplace anchors the open-concept living space, providing a welcoming gathering spot year-round. The updated kitchen features a gas range, tiled backsplash, ample counter space, and seamless flow into the dining and living areas. A practical mudroom entry includes 1st-floor laundry with a built-in pet washing station. The attached 2-car garage offers oversized doors and direct access to the home. The primary suite serves as a private retreat with a walk-in shower and jetted soaking tub. Two additional bedrooms upstairs provide comfortable accommodations for family and guests. Above the garage, a spacious bonus room with plumbing access offers exciting possibilities for future expansion. Built for lasting quality and efficiency, the home features a metal roof, vinyl siding, Harvey windows, and a Buderus heating system. The full basement provides storage and utility space. Located in the heart of the Monadnock Region, Marlow is known for its scenic beauty, small-town charm, and abundant outdoor recreation. Enjoy easy access to nearby lakes, ponds, hiking trails, snowmobile routes, and skiing, while Keene and Newport are both within a convenient drive for shopping, dining, and services. Whether you're seeking a year-round residence or a peaceful New Hampshire retreat, this remarkable property offers a lifestyle you'll love coming home to.

Listed by Jill Exel of BHG Masiello Keene

$
$
%
$/month over payments
Federal 30-year interest rate: 6.43% last updated on Jul 2, 2026
* All Figures are estimates. Check with your bank or proposed mortgage company for actual interest rates.
This product uses the FRED® API but is not endorsed or certified by the Federal Reserve Bank of St. Louis.

Virtual TourSave FavoriteSchedule TourAsk A QuestionMore Details
1 Nute Road Dover NH 03820

Dover, NH1 Nute Road

Price$600,000

Est. Mortgage: $/month

MLS Number 5084783

  • Residential Single Family
  • Full Bath 1
  • Address 1 Nute Road
  • Construction Existing
  • Bedrooms 3

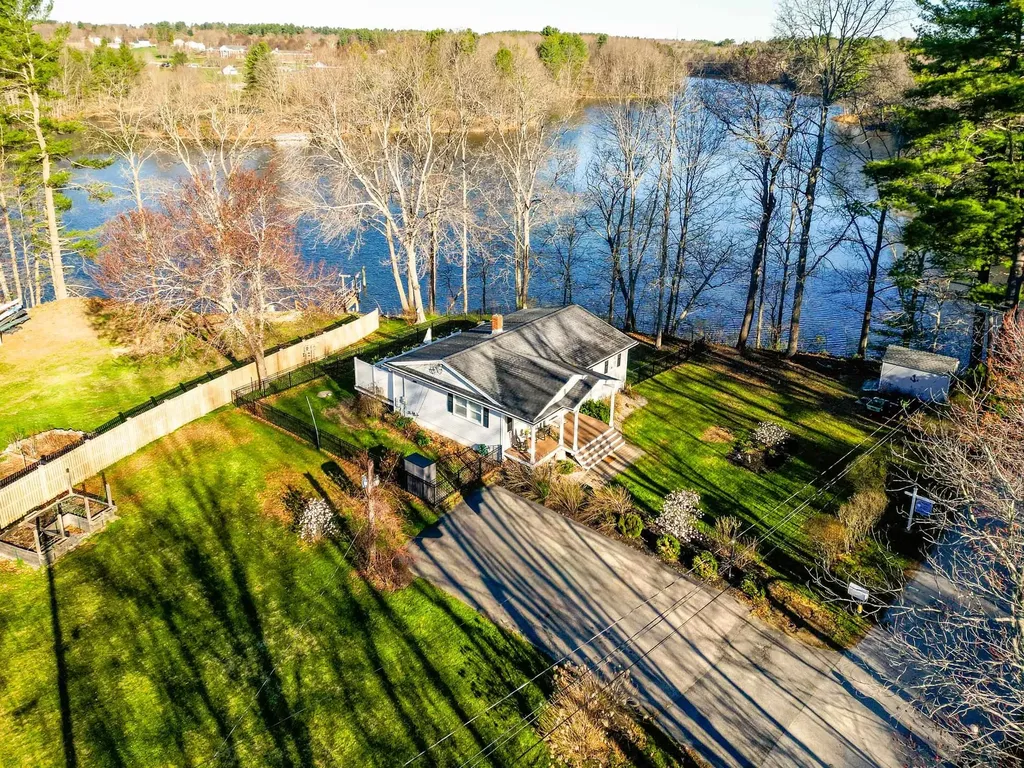
INCREDIBLE NEW PRICE at this stunning waterfront 15 Min to downtown Portsmouth.. There's something different about being this close to the water. With 150 feet of owned frontage on the Bellamy River, the setting here speaks for itself-open views, changing light, and a quiet that's hard to find. Tucked away in a peaceful spot, yet just minutes to Portsmouth and downtown Dover, this is where you can step away without giving anything up. Inside, the home is charming, comfortable, and inviting, with a “too good to be true” feel the moment you walk in. Natural light fills the space, and water views from the living area and primary bedroom immediately pull you in, creating a relaxed, easy atmosphere. With one-floor living and a main-level primary, everything just feels simple and right. Out back, a deck overlooking the river becomes the natural gathering place, while the front porch and level yard offer space to relax, garden, or simply take in the setting. What really sets this property apart is the opportunity to take it further. With this amount of frontage, there is potential to build a dock and create direct access to the river - ready for your to launch a kayak, tie up a boat, or enjoy life on the water from your own property. Any dock, stairs, or shoreline improvements would require town, state, and conservation approvals, but the potential is there. Currently configured as a 3-bedroom home, with one bedroom used as a walk-in closet. The lower level is unfinished with drywall, offering storage and future expansion potential. A home that's easy to love, in a setting that's hard to find.This is the one you don't want to miss.

Listed by Hillary Barrett of Carey Giampa,LLC/Rye

$
$
%
$/month over payments
Federal 30-year interest rate: 6.43% last updated on Jul 2, 2026
* All Figures are estimates. Check with your bank or proposed mortgage company for actual interest rates.
This product uses the FRED® API but is not endorsed or certified by the Federal Reserve Bank of St. Louis.

Save FavoriteSchedule TourAsk A QuestionMore Details
29 Cunningham Drive Derry NH 03038

Derry, NH29 Cunningham Drive

Price$600,000

Est. Mortgage: $/month

Active With Contract

MLS Number 5094248

  • Residential Single Family
  • Full Bath 2
  • Address 29 Cunningham Drive
  • Construction Existing
  • Bedrooms 3

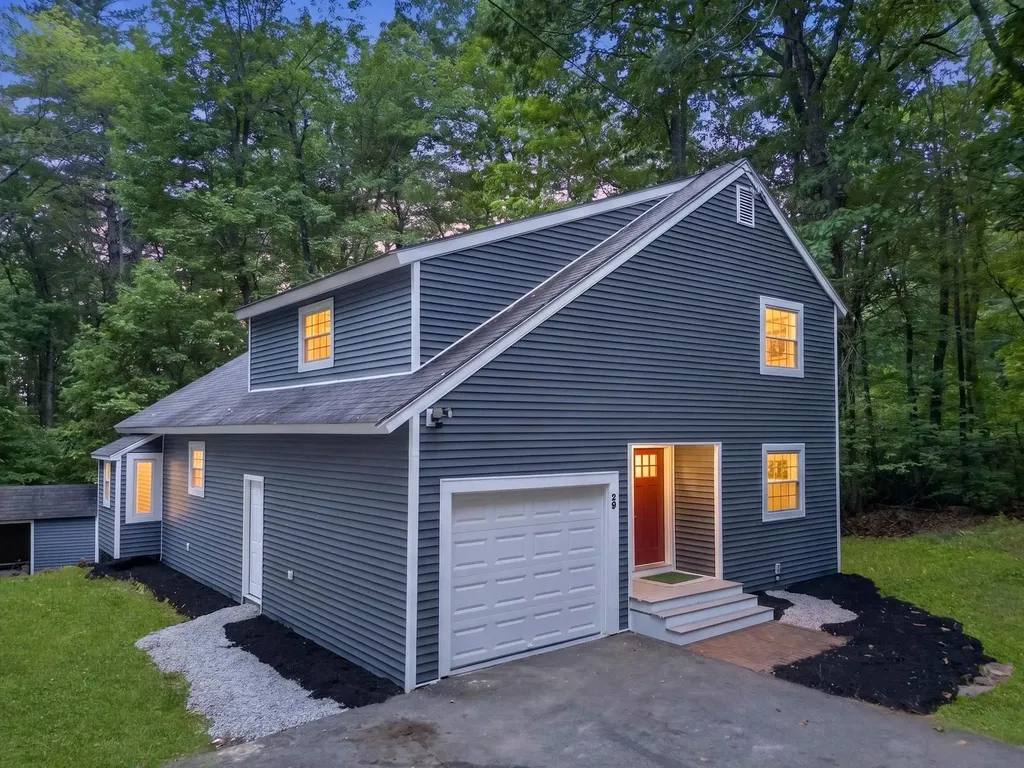
Welcome to this beautifully renovated single-family home nestled in a private and peaceful neighborhood setting in Derry. This move-in-ready property has undergone extensive updates throughout, including a brand-new septic system, new vinyl siding, many replacement windows, and a stunning new kitchen featuring quartz countertops and stainless steel appliances. The home offers modern finishes, updated systems, and exceptional attention to detail, providing both comfort and peace of mind for years to come. Conveniently located while maintaining a serene residential feel, this is a rare opportunity to own a turnkey home in one of Derry's desirable neighborhood locations. The listing agent has ownership in the property. Seller to provide 1 year of home warranty at the closing.

Listed by Asim Ghani of LPT Realty

$
$
%
$/month over payments
Federal 30-year interest rate: 6.43% last updated on Jul 2, 2026
* All Figures are estimates. Check with your bank or proposed mortgage company for actual interest rates.
This product uses the FRED® API but is not endorsed or certified by the Federal Reserve Bank of St. Louis.

Virtual TourSave FavoriteSchedule TourAsk A QuestionMore Details
78 Center Hill Road Epsom NH 03234

Epsom, NH78 Center Hill Road

Price$600,000

Est. Mortgage: $/month

MLS Number 5088801

  • Residential Single Family
  • Full Bath 1
  • Address 78 Center Hill Road
  • Construction Existing
  • Bedrooms 4

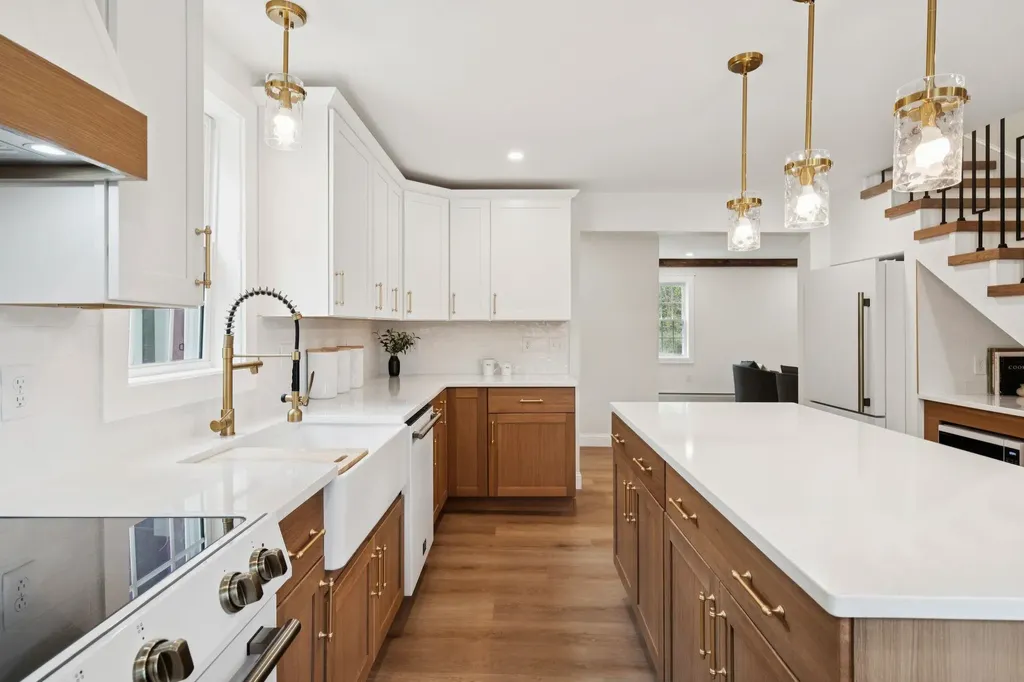
Tucked along a country road in Epsom, this is the kind of property that feels like it belongs in a storybook. A babbling brook winds through the 4+ acre setting, the two-story barn stands ready for hobbies, tinkering or weekend projects, and the antique character you hope for in a New England home is everywhere...exposed beams, tall ceilings, warm wood accents, and the kind of charm that simply cannot be recreated. What has been recreated, however, are nearly all of the home's major systems and living spaces. Behind the timeless character is an extensive top-to-bottom renovation designed for modern living and long-term peace of mind. Recent improvements include a brand new septic system and leach field, heating system with 4 zones, plumbing, electrical, roof, siding, windows, and a complete interior rebuild and redesign. The entire second floor was thoughtfully reconfigured to maximize space and functionality while preserving the soul of the home. The layout offers the flexibility today's buyers are searching for, including a first-floor primary suite with walk-in closet, double vanity, and custom tiled shower. A second 3/4 bath on the first floor with walk-in shower and a separate office or den create options for guests, remote work, or multi-generational living. Upstairs, you'll find 3 additional bedrooms, another full bath with double sinks, and second-floor laundry hookups. Outside, the detached 1-car garage and iconic barn add both practicality and character to the property. Whether you dream of homesteading, gardening, entertaining, or simply enjoying the peaceful sounds of the brook from your own backyard, this property offers a rare combination of antique beauty and modern confidence. Country setting with easy access to Concord, Manchester, and the Seacoast. Homes like this are rare for a reason.

Listed by Katie Oddy of REAL Broker NH,LLC

$
$
%
$/month over payments
Federal 30-year interest rate: 6.43% last updated on Jul 2, 2026
* All Figures are estimates. Check with your bank or proposed mortgage company for actual interest rates.
This product uses the FRED® API but is not endorsed or certified by the Federal Reserve Bank of St. Louis.

Save FavoriteSchedule TourAsk A QuestionMore Details
405 Old West Road Arlington VT 05250

Arlington, VT405 Old West Road

Price$600,000

Est. Mortgage: $/month

MLS Number 5098594

  • Residential Single Family
  • Full Bath 3
  • Address 405 Old West Road
  • Construction Existing
  • Bedrooms 4

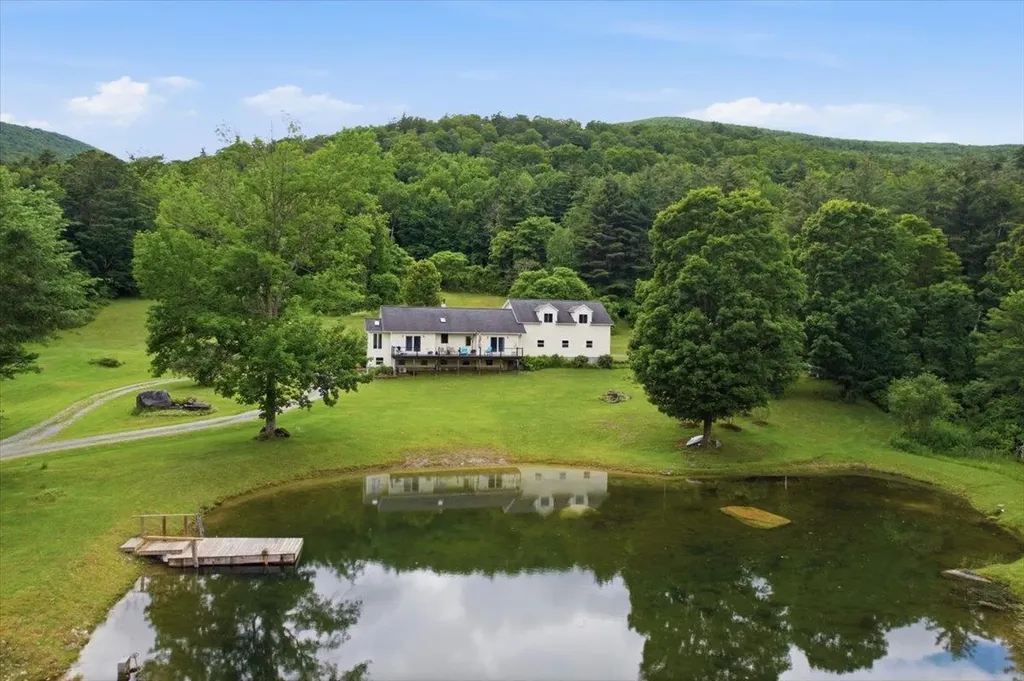
Offered for the first time since it was custom built by the original family, this exceptional property is a rare opportunity to own a true Vermont homestead. Privately situated on approximately 13 picturesque acres, the home enjoys an idyllic setting overlooking a peaceful pond with breathtaking long-range views. The surrounding landscape offers open fields, mature trees, and the sounds of nature. The generously sized master suite offers privacy and a walk in closet, as well as a large bathroom. Two additional bedrooms are on the first floor along with a private office, laundry, full bathroom, cathedral ceiling living room, kitchen and a deck to take in the sweeping landscape. A classic barn and additional outbuildings add character and versatility for hobby farming, horses, equipment storage, or workshop space. Whether you're seeking a full-time residence, country retreat, or legacy property to pass down through generations, this special offering combines craftsmanship, acreage, scenic beauty, and an unforgettable setting that is becoming increasingly difficult to find. Properties like this seldom come to market-don't miss the chance to make this one your own.

Listed by Faith Rhodes of Maple Leaf Real Estate

$
$
%
$/month over payments
Federal 30-year interest rate: 6.43% last updated on Jul 2, 2026
* All Figures are estimates. Check with your bank or proposed mortgage company for actual interest rates.
This product uses the FRED® API but is not endorsed or certified by the Federal Reserve Bank of St. Louis.

Virtual TourSave FavoriteSchedule TourAsk A QuestionMore Details

Broker Reciprocity 

Copyright 2026 PrimeMLS, Inc. All rights reserved. This information is deemed reliable, but not guaranteed. The data relating to real estate displayed on this display comes in part from the IDX Program of PrimeMLS. The information being provided is for consumers’ personal, non-commercial use and may not be used for any purpose other than to identify prospective properties consumers may be interested in purchasing. Data last updated July 9, 2026 1:52 AM UTC
