SIGN UP or LOG IN 's Account

Log in to see your saved listings or edit your searches:

No account? Sign up now to save searches, listings, and get tailored listing notifications. It's free, opt-out anytime.

Find Your New Home

Sign Up Today!

Get fresh listings via email, save your favorite listings, match with similar properties, and unlock additional property info.

Create Your Account

Do not fill in this field:

Already have an account? Log in

and narrow your search. If you have fewer than 200 results, you can save your search.

Haunted Houses in the North Pole

r=5581-5592
34 Chestnut Drive Allenstown NH 03275

Allenstown, NH34 Chestnut Drive

Price$600,000

Est. Mortgage: $/month

Open House

MLS Number 5092639

  • Residential Single Family
  • Next Open House: Sat 07/11 10:00 am. to 12:00 pm.
  • Full Bath 2
  • Address 34 Chestnut Drive
  • Construction Existing

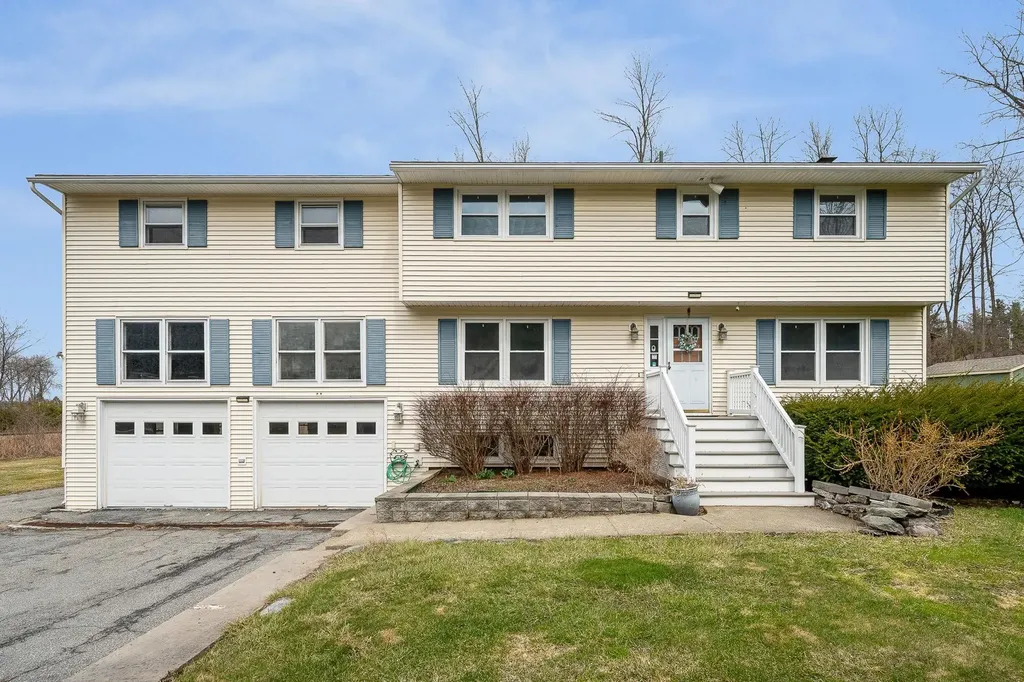
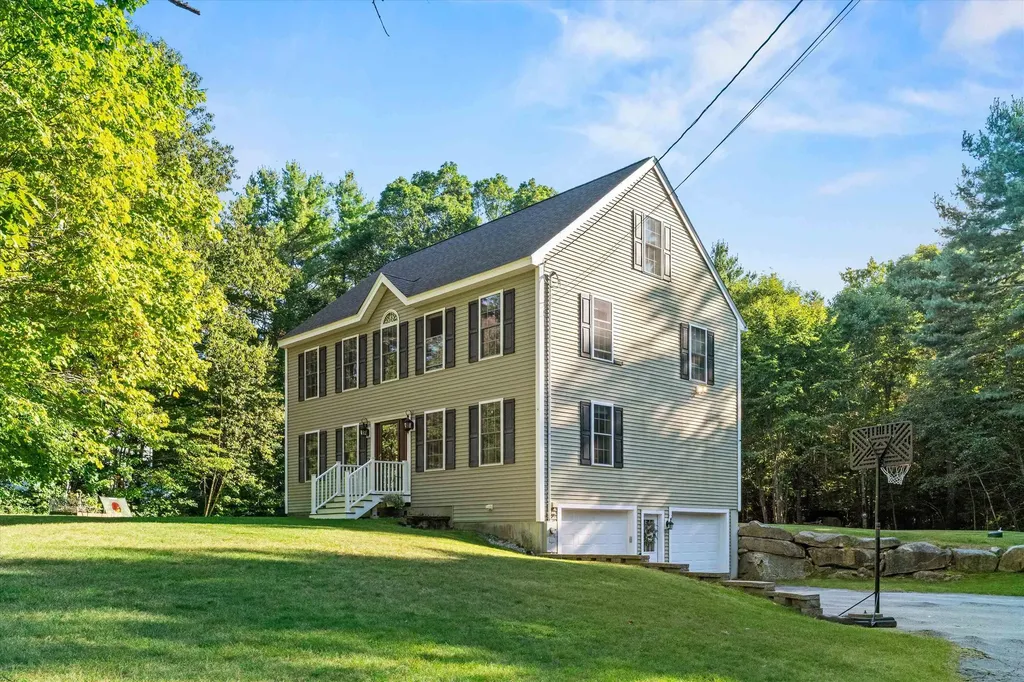
OPEN HOUSE SUNDAY JULY 11 10-12. Welcome to this beautifully maintained 2007 Colonial, perfectly situated in a desirable neighborhood of newer homes. Offering 4 bedrooms, 2.5 bathrooms, and a 2-car garage, this home combines timeless style, modern conveniences, and exceptional pride of ownership throughout. Step inside and you'll immediately appreciate the warm and inviting atmosphere, highlighted by gleaming hardwood floors, abundant natural light, and a thoughtfully designed floor plan that is ideal for both everyday living and entertaining. The spacious kitchen with all new appliances flows seamlessly into the dining and living areas, creating the perfect space for gathering with family and friends. Upstairs, you'll find four generously sized bedrooms, including a spacious primary suite with ample closet space and a private bath. The additional bedrooms offer flexibility for family, guests, a home office, or hobby space. Outside, the property truly shines. Enjoy your own backyard oasis featuring a newer pool, perfect for cooling off on warm summer days, along with a huge storage shed that provides plenty of room for outdoor equipment, recreational vehicles, tools, and toys. The beautifully maintained yard offers space to play, garden, entertain, or simply relax and enjoy the peaceful surroundings. Located in a picturesque neighborhood known for its attractive homes and welcoming atmosphere, this property offers the perfect blend of privacy, community, and convenience. With its excellent condition, spacious layout, and impressive outdoor amenities, this move-in-ready home is one you won't want to miss. Schedule your private showing today and experience everything this exceptional property has to offer!

Listed by Chelsea Leveille of Keller Williams Realty-Metropolitan
$
$
%
$/month over payments
Federal 30-year interest rate: 6.43% last updated on Jul 2, 2026
* All Figures are estimates. Check with your bank or proposed mortgage company for actual interest rates.
This product uses the FRED® API but is not endorsed or certified by the Federal Reserve Bank of St. Louis.

Save FavoriteSchedule TourAsk A QuestionMore Details

674 Elm Street Laconia NH 03246

MLS Number 5098669

  • Condo
  • Square Feet 1,482
  • Bedrooms 3
  • New Contruction Existing
  • Complex Mallard Cove

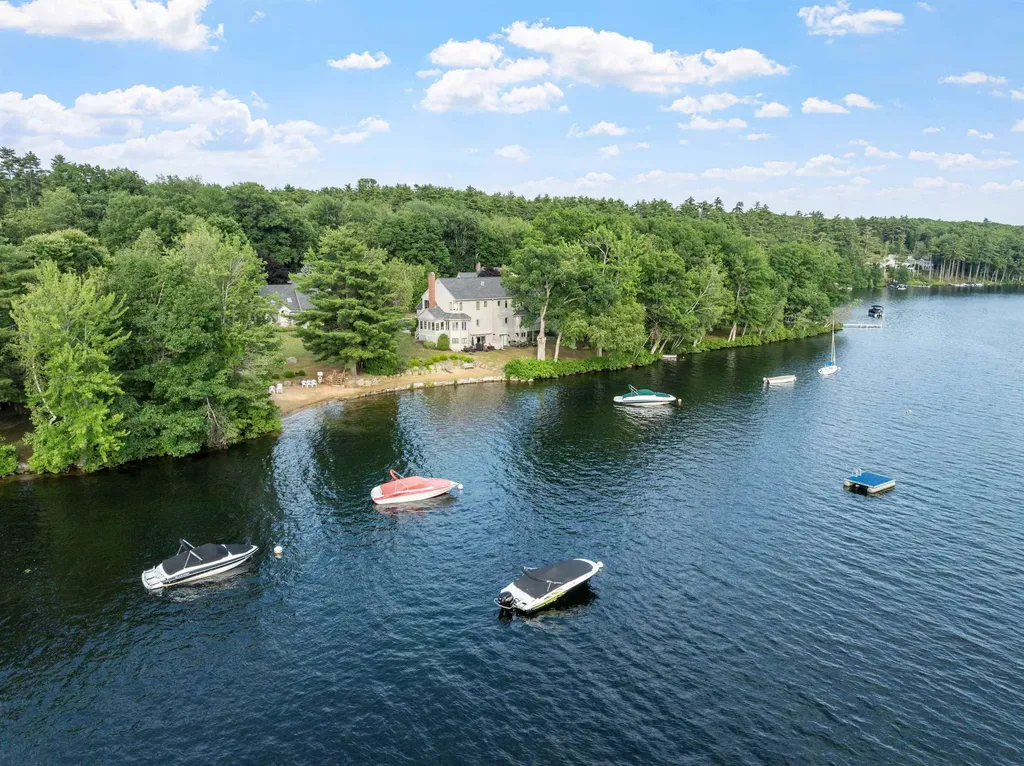
Welcome to Mallard Cove Association, where lakeside living meets the best of New Hampshire's Lakes Region. This well-maintained 3-bedroom, 2-bath condominium with an attached garage offers beautiful water views of Lake Opechee and an exceptional opportunity to enjoy year-round or seasonal living. Residents enjoy exclusive access to two private beaches, a tennis court, and a basketball court, while the property abuts the **Laconia Country Club golf course**, creating a picturesque setting. The full unfinished walkout basement presents an outstanding opportunity to expand your living space, whether you envision a family room, game room, home office, or guest suite, all with the potential to capture beautiful water views. Lake Opechee is renowned for its calm waters and exceptional boating. Enjoy the convenience of keeping your boat on a mooring with no association or town approval required, allowing you to spend more time exploring the lake and everything the Lakes Region has to offer. Whether you're searching for a primary residence or a vacation retreat, this home offers a rare combination of water views, boating access, golf course surroundings, and sought-after community amenities in one of Laconia's most desirable waterfront communities. Don't miss this exceptional opportunity to own a piece of the Lakes Region lifestyle at Mallard Cove.

Listed by Cornelius Hobbs of KW Coastal and Lakes & Mountains Realty

$
$
%
$/month over payments
Federal 30-year interest rate: 6.43% last updated on Jul 2, 2026
* All Figures are estimates. Check with your bank or proposed mortgage company for actual interest rates.
This product uses the FRED® API but is not endorsed or certified by the Federal Reserve Bank of St. Louis.

Virtual TourSave FavoriteSchedule TourAsk A QuestionMore Details

166 Lakeview Drive Shelburne VT 05458

Shelburne, VT166 Lakeview Drive

Price$599,999

Est. Mortgage: $/month

MLS Number 5085398

  • Residential Single Family
  • Full Bath 1
  • Address 166 Lakeview Drive
  • Construction Existing
  • Bedrooms 6

Ideally located for convenience in Shelburne, this spacious 6-bedroom home sits on over half an acre and offers a versatile layout with room to grow. Inside, the home features an updated kitchen designed to be the heart of the home-perfect for both everyday living and entertaining-with modern finishes and a seamless flow into the dining area. The inviting living room showcases gleaming hardwood floors and a fireplace, creating a warm and welcoming space to gather year-round. With six generously sized bedrooms and a large second-floor living area that can serve as an additional family room, home office, or flex space, there's no shortage of room to fit a variety of lifestyles. The oversized garage with walk-up storage provides added convenience, while the basement offers dedicated space for a workshop-ideal for hobbies, projects, or extra storage. The backyard offers a truly special, garden-like retreat. Designed for both relaxation and recreation, the expansive outdoor space features a walkout deck, swimming pool, gazebo, tree-climbing area, and a shed for garden supplies. Whether hosting summer gatherings or enjoying quiet time outdoors, this space provides a unique extension of the home's living area. A rare opportunity to own a property that combines space, functionality, and exceptional outdoor amenities in a highly convenient Shelburne location.

Listed by Betsy Gregory and Patti Leonard of Four Seasons Sotheby's Int'l Realty

$
$
%
$/month over payments
Federal 30-year interest rate: 6.43% last updated on Jul 2, 2026
* All Figures are estimates. Check with your bank or proposed mortgage company for actual interest rates.
This product uses the FRED® API but is not endorsed or certified by the Federal Reserve Bank of St. Louis.

Virtual TourSave FavoriteSchedule TourAsk A QuestionMore Details

49 Pleasant Street Ludlow VT 05149

Ludlow, VT49 Pleasant Street

Price$599,999

Est. Mortgage: $/month

MLS Number 5089592

  • Residential Single Family
  • Full Bath 1
  • Address 49 Pleasant Street
  • Construction Existing
  • Bedrooms 6

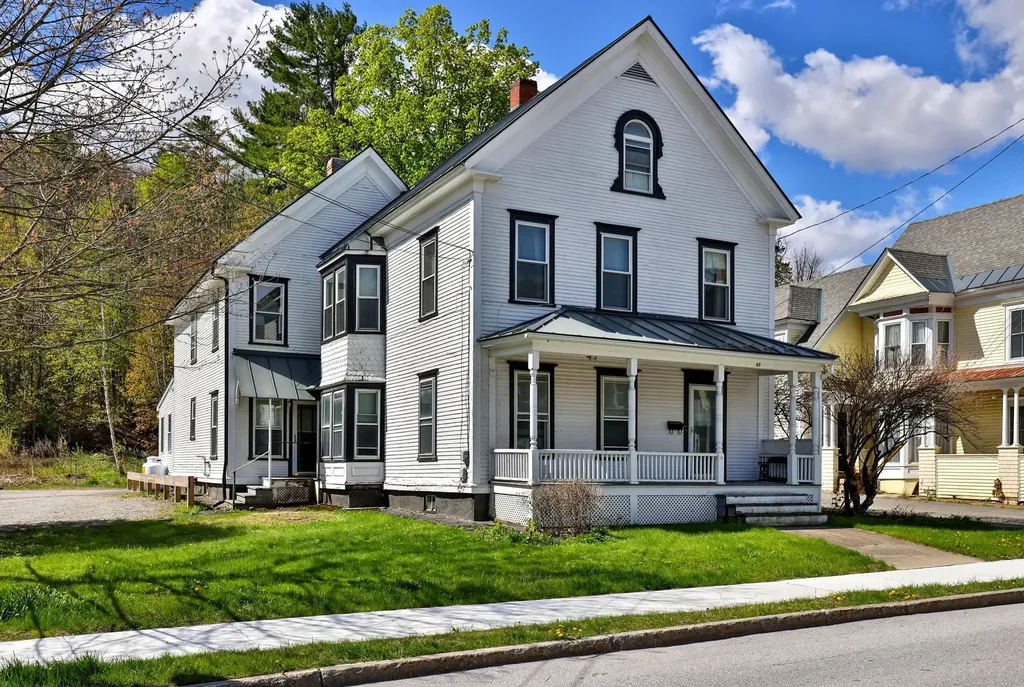
If you are a skier, this is your hop-on-the shuttle to Okemo location. If you want to park your car and walk to restaurants and shops, this is a great home base to scoot out from. If you want to generate rental income, this is a property that can allow you to have your cake and eat it too. An easy keeper, without a lot of landscape to take care of, this large residence has hardwood floors and handsome antique details. The main and second floor each offer three bedrooms, two baths, kitchen, and, if needed, separate entrances. Recent improvements include a large enclosed hot tub room and a new heating system. The third floor features a play room, another bath and tons of bonus space. Lots of flexibility for buyers who seek generous space for extended family, guests or rental income. A great locale for your next mountain get-away!

Listed by Teresa DiNapoli of Four Seasons Sotheby's Int'l Realty

$
$
%
$/month over payments
Federal 30-year interest rate: 6.43% last updated on Jul 2, 2026
* All Figures are estimates. Check with your bank or proposed mortgage company for actual interest rates.
This product uses the FRED® API but is not endorsed or certified by the Federal Reserve Bank of St. Louis.

Virtual TourSave FavoriteSchedule TourAsk A QuestionMore Details

734 W Hollis Street Nashua NH 03062

Nashua, NH734 W Hollis Street

Price$599,999

Est. Mortgage: $/month

Active With Contract

MLS Number 5084080

  • Residential Single Family
  • Full Bath 1
  • Address 734 W Hollis Street
  • Construction Existing
  • Bedrooms 4

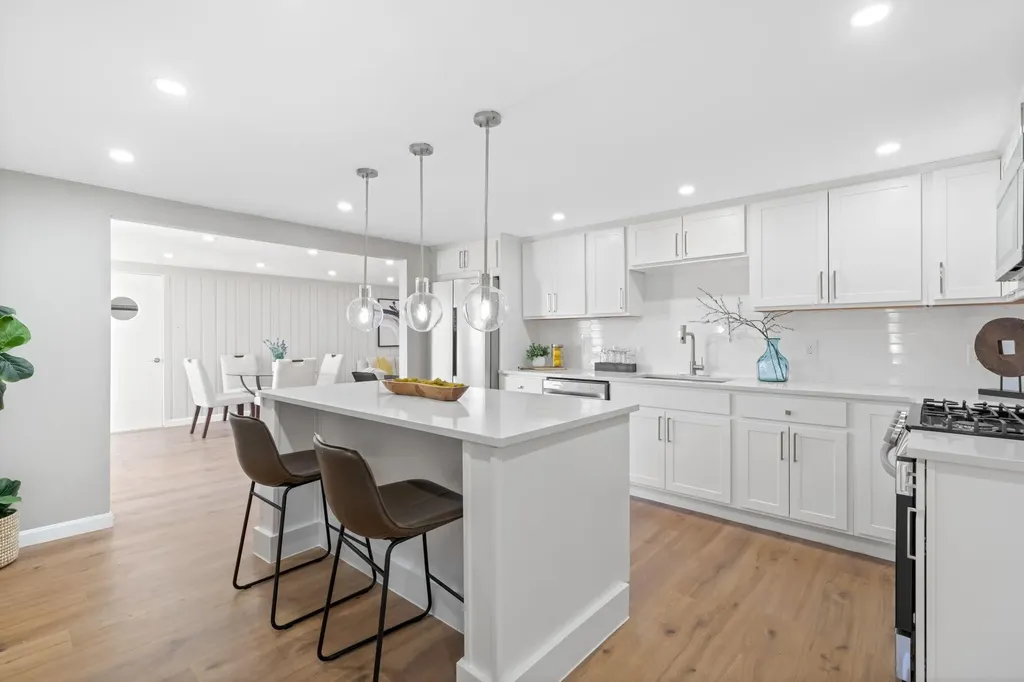
HUGE price adjustment! RUN TODAY! Under $600k in Nashua with major updates already done. Need space and convenience? This beautifully updated, move-in-ready home offers the perfect blend of comfort, flexibility, and commuter-friendly living. The brand-new kitchen features quartz countertops, stainless steel appliances, and a fresh modern design, ideal for everyday living and entertaining. New flooring, fresh paint, and updated vanities create a clean, refreshed feel throughout. The primary bedroom suite includes a newly added private bath for added comfort. Major updates include a new roof, new central air conditioning, and new electrical panel. Set on a spacious, partially fenced corner lot, this home provides easy one-level living plus additional finished space in the lower level. The finished basement expands your living options with a 3/4 bath, perfect for a family room, guest area, home office, gym, playroom, or multi-generational setup. Enjoy generous outdoor space, valuable updates already completed, and a location that makes commuting, shopping, dining, and daily errands easy. Agent interest. Quick closing possible.

Listed by Munise Ulker of HomeSmart Success Realty LLC

$
$
%
$/month over payments
Federal 30-year interest rate: 6.43% last updated on Jul 2, 2026
* All Figures are estimates. Check with your bank or proposed mortgage company for actual interest rates.
This product uses the FRED® API but is not endorsed or certified by the Federal Reserve Bank of St. Louis.

Virtual TourSave FavoriteSchedule TourAsk A QuestionMore Details

126 Hobart Hill Road Hebron NH 03241

Hebron, NH126 Hobart Hill Road

Price$599,999

Est. Mortgage: $/month

Pending

MLS Number 5083410

  • Residential Single Family
  • Address 126 Hobart Hill Road
  • Construction Existing
  • Bedrooms 3
  • Bathroom 2

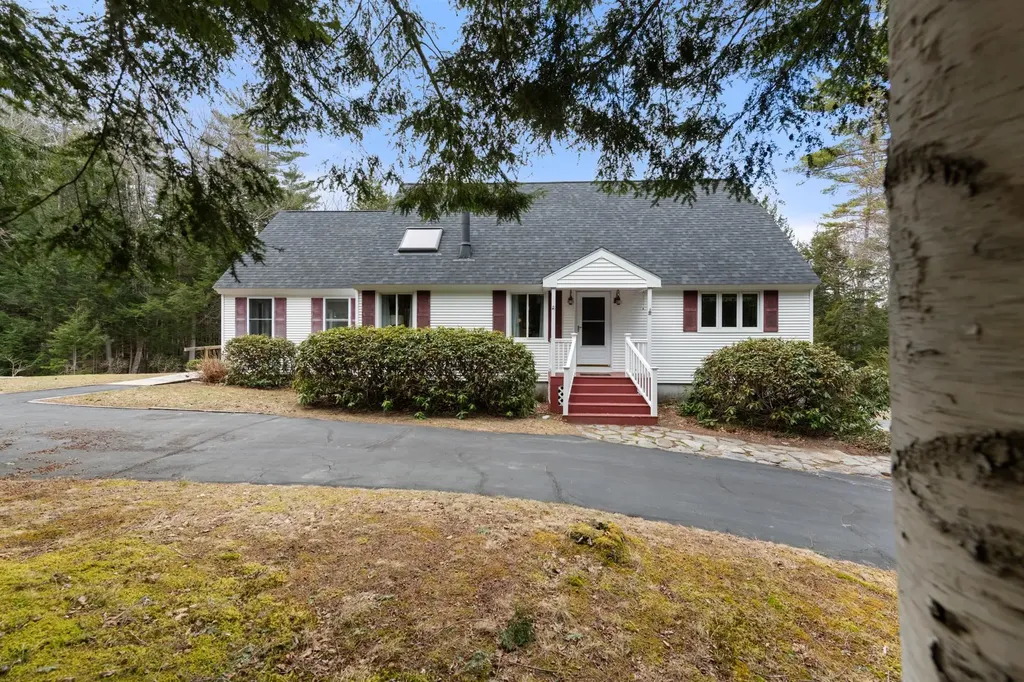
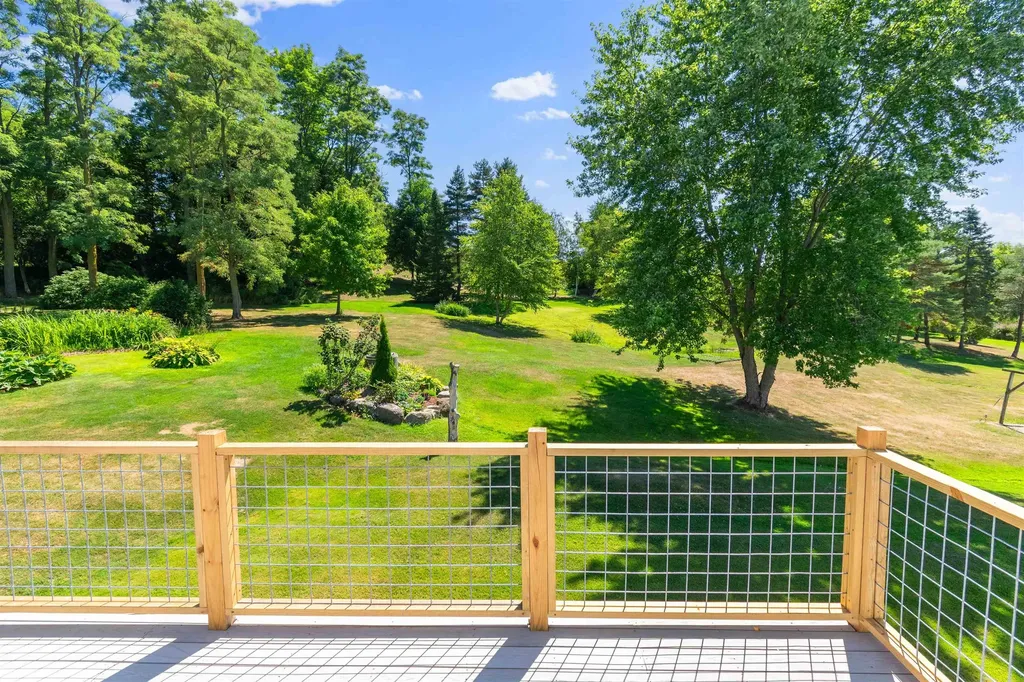
Spacious 3-bedroom cape in low-tax Hebron! Home is set back from the road, on a mostly-cleared 2.6 acre lot. At the back of the lot is the Tannery Brook. Spacious living room has radiant heat and lots of natural light. The eat-in kitchen is a sun-filled room which looks out onto the beautifully landscaped back yard. On the upper level, there is a primary bedroom with a bathroom across the hall. The basement is partially finished. Large deck to enjoy the peace and quiet, with a shed and additional space for storage. Attached garage gives you direct access to the home. Access to the Hebron town beach on pristine Newfound Lake.

Listed by Kim Bruneau of Old Mill Properties REALTORS

$
$
%
$/month over payments
Federal 30-year interest rate: 6.43% last updated on Jul 2, 2026
* All Figures are estimates. Check with your bank or proposed mortgage company for actual interest rates.
This product uses the FRED® API but is not endorsed or certified by the Federal Reserve Bank of St. Louis.

Save FavoriteSchedule TourAsk A QuestionMore Details

2 Hemlock Shore Drive Atkinson NH 03811

Atkinson, NH2 Hemlock Shore Drive

Price$599,999

Est. Mortgage: $/month

Active With Contract

MLS Number 5096781

  • Residential Single Family
  • Full Bath 1
  • Construction Existing
  • Bedrooms 2
  • Bathroom 1

Welcome to lake life! Just steps from the shores of Big Island Pond, this impeccably maintained, turnkey home offers the perfect blend of year-round comfort and four-season recreation. Built just 13 years ago, this home features a bright, open-concept floor plan where the spacious living room flows effortlessly into the eat-in kitchen, complete with white cabinetry, stainless steel appliances, a breakfast bar, and sliding doors that fill the home with natural light while opening to the private backyard. The spacious primary bedroom boasts an oversized walk-in closet, while the three-bedroom septic system provides flexibility for a future third bedroom, home office, or guest space. The finished walk-out lower level expands your living space with a cozy pellet stove-ideal for movie nights, a family room, home gym, or entertaining. Thoughtfully updated for peace of mind, this home features a NEW heating system, luxury vinyl plank flooring throughout, energy-efficient mini-splits for heating and A/C, fresh interior paint, a 3-year-old well pump, on-demand hot water, and a portable generator hookup. The attached garage offers plenty of room for both parking and additional storage. Best of all, you'll enjoy everything the Big Island Pond community has to offer with access to two neighborhood beaches, a boat launch, and a day dock. Spend your summers boating, swimming, kayaking, paddleboarding, and fishing, then embrace the beauty of New England winters with ice fishing, skating, snowmobiling, and peaceful walks across the frozen lake. Whether you're seeking an active outdoor lifestyle or a quiet place to unwind in every season, this home offers the best of lake living all year long. Don't miss your opportunity to make every season feel like a getaway!

Listed by Lisa White of Lamacchia Realty,Inc.

$
$
%
$/month over payments
Federal 30-year interest rate: 6.43% last updated on Jul 2, 2026
* All Figures are estimates. Check with your bank or proposed mortgage company for actual interest rates.
This product uses the FRED® API but is not endorsed or certified by the Federal Reserve Bank of St. Louis.

Save FavoriteSchedule TourAsk A QuestionMore Details

55 Thorton West Road Merrimack NH 03054

Merrimack, NH55 Thorton West Road

Price$599,999

Est. Mortgage: $/month

MLS Number 5095056

  • Residential Single Family
  • Full Bath 1
  • Address 55 Thorton West Road
  • Construction Existing
  • Bedrooms 3

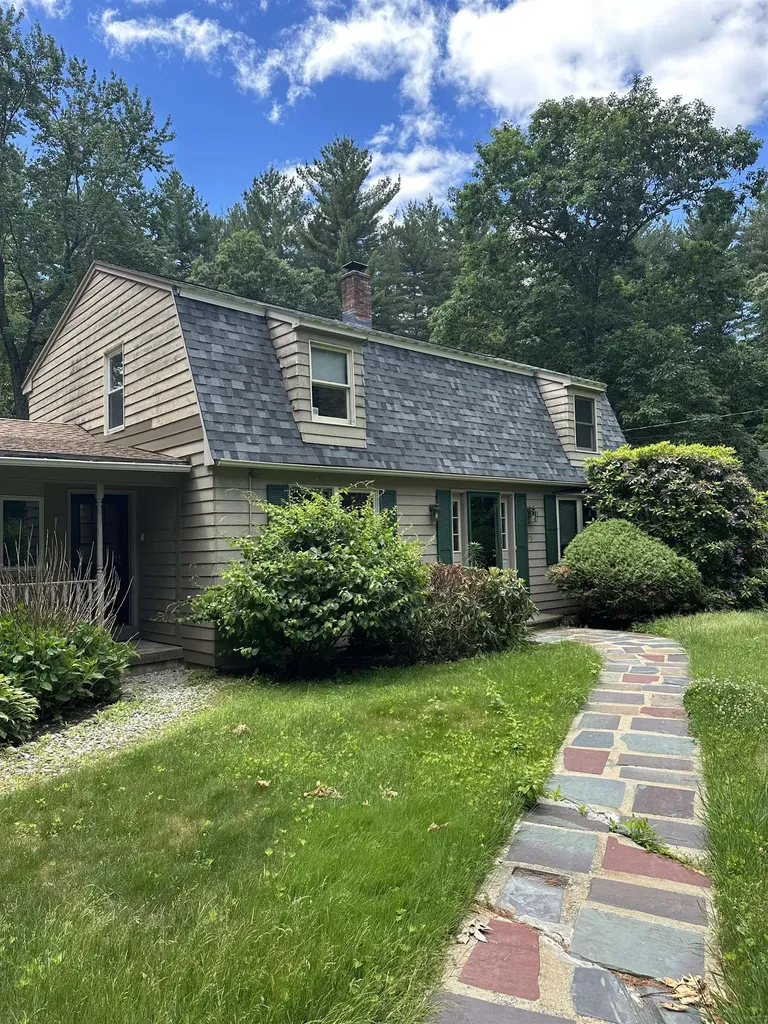
Two-story, 3 bedrooms, 1.5 baths, 2 car garage, gambrel style home. Property is owned by the State of NH Dept of Transportation and being sold AS IS, WHERE IS and AS SEEN. The sale is subject to the approval by the Governor and the Executive Council. Buyer will be required to pay $1,100 administration fee at time of closing. The first open house is on June 20 11-1:00. Second one is June 28 12-3:00. Showings start at first open house.

Listed by Chris Norwood and Judy Niles-Simmons of NAI Norwood Group

$
$
%
$/month over payments
Federal 30-year interest rate: 6.43% last updated on Jul 2, 2026
* All Figures are estimates. Check with your bank or proposed mortgage company for actual interest rates.
This product uses the FRED® API but is not endorsed or certified by the Federal Reserve Bank of St. Louis.

Virtual TourSave FavoriteSchedule TourAsk A QuestionMore Details

6 Horseshoe Lane Londonderry NH 03053

Londonderry, NH6 Horseshoe Lane

Price$599,999

Est. Mortgage: $/month

Open House

MLS Number 5095520

  • Residential Single Family
  • Next Open House: Sat 07/11 10:00 am. to 11:30 am.
  • Full Bath 1
  • Address 6 Horseshoe Lane
  • Construction Existing

Completely Renovated and Move-In Ready! This beautifully updated home has been thoughtfully rebuilt from the studs up and offers the perfect blend of modern upgrades, quality craftsmanship, and convenient location. Set on a beautiful 1-acre lot, this property provides a peaceful setting while remaining just minutes from shopping, dining, schools, and major highways for an easy commute. Nearly every major component has been updated, including new siding, premium Harvey windows, exterior doors, driveway, garage door, electrical, plumbing, insulation, and recessed lighting throughout. Inside, you'll find refinished hardwood flooring, fresh paint, a stunning new kitchen with updated cabinetry and appliances, and stylish finishes throughout. Quartz countertops and the open concept kitchen and living space makes it perfect to entertain and be with family and friends. The finished lower level offers even more living space with new flooring and the addition of a ¾ bathroom, creating the perfect area for guests, a home office, recreation room, or multi-purpose living. Every detail has been carefully considered to provide today's buyer with a truly turnkey home. If you've been searching for a property that offers the character of an established neighborhood with the peace of mind that comes from extensive renovations, this is one you won't want to miss.

Listed by Kevin Kokx of Keller Williams Gateway Realty

$
$
%
$/month over payments
Federal 30-year interest rate: 6.43% last updated on Jul 2, 2026
* All Figures are estimates. Check with your bank or proposed mortgage company for actual interest rates.
This product uses the FRED® API but is not endorsed or certified by the Federal Reserve Bank of St. Louis.

Save FavoriteSchedule TourAsk A QuestionMore Details

4351 Crown Point Road Bridport VT 05734

Bridport, VT4351 Crown Point Road

Price$599,990

Est. Mortgage: $/month

MLS Number 5090108

  • Residential Single Family
  • Full Bath 1
  • Construction Existing
  • Bedrooms 5
  • Bathroom 3

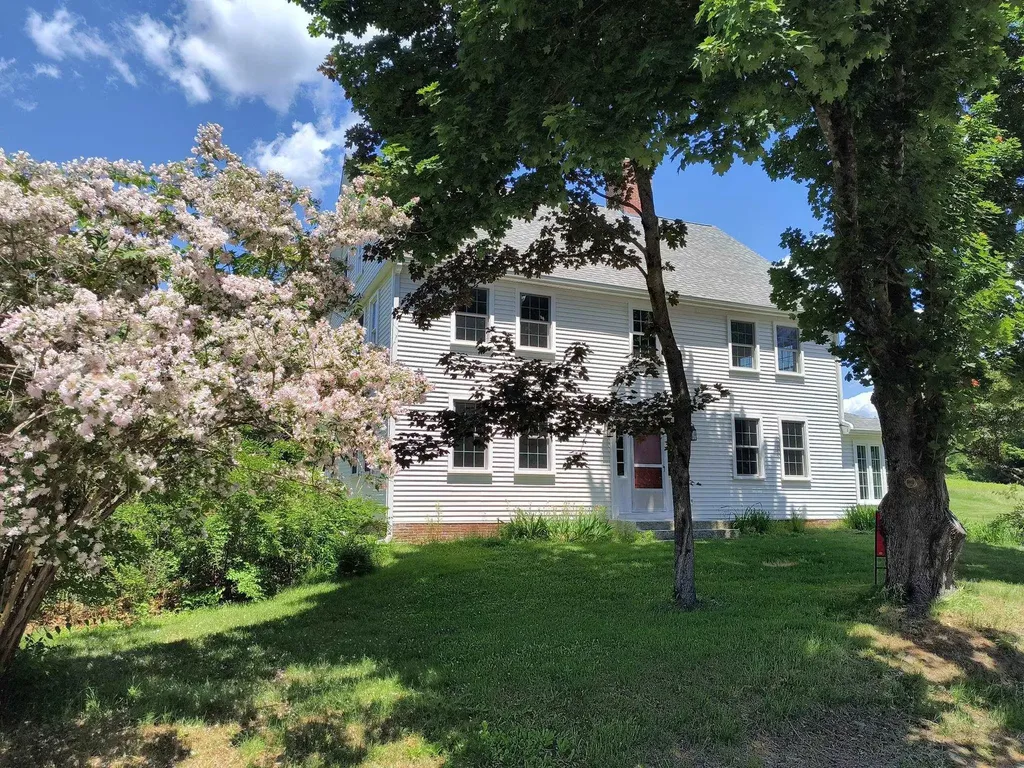
Just In Time For Summer ! Welcome To 4351 Crown Point Road in the Town of Bridport. This West Addison County gem offers buyers the best of both worlds - a home consisting of an 1850s farmhouse retaining all of those well-loved period features, as well as a large modern 1990s contemporary addition. This ensures just the right blend of charm and updated conveniences, for the everyday modern lifestyle. Boasting in excess of 3700 SQFT of finished living space, the 1st floor offers the right balance of open spaces and separation including an office, living room, family room, sunroom, & convenient 1/2 bath. Upstairs you'll find 4 bedrooms plus a 5th bonus room, all are of a good proportion. The primary bedroom suite has vaulted ceilings, its own bathroom as well as a spacious balcony - ideal for relaxing on and savoring those southwesterly views! The addition was architecturally designed to house space for a spiral staircase leading from the bedroom hallway directly into the family room, this final step awaits the next family to complete when time and focus allows! All the important aspects of the house have been taken care of, from the solid standing seam roof to the immaculate siding and trim work. The modern heating & cooling systems include 4 zones, radiant heat in the majority of the 1st floor, 4 AC heat pumps, and the major benefit of (owned) solar panels. Outside enjoy 4 magical acres. Peaceful setting, yet located close to Middlebury, Addison Central School District, & easy access to NY.

Listed by Michael O'Dowd of KW Vermont

$
$
%
$/month over payments
Federal 30-year interest rate: 6.43% last updated on Jul 2, 2026
* All Figures are estimates. Check with your bank or proposed mortgage company for actual interest rates.
This product uses the FRED® API but is not endorsed or certified by the Federal Reserve Bank of St. Louis.

Save FavoriteSchedule TourAsk A QuestionMore Details

58 Proctor Road Jaffrey NH 03452

Jaffrey, NH58 Proctor Road

Price$599,950

Est. Mortgage: $/month

MLS Number 5087446

  • Residential Single Family
  • Full Bath 1
  • Address 58 Proctor Road
  • Construction Existing
  • Bedrooms 4

A fantastic value for a move in ready home! There's a lot to love about this Circa 1780 Colonial set on 3 acres of open land perfect for farming/animals. Thoughtfully updated and structurally restored with an impressive list of renovations and improvements available. This spacious home has been brought up to modern living standards while retaining old world charm featuring a new fully equipped center island kitchen with exposed beams, granite counters, stainless appliances and hearth with convenient propane heating stove. 2 new bathrooms with tile flooring, one with a soaking tub and oversized tile/glass shower. The flexible floor plan provides potential for a first floor bedroom. 3 season sunroom flows into a handy mudroom entry. Pine and hardwood floors throughout the majority of the home and decorative fireplaces/mantles in most every room. A couple of the bedrooms are ready for you to personalize by adding your own wall and trim paint colors. Need more space? There are 4 additional unfinished rooms on the walk-up 3rd floor. Relax on the new spacious stamped concrete patio overlooking rolling green meadow. Other significant updates performed by professional contractors include an efficient heating system, structural basement supports added to level out/stabilize the floors, replacement windows and exterior doors, upgraded electrical (including portable generator), plumbing (including PVC waste line), blown-in insulation, exterior siding, roof shingles and seamless gutters, chimneys repaired and caps added just to name a few. Detached 2 car garage. If you appreciate an historic home this special property is ready for it's new owner. Can be purchased with the 2 abutting, surveyed, town approved building lots 237-52-1 (4.924 acres) and 237-52-3 (6.017 acres) for $895,000. Giving you almost 14 acres of beautiful, open rolling meadow. An excellent homesteading property.

Listed by Wesley St. Pierre of Keller Williams Realty Metro-Keene

$
$
%
$/month over payments
Federal 30-year interest rate: 6.43% last updated on Jul 2, 2026
* All Figures are estimates. Check with your bank or proposed mortgage company for actual interest rates.
This product uses the FRED® API but is not endorsed or certified by the Federal Reserve Bank of St. Louis.

Virtual TourSave FavoriteSchedule TourAsk A QuestionMore Details

269 West River Road Hooksett NH 03106

Hooksett, NH269 West River Road

Price$599,900

Est. Mortgage: $/month

MLS Number 5081829

  • Land
  • Address 269 West River Road
  • Acreage 5.72
  • Area NH-Merrimack
  • Utilities None

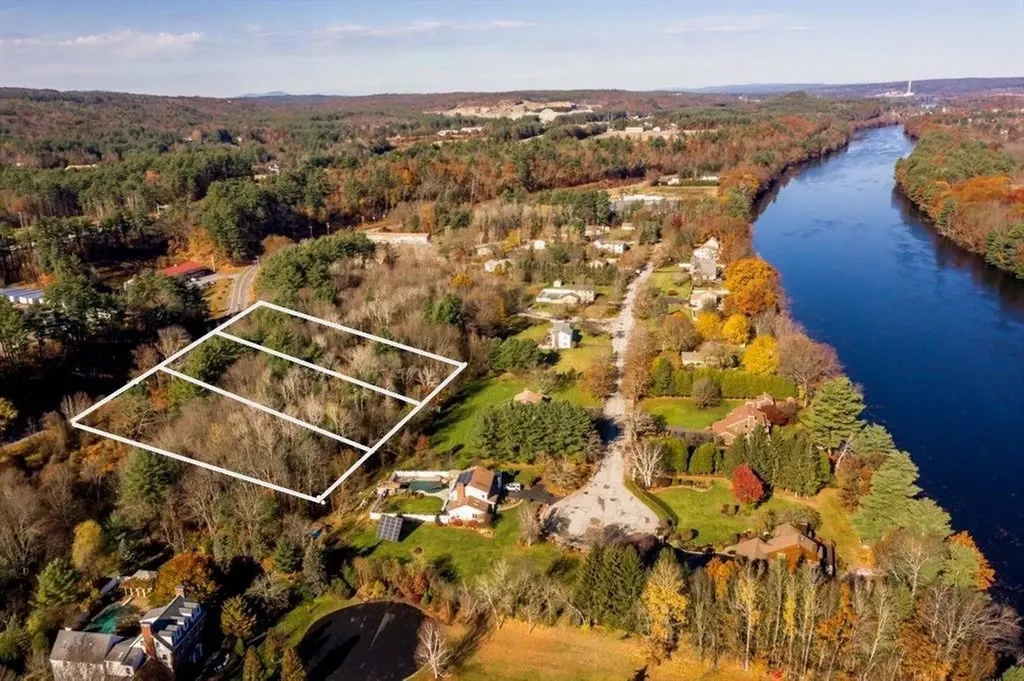
Imagine 6 sprawling acres of Southern New Hampshire beauty, all yours to design. This unique offering features three contiguous approved lots being sold as one, providing the ultimate canvas for a grand private estate, a multi-generational family compound, or build 3 luxury homes. Perfectly situated minutes from I-93 and Route 3, providing effortless access to Manchester, Concord, and the Seacoast.

Listed by Brian Daniels of BHHS Verani Londonderry

$
$
%
$/month over payments
Federal 30-year interest rate: 6.43% last updated on Jul 2, 2026
* All Figures are estimates. Check with your bank or proposed mortgage company for actual interest rates.
This product uses the FRED® API but is not endorsed or certified by the Federal Reserve Bank of St. Louis.

Save FavoriteSchedule TourAsk A QuestionMore Details

Broker Reciprocity 

Copyright 2026 PrimeMLS, Inc. All rights reserved. This information is deemed reliable, but not guaranteed. The data relating to real estate displayed on this display comes in part from the IDX Program of PrimeMLS. The information being provided is for consumers’ personal, non-commercial use and may not be used for any purpose other than to identify prospective properties consumers may be interested in purchasing. Data last updated July 9, 2026 12:52 AM UTC