SIGN UP or LOG IN 's Account

Log in to see your saved listings or edit your searches:

No account? Sign up now to save searches, listings, and get tailored listing notifications. It's free, opt-out anytime.

Find Your New Home

Sign Up Today!

Get fresh listings via email, save your favorite listings, match with similar properties, and unlock additional property info.

Create Your Account

Do not fill in this field:

Already have an account? Log in

and narrow your search. If you have fewer than 200 results, you can save your search.

Haunted Houses in the North Pole

r=5677-5688
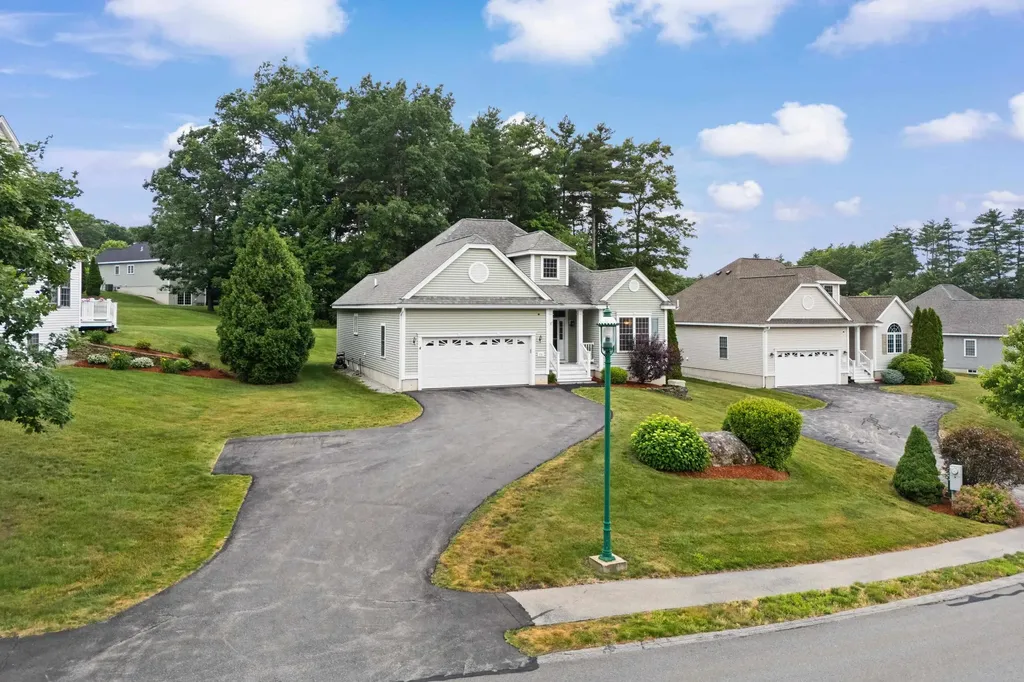
28 Saint Andrews Way Londonderry NH 03053

Londonderry, NH28 Saint Andrews Way

Price$599,900

Est. Mortgage: $/month

Open House

MLS Number 5096002

  • Condo
  • Next Open House: Sat 07/11 11:00 am. to 1:00 pm.
  • Square Feet 1,646
  • Bedrooms 2
  • New Contruction Existing

Located in the sought after 55+ community of Forest Hills, this well cared for home offers the convenience of first floor living with additional flexible space when needed. Bright and welcoming, the main level features an open layout with hardwood flooring, vaulted ceilings, and a gas fireplace that serves as a focal point in the living area. The kitchen provides ample storage, including a walk in pantry, and opens to a dining area with easy access to the deck, creating a comfortable setup for both everyday living and entertaining. The primary suite includes a walk in closet and private bath with double sinks, a soaking tub, and separate shower. One additional bedroom and full bath provide space for guests, hobbies, or a home office. A loft overlooking the main living area adds extra versatility, while the expansive basement offers exceptional storage and future possibilities. Additional features include central air, a two car garage, a standby generator, and underground utilities. Set within a well established community close to shopping, dining, and local amenities, this home offers a comfortable, low maintenance lifestyle in a desirable Londonderry location. Open houses are Saturday, June 27th, and Sunday, June 28th, from 11 am - 1pm.

Listed by Chris Pascoe of RE/MAX Synergy
$
$
%
$/month over payments
Federal 30-year interest rate: 6.43% last updated on Jul 2, 2026
* All Figures are estimates. Check with your bank or proposed mortgage company for actual interest rates.
This product uses the FRED® API but is not endorsed or certified by the Federal Reserve Bank of St. Louis.

Save FavoriteSchedule TourAsk A QuestionMore Details

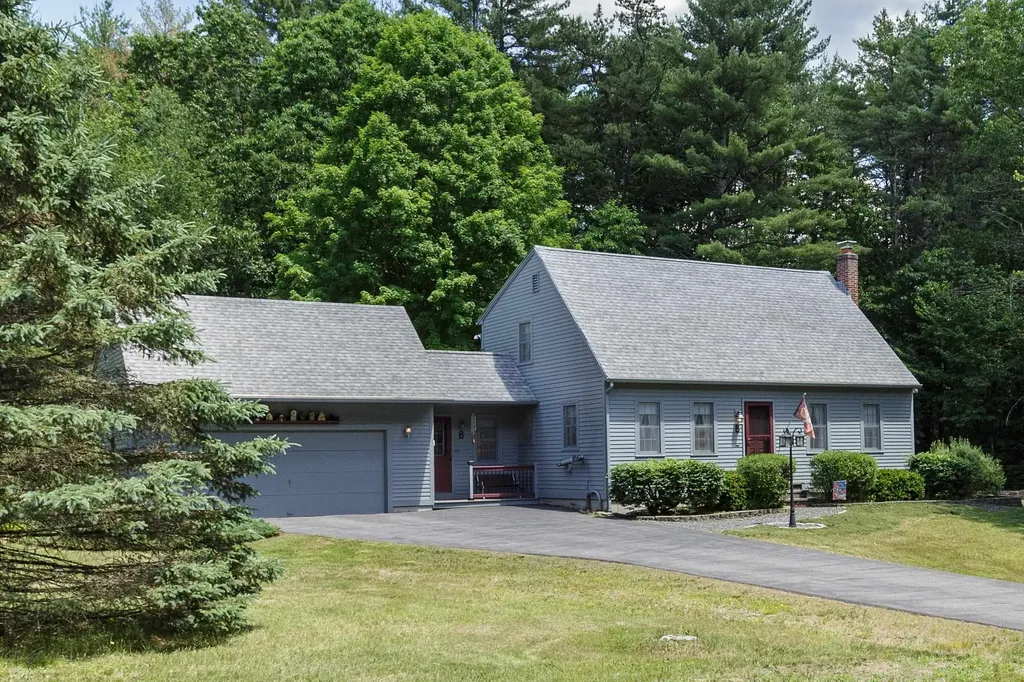
8 Freedom Acres Drive Concord NH 03301

Concord, NH8 Freedom Acres Drive

Price$599,900

Est. Mortgage: $/month

MLS Number 5095656

  • Residential Single Family
  • Full Bath 2
  • Construction Existing
  • Bedrooms 3
  • Bathroom 2

Charming 3-4 bedroom Classic Cape set on a beautiful corner lot with meticulously maintained landscaping, outstanding curb appeal and oversized 2 car garage. The updated hickory kitchen offers warmth and character, with new stainless steel appliances, while the practical mudroom provides everyday convenience. Enjoy the comfort of hardwood floors, energy-efficient mini-splits, and cozy pellet stoves for year-round enjoyment. Flexible floor plan includes a first-floor bedroom, ideal for guests, home office, or one-level living. The finished lower-level family room adds valuable living space for recreation, hobbies, or entertaining. Large 20x13 entertaining deck for grilling or just relaxing. Conveniently located with easy access to I-93, making commuting a breeze while still enjoying a neighborhood setting. A well-cared-for home that combines classic charm, modern updates, and exceptional value.

Listed by April Dunn of April Dunn & Associates LLC

$
$
%
$/month over payments
Federal 30-year interest rate: 6.43% last updated on Jul 2, 2026
* All Figures are estimates. Check with your bank or proposed mortgage company for actual interest rates.
This product uses the FRED® API but is not endorsed or certified by the Federal Reserve Bank of St. Louis.

Virtual TourSave FavoriteSchedule TourAsk A QuestionMore Details

770 Route 153 Middleton NH 03887

Middleton, NH770 Route 153

Price$599,900

Est. Mortgage: $/month

MLS Number 5085534

  • Residential Single Family
  • Full Bath 2
  • Address 770 Route 153
  • Construction Existing
  • Bedrooms 2

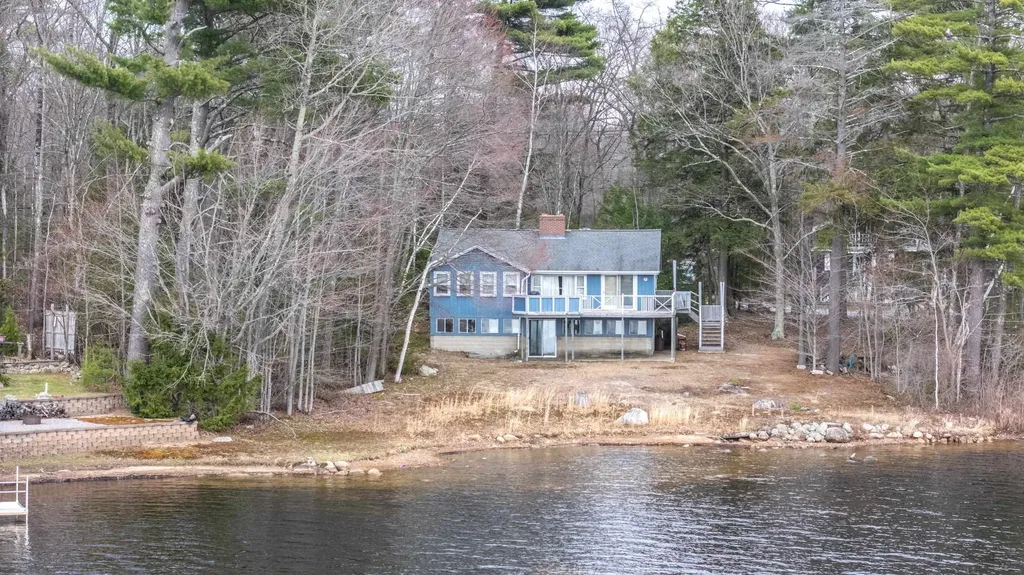
Perfectly positioned between the Lakes Region and the Seacoast, this rare and affordable waterfront opportunity invites you to create your own private oasis with sweat equity on Sunrise Lake. Whether you're seeking a seasonal retreat or a year round home, peaceful enjoyment awaits in every season. Spend summer days boating, jet skiing, or kayaking, and embrace winter with ice fishing and cozy evenings by the fire. This home offers unlimited potential, featuring hardwood floors, a fireplace, a bright sun porch, and a walk-out lower level ready for your vision. Relax on the wraparound deck with your morning coffee, surrounded by nature and the soothing call of loons, a true escape from the everyday.

Listed by April Dunn of April Dunn & Associates LLC

$
$
%
$/month over payments
Federal 30-year interest rate: 6.43% last updated on Jul 2, 2026
* All Figures are estimates. Check with your bank or proposed mortgage company for actual interest rates.
This product uses the FRED® API but is not endorsed or certified by the Federal Reserve Bank of St. Louis.

Virtual TourSave FavoriteSchedule TourAsk A QuestionMore Details

6 Fox Ridge Road Epping NH 03042

Epping, NH6 Fox Ridge Road

Price$599,900

Est. Mortgage: $/month

Pending

MLS Number 5082785

  • Residential Single Family
  • Full Bath 2
  • Address 6 Fox Ridge Road
  • Construction Existing
  • Bedrooms 3

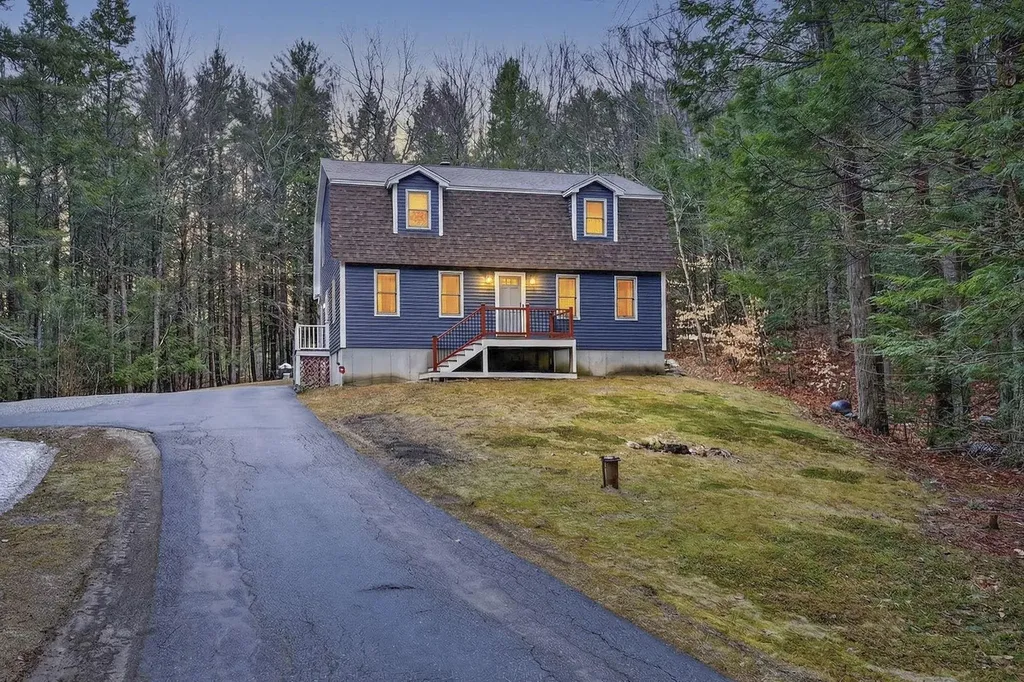
Have you been looking for privacy but in a great location with a neighborhood? Look no further, this home has it all! Enough space to entertain your friends and family with a finished lower level room, if you want quiet time. In the kitchen you have great cabinet space and appliances less than 3 years old, plus an island to prepare your meals. The kitchen opens up to the dining area. Wood on the lower half of the living room walls brings an inviting warmth to the space, which has access to a private outdoor deck. The primary bedroom is oversized and could absolutely accommodate a sitting area. Two other bedrooms and a full bath round out the upper level. The lower level has lots of storage, a new boiler / indirect hot water heater 3 years old. Brand new dryer. Plus wired for your generator.. Epping offers shopping, restaurants and even a clinic. Seller to find suitable housing.

Listed by Cheryl Brown of Carey Giampa,LLC/Rye

$
$
%
$/month over payments
Federal 30-year interest rate: 6.43% last updated on Jul 2, 2026
* All Figures are estimates. Check with your bank or proposed mortgage company for actual interest rates.
This product uses the FRED® API but is not endorsed or certified by the Federal Reserve Bank of St. Louis.

Virtual TourSave FavoriteSchedule TourAsk A QuestionMore Details

24 Willey Creek Road Exeter NH 03833
Pending

MLS Number 5098173

  • Condo
  • Square Feet 1,659
  • Bedrooms 2
  • New Contruction Existing
  • Complex Ray Farm Condominium

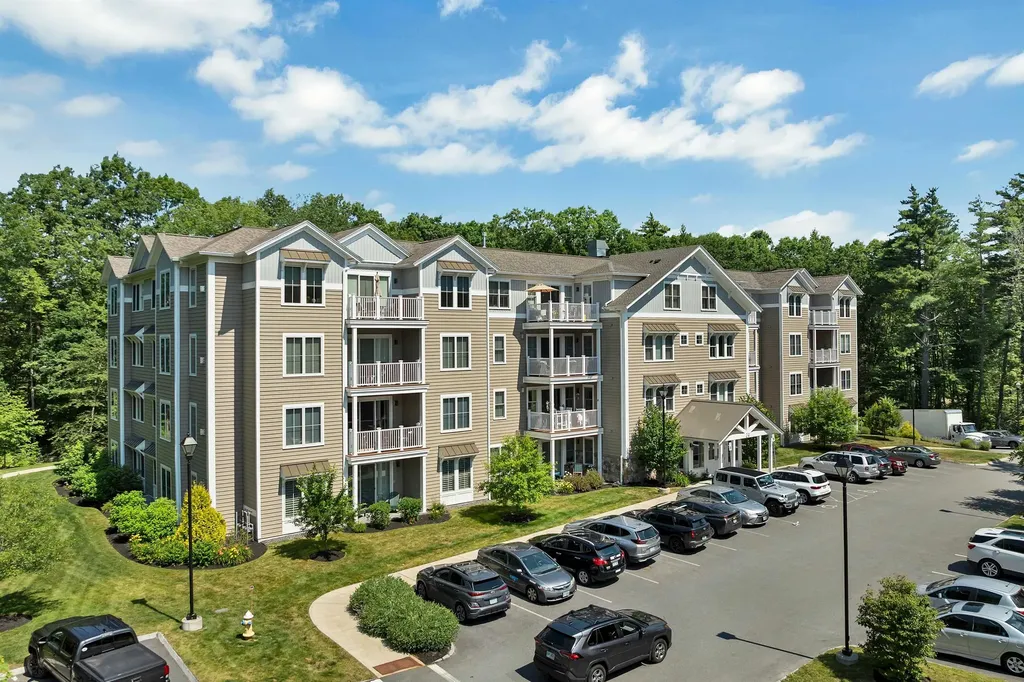
Welcome to Unit 403, a beautifully designed top-floor residence boasting enhanced ceiling heights, oversized windows and beautiful hardwood throughout. The absence of neighbors above, creates a bright, airy atmosphere filled with natural light and peaceful living. Offering two spacious bedrooms, each with its own en-suite bath, this thoughtfully designed home provides the perfect balance of privacy, comfort, and functionality. The open-concept living and dining areas flow seamlessly together, creating an ideal setting for both everyday living and entertaining. Gather around the cozy gas fireplace during the cooler months or step outside to your private deck and enjoy the serene wooded surroundings. The well-appointed kitchen features ample cabinetry, generous counter space, and a walk-in pantry. Residents enjoy the convenience of underground parking, elevator access, and ample guest parking. Nestled on over 11 wooded acres, Ray Farm offers beautifully landscaped grounds, walking paths, and exceptional community amenities, including a welcoming clubhouse with a fully equipped kitchen, fireplace, screened porch, fitness center, gathering spaces, community patio, and outdoor grilling area. Ideally located just off Route 101 at Exit 9, Ray Farm places you minutes from shopping, dining, healthcare services, beaches, I-95, and Exeter's vibrant historic downtown. Whether you're searching for a year-round residence or the perfect seasonal retreat, this pristine, single-level condominium combines elegant living, outstanding amenities, and a low-maintenance lifestyle in one of the area's most desirable communities.

Listed by Madeleine Rozumek of The Aland Realty Group

$
$
%
$/month over payments
Federal 30-year interest rate: 6.43% last updated on Jul 2, 2026
* All Figures are estimates. Check with your bank or proposed mortgage company for actual interest rates.
This product uses the FRED® API but is not endorsed or certified by the Federal Reserve Bank of St. Louis.

Virtual TourSave FavoriteSchedule TourAsk A QuestionMore Details

53 Sandown Road Fremont NH 03044

Fremont, NH53 Sandown Road

Price$599,900

Est. Mortgage: $/month

MLS Number 5091403

  • Residential Single Family
  • Full Bath 1
  • Address 53 Sandown Road
  • Construction Existing
  • Bedrooms 3

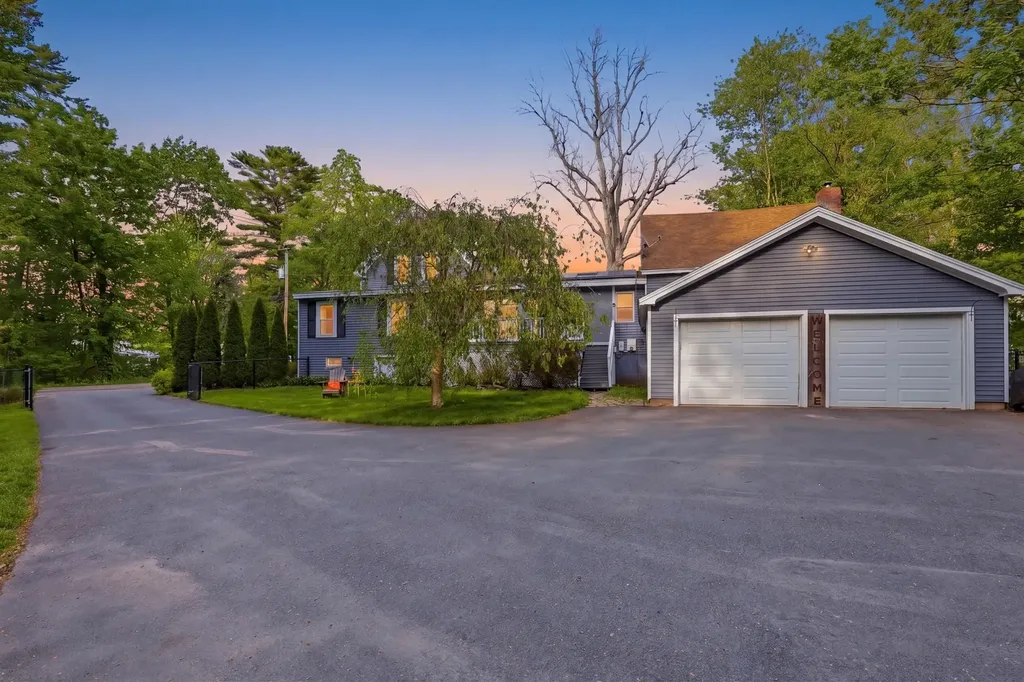
This beautiful home has all the details taken care of and all that's left is moving in and making it yours. This extensively upgraded property checks every box, from the thoughtful layout to the major mechanical improvements already done for you, including three mini-split systems that delivers efficient, year-round comfort throughout the home. The kitchen is a showstopper-loaded with cabinetry, updated appliances, breakfast bar seating, and a cozy eat-in area anchored by a pellet stove and framed by a gorgeous bay window. The original barn area was upgraded into an oversized family room with a woodstove, bringing warmth, comfort, and a perfect space for entertaining. It's 1st floor primary bedroom offers large windows and feels like a true escape. The updated full bath impresses with double sinks, a soaking tub, and spa-like finishes. A dedicated laundry room and a flexible bonus room currently used as an office and small kitchenette, round out the main level. The second story offers two more bedrooms and an updated 3/4 bath with a walk-in shower. The oversized two-car garage handles vehicles, gear, hobbies, and everything in between. Your four-legged family members will love the fully fenced yard, which offers room to roam, play, and explore safely. The gated driveway adds privacy and peace of mind. Relax on the deck, fire up the grill, and enjoy the gardens and peaceful surroundings. All just minutes from shopping, dining, and daily conveniences. Upgraded, move-in ready, and pet-friendly - 53 Sandown Rd isn't just a house. It's the one you've been waiting for. Come to our Open House on Saturday, June 20th 10am - 12 pm

Listed by Donna Gerry of Heigis Real Estate LLC.

$
$
%
$/month over payments
Federal 30-year interest rate: 6.43% last updated on Jul 2, 2026
* All Figures are estimates. Check with your bank or proposed mortgage company for actual interest rates.
This product uses the FRED® API but is not endorsed or certified by the Federal Reserve Bank of St. Louis.

Virtual TourSave FavoriteSchedule TourAsk A QuestionMore Details

3 Pillsbury Court Candia NH 03034

Candia, NH3 Pillsbury Court

Price$599,900

Est. Mortgage: $/month

Open House

MLS Number 5094224

  • Condo
  • Next Open House: Thu 07/9 4:00 pm. to 6:00 pm.
  • Square Feet 1,694
  • Bedrooms 2
  • New Contruction New Construction

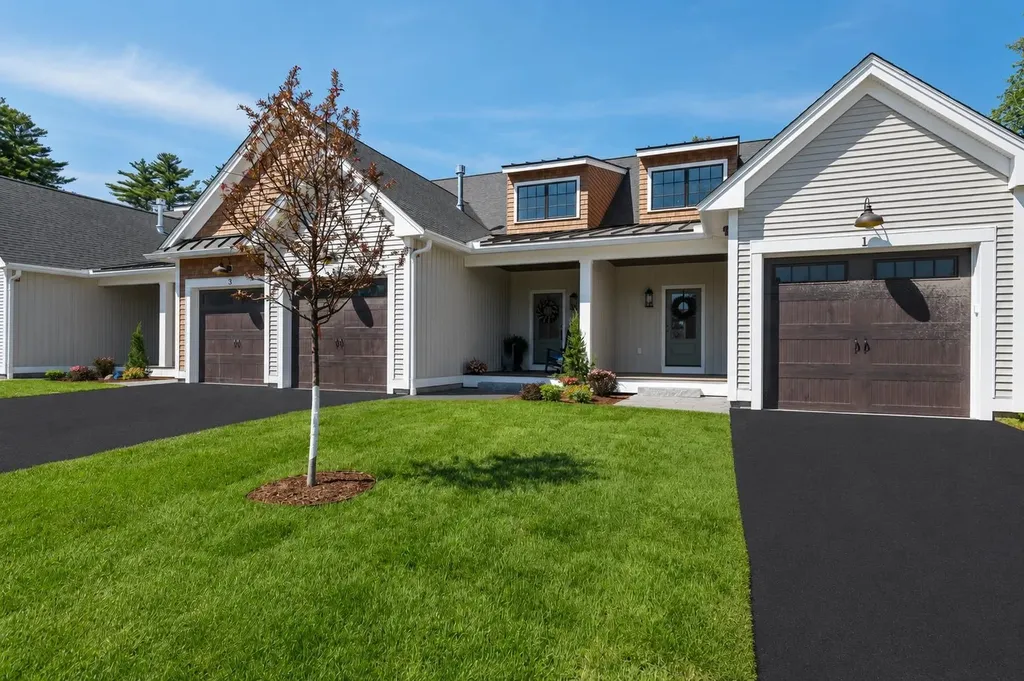
Welcome to Candia Village Farms, a premier 55+ lifestyle community in the heart of Candia, NH, where modern comfort meets small-town charm. This thoughtfully designed neighborhood offers maintenance-free, luxury townhouse living, perfect for active adults who want style, convenience, and community without the hassle of upkeep. These two-story townhouse-style homes start at $599,900 and feature optional upgrades, allowing you to customize your residence with the finishes and features you desire. Each home offers spacious open-concept floor plans, designer kitchens with granite countertops, custom cabinetry, and GE appliances. Elegant primary suites, stylish bathrooms, full basements for storage or future living space, and private back decks enhance both functionality and lifestyle. The clubhouse is the hub for social activities and gatherings, pickleball courts, Bocce, walking paths, and outdoor spaces encourage an active, connected lifestyle. Candia Village Farms is ideally located minutes from Route 101, providing easy access to Manchester, the Seacoast, Boston, numerous lakes, Candia Wood Golf Links, shopping, dining, and healthcare, while still offering the peace and charm of small-town living. Every detail is designed for luxury, convenience, and comfort, from energy-efficient systems and low-maintenance exteriors to thoughtfully selected interior finishes. Enjoy morning coffee on your deck, a friendly game of pickleball, or evenings with neighbors at the clubhouse.

Listed by Dave White of OwnerEntry.com

$
$
%
$/month over payments
Federal 30-year interest rate: 6.43% last updated on Jul 2, 2026
* All Figures are estimates. Check with your bank or proposed mortgage company for actual interest rates.
This product uses the FRED® API but is not endorsed or certified by the Federal Reserve Bank of St. Louis.

Virtual TourSave FavoriteSchedule TourAsk A QuestionMore Details

15-15 1/2 Marshall Street Nashua NH 03064

Nashua, NH15-15 1/2 Marshall Street

Price$599,900

Est. Mortgage: $/month

Open House

MLS Number 5098718

  • Multifamily
  • Next Open House: Sat 07/11 1:00 pm. to 2:30 pm.
  • Units 3
  • Bathroom 3
  • Acreage 0.12

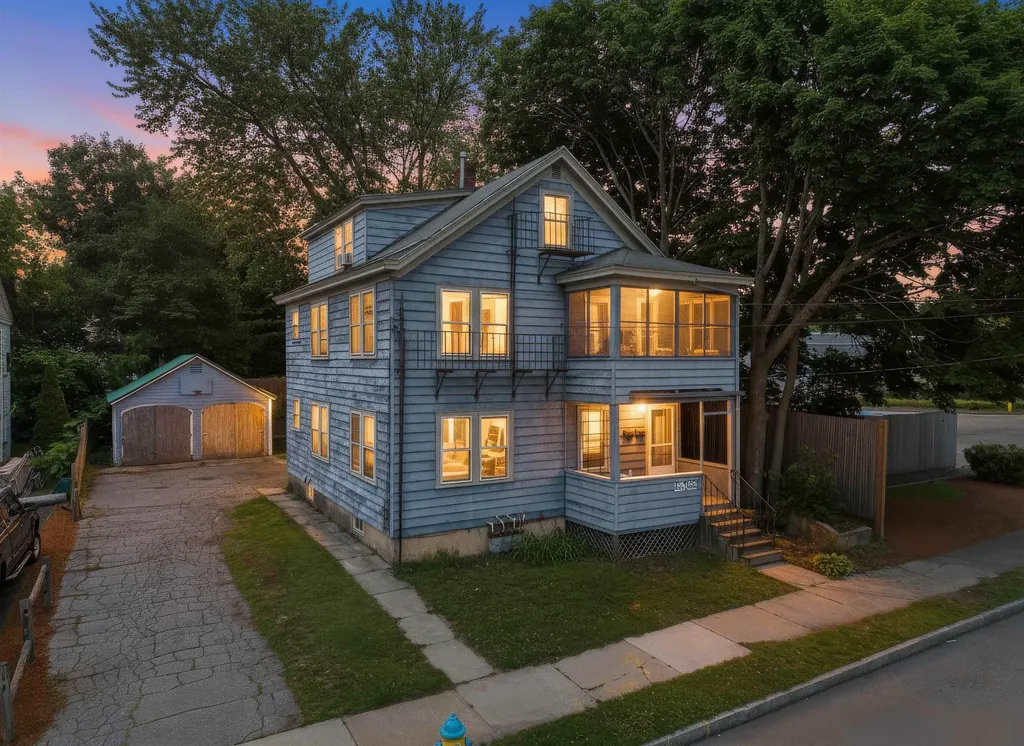
A triplex under $600,000 in NH is one of the best purchases you could make and now you have an opportunity to do just that. This building features 3 one bedroom apartments, the first and second floor being particularly larger with great layouts. 2 car garage, nice backyard, ample parking, and clean units make this an even better opportunity. Enjoy separate utilities and proximity to downtown Nashua. Schedule your showing today!

Listed by Joshua Winn of Realty One Group Next Level

$
$
%
$/month over payments
Federal 30-year interest rate: 6.43% last updated on Jul 2, 2026
* All Figures are estimates. Check with your bank or proposed mortgage company for actual interest rates.
This product uses the FRED® API but is not endorsed or certified by the Federal Reserve Bank of St. Louis.

Virtual TourSave FavoriteSchedule TourAsk A QuestionMore Details

440 Mills Point Road Colchester VT 05446

Colchester, VT440 Mills Point Road

Price$599,900

Est. Mortgage: $/month

MLS Number 5091143

  • Residential Single Family
  • Full Bath 1
  • Address 440 Mills Point Road
  • Construction Existing
  • Bedrooms 2

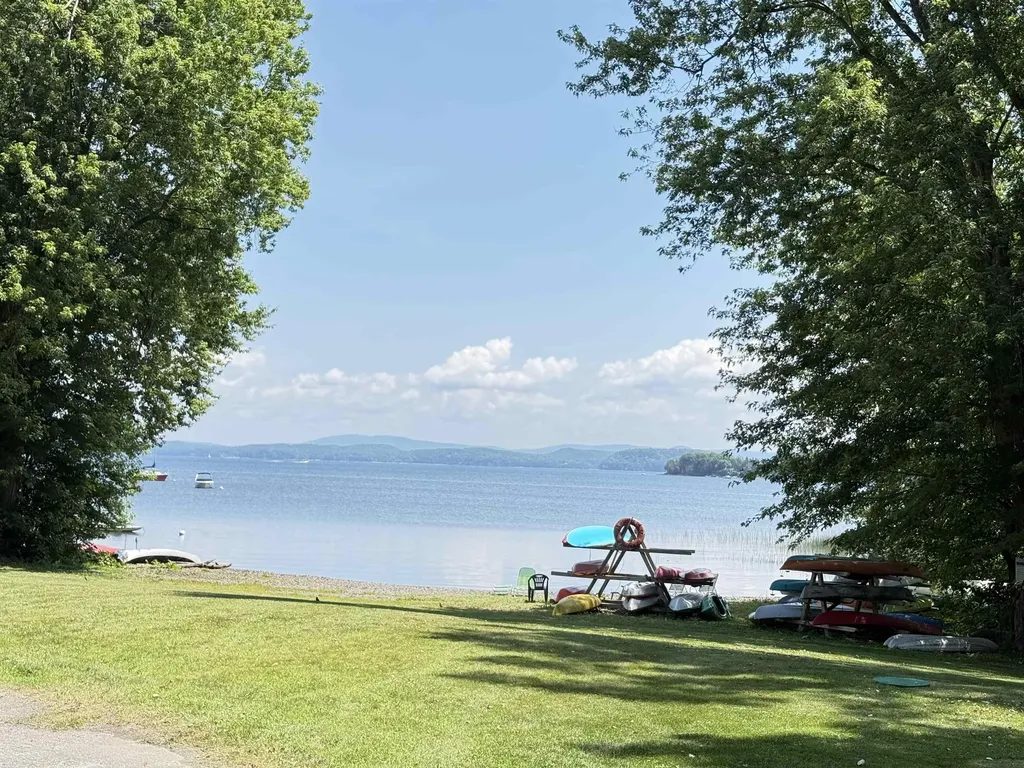
Affordable four season Vermont lakeside living with Lake Champlain views, private beach access, and a boat mooring! Ideally located near the Colchester Causeway, this exceptional home offers the perfect blend of waterfront living and everyday convenience, just minutes from downtown Burlington, shopping, dining, schools, and major employers. Enjoy boating, swimming, kayaking, paddleboarding, cycling, and lakeside walks in the summer, with cross-country skiing, snowshoeing, and breathtaking winter scenery just outside your door. The open-concept main level is designed for comfortable living and entertaining, featuring a chef's kitchen with quartz countertops, stainless steel appliances, a large center island, and a spacious living area that opens to a lake-facing porch the perfect place for morning coffee or evening relaxation. A first-floor bedroom and full bath provide flexible space for guests or multigenerational living, while the oversized two-car garage offers abundant storage for vehicles and outdoor gear. Upstairs, the open loft is ideal for a home office, reading nook, or additional living space. The finished walkout lower level includes a second family room, bedroom, full bath, and bonus room perfect for hobbies, fitness, or a playroom. Outside, enjoy a private backyard with an outdoor bar, fire pit, raised garden bed, and space to gather with family and friends. The included boat mooring makes getting out on Lake Champlain effortless. Meticulously maintained and move-in ready, this home features a new on-demand hot water system (2026), whole-house Generac generator, efficient heat pump for heating and cooling, central vacuum, premium Inspired Closets storage systems, and hardwood flooring throughout. Whether you're looking for a year-round home or seasonal getaway, 440 Mills Point Road offers an exceptional Vermont lifestyle in one of Colchester's most desirable waterfront communities.

Listed by Darcy Handy of RE/MAX North Professionals

$
$
%
$/month over payments
Federal 30-year interest rate: 6.43% last updated on Jul 2, 2026
* All Figures are estimates. Check with your bank or proposed mortgage company for actual interest rates.
This product uses the FRED® API but is not endorsed or certified by the Federal Reserve Bank of St. Louis.

Save FavoriteSchedule TourAsk A QuestionMore Details

42 Chester Road Raymond NH 03077

Raymond, NH42 Chester Road

Price$599,892

Est. Mortgage: $/month

MLS Number 5092610

  • Residential Single Family
  • Full Bath 2
  • Address 42 Chester Road
  • Construction Existing
  • Bedrooms 3

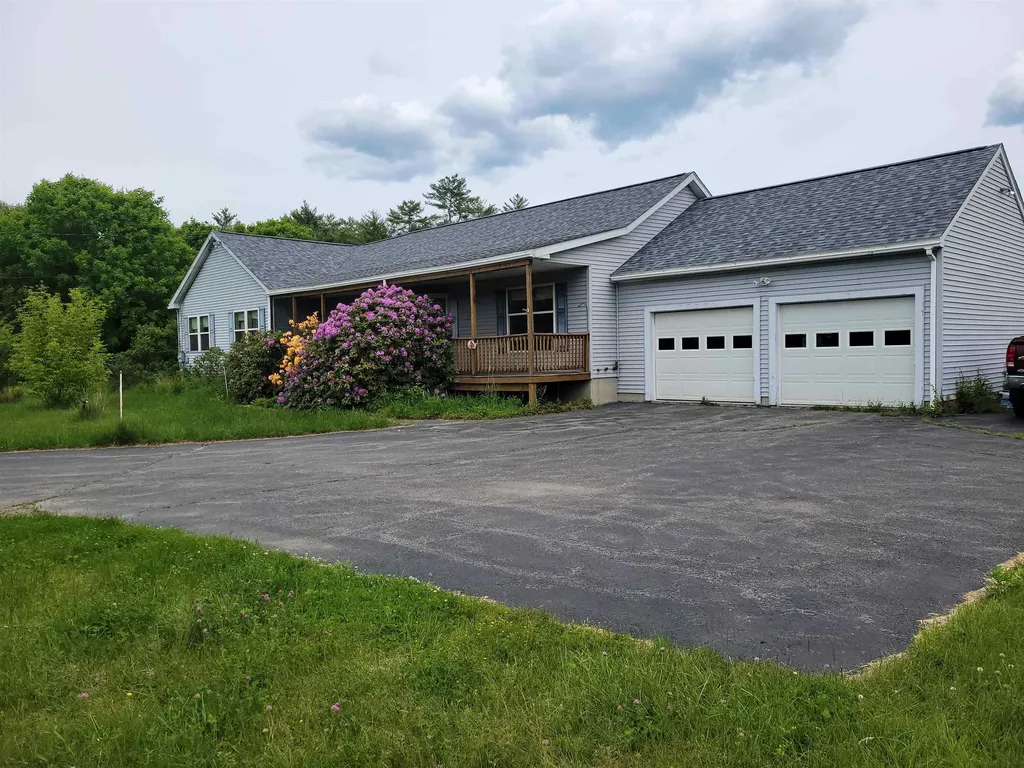
Welcome to your private escape from the everyday world. Set on 2.11 acres, this ranch-style 3-bedroom, 2.5-bath modular home is ready for your personal touch. Choose your wall colors, flooring, and finishes to transform this property into the home you've always imagined. Recent updates include a new roof and skylights installed in April, complete with a transferable warranty for the new owner, providing added peace of mind. Outside, you'll find mature landscaping and established plantings that offer a beautiful foundation for you to enhance and customize to your own taste. The oversized two-car garage provides ample space for vehicles, tools, and storage, while the charming greenhouse is perfect for the gardener in the family to start seedlings and nurture plants year-round. When it's time to relax, enjoy the 4-foot-deep above-ground pool, ideal for cooling off, entertaining, and creating lasting family memories. Offering privacy, space, and endless potential, 42 Chester Road is a wonderful opportunity to create your own retreat in a peaceful Raymond setting.

Listed by Arthur Aznive of BHHS Verani Concord

$
$
%
$/month over payments
Federal 30-year interest rate: 6.43% last updated on Jul 2, 2026
* All Figures are estimates. Check with your bank or proposed mortgage company for actual interest rates.
This product uses the FRED® API but is not endorsed or certified by the Federal Reserve Bank of St. Louis.

Virtual TourSave FavoriteSchedule TourAsk A QuestionMore Details

8 Ledgeview Way Plymouth NH 03264

Plymouth, NH8 Ledgeview Way

Price$599,800

Est. Mortgage: $/month

Active With Contract

MLS Number 5096209

  • Residential Single Family
  • Full Bath 4
  • Address 8 Ledgeview Way
  • Construction Existing
  • Bedrooms 4

Welcome to 8 Ledgeview Way! This freestanding home in Tenney Village offers the privacy of a single-family residence with the convenience of association-maintained living. With 4 bedrooms, 4 full baths, and three levels of living space, it's perfectly suited as a primary home, vacation getaway, or investment property. Recent updates have transformed key living spaces, including a beautifully remodeled kitchen with new cabinetry, stainless steel appliances, and a large island ideal for gathering. The laundry room has been completely updated with a new washer and dryer, while the first-floor bath now features a walk-in shower and serves as an ensuite to the main-level bedroom. Fresh paint throughout the first floor enhances the home's bright and welcoming feel. The open-concept living and dining area features hardwood and tile flooring, a fireplace, and large windows that capture stunning mountain views. A separate sunroom provides a peaceful place to relax, while the expansive deck offers the perfect vantage point for enjoying panoramic White Mountain scenery. Upstairs, three ensuite bedrooms provide comfortable accommodations for family and guests. The third-floor bonus space offers flexibility as a family room, game room, bunk room, home office, or additional gathering area. Generous storage throughout, including a ski tuning room, makes mountain living easy and organized. Located within the growing Tenney Mountain community, owners will benefit from ongoing investments and expansion plans aimed at transforming the area into a premier four-season destination. Just minutes from downtown Plymouth, Plymouth State University, shopping, dining, healthcare, hiking, golf, Newfound Lake, and the White Mountains, this property combines breathtaking views, thoughtful updates, and exceptional access to year-round recreation. Showings begin Saturday, June 27 at Open House from 10am-12pm.

Listed by Richard Gowen and Tara Gowen of EXP Realty

$
$
%
$/month over payments
Federal 30-year interest rate: 6.43% last updated on Jul 2, 2026
* All Figures are estimates. Check with your bank or proposed mortgage company for actual interest rates.
This product uses the FRED® API but is not endorsed or certified by the Federal Reserve Bank of St. Louis.

Virtual TourSave FavoriteSchedule TourAsk A QuestionMore Details

2.3 Moultonboro Neck Road Moultonborough NH 03254

MLS Number 5089165

  • Land
  • Acreage 2.5
  • Area NH-Carroll
  • PricePerSqFt 239800
  • Zoning Residential

MOUNTAIN VIEWS AND NEARBY TO LAKE WINNIPESAUKEE! Located in the Lakes Region with commanding panoramic views of Red Hill, Ossipee Mountain Range, Sandwich Range AND Mount Washington, this extraordinary homesite offers a rare opportunity to create a legacy property in one of New Hampshire's most desirable destinations. Nestled in the heart of picturesque Moultonborough, this premium view lot captures the essence of luxury mountain view living - where breathtaking scenery, privacy, and four-season recreation come together in perfect harmony. Every season transforms the landscape into a masterpiece - vibrant fall foliage, snow-covered peaks in winter, lush green summers, and colorful spring blooms. In highly sought-after Moultonborough, you'll enjoy proximity to fine dining, boutique shopping, local farms, wineries, and still feeling worlds away from the noise and congestion of everyday life. Minutes from Lake Winnipesaukee, you can enjoy boating, fishing, waterfront dining, marinas, beaches, and endless recreational opportunities. Nearby hiking and snowmobile trails, ski areas, golf courses, and charming small-town attractions make this an ideal year-round destination. Rarely does this caliber of mountain views and location become available. This is more than just land - it's an opportunity to create a lifestyle defined by peace, beauty, adventure, and unforgettable scenery where every view feels like a postcard. Nearby is a beautiful sandy beach and boat launch on Lake Winnipesaukee. Price is reflective of land being in Current Use and will be transferred out of such after sale upon reassessment. Subject to subdivision approvals. Nearby boat slip available to purchase. This is a great opportunity for the true boating enthusiast looking for the best on and around Lake Winnipesaukee! This is the perfect avenue for someone who values the blend of recreation and nature, from full days on Lake Winnipesaukee to evenings surrounded by scenic mountain vistas.

Listed by Stephen Mardis of BHHS Verani Moultonborough

$
$
%
$/month over payments
Federal 30-year interest rate: 6.43% last updated on Jul 2, 2026
* All Figures are estimates. Check with your bank or proposed mortgage company for actual interest rates.
This product uses the FRED® API but is not endorsed or certified by the Federal Reserve Bank of St. Louis.

Virtual TourSave FavoriteSchedule TourAsk A QuestionMore Details

Broker Reciprocity 

Copyright 2026 PrimeMLS, Inc. All rights reserved. This information is deemed reliable, but not guaranteed. The data relating to real estate displayed on this display comes in part from the IDX Program of PrimeMLS. The information being provided is for consumers’ personal, non-commercial use and may not be used for any purpose other than to identify prospective properties consumers may be interested in purchasing. Data last updated July 8, 2026 3:42 PM UTC