SIGN UP or LOG IN 's Account

Log in to see your saved listings or edit your searches:

No account? Sign up now to save searches, listings, and get tailored listing notifications. It's free, opt-out anytime.

Find Your New Home

Sign Up Today!

Get fresh listings via email, save your favorite listings, match with similar properties, and unlock additional property info.

Create Your Account

Do not fill in this field:

Already have an account? Log in

and narrow your search. If you have fewer than 200 results, you can save your search.

Haunted Houses in the North Pole

r=5689-5700
103 Jay Road Merrimack NH 03054

Merrimack, NH103 Jay Road

Price$599,000

Est. Mortgage: $/month

Pending

MLS Number 5082979

  • Residential Single Family
  • Full Bath 1
  • Address 103 Jay Road
  • Construction Existing
  • Bedrooms 4

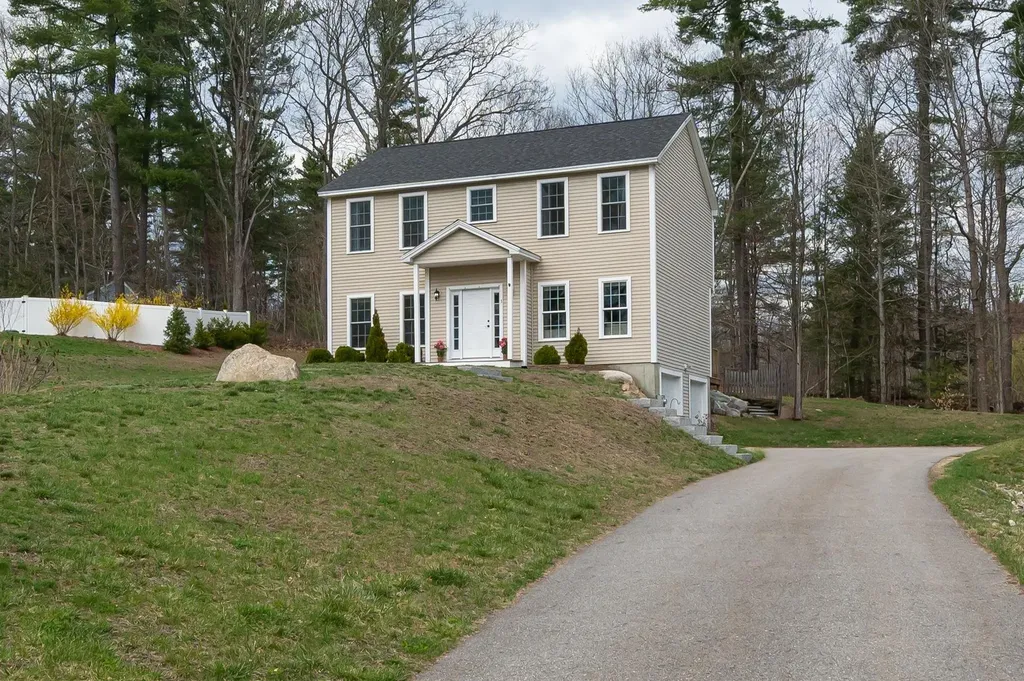
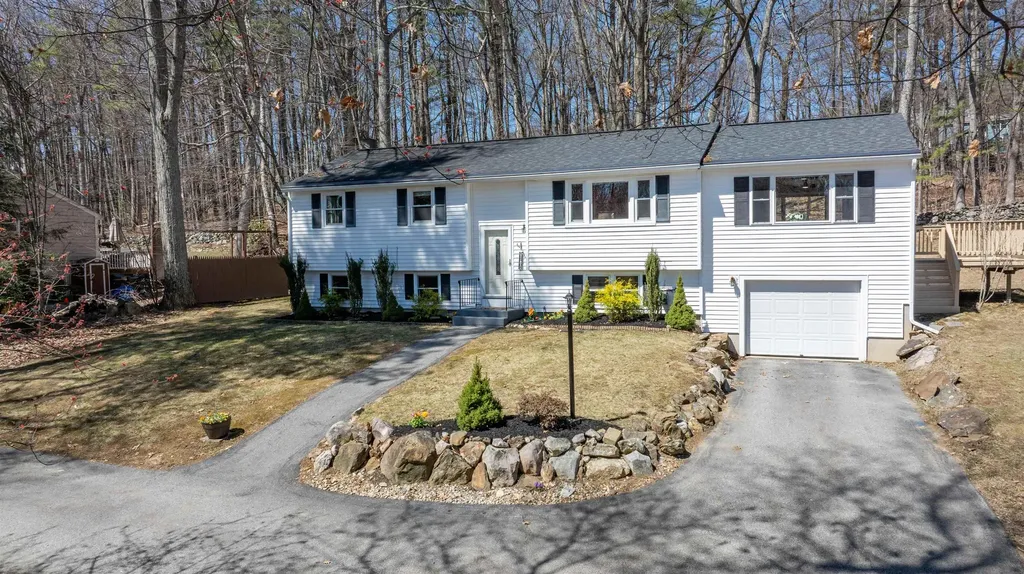
Welcome to this exceptional updated home that blends comfort, style, and convenience! Featuring 4 bedrooms and 2 bathrooms this home offers plenty of space for living, entertaining, and making lasting memories! Prepare to be wowed when you see the open concept layout with seamless flow! The completely redone kitchen boasts plenty of granite counterspace, including a huge island w/ breakfast bar, and ample soft close cabinetry w/ deep drawers to hold all your cooking essentials. Elegant and stylish touches compliment the space beautifully. There are 4 bedrooms including a Master w/ remodeled bathroom (and heated floors!) Some highlights include: hardwood floors, finished bonus space in lower level, plenty of storage, outside deck, newer roof. Nestled in a peaceful neighborhood in Merrimack, close to shopping, dining, and commuter routes. This move in ready home truly has it all. Don't miss your chance to make it yours today!

Listed by David Heeter of Keller Williams Realty-Metropolitan
$
$
%
$/month over payments
Federal 30-year interest rate: 6.43% last updated on Jul 2, 2026
* All Figures are estimates. Check with your bank or proposed mortgage company for actual interest rates.
This product uses the FRED® API but is not endorsed or certified by the Federal Reserve Bank of St. Louis.

Save FavoriteSchedule TourAsk A QuestionMore Details

341 Hermit Woods Road Sanbornton NH 03269

Sanbornton, NH341 Hermit Woods Road

Price$599,000

Est. Mortgage: $/month

MLS Number 5077930

  • Land
  • Acreage 163
  • Area NH-Belknap
  • Utilities None
  • PricePerSqFt 3674.85

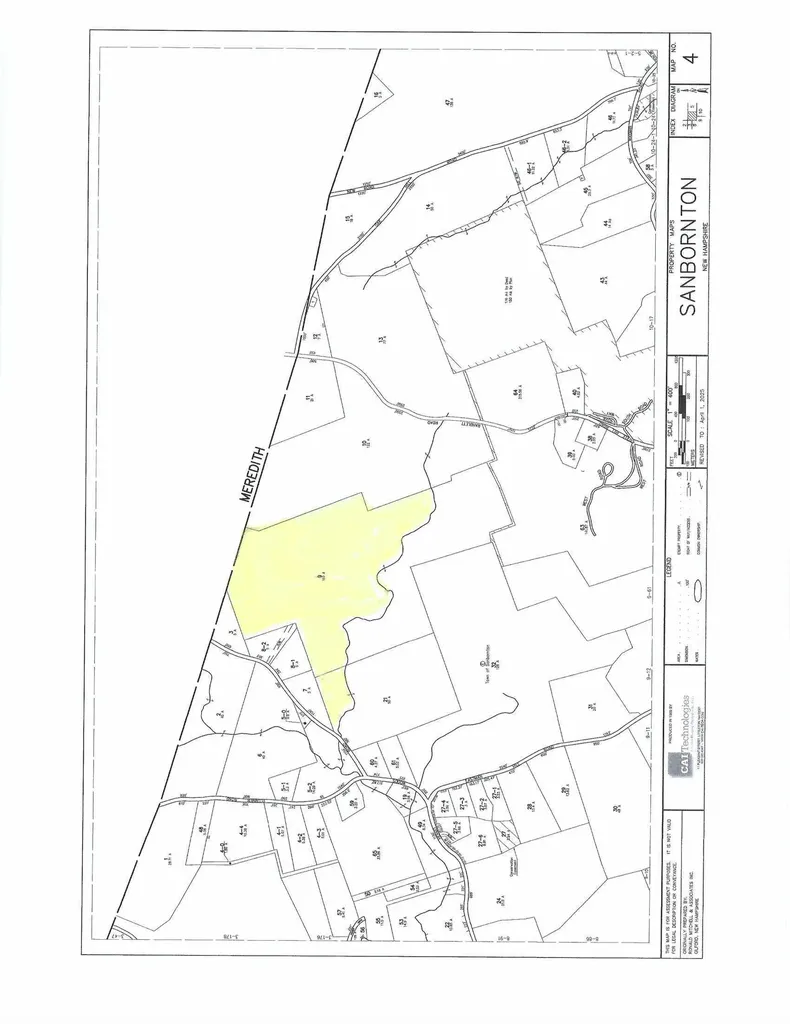
Looking for Your Own Slice of Heaven! This is the prefect property at 163+ Acres with a 30-foot deeded right-of-way located in Sanbornton, New Hampshire. This property abuts Steele Hill Resort and runs along the Townline Between Sanbornton and Meredith, New Hampshire. This property abuts a 5-acre parcel that has 852+ feet along Hermit Woods Road, which is also for sale. This would give greater possibility for development. The land is centrally located and is near Lake Winnisquam and Lake Winnipesaukee and is close to Interstate 93. Just think of the possibilities that this property has to offer, off grid living, hunting, ATV, Snowmobiling, etc. The property has been surveyed and is in the Town of Sanbornton's forest conversation and general agricultural districts. There is development potential for several lots.

Listed by David Liberatore and Vanessa Copp of White Water Realty Group LLC

$
$
%
$/month over payments
Federal 30-year interest rate: 6.43% last updated on Jul 2, 2026
* All Figures are estimates. Check with your bank or proposed mortgage company for actual interest rates.
This product uses the FRED® API but is not endorsed or certified by the Federal Reserve Bank of St. Louis.

Save FavoriteSchedule TourAsk A QuestionMore Details

00 Nh Route 117 Franconia NH 03580

Franconia, NH00 Nh Route 117

Price$599,000

Est. Mortgage: $/month

MLS Number 5064670

  • Land
  • Address 00 Nh Route 117
  • Acreage 9.86
  • Area NH-Grafton
  • PricePerSqFt 60750.51

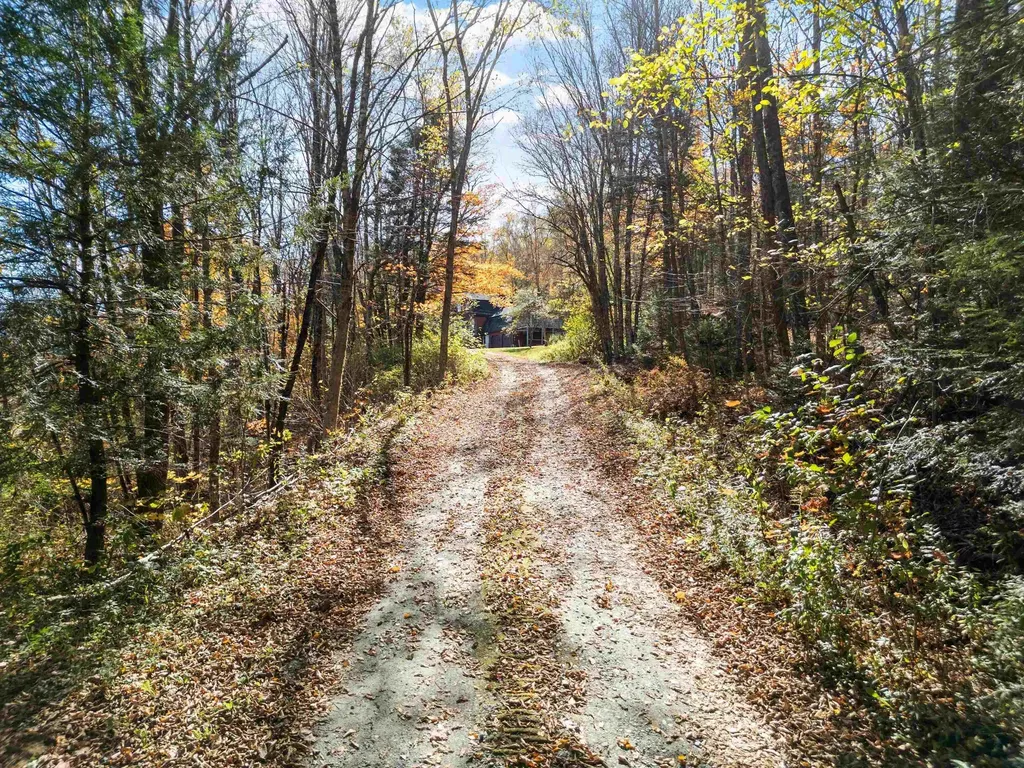
In the heart of picturesque Franconia, this 9.86-acre parcel offers an exceptional opportunity to create your own mountain retreat in one of New Hampshire’s most scenic towns. With a driveway already in place, much of the groundwork has been donejust bring your vision for a year-round residence, vacation getaway, or investment property. The land features beautiful frontage along the Gale River, where you can relax to the sound of flowing water and enjoy peaceful riverbank moments surrounded by nature. From the property, take in breathtaking mountain views that shift with each seasonvibrant fall foliage, snow-capped peaks, and lush summer greenery. Located within Franconia’s flexible Residential B zoning district, this property allows for a variety of uses beyond residentialideal for business, service, or recreational opportunities. Just moments from the village center, enjoy easy access to shops, cafs, and restaurants, while world-class recreation awaits at nearby Franconia Notch State Park, home to Echo Lake, the Cannon Mountain Aerial Tramway, and the Flume Gorge. With parts of the White Mountain National Forest and the Appalachian Trail crossing the town, this property is a rare blend of natural beauty, convenience, and potential.

Listed by Shannon Casey of KW Coastal and Lakes & Mountains Realty/Meredith

$
$
%
$/month over payments
Federal 30-year interest rate: 6.43% last updated on Jul 2, 2026
* All Figures are estimates. Check with your bank or proposed mortgage company for actual interest rates.
This product uses the FRED® API but is not endorsed or certified by the Federal Reserve Bank of St. Louis.

Virtual TourSave FavoriteSchedule TourAsk A QuestionMore Details

3 Jadyns Way Raymond NH 03077

Raymond, NH3 Jadyns Way

Price$599,000

Est. Mortgage: $/month

Pending

MLS Number 5083830

  • Residential Single Family
  • Full Bath 1
  • Address 3 Jadyns Way
  • Construction Existing
  • Bedrooms 3

WELCOME to this BEAUTIFULLY maintained 3-bedroom single-family home, ideally situated in a quiet neighborhood of just seven homes in Raymond. Offering 1,720 sq.ft. of thoughtfully designed living space on a generous .58-acre lot, this property combines COMFORT and convenience. Step inside to a bright, inviting interior filled with NATURAL LIGHT and finished in neutral tones throughout. The GRANITE KITCHEN is both STYLISH and FUNCTIONAL, featuring SMART Energy Star-rated appliances including a refrigerator, dishwasher, washer and dryer-PERFECT for modern, efficient living. First-floor laundry adds everyday convenience. The spacious primary bedroom is a true retreat, complete with dual WALK-IN closets for ample storage. With one full bathroom, a ¾ bath, and an additional half bath, the home is well-equipped to accommodate family and guests. Outside, enjoy your own PRIVATE OASIS with a deck ideal for entertaining, a garden area, and a cozy fire pit-perfect for RELAXING evenings. The two-car under garage provides additional storage and protection from the elements. Located just a short drive from the BEACH and within easy reach of CITY amenities, this home offers the perfect balance of PEACEFUL living and accessibility. Don't miss the opportunity to make this inviting property your OWN!

Listed by Candace Grocott of Keller Williams Realty-Metropolitan
$
$
%
$/month over payments
Federal 30-year interest rate: 6.43% last updated on Jul 2, 2026
* All Figures are estimates. Check with your bank or proposed mortgage company for actual interest rates.
This product uses the FRED® API but is not endorsed or certified by the Federal Reserve Bank of St. Louis.

Virtual TourSave FavoriteSchedule TourAsk A QuestionMore Details

107 Lakeview Drive Errol NH 03579

Errol, NH107 Lakeview Drive

Price$599,000

Est. Mortgage: $/month

MLS Number 5084287

  • Residential Single Family
  • Full Bath 2
  • Address 107 Lakeview Drive
  • Construction Existing
  • Bedrooms 3

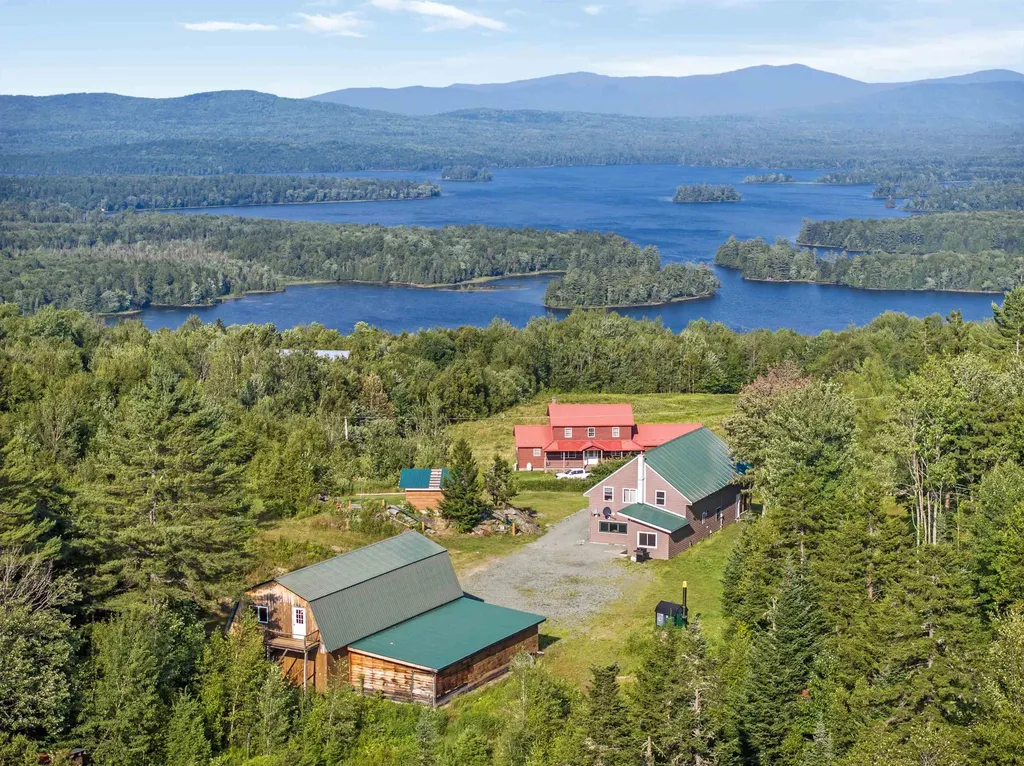
Beautiful Lakeview home in Errol. Freshly surveyed- Currently Used as an Air BNB and booking up fast for the upcoming season. Almost $20,000 in rent last year in 0nly 6 months. This expansive 30x60 post and beam home offers a harmonious blend of rustic charm and modern amenities, all while providing the million-dollar views of Lake Umbagog. The property is currently managed by a Superhost on Airbnb, reflecting its appeal to visitors seeking a serene getaway. The home boasts three bedrooms and two bathrooms, providing ample space for family and guests. A 26x56 garage and a 22x50 attached carport offer abundant storage for vehicles and recreational equipment. Enjoy comfort year-round with multiple heating systems, including an outdoor wood boiler and an on-demand propane furnace. Situated near ATV trails and offering direct snowmobile access (with neighbors' permission), outdoor enthusiasts will find endless opportunities for adventure. The 20x30 barn is ideal for raising animals such as pigs, cows, or chickens, catering to hobby farmers or those seeking a self-sufficient lifestyle. The area above the garage presents potential for additional living space, allowing for customization to suit your needs. The open-concept kitchen and dining area feature vaulted ceilings, creating a spacious and inviting atmosphere. Sunrooms on both levels provide panoramic views of the surrounding New Hampshire and Maine landscapes. The property can be sold fully furnished, minus a few personal items. Even the Animal mounts can stay. Currently produces $200 per night midweek and $250 weekends.

Listed by Christopher Lunn of RE/MAX Northern Edge Realty LLC

$
$
%
$/month over payments
Federal 30-year interest rate: 6.43% last updated on Jul 2, 2026
* All Figures are estimates. Check with your bank or proposed mortgage company for actual interest rates.
This product uses the FRED® API but is not endorsed or certified by the Federal Reserve Bank of St. Louis.

Virtual TourSave FavoriteSchedule TourAsk A QuestionMore Details

119 School Street Tilton NH 03276

Tilton, NH119 School Street

Price$599,000

Est. Mortgage: $/month

Active With Contract

MLS Number 5082529

  • Residential Single Family
  • Full Bath 1
  • Address 119 School Street
  • Construction Existing
  • Bedrooms 4

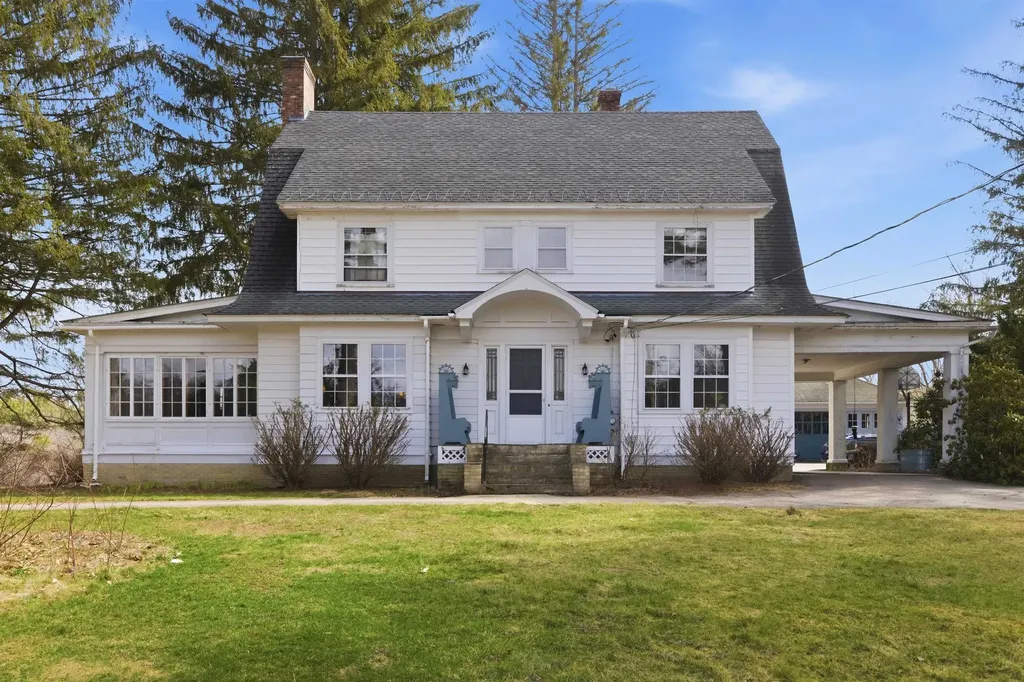
Welcome to a world of quintessential elegance from the open formal stairway to the large sunroom with copper roof. This home is spacious and airy but still maintains a feeling of coziness. The home was built in the roaring 20's with total high end quality from the cherry, African gum trimmed paneling to many built in cupboards, interior french doors and huge closets. It's a house that could take care of a growing or extended family and still have plenty of room to gather in the dining room or around the living room fireplace. The basement is huge and was once used for work shop. You have a portico to drive under next to the side door so you never would get wet in the rain. In the back is a lovely carriage house with 2 garage bays and an area for tools and lawn tractor. Under the carriage house is a series of small rooms that could be possibly be used as extra living space with town approval. There is a fenced in area that used to be an in ground pool but is now used for gardening or to let pets run without worry. The yard is lovely and would be great for outside play and get togethers. This home is near shopping, restaurants, Highlands bike park, Franklin's White Water Park, skiing, golf, boating and all of the highlights of the Lakes Region. I93 is just 2 miles away making commuting easy. It's 15 minutes from Concord and about 90 minutes from Boston. This house is one of a kind! Come take a look! Open House will be Saturday 4/11 from 11-1.

Listed by Melissa Anderson of EXP Realty

$
$
%
$/month over payments
Federal 30-year interest rate: 6.43% last updated on Jul 2, 2026
* All Figures are estimates. Check with your bank or proposed mortgage company for actual interest rates.
This product uses the FRED® API but is not endorsed or certified by the Federal Reserve Bank of St. Louis.

Virtual TourSave FavoriteSchedule TourAsk A QuestionMore Details

Map 219 Lot 6-8 Ridge Road Northwood NH 03261
Pending

MLS Number 5078503

  • Residential Single Family
  • Full Bath 1
  • Construction Pre-Construction
  • Bedrooms 3
  • Bathroom 3

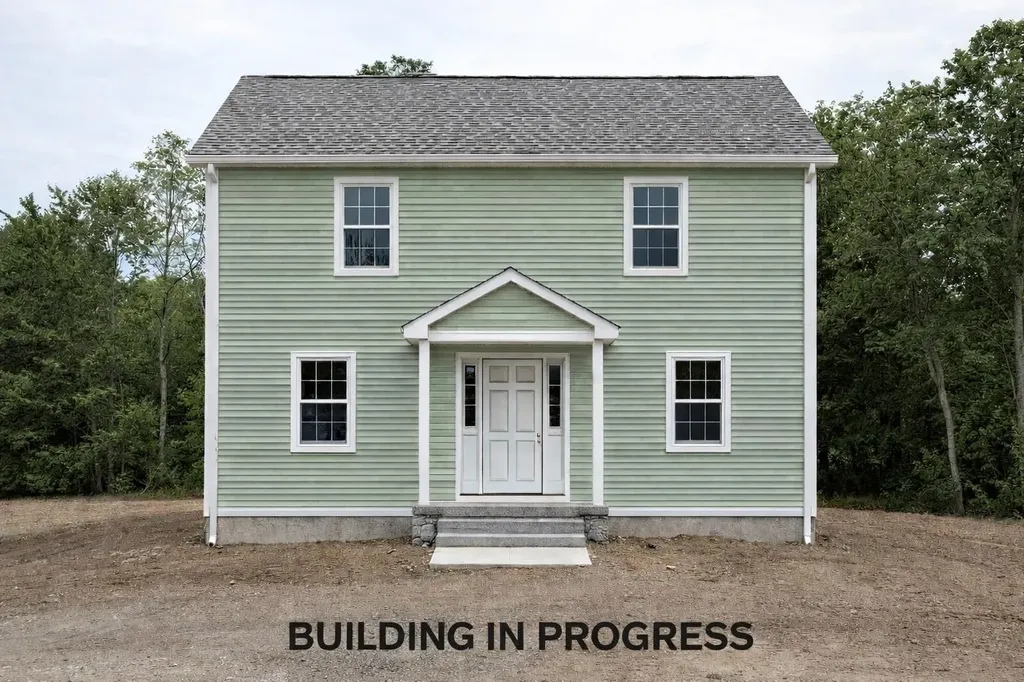
Welcome to your TO BE BUILT - 3 Bedroom dream home in scenic Northwood, NH! This brand-new construction offers modern living with room to grow, perfect for creating lifelong memories. Nestled on a peaceful lot, the backyard offers serene views of a charming brook, providing a tranquil backdrop year-round. The home features an open-concept design with a pantry and laundry facilities on the first floor. Plus, the larger four-bedroom septic is designed to accommodate one additional bedroom and a bathroom on the lower level! With a spacious 2-car garage and a location close to beautiful Bow Lake, three town beaches, and Nippo Lake Golf Club, you'll enjoy the best of New Hampshire living, whether it's a day on the lake or hitting the greens. Your next adventure starts here-schedule your tour today and imagine the possibilities!

Listed by Heather Heigis and Donna Beauregard of Heigis Real Estate LLC.

$
$
%
$/month over payments
Federal 30-year interest rate: 6.43% last updated on Jul 2, 2026
* All Figures are estimates. Check with your bank or proposed mortgage company for actual interest rates.
This product uses the FRED® API but is not endorsed or certified by the Federal Reserve Bank of St. Louis.

Save FavoriteSchedule TourAsk A QuestionMore Details

56 Church Street Bethlehem NH 03574

Bethlehem, NH56 Church Street

Price$599,000

Est. Mortgage: $/month

MLS Number 5083400

  • Multifamily
  • Address 56 Church Street
  • Units 8
  • Acreage 0.5
  • Square Feet 3,810

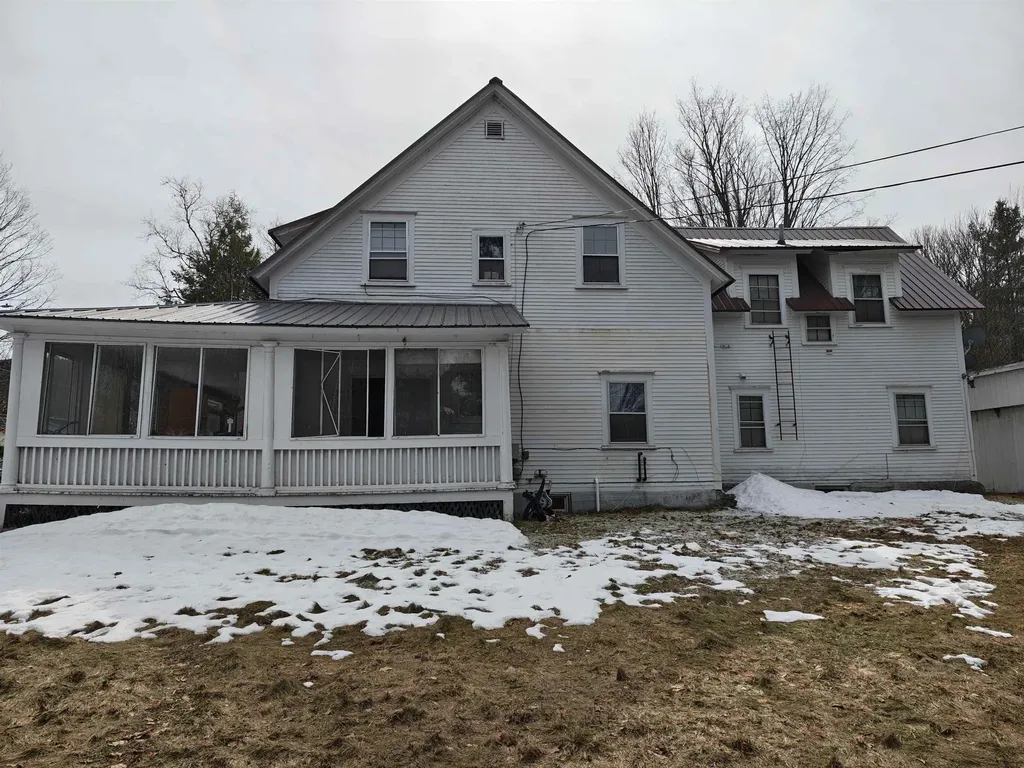
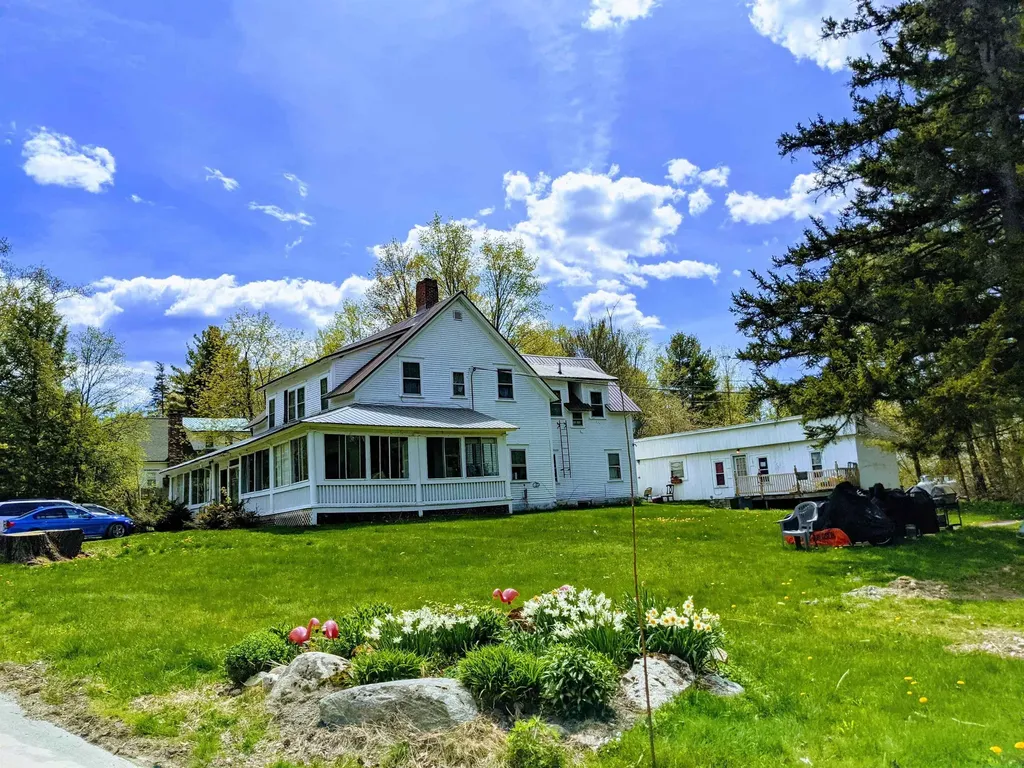
Strategic 8-Plex Value-Add featuring a 5-unit primary building and a detached 3-unit structure. Offered individually, with the exclusive option to acquire as part of a 19-unit Master Portfolio. The exterior is fortified with a durable metal roof to withstand winter shear loads. Stabilized at 2026 market rates, it projects Pro Forma Gross Income over $145,000 annually. Offered strictly 'As-Is' with a built-in discount accounting for localized remediation needed in two offline units. Core structure is robust; exterior simply needs a cosmetic paint refresh. Lockbox for easy access of empty units; full walkthrough upon accepted offer.

Listed by Derek Greene of Derek Greene

$
$
%
$/month over payments
Federal 30-year interest rate: 6.43% last updated on Jul 2, 2026
* All Figures are estimates. Check with your bank or proposed mortgage company for actual interest rates.
This product uses the FRED® API but is not endorsed or certified by the Federal Reserve Bank of St. Louis.

Save FavoriteSchedule TourAsk A QuestionMore Details

75 W Main Street Littleton NH 03561

Littleton, NH75 W Main Street

Price$599,000

Est. Mortgage: $/month

MLS Number 5083401

  • Multifamily
  • Address 75 W Main Street
  • Units 7
  • Acreage 0.39
  • Square Feet 2,938

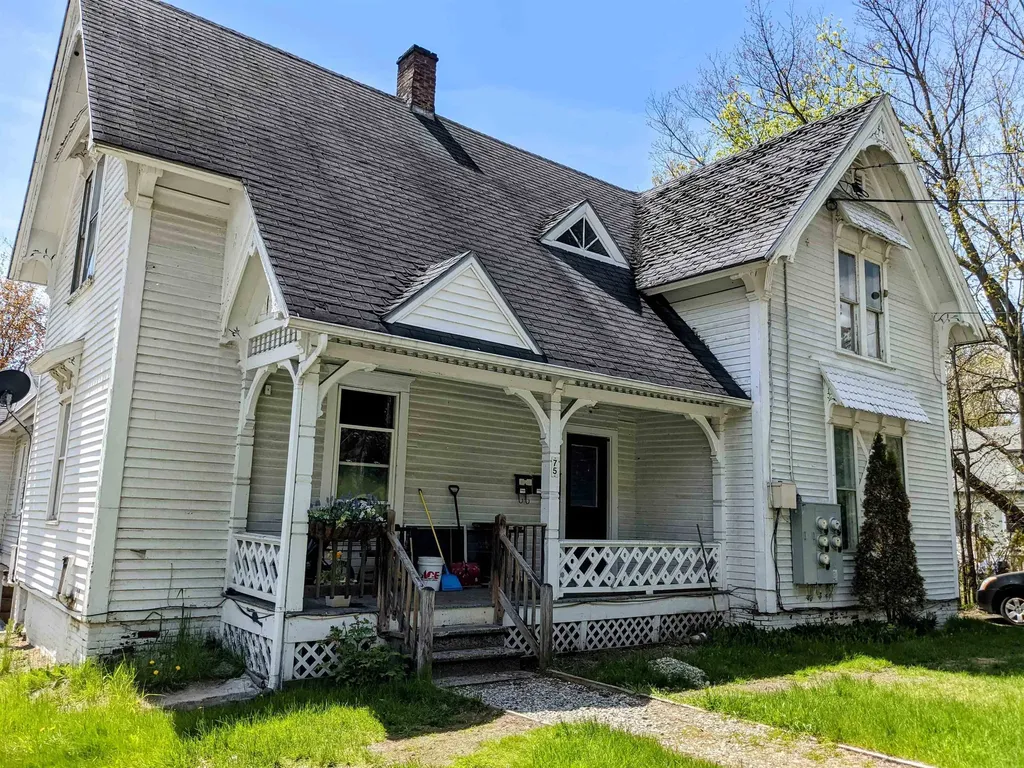
Massive Value-Add 7-unit opportunity. Offered individually, with the exclusive option to acquire as part of a 19-unit Master Portfolio. Operating with deliberate vacancy, it offers the rare chance to transition to 12- month leases at 2026 HUD FMR, driving projected Pro Forma gross rents over $133,000 annually. Built in 1925, infrastructure is de-risked with a new commercial water heater (2025). Half the roof features highly durable metal guaranteeing decades of life, while the other half shows its age. Interior systems are solid; aged exterior paint is purely cosmetic.

Listed by Derek Greene of Derek Greene

$
$
%
$/month over payments
Federal 30-year interest rate: 6.43% last updated on Jul 2, 2026
* All Figures are estimates. Check with your bank or proposed mortgage company for actual interest rates.
This product uses the FRED® API but is not endorsed or certified by the Federal Reserve Bank of St. Louis.

Save FavoriteSchedule TourAsk A QuestionMore Details

75 W Main Street Littleton NH 03561

MLS Number 5080911

  • Commercial
  • Address 75 W Main Street
  • Year Built 1920
  • Acreage 0.39
  • Area NH-Grafton

Massive Value-Add 7-unit opportunity. Offered individually, with the exclusive option to acquire as part of a 19-unit Master Portfolio. Operating with deliberate vacancy, it offers the rare chance to transition to 12- month leases at 2026 HUD FMR, driving projected Pro Forma gross rents over $133,000 annually. Built in 1925, infrastructure is de-risked with a new commercial water heater (2025). Half the roof features highly durable metal guaranteeing decades of life, while the other half shows its age. Interior systems are solid; aged exterior paint is purely cosmetic.

Listed by Derek Greene of Derek Greene

$
$
%
$/month over payments
Federal 30-year interest rate: 6.43% last updated on Jul 2, 2026
* All Figures are estimates. Check with your bank or proposed mortgage company for actual interest rates.
This product uses the FRED® API but is not endorsed or certified by the Federal Reserve Bank of St. Louis.

Save FavoriteSchedule TourAsk A QuestionMore Details

56 Church Street Bethlehem NH 03574

MLS Number 5080913

  • Commercial
  • Address 56 Church Street
  • Square Feet 3,810
  • Acreage 0.5
  • Area NH-Grafton

Strategic 8-Plex Value-Add featuring a 5-unit primary building and a detached 3-unit structure. Offered individually, with the exclusive option to acquire as part of a 19-unit Master Portfolio. The exterior is fortified with a durable metal roof to withstand winter shear loads. Stabilized at 2026 market rates, it projects Pro Forma Gross Income over $145,000 annually. Offered strictly 'As-Is' with a built-in discount accounting for localized remediation needed in two offline units. Core structure is robust; exterior simply needs a cosmetic paint refresh. Lockbox for easy showings of empty units; full walkthrough upon accepted offer.

Listed by Derek Greene of Derek Greene

$
$
%
$/month over payments
Federal 30-year interest rate: 6.43% last updated on Jul 2, 2026
* All Figures are estimates. Check with your bank or proposed mortgage company for actual interest rates.
This product uses the FRED® API but is not endorsed or certified by the Federal Reserve Bank of St. Louis.

Save FavoriteSchedule TourAsk A QuestionMore Details

Lot 2 Bishop Road Belmont NH 03220

MLS Number 5075518

  • Residential Single Family
  • Full Bath 2
  • Address Lot 2 Bishop Road
  • Construction Pre-Construction
  • Bedrooms 3

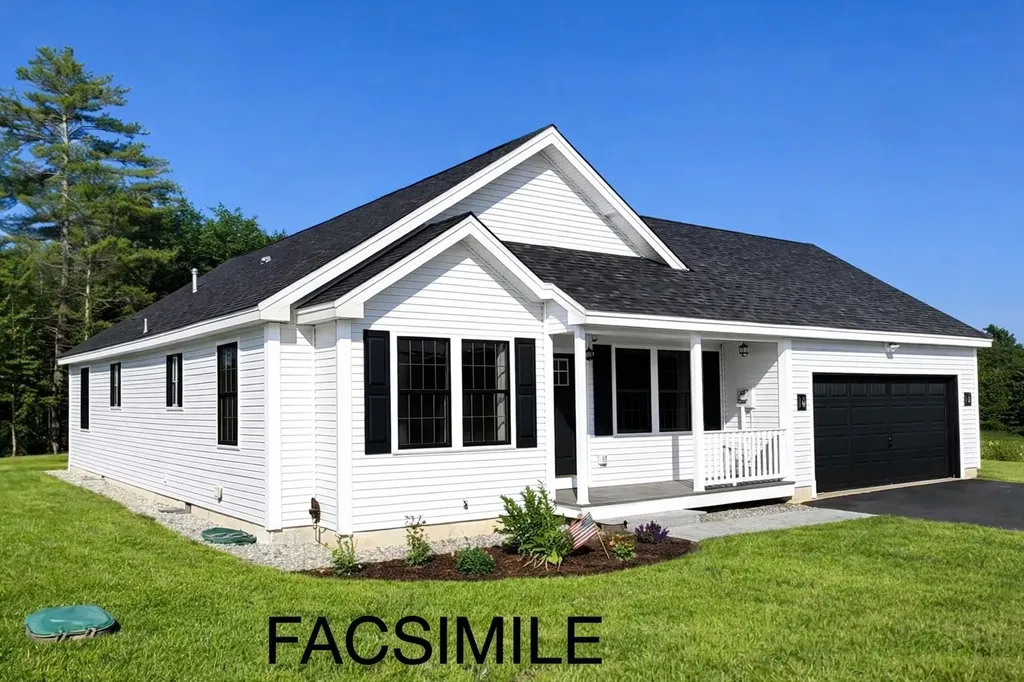
Welcome to Bishop Road - Lot 2 in Belmont, NH. This to-be-built thoughtfully designed 3-bedroom, 2-bath ranch offers comfortable one-level living with a bright, open-concept layout ideal for everyday living and entertaining. The spacious primary suite features a private bath, while two additional bedrooms and a full guest bath provide flexibility for family, guests, or a home office. The kitchen flows seamlessly into the living and dining areas, creating an inviting central gathering space. A two-car attached garage adds convenience, and the full unfinished basement offers endless potential for future living space, storage, a home gym, workshop, or media room. Located on Bishop Road in Belmont, this home offers easy access to area lakes, nearby mountains, and I-93, making it a great option for both full-time living and a Lakes Region retreat. New construction with quality craftsmanship in a convenient and desirable location-don't miss the opportunity to make this home your own. Depending on the stage of construction, buyers may have the opportunity to personalize finish selections. Photos represent similar home and/or accurate facsimiles; finishes and details may vary.

Listed by Christine Bassett of Lacasse & Avery Real Estate Brokerage

$
$
%
$/month over payments
Federal 30-year interest rate: 6.43% last updated on Jul 2, 2026
* All Figures are estimates. Check with your bank or proposed mortgage company for actual interest rates.
This product uses the FRED® API but is not endorsed or certified by the Federal Reserve Bank of St. Louis.

Save FavoriteSchedule TourAsk A QuestionMore Details

Broker Reciprocity 

Copyright 2026 PrimeMLS, Inc. All rights reserved. This information is deemed reliable, but not guaranteed. The data relating to real estate displayed on this display comes in part from the IDX Program of PrimeMLS. The information being provided is for consumers’ personal, non-commercial use and may not be used for any purpose other than to identify prospective properties consumers may be interested in purchasing. Data last updated July 8, 2026 2:39 PM UTC