
SIGN UP or LOG IN 's Account

Log in to see your saved listings or edit your searches:

No account? Sign up now to save searches, listings, and get tailored listing notifications. It's free, opt-out anytime.

Find Your New Home

Sign Up Today!

Get fresh listings via email, save your favorite listings, match with similar properties, and unlock additional property info.

Create Your Account

Do not fill in this field:

Already have an account? Log in

and narrow your search. If you have fewer than 200 results, you can save your search.

Haunted Houses in the North Pole

r=5725-5736
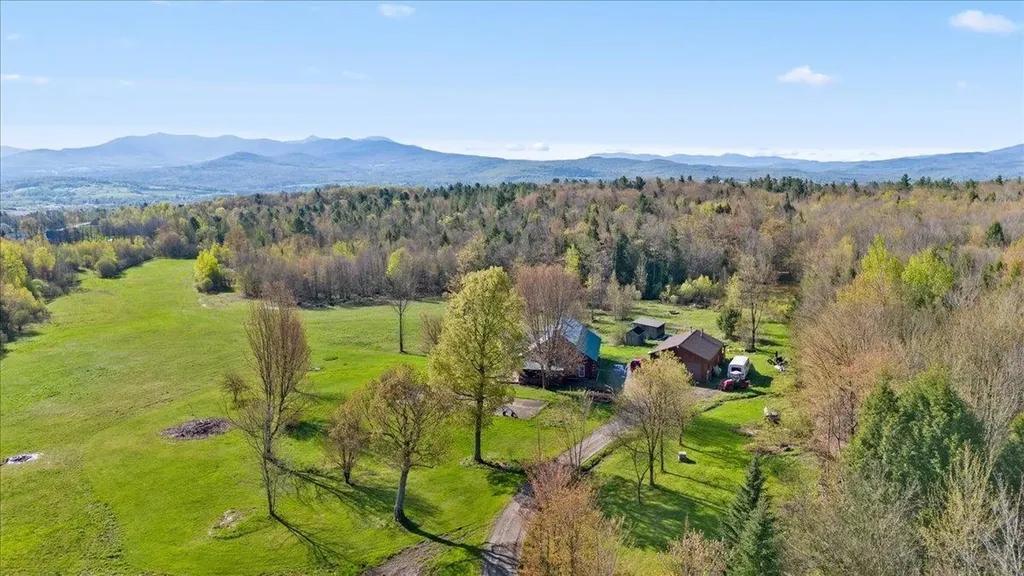
410 Berry Road Berkshire VT 05476

Berkshire, VT410 Berry Road

Price$599,000

Est. Mortgage: $/month

Active With Contract

MLS Number 5090154

  • Residential Single Family
  • Full Bath 2
  • Address 410 Berry Road
  • Construction Existing
  • Bedrooms 3

Experience the ultimate Vermont country lifestyle in this stunning custom log home retreat in the heart of the Berkshires! Privately set on 34+ scenic acres, this exceptional property blends rustic luxury, modern comfort, and breathtaking natural beauty just minutes from the village of Richford. Ideal as a year-round residence, vacation getaway, or homestead, this one-of-a-kind property offers privacy, sweeping countryside views, and endless possibilities. Inside, soaring cathedral ceilings, exposed wood beams, and a dramatic wall of windows fill the home with natural light and showcase the surrounding landscape. The open-concept living, dining, and kitchen area is perfect for entertaining and everyday living, featuring warm wood finishes and seamless indoor-outdoor flow. The chef's kitchen offers stainless steel appliances, a large center island, abundant counter space, and an oversized walk-in pantry. Step outside to relax on the covered porch or spacious deck. The main-level primary suite allows for easy single-floor living and features private outdoor access plus a spa-like en suite bath with radiant heated floors, double vanity, soaking tub, and a custom tile shower with dual shower heads. The first floor also includes two additional rooms and a half bath. Upstairs, the lofted second level provides flexible space for a home office or den, along with two additional bedrooms with wood-lined closets and a spacious shared full bath. Outside, enjoy room for gardening, recreation, animals, or future expansion. Owned solar panels on the roof help energy efficiency, and a 3 acre lot comes ready for your vision. The detached two-car garage offers excellent storage and workshop space, while additional outbuildings and garden beds complete the dream country setup. Enjoy unmatched privacy, scenic mountain views, and peaceful Vermont living just five minutes from downtown Richford, outdoor recreation, hiking, skiing, and the Canadian border.

Listed by Taylor White of KW Vermont - Cambridge

$
$
%
$/month over payments
Federal 30-year interest rate: 6.43% last updated on Jul 2, 2026
* All Figures are estimates. Check with your bank or proposed mortgage company for actual interest rates.
This product uses the FRED® API but is not endorsed or certified by the Federal Reserve Bank of St. Louis.

Virtual TourSave FavoriteSchedule TourAsk A QuestionMore Details
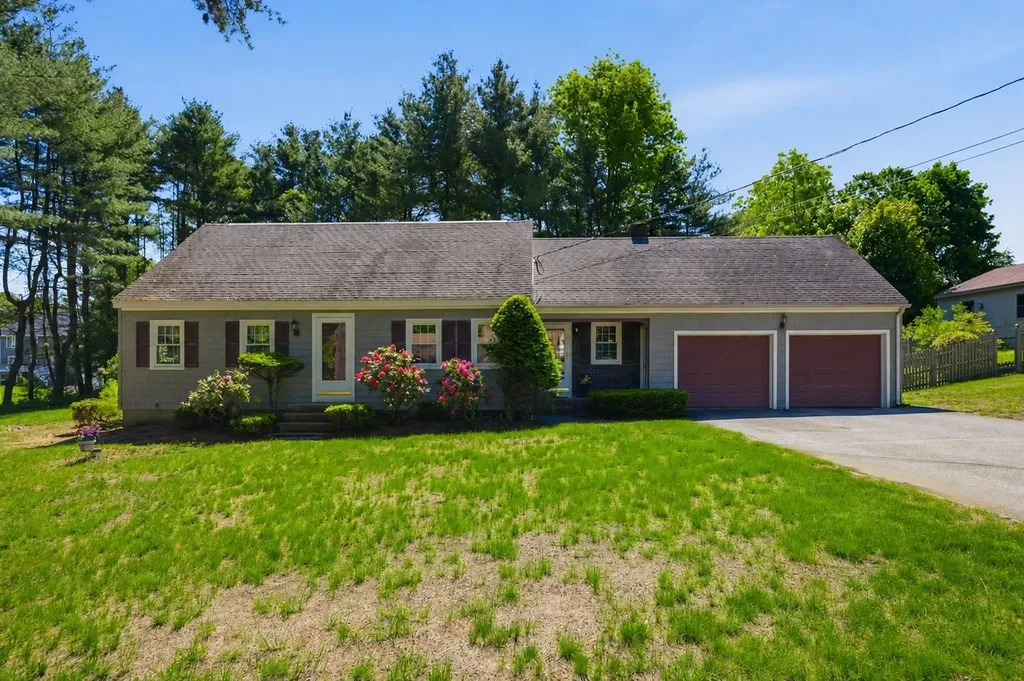
23 Rustic Lane Plaistow NH 03865

Plaistow, NH23 Rustic Lane

Price$599,000

Est. Mortgage: $/month

Pending

MLS Number 5091011

  • Residential Single Family
  • Full Bath 1
  • Address 23 Rustic Lane
  • Construction Existing
  • Bedrooms 4

Welcome to 23 Rustic Lane, located in a highly desirable neighborhood! This spacious Cape is the perfect place to call home. Situated on a corner lot, this 4 bedroom, 1.5 bathroom home offers over 1,800 square feet of living space. The home features a large eat-in kitchen with ample cabinet space, a breakfast bar, and Corian countertops, opening to a cozy family room with a fireplace. There is a formal dining room with a buit-in hutch and a spacious living room with a beautiful bay window and hardwood floors waiting beneath the carpets! The first floor offers a bedroom with hardwood flooring and a convenient half bath with a modern vanity and flooring. Upstairs, you'll find a large primary bedroom with two closets, including a walk-in closet, along with two additional bedrooms and a full bathroom with an updated vanity and flooring. The full basement provides excellent storage space and offers great potential to be finished for additional living space, complete with a second fireplace. Outside, the in-ground pool is sure to be a crowd pleaser this summer, while the expansive yard is perfect for entertaining, barbecues, and making lasting memories. Don't miss your opportunity to make this wonderful home yours! Showings begin immediately, schedule your private showing today before it's gone!

Listed by Tessa Parziale Rigattieri of Tessa Parziale Real Estate

$
$
%
$/month over payments
Federal 30-year interest rate: 6.43% last updated on Jul 2, 2026
* All Figures are estimates. Check with your bank or proposed mortgage company for actual interest rates.
This product uses the FRED® API but is not endorsed or certified by the Federal Reserve Bank of St. Louis.

Virtual TourSave FavoriteSchedule TourAsk A QuestionMore Details
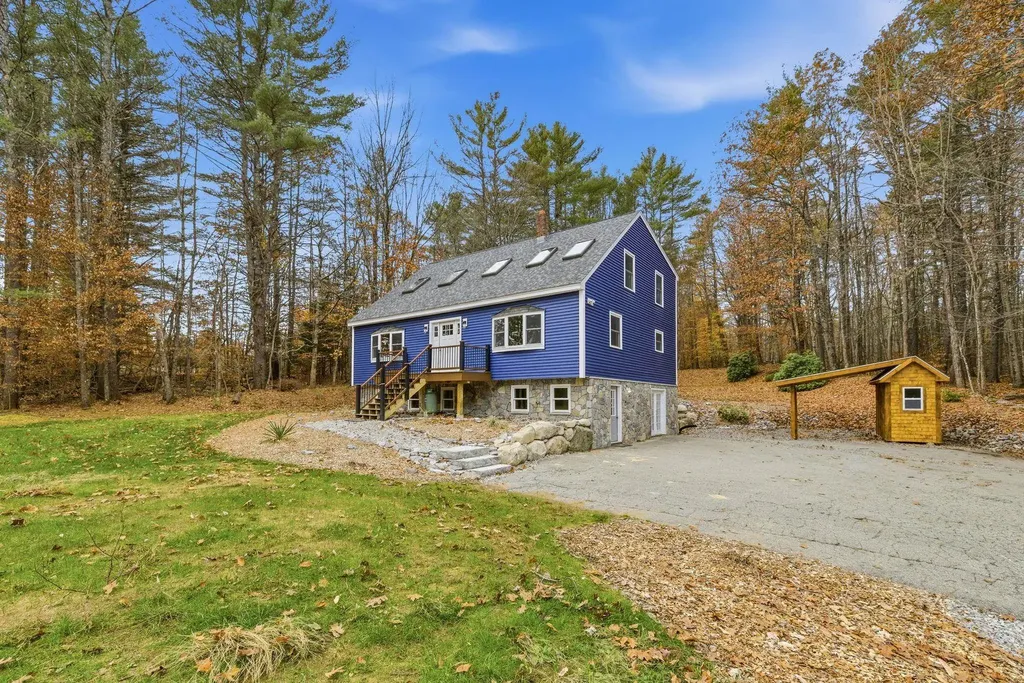
532 Frank C Gilman Highway Alton NH 03809

Alton, NH532 Frank C Gilman Highway

Price$599,000

Est. Mortgage: $/month

MLS Number 5086107

  • Residential Single Family
  • Full Bath 1
  • Construction Existing
  • Bedrooms 4
  • Bathroom 3

Welcome to beautiful, low-tax Alton, New Hampshire! This spacious and inviting four-bedroom home is ideally located just 3.5 miles (about six minutes) from Lake Winnipesaukee, 12 minutes from Mount Major's hiking trails, and 22 minutes from Gunstock Mountain Resort. Over the past two years, the propertyhas undergone numerous upgrades including a new roof, siding, and windows; new hardwood and luxury vinyl plank flooring; a stone veneer around the foundation;newly built interior stairs with a stone accent; fresh paint throughout; foundation and perimeter drains; extensive landscaping; and the addition of a new shed andcarport. Inside, the home is filled with character and offers a flexible floor plan to suit a variety of needs. The first floor features a bedroom, a full bath with laundry, aspacious living room, and a dining room. Upstairs, the primary suite includes a private hot tub, along with two additional bedrooms and a three-quarter bath. The walkoutbasement is mostly finished and includes a mudroom, recreation room, and large den-perfect for an office, hobby space, exercise room, or additional storage. With itsgleaming hardwood floors, natural woodwork, and park-like setting, this home offers warmth, charm, and comfort both inside and out.

Listed by Jennifer Nolin of Coldwell Banker Realty Gilford NH

$
$
%
$/month over payments
Federal 30-year interest rate: 6.43% last updated on Jul 2, 2026
* All Figures are estimates. Check with your bank or proposed mortgage company for actual interest rates.
This product uses the FRED® API but is not endorsed or certified by the Federal Reserve Bank of St. Louis.

Save FavoriteSchedule TourAsk A QuestionMore Details
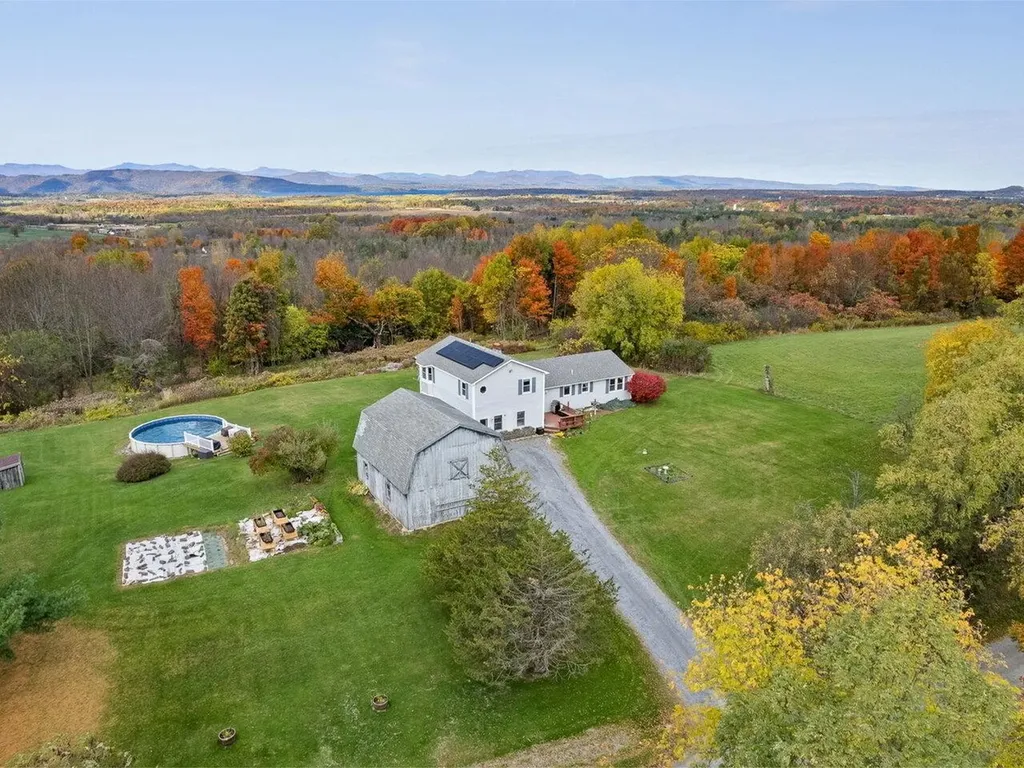
771 Robinson Road Ferrisburgh VT 05456

Ferrisburgh, VT771 Robinson Road

Price$599,000

Est. Mortgage: $/month

MLS Number 5066463

  • Residential Single Family
  • Full Bath 1
  • Address 771 Robinson Road
  • Construction Existing
  • Bedrooms 4

Welcome to this spacious and well-maintained home with a newer heating system, some new windows, hot water tank, and more. Sitting on a generous 1.5-acre lot with stunning views, this property is ideal for those who value country living while remaining within easy commuting distance to Vergennes and Burlington. Step inside to a large foyer that leads you through the home's thoughtfully designed layout. The main floor features three bright bedrooms and a full bath, along with convenient first-floor laundry. The inviting living room provides plenty of space for gatherings, while the kitchen offers an abundance of storage and counter space, making it a perfect fit for both daily living and entertaining. The second floor expands the living options with an additional bedroom, a spacious office, another bathroom, and a charming balcony where you can take in the Vermont scenery. A full basement adds even more storage and potential. Outside, you'll find a detached garage with storage above, providing room for vehicles, tools, or hobbies. A pool offers a refreshing retreat during summer months, while the private road ensures peace and quiet. With its blend of modern conveniences and serene surroundings, this property delivers the best of Vermont living.

Listed by Heather Morse of Coldwell Banker Hickok and Boardman

$
$
%
$/month over payments
Federal 30-year interest rate: 6.43% last updated on Jul 2, 2026
* All Figures are estimates. Check with your bank or proposed mortgage company for actual interest rates.
This product uses the FRED® API but is not endorsed or certified by the Federal Reserve Bank of St. Louis.

Save FavoriteSchedule TourAsk A QuestionMore Details
7303 Oak Hill Road Loudon NH 03307

Loudon, NH7303 Oak Hill Road

Price$599,000

Est. Mortgage: $/month

Active With Contract

MLS Number 5090308

  • Residential Single Family
  • Full Bath 1
  • Address 7303 Oak Hill Road
  • Construction Existing
  • Bedrooms 3

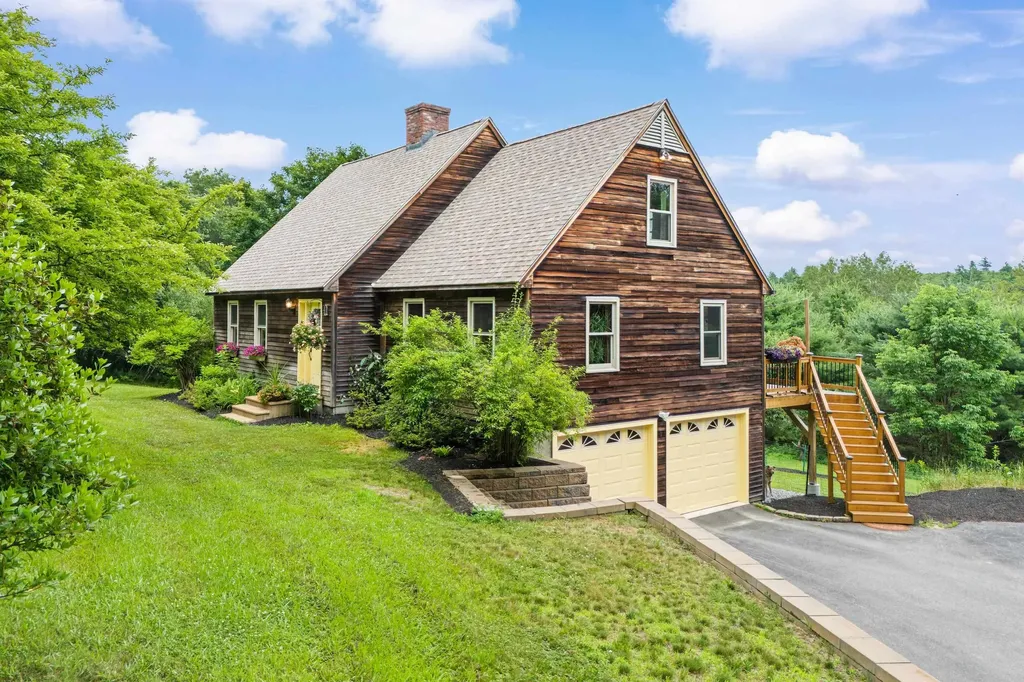
Peacefully and conveniently located just over the Concord town line in Loudon, this beautifully maintained full-dormer Contemporary Cape sits on one of the highest lots on Oak Hill Road. Offering 8 spacious rooms, 3 bedrooms, and 3 bathrooms, this home is filled with warm natural woodwork, two fireplaces, and thoughtful updates throughout. The completely remodeled kitchen, new flooring, new deck, and many recent upgrades make this home truly move-in ready. Additional features include a 2-car under garage and a layout that offers both comfort and functionality. Enjoy easy access to I-93 (just 4 miles away), Route 106, shopping, restaurants, and nearby golf courses. Outdoor enthusiasts will love the abundance of walking, hiking, and biking trails, along with nearby ponds, lakes, and rivers perfect for swimming, fishing, kayaking, and boating.

Listed by Doug McKinnon of RE/MAX Innovative Properties

$
$
%
$/month over payments
Federal 30-year interest rate: 6.43% last updated on Jul 2, 2026
* All Figures are estimates. Check with your bank or proposed mortgage company for actual interest rates.
This product uses the FRED® API but is not endorsed or certified by the Federal Reserve Bank of St. Louis.

Virtual TourSave FavoriteSchedule TourAsk A QuestionMore Details
14 Pleasant Street Plymouth NH 03264

Plymouth, NH14 Pleasant Street

Price$599,000

Est. Mortgage: $/month

MLS Number 5084567

  • Residential Single Family
  • Full Bath 2
  • Address 14 Pleasant Street
  • Construction Existing
  • Bedrooms 5

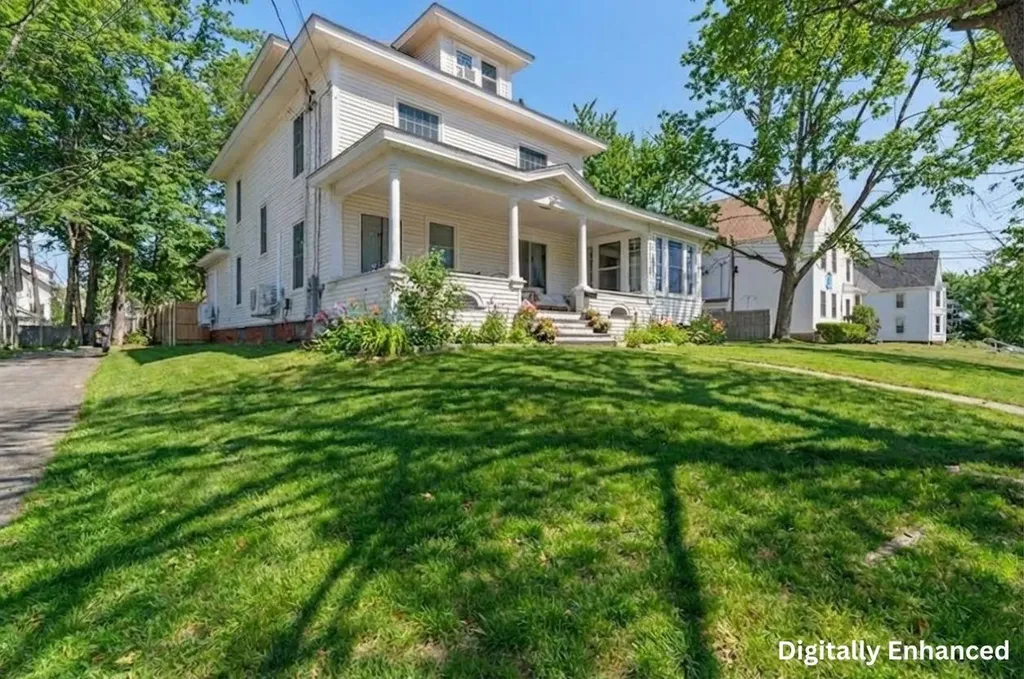
Assumable FHA loan at 3.5% on ~$254K - saving the buyer $466 per month, over $167,000 in interest over the life of the loan. This fully furnished, turnkey income-producing colonial sits right around the corner from Plymouth State University and the charming town center, nestled at the gateway to the White Mountains and Lakes Region. Currently operating as a proven student and young professional rental with an established rent roll, this expansive 5-bedroom, 2 full bath 1907 colonial offers 2,745 sq ft across three floors plus a 1,218 sq ft unfinished basement on 0.27 acres. Original coffered ceilings, corner fireplace, a light-filled sun-room and classic farmer's porch round out a property that is as livable as it is lucrative. Over $110,000 in documented capital improvements since 2022: full roof replacement; 200-amp panel upgrade; 36 new energy efficient windows; comprehensive kitchen remodel including new stainless appliances; two hyper heat pump systems; new water heater; two updated full bathrooms; refinished hardwood floors; fenced yard with patio and fire pit; newly paved driveway. A rare zoning advantage - grandfathered legal nonconforming use confirmed by FHA-certified appraiser and Plymouth Building Inspector in 2022. With a stabilized NOI of $66,300 and a 10.2% CAP rate, this home is priced $183K below the certified rebuild cost of $832K. The detached 3-car garage and unfinished basement each represent potential significant ADU conversion opportunities - with the ability to expand into a multi-unit income asset, subject to permitting. 1031 exchange and investor inquiries welcome.

Listed by Anthony Castellano of Lamacchia Realty,Inc.

$
$
%
$/month over payments
Federal 30-year interest rate: 6.43% last updated on Jul 2, 2026
* All Figures are estimates. Check with your bank or proposed mortgage company for actual interest rates.
This product uses the FRED® API but is not endorsed or certified by the Federal Reserve Bank of St. Louis.

Virtual TourSave FavoriteSchedule TourAsk A QuestionMore Details
7 Hampton Road Exeter NH 03833

Exeter, NH7 Hampton Road, Unit 2

Price$599,000

Est. Mortgage: $/month

Pending

MLS Number 5094693

  • Condo
  • Square Feet 1,834
  • Bedrooms 3
  • New Contruction Existing
  • Address 7 Hampton Road

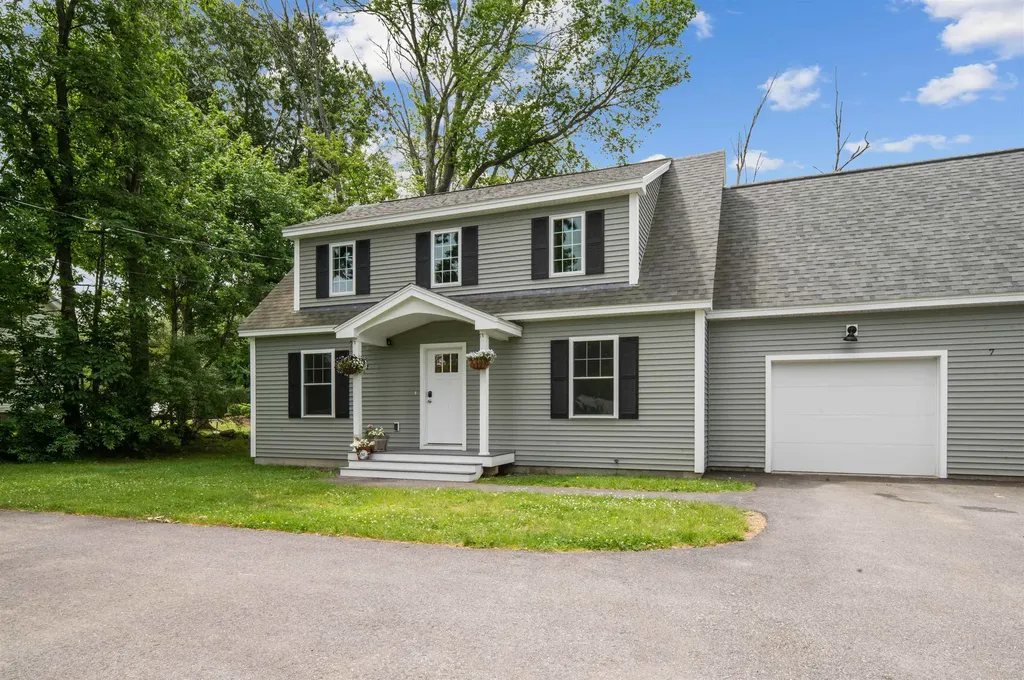
MOVE-IN READY! Avoid the wait-this beautifully custom-built 3-bedroom, 3-bath Exeter condex is turnkey and ready for you to call home. Designed for modern living, the bright and airy open-concept first floor boasts a spectacular dine-in kitchen featuring crisp white cabinetry, elegant granite countertops, a gas stove with a custom hood, and a convenient breakfast bar for casual dining. Enjoy scenic back yard views from the dining area and step through the adjacent sliders directly onto your 10 x 12 low-maintenance composite deck, overlooking a great level yard complete with an established garden area-perfect for seamless indoor-outdoor entertaining.The main level also features a dedicated home office/flex space and a convenient first-floor laundry room, with direct entry from the attached garage for effortless daily convenience.Upstairs, escape to the spacious primary suite complete with a private 3/4 bath, alongside two additional generous bedrooms and a second full bath. The spacious13.5 x 14.5 bonus room over the garage offers incredible versatile space for a family room, gym, or media retreat. A full, concrete basement provides exceptional storage or future expansion potential. Enjoy low-maintenance living in a highly desirable walk-to-downtown Exeter location, just minutes from local shopping, Exeter Rec. park, schools, major commuting routes, municipal water/sewer, and natural gas. Don't miss this rare Seacoast real estate opportunity! *OPEN HOUSE THURSDAY JUNE 18th form 4:30 PM-6 PM and SATURDAY JUNE 19th 10-12.

Listed by Mary Strathern of BHHS Verani Seacoast

$
$
%
$/month over payments
Federal 30-year interest rate: 6.43% last updated on Jul 2, 2026
* All Figures are estimates. Check with your bank or proposed mortgage company for actual interest rates.
This product uses the FRED® API but is not endorsed or certified by the Federal Reserve Bank of St. Louis.

Virtual TourSave FavoriteSchedule TourAsk A QuestionMore Details
552 White Mountain Highway Milton NH 03851
Active With Contract

MLS Number 5089497

  • Commercial
  • Year Built 1900
  • Square Feet 6,618
  • Acreage 0.11
  • Area NH-Strafford

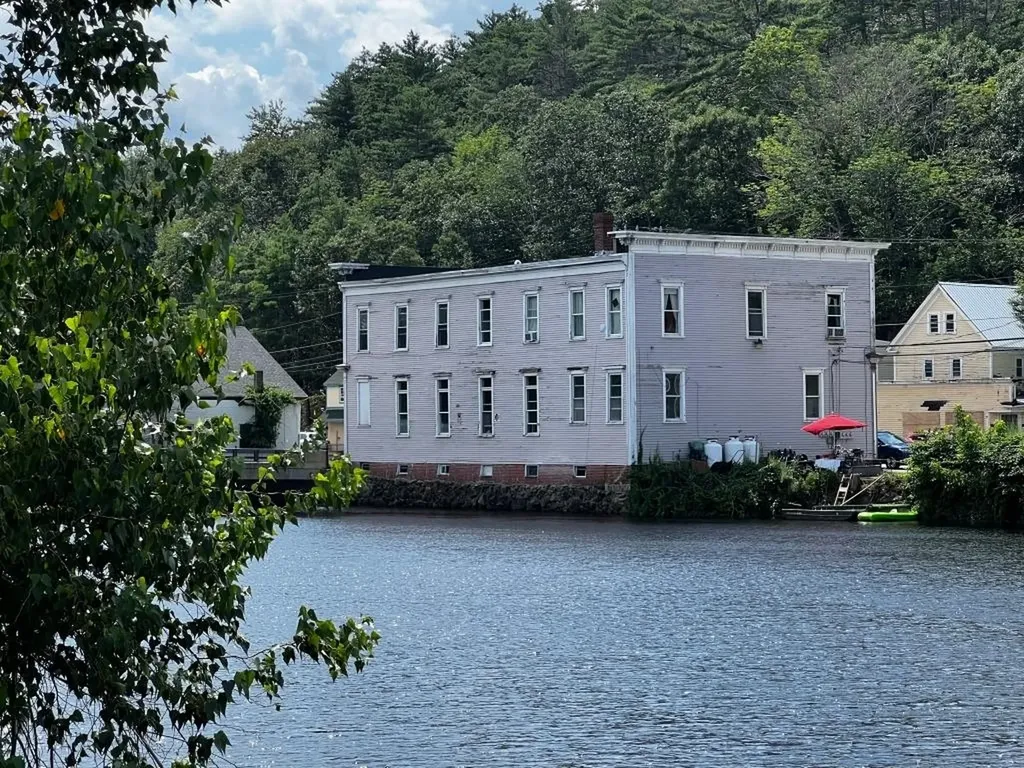
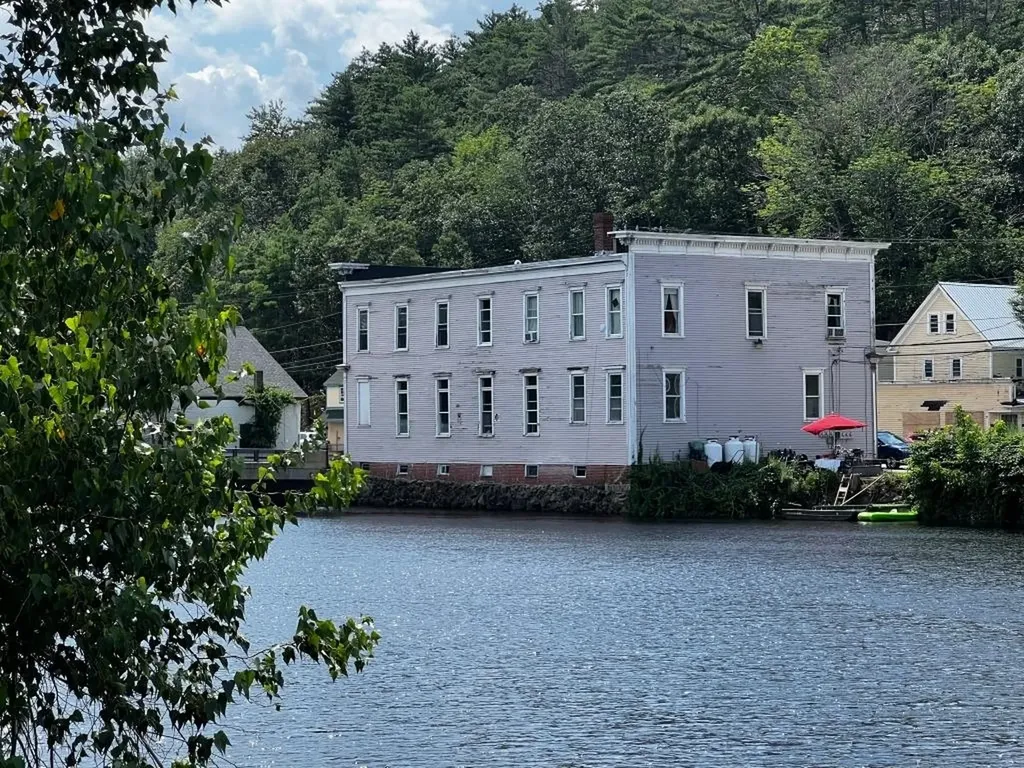
Waterfront Investment building in Milton NH! Huge money maker! 4 residential units & 1 Commercial unit. Building approved for 5 more residential units! Or condo development or relocate your business! Low maintenance, newer windows, separate utilities, tenants in place. upside on rents, Coin operated washer and dryer hookups for additional income. Downtown location. Listed as multi-family mls number 5089496. Owner has a real estate license in NH.

Listed by Derek Eisenberg of Continental Real Estate Group,Inc.

$
$
%
$/month over payments
Federal 30-year interest rate: 6.43% last updated on Jul 2, 2026
* All Figures are estimates. Check with your bank or proposed mortgage company for actual interest rates.
This product uses the FRED® API but is not endorsed or certified by the Federal Reserve Bank of St. Louis.

Virtual TourSave FavoriteSchedule TourAsk A QuestionMore Details
552 White Mountain Highway Milton NH 03851
Active With Contract

MLS Number 5089496

  • Multifamily
  • Units 5
  • Acreage 0.11
  • Square Feet 6,618
  • Area NH-Strafford

Waterfront Investment building in Milton NH! Huge money maker! 4 residential units & 1 Commercial unit. Building approved for 5 more residential units! Or condo development or relocate your business! Low maintenance, newer windows, separate utilities, tenants in place. upside on rents, Coin operated washer and dryer hookups for additional income. Downtown location. Listed as commercial mls number 5089497. Owner has a real estate license in NH.

Listed by Derek Eisenberg of Continental Real Estate Group,Inc.

$
$
%
$/month over payments
Federal 30-year interest rate: 6.43% last updated on Jul 2, 2026
* All Figures are estimates. Check with your bank or proposed mortgage company for actual interest rates.
This product uses the FRED® API but is not endorsed or certified by the Federal Reserve Bank of St. Louis.

Virtual TourSave FavoriteSchedule TourAsk A QuestionMore Details
4 Orchard Lane East Kingston NH 03827

East Kingston, NH4 Orchard Lane

Price$599,000

Est. Mortgage: $/month

Active With Contract

MLS Number 5093301

  • Residential Single Family
  • Full Bath 1
  • Adult Community
  • Address 4 Orchard Lane
  • Construction Existing

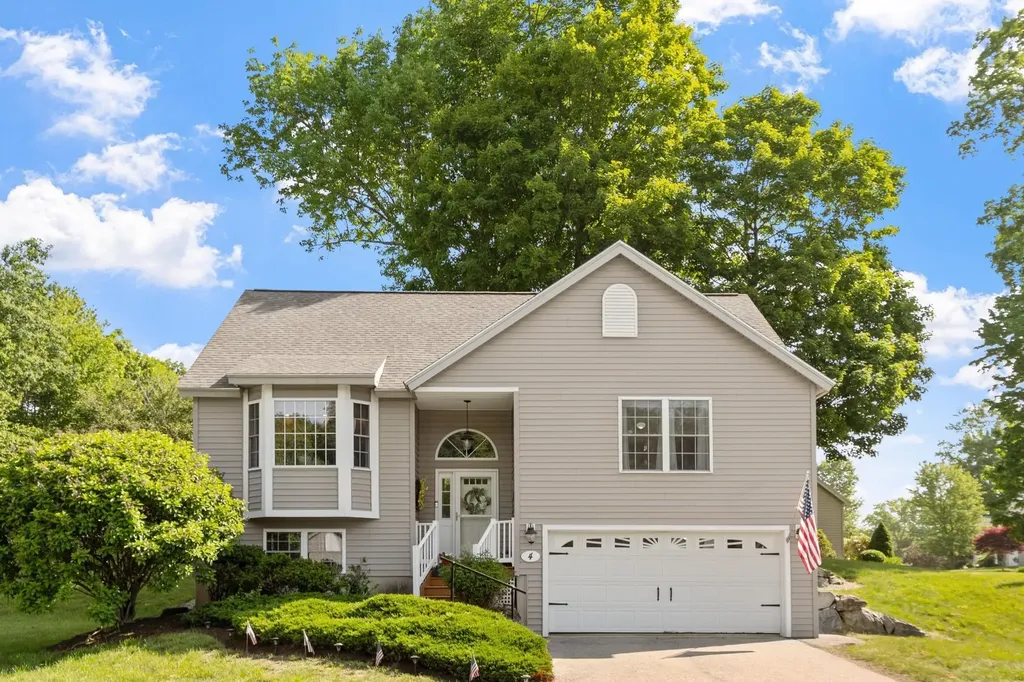
OFFER DEADLINE - 5:00PM JUNE 16TH - Rare opportunity to own an immaculate detached split entry condo in the highly desirable 55+ community of Maplevale in East Kingston. This move-in ready home is perfectly situated on a quiet cul-de-sac, where detached homes rarely become available and offer the ideal blend of privacy and low maintenance living. Lovingly maintained and thoughtfully updated, this two-bedroom, three bath home shines from the moment you enter. Recent improvements include all new stainless steel appliances, a stylish tile backsplash, new comfort-height toilets, and interior painting throughout. The bright and inviting kitchen features a beautiful bow window that overlooks the cul-de-sac, offering an elevated perspective of the neighborhood and fills the space with natural light and flows seamlessly to a dining/living room area with a gas fireplace and double sliders that each lead out to a newer composite deck. The spacious primary suite includes double closets, window seat with storage, and an en-suite bath with heated floors and a pocket door separating the shower/vanity area from the private 1/2 bath. There is plenty of additional space on the lower level where you will find another 1/2 bath, spacious family room, office and large bonus room that lead to an ample storage area and direct access to the 2-car garage. All of this with the peace of mind of a whole house generator! Residents of Maplevale enjoy access to a clubhouse, community garden and RV Lot. Conveniently located just minutes to Exeter, Plaistow, Seabrook and Epping, where you will find shopping, dining, healthcare, the YMCA, and major commuting routes. If you've been waiting for a detached home in a lovely 55+ community, this is your opportunity! Showings being at the Open House on Saturday, June 13th and Sunday, June 14th. All residents must be 55+.

Listed by Christine Bond of BHG Masiello Atkinson

$
$
%
$/month over payments
Federal 30-year interest rate: 6.43% last updated on Jul 2, 2026
* All Figures are estimates. Check with your bank or proposed mortgage company for actual interest rates.
This product uses the FRED® API but is not endorsed or certified by the Federal Reserve Bank of St. Louis.

Virtual TourSave FavoriteSchedule TourAsk A QuestionMore Details
255 Stable Road Milford NH 03055

Milford, NH255 Stable Road

Price$599,000

Est. Mortgage: $/month

Active With Contract

MLS Number 5084939

  • Residential Single Family
  • Full Bath 2
  • Address 255 Stable Road
  • Construction Existing
  • Bedrooms 3

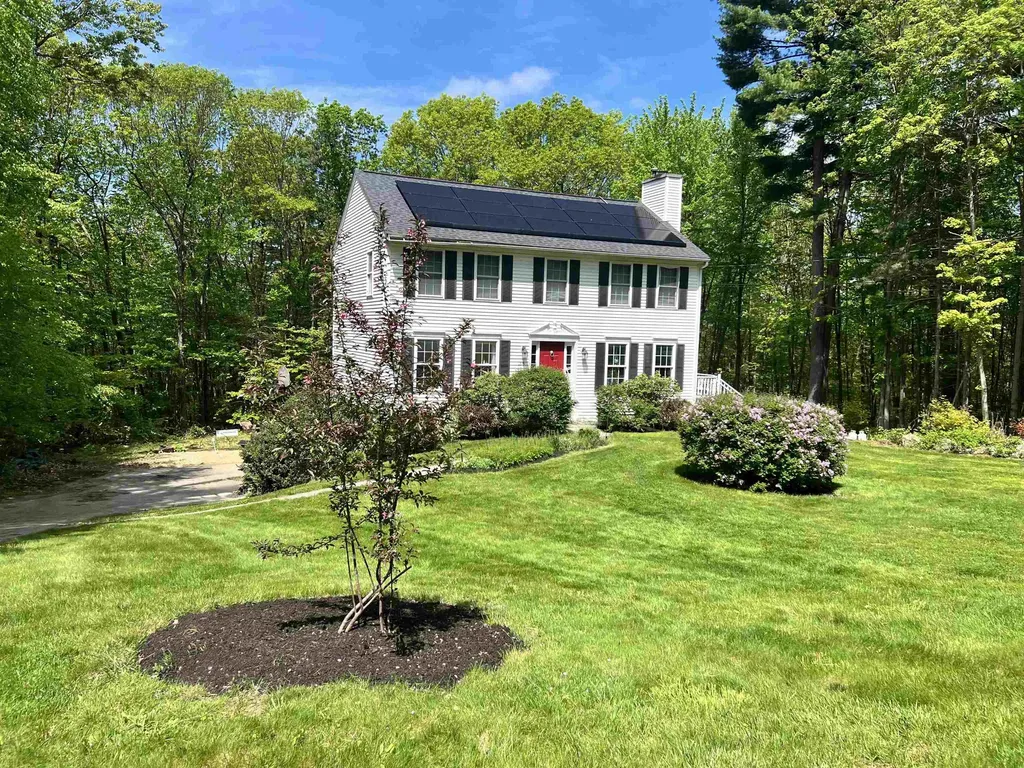
Welcome home! This beautiful 3-bedroom, 3-bath home sits on just under 2 acres at the end of a dead-end road, set in a highly desirable neighborhood offering the perfect blend of convenience and privacy. Perfectly located near Routes 13 and 101 for an easy commute, yet tucked into a peaceful, rural setting. The kitchen features brand new granite countertops and is large enough to give the option of eat-in dining or the use of a private dining room (which could also be used as an office or 4th bedroom). The 1st floor boasts hardwood floors while the staircase and all 3 bedrooms have brand new carpet. The expansive primary suite with walk-in-closet takes up half of the upstairs while another full bath and 2 bedrooms have just been painted. Soak up the sun either on the deck or in the above-ground pool, where you have your privacy while enjoying nature all around. Additional highlights include a 2-car garage under, central AC, gas fireplace and shed. Extensive updates over the years include a newer architectural shingle roof, solar panels, generator hook-up, Renai tankless on-demand water heater, newer well-pump, and brand-new thermostat. The sizable lot provides ample room for outdoor activities and leisure. The property's mature landscaping and natural vegetation offer a serene and private setting. Don't miss out on this move-in-ready home in one of Milford's favorite neighborhoods. Seller is licensed agent.

Listed by Winn Gianino of Coldwell Banker Realty Nashua

$
$
%
$/month over payments
Federal 30-year interest rate: 6.43% last updated on Jul 2, 2026
* All Figures are estimates. Check with your bank or proposed mortgage company for actual interest rates.
This product uses the FRED® API but is not endorsed or certified by the Federal Reserve Bank of St. Louis.

Virtual TourSave FavoriteSchedule TourAsk A QuestionMore Details
190 Kings Highway Hampton NH 03842

MLS Number 5090249

  • Condo
  • Square Feet 1,058
  • Bedrooms 2
  • New Contruction Existing
  • Complex Ocean Crest

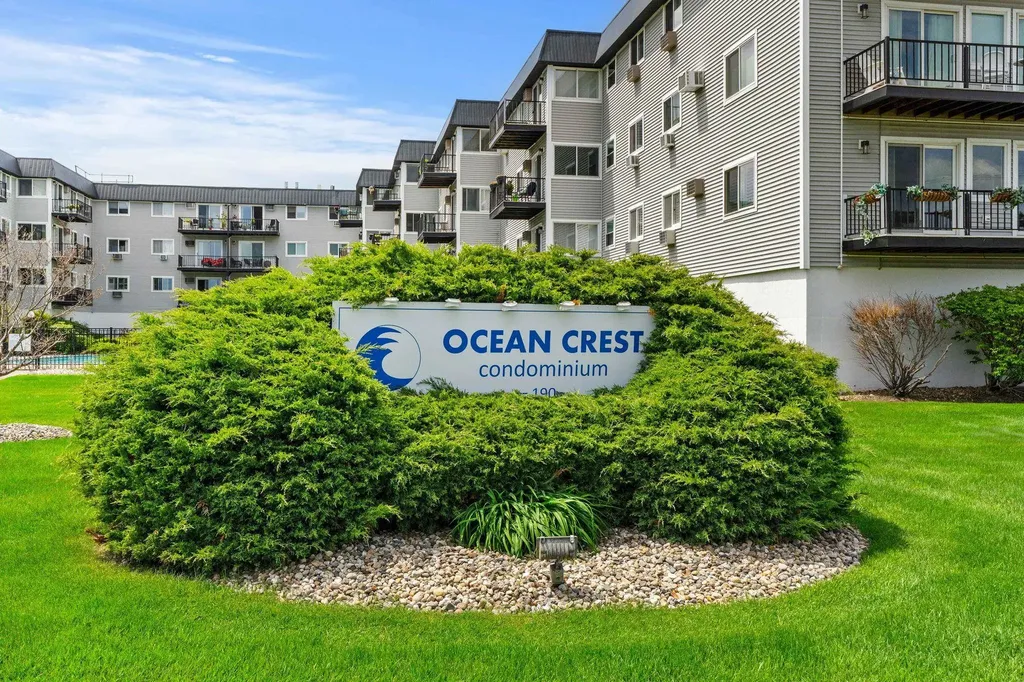
Don't miss your chance to own in the highly sought-after Ocean Crest Condominium. This beautiful, fully furnished unit offers breathtaking views of the Atlantic, which you can enjoy from your freshly painted living room that opens to a private deck-perfect for relaxing or entertaining. Being sold completely furnished, all you need to do is pack your bags and start enjoying Summer 2026 at the beach. This turn-key property also features two dedicated parking spaces-one garage space and one outdoor assigned space-for added convenience. Residents enjoy access to a gorgeous oceanfront pool, beautifully maintained grounds, and elevator access, making everyday living effortless. Whether you're seeking a year-round residence, a coastal retreat, or an investment opportunity, this exceptional home is ready for immediate enjoyment.

Listed by Jim Giampa of Carey Giampa,LLC/Rye

$
$
%
$/month over payments
Federal 30-year interest rate: 6.43% last updated on Jul 2, 2026
* All Figures are estimates. Check with your bank or proposed mortgage company for actual interest rates.
This product uses the FRED® API but is not endorsed or certified by the Federal Reserve Bank of St. Louis.

Save FavoriteSchedule TourAsk A QuestionMore Details

Broker Reciprocity 

Copyright 2026 PrimeMLS, Inc. All rights reserved. This information is deemed reliable, but not guaranteed. The data relating to real estate displayed on this display comes in part from the IDX Program of PrimeMLS. The information being provided is for consumers’ personal, non-commercial use and may not be used for any purpose other than to identify prospective properties consumers may be interested in purchasing. Data last updated July 8, 2026 11:24 AM UTC
