SIGN UP or LOG IN 's Account

Log in to see your saved listings or edit your searches:

No account? Sign up now to save searches, listings, and get tailored listing notifications. It's free, opt-out anytime.

Find Your New Home

Sign Up Today!

Get fresh listings via email, save your favorite listings, match with similar properties, and unlock additional property info.

Create Your Account

Do not fill in this field:

Already have an account? Log in

and narrow your search. If you have fewer than 200 results, you can save your search.

Haunted Houses in the North Pole

r=5737-5748
48 Upper Highlands Loop Dover VT 05356

Dover, VT48 Upper Highlands Loop

Price$599,000

Est. Mortgage: $/month

MLS Number 5088556

  • Residential Single Family
  • Full Bath 2
  • Construction Existing
  • Bedrooms 5
  • Bathroom 2

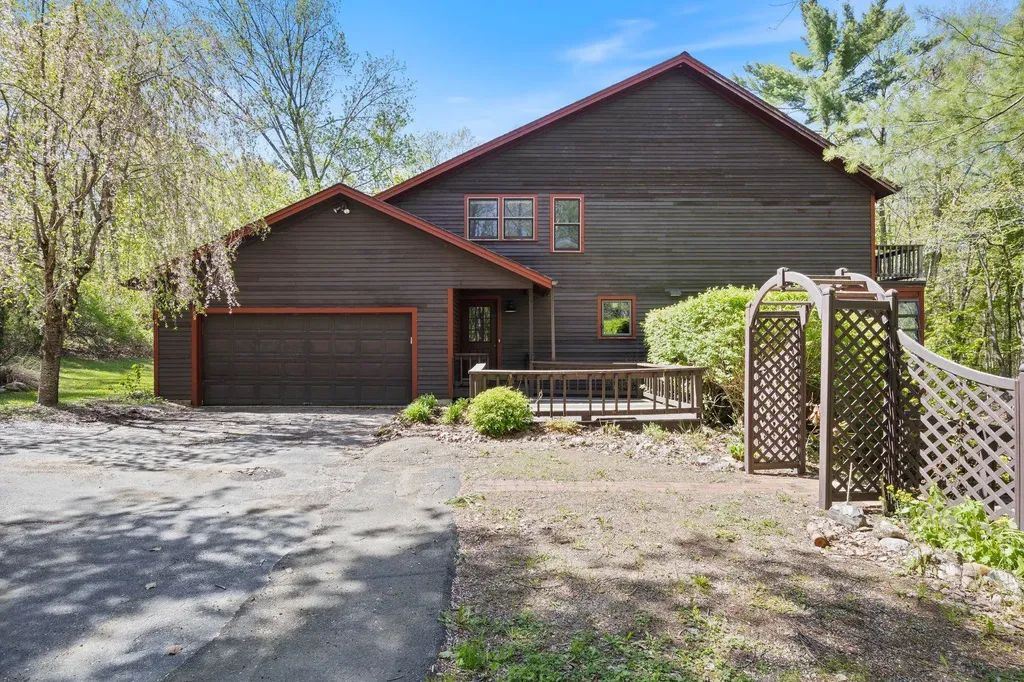
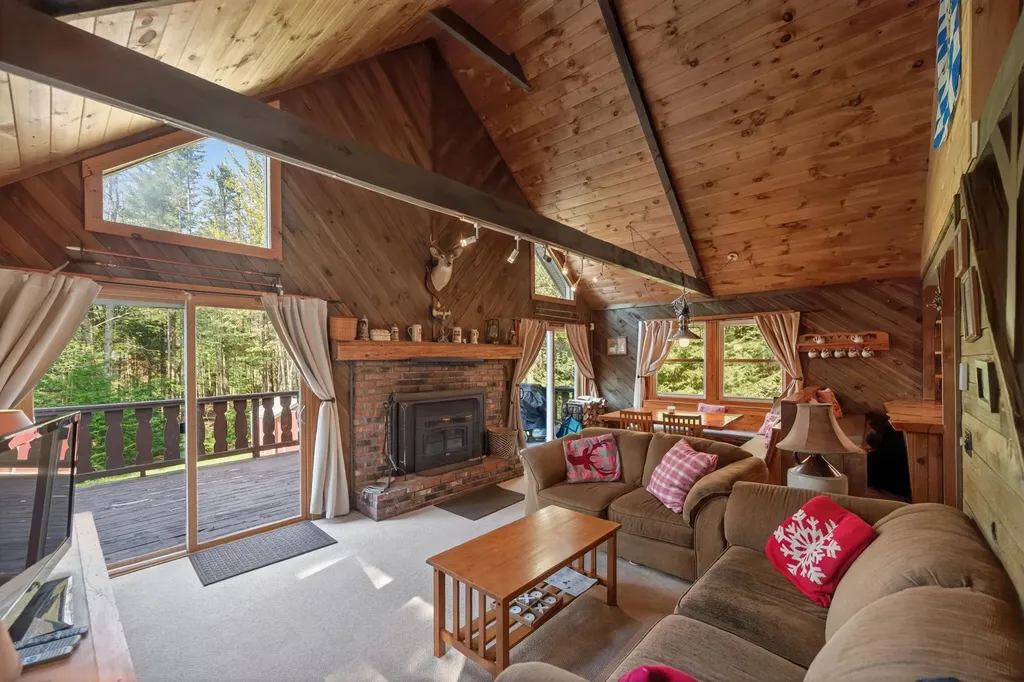
Unique opportunity to own an updated and woodsy chalet just up from the slopes of Mt Snow, yet also with direct snowmobile trail access. This 5 bedroom, 2 bath home has been tastefully renovated while maintaining the charm and character befitting a Vermont retreat ski home. The interior features an open concept living space with vaulted great room, wood burning fireplace, natural woodwork and great light thanks to large windows, a kitchen off one side with live edge breakfast bar and stainless appliances, ample dining space open to the large front deck for outdoor enjoyment or potential future hot tub apres ski, there is a main floor bedroom and full updated bath, a second floor loft bedroom, two guest bunk rooms in the lower level, a second full updated bath with tiled showed, and a large fifth bedroom that doubles as a family room with fireplace. There is also a mudroom addition great for gear storage and getting out of the cold, a large shed for gear, ample parking, and tons of privacy. Less obvious upgrades include a standing seam metal roof, updated windows and doors, updated flooring throughout, and more, for easy turn key enjoyment or incredible rental potential thanks to the style and mountain proximity. There is direct VAST snowmobile trail access from the private level property, so you can ski half day and snowmobile the other half, without ever having to drive far.

Listed by Adam Palmiter of Berkley & Veller Greenwood/Dover
$
$
%
$/month over payments
Federal 30-year interest rate: 6.43% last updated on Jul 2, 2026
* All Figures are estimates. Check with your bank or proposed mortgage company for actual interest rates.
This product uses the FRED® API but is not endorsed or certified by the Federal Reserve Bank of St. Louis.

Save FavoriteSchedule TourAsk A QuestionMore Details

433 Young Farm Road Peacham VT 05862

Peacham, VT433 Young Farm Road

Price$599,000

Est. Mortgage: $/month

MLS Number 5070579

  • Residential Single Family
  • Full Bath 1
  • Address 433 Young Farm Road
  • Construction Existing
  • Bedrooms 4

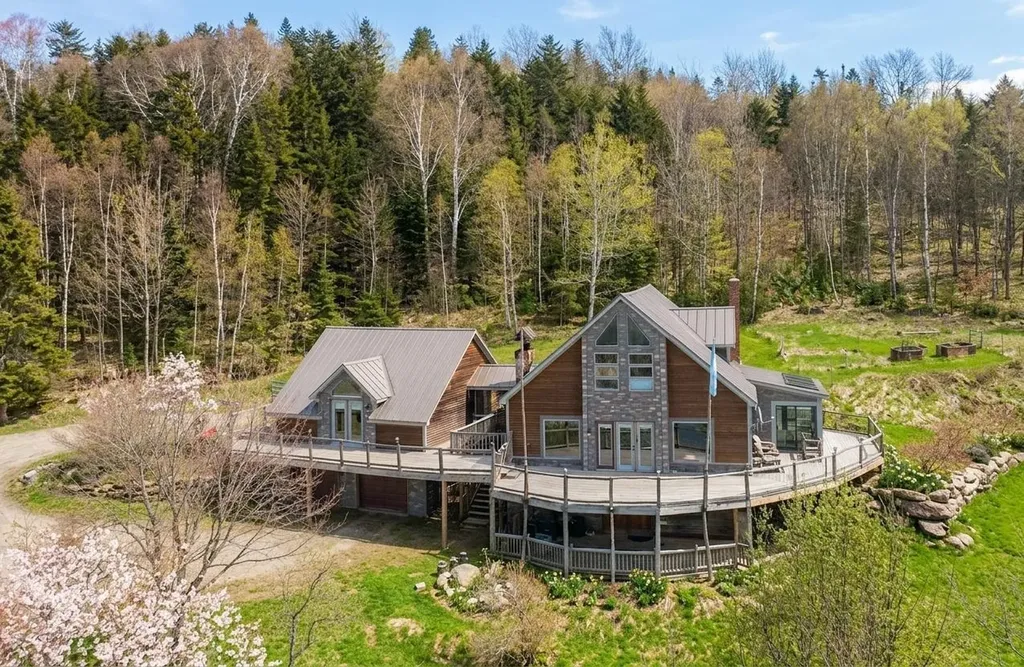
Set on 27.73+/- acres in a truly lovely spot, this location gives you that Vermont country calm with views, all while being moments from Route 2 for effortless commuting. Step inside and the first thing you'll notice is the wall of windows framing those views! The main living area feels bright and open with vaulted ceilings, a striking stone fireplace, and a smooth flow into the dining area and kitchen. Sliding doors lead to the front deck, creating a breezy indoor outdoor rhythm you'll use all year long. Just off the kitchen is a sun filled room with a sunken hot tub, a perfect place to unwind. This level also offers a bedroom and a 3/4 bath. Upstairs are two additional bedrooms plus another 3/4 bath. The walkout lower level adds even more space with an office, a 3/4 bath, a sauna, storage, and direct entry to the attached two car garage. A wonderful bonus is the in-law apartment, complete with kitchen, living room, and full bath, giving guests or extended family their own comfortable space. The land is a beauty with woods, sheds, garden areas, stone walls, perennials, and room to explore. Plus you're close to Joe's Pond, Peacham Town Forest, and other NEK favorites. A peaceful place to call home with space, comfort, and that classic Vermont vibe.

Listed by Timothy Scott of Tim Scott Real Estate

$
$
%
$/month over payments
Federal 30-year interest rate: 6.43% last updated on Jul 2, 2026
* All Figures are estimates. Check with your bank or proposed mortgage company for actual interest rates.
This product uses the FRED® API but is not endorsed or certified by the Federal Reserve Bank of St. Louis.

Save FavoriteSchedule TourAsk A QuestionMore Details

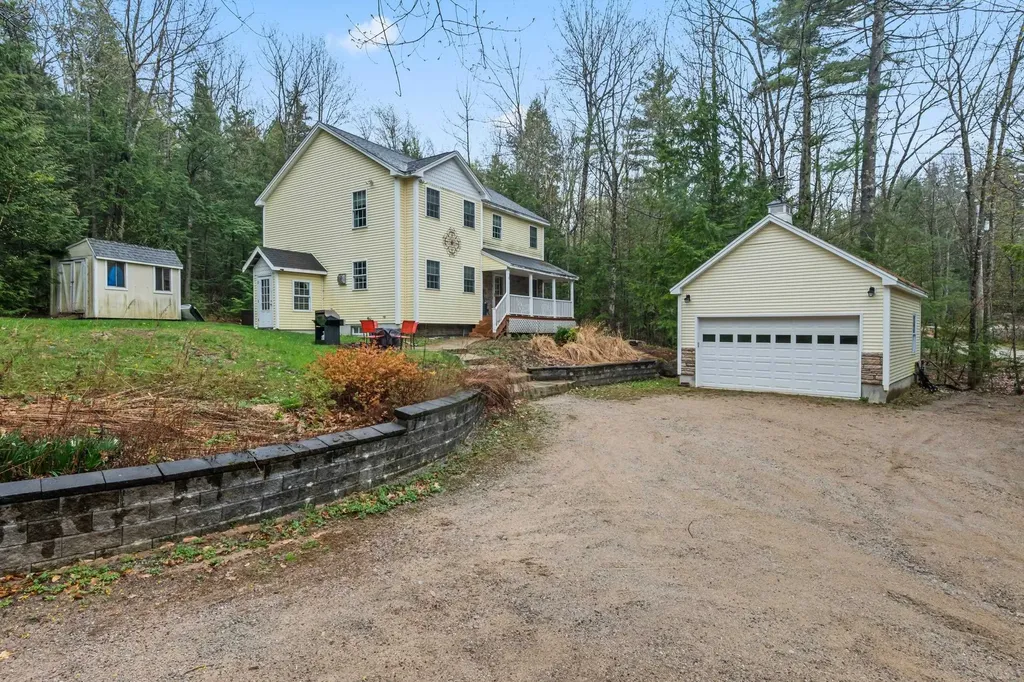
10 Landsdown Lane Conway NH 03818

Conway, NH10 Landsdown Lane

Price$599,000

Est. Mortgage: $/month

MLS Number 5087775

  • Residential Single Family
  • Full Bath 2
  • Address 10 Landsdown Lane
  • Construction Existing
  • Bedrooms 3

Well appointed 3 BR 2 !/2 bath contemporary home, just minutes from North Conway Village. Features include a custom kitchen with cherry cabinets, granite countertops, stainless steel appliances, center island with gas cooktop ideal for entertaining. Open concept main floor with hickory flooring in the living room and den. A 17x10 screen porch is just off the kitchen. Second floor has a spacious primary suite with tray ceiling, tiled bath with soaking jet tub and walk-in shower and double vanity. Two additional bedrooms share a full bath. Finished lower level includes family/entertainment room, kitchenette, exercise room and additional sleeping area. Family size hot tub just off the back porch. Detached 2 car garage. Association amenities includes access to 3 ponds and 5 beaches. Excellent primary, vacation or investment property. OPEN HOUSE MAY 9, 10-2,

Listed by Daniel Jones of Dan Jones Real Estate

$
$
%
$/month over payments
Federal 30-year interest rate: 6.43% last updated on Jul 2, 2026
* All Figures are estimates. Check with your bank or proposed mortgage company for actual interest rates.
This product uses the FRED® API but is not endorsed or certified by the Federal Reserve Bank of St. Louis.

Virtual TourSave FavoriteSchedule TourAsk A QuestionMore Details

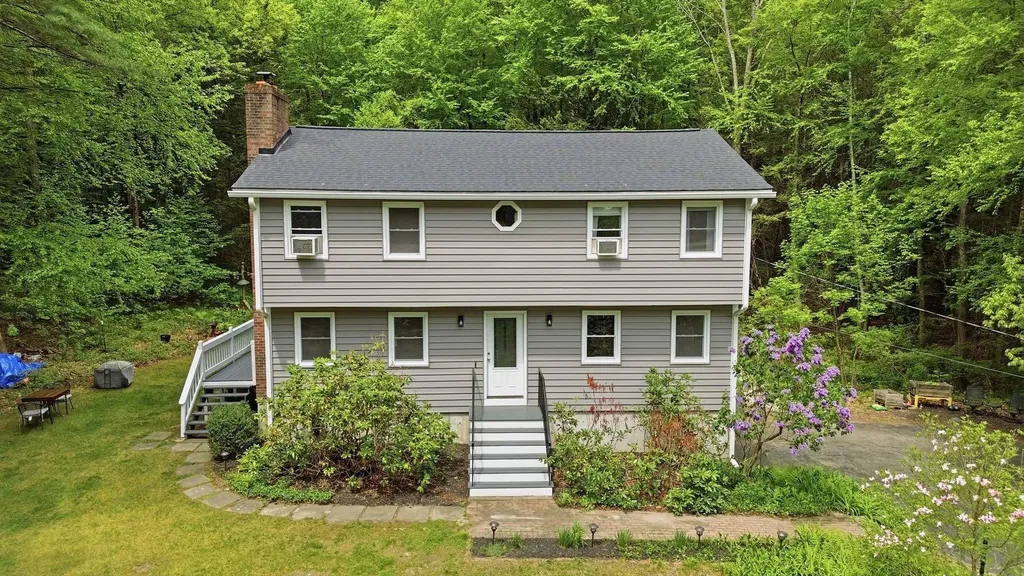
7 Hampshire Drive Derry NH 03038

Derry, NH7 Hampshire Drive

Price$599,000

Est. Mortgage: $/month

Active With Contract

MLS Number 5091044

  • Residential Single Family
  • Full Bath 1
  • Address 7 Hampshire Drive
  • Construction Existing
  • Bedrooms 3

Welcome to 7 Hampshire Drive in Derry, NH! This home is nestled on a beautiful 1.23-acre lot in a quiet and highly sought-after neighborhood this well-maintained 3-bedroom, 3-bath Colonial offers the perfect blend of comfort, space, and privacy. With 1,725 square feet of living space, this home features a functional and inviting layout ideal for both everyday living and entertaining. The spacious first floor offers great flow while the second level provides generously sized bedrooms, including a primary suite with its own private bath. Enjoy the peaceful setting from your backyard oasis with plenty of room for outdoor activities, gardening, or simply relaxing. Conveniently located close to schools, shopping, restaurants, and major commuting routes while still offering the tranquility of neighborhood living. A wonderful opportunity to own a classic Colonial in one of Derry's most desirable locations!

Listed by William Eacrett of DiPietro Group Real Estate

$
$
%
$/month over payments
Federal 30-year interest rate: 6.43% last updated on Jul 2, 2026
* All Figures are estimates. Check with your bank or proposed mortgage company for actual interest rates.
This product uses the FRED® API but is not endorsed or certified by the Federal Reserve Bank of St. Louis.

Save FavoriteSchedule TourAsk A QuestionMore Details

112 Gile Road Nottingham NH 03290

Nottingham, NH112 Gile Road

Price$599,000

Est. Mortgage: $/month

Active With Contract

MLS Number 5089562

  • Residential Single Family
  • Full Bath 1
  • Address 112 Gile Road
  • Construction Existing
  • Bedrooms 3

Looking for a beautiful, spacious home with 2.52 acres and an ADU? (Accessory Dwelling Unit) Look no further! This beautiful 3 bed, 3 bath home offers over 2,000 sq feet of finished space above grade plus a large town-approved basement ADU with its own entrance, kitchen, 3/4 bath, living room, bedroom and bonus room giving you options for multi-generational living, income potential, guest space, in-home schooling or whatever you desire. Pre-inspected and freshly painted with new flooring, this spacious home is filled with natural light. On the first floor you'll find a convenient laundry/mud room leading to the kitchen, dining area and 3 season sunroom. A large, bright family room with cathedral ceilings and woodstove hookup leads to the first-floor primary bedroom with en-suite bath and passive solar solarium with a project sink - great for plants, an art studio or simply for sun-filled peace and quiet. Upstairs you'll find 2 more bedrooms, a full bath and a bonus room/office/flex space. Off one of the bedrooms is an unfinished space offering plenty of 2nd floor storage options. The other bedroom has a small balcony overlooking the wooded back yard and walkable, private feeling corner lot. Outside you'll find 2 sheds, a multi-level deck, a whole house generator and another 3 season sunroom that serves as the mudroom/entryway for the ADU. If you're looking for flexibility, space and convenience all in a private-feeling, wooded space with 2.52 acres, you won't want to miss this one! Showings begin at the open house Friday 5/22 from 3pm-5pm. Additional Open Houses Sat 5/23 from 11am-1pm and Sun 5/24 from 2pm-4pm.

Listed by Jon McCormack of Duston Leddy Real Estate

$
$
%
$/month over payments
Federal 30-year interest rate: 6.43% last updated on Jul 2, 2026
* All Figures are estimates. Check with your bank or proposed mortgage company for actual interest rates.
This product uses the FRED® API but is not endorsed or certified by the Federal Reserve Bank of St. Louis.

Save FavoriteSchedule TourAsk A QuestionMore Details

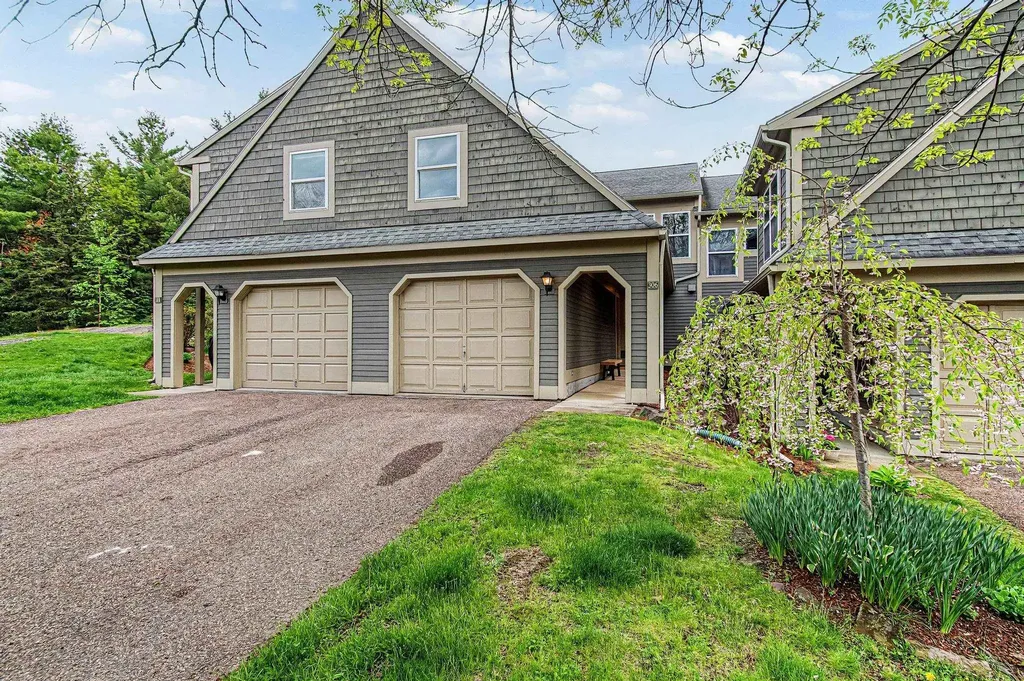
306 Redrock Drive Burlington VT 05401

Burlington, VT306 Redrock Drive

Price$599,000

Est. Mortgage: $/month

Pending

MLS Number 5090606

  • Condo
  • Square Feet 1,525
  • Bedrooms 3
  • New Contruction Existing
  • Address 306 Redrock Drive

Set along one of Burlington's most coveted corridors, this fully renovated Redrock Road condo pairs a polished modern interior with a natural setting that feels worlds away, yet keeps Lake Champlain, the bike path, downtown and the South End close at hand. With easy access to Redrocks Park right out your back door, this location offers the best of Burlington living: trails, lake access, recreation and privacy all in one. Inside, the home is bright, fresh and beautifully considered. The open main level features warm wood flooring, clean lines, oversized windows and a seamless connection to the private balcony, creating an indoor-outdoor feel surrounded by greenery. The balcony features a retractable awning adding comfort and shade, making this a wonderful spot to relax, dine, or unwind. The kitchen is both stylish and highly functional, with quartz surfaces, sleek cabinetry, generous storage, stainless appliances and great flow into the dining and living areas. Upstairs, two spacious bedrooms offer excellent natural light and a calm, comfortable feel. The primary bedroom stands out with an impressive wall of closet storage, nature views and its own mini-split for efficient comfort. A spacious full bath with dual vanities adds convenience to this level. The walkout lower level is a true standout with a finished room ideal for guests, an office, den, or studio. This space also offers a full bath and utility room with laundry, sink, storage and rubber gym flooring, making it a great space for workouts, hobbies, or gear. Additional highlights include a brand-new furnace, heat pumps on the main floor and primary bedroom, central vac, cordless honeycomb shades, upgraded metal closet storage systems in select closets for added everyday convenience. A large 1-car garage with overhead storage adds even more functionality. Stylish, practical and beautifully located, this townhome offers an unparalleled opportunity to enjoy one of Burlington's most beloved natural spaces.

Listed by Andrea Hossley of Signature Properties of Vermont

$
$
%
$/month over payments
Federal 30-year interest rate: 6.43% last updated on Jul 2, 2026
* All Figures are estimates. Check with your bank or proposed mortgage company for actual interest rates.
This product uses the FRED® API but is not endorsed or certified by the Federal Reserve Bank of St. Louis.

Virtual TourSave FavoriteSchedule TourAsk A QuestionMore Details

4 Orchard Lane East Kingston NH 03827

East Kingston, NH4 Orchard Lane

Price$599,000

Est. Mortgage: $/month

Active With Contract

MLS Number 5093301

  • Residential Single Family
  • Full Bath 1
  • Adult Community
  • Address 4 Orchard Lane
  • Construction Existing

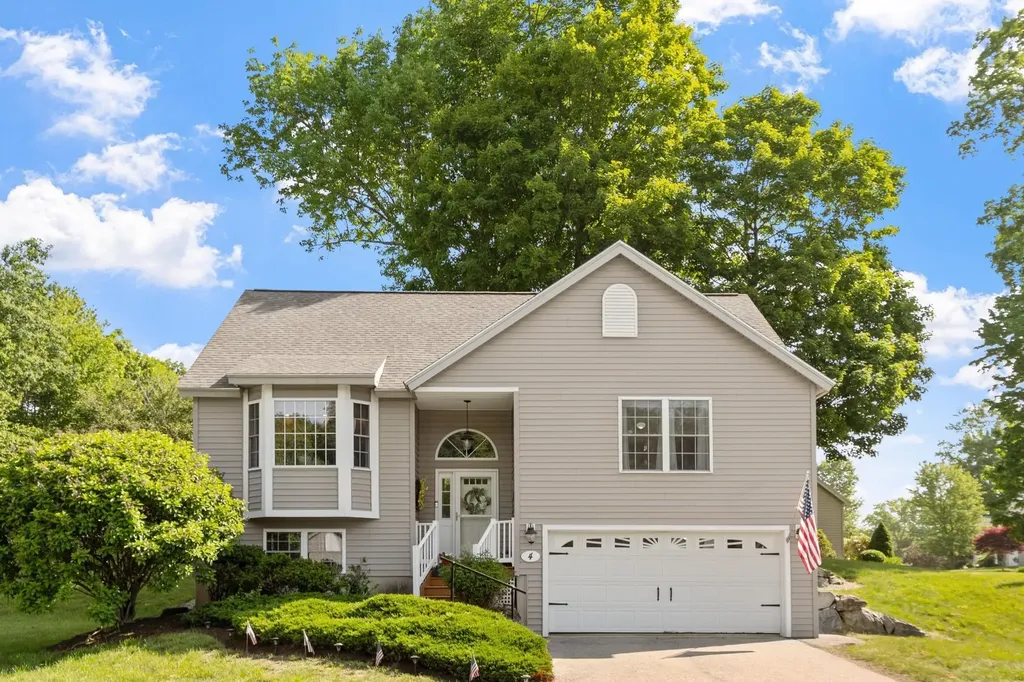
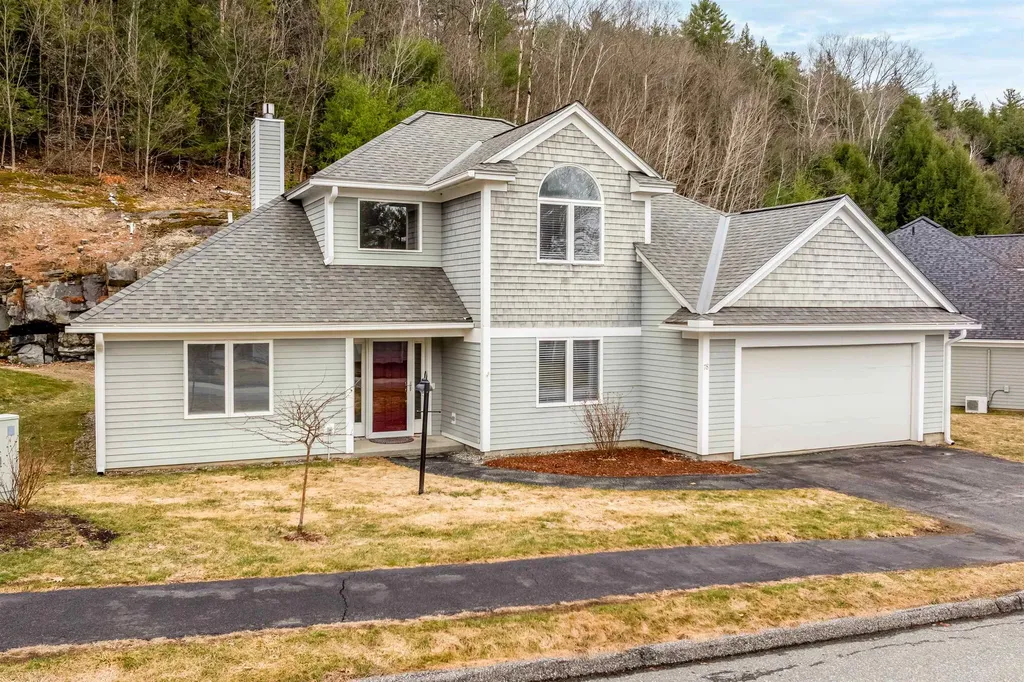
OFFER DEADLINE - 5:00PM JUNE 16TH - Rare opportunity to own an immaculate detached split entry condo in the highly desirable 55+ community of Maplevale in East Kingston. This move-in ready home is perfectly situated on a quiet cul-de-sac, where detached homes rarely become available and offer the ideal blend of privacy and low maintenance living. Lovingly maintained and thoughtfully updated, this two-bedroom, three bath home shines from the moment you enter. Recent improvements include all new stainless steel appliances, a stylish tile backsplash, new comfort-height toilets, and interior painting throughout. The bright and inviting kitchen features a beautiful bow window that overlooks the cul-de-sac, offering an elevated perspective of the neighborhood and fills the space with natural light and flows seamlessly to a dining/living room area with a gas fireplace and double sliders that each lead out to a newer composite deck. The spacious primary suite includes double closets, window seat with storage, and an en-suite bath with heated floors and a pocket door separating the shower/vanity area from the private 1/2 bath. There is plenty of additional space on the lower level where you will find another 1/2 bath, spacious family room, office and large bonus room that lead to an ample storage area and direct access to the 2-car garage. All of this with the peace of mind of a whole house generator! Residents of Maplevale enjoy access to a clubhouse, community garden and RV Lot. Conveniently located just minutes to Exeter, Plaistow, Seabrook and Epping, where you will find shopping, dining, healthcare, the YMCA, and major commuting routes. If you've been waiting for a detached home in a lovely 55+ community, this is your opportunity! Showings being at the Open House on Saturday, June 13th and Sunday, June 14th. All residents must be 55+.

Listed by Christine Bond of BHG Masiello Atkinson

$
$
%
$/month over payments
Federal 30-year interest rate: 6.43% last updated on Jul 2, 2026
* All Figures are estimates. Check with your bank or proposed mortgage company for actual interest rates.
This product uses the FRED® API but is not endorsed or certified by the Federal Reserve Bank of St. Louis.

Virtual TourSave FavoriteSchedule TourAsk A QuestionMore Details

00 Battle Row Road Hyde Park VT 05656

Hyde Park, VT00 Battle Row Road

Price$599,000

Est. Mortgage: $/month

MLS Number 5095326

  • Land
  • Address 00 Battle Row Road
  • Acreage 32
  • Area VT-Lamoille
  • Utilities None

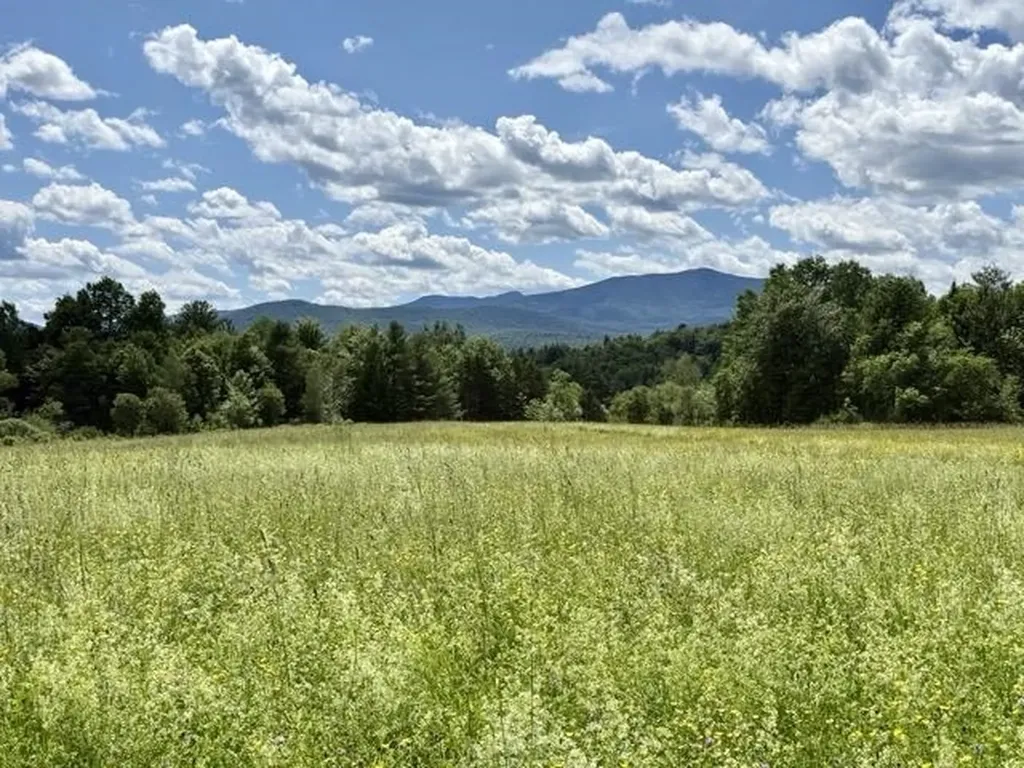
Discover 32± acres of scenic Vermont land in Hyde Park, offering an exceptional blend of privacy, open space, mountain views, and convenience. The gently rolling property features approximately 20 +/- acres of mixed woodland and approximately 12 +/- acres of beautiful open meadow, creating a picturesque setting for your future Vermont home, country retreat, or recreational getaway. A prime building site is situated within the meadow, where abundant sunshine and sweeping western views showcase the Green Mountains and unforgettable sunsets. Road frontage on Battle Row provides convenient access while maintaining a peaceful, private setting surrounded by nature. Paths meander through the woods, occasionally entering idyllic, sun-filled clearings. Currently unencumbered by Current Use, new owners may have the option to re-instate the parcel into the Vermont forestry/agriculture program to save on future property taxes. Located less than 10 minutes from shops, restaurants, and services of Morrisville and just 15 minutes from the village of Stowe, this property offers the best of both worlds: rural tranquility with easy access to year-round recreation, dining, and amenities. Stowe, Smugglers Notch, and Jay Peak ski resorts are all less than 40 minutes away, and Cricket Hill offers mountain biking and cross-country skiing less than 5 minutes from home. Whether you envision a private estate, small farm, family compound, or simply a place to enjoy Vermont's natural beauty, this remarkable Hyde Park parcel provides a rare opportunity in the heart of Lamoille County. Showings by appointment only; please do not drive up driveway without an appointment scheduled.

Listed by Karen Cleary of Coldwell Banker Carlson Real Estate

$
$
%
$/month over payments
Federal 30-year interest rate: 6.43% last updated on Jul 2, 2026
* All Figures are estimates. Check with your bank or proposed mortgage company for actual interest rates.
This product uses the FRED® API but is not endorsed or certified by the Federal Reserve Bank of St. Louis.

Virtual TourSave FavoriteSchedule TourAsk A QuestionMore Details

4 Varney Point Road Gilford NH 03249

MLS Number 5095685

  • Commercial
  • Address 4 Varney Point Road
  • Year Built 1920
  • Square Feet 1,056
  • Acreage 0.64

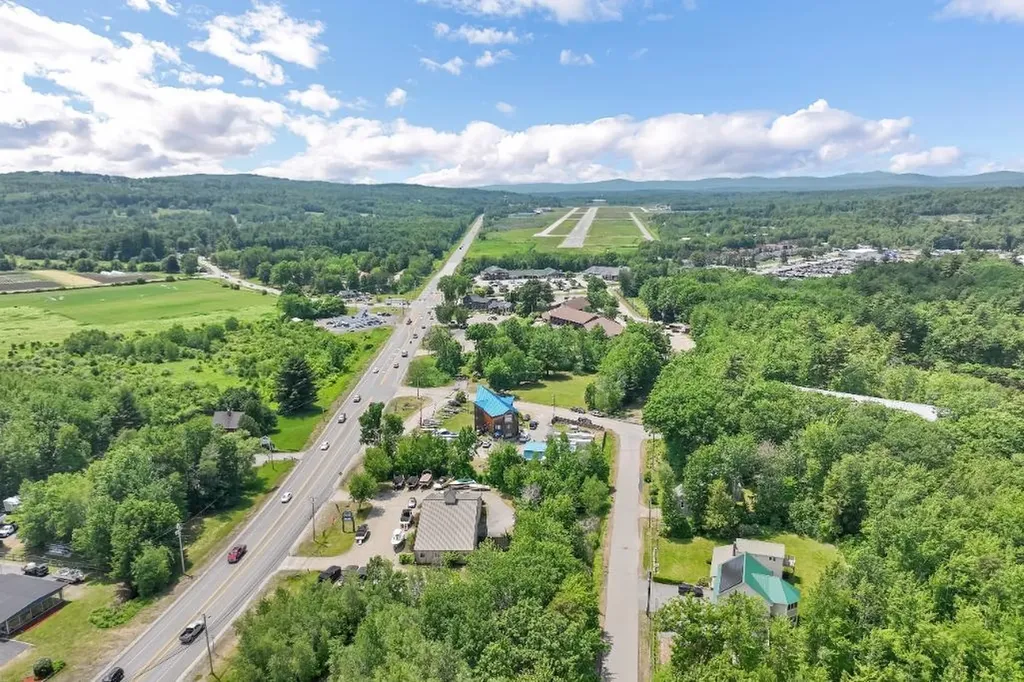
Location, Location, Location! Welcome to 4 Varney Point Road, Gilford, NH, a rare opportunity in one of the Lakes Region's most desirable locations. This charming 2 bedroom, 1 bath Ranch offers approximately 1,056 sq/ft of single living, detached garage, and sits on a level 0.64 acre lot just steps from the Gilford Town beach on Beautiful Lake Winnipesaukee. This property offers outstanding development potential thanks to its location in the Resort/Commercial (RC) Zone. This flexible zoning district allows for a wide variety of permitted and potential uses, including single family, two-family dwellings, multi-family development (by special exception), bed and breakfast establishments, motel/hotel use, marina-related business, indoor boat storage, parking facilities, and much more! Enjoy the convenience of being within walking distance to marinas, restaurants, shops, and other amenities, while remaining only minutes from many of the area's premier attractions, including the Bank of NH Pavilion, Gunstock Mountain Resort, Laconia Airport, and Weirs Beach.

Listed by The Platinum Group of RE/MAX Innovative Bayside

$
$
%
$/month over payments
Federal 30-year interest rate: 6.43% last updated on Jul 2, 2026
* All Figures are estimates. Check with your bank or proposed mortgage company for actual interest rates.
This product uses the FRED® API but is not endorsed or certified by the Federal Reserve Bank of St. Louis.

Virtual TourSave FavoriteSchedule TourAsk A QuestionMore Details

34 Valhalla Road Warren VT 05674

Warren, VT34 Valhalla Road

Price$599,000

Est. Mortgage: $/month

MLS Number 5094292

  • Residential Single Family
  • Full Bath 1
  • Address 34 Valhalla Road
  • Construction Existing
  • Bedrooms 3

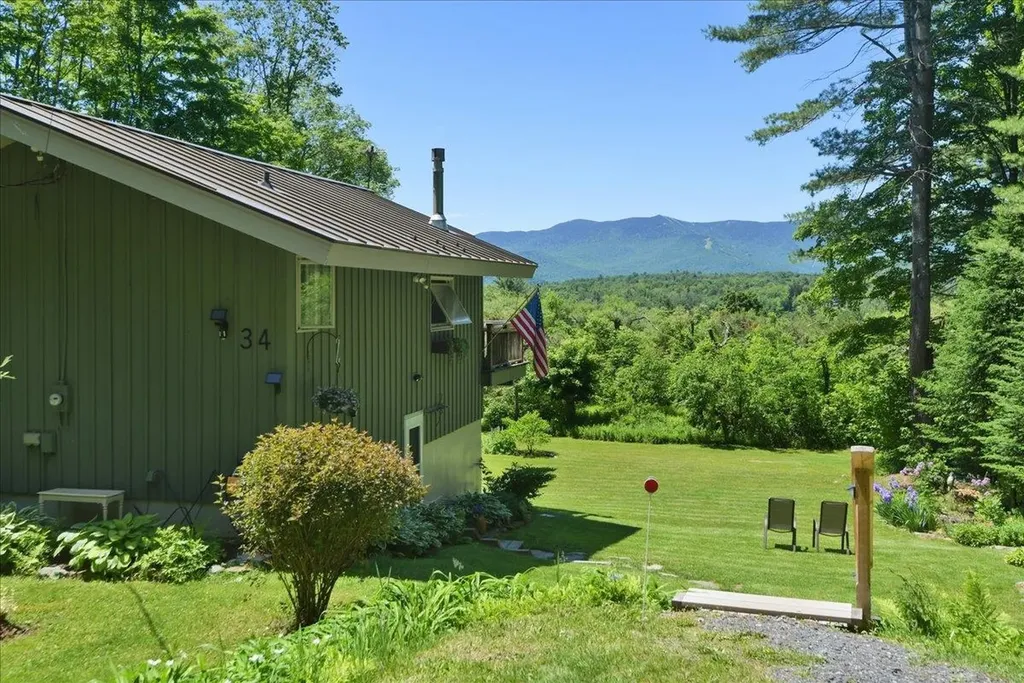
Million-dollar views without the million-dollar price tag. Perched on 2 picturesque acres in the heart of Vermont's renowned Mad River Valley, this charming property captures breathtaking views of Sugarbush Resort, rolling Green Mountain peaks, and unforgettable sunsets that paint the sky in every season. Ideally located just 12 minutes to Sugarbush Resort, 20 minutes to Mad River Glen, and only 7 minutes to Blueberry Lake, this property places some of Vermont's finest outdoor recreation right at your doorstep. Whether you're chasing first tracks at Sugarbush, paddling Blueberry Lake on a summer morning, exploring scenic hiking and mountain biking trails, or simply taking in the beauty of the surrounding mountains, every day feels like a getaway. Perfect as a ski retreat, year-round residence, first home, or investment property, this home offers the rare combination of affordability, convenience, and a setting that feels worlds away from the everyday. The manageable size allows for easy ownership while the expansive grounds provide privacy, open space, and room to enjoy the natural beauty that makes the Mad River Valley so sought after. Wake each morning to panoramic mountain views and end your day watching the sun set over Sugarbush's iconic slopes. Opportunities to own a property with this combination of views, location, lifestyle, and year-round appeal are increasingly hard to find.

Listed by Kate Earley of Flex Realty

$
$
%
$/month over payments
Federal 30-year interest rate: 6.43% last updated on Jul 2, 2026
* All Figures are estimates. Check with your bank or proposed mortgage company for actual interest rates.
This product uses the FRED® API but is not endorsed or certified by the Federal Reserve Bank of St. Louis.

Save FavoriteSchedule TourAsk A QuestionMore Details

766 Swamp Road Fairfield VT 05455

Fairfield, VT766 Swamp Road

Price$599,000

Est. Mortgage: $/month

MLS Number 5076467

  • Residential Single Family
  • Full Bath 2
  • Address 766 Swamp Road
  • Construction Existing
  • Bedrooms 3

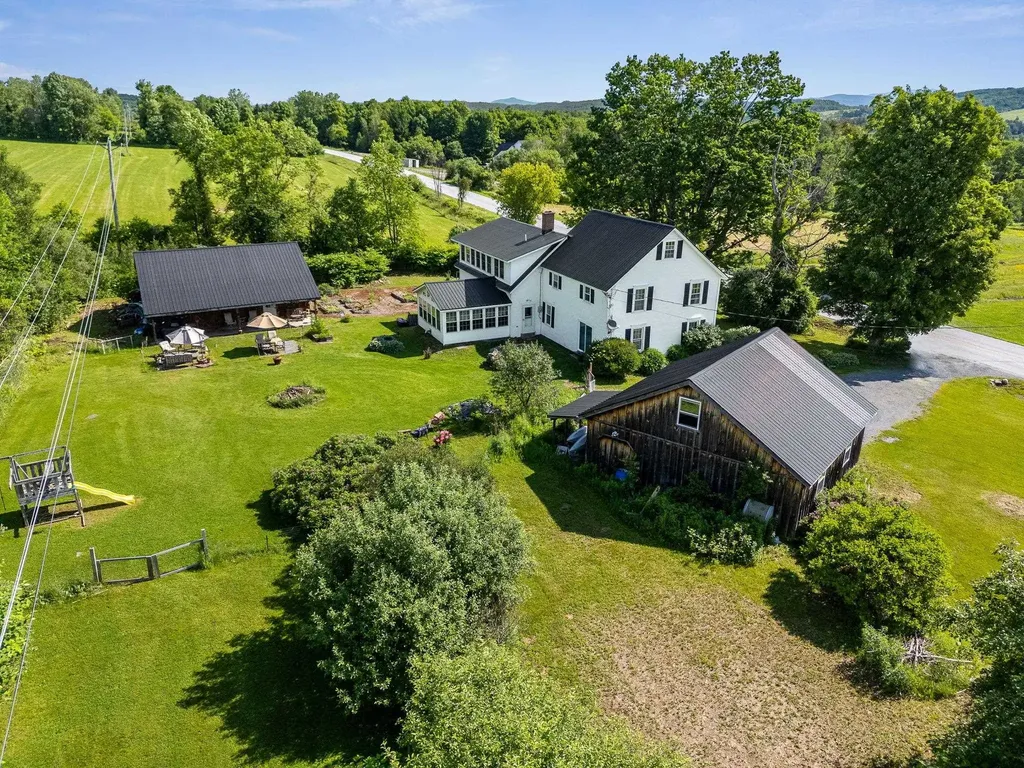
Well-maintained and thoughtfully updated 4,000 sq ft classic VT farmhouse situated on over 7 acres with mountain views and open land. This property offers the ideal balance of country living with convenient access to nearby amenities. The spacious gourmet kitchen features a large center island, Wolf cooktop, and soapstone wood stove, creating an excellent space for cooking and entertaining. The light soaked four-season sunroom with pellet stove provides additional year-round living space. Beautiful hardwood floors are throughout the home featuring original wide plank oak, birch and cherry with inlaid designs. Relax in the huge primary suite that features a jetted tub. The third-floor craft room offers flexible space for hobbies, office use, or additional living area. Additional improvements to the property include an oversized detached 2+ car garage with electricity and upstairs storage. The barn has tons of storage and is equipped with an industrial kitchen including a commercial pizza oven. You will be warm and toasty with the Rinnai heater. Located less than 10 minutes to St. Albans and I-89, makes for a convenient commute to the Burlington area while still enjoying a private, rural setting. A rare opportunity to own a versatile Vermont property with space, functionality, and accessibility.

Listed by Cole Elwood of KW Vermont

$
$
%
$/month over payments
Federal 30-year interest rate: 6.43% last updated on Jul 2, 2026
* All Figures are estimates. Check with your bank or proposed mortgage company for actual interest rates.
This product uses the FRED® API but is not endorsed or certified by the Federal Reserve Bank of St. Louis.

Virtual TourSave FavoriteSchedule TourAsk A QuestionMore Details

78 Apple Blossom Drive Lebanon NH 03784

Lebanon, NH78 Apple Blossom Drive

Price$599,000

Est. Mortgage: $/month

Active With Contract

MLS Number 5081684

  • Residential Single Family
  • Full Bath 1
  • Construction Existing
  • Bedrooms 2
  • Bathroom 3

One of the most desirable locations in the Falls at Rivers Edge! Sited at the end of the dead end road, this move-in ready home offers comfortable living with the convenience of a primary living space on the main level and additional rooms upstairs for guests or extended family. The sun-filled living room features hardwood flooring, a propane fireplace framed by built-in bookcases, and expansive windows that bring in abundant natural light while showcasing views of the private yard and striking natural ledge. The kitchen is both functional and inviting with granite countertops and flows easily to the dining and living areas. The spacious first-floor primary suite includes a large en suite bath and two walk-in closets. A dedicated office/study and half bath complete the main level. Upstairs, guests will appreciate their own private retreat with a loft area, bedroom and bathroom. Additional features include central air conditioning, hardwood floors in the main living spaces, a propane fireplace, granite countertops in the kitchen, and a roof that is approximately five years old. Recent improvements include a new Trex deck with railings and new slider to the back deck, fresh interior paint throughout, new carpet, new gutters, new storm door, updated window treatments, new dishwasher, microwave and washer, new tile in two bathrooms. Ideally located near Dartmouth Hitchcock Medical Center, Dartmouth College, Boston Lot for hiking, shopping, restaurants and major highways.

Listed by Melissa Robinson of Coldwell Banker LIFESTYLES - Hanover

$
$
%
$/month over payments
Federal 30-year interest rate: 6.43% last updated on Jul 2, 2026
* All Figures are estimates. Check with your bank or proposed mortgage company for actual interest rates.
This product uses the FRED® API but is not endorsed or certified by the Federal Reserve Bank of St. Louis.

Save FavoriteSchedule TourAsk A QuestionMore Details

Broker Reciprocity 

Copyright 2026 PrimeMLS, Inc. All rights reserved. This information is deemed reliable, but not guaranteed. The data relating to real estate displayed on this display comes in part from the IDX Program of PrimeMLS. The information being provided is for consumers’ personal, non-commercial use and may not be used for any purpose other than to identify prospective properties consumers may be interested in purchasing. Data last updated July 8, 2026 10:25 AM UTC