SIGN UP or LOG IN 's Account

Log in to see your saved listings or edit your searches:

No account? Sign up now to save searches, listings, and get tailored listing notifications. It's free, opt-out anytime.

Find Your New Home

Sign Up Today!

Get fresh listings via email, save your favorite listings, match with similar properties, and unlock additional property info.

Create Your Account

Do not fill in this field:

Already have an account? Log in

and narrow your search. If you have fewer than 200 results, you can save your search.

Haunted Houses in the North Pole

r=6121-6132
10 Upton Road Mont Vernon NH 03057

Mont Vernon, NH10 Upton Road

Price$574,000

Est. Mortgage: $/month

MLS Number 5084558

  • Residential Single Family
  • Full Bath 2
  • Address 10 Upton Road
  • Construction Existing
  • Bedrooms 4

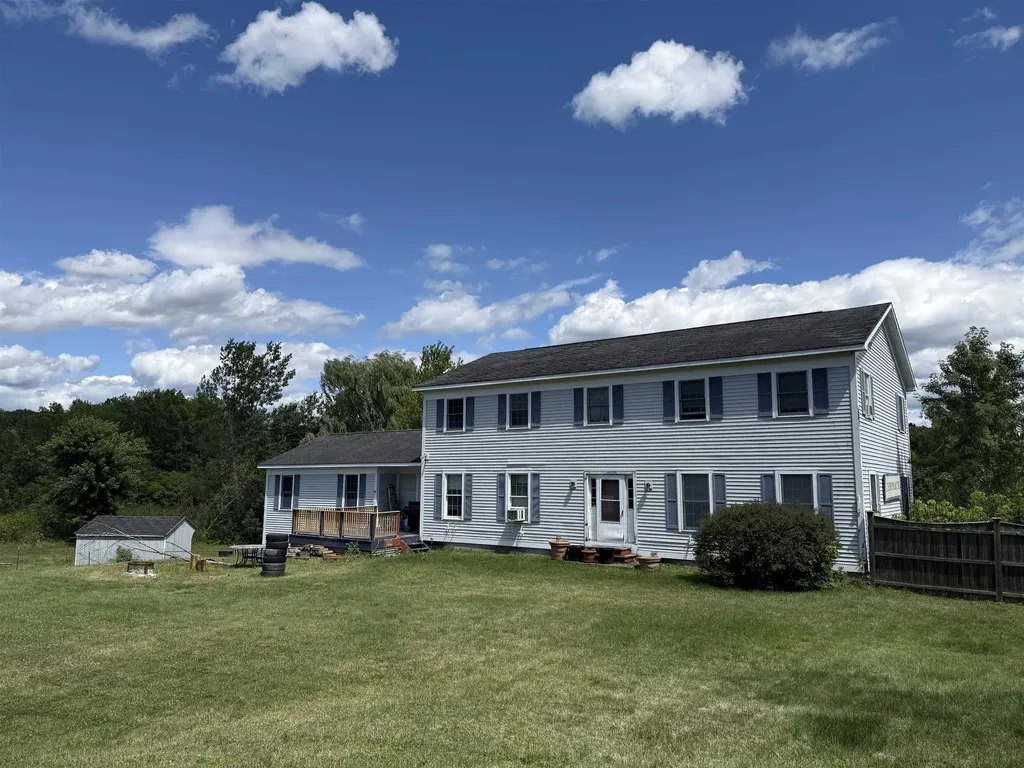
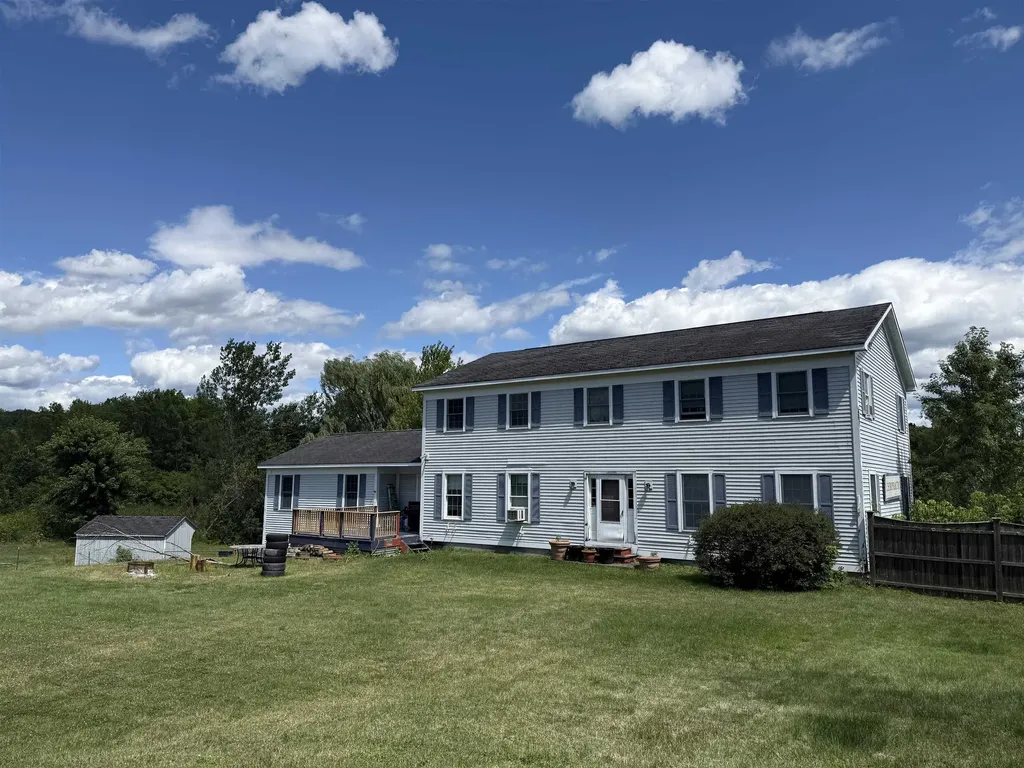
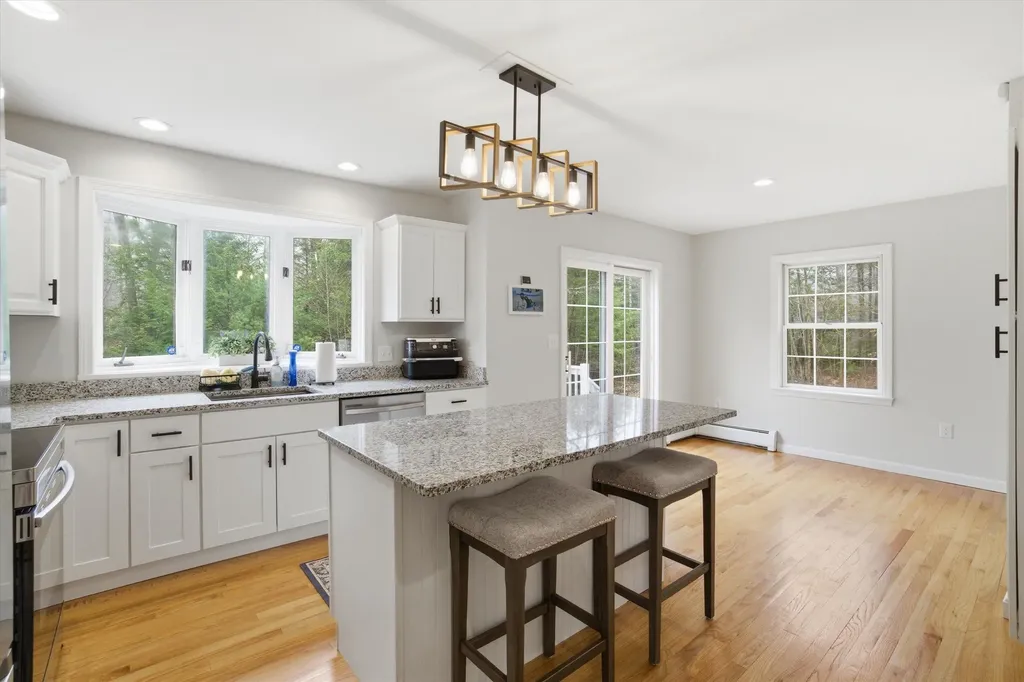
Welcome home! Tucked away at the end of a dead-end road, this 4-bedroom, 2.5-bathroom home offers the ultimate retreat in a picturesque, rolling country setting on 1.69 acres. Recently refreshed to meet modern standards, the interior boasts newer appliances, contemporary fixtures, and updated ceiling fans that ensure comfort and style throughout the spacious layout. While the main level provides plenty of room for everyone to gather, and have the now much sought after home office; the property's true versatility is revealed in the expansive walkout basement. Bathed in natural light, this lower level is brimming with in-law potential, offering a private, grade-level entrance that invites a seamless transition to the outdoors. Whether you envision a multi-generational living suite, a premium guest wing, or a sprawling recreation hub, the generous square footage and scenic backdrop make this home as functional as it is serene. Experience the peace of country living without sacrificing modern convenience in this beautifully maintained haven. Enjoy plenty of gatherings or calm nights on the large wood deck overlooking all nature has to offer. Schedule your showing today!

Listed by Tess Crane-Stenslie of Keller Williams Realty-Metropolitan
$
$
%
$/month over payments
Federal 30-year interest rate: 6.43% last updated on Jul 2, 2026
* All Figures are estimates. Check with your bank or proposed mortgage company for actual interest rates.
This product uses the FRED® API but is not endorsed or certified by the Federal Reserve Bank of St. Louis.

Save FavoriteSchedule TourAsk A QuestionMore Details

5 Ledgeview Way Plymouth NH 03264

Plymouth, NH5 Ledgeview Way

Price$574,000

Est. Mortgage: $/month

MLS Number 5085080

  • Condo
  • Square Feet 2,658
  • Bedrooms 3
  • New Contruction Existing
  • Address 5 Ledgeview Way

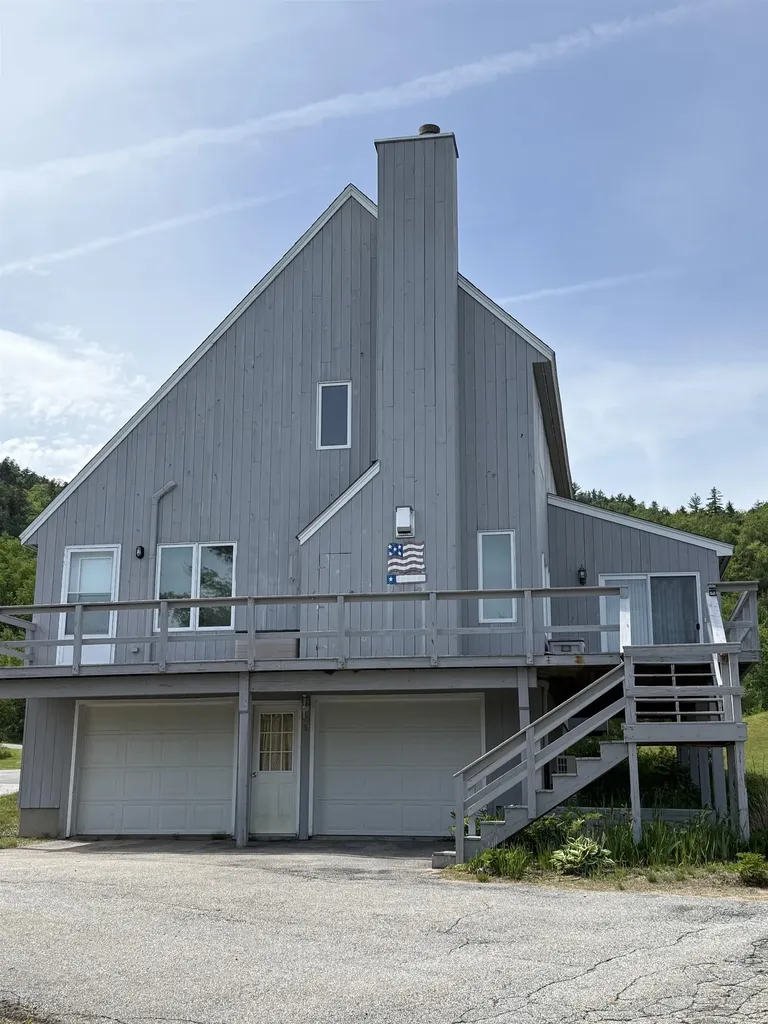
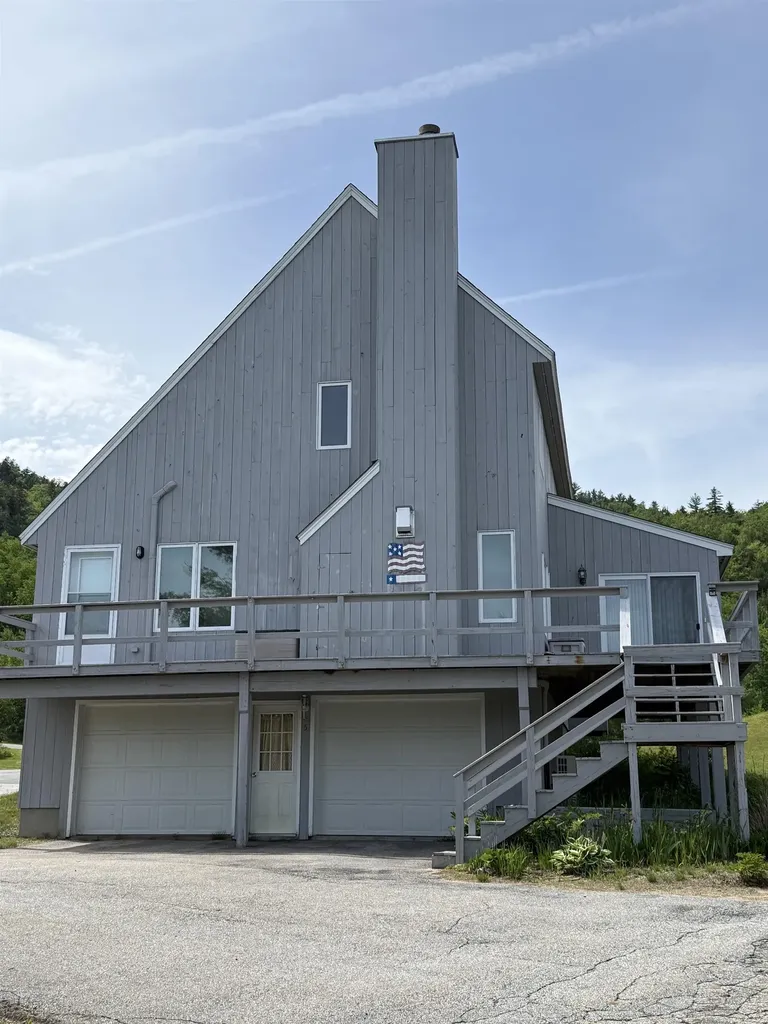
Nestled next to TENNEY MOUNTAIN, this TENNEY VILLAGE CONDO is conveniently located adjacent to the bustling Tenney Mountain Ski Resort. The nine-room residence, or ski house, features 3 bedrooms and 3 bathrooms, complemented by a two-car garage. This remarkable unit consists of a utility room and a finished area that leads to the main floor, which encompasses a laundry room and a spacious kitchen/dining area. The well-equipped kitchen includes a large island for additional preparation space, alongside a main floor bedroom and bathroom. To the right, there is a sunroom and a living/family room with a cathedral ceiling at the front, which opens to a generous wrap-around deck awaiting paint. Ascend to the upper level, which showcases a sizable primary bedroom with an alcove, including a walk-in closet and full bathroom. Additionally, there is a third bedroom with an attached bathroom, as well as an extra room that can serve as an office or a space for any desired purpose. A pull-down attic ladder grants access to a large attic for supplementary storage. The property is situated approximately 500 feet from the ski lifts. Embrace the present and secure a future with this exceptional year-round, four-season property in the heart of the lakes region and surrounding mountains. This property features five heating zones. Viewing is available by appointment only, with a 24-hour notice required.

Listed by Pauline Riviere of Granite Group Realty Service's

$
$
%
$/month over payments
Federal 30-year interest rate: 6.43% last updated on Jul 2, 2026
* All Figures are estimates. Check with your bank or proposed mortgage company for actual interest rates.
This product uses the FRED® API but is not endorsed or certified by the Federal Reserve Bank of St. Louis.

Virtual TourSave FavoriteSchedule TourAsk A QuestionMore Details

5 Ledgeview Way Plymouth NH 03264

Plymouth, NH5 Ledgeview Way

Price$574,000

Est. Mortgage: $/month

MLS Number 5080929

  • Residential Single Family
  • Full Bath 1
  • Address 5 Ledgeview Way
  • Construction Existing
  • Bedrooms 3

Nestled next to TENNEY MOUNTAIN, this TENNEY VILLAGE CONDO is conveniently located adjacent to the bustling Tenney Mountain Ski Resort. The nine-room residence, or ski house, features 3 bedrooms and 3 bathrooms, complemented by a two-car garage. This remarkable unit consists of a utility room and a finished area that leads to the main floor, which encompasses a laundry room and a spacious kitchen/dining area. The well-equipped kitchen includes a large island for additional preparation space, alongside a main floor bedroom and bathroom. To the right, there is a sunroom and a living/family room with a cathedral ceiling at the front, which opens to a generous wrap-around deck awaiting paint. Ascend to the upper level, which showcases a sizable primary bedroom with an alcove, including a walk-in closet and full bathroom. Additionally, there is a third bedroom with an attached bathroom, as well as an extra room that can serve as an office or a space for any desired purpose. A pull-down attic ladder grants access to a large attic for supplementary storage. The property is situated approximately 500 feet from the ski lifts. Embrace the present and secure a future with this exceptional year-round, four-season property in the heart of the lakes region and surrounding mountains. This property features five heating zones. Viewing is available by appointment only, with a 24-hour notice required.

Listed by Pauline Riviere of Granite Group Realty Service's

$
$
%
$/month over payments
Federal 30-year interest rate: 6.43% last updated on Jul 2, 2026
* All Figures are estimates. Check with your bank or proposed mortgage company for actual interest rates.
This product uses the FRED® API but is not endorsed or certified by the Federal Reserve Bank of St. Louis.

Save FavoriteSchedule TourAsk A QuestionMore Details

64 Taylor Avenue Bristol VT 05443

Bristol, VT64 Taylor Avenue

Price$570,900

Est. Mortgage: $/month

MLS Number 5033767

  • Residential Single Family
  • Full Bath 3
  • Address 64 Taylor Avenue
  • Construction Existing
  • Bedrooms 5

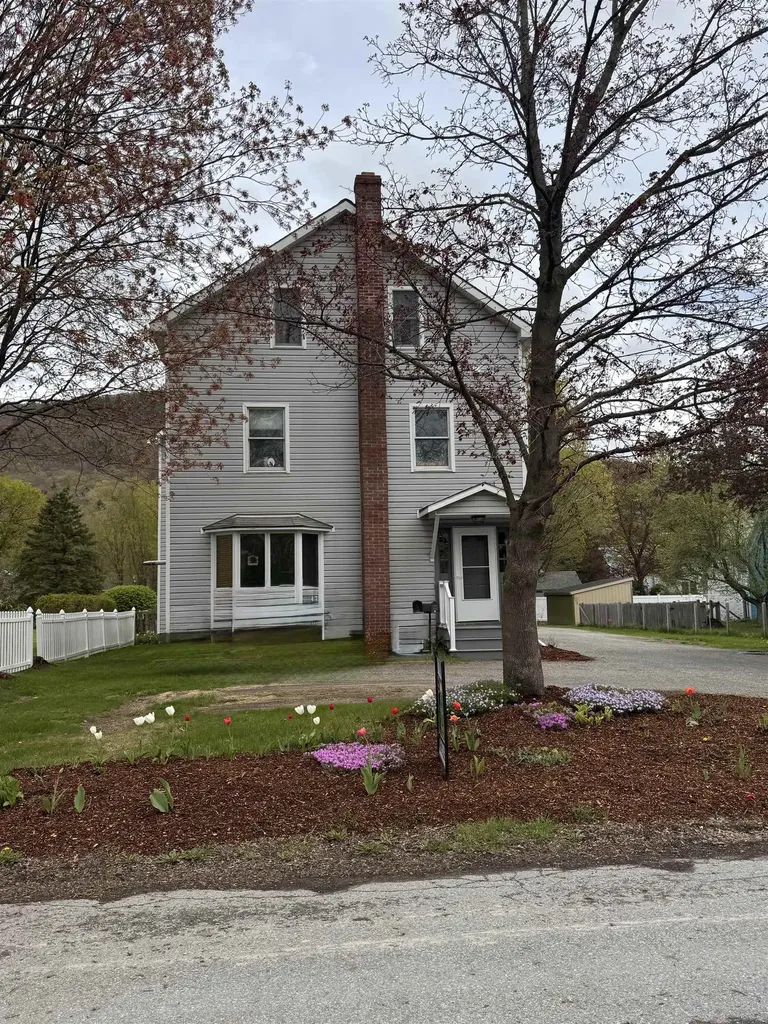
Charming Vermont village home offering the perfect blend of comfort and convenience. This spacious 5-bedroom, 3-bathroom property features 3,248 square feet of thoughtfully designed living space, including a private apartment on the third floor-perfect for rental income or visiting guests. Enjoy breathtaking mountain views from this deep lot with a detached garage, pavilion, and storage shed. The outdoor space provides ample room for gardening, entertaining, or simply relaxing in Vermont's natural beauty. Solar panels help reduce electricity costs while supporting sustainable living. The property's prime location allows you to stroll to local parks, schools, and restaurants, genuinely embracing village life. Outdoor enthusiasts will appreciate being just 25 minutes from Mad River Glen and 30 minutes from Sugarbush for winter adventures. Burlington is 40 minutes away for those seeking urban amenities, while Middlebury College is a quick 20-minute drive. This versatile home offers the quintessential Vermont lifestyle-where small-town charm meets outdoor recreation and modern conveniences.

Listed by Kelly Laliberte of Wallace Realty

$
$
%
$/month over payments
Federal 30-year interest rate: 6.43% last updated on Jul 2, 2026
* All Figures are estimates. Check with your bank or proposed mortgage company for actual interest rates.
This product uses the FRED® API but is not endorsed or certified by the Federal Reserve Bank of St. Louis.

Virtual TourSave FavoriteSchedule TourAsk A QuestionMore Details

229 Mont Vernon Road Milford NH 03055

Milford, NH229 Mont Vernon Road

Price$570,000

Est. Mortgage: $/month

MLS Number 4710176

  • Land
  • Address 229 Mont Vernon Road
  • Acreage 3.7
  • Area NH-Hillsborough
  • Utilities Cable at Site


Nice opportunity to develop this high and dry parcel. Potential here for multi-units or condos. Two curb cuts in place on State Road Rte 13. Soil types appear to be sand and gravel. Currently zoned Residence A. Mobile home on lot would need to be removed. Land is well marked. Frontage on Rte 13 is 367 feet.

Listed by James Spellman of BHHS Verani Amherst

$
$
%
$/month over payments
Federal 30-year interest rate: 6.43% last updated on Jul 2, 2026
* All Figures are estimates. Check with your bank or proposed mortgage company for actual interest rates.
This product uses the FRED® API but is not endorsed or certified by the Federal Reserve Bank of St. Louis.

Save FavoriteSchedule TourAsk A QuestionMore Details

110 Sterling Drive Laconia NH 03246

Laconia, NH110 Sterling Drive

Price$570,000

Est. Mortgage: $/month

Active With Contract

MLS Number 5088282

  • Residential Single Family
  • Full Bath 1
  • Address 110 Sterling Drive
  • Construction Existing
  • Bedrooms 3

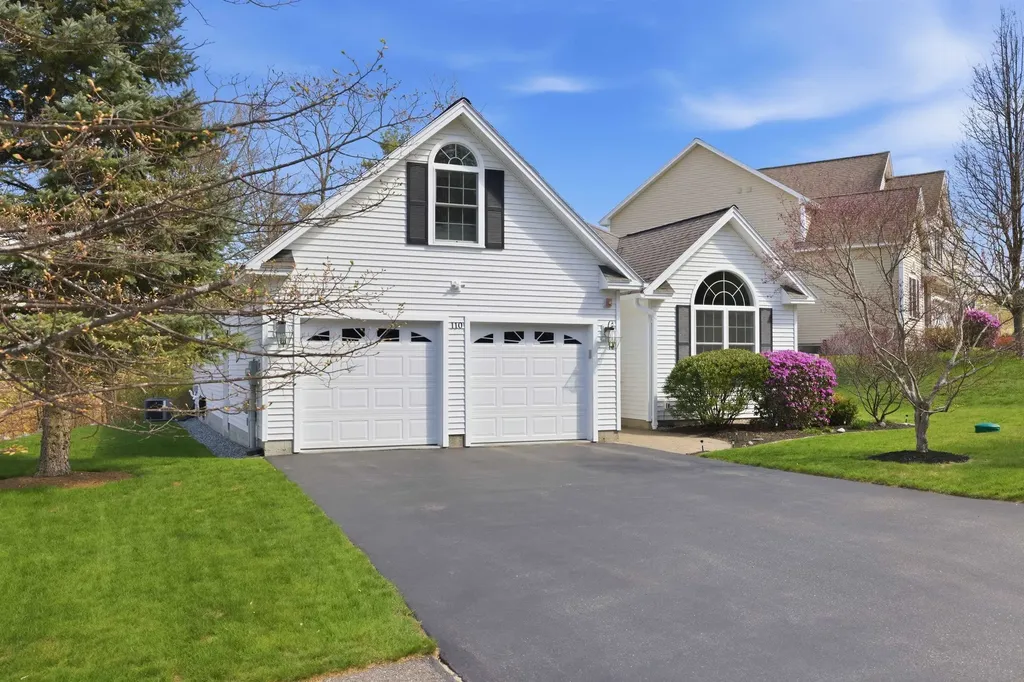
Welcome to effortless living in this meticulously maintained 3-bedroom 2-bathroom single-level ranch with a desirable 2-car garage, ideally set on a quiet cul-de-sac. This home features hardwood floors throughout and a thoughtfully designed layout perfect for today's buyer. The kitchen offers granite countertops, stainless steel appliances, a breakfast bar, and a bright eat-in dining area. The spacious living room is highlighted by cathedral ceilings and a cozy gas fireplace. Just off the garage, a tiled mudroom with washer and dryer adds a practical entry space. Two bedrooms are situated on one side of the home and share a full bathroom, while the generously sized primary en-suite offers a walk-in closet, double vanities, and a 3/4 shower for added comfort and privacy. A finished bonus room above the garage provides flexible space for a home office, guest area, or recreation room, while the unfinished basement offers excellent potential for future expansion. Enjoy outdoor living with a covered front porch with minimal steps to the entry, a sunny back deck with awning, and a private garden space, all surrounded by beautifully landscaped grounds. Additional features include public water and sewer, central A/C, automatic blinds, and low-maintenance living with vinyl siding, trex decking, city trash pickup, & underground utilities. Conveniently located just minutes from Weirs Beach, 10 minutes to Bank of NH Pavilion and downtown Meredith, 15 minutes to Gunstock Mountain Resort, and approximately 2 hours to Boston. Enjoy easy access to golf courses, hiking trails, shopping, dining, and all the Lakes Region has to offer. A rare combination of convenience, pride of ownership, and easy one-level living-offered at an attractive price, this home checks all the boxes.

Listed by Brie Stephens of Compass New England,LLC

$
$
%
$/month over payments
Federal 30-year interest rate: 6.43% last updated on Jul 2, 2026
* All Figures are estimates. Check with your bank or proposed mortgage company for actual interest rates.
This product uses the FRED® API but is not endorsed or certified by the Federal Reserve Bank of St. Louis.

Virtual TourSave FavoriteSchedule TourAsk A QuestionMore Details

69 Spear Lane Colchester VT 05446
Pending

MLS Number 5073447

  • Condo
  • Square Feet 2,160
  • Bedrooms 3
  • New Contruction New Construction
  • Address 69 Spear Lane

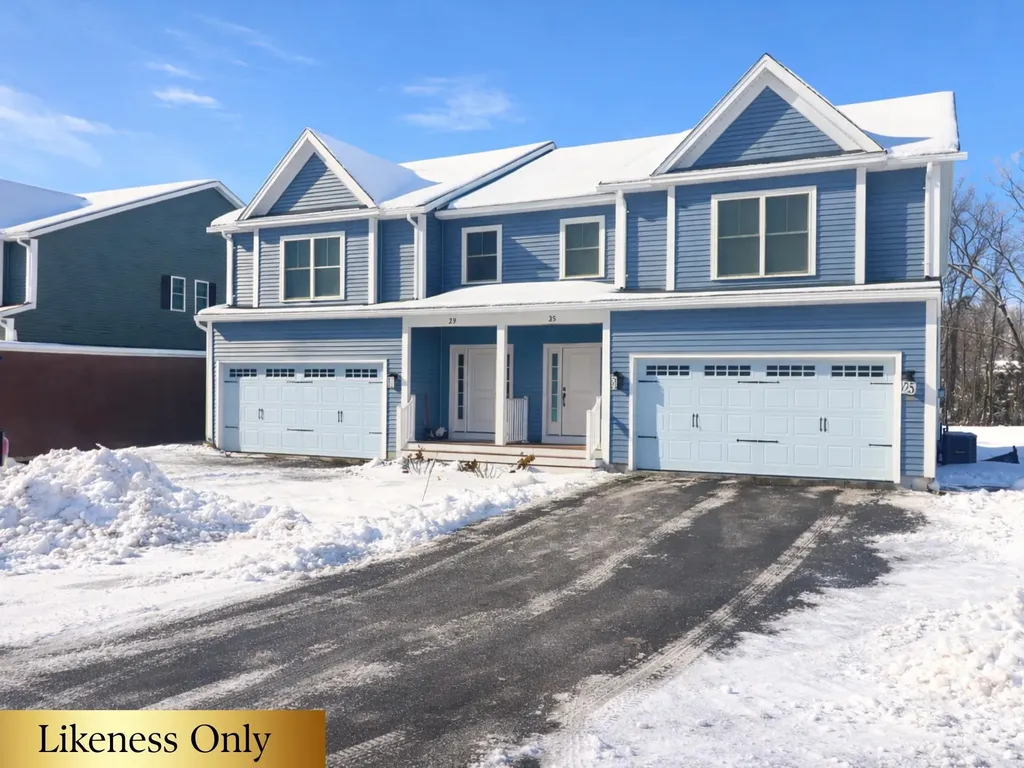
LAST CHANCE to build in Blakely Meadows - Private Backyards, Late-Summer Completion This is your opportunity to secure one of the last new construction townhomes in Blakely Meadows, with estimated completion by late summer-perfect timing to enjoy the Malletts Bay lifestyle. Buyers who act now may still have the chance to select remaining finishes and options, but availability is limited as construction progresses. These prime units feature private backyards and thoughtfully designed outdoor space ideal for summer evenings, casual entertaining, or quiet relaxation. Inside, the open-concept main level offers hardwood and tile floors, a seamless flow between the kitchen, dining, and living areas, and access to a private back deck. Upstairs, the spacious primary suite is joined by two additional bedrooms and a second full bath, with plush carpeting throughout. A full basement with egress provides excellent future potential for additional living space, while the attached two-car garage adds everyday convenience. Quality built by Sheppard Custom Homes, these homes offer energy-efficient construction, modern design, and a highly desirable Colchester location close to Malletts Bay, parks, schools, and shopping. Opportunities for customization are limited-secure one of the final two homes now before selections are finalized. Schedule your tour today.

Listed by Hank Gintof Jr. and Jarah Romasco of Signature Properties of Vermont

$
$
%
$/month over payments
Federal 30-year interest rate: 6.43% last updated on Jul 2, 2026
* All Figures are estimates. Check with your bank or proposed mortgage company for actual interest rates.
This product uses the FRED® API but is not endorsed or certified by the Federal Reserve Bank of St. Louis.

Virtual TourSave FavoriteSchedule TourAsk A QuestionMore Details

103 Court Street Middlebury VT 05753
Active With Contract

MLS Number 5052781

  • Commercial
  • Address 103 Court Street
  • Year Built 1995
  • Square Feet 4,880
  • Acreage 2.4

Amazing commercial opportunity in a high trafficked location in Middlebury! Located on the State highway for easy access year round, this spacious building features 2 full stories above grade as well as a mostly finished walk-out lower level with ample parking, and great signage visibility! The generously sized lot is just over 2.4A and allows room for any further expansion or development. This is a unique opportunity for you and your business. Currently the building is being used as a chiropractic office and residence but the sky is the limit for potential use. Plenty of parking plus a 2 car garage and above garage storage. The walkout lower level needs some finished flooring and sheetrock replacement and has a 1/2 bath with flexible floor plan. Convenient location to schools, shopping, housing, restaurants, and lodging. Check it out today to see if it will fit your business plans for 2025 and beyond.

Listed by Bonnie Gridley and Judith Murdock of RE/MAX North Professionals,Middlebury

$
$
%
$/month over payments
Federal 30-year interest rate: 6.43% last updated on Jul 2, 2026
* All Figures are estimates. Check with your bank or proposed mortgage company for actual interest rates.
This product uses the FRED® API but is not endorsed or certified by the Federal Reserve Bank of St. Louis.

Virtual TourSave FavoriteSchedule TourAsk A QuestionMore Details

47 Lavoie Drive Essex Junction VT 05452

Essex Junction, VT47 Lavoie Drive

Price$570,000

Est. Mortgage: $/month

Pending

MLS Number 5088516

  • Condo
  • Square Feet 3,038
  • Bedrooms 3
  • New Contruction Existing
  • Complex Whitcomb Heights II

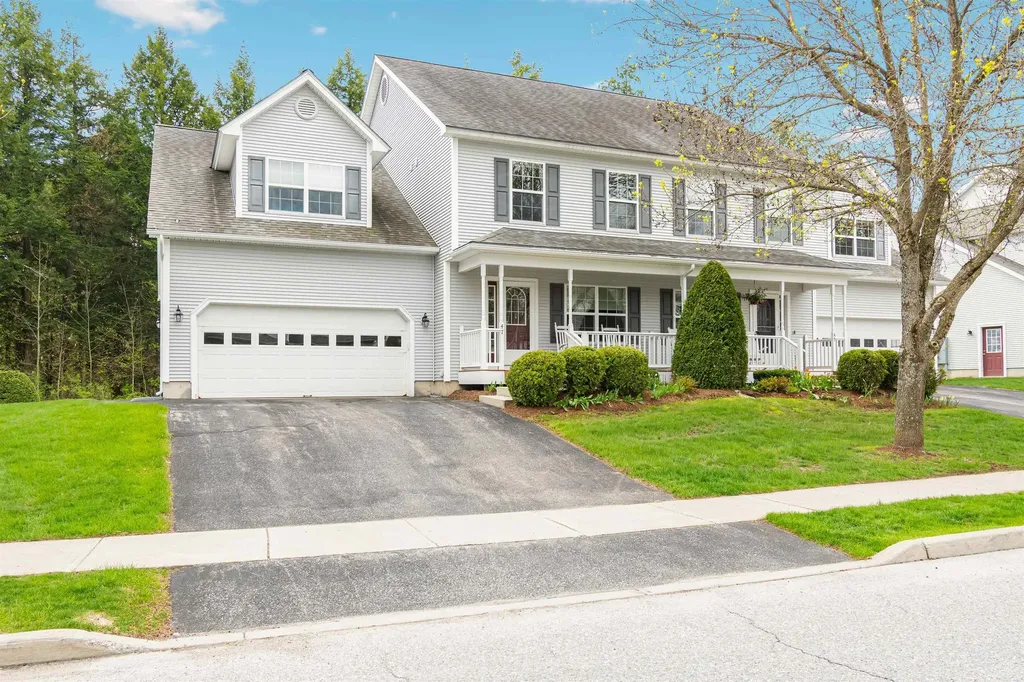
Beautifully maintained and move-in ready, this expansive 3-bed, 2.5-bath end-unit townhome in desirable Whitcomb Heights offers the perfect blend of comfort, style, and convenience in an ideal Essex Junction location. From the charming covered front porch, step into a bright open-concept layout filled with natural light. The main level features a dedicated front office, spacious living and dining areas with beautiful hardwood floors, and an upgraded eat-in kitchen complete with a center island, granite countertops, new gas range, microwave, and disposal (2021), new refrigerator (2023), and new dishwasher (2024). The dining area opens directly to the rear balcony overlooking a private tree-lined backyard. The oversized living room offers ample space to relax or entertain, featuring hardwood floors installed in 2021 and a cozy gas fireplace. Upstairs, the massive primary suite includes a spa-like ensuite bathroom with soaking tub, step-in shower, double vanity, and an enormous walk-in closet. Two additional large bedrooms, a full bathroom, and a dedicated laundry room with utility sink and new washer/dryer (2021) complete the second floor. The partially finished walkout basement adds exceptional flexibility with two finished bonus rooms ideal for office space, hobbies, workout space, or entertaining, plus direct access to the rear patio and additional unfinished storage space. Four mini-splits installed throughout in 2021 provide efficient year-round comfort, while the attached two-car garage adds everyday convenience. Enjoy low-maintenance living with an HOA that covers plowing, trash removal, landscaping, and more, along with a pet-friendly policy allowing up to one dog. Rentals are also allowed for additional flexibility. Fantastic Essex Junction location close to local schools, Cascade Park, Five Corners shopping and dining, with easy access to Williston and surrounding amenities. Don't miss your opportunity to own this impeccable home!

Listed by Kristin Ouellette of Polli Properties

$
$
%
$/month over payments
Federal 30-year interest rate: 6.43% last updated on Jul 2, 2026
* All Figures are estimates. Check with your bank or proposed mortgage company for actual interest rates.
This product uses the FRED® API but is not endorsed or certified by the Federal Reserve Bank of St. Louis.

Save FavoriteSchedule TourAsk A QuestionMore Details

103 Court Street Middlebury VT 05753

Middlebury, VT103 Court Street

Price$570,000

Est. Mortgage: $/month

Active With Contract

MLS Number 5052780

  • Residential Single Family
  • Full Bath 3
  • Address 103 Court Street
  • Construction Existing
  • Bedrooms 5

Opportunity Knocks in the conveniently located 5 bedroom home in Middlebury! The property is set back off the road on 2.4 acres with a partially fenced in yard and a deck that faces west. Have you ever wanted to have your own business at home and raise your family too, all in the same space? This home presents a multitude of opportunity; Multi-generational living, Home business or rent out the walk-out basement to one or multiple vendors. The home is very spacious and bright. Upstairs you will find 3 very roomy bedrooms including the primary suite with walk-in closet. There is also a walk-thru closet from the main bathroom so if you don't want to disturb your partner in the morning, you can get ready for the day here! If stairs aren't for you there are two bedrooms on the first floor! Above the two car garage is a large storage area that is unfinished. One of the best things about this home is its convenience to everything - Schools, Shopping, Local Airport, Skiing, Middlebury College, Porter Hospital and Downtown. Don't miss your chance to have everything you want all in one place! Schedule a showing today!

Listed by Bonnie Gridley and Judith Murdock of RE/MAX North Professionals,Middlebury

$
$
%
$/month over payments
Federal 30-year interest rate: 6.43% last updated on Jul 2, 2026
* All Figures are estimates. Check with your bank or proposed mortgage company for actual interest rates.
This product uses the FRED® API but is not endorsed or certified by the Federal Reserve Bank of St. Louis.

Virtual TourSave FavoriteSchedule TourAsk A QuestionMore Details

185 Kelleher Road Dorset VT 05251

MLS Number 5090243

  • Residential Single Family
  • Full Bath 1
  • Address 185 Kelleher Road
  • Construction Existing
  • Bedrooms 3

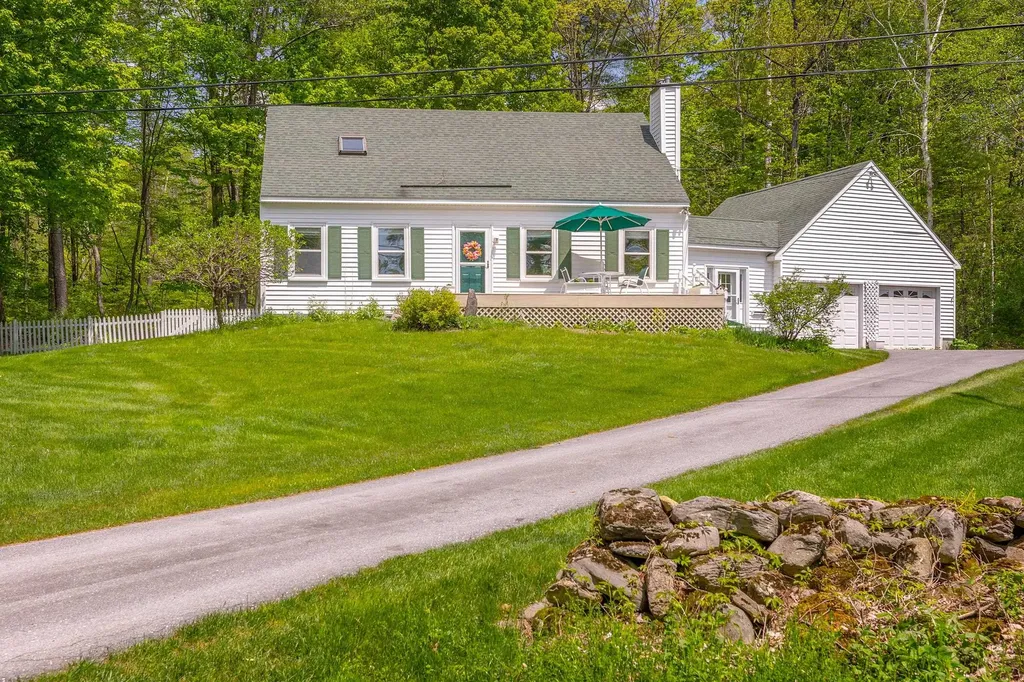
This Pretty White Cape is located on a low traveled dead end road right off Dorset's Morse Hill Road... equidistance to Manchester and Dorset and an easy walk to the newly transitioning Green Ridge Elementary K-5, for the 26-27 school year. Beautifully maintained, this residence offers a lovely open Dining/Kitchen /Living great-room with vault that beholds sunlight all day long. The quartz counters and white cabinets brighten up the space with corner windows around the dining area and new light wool carpet in the living room. This is a house that feels easy and light! There's a den/office and main level bedroom and bath. The living area walks out onto a deck... This house is in great condition. On the second level there are two spacious bedrooms and bath. There's a dry concrete basement for domestic mechanics and plenty of storage! The mudroom is quite ample and connects the house to the two car garage. The rear yard is fenced. Keep it Simple, Easy Living is Found Right Here!

Listed by Laura Beckwith and Elizabeth Romano of Josiah Allen Real Estate,Inc.

$
$
%
$/month over payments
Federal 30-year interest rate: 6.43% last updated on Jul 2, 2026
* All Figures are estimates. Check with your bank or proposed mortgage company for actual interest rates.
This product uses the FRED® API but is not endorsed or certified by the Federal Reserve Bank of St. Louis.

Virtual TourSave FavoriteSchedule TourAsk A QuestionMore Details

621 Islington Street Portsmouth NH 03801

MLS Number 5079266

  • Condo
  • Square Feet 911
  • Bedrooms 2
  • New Contruction Existing
  • Address 621 Islington Street

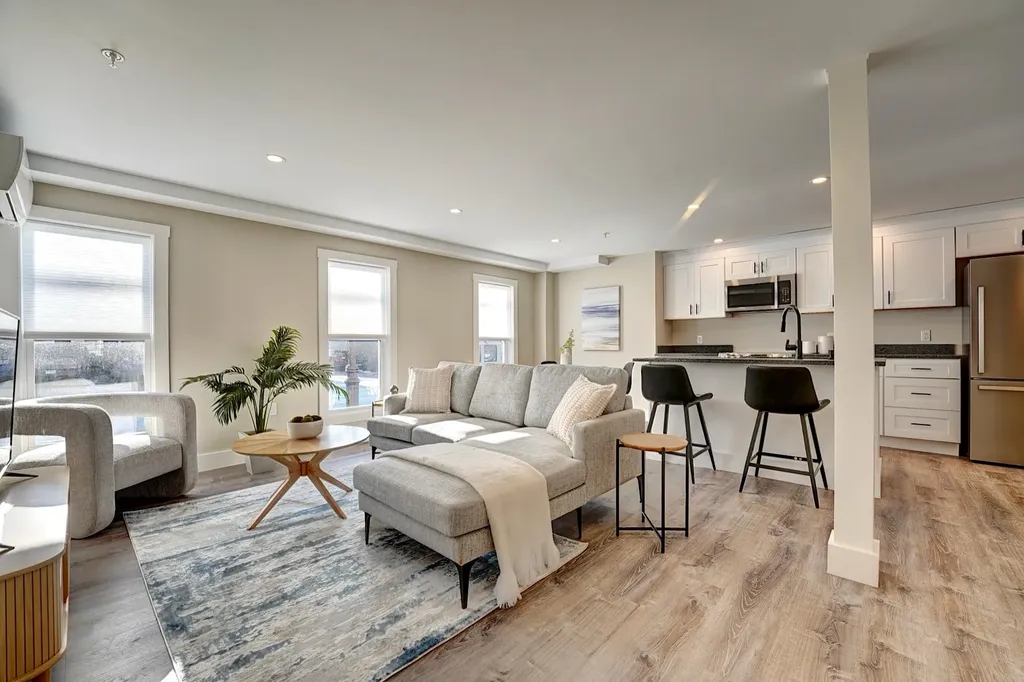
Welcome home to a fully renovated condo that combines modern comfort with an unbeatable location. The 2-bedroom, 1-bath home is ideally situated in the lively West End, steps from cafs, shops, and local favorites. With Downtown Portsmouth and Kittery Foreside just minutes away, you'll enjoy the best of Seacoast living. Inside, the open-concept layout is perfect for both relaxing and entertaining. Sunlight pours into the spacious living area, complemented by fresh grey walls and crisp white trim for a bright, welcoming atmosphere. The kitchen is a standout, featuring sleek stainless steel Hisense appliances, soft-close cabinetry, and Glacier Bay and Kohler fixtures, all designed for both style and functionality. Stay comfortable year-round with energy-efficient Mitsubishi mini splits for heating and cooling. Additional conveniences include in-unit laundry, two off-street parking spaces, and low condo fees that cover water, sewer, landscaping, and snow removal. Located in the desirable Little Harbor School District, this condo offers a walkable, urban lifestyle with the charm of Portsmouth’s Seacoast. Move in, relax, and start enjoying everything this dynamic community has to offereverything has been done for you! Owner financing will be considered.

Listed by Brett Mulvey of Tate & Foss Sotheby's International Rlty

$
$
%
$/month over payments
Federal 30-year interest rate: 6.43% last updated on Jul 2, 2026
* All Figures are estimates. Check with your bank or proposed mortgage company for actual interest rates.
This product uses the FRED® API but is not endorsed or certified by the Federal Reserve Bank of St. Louis.

Save FavoriteSchedule TourAsk A QuestionMore Details

Broker Reciprocity 

Copyright 2026 PrimeMLS, Inc. All rights reserved. This information is deemed reliable, but not guaranteed. The data relating to real estate displayed on this display comes in part from the IDX Program of PrimeMLS. The information being provided is for consumers’ personal, non-commercial use and may not be used for any purpose other than to identify prospective properties consumers may be interested in purchasing. Data last updated July 6, 2026 12:37 AM UTC