
SIGN UP or LOG IN 's Account

Log in to see your saved listings or edit your searches:

No account? Sign up now to save searches, listings, and get tailored listing notifications. It's free, opt-out anytime.

Find Your New Home

Sign Up Today!

Get fresh listings via email, save your favorite listings, match with similar properties, and unlock additional property info.

Create Your Account

Do not fill in this field:

Already have an account? Log in

and narrow your search. If you have fewer than 200 results, you can save your search.

Haunted Houses in the North Pole

r=6133-6144
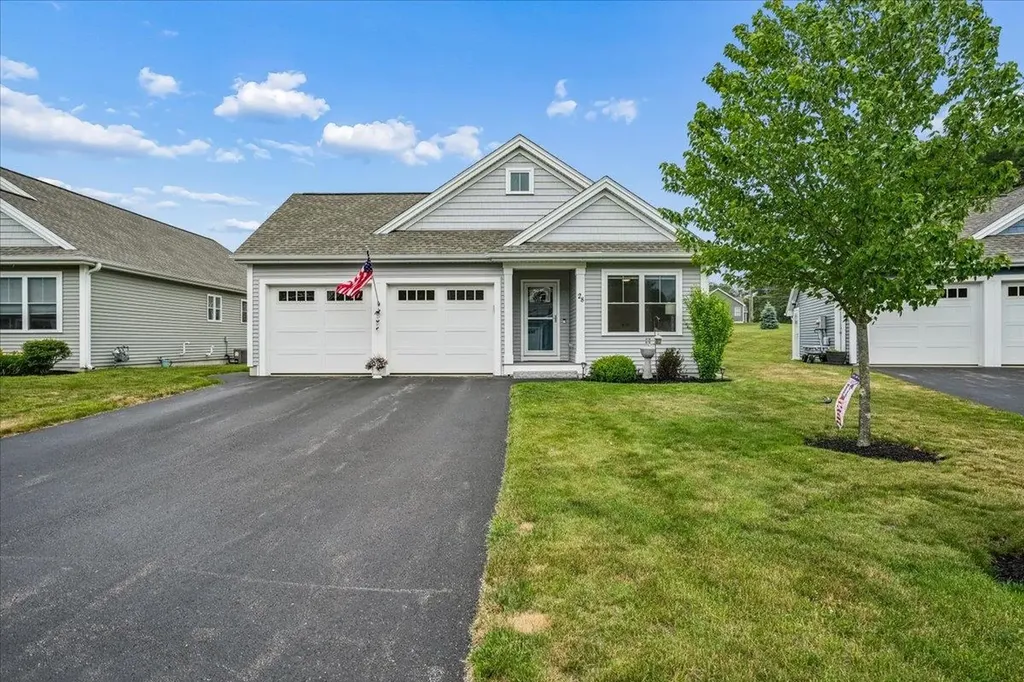
28 Pasture Lane Nashua NH 03062

Nashua, NH28 Pasture Lane

Price$570,000

Est. Mortgage: $/month

Pending

MLS Number 5097263

  • Condo
  • Square Feet 1,380
  • Bedrooms 2
  • New Contruction Existing
  • Complex Thompson's Preserve

Single-level living meets ultimate convenience in this exceptional Thompson's Preserve home a 55+ community. The property sits just minutes from major highways, premier shopping centers, and the scenic River Rail Trail located only a half-mile away. Inside, the open-concept floor plan immediately impresses with gleaming hardwood floors stretching across the entire main level. The heart of the home is a beautifully appointed kitchen, fully equipped with abundant cabinet storage, a functional center island, shining granite countertops, and a stylish tile backsplash. This seamless layout offers the perfect setup for entertaining, allowing you to host dinners and watch your favorite sporting events with family and friends all in one connected space. The family room offers an electric fireplace and sliders leading to the deck. The private primary suite serves as a peaceful retreat, featuring sunlit windows, soaring ceilings, and a dedicated full bath. A versatile second bedroom provides the ideal space for guests or a quiet home office. Downstairs, the finished lower-level room adds incredible flexibility to the property, offering a generous bonus area perfectly suited for a home gym, media room, or den highlighted by an electric corner fireplace. Outside, you can start your mornings with a quiet cup of coffee on the spacious back deck while taking in the serene surrounding nature. Enjoy the privacy of a detached home paired with the effortless ease of condo living.

Listed by Kristine Lamphere of Keller Williams Realty-Metropolitan

$
$
%
$/month over payments
Federal 30-year interest rate: 6.43% last updated on Jul 2, 2026
* All Figures are estimates. Check with your bank or proposed mortgage company for actual interest rates.
This product uses the FRED® API but is not endorsed or certified by the Federal Reserve Bank of St. Louis.

Virtual TourSave FavoriteSchedule TourAsk A QuestionMore Details
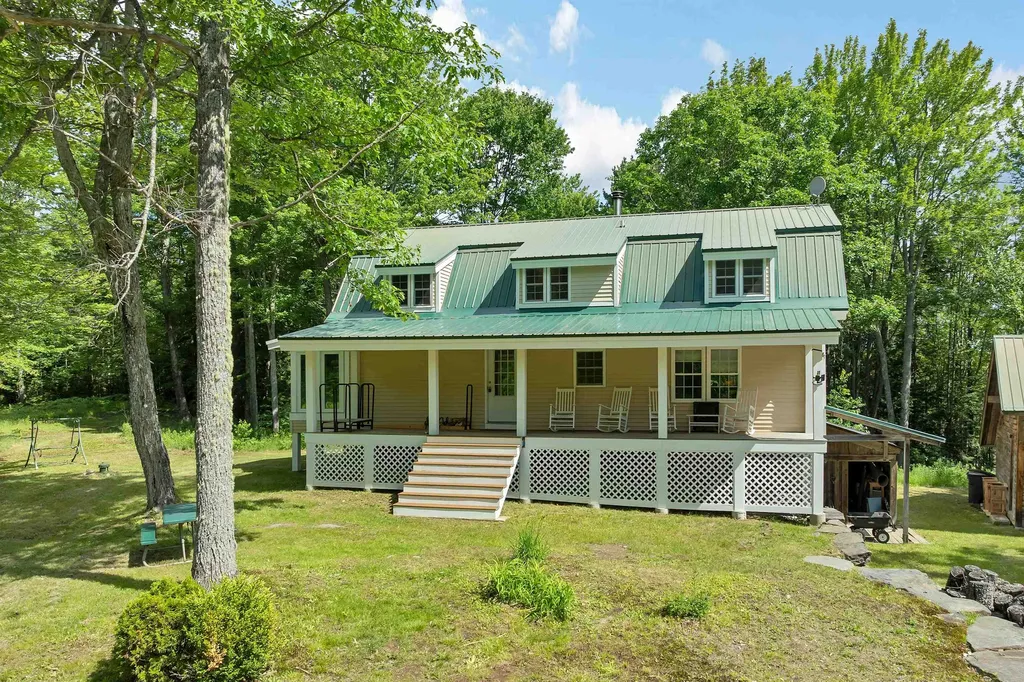
61 Macdonald Lane Groton NH 03266

Groton, NH61 Macdonald Lane

Price$570,000

Est. Mortgage: $/month

MLS Number 5097186

  • Residential Single Family
  • Full Bath 1
  • Address 61 Macdonald Lane
  • Construction Existing
  • Bedrooms 3

Discover a rare opportunity in Groton, NH-available for the first time-over 27 acres of private, wooded grounds centered around a handcrafted log gambrel home that provides a solid foundation for the next owner to finish and personalize. The property features secluded water elements, including a pond with views from the back porch and a tranquil brook, set amidst native woodlands ideal for hiking, ATV use, hunting, and snowmobiling. A detached carriage house offers flexible space for storage, a workshop, or parking for cars and recreational toys. Perfectly located for outdoor enthusiasts, the home is close to Polar Caves, Sculptured Rocks, and downtown Plymouth, providing easy access to year-round recreation. A rehab loan presents an ideal opportunity to customize and complete this distinctive log home and nature retreat. With expansive acreage and unique character, this property invites you to bring your vision to life-schedule a private showing to explore the possibilities. First Open House: Sunday, July 5th from 10:00 AM-12:00 PM.

Listed by Sarah Kaar of BHHS Verani Belmont

$
$
%
$/month over payments
Federal 30-year interest rate: 6.43% last updated on Jul 2, 2026
* All Figures are estimates. Check with your bank or proposed mortgage company for actual interest rates.
This product uses the FRED® API but is not endorsed or certified by the Federal Reserve Bank of St. Louis.

Virtual TourSave FavoriteSchedule TourAsk A QuestionMore Details
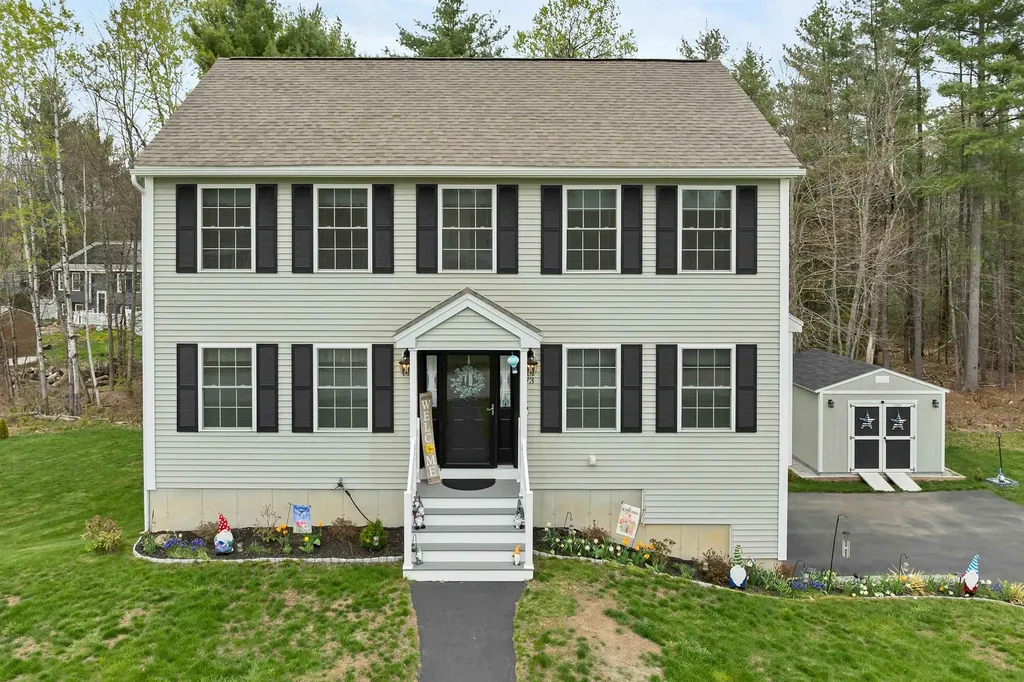
73 Bailey Drive Pittsfield NH 03263

Pittsfield, NH73 Bailey Drive

Price$569,999

Est. Mortgage: $/month

Active With Contract

MLS Number 5087731

  • Residential Single Family
  • Full Bath 2
  • Address 73 Bailey Drive
  • Construction Existing
  • Bedrooms 3

Opportunity knocks! Seller is eager to work with qualified buyers. This terrific home is in one of those neighborhoods that makes you instantly feel at home! This 3 bedroom 2.5 bathroom colonial is in a small development just 4 years young, offering all the benefits of newer construction without the typical “new house” growing pains. The main floor is bright and flows nicely with lots of well planned space, and look at that kitchen! Spacious living room features a gas fireplace. Upstairs, you'll find three generously sized bedrooms, including a private primary suite with its own full bathroom and not one, but two walk-in closets. The home has been lightly lived in, lovingly cared for by just the two current owners. Central air, main floor laundry for comfortable easy living. Whole house generator, 14x16 shed. Nature lovers will appreciate the developer's foresight in preserving 18 acres of shared wooded trails, creating the perfect setting for morning walks, outdoor adventures, or simply unwinding in a peaceful natural setting. Located in a beautiful area of Pittsfield, and still very close to both Routes 28 & 107 for easy commute. Central location makes for very easy commute to Concord, Rochester, Laconia, Alton all within 30 minutes. This is a wonderful small publicly maintained cul-de-sac neighborhood. Open house planned for Saturday May 30th 11:00 to 1:00. No offers currently being considered, relocation plans are in place and seller is ready to move. Priced to bring buyer enthusiasm!

Listed by Jennifer Azzara of Maxfield Real Estate/ Alton

$
$
%
$/month over payments
Federal 30-year interest rate: 6.43% last updated on Jul 2, 2026
* All Figures are estimates. Check with your bank or proposed mortgage company for actual interest rates.
This product uses the FRED® API but is not endorsed or certified by the Federal Reserve Bank of St. Louis.

Virtual TourSave FavoriteSchedule TourAsk A QuestionMore Details
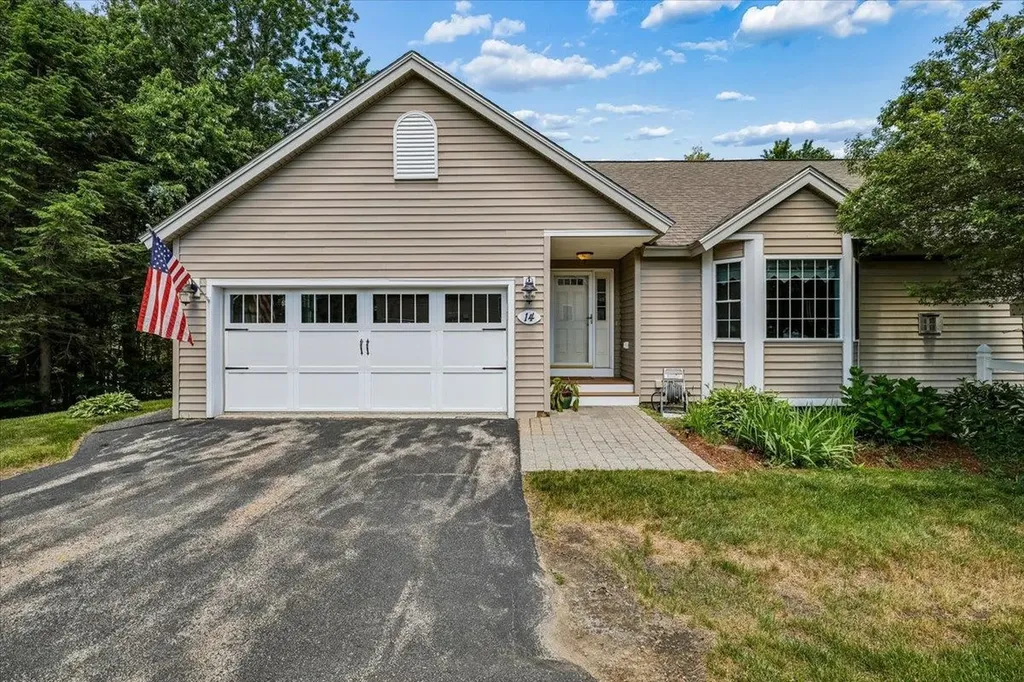
14 Aspen Drive Hampstead NH 03826

Hampstead, NH14 Aspen Drive

Price$569,999

Est. Mortgage: $/month

MLS Number 5095541

  • Condo
  • Square Feet 2,533
  • Bedrooms 2
  • New Contruction Existing
  • Complex Angel Pond Woods

This beautifully maintained end-unit ranch home offers the perfect blend of privacy and community living on a quiet dead-end street in the highly sought-after Angle Pond Woods neighborhood. As you step inside, you are greeted by an open-concept layout with soaring ceilings that flood the main level with natural light. The bright eat-in kitchen features elegant granite countertops, a custom tile backsplash, and newer stainless steel appliances, all seamlessly transitioning into a spacious family room anchored by a cozy gas fireplace and sliders leading out to a maintenance-free composite deck, offering a peaceful, private retreat that overlooks the surrounding nature. Rich hardwood floors run throughout the main entertainment spaces and lead into the main-floor bedrooms. The primary suite serves as a true sanctuary, complete with dramatic vaulted ceilings, ample double-closet storage, its own direct slider access to the deck, and a private en-suite bathroom equipped with a walk-in shower and a double vanity. A comfortable guest bedroom is ideally situated off the main hallway, positioned right next to a full guest bathroom and a dedicated laundry area for ultimate convenience. Downstairs, the expansive finished walk-out lower level provides incredible versatility to match any lifestyle, easily accommodating a home office, a recreational bonus room, or an extended guest suite alongside a convenient half-bathroom. Recent updates include new front steps, newer hot water heater and furnace. Living in this community means enjoying a vibrant lakeside lifestyle, complete with direct beach access, walking trails, and a dock to fully experience the water. Best of all, this tranquil retreat remains just minutes away from local shopping plazas and major highways for an effortless daily commute.

Listed by Kristine Lamphere of Keller Williams Realty-Metropolitan

$
$
%
$/month over payments
Federal 30-year interest rate: 6.43% last updated on Jul 2, 2026
* All Figures are estimates. Check with your bank or proposed mortgage company for actual interest rates.
This product uses the FRED® API but is not endorsed or certified by the Federal Reserve Bank of St. Louis.

Virtual TourSave FavoriteSchedule TourAsk A QuestionMore Details
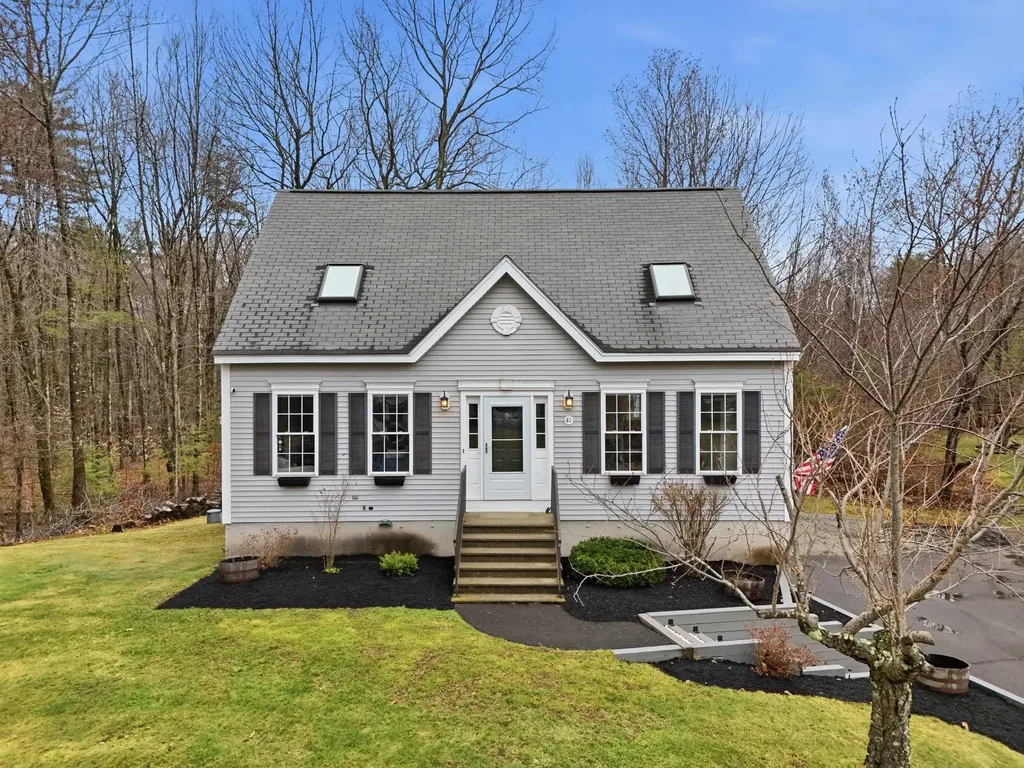
41 Drew Woods Drive Derry NH 03038

Derry, NH41 Drew Woods Drive

Price$569,900

Est. Mortgage: $/month

Active With Contract

MLS Number 5082457

  • Condo
  • Square Feet 1,809
  • Bedrooms 3
  • New Contruction Existing
  • Complex Drew Woods

It's a picture perfect setting for this light and bright 3-bedroom, 1.5-bath Cape-style home in Drew Woods! Lovingly maintained by the original owners and shows the true pride of ownership throughout. The floorplan is open and flows effortlessly from room to room creating comfortable spaces to gather including a very spacious eat in kitchen with gleaming hardwood floors. A dining room bright and open that can also be a flex space for other options. The focal point of the family room is the gas fireplace, enhanced with custom wood details that create the warmth and cozy atmosphere found in this room. The thoughtful use of space in the bedrooms maximizes the functionality and use in each room. Numerous updates over the years including kitchen appliances and countertops, heating system, carpeting, and den/office in the lower level that again speaks to the thoughtful use of space and functionality with creativity throughout this home. Enjoy outdoor living on the newer expansive composite deck off the kitchen, overlooking a fabulous and private backyard. A custom shed/workshop offers additional space for projects, hobbies or gathering and enjoying the yard. More recent improvements include updated bathrooms, custom wood accents throughout many rooms, freshly painted rooms, refinished hardwood floors, and central air conditioning (2025). Conveniently located in the desirable Drew Woods, this detached condo is a single-family home with the convenience of association-managed septic, snow plowing including each driveway, and a common playground area. Set within a wooded community, this home is ideal for those seeking privacy, outdoor enjoyment, and a comfortable neighborhood setting. Beautifully presented with pride! Open House Saturday Apr. 11th 11:00-2:00 & Sunday Apr 12th 12:00-2:00

Listed by Diana Lagasse of Coldwell Banker Realty Bedford NH

$
$
%
$/month over payments
Federal 30-year interest rate: 6.43% last updated on Jul 2, 2026
* All Figures are estimates. Check with your bank or proposed mortgage company for actual interest rates.
This product uses the FRED® API but is not endorsed or certified by the Federal Reserve Bank of St. Louis.

Save FavoriteSchedule TourAsk A QuestionMore Details
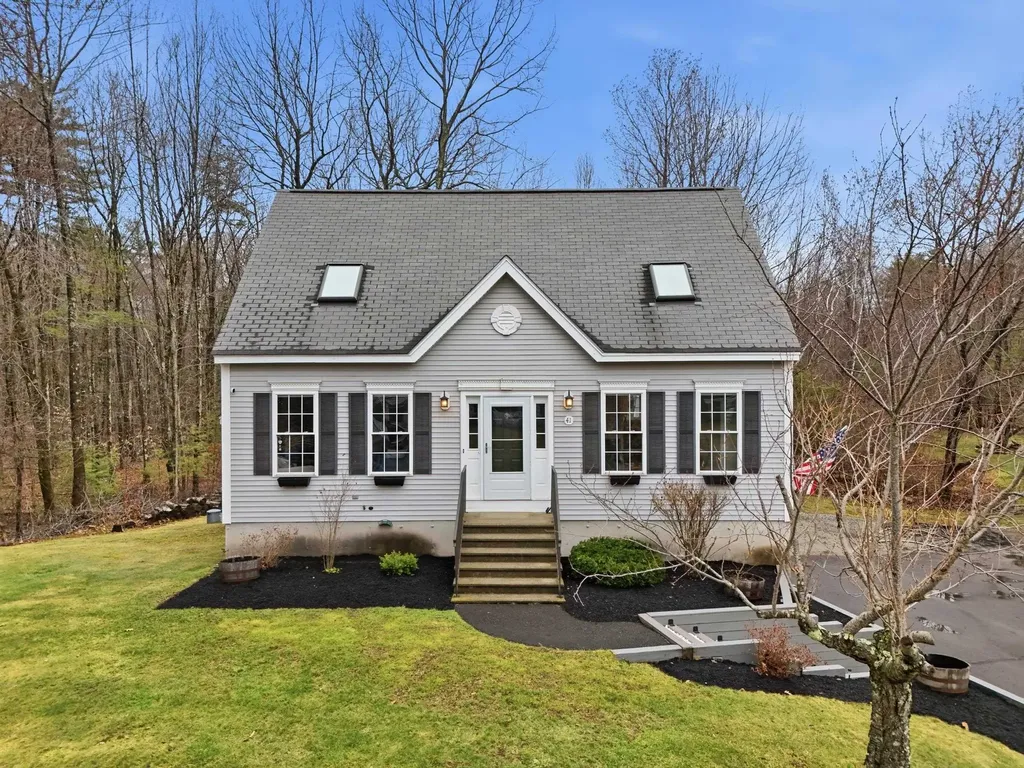
41 Drew Woods Drive Derry NH 03038

Derry, NH41 Drew Woods Drive

Price$569,900

Est. Mortgage: $/month

Active With Contract

MLS Number 5082449

  • Residential Single Family
  • Full Bath 1
  • Address 41 Drew Woods Drive
  • Construction Existing
  • Bedrooms 3

It's a picture perfect setting for this light and bright 3-bedroom, 1.5-bath Cape-style home in Drew Woods! Lovingly maintained by the original owners and shows the true pride of ownership throughout. The floorplan is open and flows effortlessly from room to room creating comfortable spaces to gather including a very spacious eat in kitchen with gleaming hardwood floors. A dining room bright and open that can also be a flex space for other options. The focal point of the family room is the gas fireplace, enhanced with custom wood details that create the warmth and cozy atmosphere found in this room. The thoughtful use of space in the bedrooms maximizes the functionality and use in each room. Numerous updates over the years including kitchen appliances and countertops, heating system, carpeting, and den/office in the lower level that again speaks to the thoughtful use of space and functionality with creativity throughout this home. Enjoy outdoor living on the newer expansive composite deck off the kitchen, overlooking a fabulous and private backyard. A custom shed/workshop offers additional space for projects, hobbies or gathering and enjoying the yard. More recent improvements include updated bathrooms, custom wood accents throughout many rooms, freshly painted rooms, refinished hardwood floors, and central air conditioning (2025). Conveniently located in the desirable Drew Woods, this detached condo is a single-family home with the convenience of association-managed septic, snow plowing including each driveway, and a common playground area. Set within a wooded community, this home is ideal for those seeking privacy, outdoor enjoyment, and a comfortable neighborhood setting. Beautifully presented with pride! Open House Saturday Apr. 11th 11:00-2:00 & Sunday Apr 12th 12:00-2:00

Listed by Diana Lagasse of Coldwell Banker Realty Bedford NH

$
$
%
$/month over payments
Federal 30-year interest rate: 6.43% last updated on Jul 2, 2026
* All Figures are estimates. Check with your bank or proposed mortgage company for actual interest rates.
This product uses the FRED® API but is not endorsed or certified by the Federal Reserve Bank of St. Louis.

Save FavoriteSchedule TourAsk A QuestionMore Details
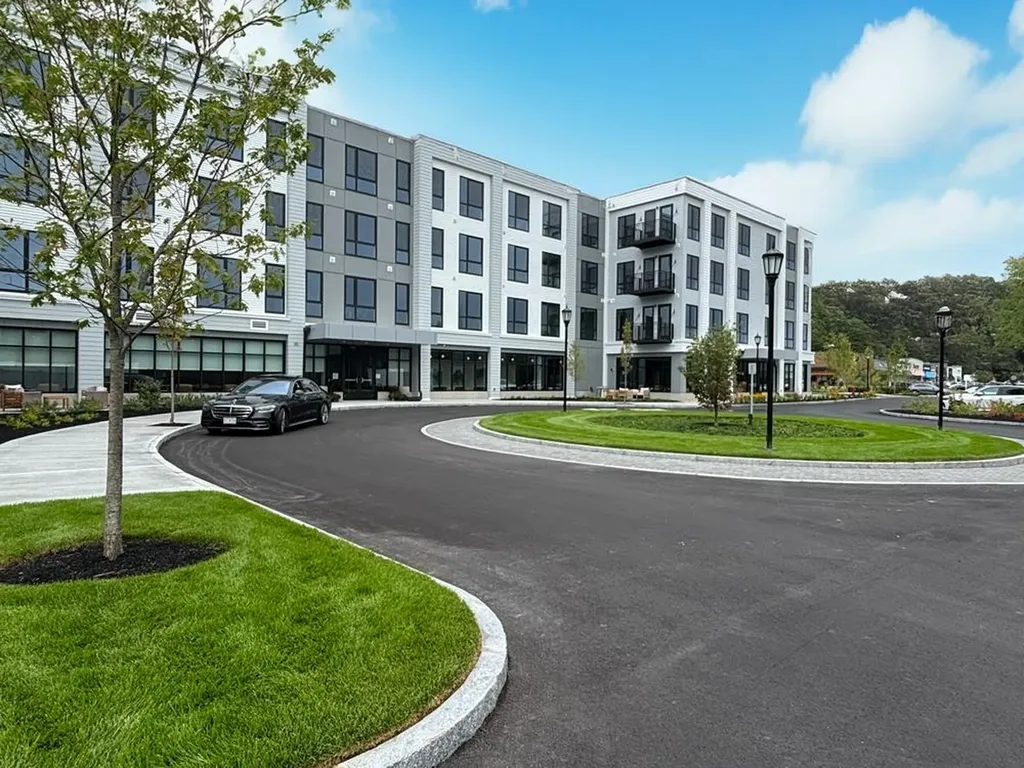
80 Constitution Avenue Portsmouth NH 03801
Active With Contract

MLS Number 5081106

  • Condo
  • Square Feet 974
  • Bedrooms 2
  • New Contruction New Construction
  • Complex Sage Portsmouth

Experience luxury living at Sage Portsmouth, an exceptional new condominium community offering premium amenities that include an entertainment lounge, work-from-home suites, a club room with terrace, fitness center, game lounge, pet spa, bike storage. Residence #232 is a corner residence with an open-concept layout with abundant natural light. The home's premium finishes include a chef's kitchen with a large freestanding island, a primary suite with a generous walk-in closet, and an ensuite bath with a beautifully tiled, stand-up shower. Need a second bedroom that doubles as an office or guest space? This residence has you covered. Step out onto your private balcony to savor a morning coffee or unwind with an evening glass of wine. Located in Portsmouth Green, Sage offers effortless access to upscale boutique shopping, restaurants, and fitness studios, just minutes from downtown Portsmouth. Book a private showing today. We're excited to welcome you home. Photos and video may be of model home.

Listed by Janet Slome of JD Advisors,LLC

$
$
%
$/month over payments
Federal 30-year interest rate: 6.43% last updated on Jul 2, 2026
* All Figures are estimates. Check with your bank or proposed mortgage company for actual interest rates.
This product uses the FRED® API but is not endorsed or certified by the Federal Reserve Bank of St. Louis.

Save FavoriteSchedule TourAsk A QuestionMore Details
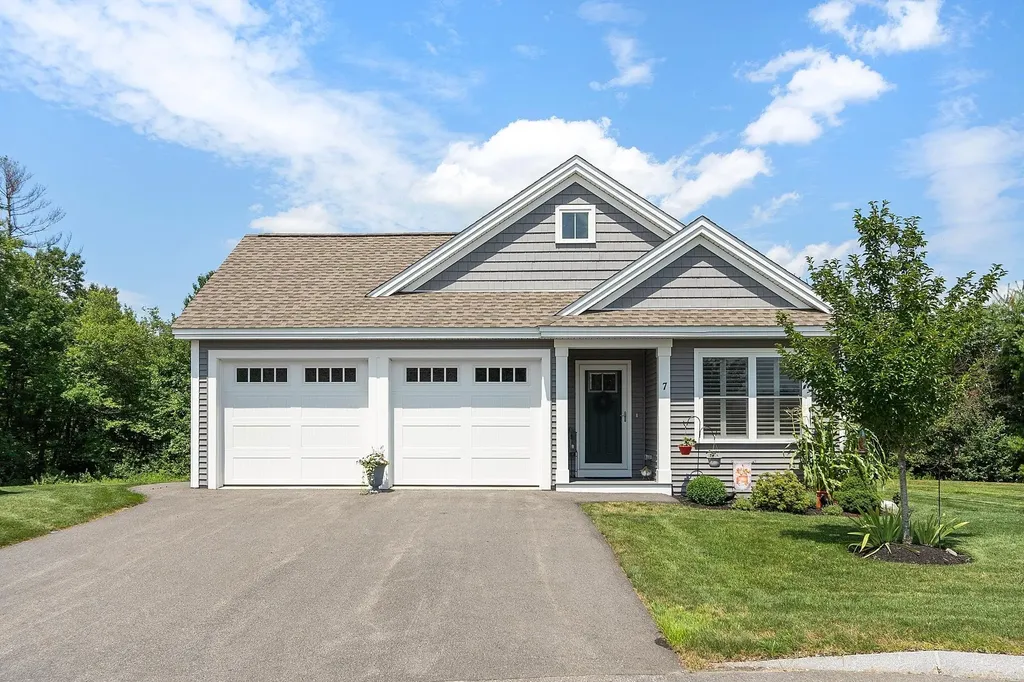
7 Paddock Circle Nashua NH 03062

Nashua, NH7 Paddock Circle, Unit 12

Price$569,900

Est. Mortgage: $/month

Pending

MLS Number 5093177

  • Condo
  • Square Feet 1,212
  • Bedrooms 2
  • New Contruction Existing
  • Address 7 Paddock Circle

Welcome to this immaculate 2-bedroom, 2-bath detached ranch condo, perfectly designed for comfortable, low-maintenance living in the desirable 55+community of Thompson's Preserve. Step inside and immediately appreciate the light-filled, open-concept layout, ideal for both relaxing and entertaining. The vaulted family room, featuring a cozy gas fireplace, provides a warm and inviting atmosphere. Off the family room, a delightful three-season sunroom awaits, offering a tranquil space to enjoy your morning coffee. The chef's dream kitchen features upgraded cabinetry, Quartz countertops, upgraded stainless steel appliances, including a 5-burner gas range, refrigerator with automatic ice-maker, microwave, and dishwasher. Throughout the home, custom shutter blinds and a neutral color palette create a modern, timeless aesthetic. Your private retreat awaits in the en-suite primary bedroom, complete with a spacious walk-in closet and a walk-in shower. This home is designed for year-round comfort with natural gas heat and central A/C. Enjoy peace of mind with a reliable Generac on-demand whole-house generator and a spacious 2-car garage. With low condo fees, you'll have more time to enjoy the lifestyle you deserve. Beyond your doorstep, you'll find easy access to the Nashua River Rail Trail, perfect for leisurely strolls or bike rides, as well as convenient access to highways and shopping.

Listed by Elisa Jordan of Keller Williams Gateway Realty/Salem

$
$
%
$/month over payments
Federal 30-year interest rate: 6.43% last updated on Jul 2, 2026
* All Figures are estimates. Check with your bank or proposed mortgage company for actual interest rates.
This product uses the FRED® API but is not endorsed or certified by the Federal Reserve Bank of St. Louis.

Virtual TourSave FavoriteSchedule TourAsk A QuestionMore Details

Pinkham Road Middleton NH 03887
Active With Contract

MLS Number 5060113

  • Residential Single Family
  • Full Bath 2
  • Address Pinkham Road
  • Construction New Construction
  • Bedrooms 3

This Ranch style home, has an open concept kitchen/dining/living room and 3 bedrooms, 2 bathrooms, all on the 1st floor, and a 2 car garage. Large basement for storage or finish yourself for more space. Situated on 5.01 acres, close to Spaulding Turnpike for easy commuting. Don't miss your chance to make this home yours!! Building in process, buyer may have the option to choose some selections depending on where in the process the construction is.

Listed by Carrie Alex of Alex & Associates Realty

$
$
%
$/month over payments
Federal 30-year interest rate: 6.43% last updated on Jul 2, 2026
* All Figures are estimates. Check with your bank or proposed mortgage company for actual interest rates.
This product uses the FRED® API but is not endorsed or certified by the Federal Reserve Bank of St. Louis.

Save FavoriteSchedule TourAsk A QuestionMore Details
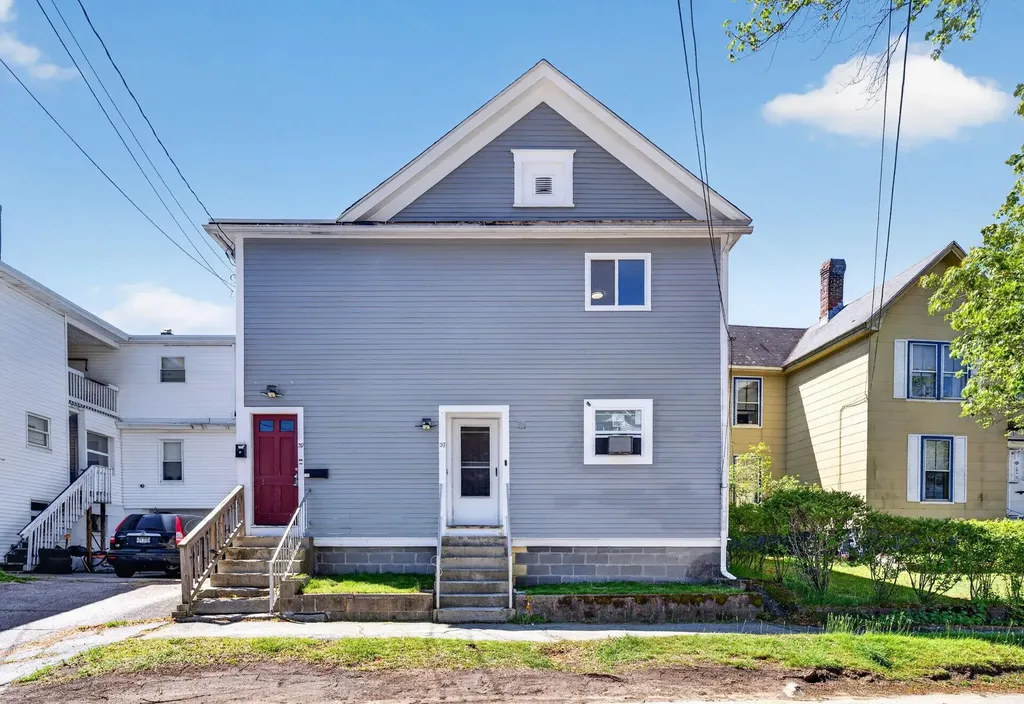
37 - 39 Mead Street Manchester NH 03104

Manchester, NH37 - 39 Mead Street

Price$569,900

Est. Mortgage: $/month

Pending

MLS Number 5093717

  • Multifamily
  • Address 37 - 39 Mead Street
  • Units 3
  • Bathroom 3
  • Acreage 0.05

Excellent investment opportunity in Manchester's sought-after Straw/Smyth neighborhood! This well-maintained 3-family property is ideally situated just blocks from Derryfield Park and minutes from the North End, offering strong rental demand and convenient access to shopping, dining, schools, and major commuter routes. All three units have been updated, featuring refreshed flooring and modern interior finishes. Whether you're an investor seeking a turnkey addition to your portfolio or an owner-occupant looking to offset your mortgage with rental income, this versatile property offers immediate income potential and long-term value.

Listed by Kyle Waszeciak of Realty One Group Next Level

$
$
%
$/month over payments
Federal 30-year interest rate: 6.43% last updated on Jul 2, 2026
* All Figures are estimates. Check with your bank or proposed mortgage company for actual interest rates.
This product uses the FRED® API but is not endorsed or certified by the Federal Reserve Bank of St. Louis.

Save FavoriteSchedule TourAsk A QuestionMore Details
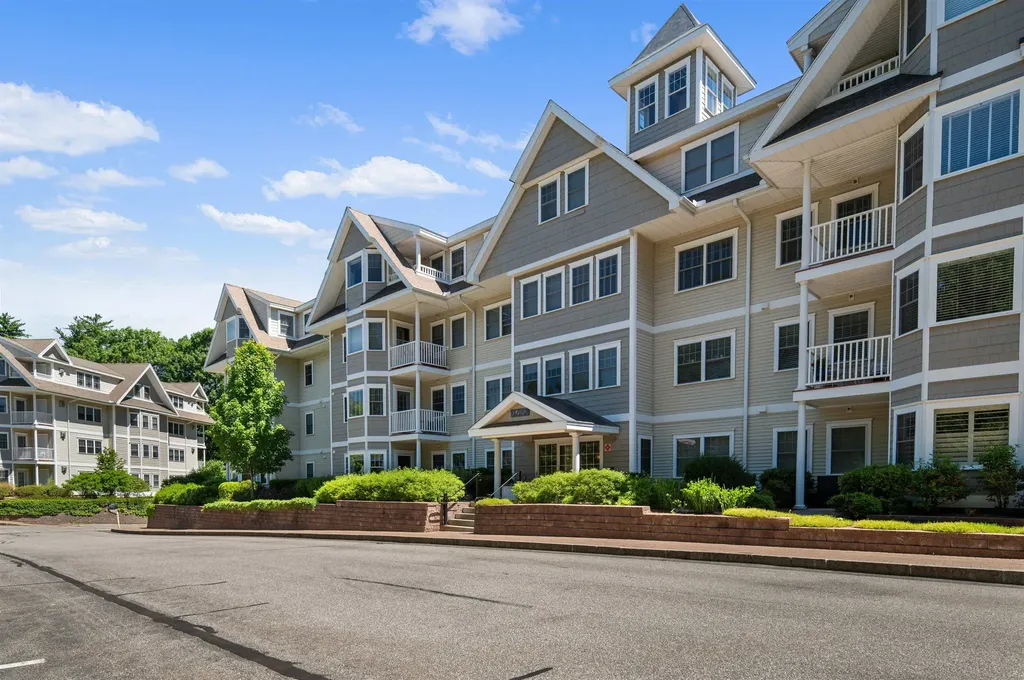
4 Sterling Hill Lane Exeter NH 03833
Pending

MLS Number 5094994

  • Condo
  • Square Feet 1,632
  • Bedrooms 2
  • New Contruction Existing
  • Address 4 Sterling Hill Lane

Move-in ready first-floor condo in Exeter's highly desirable 55+ community, Sterling Hill! This bright and airy 2-bedroom, 2-bath (plus den) end-unit offers the ultimate in low-maintenance, single-level living right in the heart of the Seacoast. Step inside to beautifully maintained hardwood floors and an open-concept kitchen designed for entertaining, featuring an oversized center island, upgraded appliances, custom tile backsplash, under-counter lighting, and a spacious pantry. The sunlit living and dining areas boast custom built-in bookcases and a classic hutch flanking a cozy, two-sided corner fireplace. A private den offers the perfect quiet retreat for a home office, crafting, or a reading room. The primary bedroom suite is a private oasis, complete with double closets, a built-in dresser, custom blinds, a ceiling fan, and a luxurious en-suite bath featuring double sinks, a soaking tub, and a separate shower. The spacious second bedroom also features double closets and its own private 3/4 bath.Additional Premium Features: Forced hot air (FHA) heating with central A/C and ceiling fans for year-round comfort. In-unit washer and dryer included. Heated underground garage with 1 assigned parking space. Secure elevator access, locked storage unit, and dedicated bicycle storage Neutrally decorated and meticulously cared for-just turn the key and move right in! Enjoy all the luxury amenities this pet-friendly association has to offer, including a vibrant clubhouse with entertaining space, a full kitchen, a fully equipped fitness center, and outdoor grilling areas with tables. Located just minutes from quintessential downtown Exeter shopping, dining, the public library, Exeter Hospital, and major highway routes. Don't miss this rare opportunity for luxury condo living on the New Hampshire Seacoast! OPEN HOUSE: Friday, June 19, 2026, from 12:00 PM - 2:00 PM and Saturday, June 20, 2026, from 1:00 PM - 3:00 PM.

Listed by Mary Strathern of BHHS Verani Seacoast

$
$
%
$/month over payments
Federal 30-year interest rate: 6.43% last updated on Jul 2, 2026
* All Figures are estimates. Check with your bank or proposed mortgage company for actual interest rates.
This product uses the FRED® API but is not endorsed or certified by the Federal Reserve Bank of St. Louis.

Save FavoriteSchedule TourAsk A QuestionMore Details
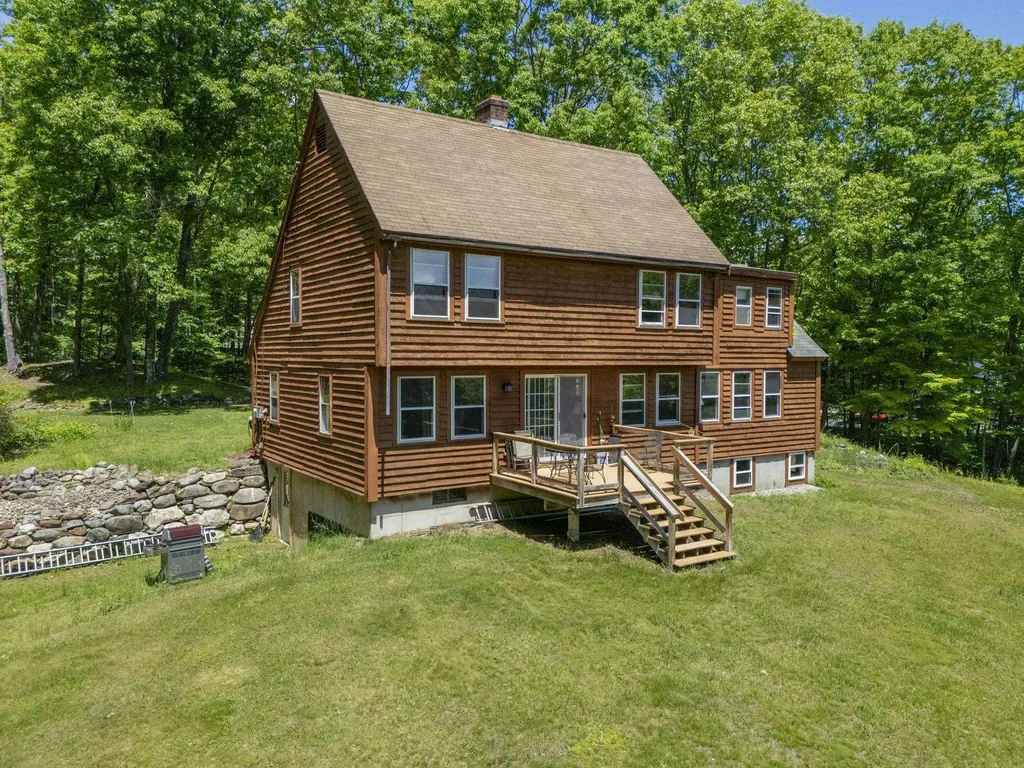
133 Hackett Hill Road Hooksett NH 03106

Hooksett, NH133 Hackett Hill Road

Price$569,900

Est. Mortgage: $/month

Pending

MLS Number 5092781

  • Residential Single Family
  • Full Bath 1
  • Construction Existing
  • Bedrooms 4
  • Bathroom 2

A Rare Hooksett Gem! This charming Post and Beam Saltbox Colonial is set on over 14 private acres, offering a unique opportunity to enjoy nature right in your own backyard. Combined with the neighboring 15-acre parcel, you'll have access to approximately 30 acres of wooded surroundings with scenic walking trails. Explore the property and discover a beautiful stream, a large beaver pond, and abundant wildlife, including deer and wild turkeys that frequently visit the area. Designed with comfort and functionality in mind, the home offers the convenience of first-floor living, featuring a spacious, open-concept layout that is perfect for both everyday living and entertaining. Relax on the deck overlooking the expansive backyard and take in the peaceful setting. The first floor includes a full bathroom, while the second floor offers three bedrooms, a large office, and a ¾ bath. Enjoy the best of both worlds-peaceful country living with exceptional privacy and natural beauty, all just minutes from the highway for an easy commute. This is a rare opportunity to own a private retreat while remaining close to all that Hooksett has to offer. Showings start at the open house on 6/6 from 11 to 1pm and Sunday 6/7 11 to 1pm

Listed by Norman Boyd and Dempsey Realty Group of EXP Realty

$
$
%
$/month over payments
Federal 30-year interest rate: 6.43% last updated on Jul 2, 2026
* All Figures are estimates. Check with your bank or proposed mortgage company for actual interest rates.
This product uses the FRED® API but is not endorsed or certified by the Federal Reserve Bank of St. Louis.

Save FavoriteSchedule TourAsk A QuestionMore Details

Broker Reciprocity 

Copyright 2026 PrimeMLS, Inc. All rights reserved. This information is deemed reliable, but not guaranteed. The data relating to real estate displayed on this display comes in part from the IDX Program of PrimeMLS. The information being provided is for consumers’ personal, non-commercial use and may not be used for any purpose other than to identify prospective properties consumers may be interested in purchasing. Data last updated July 5, 2026 11:37 PM UTC
