SIGN UP or LOG IN 's Account

Log in to see your saved listings or edit your searches:

No account? Sign up now to save searches, listings, and get tailored listing notifications. It's free, opt-out anytime.

Find Your New Home

Sign Up Today!

Get fresh listings via email, save your favorite listings, match with similar properties, and unlock additional property info.

Create Your Account

Do not fill in this field:

Already have an account? Log in

and narrow your search. If you have fewer than 200 results, you can save your search.

Haunted Houses in the North Pole

r=8641-8652
3 Asheley Avenue Hinsdale NH 03451
Pending

MLS Number 5081800

  • Residential Single Family
  • Full Bath 2
  • Address 3 Asheley Avenue
  • Construction Pre-Construction
  • Bedrooms 3

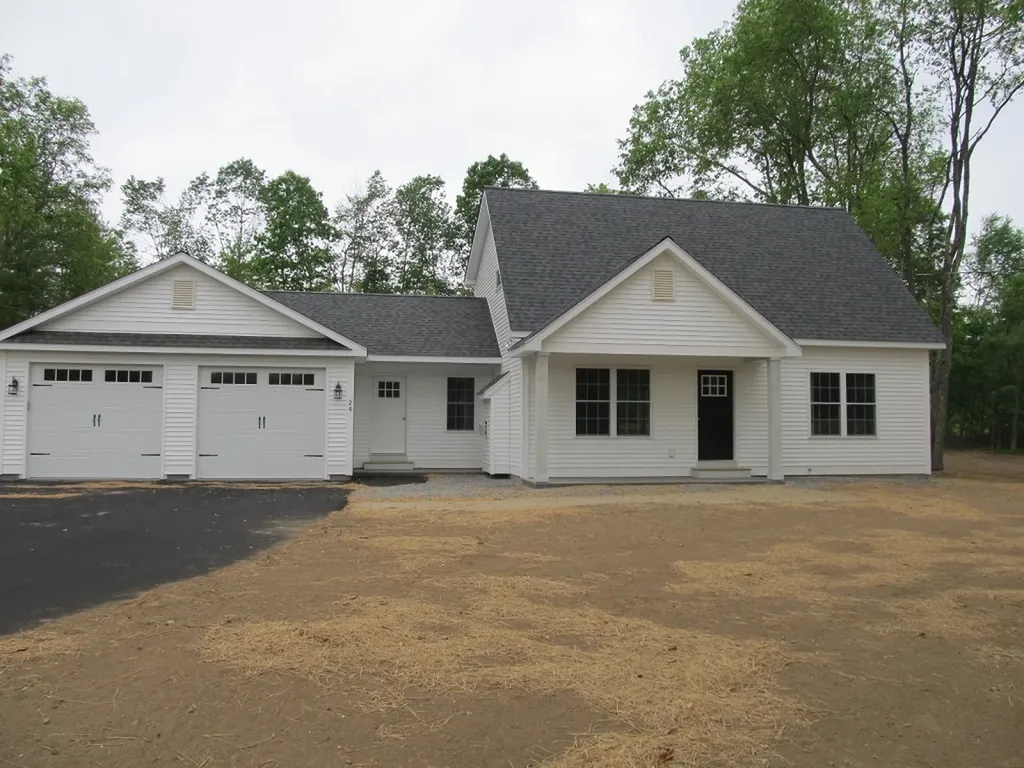
Enjoy peaceful country living in this to-be-built Full Dormer Cape, thoughtfully set on a beautiful one-acre lot. This well-designed home offers the convenience of a first-floor bedroom with a walk-in closet and a nearby full bath, ideal for flexible living arrangements or one-level living. The open-concept kitchen and living area create a bright, inviting space perfect for both everyday living and entertaining. The kitchen will feature granite countertops, a center island, abundant cabinetry, and a sliding glass door that opens to the back deck-an ideal spot to relax and take in the surrounding landscape. Upstairs, you'll find two generously sized bedrooms along with a second full bath, providing comfortable space for family, guests, or a home office. A charming covered front porch enhances the home's curb appeal, while the attached 30x30 garage offers ample space for vehicles, storage, and hobbies. The mudroom includes a half bath and a convenient first-floor laundry area, adding to the home's thoughtful layout. Outdoor enthusiasts will appreciate the close proximity to Pisgah State Park, a stunning 13,300-acre public recreation area featuring seven ponds, four highland ridges, extensive wetlands, and a 20-acre parcel of old-growth forest. The nearby Rails to Trails system provides additional opportunities for walking, biking, and enjoying the area's natural beauty. Conveniently located in Hinsdale, just minutes from Vermont and I-91, this home offers the perfect blend of rural charm and commuter-friendly access. Expected completion is mid to late June 2026. Photos are facsimile. We can, "build to suit" We offer ranches, colonials, etc.

Listed by Kim Curry of BHG Masiello Keene
$
$
%
$/month over payments
Federal 30-year interest rate: 6.58% last updated on Jul 23, 2026
* All Figures are estimates. Check with your bank or proposed mortgage company for actual interest rates.
This product uses the FRED® API but is not endorsed or certified by the Federal Reserve Bank of St. Louis.

Save FavoriteSchedule TourAsk A QuestionMore Details

66 Langdon Street Plymouth NH 03264

Plymouth, NH66 Langdon Street

Price$435,000

Est. Mortgage: $/month

MLS Number 5087817

  • Residential Single Family
  • Full Bath 1
  • Address 66 Langdon Street
  • Construction Existing
  • Bedrooms 6

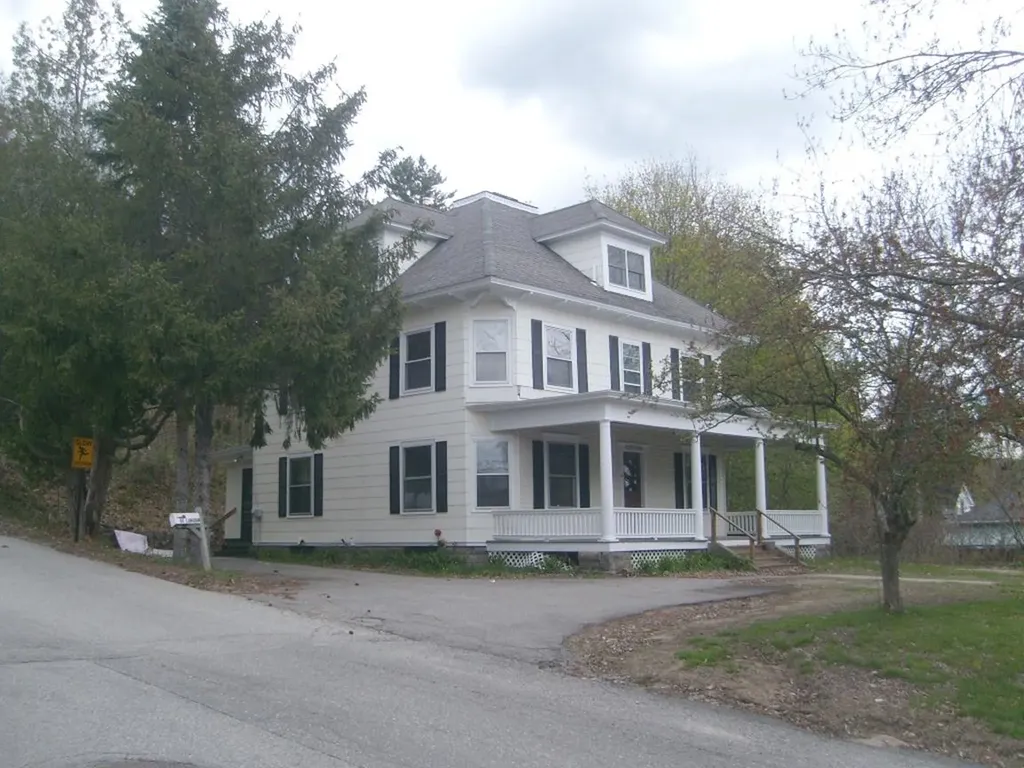
Four Square. Maybe you played this playground game as a kid or maybe you used the location intelligence platform, but we are referring to the popular architectural style of the turn of the century Craftsman style home known as the American Four Square. Characterized by its solid, simplistic, practical design, it's known for the handcrafted natural woodwork, built-in cabinets, buffets, prominent front hall staircase, and wide porches. They don't build like this anymore for sure! Walk to downtown, schools, and all the village conveniences. You'll be hard pressed to find more house for the money.

Listed by Jim Spanos of Coldwell Banker Old Mill Properties/B

$
$
%
$/month over payments
Federal 30-year interest rate: 6.58% last updated on Jul 23, 2026
* All Figures are estimates. Check with your bank or proposed mortgage company for actual interest rates.
This product uses the FRED® API but is not endorsed or certified by the Federal Reserve Bank of St. Louis.

Save FavoriteSchedule TourAsk A QuestionMore Details

125 Pine Meadows Circle Bennington NH 03442
Pending

MLS Number 5087236

  • Residential Single Family
  • Full Bath 1
  • Construction Existing
  • Bedrooms 3
  • Bathroom 3

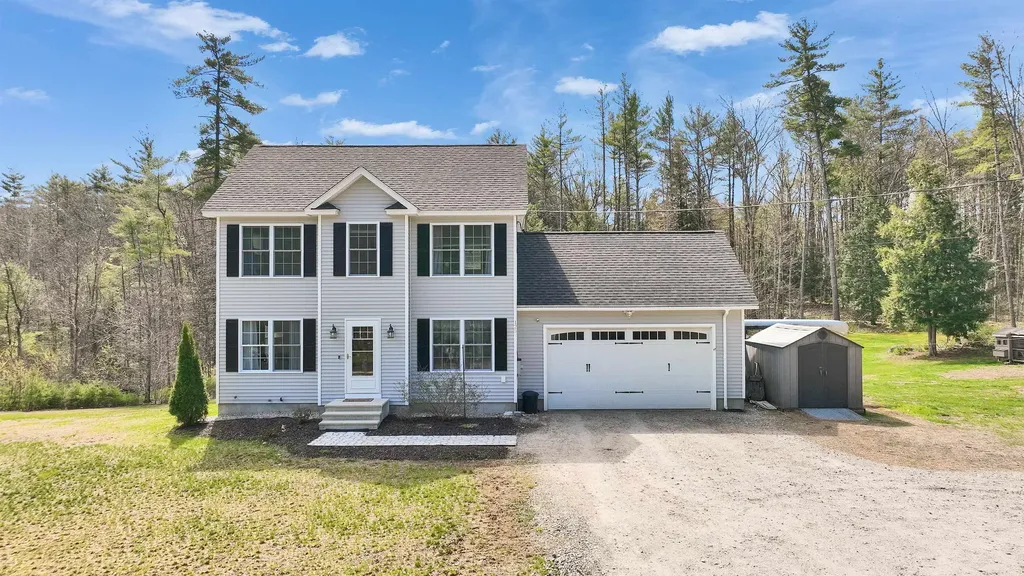
Welcome to this like-new Colonial in desirable Bennington, NH, offering the perfect blend of modern living and peaceful country charm. Built in 2018, this 3-bedroom, 2.5-bath home features thoughtfully designed space set on a private 1.6-acre lot. Inside, you'll find a bright, comfortable layout ideal for everyday living. The kitchen flows seamlessly into the dining and living areas, while a finished bonus room in the basement provides flexible space. Upstairs, the primary suite offers a comfortable retreat with its own bath and walk-in closet, along with two additional bedrooms and a full bathroom. Enjoy quality systems including a Buderus boiler, HTP hot water tank, water softener, and portable generator hookup for added peace of mind. Outside, the property is set up for lifestyle, featuring a deck, firepit area, shed, chicken coop, and plenty of open space for recreation, whether it's a play area, swing set, or future pool. Located near the rail trail, Contoocook River, and Crotched Mountain, this home is perfect for outdoor enthusiasts while still offering convenience just 15 minutes to Peterborough, 40 minutes to Keene, 1 hour to Manchester, and 1.5 hours to Boston. A great opportunity to enjoy newer construction, privacy, and access to everything the Monadnock region has to offer.

Listed by Dan Petrone of EXP Realty

$
$
%
$/month over payments
Federal 30-year interest rate: 6.58% last updated on Jul 23, 2026
* All Figures are estimates. Check with your bank or proposed mortgage company for actual interest rates.
This product uses the FRED® API but is not endorsed or certified by the Federal Reserve Bank of St. Louis.

Virtual TourSave FavoriteSchedule TourAsk A QuestionMore Details

27 Country Court Wilmington VT 05363

Wilmington, VT27 Country Court

Price$435,000

Est. Mortgage: $/month

MLS Number 5058910

  • Residential Single Family
  • Full Bath 2
  • Address 27 Country Court
  • Construction Existing
  • Bedrooms 4

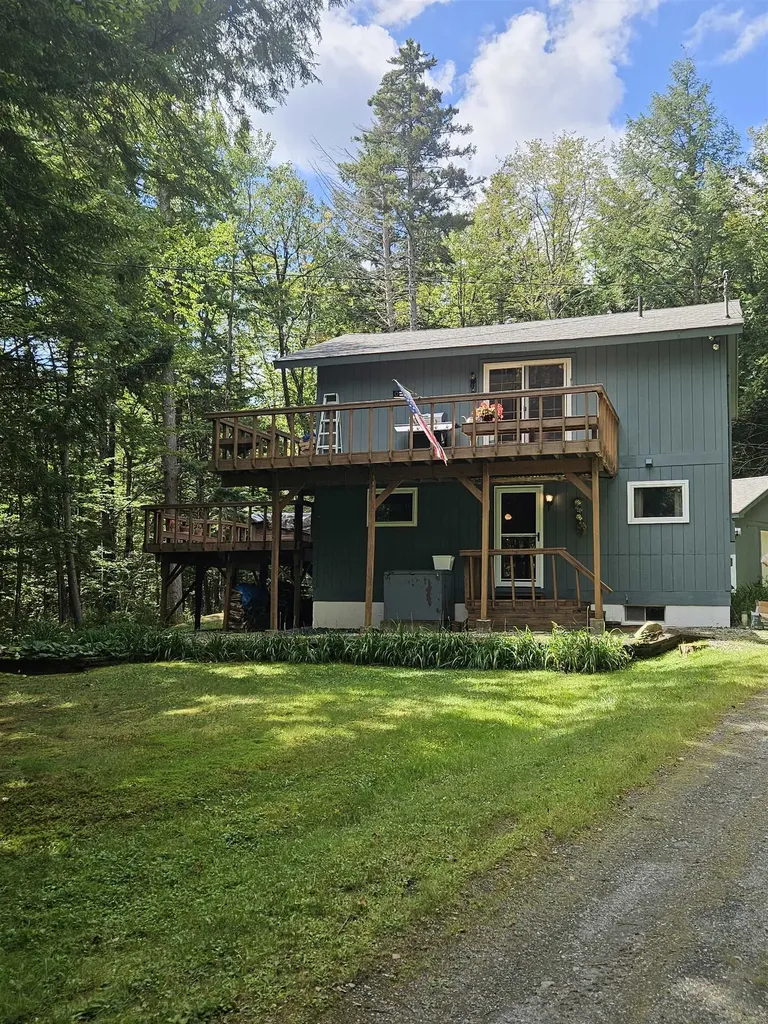
Amazingly private cul-de-sac, the nicest location in Chimney Hill! 4 Bedroom 2 Baths, Livingroom with wood stove and a wall of windows to let the outdoors in! Hot Tub on multi-tiered deck. Beautiful wooded lot to explore, garden shed and garage. Live the Resort lifestyle on Chimney Hill's 1,200-Acre Resort Campus, with 550-Acres owned in common by the Homeowners Association. Numerous multi-use trail system for biking, hiking, snowmobiling, 3 areas with tennis courts, seasonal pickleball and ice skating, year-round swimming at the Exclusive Members-Only Club House , indoor and outdoor in-ground pools, hot tub, fitness room, arcade room, small child playroom, community room, table tennis, basketball, fully-equipped kitchen for HOA members use, outdoor grill by the outdoor pool, along with a playground for young children, and members lounge. Plus, world class skiing and shredding just minutes away, golf, boating, fishing, paddleboarding, unique shops, fine dining, flea markets, festivals, music, and all the Deerfield Valley and Southern Vermont have to offer! Own this winter don't rent!!!

Listed by Janet Boyd of Boyd Real Estate

$
$
%
$/month over payments
Federal 30-year interest rate: 6.58% last updated on Jul 23, 2026
* All Figures are estimates. Check with your bank or proposed mortgage company for actual interest rates.
This product uses the FRED® API but is not endorsed or certified by the Federal Reserve Bank of St. Louis.

Save FavoriteSchedule TourAsk A QuestionMore Details

129 Daigneault Hill Road Orwell VT 05760

Orwell, VT129 Daigneault Hill Road

Price$435,000

Est. Mortgage: $/month

Pending

MLS Number 5092277

  • Residential Single Family
  • Full Bath 2
  • Construction Existing
  • Bedrooms 3
  • Bathroom 2

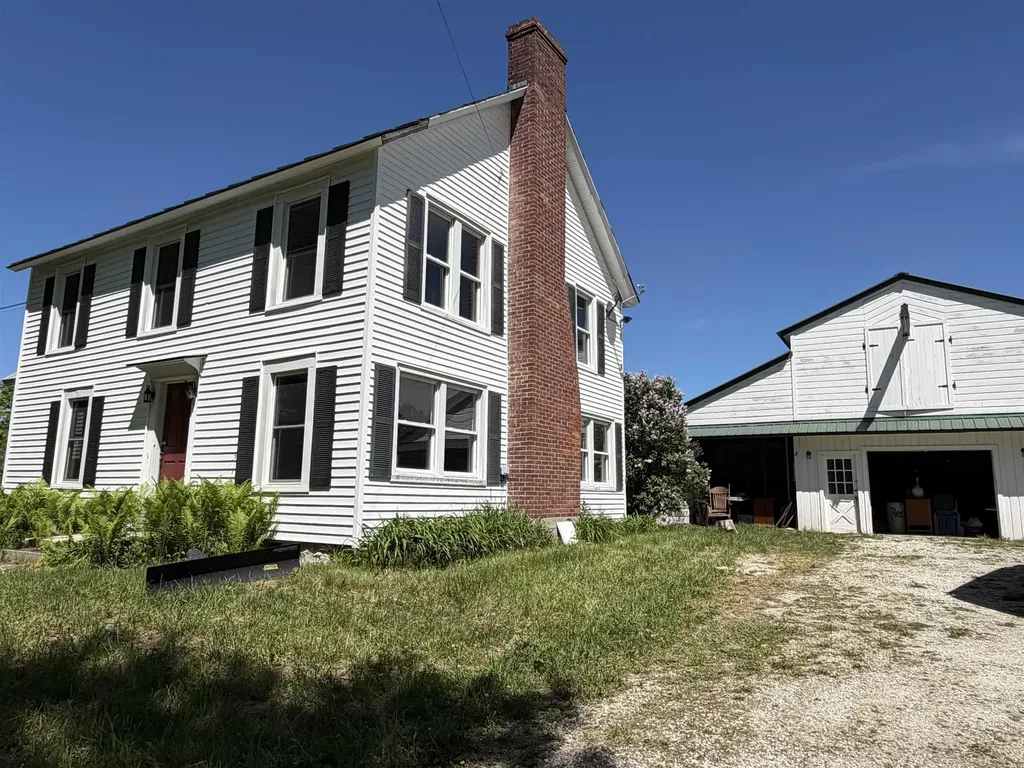
1843 Farmhouse for Sale - 28 Acres with Endless Potential Tucked along a maple-lined country road in the heart of Orwell, this rare property offers historic character, productive land, and exceptional agricultural infrastructure. The Federal-style farmhouse features exposed hand-hewn beams, multiple fireplaces, and large light-filled rooms. At 2,446 square feet with three bedrooms and two full baths, the layout includes a kitchen, living room, dining room, laundry room, storage room, and basement. New windows, propane heat, and leased solar adds modern efficiency. For work or hobbies, there is a monitor-style barn with two attached lean-tos, providing a flexible space for equipment, workshop, garage, and storage. A separate five-stall horse barn with tack room, wood stove heat, and equipment lean-to is primed for equestrian or livestock use or gain income by renting it out. Both structures are in good condition. The 28-acre parcel features a large, flat, south-facing field ideal for pasture or crops, mature woodlot, beaver pond, and rich wetland habitat teeming with wildlife. This is a great opportunity to restore and personalize this historic gem. Buyers with an eye for character and a plan for renovation will find exceptional value just 5 minutes from charming Orwell Village, 20 minutes to Brandon, and 30 minutes to Middlebury.

Listed by Tony Shaw and Stephanie Douglas of KW Vermont

$
$
%
$/month over payments
Federal 30-year interest rate: 6.58% last updated on Jul 23, 2026
* All Figures are estimates. Check with your bank or proposed mortgage company for actual interest rates.
This product uses the FRED® API but is not endorsed or certified by the Federal Reserve Bank of St. Louis.

Virtual TourSave FavoriteSchedule TourAsk A QuestionMore Details

900 Pearl Street Brandon VT 05733

Brandon, VT900 Pearl Street

Price$435,000

Est. Mortgage: $/month

MLS Number 5058042

  • Residential Single Family
  • Full Bath 2
  • Address 900 Pearl Street
  • Construction Existing
  • Bedrooms 3

UPDATED LISTING with NEW PRICE! This well cared for property is close to downtown on 10.75 acres. Mountain and pasture views are amazing from the many sunny windows in the living room that leads to a private deck. This home offers a large kitchen, separate dining room, a split floor plan with the master bedroom and bath on one side of the home and the other two bedrooms, bathroom, office with private entry and bath on the other side. On the lower level is a family room with dry bar, patio door, an attached two car garage, workshop area, all with full walkout access. There is a 6 stall barn with a hay loft that holds approx 1,000 bales of hay. A back field has been used to produce hay and the back border of this long lot is Otter Creek. Brandon has a quaint downtown with shops and a town hall theater, as well as grocery store and pharmacy just moments away. Nearby are lakes and ski areas, as well as public trails and dirt roads for hiking or horseback riding. You can have a little farm or homestead and lots of outdoor recreation! This property is a one of a kind!

Listed by Dave White of OwnerEntry.com

$
$
%
$/month over payments
Federal 30-year interest rate: 6.58% last updated on Jul 23, 2026
* All Figures are estimates. Check with your bank or proposed mortgage company for actual interest rates.
This product uses the FRED® API but is not endorsed or certified by the Federal Reserve Bank of St. Louis.

Virtual TourSave FavoriteSchedule TourAsk A QuestionMore Details

8 Cottage Court Farmington NH 03835

Farmington, NH8 Cottage Court

Price$435,000

Est. Mortgage: $/month

MLS Number 5096076

  • Residential Single Family
  • Full Bath 1
  • Address 8 Cottage Court
  • Construction Existing
  • Bedrooms 3

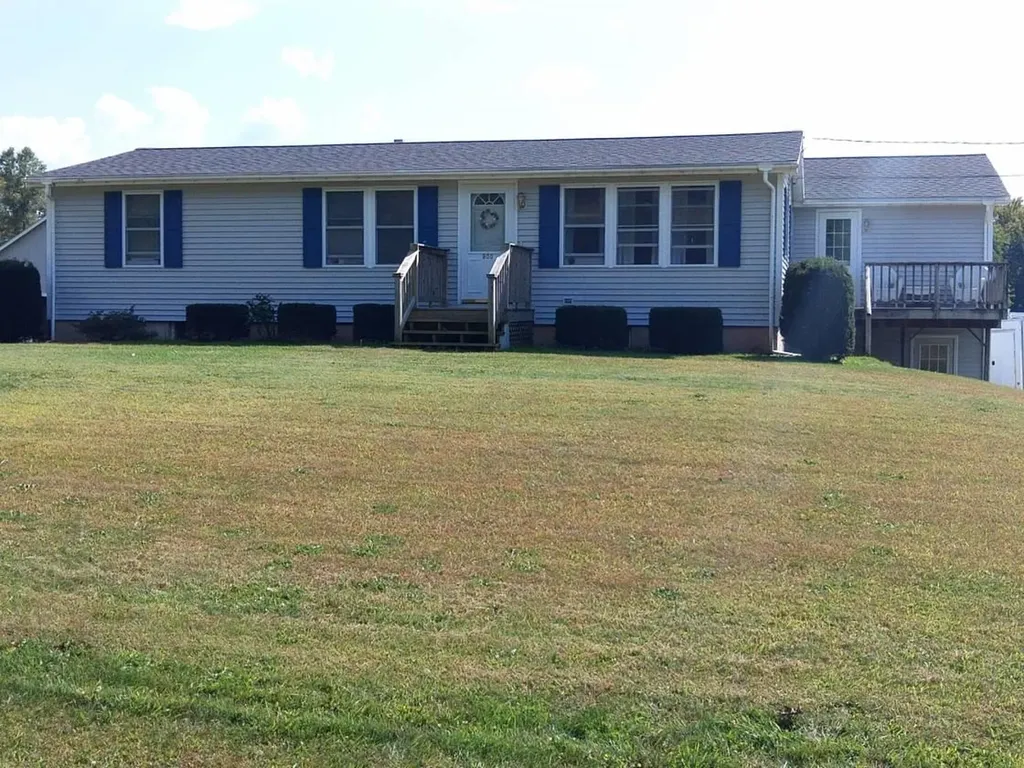
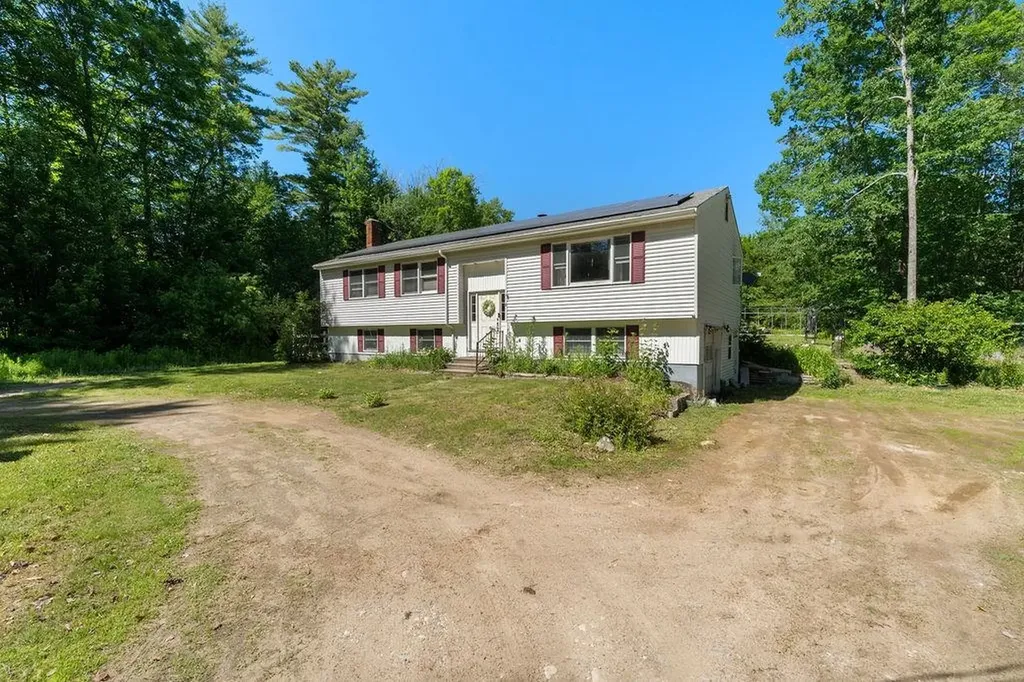
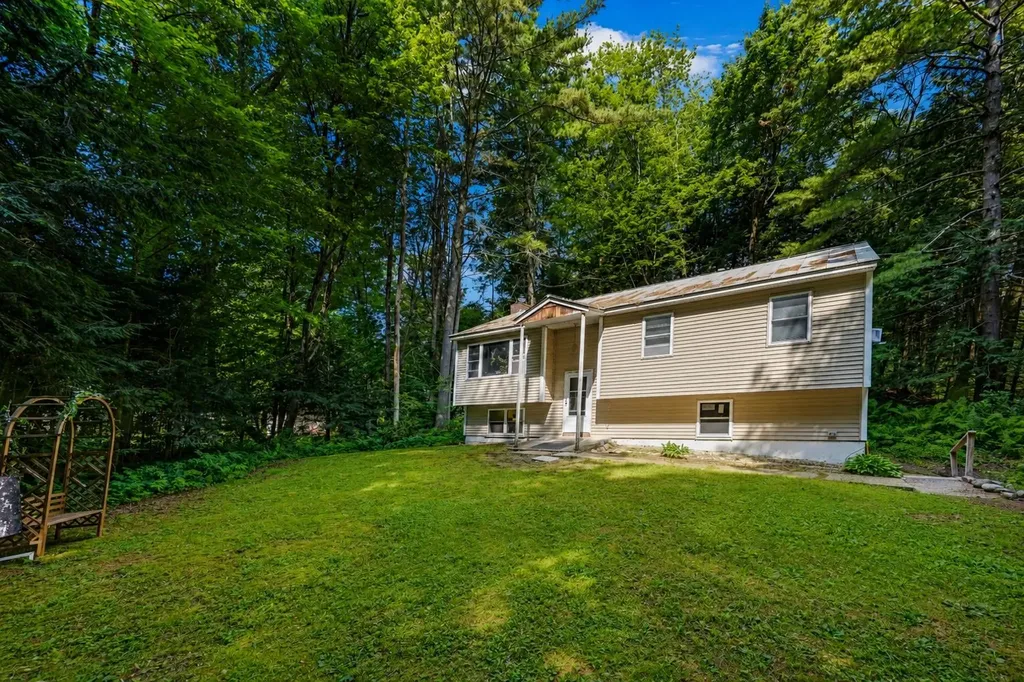
Nestled on a private 5 acre lot, this well maintained 1980's raised ranch offers the perfect blend of space, comfort, and country living. Featuring 3 bedrooms and 1.5 baths, this home provides a functional layout with plenty of room to spread out. The living room with ample natural light flows into a large dining room and a kitchen complete with an island. Enjoy the outdoors from the large screened-in porch overlooking approximately one acre of open, level land, ideal for gardening, recreation, or simply enjoying the peaceful surroundings. The partially finished basement creates additional living space perfect for entertaining, a guest room, home office, or hobby area, with the option to add a stove insert for extra warmth and charm. Additional features include a 1 car garage under, a convenient wraparound driveway, leased solar panels, and central AC infrastructure. Whether you're looking for room to roam, space to entertain, or a quiet retreat to call home, this property is full of potential. Delayed showings begin Friday June 26th from 4-6pm and Saturday June 27th from 11-1pm during Open Houses

Listed by Jennifer Cartier of KW Coastal and Lakes & Mountains Realty

$
$
%
$/month over payments
Federal 30-year interest rate: 6.58% last updated on Jul 23, 2026
* All Figures are estimates. Check with your bank or proposed mortgage company for actual interest rates.
This product uses the FRED® API but is not endorsed or certified by the Federal Reserve Bank of St. Louis.

Save FavoriteSchedule TourAsk A QuestionMore Details

102 Seabury Hampton NH 03842

Hampton, NH102 Seabury, Unit 102

Price$435,000

Est. Mortgage: $/month

MLS Number 5094773

  • Condo
  • Square Feet 1,296
  • Bedrooms 2
  • New Contruction Existing
  • Address 102 Seabury

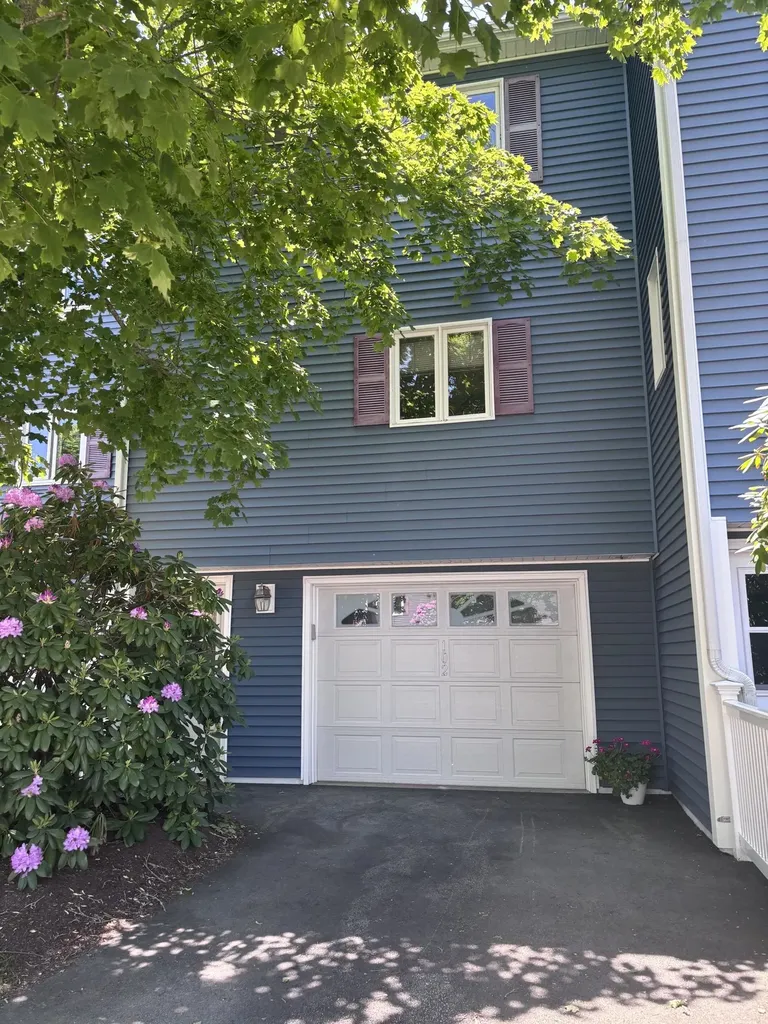
Discover affordable seacoast living in this well-maintained 2-bedroom, 2-bath condominium located in Hampton's highly desirable Seabury complex. Ideally situated just off NH-101, this home offers easy access to I-95, Hampton Beach, shopping, dining, and all the conveniences of coastal New Hampshire. This unit includes numerous recent improvements, including a new heating system, along with many tasteful interior updates that enhance both comfort and style. The spacious layout features two bedrooms, a full and half baths, and a welcoming living space perfect for year-round living or a seasonal vacation getaway! Rarely does an opportunity arise to own a move-in-ready condo in such a sought-after seacoast location at this price point. Enjoy low-maintenance living in a well-kept community while being just minutes from the beach and major commuter routes.

Listed by Shannon Kulakowski of Applevale Realty Inc.

$
$
%
$/month over payments
Federal 30-year interest rate: 6.58% last updated on Jul 23, 2026
* All Figures are estimates. Check with your bank or proposed mortgage company for actual interest rates.
This product uses the FRED® API but is not endorsed or certified by the Federal Reserve Bank of St. Louis.

Save FavoriteSchedule TourAsk A QuestionMore Details

85 Main Street Tamworth NH 03886

MLS Number 5091311

  • Condo
  • Square Feet 1,235
  • Bedrooms 2
  • New Contruction Existing
  • Address 85 Main Street

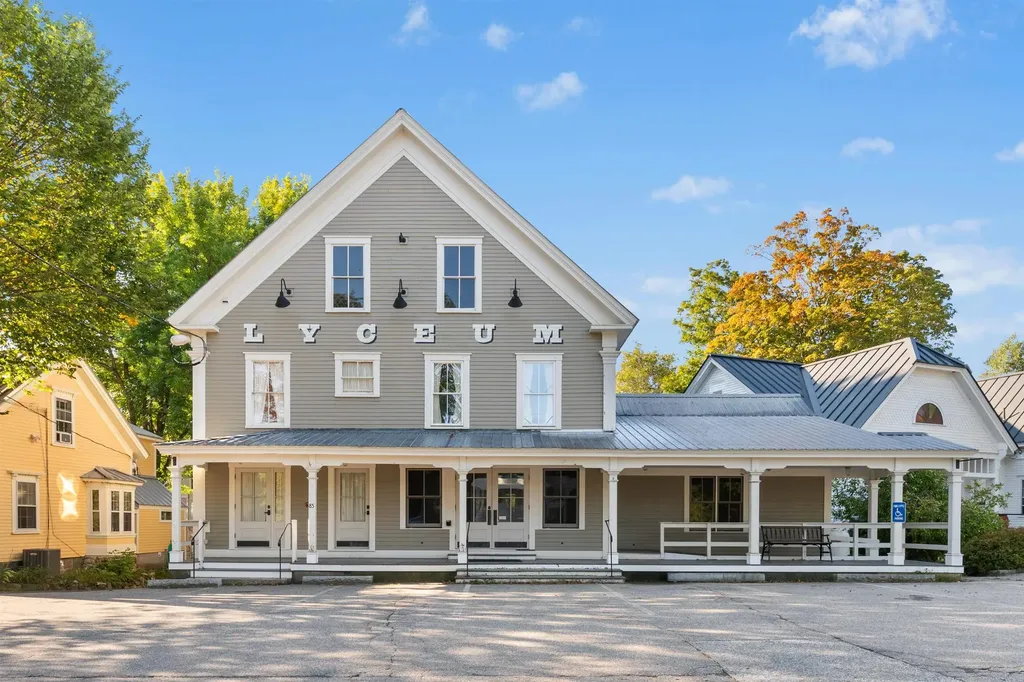
Imagine life in the heart of it all, with daily smells of freshly baked pastries from the neighboring Tamworth Bakery drifting upwards to the second story deck as you sip your morning coffee overlooking the Swift River, catching glimpses of Mt. Whittier through the trees. A never-before-seen opportunity like this could be just what you have waited for! Be the proud owner of the second and third floors of Tamworth's iconic Lyceum, with Eldridge's Pop Shoppe opening downstairs. Enjoy private access to the finished second floor living space with a door leading up from the front porch and a secondary egress coming down from the rear deck. Configure the living space as you please, with expansion into the unfinished third floor entirely possible. A brand new kitchen and half bathroom are the perfect additions to the space. Enjoy ultimate convenience here with the town office and FREE town nurse directly across the street, vibrant Barnstormers Theatre within sight, Cook Memorial Library next door, and year-round outdoor Farmers Market within very close proximity! Full/part-time residence and rentals of varying durations are all possible. This unit does not come with any dedicated parking spaces, but there are always plenty of nearby spots available.

Listed by Wyatt Berrier of Keller Williams Realty-Metropolitan

$
$
%
$/month over payments
Federal 30-year interest rate: 6.58% last updated on Jul 23, 2026
* All Figures are estimates. Check with your bank or proposed mortgage company for actual interest rates.
This product uses the FRED® API but is not endorsed or certified by the Federal Reserve Bank of St. Louis.

Save FavoriteSchedule TourAsk A QuestionMore Details

78 Mountain View Drive Swanton VT 05488

Swanton, VT78 Mountain View Drive

Price$435,000

Est. Mortgage: $/month

Pending

MLS Number 5087624

  • Residential Single Family
  • Full Bath 1
  • Construction Existing
  • Bedrooms 3
  • Bathroom 2

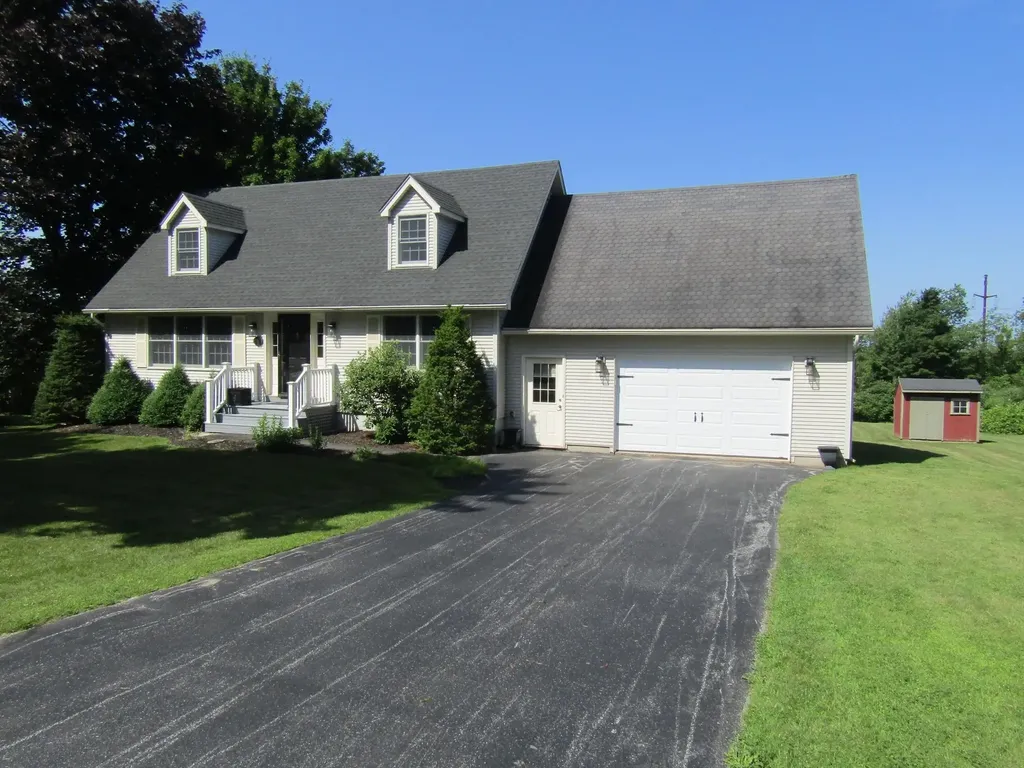
Welcome to 78 Mountain View Drive, a timeless Vermont Saltbox nestled on a picturesque one-acre lot in one of Swanton's most desirable neighborhoods. Set on a quiet, low-traffic street surrounded by mature maple trees, this home offers the perfect balance of privacy, comfort, and convenience, just minutes from I-89 and downtown St. Albans. Inside, you'll find a warm and inviting interior filled with natural light, hardwood floors, fresh paint, and thoughtful updates throughout. The spacious kitchen offers abundant cabinetry and flows effortlessly into the main living spaces, creating an ideal setting for everyday living and entertaining. The flexible floor plan includes a first-floor bedroom and full bath, perfect for guests, a home office, or convenient single-level living. Upstairs, two generously sized bedrooms provide exceptional space, including a walk-in closet, oversized closets, and a mini-split system for year-round comfort. Step outside onto the back deck to enjoy peaceful evenings, spectacular Vermont sunsets, and an expansive backyard framed by mature trees-offering both beauty and privacy. Additional highlights include an attached two-car garage with front and rear access, natural gas heat, a full basement with excellent storage or future finishing potential, new luxury vinyl plank flooring throughout the second floor, and recently newly installed garage door. Whether you're searching for your forever home or simply a peaceful place to enjoy Vermont living, 78 Mountain View Drive delivers classic charm, modern updates, and a location you'll love coming home to. Whether you're searching for your forever home or simply a peaceful place to enjoy Vermont living, 78 Mountain View Drive delivers classic charm, modern updates, and a location you'll love coming home to. Open House scheduled for Saturday, July 11, 2026 from 11:00 AM - 2:00 PM.

Listed by Shawn Cheney of EXP Realty

$
$
%
$/month over payments
Federal 30-year interest rate: 6.58% last updated on Jul 23, 2026
* All Figures are estimates. Check with your bank or proposed mortgage company for actual interest rates.
This product uses the FRED® API but is not endorsed or certified by the Federal Reserve Bank of St. Louis.

Virtual TourSave FavoriteSchedule TourAsk A QuestionMore Details

3 Cypress Lane Essex VT 05452

Essex, VT3 Cypress Lane

Price$435,000

Est. Mortgage: $/month

MLS Number 5099947

  • Residential Single Family
  • Address 3 Cypress Lane
  • Construction Existing
  • Bedrooms 3
  • Bathroom 1

Welcome to this wonderful raised ranch nestled at the end of a quiet, no-through-traffic neighborhood in one of Essex's most desirable locations. Surrounded by woodlands with nearby access to area trail networks & Sand Hill Park and Pools, this home offers the perfect blend of privacy, comfort, and convenience, just minutes from shopping, restaurants, schools, and everyday amenities. Step inside to a bright and inviting main living area featuring vaulted ceilings and hardwood flooring that create an open, airy feel. The spacious living room flows seamlessly into the nicely appointed kitchen, where direct access to the shaded back deck makes entertaining and summertime cookouts a breeze. Three comfortable bedrooms and a beautifully updated 3/4 bath with brand-new flooring complete the main level. The partially finished lower level provides excellent additional living space with a cozy family room centered around a wood-burning fireplace, the perfect spot to unwind on crisp Vermont evenings. A versatile bonus room offers flexibility for a home office, gym, or hobby space, while direct access to the walk-in garage adds everyday convenience. Outside, enjoy a level backyard framed by mature trees, creating a peaceful, private setting ideal for relaxing, gardening, or outdoor play. Significant mechanical and exterior improvements completed within the past decade - including a standing seam metal roof, siding, windows, and deck - provide lasting value and peace of mind. Whether you're looking for a quiet neighborhood, easy access to outdoor recreation, or a home that's close to everything Essex has to offer, this exceptional property checks all the boxes. Priced well below assessed value, don't miss your opportunity to make this wonderful home your own!

Listed by Elliot Rocheleau and Flex Realty Group of Flex Realty

$
$
%
$/month over payments
Federal 30-year interest rate: 6.58% last updated on Jul 23, 2026
* All Figures are estimates. Check with your bank or proposed mortgage company for actual interest rates.
This product uses the FRED® API but is not endorsed or certified by the Federal Reserve Bank of St. Louis.

Save FavoriteSchedule TourAsk A QuestionMore Details

794 South Main Street Newport NH 03773

Newport, NH794 South Main Street

Price$435,000

Est. Mortgage: $/month

Active With Contract

MLS Number 5085962

  • Residential Single Family
  • Full Bath 1
  • Construction Existing
  • Bedrooms 3
  • Bathroom 2

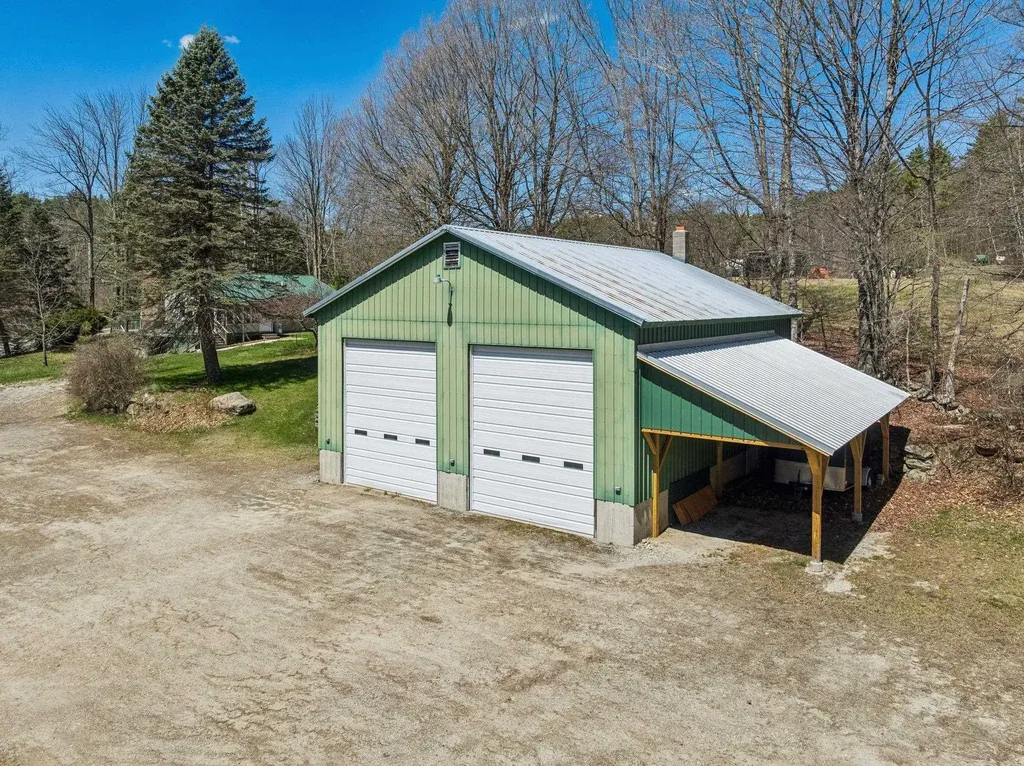
Need a place for your trucks, campers, equipment, business inventory, or large scale hobbies? This rare Newport property offers a heated 34' x 40' garage with 16-foot ceilings and oversized 12' x 14' doors, providing the kind of space that's incredibly difficult to find. Whether you're a contractor, landscaper, excavator, truck owner, RV enthusiast, mechanic, or small business owner, this garage offers the flexibility and functionality to support your needs. Situated on approximately 2 acres, the property also includes a 3-bedroom, 2-bath ranch that can serve as a comfortable primary residence, employee housing, rental property, or investment opportunity. Inside, you'll find an open concept kitchen, dining, and living area with updated cabinetry, ample counter space, durable flooring, a fireplace, flexible bonus rooms, and an enclosed porch. The true value lies in the combination of usable land, exceptional garage space, and the opportunity to own a property that can work as hard as you do. Properties offering this level of commercial style storage and workspace with residential flexibility rarely come to market. Bring your business, your toys, your equipment, or your vision and see the possibilities for yourself.

Listed by Michael Pitkin of Coldwell Banker LIFESTYLES - Sunapee

$
$
%
$/month over payments
Federal 30-year interest rate: 6.58% last updated on Jul 23, 2026
* All Figures are estimates. Check with your bank or proposed mortgage company for actual interest rates.
This product uses the FRED® API but is not endorsed or certified by the Federal Reserve Bank of St. Louis.

Save FavoriteSchedule TourAsk A QuestionMore Details

Broker Reciprocity 

Copyright 2026 PrimeMLS, Inc. All rights reserved. This information is deemed reliable, but not guaranteed. The data relating to real estate displayed on this display comes in part from the IDX Program of PrimeMLS. The information being provided is for consumers’ personal, non-commercial use and may not be used for any purpose other than to identify prospective properties consumers may be interested in purchasing. Data last updated July 30, 2026 11:54 AM UTC