
SIGN UP or LOG IN 's Account

Log in to see your saved listings or edit your searches:

No account? Sign up now to save searches, listings, and get tailored listing notifications. It's free, opt-out anytime.

Find Your New Home

Sign Up Today!

Get fresh listings via email, save your favorite listings, match with similar properties, and unlock additional property info.

Create Your Account

Do not fill in this field:

Already have an account? Log in

and narrow your search. If you have fewer than 200 results, you can save your search.

Haunted Houses in the North Pole

r=8653-8664
45 Tilley Drive Swanton VT 05488

Swanton, VT45 Tilley Drive

Price$435,000

Est. Mortgage: $/month

Pending

MLS Number 5092677

  • Residential Single Family
  • Full Bath 2
  • Address 45 Tilley Drive
  • Construction Existing
  • Bedrooms 3

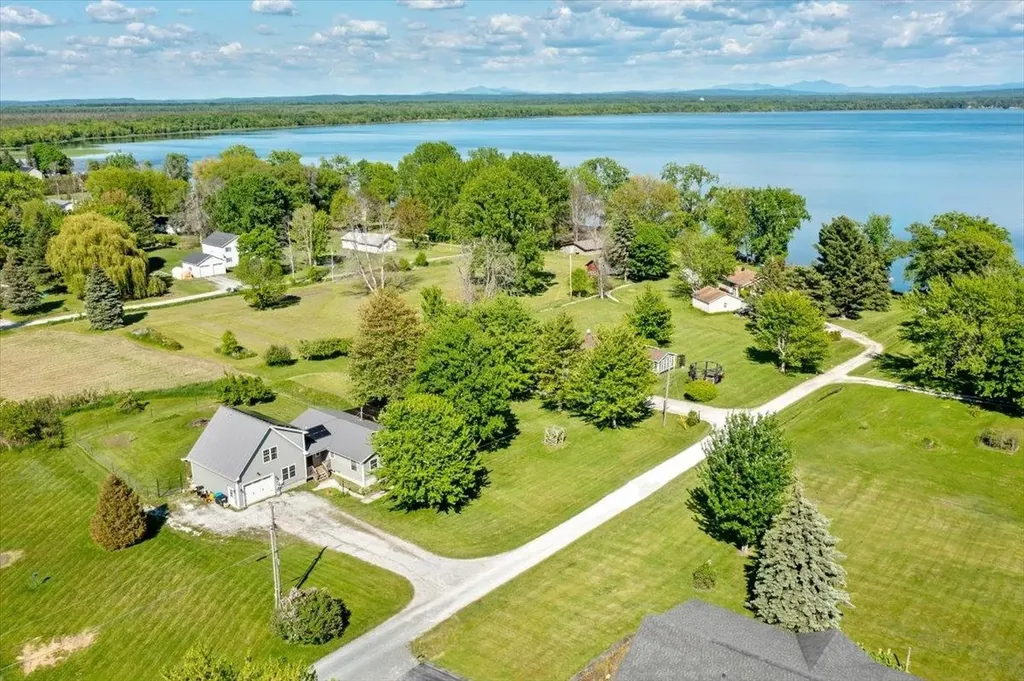
Situated on a well-maintained 0.71-acre lot, this inviting Swanton home offers a great blend of solid construction, functional design, and a highly desirable location near Lake Champlain. It is an ideal find for anyone seeking a move-in-ready home complete with deeded water rights and the added efficiency of owned solar panels to help keep utility costs low. A welcoming covered front porch opens into a bright, sunlit interior that emphasizes durability and easy maintenance, featuring high-quality solid oak, tile, and slate flooring throughout. The comfortable living room boasts beautiful oak flooring and opens directly to a back patio with pleasant lake views, making it a great space for outdoor grilling and entertaining. Adjacent to the living area, the dining room features vaulted ceilings that bring an open, airy feel to the entire space. Designed with a thoughtful layout, the home is also perfectly equipped for remote professionals, offering a dedicated office space positioned next to a separate entryway and mudroom to keep work and daily life independent. The first-floor primary bedroom serves as a comfortable retreat, including functional dual closets with a spacious walk-in. The attached bathroom is well-equipped with twin vanities, a standalone soaking tub, and a separate shower. For added convenience, the bedroom features its own door leading straight out to the back patio. This property offers ample storage solutions throughout, including a 16' x 28' finished and heated garage that provides excellent bonus space for a workshop, hobby area, or secure vehicle and gear storage. Exceptional outdoor recreation is just outside your door. The property includes deeded access to a shared beach located at the end of the road. It is also within easy walking distance of the Missisquoi National Wildlife Refuge, offering a fantastic, accessible location for boating, fishing, and fully enjoying the lakeside lifestyle.

Listed by Kase Long of EXP Realty

$
$
%
$/month over payments
Federal 30-year interest rate: 6.58% last updated on Jul 23, 2026
* All Figures are estimates. Check with your bank or proposed mortgage company for actual interest rates.
This product uses the FRED® API but is not endorsed or certified by the Federal Reserve Bank of St. Louis.

Virtual TourSave FavoriteSchedule TourAsk A QuestionMore Details
87 Mechanic Street Alstead NH 03602

Alstead, NH87 Mechanic Street

Price$435,000

Est. Mortgage: $/month

MLS Number 5097930

  • Multifamily
  • Address 87 Mechanic Street
  • Units 3
  • Bathroom 3
  • Acreage 5.2

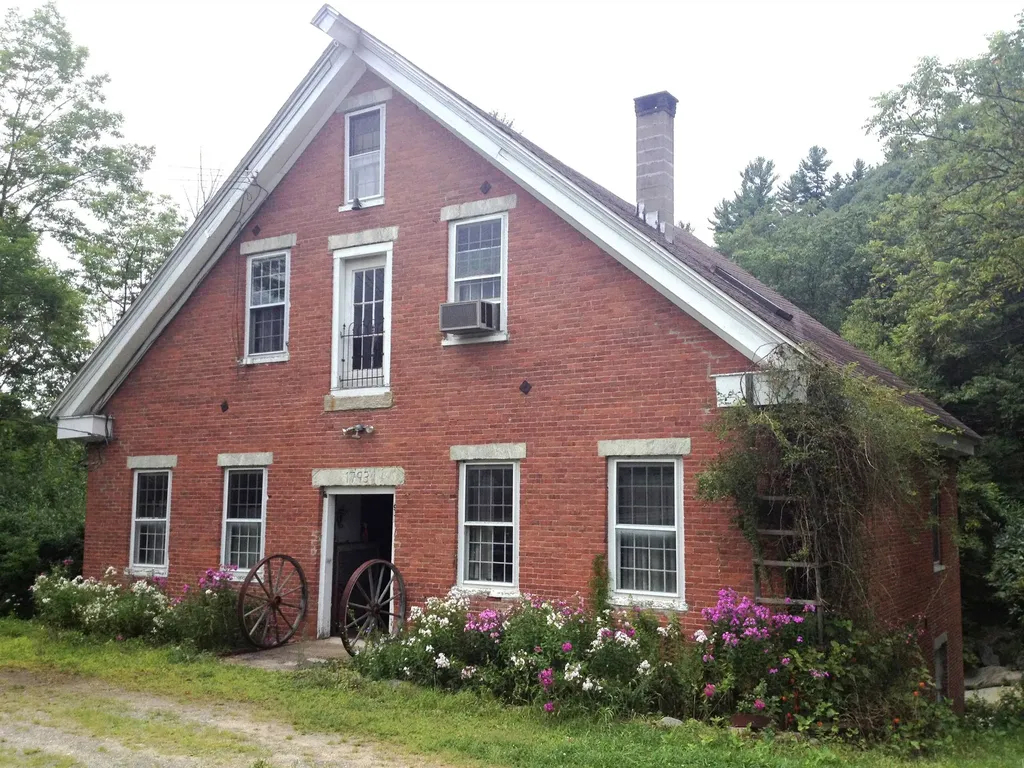
Dreaming of riverfront living with income potential? This one-of-a-kind multi-family property overlooks the scenic Cold River, renowned for its excellent fishing opportunities. Rich in history, the building was originally a grist mill and has been thoughtfully converted into a three-unit multi-family property while preserving much of its original character. The first floor apartment is a beautifully updated one bedroom unit offering comfortable, modern living. The remainder of the first floor serves as an inviting common area featuring the building's stunning original brick walls, showcasing the property's historic charm. From this shared space, you'll find access to the expansive basement, ideal for storage or workshop space, as well as the staircase leading to the second-floor apartment. The second-floor apartment is truly exceptional, featuring soaring cathedral ceilings and original wide plank hardwood floors. The spacious layout includes a bedroom, full bath with laundry, and an open-concept living area with designated spaces for the kitchen, dining, living room, and a family room or home office. Two unique lofts, each with its own staircase, provide flexible space for sleeping, hobbies, or additional storage. A detached two-car garage offers plenty of room for vehicles along with a generous workshop area. Above the garage is a private one-bedroom apartment complete with its own entrance, a side deck, and a rear deck overlooking the picturesque Cold River the perfect place to relax and enjoy the peaceful waterfront setting. Whether you're looking for an investment property, multi-generational living, or a unique riverside retreat with rental income, this remarkable historic property in Alstead NH on 5 plus acres offers endless possibilities in a truly special location.

Listed by Robin Sanctuary of Traditions Real Estate LLC

$
$
%
$/month over payments
Federal 30-year interest rate: 6.58% last updated on Jul 23, 2026
* All Figures are estimates. Check with your bank or proposed mortgage company for actual interest rates.
This product uses the FRED® API but is not endorsed or certified by the Federal Reserve Bank of St. Louis.

Virtual TourSave FavoriteSchedule TourAsk A QuestionMore Details
15 Deer Run Sheldon VT 05483

Sheldon, VT15 Deer Run

Price$435,000

Est. Mortgage: $/month

Pending

MLS Number 5071462

  • Residential Single Family
  • Full Bath 2
  • Address 15 Deer Run
  • Construction Existing
  • Bedrooms 3

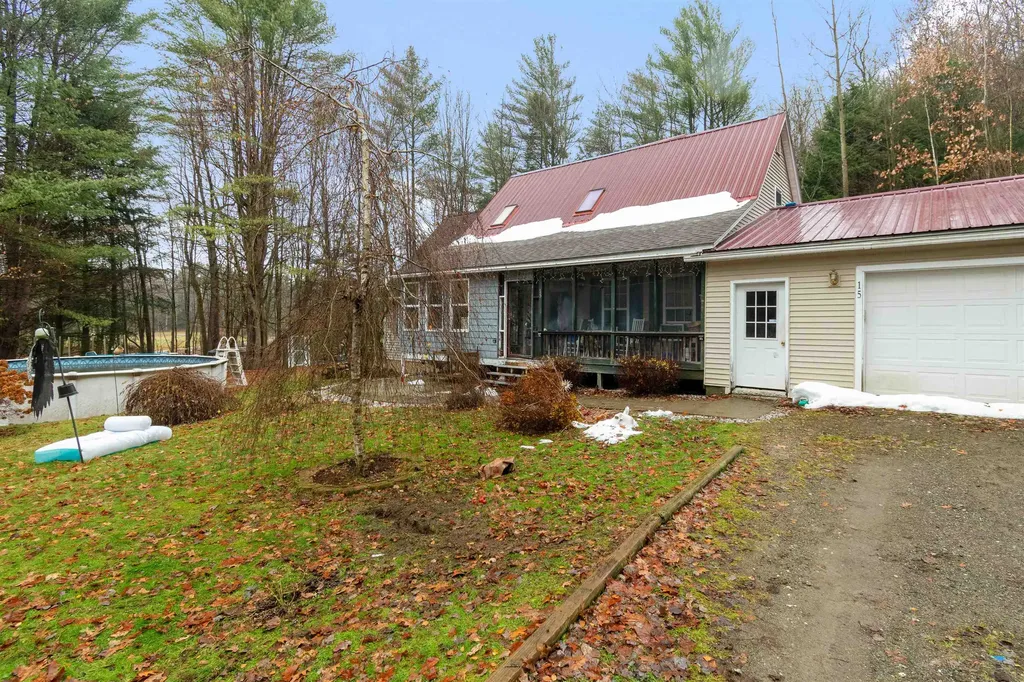
Escape to your own private sanctuary in this remarkable Contemporary Cape, perfectly situated on over 10 wooded acres in Sheldon. Tucked away on a quiet road, this home offers the ideal blend of modern convenience and Vermont country living, providing peace, privacy, and room to roam. Step inside to a bright and airy interior defined by soaring cathedral ceilings in both the living room and primary suite. The open flow of the main level features a spacious kitchen with ample cabinetry that opens to the dining area-perfect for entertaining. The highly desirable first-floor primary suite is a true retreat, complete with a walk-in cedar closet and a private ensuite bath featuring a relaxing whirlpool tub and separate shower. Upstairs, you will find two additional generous bedrooms and a full bath, offering plenty of space for family or guests. Outdoor living is effortless here. Enjoy your morning coffee on the covered front porch, host summer dinners in the screened-in porch, or soak up the sun in the back yard. The expansive 10.6-acre lot is mostly wooded and secluded, offering direct access to nature, trails, and wildlife right out your back door.

Listed by Michael Preseau of CENTURY 21 North East

$
$
%
$/month over payments
Federal 30-year interest rate: 6.58% last updated on Jul 23, 2026
* All Figures are estimates. Check with your bank or proposed mortgage company for actual interest rates.
This product uses the FRED® API but is not endorsed or certified by the Federal Reserve Bank of St. Louis.

Save FavoriteSchedule TourAsk A QuestionMore Details
178 School Street Laconia NH 03246

Laconia, NH178 School Street

Price$435,000

Est. Mortgage: $/month

Active With Contract

MLS Number 5077008

  • Residential Single Family
  • Full Bath 2
  • Address 178 School Street
  • Construction Existing
  • Bedrooms 3

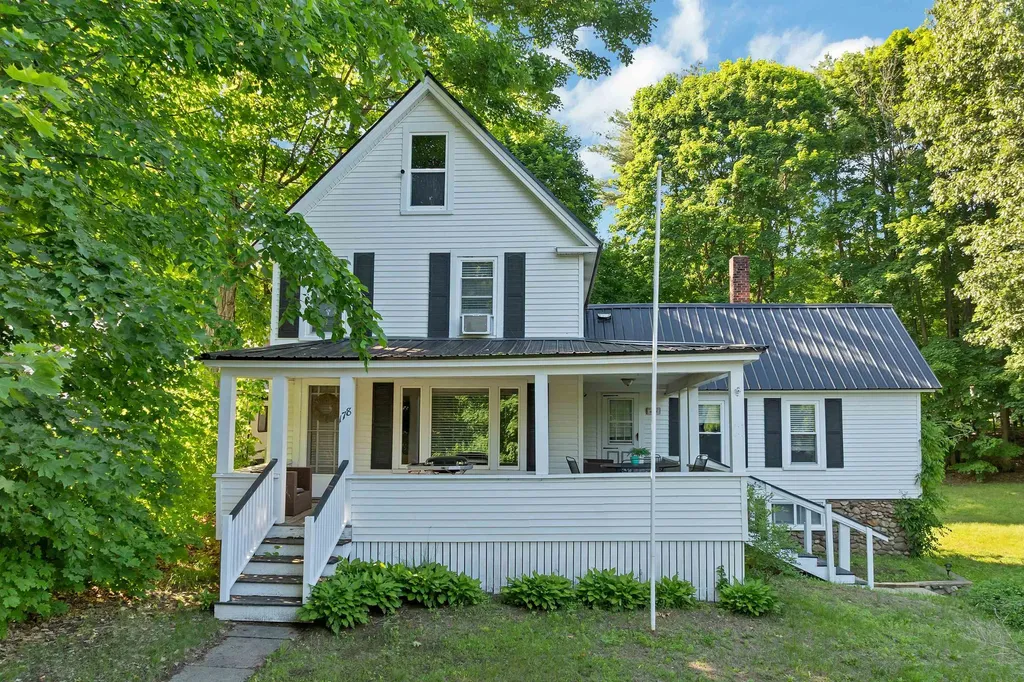
Welcome to 178 School Street in the heart of Laconia, where classic New England charm meets everyday convenience. Ideally located in a well-established neighborhood just minutes from downtown Laconia, this inviting home offers comfort, character, and accessibility in one of the Lakes Region's most desirable communities. Step inside to discover a warm and welcoming interior filled with natural light and functional living spaces designed for modern living. Whether you're relaxing in the cozy living area, gathering in the kitchen, or enjoying quiet mornings with coffee on the covered porch, this home provides the perfect backdrop for everyday moments and special occasions alike. The property offers a manageable yard with room to garden, entertain, or simply unwind outdoors. Its location is a true standout, just a short drive to the shores of Lake Winnipesaukee and the year-round recreation at Paugus Bay. Enjoy boating, fishing, hiking, skiing, shopping, and dining all within easy reach. You'll also appreciate convenient access to local schools, parks, shops and commuter routes. Whether you're a first-time buyer, downsizer, or investor looking for opportunity in the thriving Lakes Region, 178 School Street presents exceptional value in a prime New Hampshire location. Sold fully furnished and decorated as seen.

Listed by Adam Voelbel of Black Bear Realty

$
$
%
$/month over payments
Federal 30-year interest rate: 6.58% last updated on Jul 23, 2026
* All Figures are estimates. Check with your bank or proposed mortgage company for actual interest rates.
This product uses the FRED® API but is not endorsed or certified by the Federal Reserve Bank of St. Louis.

Virtual TourSave FavoriteSchedule TourAsk A QuestionMore Details
175 Creamery Street Plainfield VT 05667

Plainfield, VT175 Creamery Street

Price$435,000

Est. Mortgage: $/month

MLS Number 5089048

  • Residential Single Family
  • Full Bath 1
  • Address 175 Creamery Street
  • Construction Existing
  • Bedrooms 5

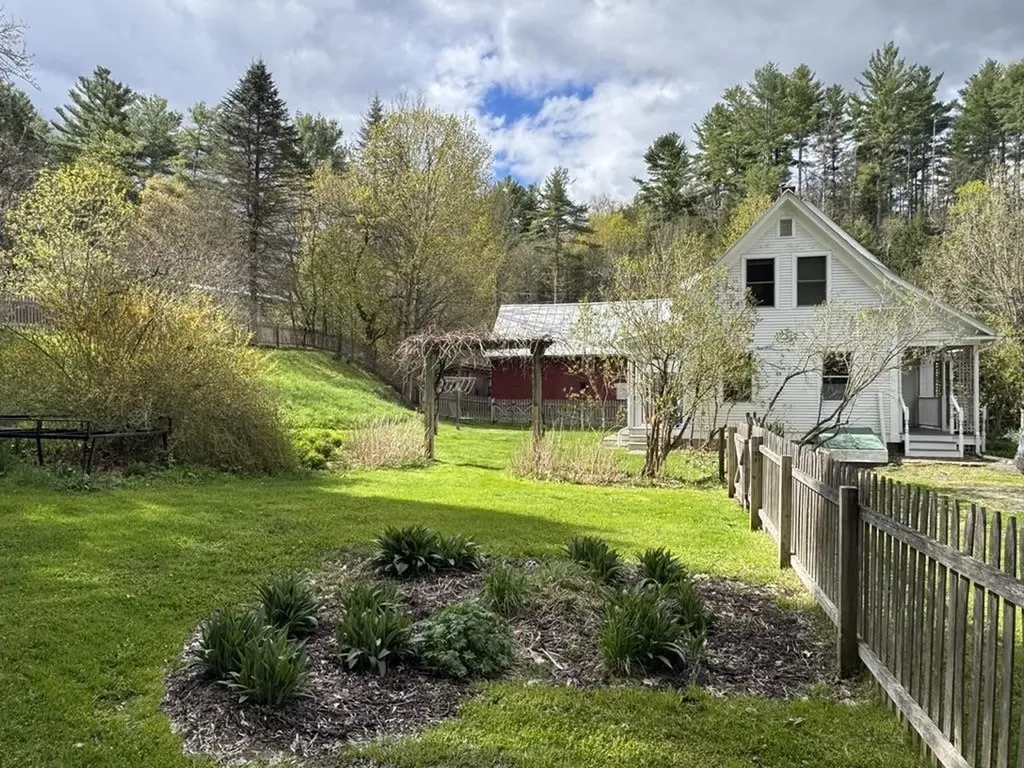
Wonderfully renovated and lovingly cared for Vermont Farmhouse with in-law apartment, extensive perennial gardens, front and back porches, private fenced back yard and village location. Light filled main floor includes mud room with built-in shelves & cabinets, spacious living room, dining room with built-in shelving, efficient kitchen with granite counters, 1/2 bath and small office with built-in desk. 2nd floor includes primary BR with sitting room, 3 additional BR's (one currently used as office), and renovated 3/4 bath with custom shower. In-law or rental apartment has private entry and parking area, private back porch and fenced yard area but also with direct connection to main house allowing for flexible use. Apartment is very spacious with expansive Living/Dining area, large eat-in kitchen, and combination laundry and full bath. Attached renovated barn/garage offers lots of storage on both ground floor and 2nd floor with space for vehicle, hobbies, home business, etc. Expansive parking areas on both sides of house offer plenty of space for vehicles, guests, or toys. Short walk to Positive Pie, Farmer's Market, or rec field and less than 20 minute drive to downtown Montpelier or Barre. High speed cable internet supports at home work and home office options. Back-up generator, back-up wood furnace, and battery back-up sump pump allow for worry free, independent small town living. Come take a look at this beautifully finished farmhouse with attached apartment and private landscaped yard. Open House, Saturday, July 11, 10am-1pm.

Listed by Soren Pfeffer of Central Vermont Real Estate

$
$
%
$/month over payments
Federal 30-year interest rate: 6.58% last updated on Jul 23, 2026
* All Figures are estimates. Check with your bank or proposed mortgage company for actual interest rates.
This product uses the FRED® API but is not endorsed or certified by the Federal Reserve Bank of St. Louis.

Virtual TourSave FavoriteSchedule TourAsk A QuestionMore Details
75 Ivan Drive Barre Town VT 05641

Barre Town, VT75 Ivan Drive

Price$435,000

Est. Mortgage: $/month

MLS Number 5100450

  • Condo
  • Square Feet 1,369
  • Bedrooms 3
  • New Contruction Existing
  • Address 75 Ivan Drive

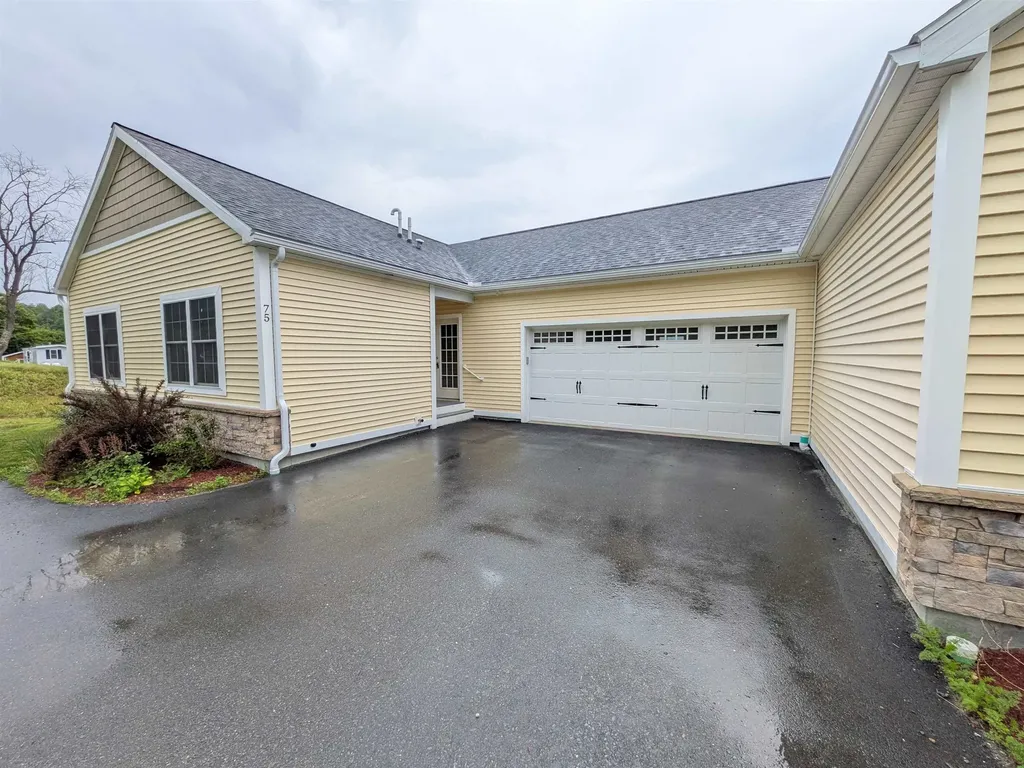
Welcome to 75 Ivan Drive in Barre Town, an inviting home offering comfortable everyday living with the convenience of being close to local amenities, schools, and commuter routes. Inside, you'll find a functional layout with bright living spaces, a practical kitchen/dining area, and flexible rooms that can adapt to your needs (home office, guest space, hobby room, etc.). Enjoy outdoor living with a yard that's ideal for relaxing, gardening, or entertaining. Whether you're looking for your first home, a place to downsize, or a smart move into Barre Town, 75 Ivan Drive is worth a closer look. Schedule your showing today and see how easily this home can fit your lifestyle. Broker interest in property.

Listed by James Fecteau of Fecteau Real Estate

$
$
%
$/month over payments
Federal 30-year interest rate: 6.58% last updated on Jul 23, 2026
* All Figures are estimates. Check with your bank or proposed mortgage company for actual interest rates.
This product uses the FRED® API but is not endorsed or certified by the Federal Reserve Bank of St. Louis.

Virtual TourSave FavoriteSchedule TourAsk A QuestionMore Details
126 Pease Road Meredith NH 03253

Meredith, NH126 Pease Road

Price$435,000

Est. Mortgage: $/month

Pending

MLS Number 5098895

  • Residential Single Family
  • Full Bath 1
  • Address 126 Pease Road
  • Construction Existing
  • Bedrooms 3

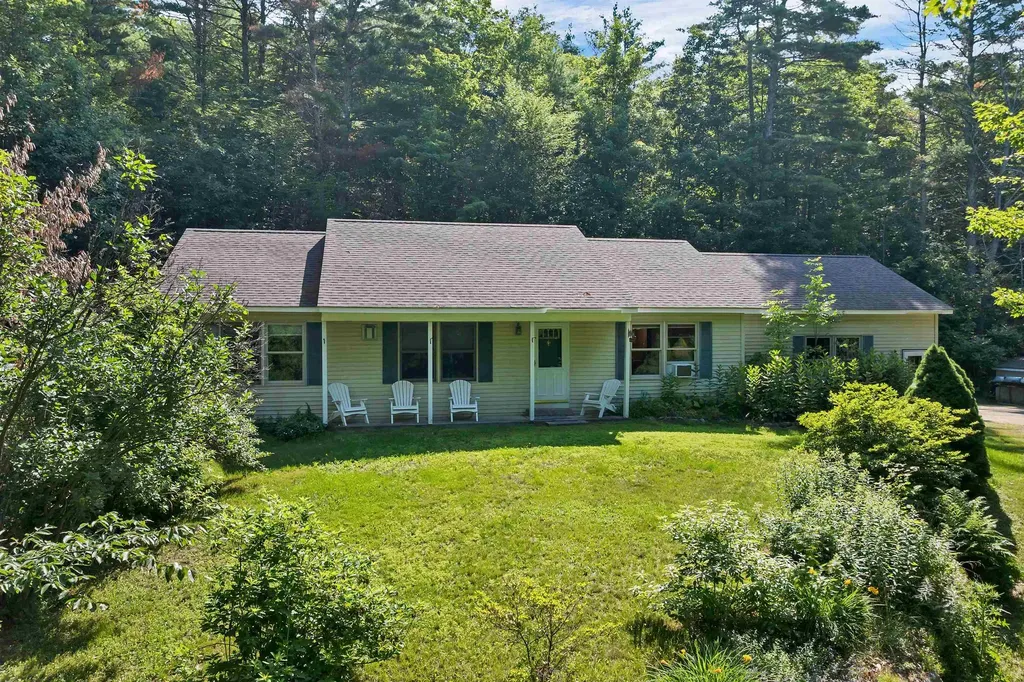
All offers due by Sunday 7/12/26 5pm MEREDITH, NH Well maintained ranch home situated on 1.5 acres, offering the ease and comfort of single level living. This 3 bedroom, 2 bath home features an open concept floor plan ideal for everyday living and entertaining. A convenient laundry/mudroom entrance from the heated two car garage leads directly into the kitchen and dining area. Just off the main living space, the spacious sunroom showcases oversized windows overlooking the backyard and surrounding wood, an ideal spot to relax and enjoy your morning coffee. Two bedrooms share a full bath, while the primary suite offers a private ¾ bath and generous closet space. The full walkout basement includes an additional garage entrance, perfect for storing a motorcycle, golf cart, small vehicle, tractor, or other recreational equipment. Additional features include a propane generator and storage shed. Conveniently located near downtown Meredith, I-93, shopping, dining, and year round recreational opportunities, this comfortable ranch home offers both privacy and accessibility. Open House: Saturday, July 11, from 10:00 AM to 12:00 PM.

Listed by Amy Elfline of Maxfield Real Estate/Center Harbor

$
$
%
$/month over payments
Federal 30-year interest rate: 6.58% last updated on Jul 23, 2026
* All Figures are estimates. Check with your bank or proposed mortgage company for actual interest rates.
This product uses the FRED® API but is not endorsed or certified by the Federal Reserve Bank of St. Louis.

Virtual TourSave FavoriteSchedule TourAsk A QuestionMore Details
81 Kearsarge Mountain Road Warner NH 03278
Active With Contract

MLS Number 5100071

  • Residential Single Family
  • Full Bath 1
  • Construction Existing
  • Bedrooms 3
  • Bathroom 2

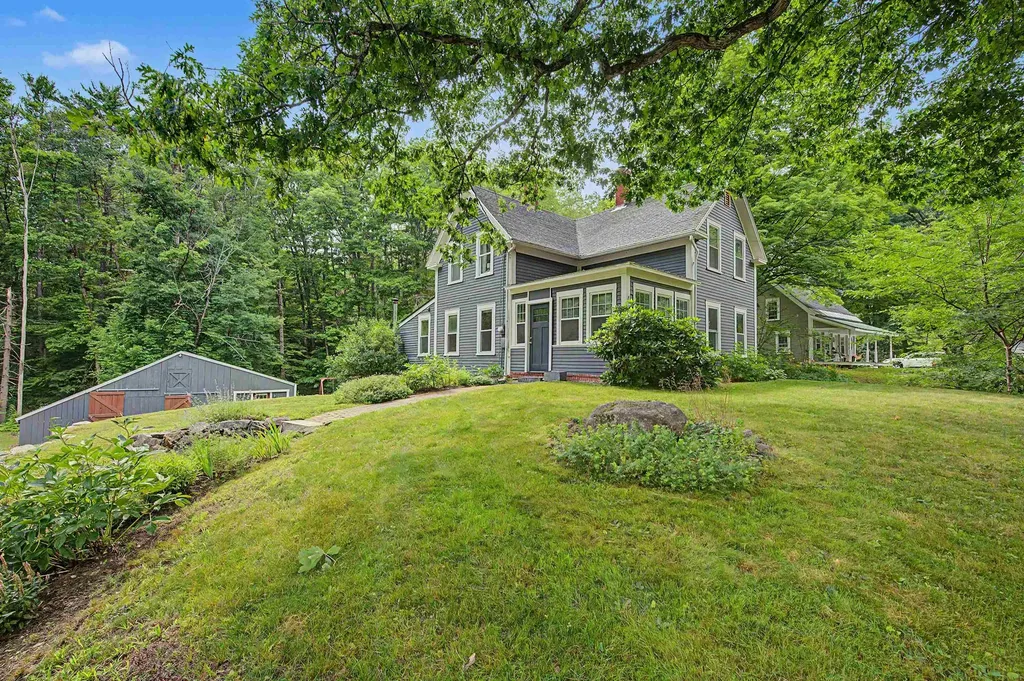
This 1800s, 3-bedroom, 2-bathroom home sits on half an acre in Warner and has a thoughtful layout with potential first-floor living and versatile outbuildings. The main level flows seamlessly from a convenient mudroom to a living room with wood fireplace, then into the kitchen featuring wood cabinetry, stainless steel appliances, and an island. A separate dining room opens to a deck, ideal for grilling, entertaining, or simply enjoying the outdoor space. This level includes a room that could be a bedroom or office, 3/4 bath, and laundry. On the second level, there are three additional bedrooms and a full bathroom. Beautiful wood floors throughout most of the house. Outside, a barn offers two stalls and a room that could serve as a great workshop. The level lot provides plenty of space for gardens and outdoor games, and a shed offers storage or could be converted into a chicken coop. Just minutes from downtown Warner, you'll enjoy easy access to local dining, coffee shops, and community activities. Close to Mount Kearsarge for scenic hiking and easy access to Interstate 89. Only 30 minutes from Concord for more dining options, shopping, health care and entertainment and 1.5 hours to Boston.This property combines historic charm, comfort and modern updates all in a convenient village setting. *Showings begin at the open house on Sunday, July 19th, from 11:00 -1:00.

Listed by O'Halloran Group and Daniel O'Halloran of KW Coastal and Lakes & Mountains Realty/N.London

$
$
%
$/month over payments
Federal 30-year interest rate: 6.58% last updated on Jul 23, 2026
* All Figures are estimates. Check with your bank or proposed mortgage company for actual interest rates.
This product uses the FRED® API but is not endorsed or certified by the Federal Reserve Bank of St. Louis.

Virtual TourSave FavoriteSchedule TourAsk A QuestionMore Details
1 Circle Drive Boscawen NH 03303

Boscawen, NH1 Circle Drive

Price$435,000

Est. Mortgage: $/month

MLS Number 5092361

  • Residential Single Family
  • Full Bath 1
  • Address 1 Circle Drive
  • Construction Existing
  • Bedrooms 3

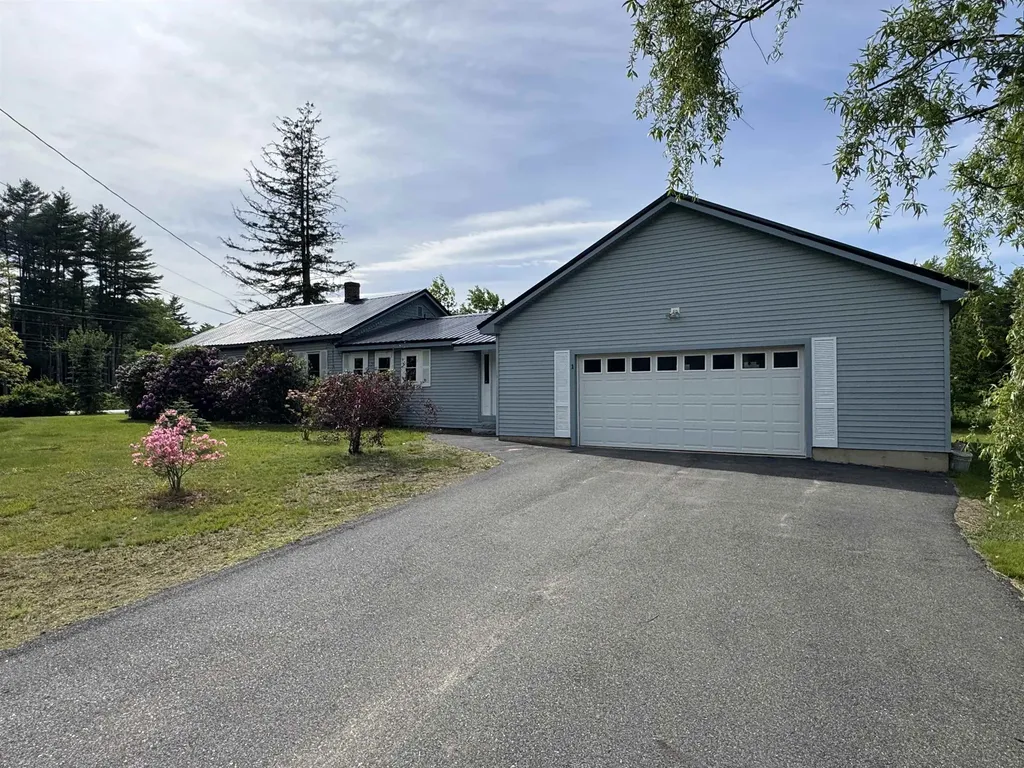
Located on a cul-de-sac in a charming neighborhood, this delightful one-level home is ready to begin its next chapter with new owners. From the moment you arrive, you'll be welcomed by beautifully landscaped grounds that create a warm and inviting first impression, offering a peaceful setting to enjoy morning coffee, evening sunsets, and everything in between. Inside, the thoughtfully designed floor plan flows effortlessly from room to room, creating a comfortable and inviting atmosphere that feels like home. The oversized garage provides abundant space for vehicles, hobbies, treasured belongings, and all the extras that make life easier. Adding to the home's appeal is a durable metal roof installed just a few years ago, offering years of protection and peace of mind. Filled with character and brimming with potential, this property is waiting for someone with vision to make it their own. Whether you're dreaming of a cozy retreat, a place to gather with loved ones, or a home to personalize over time, the possibilities are endless. Being sold "As Is," this is an opportunity to create something truly special in a setting you'll love coming home to every day. QUICK CLOSE POSSIBLE!

Listed by Jeanne Phillips of BHHS Verani Concord

$
$
%
$/month over payments
Federal 30-year interest rate: 6.58% last updated on Jul 23, 2026
* All Figures are estimates. Check with your bank or proposed mortgage company for actual interest rates.
This product uses the FRED® API but is not endorsed or certified by the Federal Reserve Bank of St. Louis.

Virtual TourSave FavoriteSchedule TourAsk A QuestionMore Details
84 Old Mansfield Road Fayston VT 05673

Fayston, VT84 Old Mansfield Road

Price$435,000

Est. Mortgage: $/month

MLS Number 5076424

  • Residential Single Family
  • Full Bath 1
  • Construction Existing
  • Bedrooms 3
  • Bathroom 2

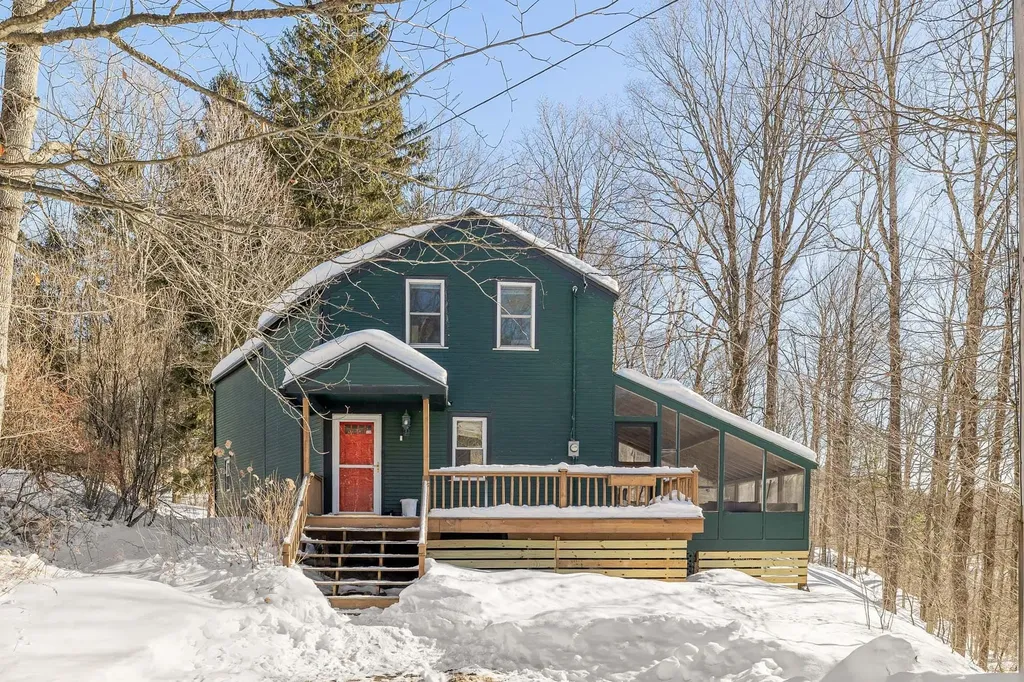
Nestled in the heart of the Green Mountains, 84 Old Mansfield Road offers a rare blend of refined comfort and rugged natural beauty on 4.5 sprawling acres. This property is a true sanctuary for those who value privacy and permanence, as it sits directly adjacent to pristine conserved land. Imagine stepping into your backyard and knowing that the lush, wooded landscape surrounding you is protected for generations to come, ensuring your peace and quiet remains undisturbed. Inside, the home radiates a warm and welcoming energy, balancing modern amenities with classic Vermont charm. The kitchen is equipped with stainless steel appliances. In the living area, built-in bookcases provide the perfect backdrop for your personal library, filled with natural light.For quiet summer evenings, the private screened-in porch offers a tranquil space to enjoy the sights and sounds of the forest without the intrusion of the elements. The location is an outdoor enthusiast's dream, positioned just minutes from the legendary slopes of Sugarbush and Mad River Glen skiing. Beyond the mountain, you are only 3 miles from the center of historic Waitsfield Village, where local boutiques and farm-to-table dining await. Whether you are hitting the nearby hiking trails or enjoying the local culture, this home is the ultimate basecamp for the mountain lifestyle.

Listed by Michael Brancoforte of KW Vermont-Stowe

$
$
%
$/month over payments
Federal 30-year interest rate: 6.58% last updated on Jul 23, 2026
* All Figures are estimates. Check with your bank or proposed mortgage company for actual interest rates.
This product uses the FRED® API but is not endorsed or certified by the Federal Reserve Bank of St. Louis.

Virtual TourSave FavoriteSchedule TourAsk A QuestionMore Details
49 Stacey Circle Windham NH 03087

Windham, NH49 Stacey Circle

Price$435,000

Est. Mortgage: $/month

MLS Number 5099010

  • Condo
  • Square Feet 1,714
  • Bedrooms 2
  • New Contruction Existing
  • Address 49 Stacey Circle

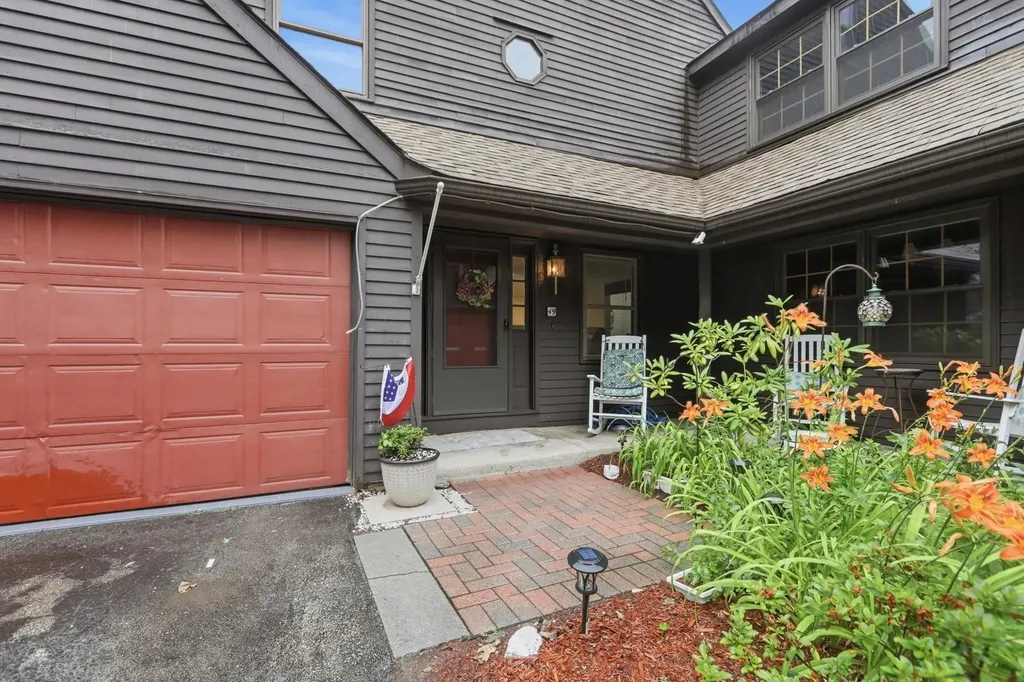
Welcome to this beautifully maintained townhouse offering the perfect combination of comfort, convenience, and value in the desirable Hardwood Heights community. Step inside to an inviting open-concept main level featuring a spacious living room, dining area, and updated kitchen, ideal for both everyday living and entertaining. Just off the kitchen, enjoy your private back deck, perfect for grilling or relaxing outdoors. The first floor also offers the convenience of a laundry area, a charming front porch, and an attached one-car garage. Upstairs, you'll find two generously sized bedrooms. The primary suite features its own private ensuite bath with double closets and private deck. There is also a versatile loft space that's perfect for a home office, fitness area, nursery, reading nook, or additional living space. The second bedroom features a 3/4 ensuite bath. The finished walk-out lower level expands your living area and opens to a private patio overlooking a peaceful wooded backyard, providing the perfect setting to unwind. Additional highlights include forced hot air, central air conditioning, a renovated kitchen, a new water heater, and numerous other updates throughout. Residents of Hardwood Heights enjoy low-maintenance living with community amenities including tennis courts, lawn care, snow removal, and trash service. Conveniently located near shopping, restaurants, major commuting routes, and highly regarded schools, this home truly has it all.

Listed by Jennifer Sands of William Raveis R.E. & Home Services

$
$
%
$/month over payments
Federal 30-year interest rate: 6.58% last updated on Jul 23, 2026
* All Figures are estimates. Check with your bank or proposed mortgage company for actual interest rates.
This product uses the FRED® API but is not endorsed or certified by the Federal Reserve Bank of St. Louis.

Save FavoriteSchedule TourAsk A QuestionMore Details
21 Pleasant Drive Grantham NH 03753

Grantham, NH21 Pleasant Drive

Price$435,000

Est. Mortgage: $/month

MLS Number 5091919

  • Condo
  • Square Feet 1,248
  • Bedrooms 3
  • New Contruction Existing
  • Village Eastman

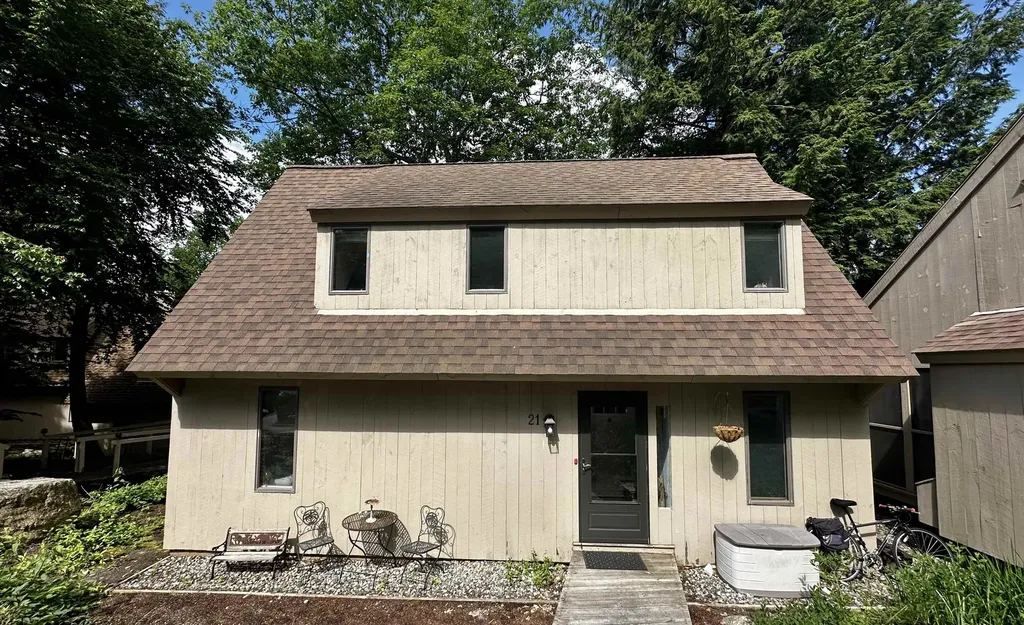
Free standing Eastman condo with views of Eastman Lake and an exceptionally walkable location just yards from two sandy beaches, the indoor pool and the fitness center. This well maintained home offers a flexible floor plan with a main floor bedroom and two additional bedrooms on the upper level, making it ideal for guests or multigenerational living. The updated kitchen features gas cooking and a layout that opens easily to the dining area. The Webster model is known for creating a natural flow for everyday life and entertaining. Recent hardwood flooring was installed on the entire second floor, adding warmth and modern appeal. Step outside to a spacious L shaped deck perfect for morning coffee, alfresco dining, or evening gatherings while enjoying lake breezes and treed views. Additional practical details include generous closet space, easy parking, quick access to community paths and trails for walking, running or cross-country skiing. Eastman is a vibrant four season community that delivers year round recreation and convenience. There is something to do for anyone of any age. Eastman is a lifestyle!

Listed by Jeff Adie of Coldwell Banker LIFESTYLES - Grantham

$
$
%
$/month over payments
Federal 30-year interest rate: 6.58% last updated on Jul 23, 2026
* All Figures are estimates. Check with your bank or proposed mortgage company for actual interest rates.
This product uses the FRED® API but is not endorsed or certified by the Federal Reserve Bank of St. Louis.

Save FavoriteSchedule TourAsk A QuestionMore Details

Broker Reciprocity 

Copyright 2026 PrimeMLS, Inc. All rights reserved. This information is deemed reliable, but not guaranteed. The data relating to real estate displayed on this display comes in part from the IDX Program of PrimeMLS. The information being provided is for consumers’ personal, non-commercial use and may not be used for any purpose other than to identify prospective properties consumers may be interested in purchasing. Data last updated July 30, 2026 10:24 AM UTC
