SIGN UP or LOG IN 's Account

Log in to see your saved listings or edit your searches:

No account? Sign up now to save searches, listings, and get tailored listing notifications. It's free, opt-out anytime.

Find Your New Home

Sign Up Today!

Get fresh listings via email, save your favorite listings, match with similar properties, and unlock additional property info.

Create Your Account

Do not fill in this field:

Already have an account? Log in

and narrow your search. If you have fewer than 200 results, you can save your search.

Haunted Houses in the North Pole

r=8809-8820
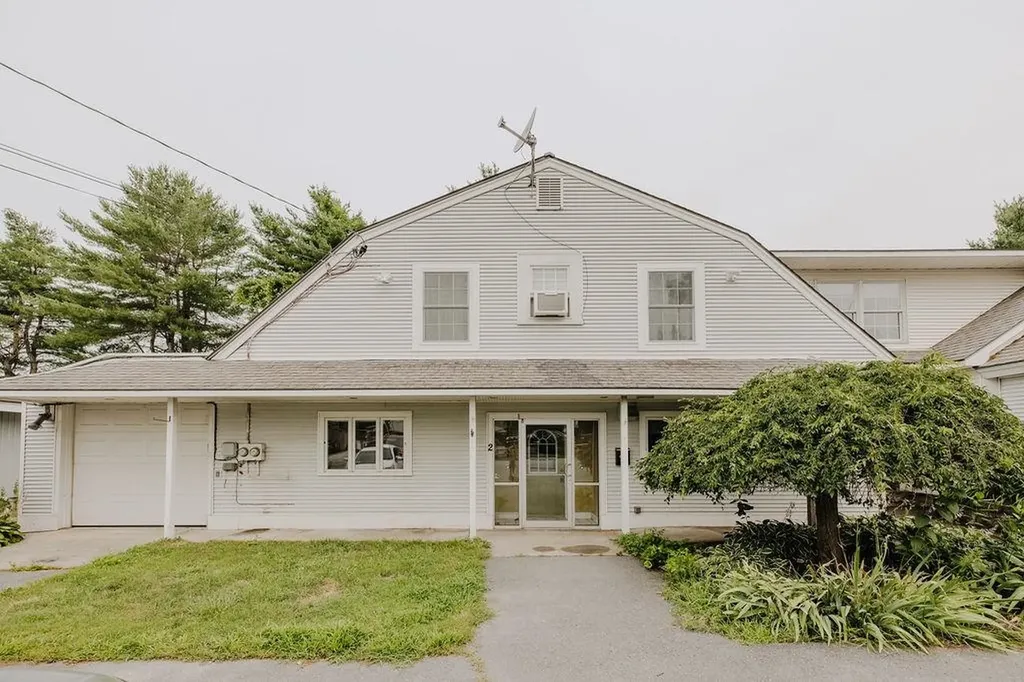
2 First Street Claremont NH 03743

Claremont, NH2 First Street

Price$425,000

Est. Mortgage: $/month

MLS Number 5099911

  • Multifamily
  • Address 2 First Street
  • Units 3
  • Acreage 0.23
  • Square Feet 4,436

This exceptionally improved and meticulously maintained multi-family investment property presents a rare opportunity for both investors and owner-occupants. Previously builder-owned and occupied, the property reflects quality construction, thoughtful design, and pride of ownership throughout. Currently configured with three town-approved residential units, the property also includes additional finished space that offers excellent upside potential. With town approval, this space could become a fourth unit or be incorporated into the existing third unit, creating added value with minimal investment. One unit has recently been vacated and is ready for cosmetic updates, while the remaining units are in excellent condition and have been exceptionally well maintained. A newer, high-efficiency pellet boiler integrated with an oil-fired backup heating system provides flexible multi-fuel operation, increased reliability, and impressively low operating costs. Spacious apartments feature beautiful hardwood floors, generous storage, and desirable amenities including private decks, patios, and unique architectural details that enhance tenant appeal. Whether you're seeking a quality owner-occupied property or a turnkey investment with built-in value-add potential, this exceptional offering combines strong income potential, low operating costs, and future expansion opportunities in one well-maintained package.

Listed by Ryan Goodell of EXP Realty
$
$
%
$/month over payments
Federal 30-year interest rate: 6.58% last updated on Jul 23, 2026
* All Figures are estimates. Check with your bank or proposed mortgage company for actual interest rates.
This product uses the FRED® API but is not endorsed or certified by the Federal Reserve Bank of St. Louis.

Save FavoriteSchedule TourAsk A QuestionMore Details

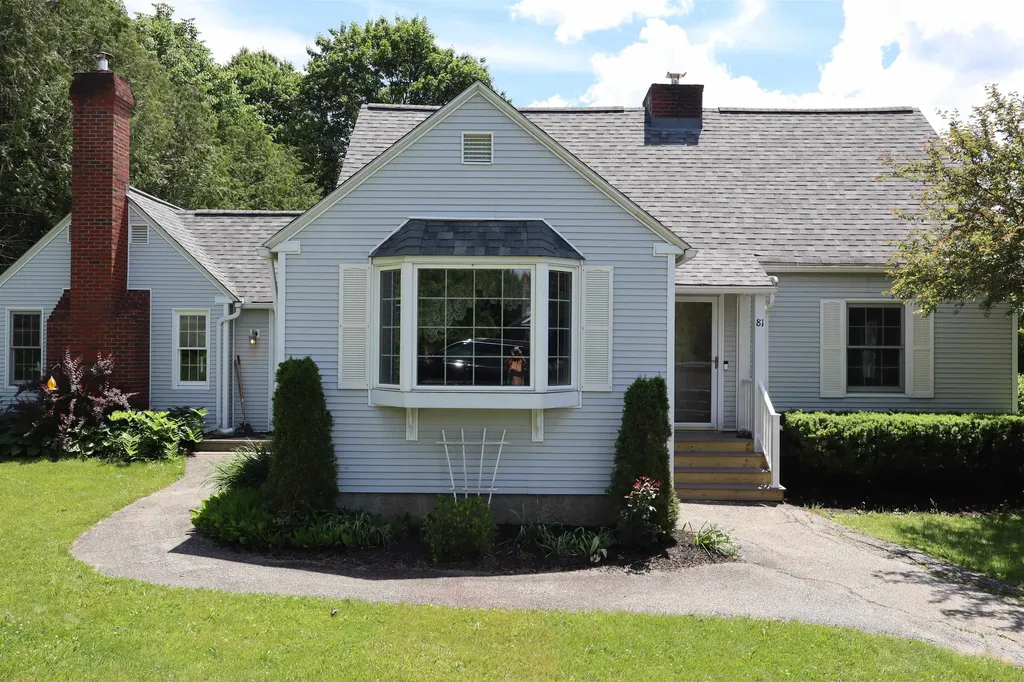
81 Onward Street Barre City VT 05641

Barre City, VT81 Onward Street

Price$425,000

Est. Mortgage: $/month

MLS Number 5095256

  • Residential Single Family
  • Full Bath 2
  • Address 81 Onward Street
  • Construction Existing
  • Bedrooms 5

Welcome to 81 Onward Street! This well-maintained home is situated on a beautiful 0.73± acre corner lot in a desirable neighborhood. Enjoy gorgeous perennial gardens, lovely views, and an above-ground pool with a charming seating area perfect for relaxing or entertaining. Inside, you'll find a bright sunroom, ideal for morning coffee or an evening beverage. The home features an abundance of custom built-ins, including a living room bookshelf, dining room hutch, kitchen coffee/bar area, and a dedicated office space in the family room, an ideal setup for working from home. The spacious primary en-suite offers a walk-in dressing area with built-in dressers, ample closet space, and connects to the primary bath, complete with double sinks. The updated eat-in kitchen showcases beautiful cabinetry and granite countertops, while the first-floor laundry adds everyday convenience. With two fireplaces, including one with a wood-burning insert, a finished bonus room in the basement currently used as a fifth bedroom, abundant storage, and a drive-in one-car garage, this home offers comfort, character, and flexibility in a wonderful setting.

Listed by Linda Willett of BCK Real Estate

$
$
%
$/month over payments
Federal 30-year interest rate: 6.58% last updated on Jul 23, 2026
* All Figures are estimates. Check with your bank or proposed mortgage company for actual interest rates.
This product uses the FRED® API but is not endorsed or certified by the Federal Reserve Bank of St. Louis.

Virtual TourSave FavoriteSchedule TourAsk A QuestionMore Details

154 Lakewood Drive Swanton VT 05488

Swanton, VT154 Lakewood Drive

Price$425,000

Est. Mortgage: $/month

MLS Number 5100146

  • Residential Single Family
  • Full Bath 1
  • Address 154 Lakewood Drive
  • Construction Existing
  • Bedrooms 1

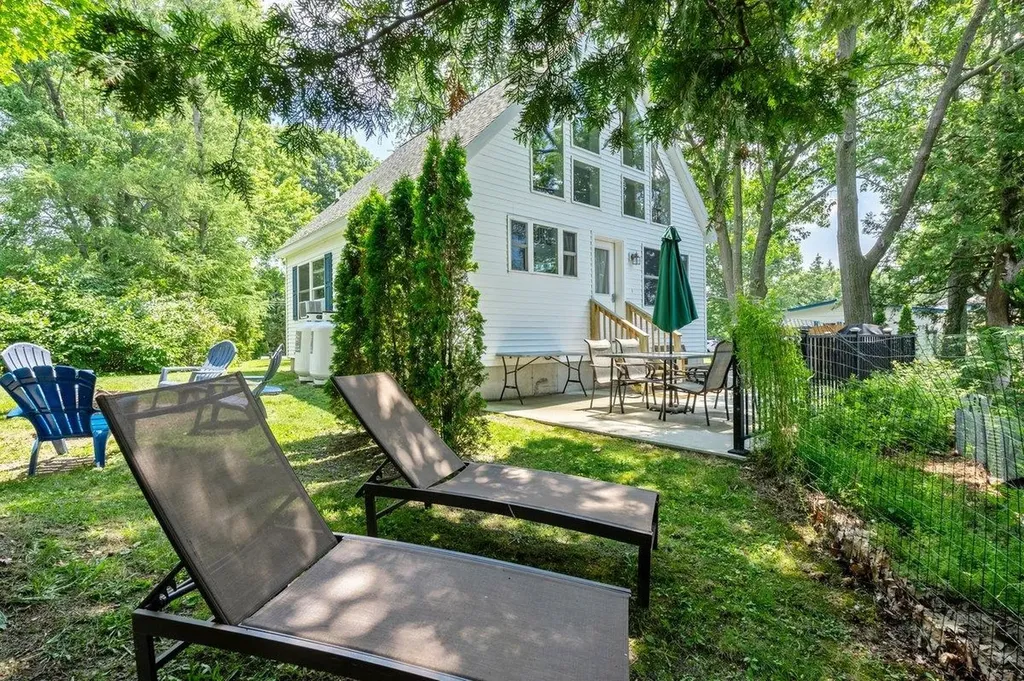
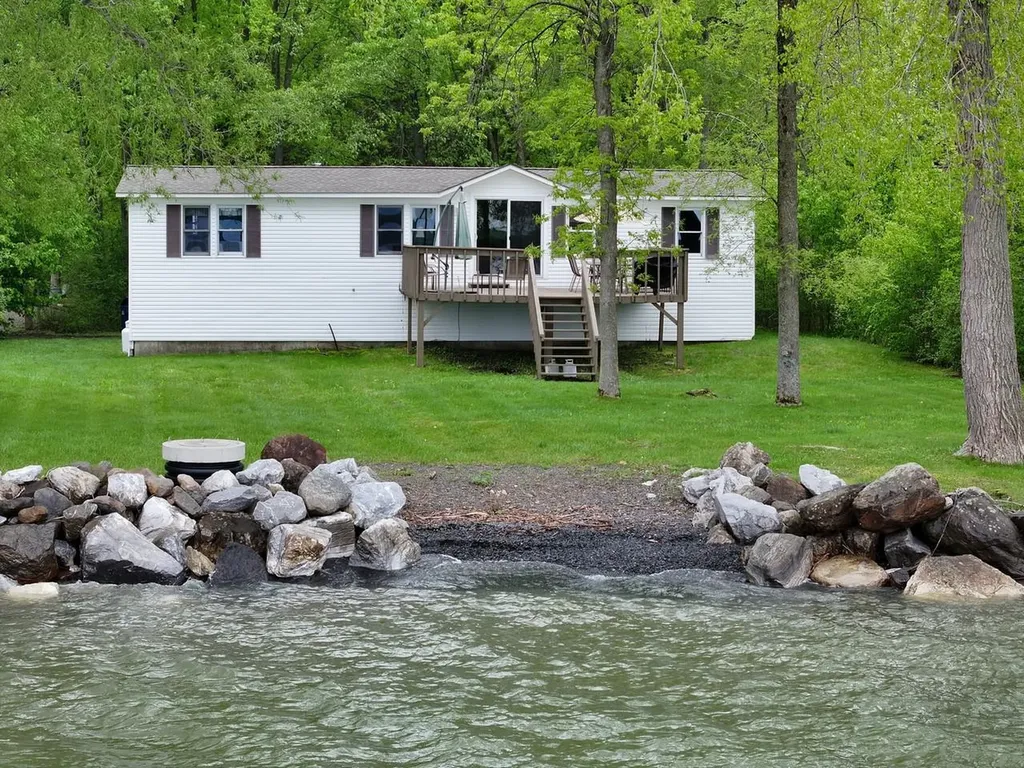
Beautifully appointed direct lakefront cottage on Lake Champlain. This 2022 build boasts 50' of direct west facing Lake Champlain frontage offering up spectacular sunsets and vistas of the Adirondacks. This home comes fully furnished and move in ready. From the gleaming granite countertops to the luxurious vinyl plank flooring, this home exudes quality. The home is well insulated and heated so you can enjoy it anytime of year. The outdoor lakefront patio area in an absolute oasis of relaxation. From the patio, walk down your private stairway to your own piece of Lake Champlain shoreline. Approximately an hour's drive from Burlington and Montreal. A little slice of Heaven on Hog Island that sure to impress the most discerning buyers.

Listed by Michael Savage of RE/MAX North Professionals

$
$
%
$/month over payments
Federal 30-year interest rate: 6.58% last updated on Jul 23, 2026
* All Figures are estimates. Check with your bank or proposed mortgage company for actual interest rates.
This product uses the FRED® API but is not endorsed or certified by the Federal Reserve Bank of St. Louis.

Save FavoriteSchedule TourAsk A QuestionMore Details

16 Clover Drive Essex VT 05452

Essex, VT16 Clover Drive, Unit 8D

Price$425,000

Est. Mortgage: $/month

Pending

MLS Number 5099089

  • Condo
  • Square Feet 1,415
  • Bedrooms 2
  • New Contruction Existing
  • Address 16 Clover Drive

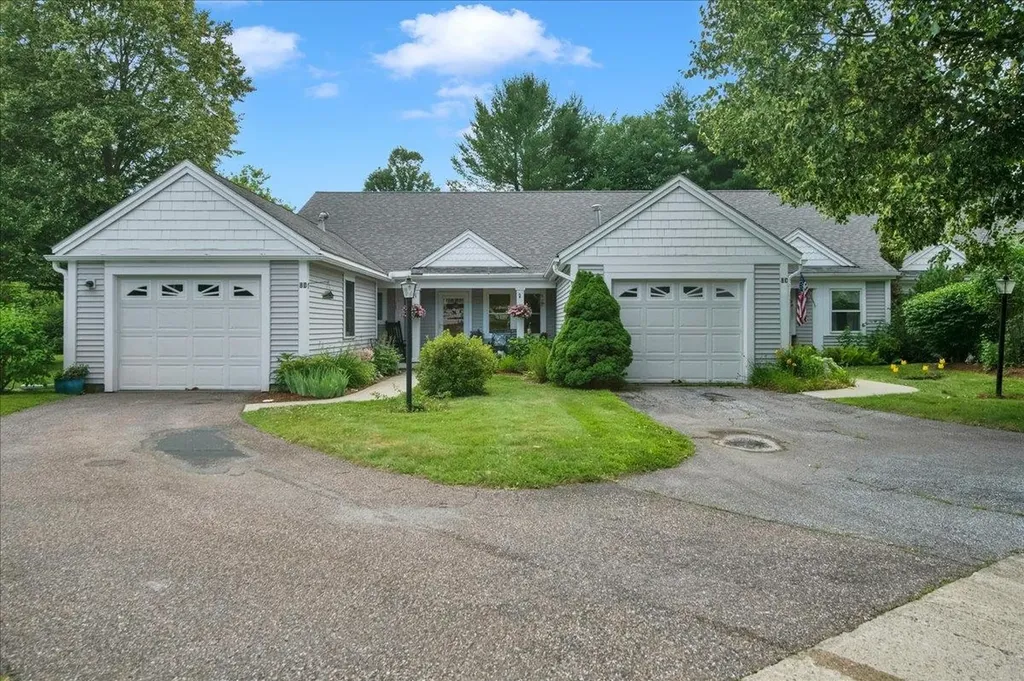
Rarely available, beautifully updated, and set in one of the best spots in the community, this sunny end-unit condo offers easy one-level living with all the low-maintenance benefits buyers are hoping for. The owners have done so much here, and it really shows - from the big-ticket comfort upgrades to the little details that make daily life easier. The home and garage have been re-insulated for improved comfort and energy efficiency, the entire interior was professionally painted, and new LVP flooring runs throughout all of the main living spaces for a fresh, clean vibe. Nearly all of the windows have been updated with Pella windows and there are custom blinds throughout. You'll appreciate the spacious bedrooms and two full bathrooms (with updated sinks and plumbing), custom closets (!!), a new fridge and dishwasher in the roomy eat-in kitchen, professional landscaping, and, of course - a mini-split for efficient cooling and backup heat! The open living and dining areas are bright and comfortable with natural light pouring through the custom 3-panel sliding glass door leading out to the newly replaced deck. Out back, enjoy a lush HOA-maintained lawn, a peaceful wooded backdrop, and a great deck for lounging or grilling, with an optional screened pergola for extra outdoor living space. The community itself is quiet, welcoming, and pet-friendly. Previously 55+, it is now open to all ages, making this a rare fit for so many different buyer - an easy primary home, a low-stress second home, or simply a beautifully updated place to land without taking on a big list of projects. Peaceful, low-maintenance, and yet so close to everyday conveniences, this one just makes a whole lot of sense!

Listed by Sandy Palmer of Vermont Real Estate Company

$
$
%
$/month over payments
Federal 30-year interest rate: 6.58% last updated on Jul 23, 2026
* All Figures are estimates. Check with your bank or proposed mortgage company for actual interest rates.
This product uses the FRED® API but is not endorsed or certified by the Federal Reserve Bank of St. Louis.

Virtual TourSave FavoriteSchedule TourAsk A QuestionMore Details

20 Edwin's Pond Road Rochester VT 05767

Rochester, VT20 Edwin's Pond Road

Price$425,000

Est. Mortgage: $/month

MLS Number 5082087

  • Residential Single Family
  • Full Bath 2
  • Address 20 Edwin's Pond Road
  • Construction Existing
  • Bedrooms 3

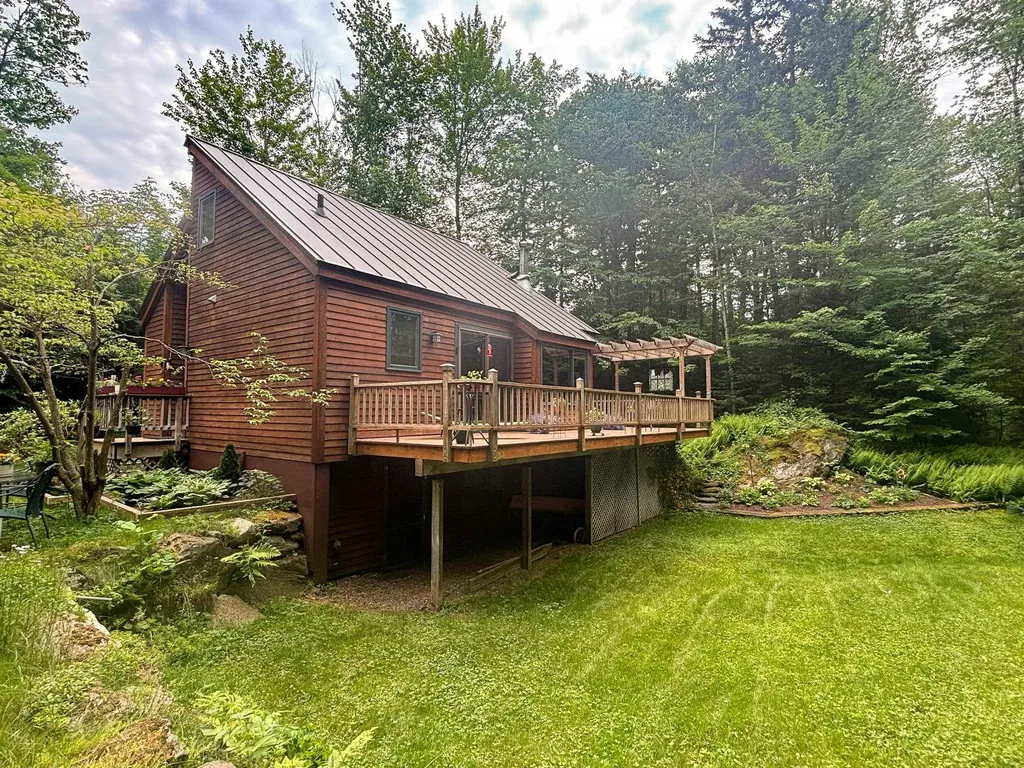
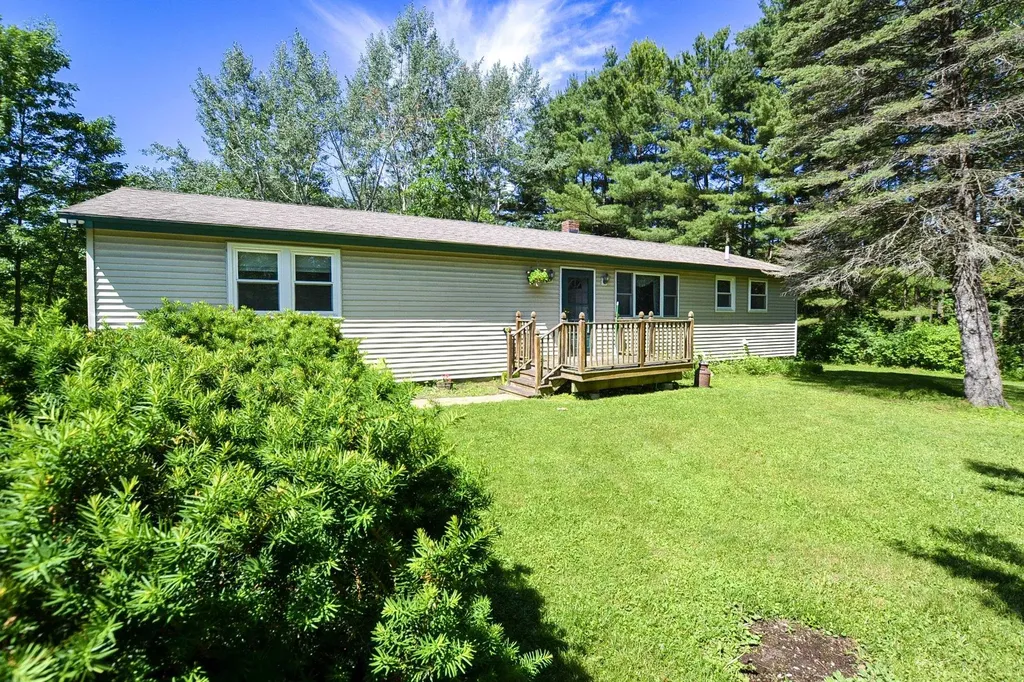
Set on a quiet, rural corner lot just off Middle Hollow Road, this contemporary Vermont home offers a compelling blend of efficiency, flexibility, and long term upside. Built in 1989 with a durable standing seam metal roof and solid wood frame construction, the home provides 3+ bedrooms and 2.5 baths across a thoughtfully scaled footprint, with additional finished space in the walkout lower level. A drilled well, septic system, and 200+ amp electrical service support comfortable year round living, while fiber optic internet makes remote work a realistic option in this peaceful setting. The standout feature, and where this property truly separates itself is the oversized two-car garage with a large, flexible space above. The current ½ bath was designed with an eye for expansion into a ¾ bath plus a galley kitchen. Whether you envision an in-law apartment, guest suite, home office, or studio, the infrastructure is in place to unlock significant added value. With the ongoing demand for flexible living arrangements in the Rochester market, this is a rare chance to complete a high-impact improvement without starting from scratch. The lot itself offers a classic Vermont feel: just over an acre, wooded, and private, while still maintaining easy access to a publicly maintained road. The walkout basement and multi-level layout create opportunities for separation of space, storage, or expansion depending on your needs. Rochester continues to be one of the most sought-after towns in the Upper White River Valley, known for its strong sense of community, access to outdoor recreation, and proximity to destinations like the Green Mountain National Forest, hiking and biking networks (check out the Ridgeline Outdoor Collective), and multiple ski areas. The village center offers a charming mix of local amenities, while still feeling tucked away from the busier corridors of the state.

Listed by William Brokhof of Vermont Backcountry Real Estate

$
$
%
$/month over payments
Federal 30-year interest rate: 6.58% last updated on Jul 23, 2026
* All Figures are estimates. Check with your bank or proposed mortgage company for actual interest rates.
This product uses the FRED® API but is not endorsed or certified by the Federal Reserve Bank of St. Louis.

Virtual TourSave FavoriteSchedule TourAsk A QuestionMore Details

104 Wildlife Boulevard Belmont NH 03220

Belmont, NH104 Wildlife Boulevard

Price$425,000

Est. Mortgage: $/month

MLS Number 5096915

  • Residential Single Family
  • Full Bath 1
  • Construction Existing
  • Bedrooms 3
  • Bathroom 2

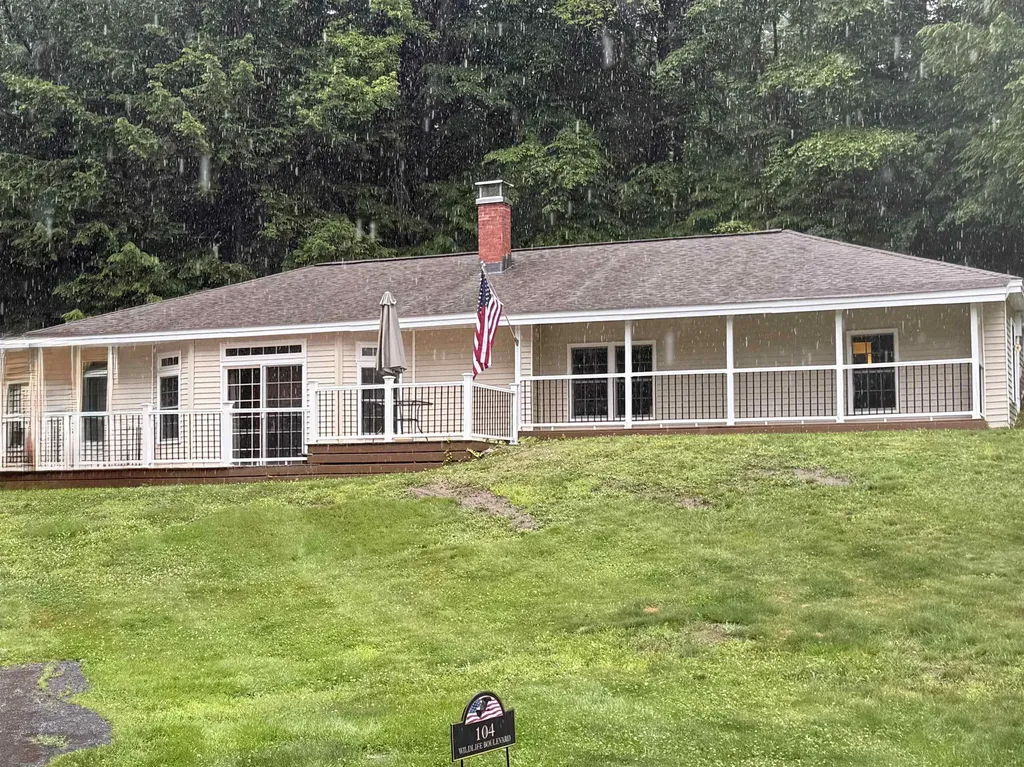
BACK ON THE MARKET THROUGH NO FAULT OF THE SELLER. Welcome to this beautifully maintained 3-bedroom home situated on a private 3.11-acre lot, offering the ease of one-level living in a highly desirable location. A covered breezeway connects the main living area to a spacious dining room, creating a seamless and functional layout. The home features a large, updated kitchen with tile flooring, granite countertops, and ample cabinet space perfect for both everyday living and entertaining. Step down into the inviting sunken living room, complete with newer windows and a sliding glass door that opens to an expansive Trex deck, ideal for relaxing or hosting gatherings. Additional highlights include a cozy mantel with a wood stove hookup, a newer on-demand hot water system, and updated water treatment. The dedicated laundry room is equipped with a modern condensate washer and dryer for added convenience. Outside, enjoy paved parking for 5+ vehicles and plenty of space to take in the peaceful surroundings. Located close to tax-free shopping, skiing, beaches, and all that the Lakes Region has to offer. It is situated within a very easy drive of all three public schools in Belmont (all less than 2 miles from the home). The property abuts the Belmont Town Forest on one side of the property. This property delivers the perfect balance of comfort, convenience, and recreation.

Listed by Brenda Rowan of Coldwell Banker Realty Gilford NH

$
$
%
$/month over payments
Federal 30-year interest rate: 6.58% last updated on Jul 23, 2026
* All Figures are estimates. Check with your bank or proposed mortgage company for actual interest rates.
This product uses the FRED® API but is not endorsed or certified by the Federal Reserve Bank of St. Louis.

Save FavoriteSchedule TourAsk A QuestionMore Details

492 Curve Hill Road Colchester VT 05446

Colchester, VT492 Curve Hill Road

Price$425,000

Est. Mortgage: $/month

Pending

MLS Number 5095749

  • Residential Single Family
  • Full Bath 2
  • Address 492 Curve Hill Road
  • Construction Existing
  • Bedrooms 4

Tucked into a beautiful, secluded setting, this well-loved and cared-for 4-bedroom, 2-bath single-family home offers a fantastic opportunity in Colchester. Filled with ample natural sunlight, the home features single-floor living, a functional layout, and a peaceful location less than one mile from Colchester Pond. Curve Hill Road is a favorite for bikers, runners, and outdoor enthusiasts, giving you the chance to enjoy recreation right from your doorstep. Inside, the home is comfortable and practical as-is, while still offering plenty of opportunity to add your own design style and personal touches over time. The fourth bedroom is currently being used as a laundry room, but the laundry could be relocated to reclaim the bedroom space if desired. A home addition and new septic system were completed in 1992, adding valuable space and functionality. Whether you are looking for single-level living, a private setting, proximity to outdoor recreation, or simply a great value in a prime Colchester location, this is a wonderful place to settle in and make your own!

Listed by Carrie Zeno of New England Landmark Realty LTD

$
$
%
$/month over payments
Federal 30-year interest rate: 6.58% last updated on Jul 23, 2026
* All Figures are estimates. Check with your bank or proposed mortgage company for actual interest rates.
This product uses the FRED® API but is not endorsed or certified by the Federal Reserve Bank of St. Louis.

Virtual TourSave FavoriteSchedule TourAsk A QuestionMore Details

21 Sharon Road Windham NH 03087

Windham, NH21 Sharon Road

Price$425,000

Est. Mortgage: $/month

Pending

MLS Number 5099494

  • Residential Single Family
  • Full Bath 1
  • Address 21 Sharon Road
  • Construction Existing
  • Bedrooms 3

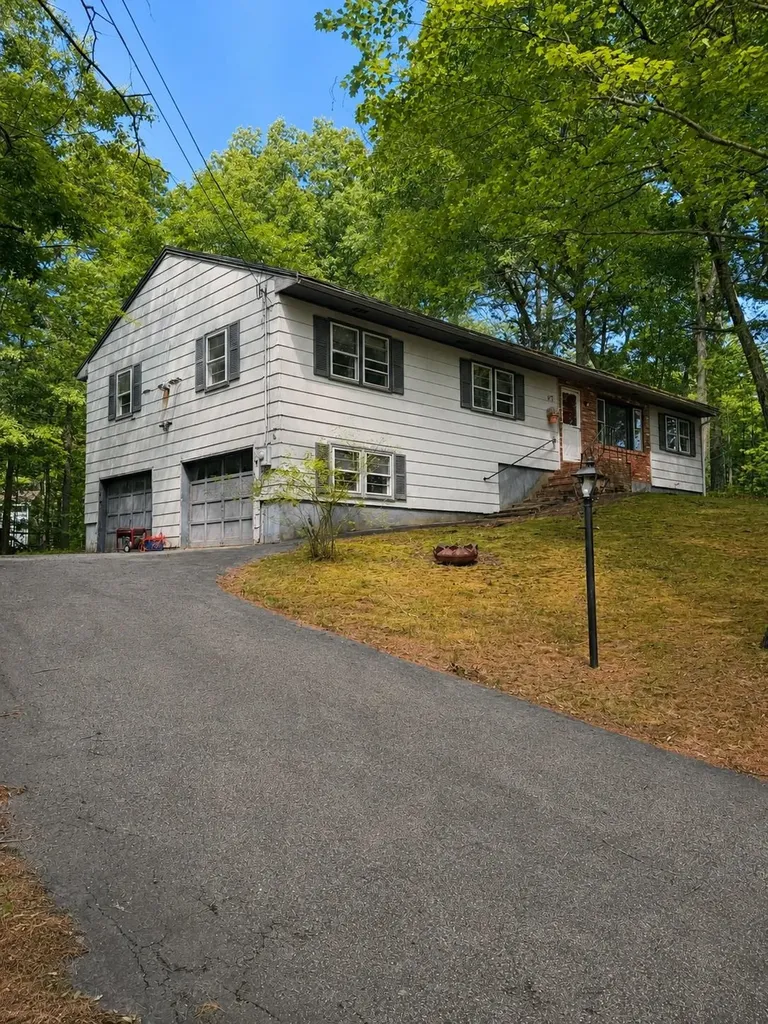
Opportunity awaits at 21 Sharon Road in desirable Windham, NH! Situated on a 0.85-acre lot in an established neighborhood, this 3-bedroom, 2-bath raised ranch offers approximately 2,212 square feet of living space and is ready for its next chapter. Whether you're an investor, contractor, or buyer looking for a full renovation project, this property offers tremendous potential to restore and customize to your vision. The home has been vacant for an extended period and requires significant repairs and updating. Being sold strictly as is. Cash buyers only. Seller will make no repairs or concessions. Buyer is responsible for completing all desired inspections and due diligence. The home is not expected to qualify for conventional, FHA, VA, or other financed loan programs due to its current condition. Water is currently shut off. Seller is aware of plumbing leaks in the kitchen and main bathroom. Seller has not occupied the property for approximately 15 years and makes no representations or warranties regarding the condition of the property. The property is also conveniently located near Windham schools, shopping, restaurants, and provides quick access to I-93, making commuting to both New Hampshire and Massachusetts convenient. All information is believed to be accurate but is not guaranteed. Buyer's should perform their own due diligence and verify all measurements. Offer Deadline: Seller has requested Highest & Best offers by Thursday at 12:00 PM (Noon). Please submit all offers by the deadline. Seller reserves the right to accept an offer at any time prior to the deadline.

Listed by Taylor Sands of The Edge Group Inc.

$
$
%
$/month over payments
Federal 30-year interest rate: 6.58% last updated on Jul 23, 2026
* All Figures are estimates. Check with your bank or proposed mortgage company for actual interest rates.
This product uses the FRED® API but is not endorsed or certified by the Federal Reserve Bank of St. Louis.

Save FavoriteSchedule TourAsk A QuestionMore Details

244 Tranquility Lane St. Albans Town VT 05478

MLS Number 5089170

  • Residential Single Family
  • Full Bath 1
  • Address 244 Tranquility Lane
  • Construction Existing
  • Bedrooms 4

Discover your own slice of paradise on Maquam Shore in St. Albans, nestled at the end of a private road on the sought-after “Gold Coast” of Lake Champlain. This serene lakeshore retreat offers 100 feet of direct frontage, showcasing breathtaking sunsets and panoramic mountain views. A dream for boating and water enthusiasts, enjoy swimming, fishing, sailing, water skiing, paddle boarding, kayaking, and more, right from your backyard. This inviting home features 4 bedrooms, 1.5 baths, an open-concept kitchen and dining area, a cozy living room with fireplace, and an oversized back deck perfect for entertaining or simply soaking in the stunning lake views. Additional highlights include a 1-car garage, a new roof (2018), and easy potential for year-round living. Located on a private road with just 8 homes, this property offers unmatched tranquility and charm. Amazing lakeside living awaits - come jump in the lake! Owner has a septic design all set for new owners. State Permit has been approved by the State for the septic.

Listed by Lipkin Audette Team of Coldwell Banker Hickok and Boardman

$
$
%
$/month over payments
Federal 30-year interest rate: 6.58% last updated on Jul 23, 2026
* All Figures are estimates. Check with your bank or proposed mortgage company for actual interest rates.
This product uses the FRED® API but is not endorsed or certified by the Federal Reserve Bank of St. Louis.

Save FavoriteSchedule TourAsk A QuestionMore Details

152 Our Road Westminster VT 05158

Westminster, VT152 Our Road

Price$425,000

Est. Mortgage: $/month

Active With Contract

MLS Number 5096376

  • Residential Single Family
  • Full Bath 1
  • Address 152 Our Road
  • Construction Existing
  • Bedrooms 2

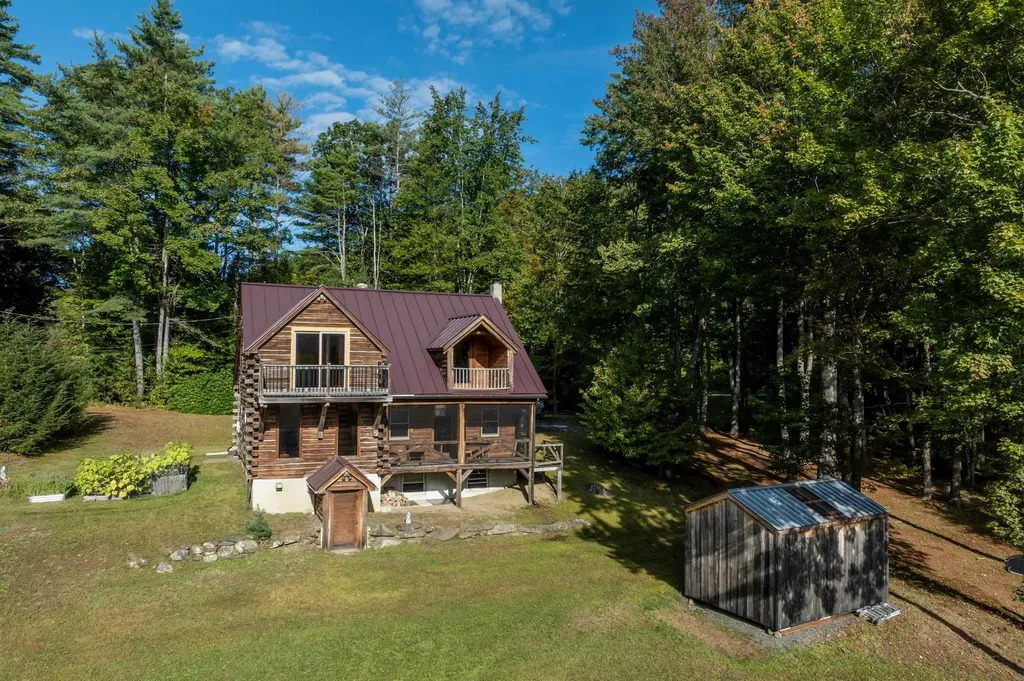
Showings begin Saturday, June 27. Escape to your own Vermont retreat with this charming 2-bedroom, 2-bath log home nestled on 4.7 private acres in Westminster. Set back from the road and surrounded by nature, this property offers the peace and privacy you've been searching for while remaining conveniently close to local amenities. A circular driveway welcomes you home, leading to a classic covered front porch that's perfect for morning coffee or unwinding after a long day. Inside, warm wood accents and rustic character create an inviting atmosphere, complemented by new flooring throughout the lower level. Both second-floor bedrooms feature their own private balconies, offering a peaceful place to enjoy the sights and sounds of the surrounding landscape. The screened porch overlooks the property's natural beauty and provides an ideal space for entertaining, dining, or simply enjoying Vermont's changing seasons. Conveniently located just minutes from Saxtons River, Vermont Academy, and I-91, with easy access to Bellows Falls, Putney, and nearby recreational opportunities, this property combines country living with everyday convenience. Recent improvements include updated flooring, boiler, hot water heater, plumbing updates, septic improvements, and refrigerator. Providing added value and peace of mind for the next owner. Whether you're looking for a year-round residence, a Vermont getaway, or a place to enjoy a quieter pace of life, this log home is ready to welcome you home.

Listed by Morriah Adams of BHG Masiello Brattleboro, Jessica Samples of BHG Masiello Keene

$
$
%
$/month over payments
Federal 30-year interest rate: 6.58% last updated on Jul 23, 2026
* All Figures are estimates. Check with your bank or proposed mortgage company for actual interest rates.
This product uses the FRED® API but is not endorsed or certified by the Federal Reserve Bank of St. Louis.

Save FavoriteSchedule TourAsk A QuestionMore Details

207 Main Street Littleton NH 03561

Littleton, NH207 Main Street

Price$425,000

Est. Mortgage: $/month

MLS Number 5097515

  • Residential Single Family
  • Full Bath 1
  • Address 207 Main Street
  • Construction Existing
  • Bedrooms 4

Exceptional opportunity in the heart of Littleton, NH! This versatile 4-bedroom, 3-bathroom New Englander is located just steps from Littleton's award-winning Main Street and a short stroll to the vibrant Riverwalk District overlooking the scenic Ammonoosuc River. The thoughtfully configured first floor features an open-concept layout highlighted by a spacious primary suite with a half bath and stunning tin ceiling. Three additional generously sized rooms provide flexibility for living, family, office, or business use, and you will love the huge family room with vaulted pine ceilings and exposed beams! The second floor currently serves as a comfortable family apartment and could be converted into a separate income-producing unit, offering 3 bedrooms, a ¾ bath, and access to a covered side porch, creating an inviting private living space. Located in desirable C-1 zoning, this property offers outstanding flexibility for residential, commercial, or mixed-use purposes. Whether you're envisioning a charming antique shop, hair salon, veterinary office, dental practice, professional office space, or another entrepreneurial venture, the possibilities here are abundant! Outdoor features include a classic covered front porch, and a side deck with ample space to relax or entertain. The two-bay drive-under garage includes a workbench area for hobbies, storage, or workshop needs, and the roof was replaced approximately 7 years ago for added peace of mind. Whether you're seeking a spacious in-town residence, an investment opportunity with rental potential, or a prime location for your business, this unique Littleton property delivers unmatched versatility in one of New Hampshire's most desirable downtown locations!

Listed by Matt Tellier of Matt Tellier Real Estate

$
$
%
$/month over payments
Federal 30-year interest rate: 6.58% last updated on Jul 23, 2026
* All Figures are estimates. Check with your bank or proposed mortgage company for actual interest rates.
This product uses the FRED® API but is not endorsed or certified by the Federal Reserve Bank of St. Louis.

Save FavoriteSchedule TourAsk A QuestionMore Details

207 Main Street Littleton NH 03561

MLS Number 5097521

  • Commercial
  • Address 207 Main Street
  • Year Built 1851
  • Square Feet 2,324
  • Acreage 0.27

Exceptional opportunity in the heart of Littleton, NH! This versatile 4-bedroom, 3-bathroom New Englander is located just steps from Littleton's award-winning Main Street and a short stroll to the vibrant Riverwalk District overlooking the scenic Ammonoosuc River. The thoughtfully configured first floor features an open-concept layout highlighted by a spacious primary suite with a half bath and stunning tin ceiling. Three additional generously sized rooms provide flexibility for living, family, office, or business use, and you will love the huge family room with vaulted pine ceilings and exposed beams! The second floor currently serves as a comfortable family apartment and could be converted into a separate income-producing unit, offering 3 bedrooms, a ¾ bath, and access to a covered side porch, creating an inviting private living space. Located in desirable C-1 zoning, this property offers outstanding flexibility for residential, commercial, or mixed-use purposes. Whether you're envisioning a charming antique shop, hair salon, veterinary office, dental practice, professional office space, or another entrepreneurial venture, the possibilities here are abundant! Outdoor features include a classic covered front porch, and a side deck with ample space to relax or entertain. The two-bay drive-under garage includes a workbench area for hobbies, storage, or workshop needs, and the roof was replaced approximately 7 years ago for added peace of mind. Whether you're seeking a spacious in-town residence, an investment opportunity with rental potential, or a prime location for your business, this unique Littleton property delivers unmatched versatility in one of New Hampshire's most desirable downtown locations!

Listed by Matt Tellier of Matt Tellier Real Estate

$
$
%
$/month over payments
Federal 30-year interest rate: 6.58% last updated on Jul 23, 2026
* All Figures are estimates. Check with your bank or proposed mortgage company for actual interest rates.
This product uses the FRED® API but is not endorsed or certified by the Federal Reserve Bank of St. Louis.

Save FavoriteSchedule TourAsk A QuestionMore Details

Broker Reciprocity 

Copyright 2026 PrimeMLS, Inc. All rights reserved. This information is deemed reliable, but not guaranteed. The data relating to real estate displayed on this display comes in part from the IDX Program of PrimeMLS. The information being provided is for consumers’ personal, non-commercial use and may not be used for any purpose other than to identify prospective properties consumers may be interested in purchasing. Data last updated July 29, 2026 6:39 PM UTC