SIGN UP or LOG IN 's Account

Log in to see your saved listings or edit your searches:

No account? Sign up now to save searches, listings, and get tailored listing notifications. It's free, opt-out anytime.

Find Your New Home

Sign Up Today!

Get fresh listings via email, save your favorite listings, match with similar properties, and unlock additional property info.

Create Your Account

Do not fill in this field:

Already have an account? Log in

and narrow your search. If you have fewer than 200 results, you can save your search.

Haunted Houses in the North Pole

r=8821-8832
4783 Hinman Settler Road Brownington VT 05860
Active With Contract

MLS Number 5096757

  • Residential Single Family
  • Full Bath 2
  • Construction Existing
  • Bedrooms 3
  • Bathroom 2

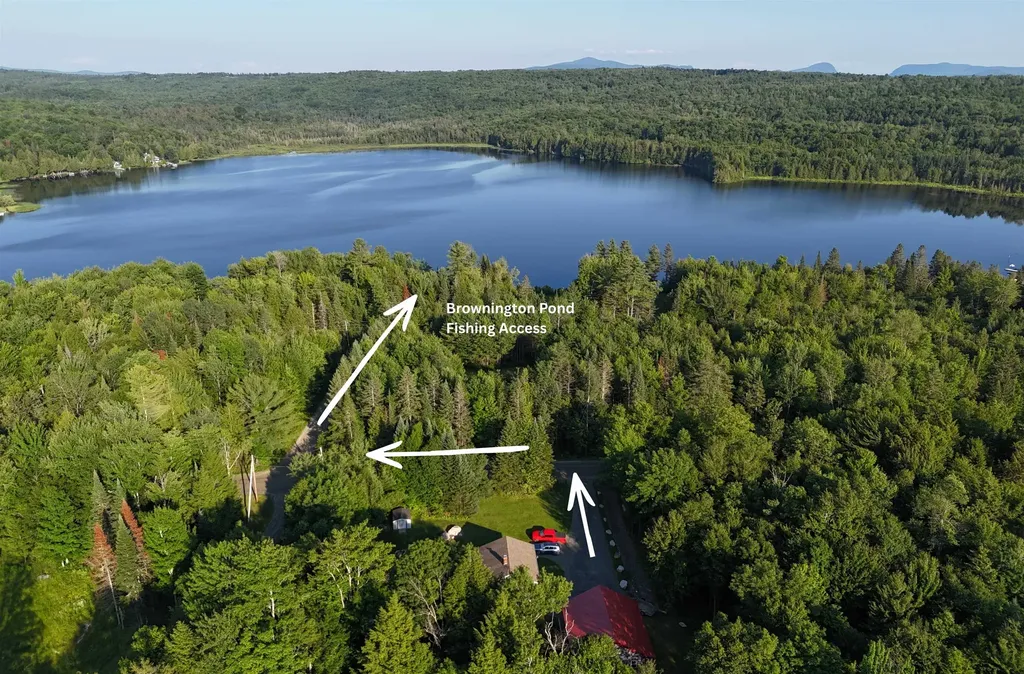
Homes that offer this level of privacy, acreage, and extensive upgrades are becoming increasingly difficult to find! Set on 11.43 acres in a peaceful country setting, this well maintained 3-bedroom, 2-bath home delivers what today's buyers want most: a property where the major projects have already been completed! Located just moments from Newport's amenities and nearly across the road from Brownington Pond access, you'll also enjoy easy access to nearby ATV and VAST trails for four-season recreation right from your doorstep. Over the past three years, the owners have made significant investments throughout the property, creating a truly turnkey opportunity: The finished lower level has been completely refreshed with new flooring, walls, ceilings, insulation, and windows, while a new propane furnace, new heat pump and numerous system upgrades (including a water softener, water filter, water pump, and water heater) provide comfort, efficiency, and confidence for years to come! The kitchen features new smart stainless steel appliances, allowing you to monitor and control them remotely. A smart thermostat adds even more convenience, providing remote climate control from virtually anywhere! Outside, thoughtful improvements continue to set this property apart. A rebuilt driveway with a new base and Staymat stabilization offers excellent durability, while extensive drainage work around the home and garage helps protect your investment. The oversized 32' x 36' insulated garage is sure to impress, offering electricity, a floor drain, a third utility garage door for easy access with a lawn mower or garden tractor, and plenty of space for vehicles, equipment, storage, or hobbies. An additional workshop with upgraded electrical service offers even more possibilities for storage, projects, or recreational equipment. This move-in ready home offers the rare combination of modern improvements, privacy, convenience, and access to some of the NEK's best outdoor recreation.

Listed by Whitney Poginy of Century 21 Farm & Forest
$
$
%
$/month over payments
Federal 30-year interest rate: 6.58% last updated on Jul 23, 2026
* All Figures are estimates. Check with your bank or proposed mortgage company for actual interest rates.
This product uses the FRED® API but is not endorsed or certified by the Federal Reserve Bank of St. Louis.

Save FavoriteSchedule TourAsk A QuestionMore Details

102 Bank Street Lebanon NH 03766

Lebanon, NH102 Bank Street

Price$425,000

Est. Mortgage: $/month

Active With Contract

MLS Number 5093130

  • Residential Single Family
  • Full Bath 1
  • Address 102 Bank Street
  • Construction Existing
  • Bedrooms 3

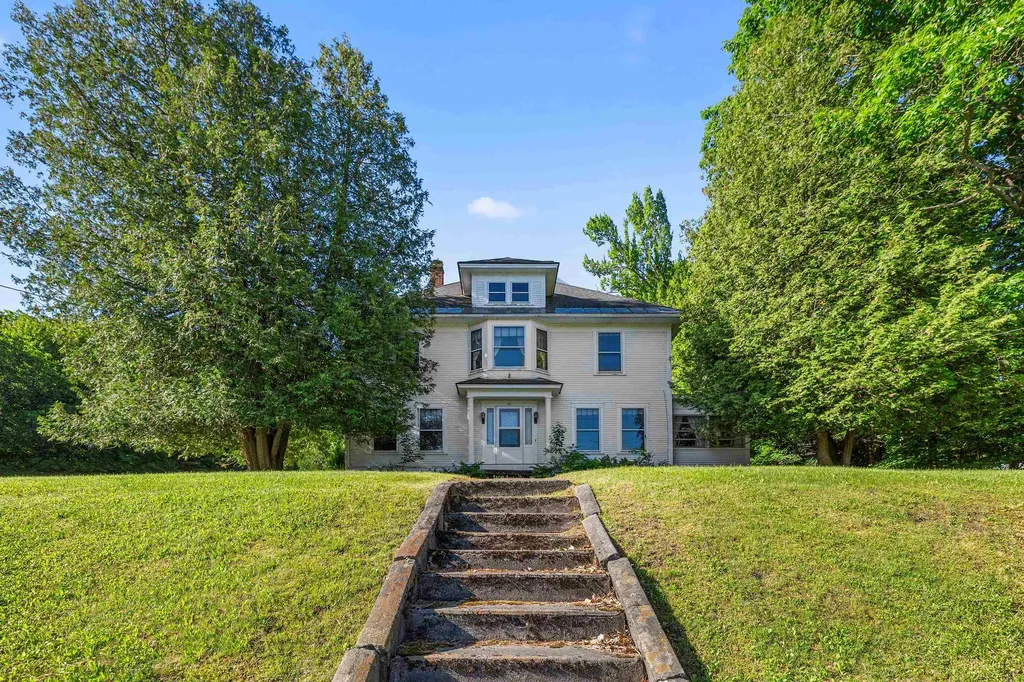
Charming 1925 Colonial with 1.72 acres in a convenient in-town Lebanon location walkable to the Lebanon Green, Library, Opera House, restaurants and coffee shop. Inside, you'll find 3 bedrooms and an office on the 2nd level, original hardwood floors, a spacious living room, formal dining room, and a partially finished basement that provides additional living or recreation space. An enclosed screened porch offers a comfortable spot to relax during the warmer months. Outside, the property features an in-ground pool and detached 2-car garage. While the home would benefit from updating, its classic Colonial design, charming details, and desirable location provide an excellent foundation for future improvements. Conveniently located near Dartmouth Health, Dartmouth College, and all that the Upper Valley has to offer, this property is ready for its next chapter. More photos coming soon as cleanout continues

Listed by Melissa Robinson of Coldwell Banker LIFESTYLES - Hanover

$
$
%
$/month over payments
Federal 30-year interest rate: 6.58% last updated on Jul 23, 2026
* All Figures are estimates. Check with your bank or proposed mortgage company for actual interest rates.
This product uses the FRED® API but is not endorsed or certified by the Federal Reserve Bank of St. Louis.

Save FavoriteSchedule TourAsk A QuestionMore Details

1 Phoenix Way Seabrook NH 03874

Seabrook, NH1 Phoenix Way

Price$425,000

Est. Mortgage: $/month

MLS Number 5099650

  • Residential Single Family
  • Full Bath 1
  • Address 1 Phoenix Way
  • Construction Existing
  • Bedrooms 2

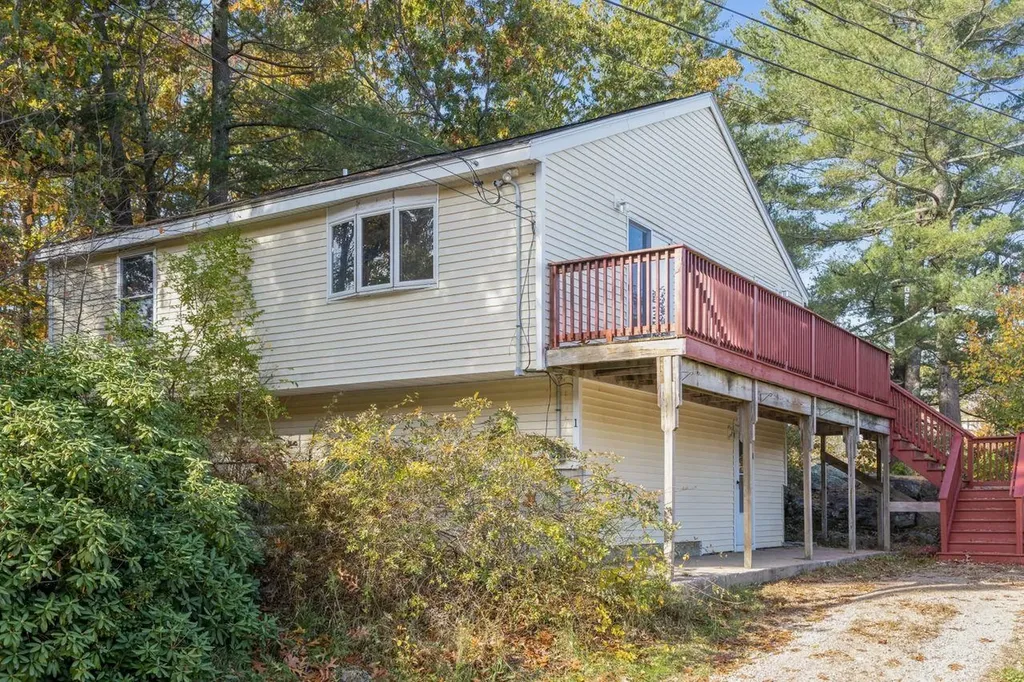
Tucked away on a quiet, tree-lined lot, this charming Raised Ranch offers a peaceful, private retreat with unbeatable Seacoast proximity. The standout feature of this property is its detached, partially finished accessory building, which offers incredible potential to shape your lifestyle or generate income. When finished, this versatile structure can easily be transformed into an independent accessory dwelling unit (ADU), a guest apartment, or an ideal in-law suite. Alternatively, it serves as the perfect canvas for a quiet remote workspace, an inspiring art studio, or a dedicated trade workshop. Inside the main home, the bright, inviting living room and functional eat-in kitchen create a warm and effortless flow for daily living. Downstairs, a versatile partial walkout basement provides indoor access to a flexible finished room alongside generous extra storage space, making it easy to keep the main living areas organized and clutter-free. Living here means enjoying the perfect balance of a secluded, wooded neighborhood feel with the stress-free convenience of public town water and sewer. The exterior requires minimal upkeep, leaving you with more free time to explore the area. Best of all, you are just minutes away from local beaches, coastal dining, and major commuter routes, all while benefiting from Seabrook's low town taxes and New Hampshire's lack of sales tax.

Listed by Peter Deely of Coldwell Banker Realty - Portsmouth,NH

$
$
%
$/month over payments
Federal 30-year interest rate: 6.58% last updated on Jul 23, 2026
* All Figures are estimates. Check with your bank or proposed mortgage company for actual interest rates.
This product uses the FRED® API but is not endorsed or certified by the Federal Reserve Bank of St. Louis.

Virtual TourSave FavoriteSchedule TourAsk A QuestionMore Details

Lot 4.2 Tommy Lot Road Moultonborough NH 03254

MLS Number 5098181

  • Land
  • Acreage 5.01
  • Area NH-Carroll
  • Utilities Telephone at Site
  • PricePerSqFt 84830.34

Build your dream home in the heart of New Hampshire's Lakes Region on this newly subdivided 5.01± acre homesite on picturesque Tommy Lot Road in Moultonborough. Surrounded by acres of conservancy land, this beautifully wooded parcel offers exceptional privacy, abundant wildlife, and a peaceful setting where the sounds of nature-including the iconic call of loons from nearby Squam Lake-become part of everyday life. The property features easy site work and an excellent building envelope, making it an ideal location for your year-round residence or vacation retreat. With selective clearing, there is potential for views of Red Hill while maintaining the natural beauty and privacy of the surrounding forest. Although you'll feel worlds away from the hustle and bustle, downtown Moultonborough's shopping, dining, and everyday conveniences are easily accessed in only about five minutes,. Enjoy everything the Lakes Region has to offer, from boating on nearby Squam Lake and exploring miles of hiking trails to skiing, snowmobiling, and four-season recreation. Opportunities to build in such a private yet convenient location are increasingly rare.

Listed by Lobin Frizzell of KW Coastal and Lakes & Mountains Realty/Meredith

$
$
%
$/month over payments
Federal 30-year interest rate: 6.58% last updated on Jul 23, 2026
* All Figures are estimates. Check with your bank or proposed mortgage company for actual interest rates.
This product uses the FRED® API but is not endorsed or certified by the Federal Reserve Bank of St. Louis.

Save FavoriteSchedule TourAsk A QuestionMore Details

17 Grange Hall Road Acworth NH 03607

Acworth, NH17 Grange Hall Road

Price$425,000

Est. Mortgage: $/month

Active With Contract

MLS Number 5097066

  • Residential Single Family
  • Full Bath 1
  • Address 17 Grange Hall Road
  • Construction Existing
  • Bedrooms 3

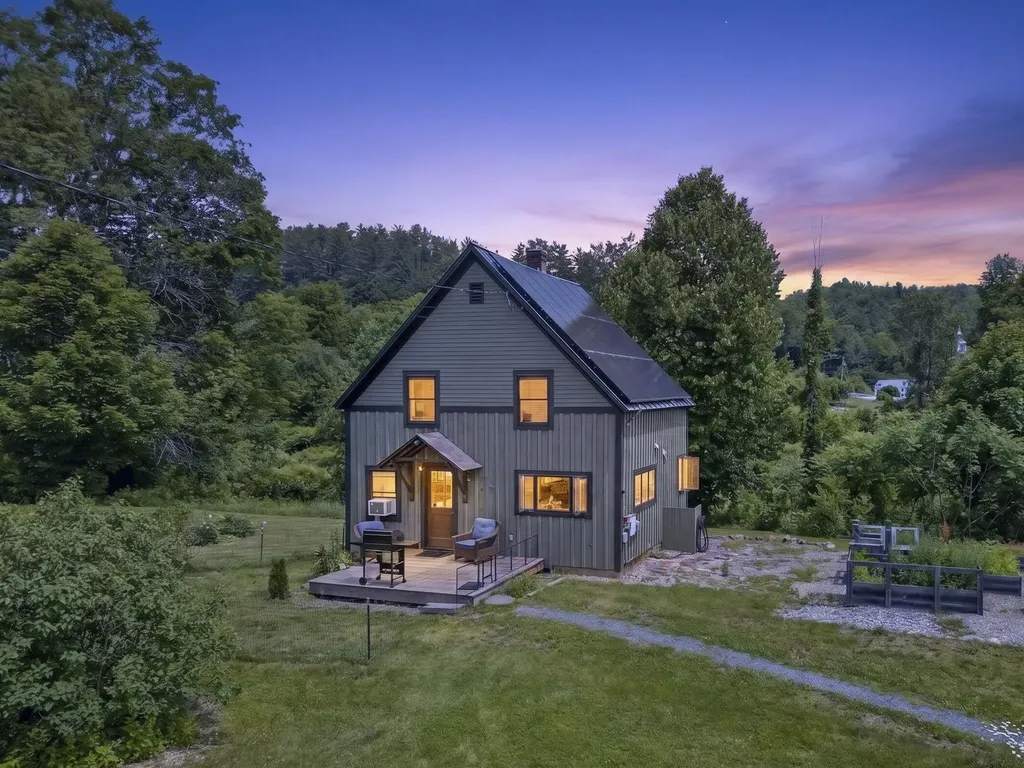
Nestled in South Acworth on the banks of Cold River, you'll find this charming cape style home situated on 2.70 acres with +/-536 feet of river frontage! This home offers a blend of modern updates & a rustic farmhouse feel making it a great place for those seeking tranquility &comfort. This is a homesteaders dream and is ideal for outdoor enthusiasts, & nature lovers! This property boasts an expansive, level, & tastefully landscaped yard with raised beds, a green house, a timber frame woodshed also housing a wood boiler, front porch, roof mounted solar panels, & a 18x24 2-story barn providing additional storage, space for livestock, or a workshop - so much potential! This cozy home was thoughtfully designed with an open concept floor plan and has plenty of natural light throughout. Several recent updates have been made including fresh interior paint, new oil tank/line, new pellet stove, new refrigerator, & more! Step inside this quaint home and be greeted by a spacious dining/living room area. From the dining area, step into the kitchen with a built-in window bar top overlooking the yard. Upstairs you will find 3 bedrooms with custom built ins, and a laundry/bonus room which can be used as a playroom, reading nook, office - anything your heart desires! If you need even more living space, finish off the attic space for just that! The property is located right down the road from Acworth Village Store, 10 mins to Alstead, about 35 mins to Keene, 30 mins to Claremont, 20 mins to Walpole, & 35 mins to Sunapee! Come meet your forever home today! Subject to Seller finding suitable housing.

Listed by Abby Fino of Stone Haven Real Estate

$
$
%
$/month over payments
Federal 30-year interest rate: 6.58% last updated on Jul 23, 2026
* All Figures are estimates. Check with your bank or proposed mortgage company for actual interest rates.
This product uses the FRED® API but is not endorsed or certified by the Federal Reserve Bank of St. Louis.

Virtual TourSave FavoriteSchedule TourAsk A QuestionMore Details

14 Hideaway Lane Williston VT 05495

Williston, VT14 Hideaway Lane

Price$425,000

Est. Mortgage: $/month

Pending

MLS Number 5096776

  • Condo
  • Square Feet 1,224
  • Bedrooms 2
  • New Contruction Existing
  • Complex Country Crossing I

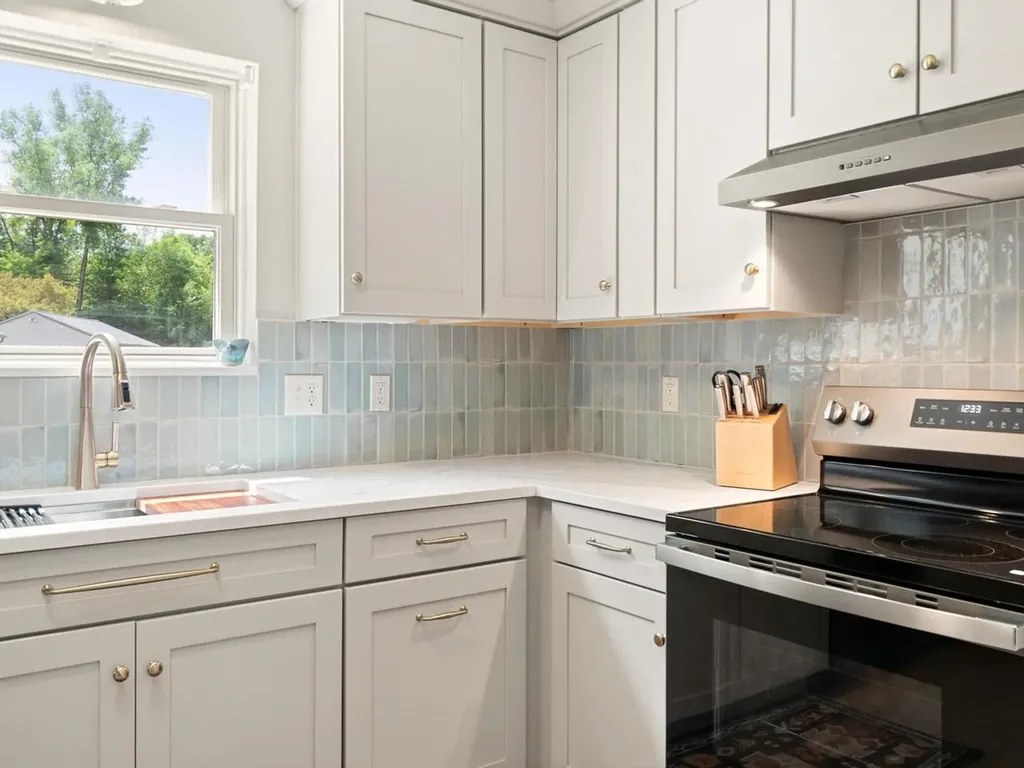
Move right in and enjoy the work that's already been done. This beautifully updated, 2-bedroom, 1.5-bath townhome offers low-maintenance living in a convenient Williston location with easy access to shopping, restaurants, and I-89. Purchased just one year ago, the current owner invested more than $50,000 in thoughtful improvements including a completely renovated kitchen with new cabinetry, countertops, backsplash, flooring, paint, and updated appliances. Additional upgrades include refreshed bathrooms, a new Rinnai heater, and a heat pump for efficient cooling and comfort year-round. An unexpected job relocation means the next owner gets to enjoy the benefits of these improvements without the time, expense, or disruption of a renovation. The main level features an updated kitchen, dining area, living room, half bath, and a heated sunroom that expands the living space and fills the home with natural light. Upstairs you'll find two bedrooms, a full bath, dedicated office area, and convenient second-floor laundry. Step outside to the fenced patio area, perfect for outdoor dining, gardening, or accommodating pets. A detached one-car garage is just steps away, and additional nearby parking provides added convenience for guests. The association handles lawn care and snow removal, making it easy to spend less time on maintenance and more time enjoying your home. With significant recent updates, abundant natural light, and a location that puts everyday amenities within easy reach, this home is ready for its next chapter.

Listed by Nancy Warren of Coldwell Banker Hickok and Boardman

$
$
%
$/month over payments
Federal 30-year interest rate: 6.58% last updated on Jul 23, 2026
* All Figures are estimates. Check with your bank or proposed mortgage company for actual interest rates.
This product uses the FRED® API but is not endorsed or certified by the Federal Reserve Bank of St. Louis.

Save FavoriteSchedule TourAsk A QuestionMore Details

1065 Higgins Hill Road St. Johnsbury VT 05819

MLS Number 5058632

  • Residential Single Family
  • Full Bath 1
  • Construction Existing
  • Bedrooms 4
  • Bathroom 2

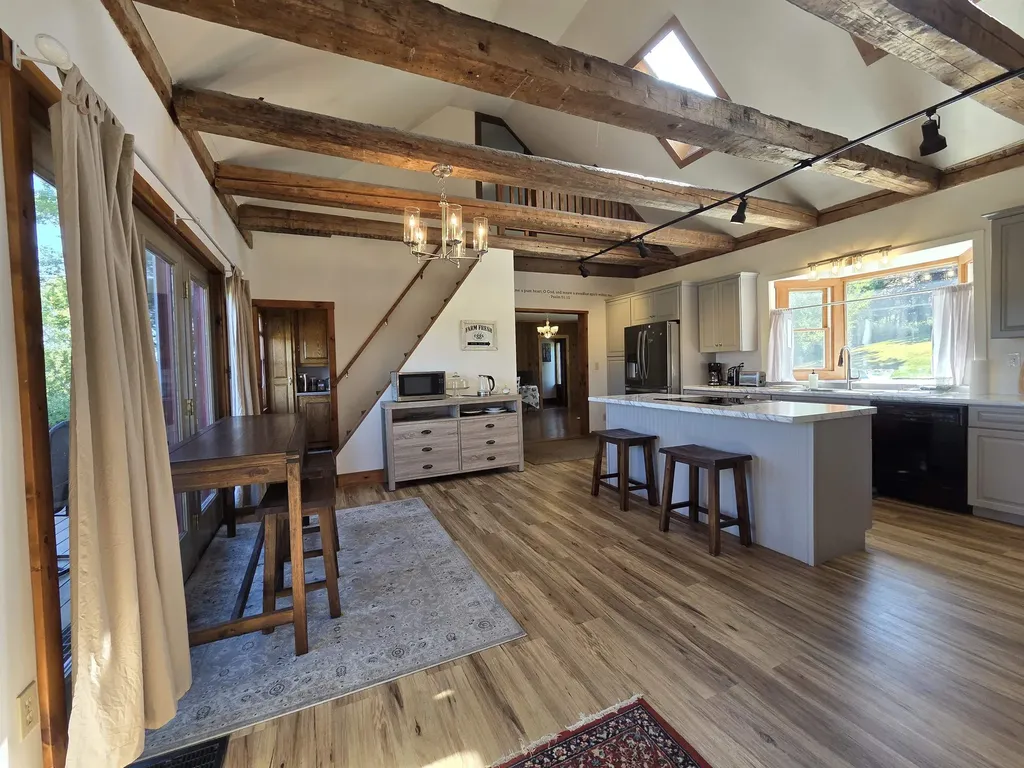
Summer is here! It will go by fast so don't wait to view this home so that you can be in by the time school starts! You can't beat sitting on the private back deck on a sunny day, sipping a glass of Iced Tea, your feet are up with a slight recline in your deck chair....Ahhh! Isn't that nice?! Step inside to a bright beautiful new kitchen w/quiet close cabinets, relax at the large stationary island, there's overhead exposed beams, sliders to that big deck just waiting for you! Off the kitchen is a pantry & laundry rm, a dining room, a full bath, an office or bedroom & the spacious Primary Suite with 3/4 bath & large closet. Upstairs are 2 very lg bedrooms with closets and one has access to the balcony and 2nd stairway to the kitchen. You'll be amazed by the full concrete poured foundation - the house was raised by previous owners which makes for great basement storage space plus a bonus room for your workout space, hobbies, or playroom. Outside, there is a 4 bay garage for storage of vehicles, 4-wheelers, campers, or use as woodworking/workshop space or tinkering on your vehicles. Collect $550/month from one bay that is rented,plus you won't run out of storage space with a 2nd storage building! Solar panels were installed on the garage roof in 2019. You'll love this location being just minutes from downtown St Johnsbury, I-93 & I-91 North & South, 20-30 minutes to Littleton NH, Franconia Notch, Cannon Mtn, & Burke Mtn in East Burke VT for some excellent skiing, hiking & mountain biking adventures. With this new Summer-Move-In-Soon-Price of $425,000, you can be in this home sipping that Iced Tea!! With 1.17 acres, you have great outdoor space for your garden and firepit. Don't hesitate!

Listed by Rosemary Gingue of Begin Realty Associates

$
$
%
$/month over payments
Federal 30-year interest rate: 6.58% last updated on Jul 23, 2026
* All Figures are estimates. Check with your bank or proposed mortgage company for actual interest rates.
This product uses the FRED® API but is not endorsed or certified by the Federal Reserve Bank of St. Louis.

Virtual TourSave FavoriteSchedule TourAsk A QuestionMore Details

140 Haven Cemetery Road Royalton VT 05068

Royalton, VT140 Haven Cemetery Road

Price$425,000

Est. Mortgage: $/month

Active With Contract

MLS Number 5097595

  • Residential Single Family
  • Full Bath 1
  • Construction Existing
  • Bedrooms 2
  • Bathroom 1

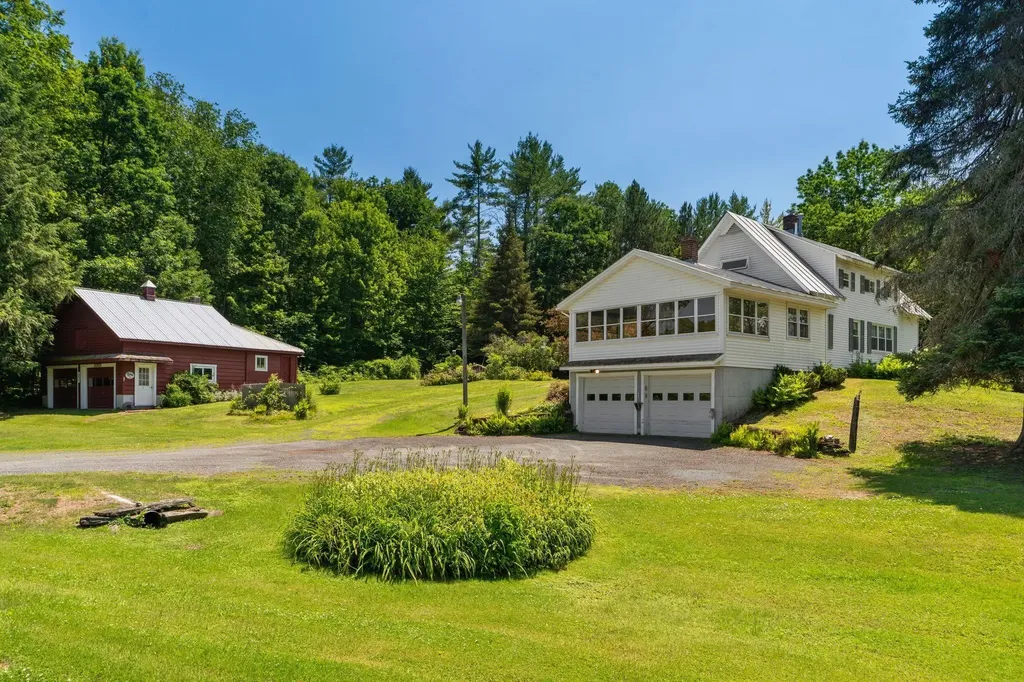
Escape to the beauty and tranquility of the Vermont hills, where this well-loved Cape sits on 12.99 picturesque acres offering privacy, versatility, and the kind of country setting that's becoming increasingly difficult to find. Surrounded by expansive lawns, mature trees, perennial gardens, productive asparagus and rhubarb beds, and peaceful wooded acreage, this is a property that has been thoughtfully cared for and enjoyed for many years. The collection of outbuildings makes this property especially unique. A two-bay detached garage, two-bay garage beneath the home, workshop, pole barn, storage shed, and charming playhouse or garden shed provide endless possibilities for hobbies, projects, storage, or simply enjoying the Vermont lifestyle. Inside, the home is warm and welcoming, reflecting years of pride in ownership. While a new owner may choose to make updates and add their own personal touches over time, the home offers a comfortable and inviting place to start. The spacious living room features a cozy propane stove, while the family room has its own propane stove, making both spaces perfect for gathering with family and friends. The sun-filled three-season porch, surrounded by windows, is sure to become a favorite place to enjoy your morning coffee, read a good book, or simply take in the beautiful views of the yard throughout the changing seasons. Upstairs you'll find two comfortable bedrooms, while the walkout lower level provides direct access to the two-bay garage along with plenty of additional storage and workspace. Whether you're looking for a peaceful country retreat, a property with room for gardens, animals, and hobbies, or simply a place where you can enjoy the beauty of Vermont while making a home your own, this special property is ready for its next chapter.

Listed by Susan Cole of Susan Cole Realty Group,LLC

$
$
%
$/month over payments
Federal 30-year interest rate: 6.58% last updated on Jul 23, 2026
* All Figures are estimates. Check with your bank or proposed mortgage company for actual interest rates.
This product uses the FRED® API but is not endorsed or certified by the Federal Reserve Bank of St. Louis.

Virtual TourSave FavoriteSchedule TourAsk A QuestionMore Details

1883 West River Road Lincoln VT 05443

Lincoln, VT1883 West River Road

Price$425,000

Est. Mortgage: $/month

Active With Contract

MLS Number 5097729

  • Residential Single Family
  • Full Bath 1
  • Address 1883 West River Road
  • Construction Existing
  • Bedrooms 1

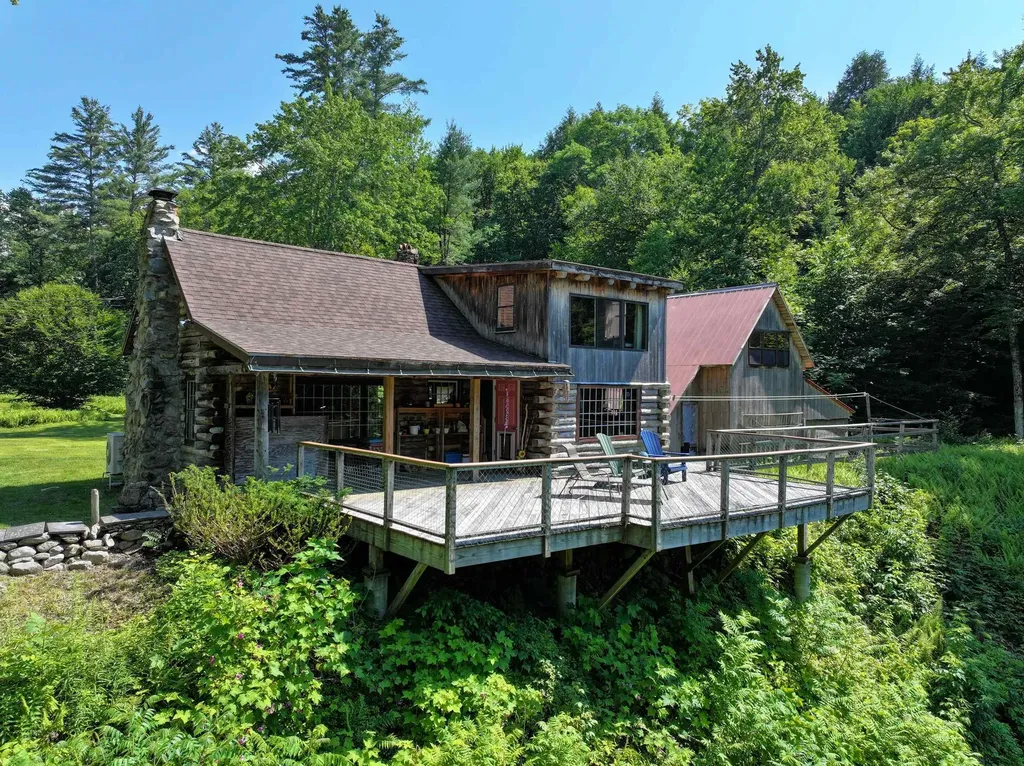
Trade traffic for birdsong and weekends that actually feel like an escape. As if created for the song, Over the River and Through the Woods, tucked away in the heart of Vermont's Green Mountains, lies this private 10.22-acre retreat, where rustic living meets modern comforts. Cross your own pedestrian bridge, on foot or in a side by side, and leave the world behind. Winding through a beautiful wood road, with the sounds of the river to guide you, you are greeted by a sun soaked clearing and homestead in the distance. Highlighted by a charming log cabin and utilitarian barn, the property overlooks both the clearing and a tranquil wildlife pond, while over 1,000 feet of New Haven River frontage offers countless places to swim, wade, and unwind. Wander wooded trails to hidden mountain waterfalls, relax in sunny meadows, or spend the afternoon discovering one of the river's natural swimming holes. The property also features a beautifully crafted oak-pegged post-and-beam barn with a sleeping loft, perfect for hosting family and friends, creating a rustic gathering space, or simply enjoying the timeless character of this unique mountain retreat. Enjoy coffee on the expansive back deck as the morning mist rises off the pond, evenings around the fire under star filled skies, and the rare luxury of complete privacy without sacrificing convenience. High-speed internet, a heat pump, woodstove, and LP direct-vent heater provide year-round comfort while preserving the property's authentic Vermont charm. With an engineered four bedroom septic system, the planning and capacity are already in place for future expansion or renovation of the existing cabin. Whether you're seeking a peaceful weekend getaway, a family retreat, or your own private mountain sanctuary, this property offers the best of Vermont, wild, beautiful, and wonderfully accessible. Showings start Thursday, 7/9. Open House Sunday, 7/12, 10 AM to 12 PM.

Listed by Levi Doria of IPJ Real Estate

$
$
%
$/month over payments
Federal 30-year interest rate: 6.58% last updated on Jul 23, 2026
* All Figures are estimates. Check with your bank or proposed mortgage company for actual interest rates.
This product uses the FRED® API but is not endorsed or certified by the Federal Reserve Bank of St. Louis.

Virtual TourSave FavoriteSchedule TourAsk A QuestionMore Details

35 Jackson Street Littleton NH 03561

Littleton, NH35 Jackson Street

Price$425,000

Est. Mortgage: $/month

Active With Contract

MLS Number 5089937

  • Multifamily
  • Address 35 Jackson Street
  • Units 3
  • Bathroom 3
  • Acreage 0.13

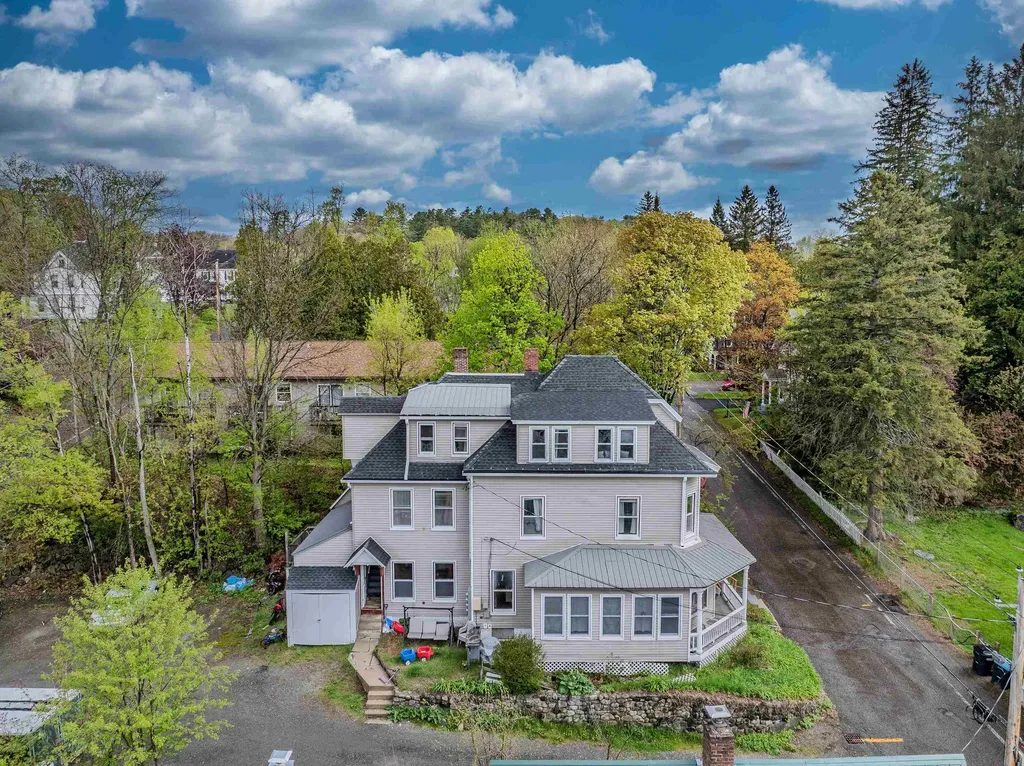
Located in the heart of downtown Littleton, 35 Jackson Street offers a rare opportunity to own a classic New England multi-family property with strong investment potential and timeless character. Originally built in 1880, but has seen many recent updates in the last 5 years including but not limited to the first floor apartment sun porch converted to a heated space and the kitchen and bathroom were rebuilt. The heat was separated so each tenant pays their own, and there was work done to the exterior of the building as well. This spacious property features over 3,500 square feet of living space with three units, making it ideal for owner-occupants, investors, or those seeking rental income opportunities. Set on a manageable in-town lot just steps from Littleton’s vibrant Main Street, residents enjoy convenient access to local shops, restaurants, cafs, schools, and community amenities. The property showcases historic charm with wood siding, a traditional multi-story layout, and flexible living arrangements. Separate utilities, public water and sewer, and month-to-month rental configurations add to the property’s versatility and appeal. Whether you’re looking to expand your real estate portfolio or create a long-term investment in one of northern New Hampshire’s most desirable small towns, 35 Jackson Street combines location, character, and opportunity in one unique package.

Listed by Crystal Chase of Coldwell Banker LIFESTYLES- Littleton

$
$
%
$/month over payments
Federal 30-year interest rate: 6.58% last updated on Jul 23, 2026
* All Figures are estimates. Check with your bank or proposed mortgage company for actual interest rates.
This product uses the FRED® API but is not endorsed or certified by the Federal Reserve Bank of St. Louis.

Save FavoriteSchedule TourAsk A QuestionMore Details

14A Angel Point Circle Goffstown NH 03045

MLS Number 5086964

  • Condo
  • Square Feet 1,271
  • Bedrooms 2
  • New Contruction Existing
  • Complex Glenn Place

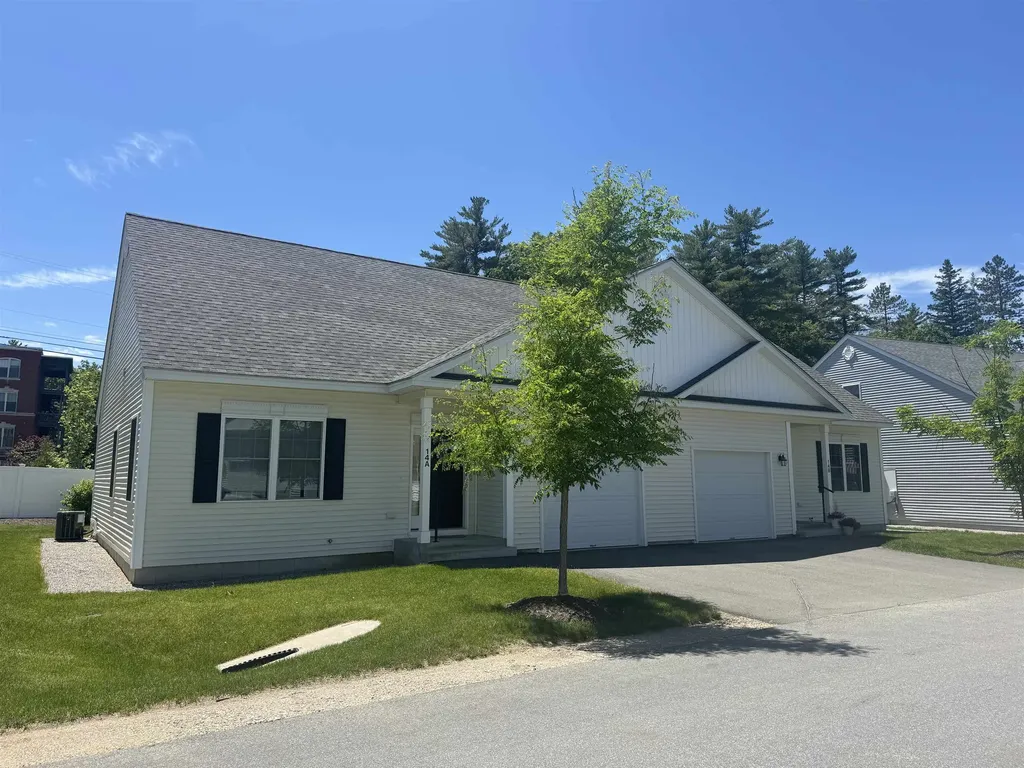
Welcome to Glenn Place! This beautiful 55+ condo/townhouse home has much to offer! Built in 2022 this one owner, model unit welcomes you with inviting hardwood floors, elegant 9' ceilings, bright open concept design, central A/C, custom window blinds, granite counters, stainless appliances and a spacious walk-in pantry - a welcoming space for aspiring chefs, with convenience plus extra storage at your fingertips! In addition to the front entry closet, there is another closet that separates kitchen from the private 1st floor primary suite, complete with a well-planned walk-in closet and blackout window treatments, a personal bathroom boasting a spacious, tiled shower w/custom glass door, all tucked away from the living and dining area for optimal relaxation. A 1/2 guest bath is yet another bonus in addition to a first floor, stackable washer and dryer with direct entry garage access readily available. Upstairs you'll find a guest bedroom and 3/4 bath which could also be used as a convenient home office. The large unfinished basement with a utility sink is great for projects, storage or new owner could consider finishing for additional living space. This community is convenient to Goffstown center, restaurants, Glenn Lake and rail trails for outdoor enthusiasts. This carefree lifestyle might just be what you've been dreaming about! Open House 7/19/2026 11-12:30pm

Listed by Ginny Greer of Keller Williams Realty-Metropolitan

$
$
%
$/month over payments
Federal 30-year interest rate: 6.58% last updated on Jul 23, 2026
* All Figures are estimates. Check with your bank or proposed mortgage company for actual interest rates.
This product uses the FRED® API but is not endorsed or certified by the Federal Reserve Bank of St. Louis.

Save FavoriteSchedule TourAsk A QuestionMore Details

55 Chester Street Chester NH 03036

Chester, NH55 Chester Street

Price$425,000

Est. Mortgage: $/month

MLS Number 5092775

  • Residential Single Family
  • Full Bath 2
  • Address 55 Chester Street
  • Construction Existing
  • Bedrooms 4

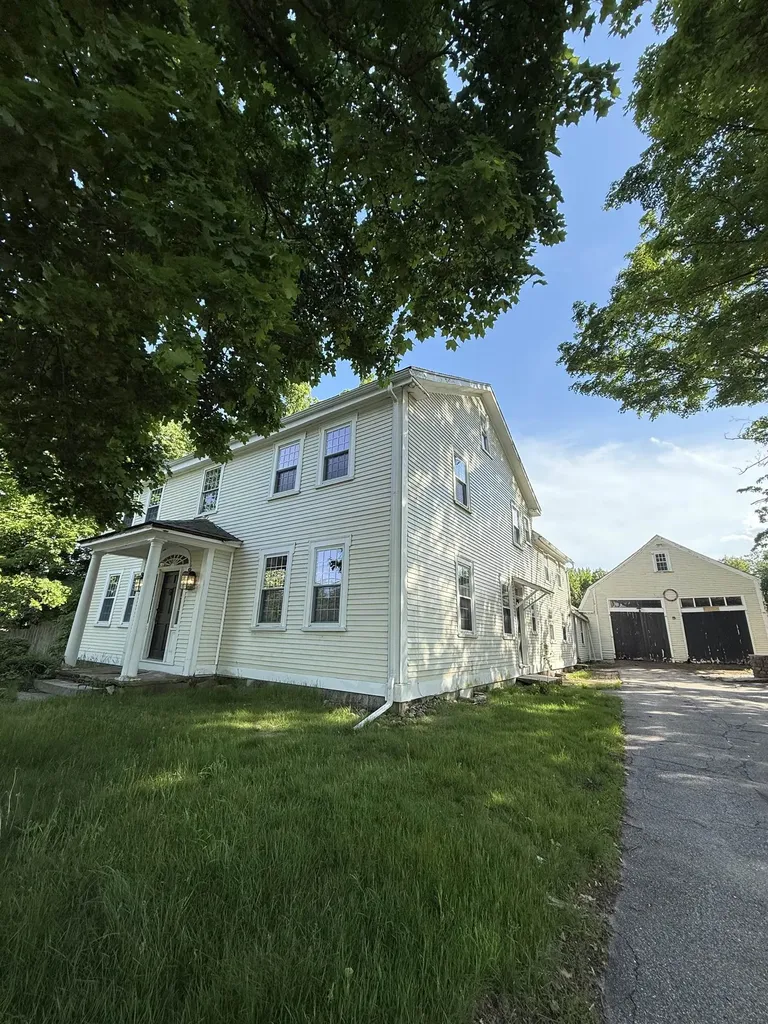
Bank on Market due to buyer financing, this will go quickly! Investors, flippers and DIY enthusiasts, here is your opportunity to bring this magnificent Federal Colonial back to life! Located in picturesque Chester and built in 1795, this home offers over 3500 square feet of historic charm. Fireplaces adorn many of the rooms, and you'll find unique features such as built-in cabinets and more. The first floor offers many layout possibilities, including multiple rooms that could serve as a dining room, living room, office, or bedroom. Upstairs are spacious bedrooms. Much of the home has wide pine flooring, and other attractive historic features. The wood siding is in good shape and most windows are newer as well. Situated on over 4 acres, the property features a large, level yard with garden areas. This home needs a full renovation, and the buyer is responsible for performing their own due diligence on all repairs. Property is being sold as-is, cash only.

Listed by Patrick Willie-Bonglo of Dominion Realty

$
$
%
$/month over payments
Federal 30-year interest rate: 6.58% last updated on Jul 23, 2026
* All Figures are estimates. Check with your bank or proposed mortgage company for actual interest rates.
This product uses the FRED® API but is not endorsed or certified by the Federal Reserve Bank of St. Louis.

Save FavoriteSchedule TourAsk A QuestionMore Details

Broker Reciprocity 

Copyright 2026 PrimeMLS, Inc. All rights reserved. This information is deemed reliable, but not guaranteed. The data relating to real estate displayed on this display comes in part from the IDX Program of PrimeMLS. The information being provided is for consumers’ personal, non-commercial use and may not be used for any purpose other than to identify prospective properties consumers may be interested in purchasing. Data last updated July 29, 2026 5:39 PM UTC