
SIGN UP or LOG IN 's Account

Log in to see your saved listings or edit your searches:

No account? Sign up now to save searches, listings, and get tailored listing notifications. It's free, opt-out anytime.

Find Your New Home

Sign Up Today!

Get fresh listings via email, save your favorite listings, match with similar properties, and unlock additional property info.

Create Your Account

Do not fill in this field:

Already have an account? Log in

and narrow your search. If you have fewer than 200 results, you can save your search.

Haunted Houses in the North Pole

r=8833-8844
147 Bypass 28 Derry NH 03038

Derry, NH147 Bypass 28

Price$425,000

Est. Mortgage: $/month

Pending

MLS Number 5099846

  • Residential Single Family
  • Full Bath 1
  • Address 147 Bypass 28
  • Construction Existing
  • Bedrooms 3

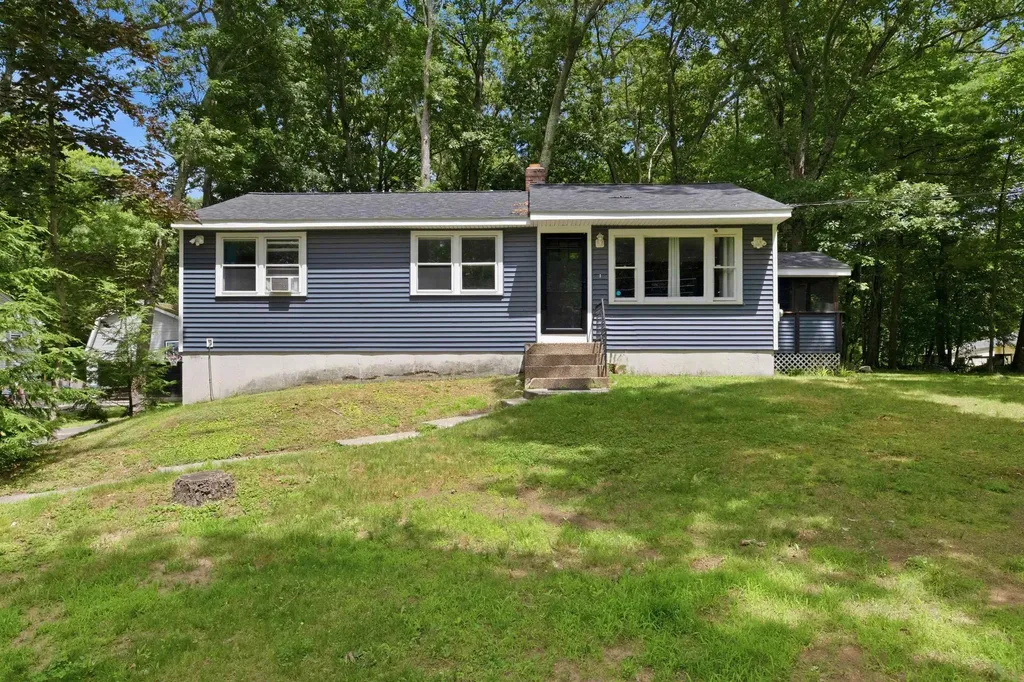
Finding a home that's been thoughtfully updated, move in ready, and offered under $450,000 is becoming increasingly rare and this charming 3 bedroom, 1 bath ranch on 1.7 acres delivers just that. Designed for easy one-level living, this home has been extensively updated while still offering the opportunity to add your own personal touches over time. Recent updates include a new roof, vinyl siding, new subflooring with 4 inch hardwood flooring throughout the main living areas and bedrooms, updated bathroom fixtures, fresh paint throughout, smooth ceilings, recessed lighting, updated light fixtures with dimmer switches, refreshed kitchen cabinetry with new hardware, new baseboard trim, a new water heater, a new front entry door, and new interior bedroom, bathroom, and closet doors. The backyard offers plenty of space for pets, play, or gardening, while the home's convenient Derry location puts shopping, dining, schools, parks, and major commuter routes just minutes away. Whether you're buying your first home, looking to downsize, or searching for a home with many significant updates already completed, this move in ready ranch offers exceptional value and the perfect opportunity to make it your own. Seller is a licensed agent.

Listed by Roberta Fox of RE/MAX Innovative Properties

$
$
%
$/month over payments
Federal 30-year interest rate: 6.58% last updated on Jul 23, 2026
* All Figures are estimates. Check with your bank or proposed mortgage company for actual interest rates.
This product uses the FRED® API but is not endorsed or certified by the Federal Reserve Bank of St. Louis.

Virtual TourSave FavoriteSchedule TourAsk A QuestionMore Details
18-20 Maple Street Nashua NH 03064

Nashua, NH18-20 Maple Street

Price$425,000

Est. Mortgage: $/month

MLS Number 5072872

  • Multifamily
  • Address 18-20 Maple Street
  • Units 2
  • Acreage 0.03
  • Square Feet 2,604

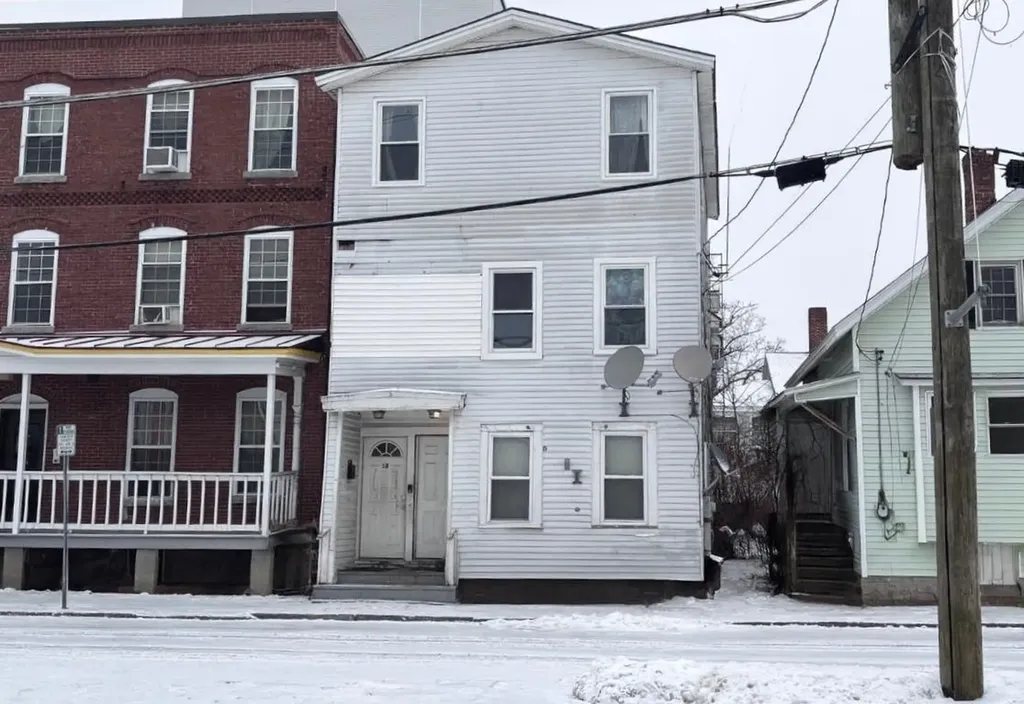
Good sized Multi family close to downtown shopping and dining. Fast to the highway. Parking lot adjacent to property, Good income, Sold "AS IS" lot size is.036

Listed by Rick Cardinal of Century 21 Cardinal

$
$
%
$/month over payments
Federal 30-year interest rate: 6.58% last updated on Jul 23, 2026
* All Figures are estimates. Check with your bank or proposed mortgage company for actual interest rates.
This product uses the FRED® API but is not endorsed or certified by the Federal Reserve Bank of St. Louis.

Save FavoriteSchedule TourAsk A QuestionMore Details
180 Debbie Higgins Lane Wardsboro VT 05355

MLS Number 5097788

  • Residential Single Family
  • Full Bath 1
  • Construction Existing
  • Bedrooms 3
  • Bathroom 2

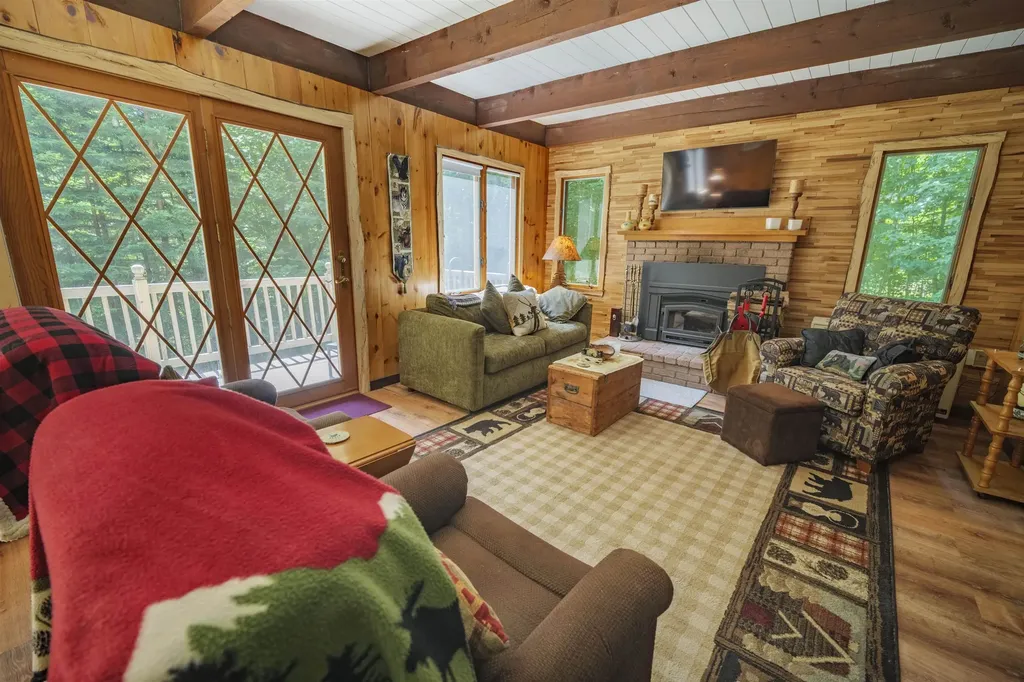
Charming, rustic mountain-theme home in excellent turnkey condition located in the peaceful, convenient Snow Mountain Farms in Wardsboro, offering the best of Vermont living. Surrounded by nature and just minutes from scenic hiking trails, outdoor recreation, and year-round adventure, this 3-bedroom, two-story chalet is the perfect mountain retreat. Features include three updated bedrooms, two fully remodeled bathrooms, an open-concept kitchen, dining, and living area with a wood-burning fireplace insert, pine shiplap walls with live-edge window trim, laminate wood flooring throughout, exposed wood beams with a shiplap ceiling, a brand-new metal roof with added dormer insulation, new water heater and pressure tank, whole-house filtration system with sediment and UV filter, smart electric thermostats, second-floor washer/dryer hookup, and a wood/tool shed for extra storage. Relax on the front balcony or back deck, gather around the fire pit, and enjoy the large yard with ample parking. Snow Mountain Farms HOA amenities include an indoor pool and tennis courts. Conveniently located near Mt. Snow, Stratton, golf, lakes, restaurants, shops, and endless opportunities for hiking, skiing, snowmobiling, kayaking, and exploring Vermont's natural beauty. Experience the tranquility of mountain living while remaining close to everything Southern Vermont has to offer. A must-see before it's gone!

Listed by Patrice Schneider of Southern Vermont Realty Group

$
$
%
$/month over payments
Federal 30-year interest rate: 6.58% last updated on Jul 23, 2026
* All Figures are estimates. Check with your bank or proposed mortgage company for actual interest rates.
This product uses the FRED® API but is not endorsed or certified by the Federal Reserve Bank of St. Louis.

Virtual TourSave FavoriteSchedule TourAsk A QuestionMore Details
19 Irene Avenue Essex VT 05452

Essex, VT19 Irene Avenue

Price$425,000

Est. Mortgage: $/month

MLS Number 5100273

  • Condo
  • Square Feet 1,728
  • Bedrooms 2
  • New Contruction Existing
  • Complex Autumn Knoll

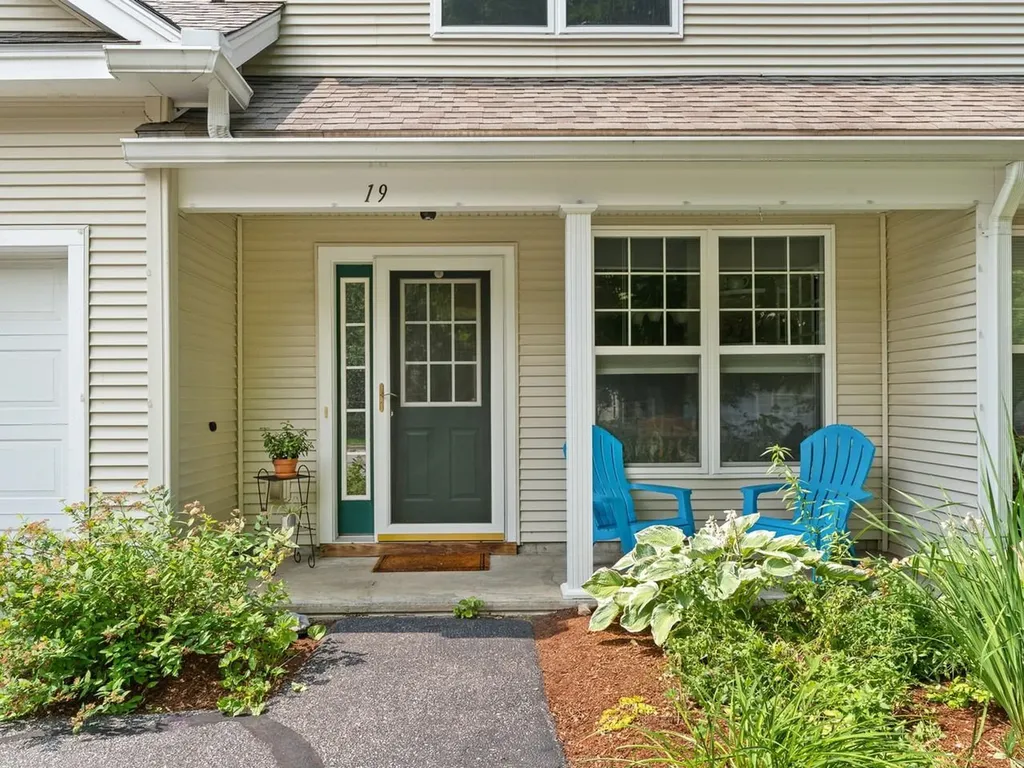
Tucked away in Essex, this well-maintained Autumn Knoll condo offers spacious living, 9-foot ceilings, and a peaceful setting backing to conserved woods. A covered front porch welcomes you inside, where a tiled foyer provides access to the attached garage for easy year-round convenience. The thoughtfully designed floor plan includes a sunny breakfast nook, a fully equipped kitchen, and an open-concept expansive living and dining area. Step outside to the newly redone back deck and enjoy the tranquil wooded backdrop. A half bath and convenient storage closet complete the main level. Upstairs, you'll find a generously sized laundry and utility room, a ¾ bath with a recently installed shower door, a bedroom with two closets, and a versatile bonus room. The spacious primary suite is tucked privately at the end of the hall. The primary bedroom features a large walk-in closet, additional storage, and an en suite full bath with double vanity, creating a comfortable retreat. The HOA has also recently completed a new roof, providing added value and peace of mind. Enjoy neighborhood strolls, nearby walking trails, and Sandhill Park just minutes away. Conveniently located ~5 minutes from Essex Experience, ~15 minutes from Richmond and Williston, and ~20 minutes to Burlington, this home offers the perfect balance of peaceful living and easy access to recreation, shopping, and dining. Showings start Saturday, July 18th.

Listed by Bianca Perta of Coldwell Banker Hickok and Boardman

$
$
%
$/month over payments
Federal 30-year interest rate: 6.58% last updated on Jul 23, 2026
* All Figures are estimates. Check with your bank or proposed mortgage company for actual interest rates.
This product uses the FRED® API but is not endorsed or certified by the Federal Reserve Bank of St. Louis.

Virtual TourSave FavoriteSchedule TourAsk A QuestionMore Details
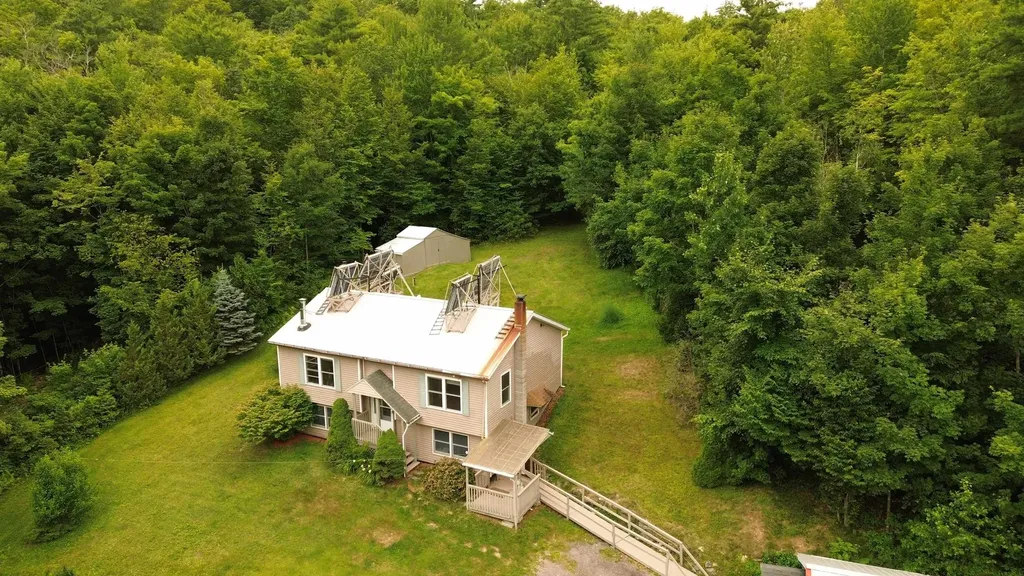
37 Snow Hill Lane Westford VT 05494

Westford, VT37 Snow Hill Lane

Price$425,000

Est. Mortgage: $/month

Active With Contract

MLS Number 5100018

  • Residential Single Family
  • Full Bath 1
  • Address 37 Snow Hill Lane
  • Construction Existing
  • Bedrooms 2

Private 10+ Acre Westford Retreat! Escape to your own slice of Vermont with this beautifully situated home offering privacy, space, and endless opportunities to enjoy the outdoors. The open-concept main level features a modern kitchen, sunroom, greenhouse, and a spacious living room anchored by a large picture window that fills the home with natural light. The walkout lower level offers a generous rec room with its own private bath, making it perfect for guests, hobbies, or additional living space. A large detached two-car garage/barn with a wood stove provides ample room for vehicles, equipment, or a workshop. With over 10 acres to explore, this property invites adventure. Multiple outbuildings, scenic lookout spots, a second access point, and trails throughout the land make it easy to enjoy everything the property has to offer. Pick up a four-wheeler or tractor and discover apple and cherry trees, gorgeous lilacs, stunning maples, and a peaceful brook tucked away on the property. Offering the perfect balance of country living and convenience, this exceptional property is just a short drive to Burlington, major ski areas, and year-round recreation. Vermont living doesn't get much better than this.

Listed by The Nancy Jenkins Team of Nancy Jenkins Real Estate

$
$
%
$/month over payments
Federal 30-year interest rate: 6.58% last updated on Jul 23, 2026
* All Figures are estimates. Check with your bank or proposed mortgage company for actual interest rates.
This product uses the FRED® API but is not endorsed or certified by the Federal Reserve Bank of St. Louis.

Virtual TourSave FavoriteSchedule TourAsk A QuestionMore Details
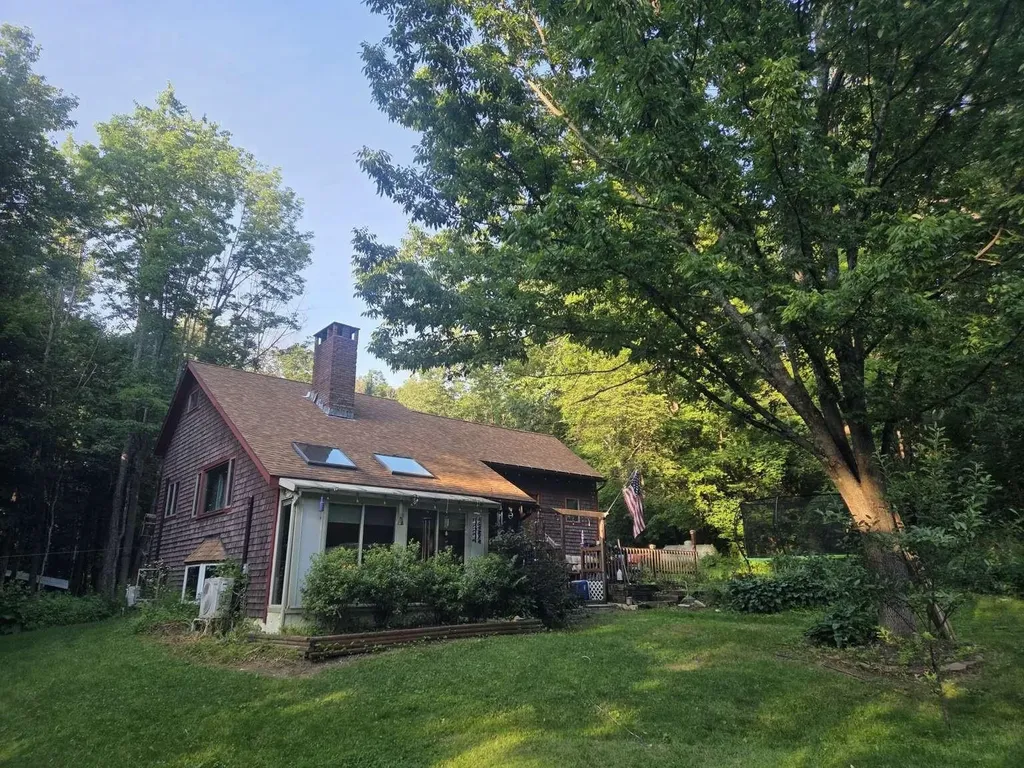
852 Boardman Hill Road West Rutland VT 05777

MLS Number 5097536

  • Residential Single Family
  • Full Bath 1
  • Construction Existing
  • Bedrooms 3
  • Bathroom 2

Welcome to your private Vermont retreat! Set on 5.6 wooded acres, this well-maintained 3-bedroom, 2-bath home offers approximately 2,200 square feet of comfortable living space with the perfect balance of privacy, space, and convenience. Inside, you'll find a spacious and functional layout with generous living areas, abundant natural light, and endless potential to make it your own. The kitchen offers ample workspace and is ready for your personal updates, while the home's thoughtful floor plan is ideal for both everyday living and entertaining. Recent energy-efficient upgrades include four mini-split heat pumps for year-round heating and cooling, a heat pump water heater, a Culligan water softener, and a Culligan drinking water filtration system, providing comfort, efficiency, and peace of mind. Outside, enjoy the beauty of open space with room for gardening, recreation, animals, or simply relaxing while taking in the peaceful surroundings. Whether you're looking for a private home, hobby farm potential, or a quiet country escape, this property offers endless possibilities. Conveniently located just minutes from local amenities while still offering the tranquility of rural living, this exceptional property is listed at $449,900 accepting offers. Don't miss your opportunity to own this beautiful piece of Vermont countryside. Seller willing to give concessions to Buyer at Closing

Listed by Jason Saphire of www.HomeZu.com

$
$
%
$/month over payments
Federal 30-year interest rate: 6.58% last updated on Jul 23, 2026
* All Figures are estimates. Check with your bank or proposed mortgage company for actual interest rates.
This product uses the FRED® API but is not endorsed or certified by the Federal Reserve Bank of St. Louis.

Save FavoriteSchedule TourAsk A QuestionMore Details
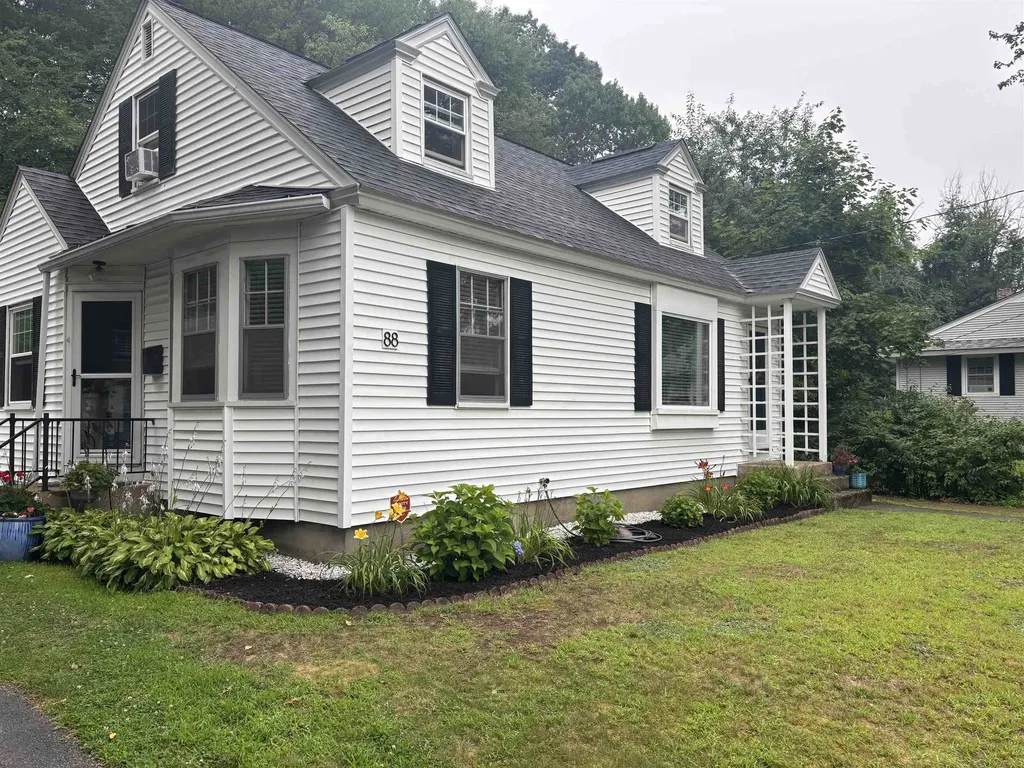
88 Newgate Circle Manchester NH 03102

Manchester, NH88 Newgate Circle

Price$425,000

Est. Mortgage: $/month

Pending

MLS Number 5100199

  • Residential Single Family
  • Full Bath 1
  • Address 88 Newgate Circle
  • Construction Existing
  • Bedrooms 3

Charming, immaculate, and completely move-in ready! This beautifully maintained 3-bedroom home offers the perfect blend of character and modern updates. The kitchen is a standout feature, boasting a gorgeous new island and durable vinyl plank flooring. The classic layout features a dedicated dining room that flows seamlessly into a comfortable living room, making it ideal for hosting or relaxing. With refreshed bathrooms, fresh paint throughout, and a spotless interior, plus plentiful storage space, there is nothing left to do but unpack. Situated just steps away from Bedford in a desirable neighborhood, you will cherish the private backyard as your peaceful santuary as much as you will love the unbeatable convenience of being just minutes from local schools, shopping centers, and transit routes, Do not miss the chance to own this pristine gem. An amazing value! Sellers to find suitable housing and are in active pursuit.

Listed by Betsy Palardy and John Palardy of Keller Williams Gateway Realty/Salem

$
$
%
$/month over payments
Federal 30-year interest rate: 6.58% last updated on Jul 23, 2026
* All Figures are estimates. Check with your bank or proposed mortgage company for actual interest rates.
This product uses the FRED® API but is not endorsed or certified by the Federal Reserve Bank of St. Louis.

Save FavoriteSchedule TourAsk A QuestionMore Details
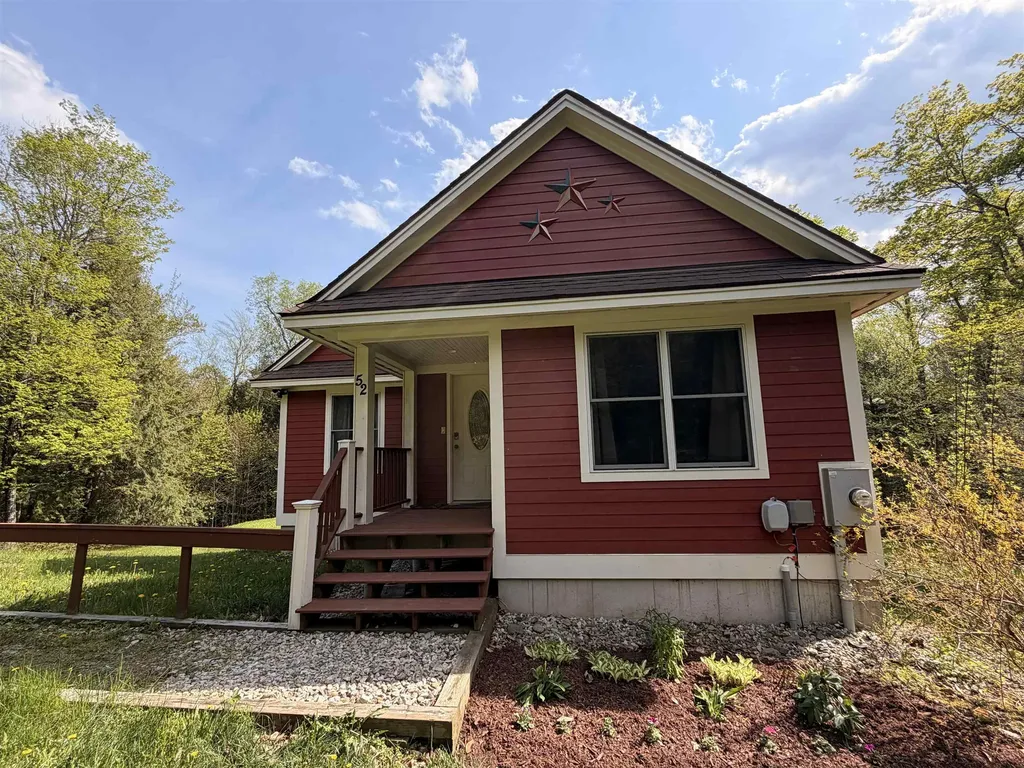
52 Ruth Way Wilmington VT 05363

Wilmington, VT52 Ruth Way

Price$425,000

Est. Mortgage: $/month

MLS Number 5090228

  • Residential Single Family
  • Full Bath 2
  • Address 52 Ruth Way
  • Construction Existing
  • Bedrooms 4

Welcome to this inviting 4-bedroom, 3-bathroom home nestled on a tranquil street, cherished by one family for nearly two decades. This residence exudes warmth and comfort, offering the perfect blend of functionality and charm. As you step through the covered front door, a cozy mudroom/entry area sets the tone for the welcoming atmosphere throughout the home. The spacious living room is ideal for gatherings or quiet evenings, while the functional kitchen and dining room combination provides a practical space for meals and entertaining. From the dining room sliding door, access the deck, perfect for al fresco dining or soaking up the sun while overlooking the expansive backyard. Behind Door Number 1, off the living room, discover two comfortable bedrooms and a full bath. Behind Door Number 2, a stairway leads to a full, finished basement, where a versatile recreation room can be customized to suit your needs, whether it be a home theater, game room, or additional living space. The basement also includes the fourth bedroom, a ¾ bath, a practical utility room, and a storage area, with the ease of a walk-out to the backyard from this level. Behind Door Number 3, adjacent to the kitchen/dining area, lies the primary bedroom with a full ensuite bathroom, offering a peaceful retreat for rest and relaxation. This home is not only perfect as a primary residence with easy access to schools, a thriving Main Street, and area activities, but also holds potential as a second home or investment property, just minutes to ski resorts, golf courses, and Harriman Reservoir for swimming and boating. Located within the Beaver Brook Association, residents benefit from comprehensive road maintenance, snow plowing, and sanding services. Don't miss the opportunity to make this beloved home your own, enjoying the serene setting and convenient amenities it has to offer.

Listed by Donna Brown of Skihome Realty

$
$
%
$/month over payments
Federal 30-year interest rate: 6.58% last updated on Jul 23, 2026
* All Figures are estimates. Check with your bank or proposed mortgage company for actual interest rates.
This product uses the FRED® API but is not endorsed or certified by the Federal Reserve Bank of St. Louis.

Virtual TourSave FavoriteSchedule TourAsk A QuestionMore Details
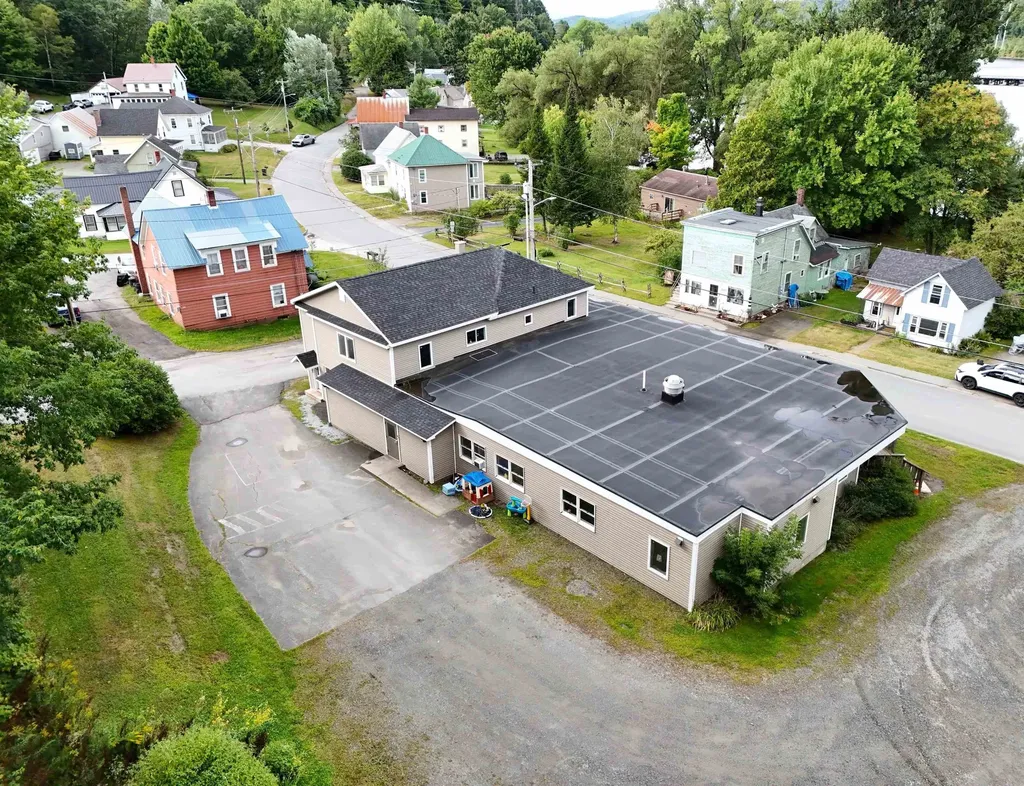
215 Glen Road Newport City VT 05855

MLS Number 5059640

  • Commercial
  • Address 215 Glen Road
  • Year Built 1930
  • Square Feet 5,556
  • Acreage 1.27

For sale in Newport, VT. A versatile standalone commercial building offering approximately 5,550 sq.ft. of space on 1.27 acres. The first floor spans about 4,400 sq.ft. and includes four large classrooms, eight offices, a kitchen area, and four handicap-accessible bathrooms. The building is fully wheelchair accessible and features 36" fire-rated doors throughout for safety and code compliance. The second floor offers an additional 1,150 sq.ft. that could be used as office space or converted to an apartment, though it will need some cosmetic updates. Recent upgrades include new siding, a new shingled roof, updated flooring on the main level, fresh interior paint, and many new windows. Formerly used as a school and previously as a grocery store, this flexible space is ideal for a wide range of uses such as daycare, professional offices, senior housing, light manufacturing, religious or recreational use-located in Newport City's Urban Residential (UR) zoning district. Features include ample parking, public water and sewer, and existing fire and security alarm systems. Conveniently situated within walking distance to downtown, this property offers outstanding potential for both investors and owner-users.

Listed by Ryan Pronto of Jim Campbell Real Estate

$
$
%
$/month over payments
Federal 30-year interest rate: 6.58% last updated on Jul 23, 2026
* All Figures are estimates. Check with your bank or proposed mortgage company for actual interest rates.
This product uses the FRED® API but is not endorsed or certified by the Federal Reserve Bank of St. Louis.

Virtual TourSave FavoriteSchedule TourAsk A QuestionMore Details
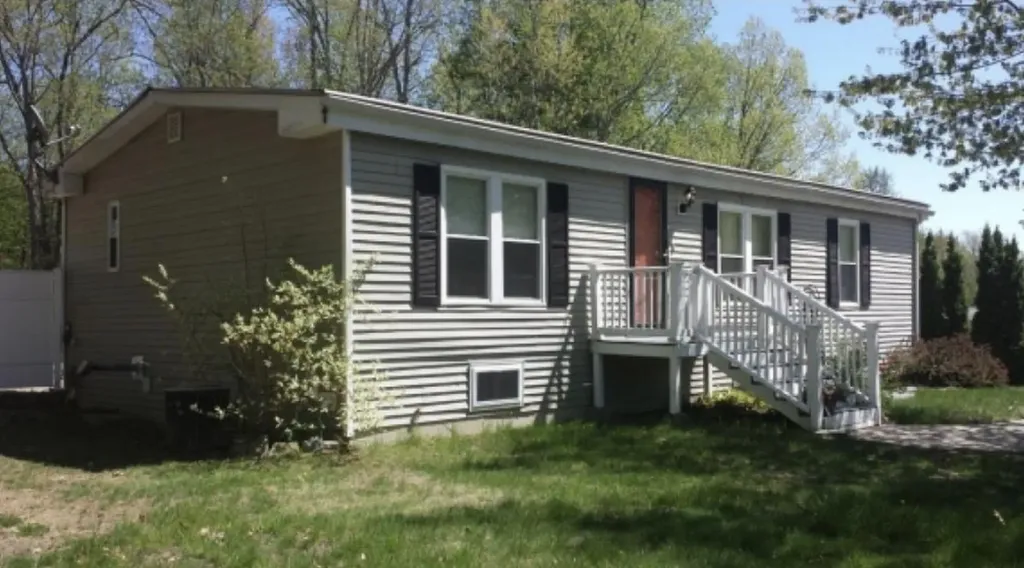
13 Squire Ridge Road Hampstead NH 03841

Hampstead, NH13 Squire Ridge Road

Price$425,000

Est. Mortgage: $/month

MLS Number 5100733

  • Residential Single Family
  • Full Bath 2
  • Address 13 Squire Ridge Road
  • Construction Existing
  • Bedrooms 3

You will find a little bit of sweat equity here, in one of Hampstead's most desirable neighborhoods. Single-floor living, three spacious bedrooms, and a primary bedroom with a jet tub. The sunny, cozy living room is equipped with a gas fireplace. Gorgeous Virginia hardwood floors, a slider to a private deck, and a cobblestone patio. This kitchen is finished with newer appliances and granite countertops, as well as an open, spacious dining room. There are additional rooms in the finished lower level. In this home, you can appreciate the central air conditioning during these hot summer days. An oversized two-car garage has space for future expansion. Don't hesitate on this diamond in the rough! Book your showing before it's gone!

Listed by Donald Waldron of Century 21 McLennan & Co

$
$
%
$/month over payments
Federal 30-year interest rate: 6.58% last updated on Jul 23, 2026
* All Figures are estimates. Check with your bank or proposed mortgage company for actual interest rates.
This product uses the FRED® API but is not endorsed or certified by the Federal Reserve Bank of St. Louis.

Save FavoriteSchedule TourAsk A QuestionMore Details
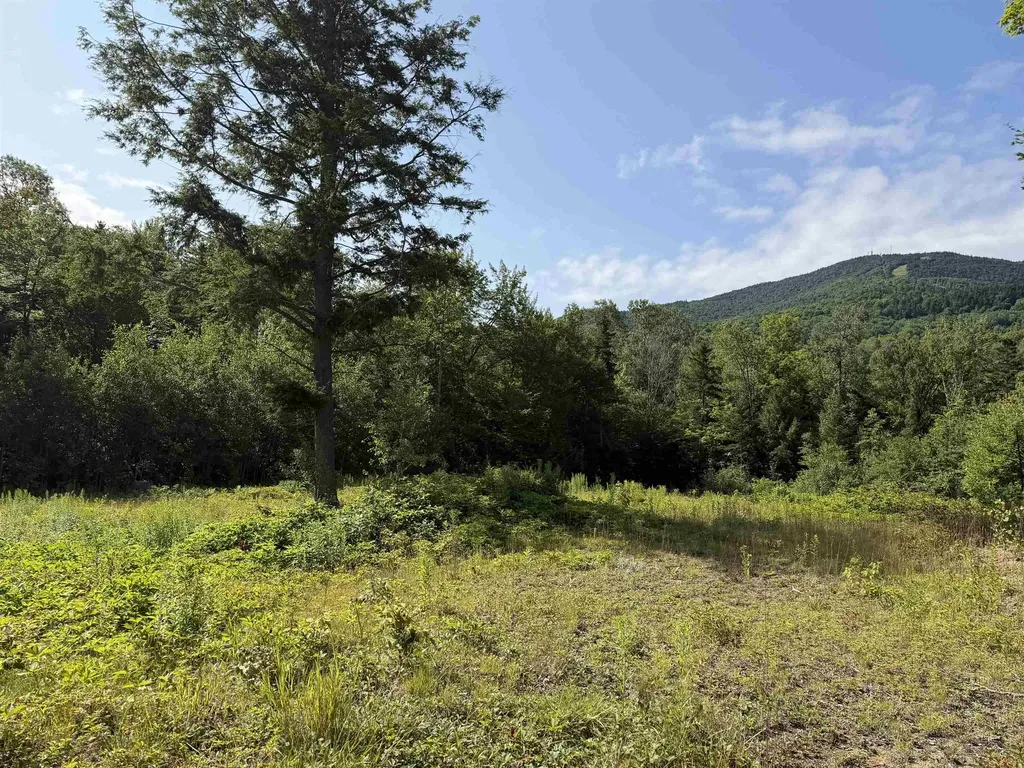
1559 Pinkham Road Burke VT 05832

Burke, VT1559 Pinkham Road

Price$425,000

Est. Mortgage: $/month

MLS Number 5101467

  • Land
  • Address 1559 Pinkham Road
  • Acreage 8.9
  • Area VT-Caledonia
  • Utilities Telephone Available

This 8.9 acres consists of Lots #3 & #4, They are only available together, not separately. There is a road to the site that needs a bit more upgrading and there is power to the building site. The building area has been cleared on lot #4 and a bit on Lot #3 but there are substantial woods on lot #3 as well. Burke Mt looks like it is right in your lap with a view to the east of the East Bowl and some good southerly exposure as well. Great privacy here and access to bike and cross country ski trails. Only 1 mile to Burke Mt. academy and 1 1/2 miles to either baselodge. Great opportunity to have your spot at the newly purchased ski area that now honors the Indy pass and has made and continues to make great improvements for more snowmaking and skiing terrain.

Listed by Andrea Kupetz of Century 21 Farm & Forest/Burke

$
$
%
$/month over payments
Federal 30-year interest rate: 6.58% last updated on Jul 23, 2026
* All Figures are estimates. Check with your bank or proposed mortgage company for actual interest rates.
This product uses the FRED® API but is not endorsed or certified by the Federal Reserve Bank of St. Louis.

Virtual TourSave FavoriteSchedule TourAsk A QuestionMore Details
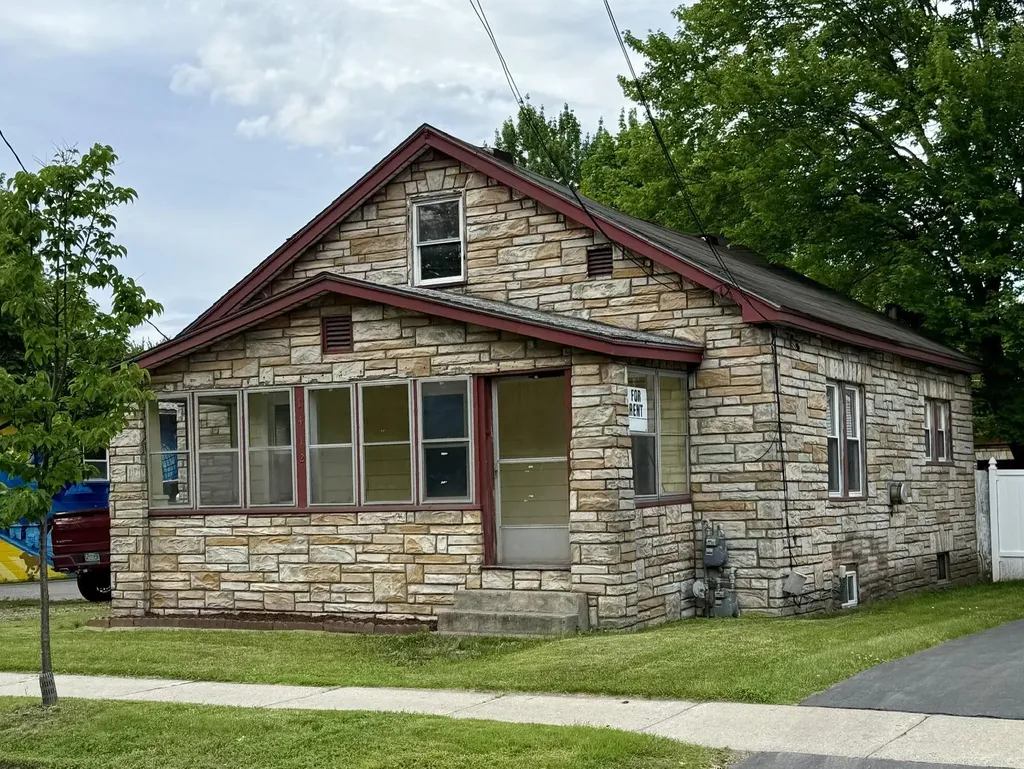
Burlington VT 05408

Burlington, VT

Price$425,000

Est. Mortgage: $/month

MLS Number 5086121

  • Multifamily
  • Units 2
  • Acreage 0.17
  • Square Feet 1,365
  • Area VT-Chittenden

Awesome city location duplex with 3 bay garage and fenced in back yard. Easy walk to the bike path and Lake Champlain. The owner is a licensed Real Estate broker

Listed by James FitzGerald of Town & Country Real Estate

$
$
%
$/month over payments
Federal 30-year interest rate: 6.58% last updated on Jul 23, 2026
* All Figures are estimates. Check with your bank or proposed mortgage company for actual interest rates.
This product uses the FRED® API but is not endorsed or certified by the Federal Reserve Bank of St. Louis.

Save FavoriteSchedule TourAsk A QuestionMore Details

Broker Reciprocity 

Copyright 2026 PrimeMLS, Inc. All rights reserved. This information is deemed reliable, but not guaranteed. The data relating to real estate displayed on this display comes in part from the IDX Program of PrimeMLS. The information being provided is for consumers’ personal, non-commercial use and may not be used for any purpose other than to identify prospective properties consumers may be interested in purchasing. Data last updated July 29, 2026 4:24 PM UTC
