SIGN UP or LOG IN 's Account

Log in to see your saved listings or edit your searches:

No account? Sign up now to save searches, listings, and get tailored listing notifications. It's free, opt-out anytime.

Find Your New Home

Sign Up Today!

Get fresh listings via email, save your favorite listings, match with similar properties, and unlock additional property info.

Create Your Account

Do not fill in this field:

Already have an account? Log in

and narrow your search. If you have fewer than 200 results, you can save your search.

Addison VT Mobile Real Estate

r=1177-1188
67 Pleasant View Road Bradford NH 03221

Bradford, NH67 Pleasant View Road

Price$1,400,000

Est. Mortgage: $/month

MLS Number 5080320

  • Residential Single Family
  • Full Bath 13
  • Construction Existing
  • Bedrooms 13
  • Bathroom 16

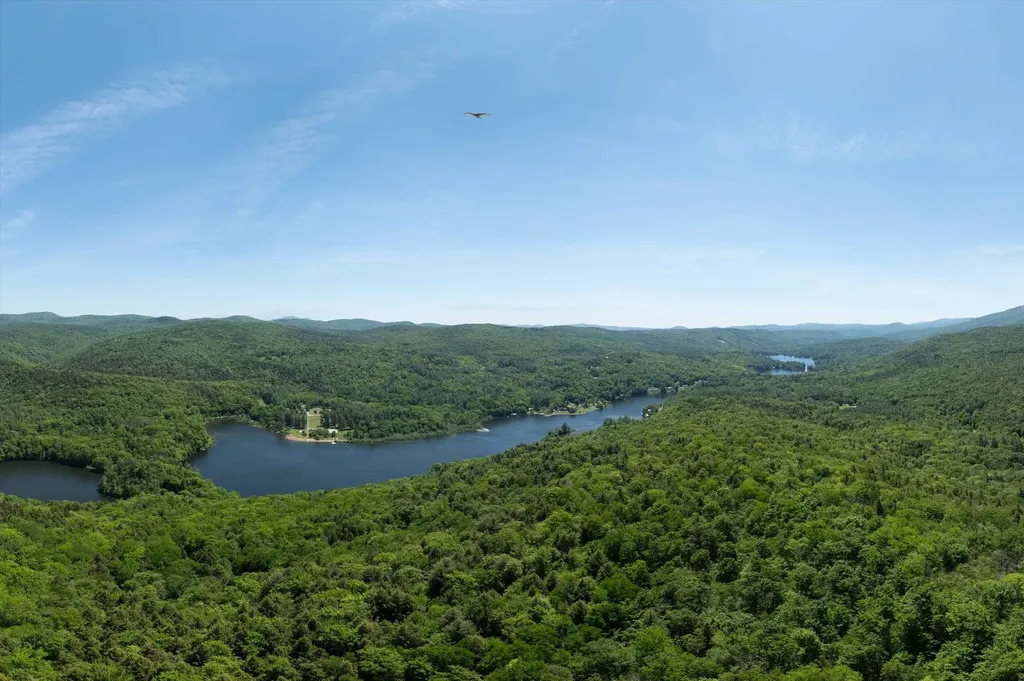
Set on nearly 12 private acres in Bradford, New Hampshire- 10 minutes from Lake Sunapee and 90 minutes from Boston- this historic 1800 country estate combines residential scale, hospitality infrastructure, and event-ready amenities. Featuring eleven bedrooms with en-suite baths, a dining room seating up to 85 guests, a professional-grade commercial kitchen, a separate residential kitchen, a private pond, footbridges, a gazebo, beautifully landscaped grounds, and a fully owned 106-panel solar system that covers 100% of electricity costs, this property offers exceptional flexibility as a private family compound, multi-generational retreat, wellness center, boutique event destination, or a unique blend of these possibilities. Inviting common areas with fireplaces, open lawns, and a full bar create an ideal setting for both everyday living and memorable occasions. Additional flexible-use areas are well suited for studios, workshops, home offices, or guest accommodations. Significant infrastructure improvements support long-term efficiency and sustainability, while the property's location offers convenient access to Lake Sunapee, Mount Sunapee Resort, golf, hiking, and year-round recreation. Combining privacy, historic character, acreage, and infrastructure rarely found in a single offering, this property presents a unique opportunity to own one of the Lake Sunapee region's most distinctive estates. Also listed under MLS #5080328.

Listed by Carter Auch and Corinne Singer of BHHS Verani Upper Valley
$
$
%
$/month over payments
Federal 30-year interest rate: 6.71% last updated on Sep 3, 2026
* All Figures are estimates. Check with your bank or proposed mortgage company for actual interest rates.
This product uses the FRED® API but is not endorsed or certified by the Federal Reserve Bank of St. Louis.

Save FavoriteSchedule TourAsk A QuestionMore Details

19 Commanders Helm Laconia NH 03246

Laconia, NH19 Commanders Helm

Price$1,400,000

Est. Mortgage: $/month

Active With Contract

MLS Number 5100941

  • Residential Single Family
  • Full Bath 2
  • Address 19 Commanders Helm
  • Construction New Construction
  • Bedrooms 3

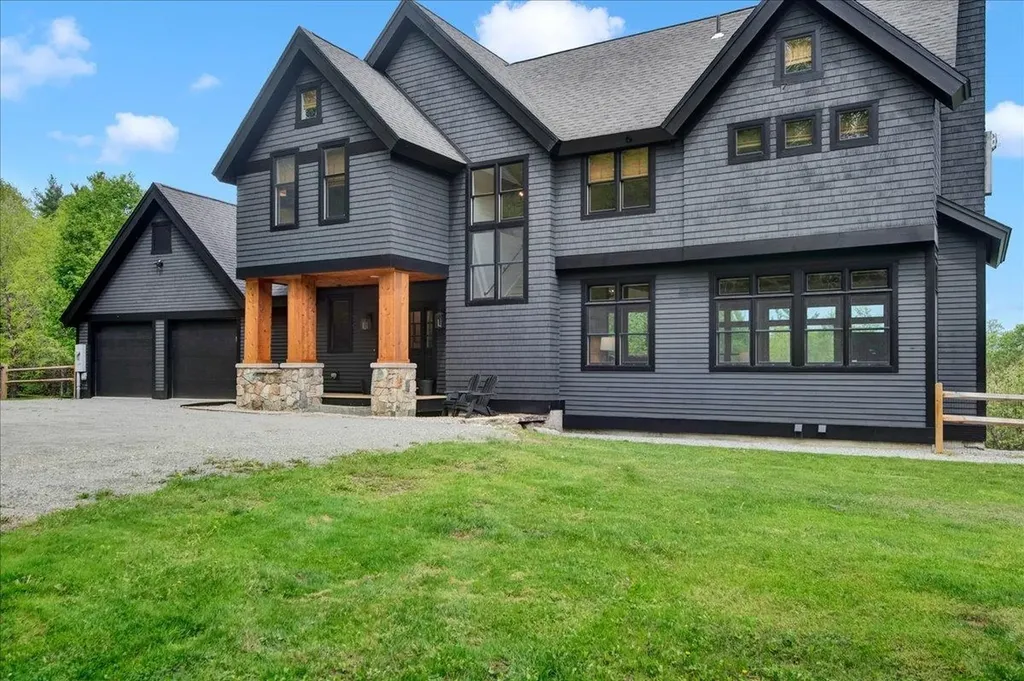
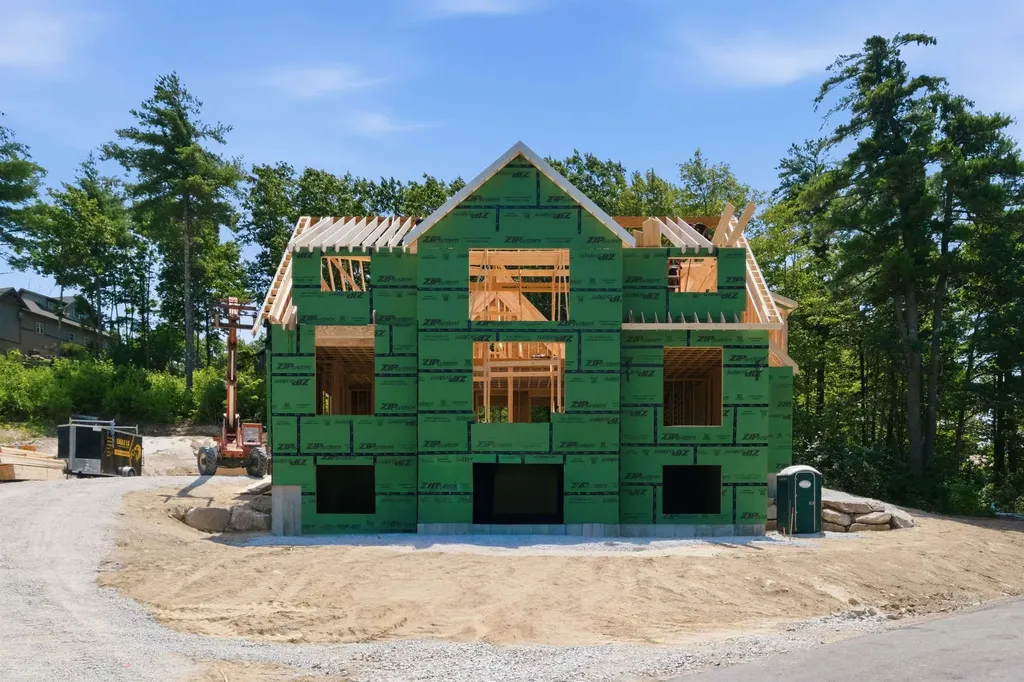
One of the last opportunities enjoy a brand new custom home in the highly sought after Meredith Bay community on Lake Winnipesaukee! Crafted by Marceau Homes, one of the Lakes Region's premier builders, this exceptional 3 bedroom, 4 bath home offers approximately 3,200 sqft of thoughtfully designed living space on a .54 acre lot with an attached two car garage and the option to finish the bonus room for additional living space. Designed with both luxury and comfort in mind, the home features hardwood and tile flooring, a stunning gas fireplace with stone veneer surround and oak mantle, and a beautifully appointed kitchen with your choice of granite or quartz countertops. The spacious first floor primary suite offers a spa inspired retreat with a custom tiled shower, freestanding soaking tub, and premium finishes. Additional bathrooms also feature custom tile work, reflecting the quality craftsmanship found throughout. Outside, enjoy a paved driveway, attractive natural stone retaining walls, and low maintenance exterior materials designed for easy living. Meredith Bay residents enjoy an unmatched resort lifestyle with access to two pools, hot tub, a sandy beach on Lake Winnipesaukee, fitness center, tennis and pickleball, walking trails, golf cart paths leading to Akwa Marina, and seasonal dining...all within this private gated community. Don't miss one of the final chances to own a brand new home in one of the Lakes Region's most desirable communities. Taxes are estimated. Specifications and finishes are subject to change.

Listed by Rachel Xavier of KW Coastal and Lakes & Mountains Realty/Meredith

$
$
%
$/month over payments
Federal 30-year interest rate: 6.71% last updated on Sep 3, 2026
* All Figures are estimates. Check with your bank or proposed mortgage company for actual interest rates.
This product uses the FRED® API but is not endorsed or certified by the Federal Reserve Bank of St. Louis.

Virtual TourSave FavoriteSchedule TourAsk A QuestionMore Details

81 Town Farm Road Ludlow VT 05149

Ludlow, VT81 Town Farm Road

Price$1,400,000

Est. Mortgage: $/month

Active With Contract

MLS Number 5096704

  • Residential Single Family
  • Full Bath 3
  • Address 81 Town Farm Road
  • Construction Existing
  • Bedrooms 5

Experience the essence of Vermont mountain living in this exceptional five-bedroom, four-and-a-half-bath retreat, ideally located just minutes from Okemo Mountain Resort and offering partial winter views of the mountain. Nestled on approximately one acre and boasting over 3,300 square feet of beautifully finished living space, this inviting home combines timeless mountain character with the comfort and amenities today’s buyers seek. From the moment you enter you will notice a soaring cathedral ceiling, natural woodwork, abundant natural light, and stunning wide-plank wood floors that create a warm and welcoming atmosphere. The spacious living room serves as the heart of the home, where a beautiful fireplace invites family and friends to gather after a day of skiing, hiking, golfing, or exploring Vermont’s four-season recreation. Designed for both everyday living and entertaining, the well-appointed kitchen features stainless steel appliances, beautiful cabinetry, and generous workspace for preparing everything from casual breakfasts to holiday meals. The private primary suite offers a relaxing sanctuary, while four additional bedrooms and multiple baths provide ample space for family and guests. The lower-level family room is the perfect destination for game nights and aprs-ski gatherings, complete with a billiard table and room to unwind. Step outside onto the expansive deck to enjoy fresh mountain air, seasonal views toward Okemo, morning coffee, summer barbecues, and evenings under the stars. A two-car garage offers convenient storage for vehicles and outdoor gear, while the home’s spacious layout comfortably accommodates large gatherings and memorable weekends. Whether you’re searching for a luxury vacation home, an investment opportunity, or a year-round residence, this remarkable property delivers the ideal blend of location, comfort, and mountain lifestyle in one of Vermont’s most sought-after destinations.

Listed by Matthew Bellantoni of Mary W. Davis Realtor & Assoc.,Inc.

$
$
%
$/month over payments
Federal 30-year interest rate: 6.71% last updated on Sep 3, 2026
* All Figures are estimates. Check with your bank or proposed mortgage company for actual interest rates.
This product uses the FRED® API but is not endorsed or certified by the Federal Reserve Bank of St. Louis.

Virtual TourSave FavoriteSchedule TourAsk A QuestionMore Details

26 Bridge Road Jay VT 05859

Jay, VT26 Bridge Road, Unit V144

Price$1,400,000

Est. Mortgage: $/month

MLS Number 5094775

  • Condo
  • Square Feet 2,500
  • Bedrooms 5
  • New Contruction Existing
  • Complex Village Association

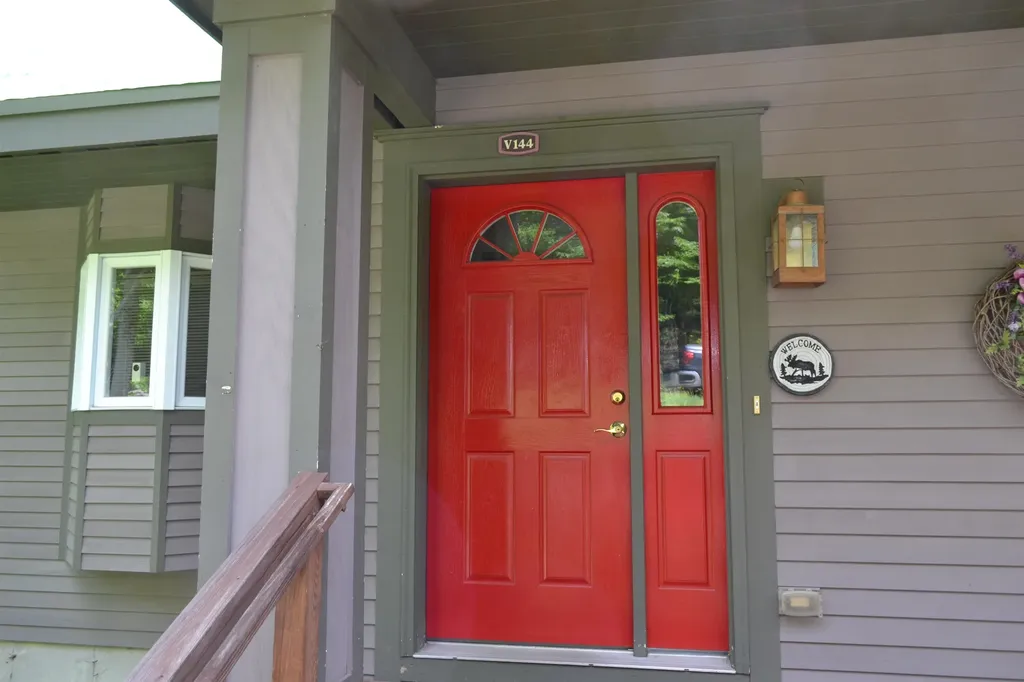
Opportunities like this don't come around often at Jay Peak. This spacious 5 bedroom, 4 bath condo sits just off the Grammy Jay ski trail, giving you true slopeside access in one of the mountain's most desirable spots. Owned by the same family since it was built and never rented, it shows a level of care that's hard to find. Inside, the main level offers an easy, open layout made for gathering a bright living area with a gas fireplace, a dining space that fits a crowd, and a well appointed kitchen with a new refrigerator. Large windows bring in soft natural light and views of the surrounding woods. A new furnace installed in 2024 adds peace of mind. Multiple bedroom suites are spread across different levels, giving everyone space and privacy. Additional bedrooms make hosting simple, and the layout handles larger groups without ever feeling cramped. And of course, this is Jay Peak known for some of the most abundant annual snowfall in the East. Step outside and you're moments from skiing, riding, hiking, and all of the resort's four season amenities, including the Pump House Waterpark, Ice Haus Arena, championship golf, restaurants, and miles of trails. It's one of the mountain's largest and most versatile condos in a true slopeside location.

Listed by Mark English of Jim Campbell Real Estate @ Jay

$
$
%
$/month over payments
Federal 30-year interest rate: 6.71% last updated on Sep 3, 2026
* All Figures are estimates. Check with your bank or proposed mortgage company for actual interest rates.
This product uses the FRED® API but is not endorsed or certified by the Federal Reserve Bank of St. Louis.

Save FavoriteSchedule TourAsk A QuestionMore Details

35 Mont Veron Road New Boston NH 03070

MLS Number 5105285

  • Commercial
  • Address 35 Mont Veron Road
  • Year Built 1790
  • Square Feet 4,600
  • Acreage 6.49

OPPORTUNITY with this 6.49 acre parcel. Located just south of the New Boston Village on NH Rt 13, this parcel is under utilized with 455' road frontage and 1000' frontage on the Southern Branch Piscataguog River. Currently operated under a lease (NNN) as a successful 130 seat full-service restaurant and bar with an additional, separate 60 seat Tavern. Plenty of parking and potential for expanding use to include outside events. Second building on property is the 1600 sq ft Tavern with outside seating over-looking the river. Property has 2 septic systems. Notably this is the only tavern in Town. Property is adjacent to the new Fire Station and New Boston is home to a Space Force Station. Both the Town and the property are rich in history. Assessment information is from 2021. New Boston will be conducting a re-val this year. Using the current equalization ratio puts the assessment at approximately $1.3million. Options: investor (lessee has indicated desire to extend lease), operator at lease end or buy out or redevelopment. Lease information available with execution of NDA.

Listed by Roberta Oeser of Charron Real Estate & Assoc.

$
$
%
$/month over payments
Federal 30-year interest rate: 6.71% last updated on Sep 3, 2026
* All Figures are estimates. Check with your bank or proposed mortgage company for actual interest rates.
This product uses the FRED® API but is not endorsed or certified by the Federal Reserve Bank of St. Louis.

Save FavoriteSchedule TourAsk A QuestionMore Details

1589 Main Street Cavendish VT 05142

Cavendish, VT1589 Main Street

Price$1,400,000

Est. Mortgage: $/month

MLS Number 5048760

  • Residential Single Family
  • Full Bath 2
  • Address 1589 Main Street
  • Construction Existing
  • Bedrooms 10

Glimmerstone Mansion, an extraordinary legacy estate where timeless elegance meets modern sophistication. Set on 2.4± beautifully landscaped acres, this iconic property, listed on the National Historic Register, has been meticulously restored, thoughtfully upgraded, and exquisitely furnished. At the heart of the estate is the grand 10-bedroom mansion, where nearly every bedroom and gathering space is graced with a stately fireplace, evoking the charm of a bygone era. Five bedrooms offer ensuite baths, each with spa-style finishes, while the owner's private apartment ensures comfort and privacy. Enjoy central air conditioning, high-speed internet, and cell service, ideal for today's work-from-home lifestyle. An entertainer's dream, the lower level reveals an English-style pub complete with a full bar and pool table, opening to an expansive bluestone patio. Step outside to relax in the 6 to 8-person hot tub, gather around the fire pit, or unwind on the gracious covered porch. The estate includes a fully equipped chef's kitchen designed for restaurant-scale culinary experiences and a beautifully renovated, 3,000-square-foot rustic barn, ideal for hosting events of up to 125 guests. Whether envisioned as a luxury retreat, corporate gathering space, or exceptional venue for weddings and celebrations, the possibilities are endless. Once a thriving bed and breakfast, this remarkable estate is ready for its next steward, whether as a private residence or a luxury hospitality venture. Visit the Okemo real estate community today. Taxes are based on current town assessment.

Listed by Kevin Barnes of William Raveis Real Estate Vermont Properties

$
$
%
$/month over payments
Federal 30-year interest rate: 6.71% last updated on Sep 3, 2026
* All Figures are estimates. Check with your bank or proposed mortgage company for actual interest rates.
This product uses the FRED® API but is not endorsed or certified by the Federal Reserve Bank of St. Louis.

Save FavoriteSchedule TourAsk A QuestionMore Details

1589 Main Street Cavendish VT 05142

MLS Number 5102799

  • Commercial
  • Address 1589 Main Street
  • Year Built 1860
  • Square Feet 5,500
  • Acreage 2.4

Glimmerstone Mansion-an extraordinary legacy estate where timeless elegance meets modern sophistication. Set on 2.4± beautifully landscaped acres, this iconic property-listed on the National Historic Register-has been meticulously restored, thoughtfully upgraded, and exquisitely furnished. At the heart of the estate is the grand 10-bedroom mansion, where nearly every bedroom and gathering space is graced with a stately fireplace, evoking the charm of a bygone era. Five bedrooms offer ensuite baths, each with spa-style finishes, while the owner's private apartment ensures comfort and privacy. Enjoy central air conditioning, high-speed internet, and cell service-ideal for today's work-from-home lifestyle. An entertainer's dream, the lower level reveals an English-style pub complete with a full bar and pool table, opening to an expansive bluestone patio. Step outside to relax in the 6 to 8-person hot tub, gather around the fire pit, or unwind on the gracious covered porch. The estate includes a fully equipped chef's kitchen designed for restaurant-scale culinary experiences and a beautifully renovated, 3,000-square-foot rustic barn-ideal for hosting events of up to 125 guests. Whether envisioned as a luxury retreat, corporate gathering space, or exceptional venue for weddings and celebrations, the possibilities are endless. Once a thriving bed and breakfast, this remarkable estate is ready for its next steward-whether as a private residence or a luxury hospitality venture. Visit the Okemo real estate community today. Taxes are based on current town assessment.

Listed by Kevin Barnes of William Raveis Real Estate Vermont Properties

$
$
%
$/month over payments
Federal 30-year interest rate: 6.71% last updated on Sep 3, 2026
* All Figures are estimates. Check with your bank or proposed mortgage company for actual interest rates.
This product uses the FRED® API but is not endorsed or certified by the Federal Reserve Bank of St. Louis.

Save FavoriteSchedule TourAsk A QuestionMore Details

27 River Street Rochester NH 03867

Rochester, NH27 River Street

Price$1,400,000

Est. Mortgage: $/month

MLS Number 5103312

  • Multifamily
  • Address 27 River Street
  • Units 8
  • Bathroom 8
  • Acreage 0.47

27 River Street contains seven (7) 2+Bedroom/1-Bathroom units and one (1) 2+Bedroom/1.5-Bathroom unit with 7,106 square feet of gross living area in 13,687 square feet of gross area. The Property is situated upon a 0.47-acre parcel. The four (4) unit property at 27 River Street is enhanced by three (3) individual cottages at 1-3 Dow Court, as well as a single-family home at 31 River Street. 27 River Street is well situated near downtown Rochester, with quick access to the Spaulding Turnpike for convenient regional connectivity across New Hampshire and into southern Maine. The Property is situated in an emerging market that is just off the Maine border and a short ride from the prime locations of Portsmouth, NH and Kittery, ME. In-place rents are significantly below the current market rates; the opportunity exists to upgrade unit interiors and common areas to drive rental rates in an urban-infill, high demand/supply constrained residential market. All utilities are separately metered and paid for by the tenants. Landlord is responsible for common area electric in 27 River Street, the street light in the parking lot, and public water & sewer.

Listed by William Peck of Horvath & Tremblay LLC

$
$
%
$/month over payments
Federal 30-year interest rate: 6.71% last updated on Sep 3, 2026
* All Figures are estimates. Check with your bank or proposed mortgage company for actual interest rates.
This product uses the FRED® API but is not endorsed or certified by the Federal Reserve Bank of St. Louis.

Save FavoriteSchedule TourAsk A QuestionMore Details

610 Route 100 Plymouth VT 05056

Plymouth, VT610 Route 100

Price$1,400,000

Est. Mortgage: $/month

MLS Number 5093857

  • Land
  • Address 610 Route 100
  • Acreage 250.7
  • Area VT-Windsor
  • Utilities None

Imagine owning 250 acres of unspoiled land in Vermont's coveted Lake Region, featuring five separate access points to the crystal-clear waters of Echo Lake. Whether you're envisioning a private family retreat, a recreational paradise, a conservation property, or a future development opportunity, this remarkable offering offers endless possibilities. Miles of established trails wind through the property, leading to open meadows, historic stone walls, and diverse terrain rich with natural beauty. Create a spectacular estate with sweeping views of the surrounding lakes and distant mountain ranges, or preserve the land's natural character and enjoy unmatched privacy within your own woodland sanctuary. Outdoor recreation is at your doorstep. Echo Lake offers boating, fishing, and swimming, while Camp Plymouth State Park sits just across the water. The VAST snowmobile trail network is nearby, and Vermont's premier ski destinations are within easy reach, with Okemo Mountain less than five miles to the south and Killington Resort approximately ten miles to the north. The charm of quintessential New England is all around, with the picturesque villages of Woodstock and Weston just a short drive away, offering fine dining, shopping, theaters, and year-round community events. This is a rare opportunity to own one of Central Vermont's truly exceptional legacy properties. Visit the Okemo real estate community today. Taxes are based on the current town assessment.

Listed by Kevin Barnes of William Raveis Real Estate Vermont Properties

$
$
%
$/month over payments
Federal 30-year interest rate: 6.71% last updated on Sep 3, 2026
* All Figures are estimates. Check with your bank or proposed mortgage company for actual interest rates.
This product uses the FRED® API but is not endorsed or certified by the Federal Reserve Bank of St. Louis.

Save FavoriteSchedule TourAsk A QuestionMore Details

200 Bryan Road Stowe VT 05672

Stowe, VT200 Bryan Road

Price$1,400,000

Est. Mortgage: $/month

MLS Number 5106325

  • Residential Single Family
  • Full Bath 2
  • Address 200 Bryan Road
  • Construction Existing
  • Bedrooms 4

Remarkably well redesigned, this contemporary home has undergone an in-depth renovation, resulting in a residence that feels fresh, sophisticated, and filled with natural light. Thoughtfully designed, the well laid out floor plan creates an effortless flow between living spaces while capturing beautiful views toward Pinnacle Mountain. dining, entertaining, or simply taking in the surrounding landscape. A wonderfully comfortable family room offers a space you may never want to leave, perfect for quiet evenings or relaxed gatherings. With its extensive renovation, abundant natural light, thoughtfully designed spaces, and mountain views, this distinctive home offers a wonderful combination of contemporary style, comfort, and Vermont living. House to sell furnished.

Listed by Lea Van Winkle of Four Seasons Sotheby's Int'l Realty

$
$
%
$/month over payments
Federal 30-year interest rate: 6.71% last updated on Sep 3, 2026
* All Figures are estimates. Check with your bank or proposed mortgage company for actual interest rates.
This product uses the FRED® API but is not endorsed or certified by the Federal Reserve Bank of St. Louis.

Virtual TourSave FavoriteSchedule TourAsk A QuestionMore Details

334 Upland Mowing Road Waterbury VT 05676

Waterbury, VT334 Upland Mowing Road

Price$1,400,000

Est. Mortgage: $/month

MLS Number 5107328

  • Residential Single Family
  • Full Bath 3
  • Construction Existing
  • Bedrooms 4
  • Bathroom 4

Welcome to 334 Upland Mowing Road , a truly special Waterbury property where privacy, nature, and Vermont living come together. Set on 23.54 acres along a quiet country road, this property offers a peaceful retreat surrounded by mature hardwoods, open meadow, forested trails, gardens, and a pond. From the moment you make your way down the winding drive, it is easy to appreciate the sense of seclusion and tranquility this property provides. The land creates a wonderful backdrop for enjoying the outdoors, whether you are exploring the trails, relaxing in the gardens, or simply sitting quietly and taking in the sounds of nature. Wildlife is abundant here, making this a special place for anyone who appreciates Vermont's natural beauty. Deer, birds, and other woodland visitors are frequent sights, and the changing seasons bring something new to enjoy throughout the year. The custom contemporary home was thoughtfully designed to take advantage of its natural surroundings, with expansive windows, vaulted ceilings, abundant natural light, and an open-concept layout. The property offers multiple spaces for relaxing and entertaining, while the surrounding acreage provides plenty of room to breathe and enjoy the privacy that is increasingly hard to find. Located just minutes from the conveniences of Waterbury and Stowe while feeling worlds away, 334 Upland Mowing Road offers a rare opportunity to own a substantial piece of Vermont land in a peaceful, private setting. Come experience the quiet, the wildlife, and the unmistakable feeling that you have found your own little corner of Vermont.

Listed by Michele Smedy of KW Vermont - Montpelier

$
$
%
$/month over payments
Federal 30-year interest rate: 6.71% last updated on Sep 3, 2026
* All Figures are estimates. Check with your bank or proposed mortgage company for actual interest rates.
This product uses the FRED® API but is not endorsed or certified by the Federal Reserve Bank of St. Louis.

Save FavoriteSchedule TourAsk A QuestionMore Details

50 Gale Road Hampton NH 03842

Hampton, NH50 Gale Road

Price$1,400,000

Est. Mortgage: $/month

Open House

MLS Number 5106413

  • Residential Single Family
  • Next Open House: Sun 09/13 11:00 am. to 1:00 pm.
  • Full Bath 2
  • Address 50 Gale Road
  • Construction Existing

Welcome to 50 Gale Road, an impressive 4 bedroom, 4 bath home offering exceptional space, thoughtful updates and a private setting in one of Hampton's desirable residential neighborhoods. A soaring foyer introduces a bright, inviting floor plan designed for both everyday living and entertaining. At the heart of the home is a stunning vaulted kitchen and family room filled with natural light from multiple skylights. The kitchen features an expansive quartzite island with seating for seven, painted cherry cabinetry, stainless appliances including a Wolf induction cooktop and Miele dishwasher and convection oven, and beautiful custom details. French doors open directly to the backyard patio, creating an effortless connection between indoor and outdoor living. The adjoining family room features a dramatic stone hearth with gas fireplace, vaulted ceiling and open views to the second floor. Formal living and dining rooms, an office and first-floor laundry add flexibility and function. Upstairs, the spacious primary suite offers a walk-in closet and beautifully appointed bath with soaking tub, tiled shower, heated floor, double sinks, custom cabinetry, marble counter and an oversized window overlooking the wooded surroundings. Three additional bedrooms and a full bath complete the second floor. The finished lower level expands the possibilities with a recreation room and kitchenette, 3/4 bath, gym with sauna and direct access to the 2-car garage. Outside, enjoy a beautifully landscaped backyard with an expansive stone-paver patio, hot tub and peaceful wooded backdrop, making this an inviting private retreat with plenty of room to gather, relax and entertain. Conveniently located for access to Hampton's beaches, shopping, dining, commuter routes and all the Seacoast has to offer. Seller to find suitable housing.

Listed by Brenda Maggy of Beach Homes Realty

$
$
%
$/month over payments
Federal 30-year interest rate: 6.71% last updated on Sep 3, 2026
* All Figures are estimates. Check with your bank or proposed mortgage company for actual interest rates.
This product uses the FRED® API but is not endorsed or certified by the Federal Reserve Bank of St. Louis.

Virtual TourSave FavoriteSchedule TourAsk A QuestionMore Details

Broker Reciprocity 

Copyright 2026 PrimeMLS, Inc. All rights reserved. This information is deemed reliable, but not guaranteed. The data relating to real estate displayed on this display comes in part from the IDX Program of PrimeMLS. The information being provided is for consumers’ personal, non-commercial use and may not be used for any purpose other than to identify prospective properties consumers may be interested in purchasing. Data last updated September 10, 2026 5:23 PM UTC