
SIGN UP or LOG IN 's Account

Log in to see your saved listings or edit your searches:

No account? Sign up now to save searches, listings, and get tailored listing notifications. It's free, opt-out anytime.

Find Your New Home

Sign Up Today!

Get fresh listings via email, save your favorite listings, match with similar properties, and unlock additional property info.

Create Your Account

Do not fill in this field:

Already have an account? Log in

and narrow your search. If you have fewer than 200 results, you can save your search.

Addison VT Mobile Real Estate

r=1189-1200
36 Emerson Drive Jericho VT 05465

Jericho, VT36 Emerson Drive

Price$1,399,900

Est. Mortgage: $/month

MLS Number 5017773

  • Residential Single Family
  • Full Bath 2
  • Address 36 Emerson Drive
  • Construction Existing
  • Bedrooms 3

Welcome to your dream home! Nestled on 36.6 acres of private, picturesque land in Jericho, this stunning one-level residence offers the perfect blend of luxury, comfort & functionality. As you enter through the front covered porch, you'll step into the great room, highlighted by a dbl-sided gas fireplace & 9-foot ceilings. The gourmet kitchen features a granite island w/ a dbl oven, dbl dishwasher, gas cooktop & custom Simpson cabinetry w/ under-cabinet lighting. A formal dining room provides the perfect setting for entertaining & offers direct access to an outdoor deck. The primary bedroom suite is complete w/ a walk-in closet & a private bath, which boasts a Jacuzzi tub, stand-up shower & dual vanities. Off the 3-car garage, you'll find a spacious mudroom a 1/2 bath w/ laundry along w/ 2 additional generously sized bedrooms, another full bath w/ dual vanities & a bonus room/office. The full walk-out basement is partially finished offering potential for additional living or entertainment space. Energy efficiency abounds w/ owned solar panels, radiant floor heat in the kitchen & entry & a propane boiler w/ the option to switch to an outdoor wood boiler. For all your storage needs, a large 32x40 detached 2-bay garage, complete w/ a 32x38 addition, offers ample space for vehicles & equipment w/ the potential to finish the 2nd level. Located on a private road, this exceptional property offers tranquility & seclusion while being just a short drive to I-89 & nearby amenities!

Listed by Daniel Titus of Flex Realty

$
$
%
$/month over payments
Federal 30-year interest rate: 6.58% last updated on Jul 23, 2026
* All Figures are estimates. Check with your bank or proposed mortgage company for actual interest rates.
This product uses the FRED® API but is not endorsed or certified by the Federal Reserve Bank of St. Louis.

Virtual TourSave FavoriteSchedule TourAsk A QuestionMore Details

209 Shore Drive Salem NH 03079

Salem, NH209 Shore Drive

Price$1,399,900

Est. Mortgage: $/month

MLS Number 5094165

  • Residential Single Family
  • Full Bath 1
  • Address 209 Shore Drive
  • Construction Pre-Construction
  • Bedrooms 3

LAKEFRONT NEW CONSTRUCTION on Arlington Pond! Come walk the lots and bring your questions to the BUILDER'S OPEN HOUSE 6/17 from 4:00-6:00. Construction has already begun on this exceptional lakefront home offering the rare opportunity to customize finishes and selections while the home is being built. Perfectly situated on the shores of Arlington Pond in Salem, this thoughtfully designed residence combines modern lake living with quality craftsmanship and stunning water views. Designed to maximize both comfort and the lake setting, the main level features an open-concept layout with a spacious kitchen, dining area, and family room, creating the perfect environment for entertaining and everyday living. The designer kitchen will feature a premium Thermador appliance package. Enjoy the views out on the covered back deck overlooking the lake. The upper level offers a primary suite with bathroom, additional bedroom, full bathroom, and office/bonus bedroom. The lower level offers a rare combination of practicality and convenience with an oversized 2-car garage, mudroom, mechanical room, storage space, and additional bath. Whether you're returning from a day on the water or hosting family and friends, this level was designed with lake life in mind. Step outside to your private dock and enjoy boating, kayaking, fishing, swimming, and year-round recreation right from your own backyard. Conveniently located with easy access to major highways, shopping, dining, and all that Southern NH has to offer.

Listed by Jill O'Shaughnessy of Jill & Co. Realty Group - Real Broker NH,LLC

$
$
%
$/month over payments
Federal 30-year interest rate: 6.58% last updated on Jul 23, 2026
* All Figures are estimates. Check with your bank or proposed mortgage company for actual interest rates.
This product uses the FRED® API but is not endorsed or certified by the Federal Reserve Bank of St. Louis.

Save FavoriteSchedule TourAsk A QuestionMore Details

21 Zoe's Way York ME 03909

York, ME21 Zoe's Way, Unit 18

Price$1,399,900

Est. Mortgage: $/month

MLS Number 5086221

  • Residential Single Family
  • Full Bath 1
  • Address 21 Zoe's Way
  • Construction New Construction
  • Bedrooms 4

Welcome to the The Ledges at Gulf Hill: Conveniently located minutes from all that Southern Maine has to offer and situated in a tranquil setting surrounded by over 100 acres of open space conservation land. Enjoy easy access to sandy beaches, boutique shopping, coastal restaurants, and Maine's beautiful natural surroundings. Just beginning construction on lot 18 and still time to customize this home! The Country Farmhouse floor plan offers an open flow living space with hardwood flooring, high ceilings, gas fireplace, and generous allowances for finish selections. A four-season room off the living space offers a sunny and cozy space to enjoy. Upstairs are four bedrooms, including a primary suite with tile shower, generously sized closets, and spacious laundry room. Two car garage and full basement with walk out and daylight windows offers potential for future finish or a great storage space. Front farmers porch and back deck is the perfect place to enjoy morning coffee or an afternoon cocktail. Don't miss your chance to customize your dream home at the Ledges at Gulf Hill, and enjoy Maine the way life should be! Photos of similar home.

Listed by Grant Parham and Susan Green of Green & Company

$
$
%
$/month over payments
Federal 30-year interest rate: 6.58% last updated on Jul 23, 2026
* All Figures are estimates. Check with your bank or proposed mortgage company for actual interest rates.
This product uses the FRED® API but is not endorsed or certified by the Federal Reserve Bank of St. Louis.

Save FavoriteSchedule TourAsk A QuestionMore Details
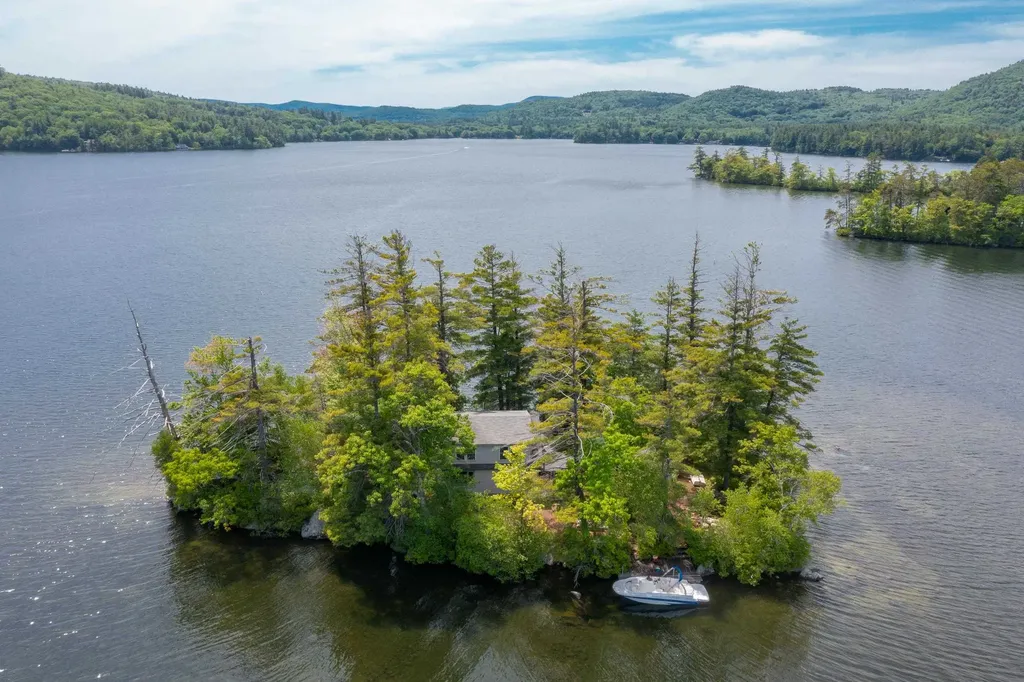
216 Woodbury Avenue Portsmouth NH 03801

Portsmouth, NH216 Woodbury Avenue

Price$1,399,900

Est. Mortgage: $/month

Pending

MLS Number 5004731

  • Residential Single Family
  • Full Bath 1
  • Address 216 Woodbury Avenue
  • Construction New Construction
  • Bedrooms 4

Close to downtown Portsmouth! This exciting opportunity is just minutes from downtown Portsmouth offering urban living at its finest! The “Sir Zach” is a spacious and elegant floor plan with over 3000 square feet of modern living space including 4 bedrooms, 2 ½ baths, a light-filled sunroom and deck. This open concept floor plan is ideal for entertaining and family gatherings. The generous luxury selections package boasts a cozy gas fireplace, beautiful hardwood floors, elegant black windows, Quartz countertops, custom tile shower, tiled guest bath surround, large kitchen island per plan and SS appliance package. Upstairs features a sizable primary suite with luxury bath including a custom tile shower w/ glass door, 3 additional spacious bedrooms and conveniently located laundry room. We engaged with Carla Greene, Interior Decorator, to curate the finishes for this home, and we think you will LOVE the stunning selections that she chose. Loaded with personality and timeless appeal, these selections took our breath away. Enjoy spending time outdoors in your fenced-in backyard! Close to commuter routes & within walking distance to the exciting vibrance of downtown Portsmouth which features tons of dining experiences, shopping, entertainment, culture and art, this coveted location is perfect! Scoop up this Energy Star Certified home and get ready to enjoy everything seacoast!

Listed by Patty Gove and Hollie Fitzgerald of The Gove Group Real Estate,LLC

$
$
%
$/month over payments
Federal 30-year interest rate: 6.58% last updated on Jul 23, 2026
* All Figures are estimates. Check with your bank or proposed mortgage company for actual interest rates.
This product uses the FRED® API but is not endorsed or certified by the Federal Reserve Bank of St. Louis.

Virtual TourSave FavoriteSchedule TourAsk A QuestionMore Details

13-2 Dearborn Road Greenland NH 03840

Greenland, NH13-2 Dearborn Road

Price$1,399,900

Est. Mortgage: $/month

MLS Number 5096680

  • Residential Single Family
  • Full Bath 2
  • Address 13-2 Dearborn Road
  • Construction Pre-Construction
  • Bedrooms 3

To Be Built! Other floor plans available or customize your own! Discover the Bearberry Ranch, a beautifully designed home to be built on a 1.38 acre homesite on a rural road with no covenants or restrictions. This flexible, customizable floor plan offers 2,022 square feet of thoughtfully designed one-level living with three spacious bedrooms, two and a half baths. The spacious kitchen offers generous customization options and opens to vaulted living room featuring a gas fireplace. A fully conditioned sunroom provides additional year round living space, while the side load garage enhances the home's curb appeal and functionality. The private primary suite features a vaulted ceiling, a spacious walk-in closet, and an ensuite bath with dual sinks, creating a relaxing retreat. Two additional generously sized bedrooms share a well appointed full bath, and a dedicated laundry room adds everyday convenience. This flexible plan can be tailored to your lifestyle with generous allowances to personalize finishes and selections with the design team at Copley Properties' Design Center. Standard features include Low-E windows, 9-foot ceilings, stone countertops, custom cabinetry, central A/C, landscaping, and much more, all showcasing the quality craftsmanship and attention to detail Copley Properties is known for. Enjoy rural setting with perfect commuter convenience, just minutes from Routes 95, 33, and 108, only 15 mins to Portsmouth and beaches. Copley Properties Develop. Build. Design.

Listed by Carrie Blair of The Gove Group Real Estate,LLC

$
$
%
$/month over payments
Federal 30-year interest rate: 6.58% last updated on Jul 23, 2026
* All Figures are estimates. Check with your bank or proposed mortgage company for actual interest rates.
This product uses the FRED® API but is not endorsed or certified by the Federal Reserve Bank of St. Louis.

Virtual TourSave FavoriteSchedule TourAsk A QuestionMore Details

4 South Grater Road Merrimack NH 03054

Merrimack, NH4 South Grater Road

Price$1,399,900

Est. Mortgage: $/month

MLS Number 5101842

  • Residential Single Family
  • Full Bath 1
  • Address 4 South Grater Road
  • Construction Existing
  • Bedrooms 5

Welcome to a one of a kind custom built estate, privately perched atop nearly three acres abutting the Grater Woods Forest, where luxury, versatility, and tranquility come together in perfect harmony. Offering over 5 bedrooms and 5 bathrooms, this meticulously maintained 10 year young home provides the benefits of a newer home without the time, expense, or stress of building one. Designed with both everyday living and exceptional flexibility in mind, the thoughtful floor plan features both first and second floor primary suites and a beautifully finished walkout lower level additional dwelling unit that feels less like an in-law apartment and more like a second luxury home. Complete with its own custom high-end kitchen and living space, it is ideal for multigenerational living, guests, or countless other possibilities. Natural light pours through the home's expansive windows, highlighting soaring ceilings and the exceptional craftsmanship found throughout. The spectacular primary suite offers a true spa like retreat featuring a cozy gas fireplace overlooking the soaking tub and an impressive walk-in steam shower designed for ultimate relaxation. A large finished room above the garage with a private entrance, custom built-ins, and a beautiful bathroom creates endless opportunities for a home office, in-home business, studio, or dream hobby space. Car enthusiasts, craftsmen, and collectors alike will appreciate the four working garage bays and bonus two stall workshop area in the detached garage with an additional third floor storage area. Outside on the the expansive deck you'll enjoy the sounds of nature with unparalleled privacy and not another home in sight. Despite its secluded setting, this remarkable property is just minutes from highways, shopping, and everyday conveniences. Rarely does a home so seamlessly blend luxury, flexibility, and privacy. This is more than a home, t's an estate designed to adapt beautifully to every stage of life.

Listed by Cailin Gallo of REAL Broker NH,LLC

$
$
%
$/month over payments
Federal 30-year interest rate: 6.58% last updated on Jul 23, 2026
* All Figures are estimates. Check with your bank or proposed mortgage company for actual interest rates.
This product uses the FRED® API but is not endorsed or certified by the Federal Reserve Bank of St. Louis.

Virtual TourSave FavoriteSchedule TourAsk A QuestionMore Details
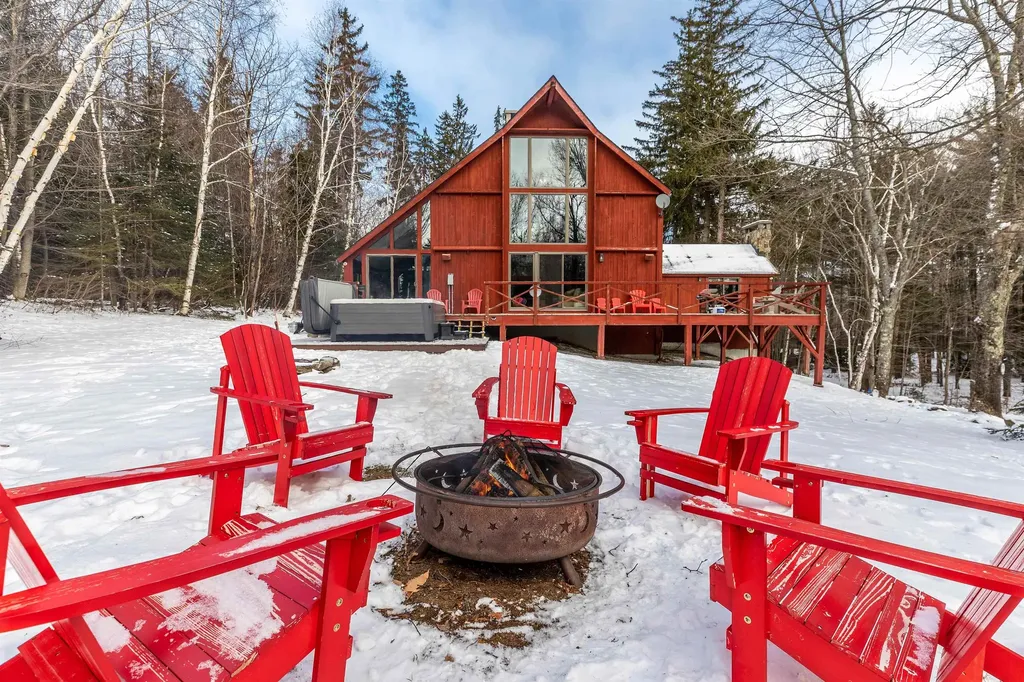
6 Paquette Lane Sunapee NH 03782

Sunapee, NH6 Paquette Lane

Price$1,399,000

Est. Mortgage: $/month

MLS Number 5079553

  • Residential Single Family
  • Full Bath 3
  • Address 6 Paquette Lane
  • Construction Existing
  • Bedrooms 4

Experience the best of waterfront living at this beautifully renovated home on Perkins Pond. Set on over 2 acres, this home is a rare combination of privacy and waterfront living. With over 3,400 square feet, this home offers 4 bedrooms, an office, and multiple living areas - perfect for hosting guests or relaxing with your family. Wake up each morning in the primary bedroom with stunning views of the water. The open concept kitchen and dining area flow seamlessly into the living area, ideal for for entertaining or quiet nights at home. Whether you are enjoying your morning coffee on the porch, soaking in the hot tub, or heading out to the dock for a day on the water, every detail of this home is designed to make the most of its peaceful location.

Listed by Shelbie Shepherd of C.G. Shepherd Realty,LLC

$
$
%
$/month over payments
Federal 30-year interest rate: 6.58% last updated on Jul 23, 2026
* All Figures are estimates. Check with your bank or proposed mortgage company for actual interest rates.
This product uses the FRED® API but is not endorsed or certified by the Federal Reserve Bank of St. Louis.

Virtual TourSave FavoriteSchedule TourAsk A QuestionMore Details
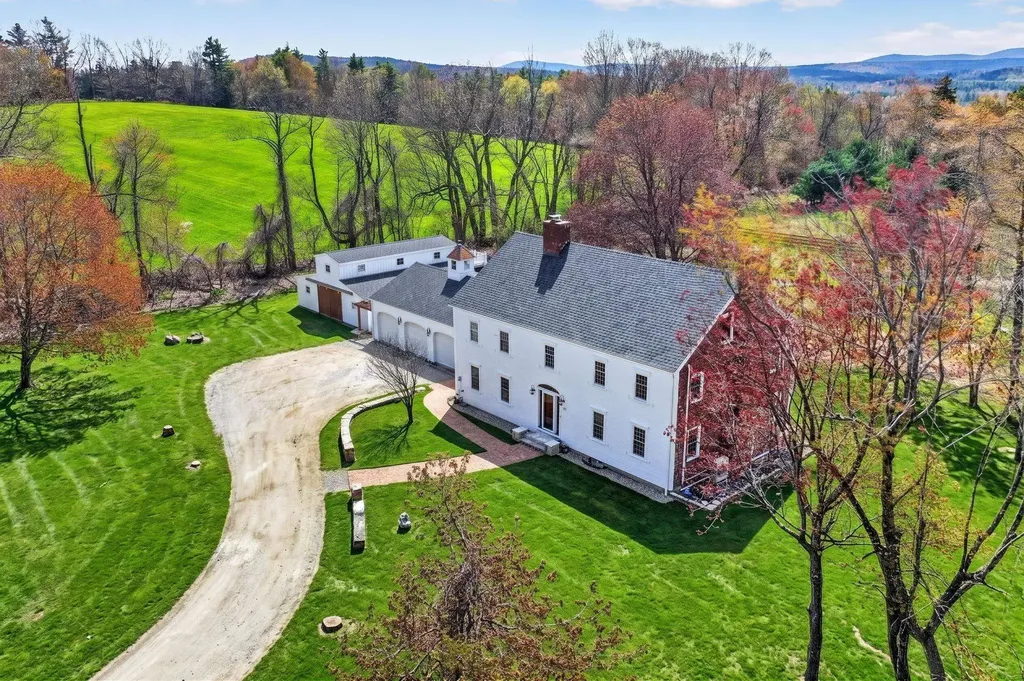
16 Burdett Road Bartlett NH 03847

Bartlett, NH16 Burdett Road

Price$1,399,000

Est. Mortgage: $/month

Pending

MLS Number 5072370

  • Residential Single Family
  • Full Bath 2
  • Address 16 Burdett Road
  • Construction New Construction
  • Bedrooms 3

NEW CONSTRUCTION IN LOWER BARTLETT W/STUNNING WESTERLY VIEWS OF THE MOAT MOUNTAINS AND SUNSETS. This beautifully crafted new home is one of the premier offerings in the Mt. Washington Valley. Set on a gently sloping 2.28-acre lot, this multi-level home offers 3,177+/- square feet of finished living space, including a walkout lower level. There is potential to add a detached ADU (accessory dwelling unit) as a builder option. The first floor includes a spacious entry with access to the two+ car garage, mudroom & laundry. The open-concept kitchen boasts solid wood cabinetry, quartz countertops, a large island, and a dining area with expansive windows that frame breathtaking Westerly views of the Moat Mountains, Cathedral Ledge, & White Horse Ledge. The great room features a cathedral ceiling, a gas fireplace, picture windows, and access to a spacious deck. The main-level primary suite offers a walk-in closet & bathroom with a six-foot custom tile shower. Upstairs, a loft overlooks the great room and leads to two spacious bedrooms and a large Jack and Jill full bathroom. The lower level is to be finished with a 3/4 bath and a spacious game/family room. There is an option for a fourth bedroom in this area. It is filled with natural light and offers many possibilities. There is also a storage/mechanical room in the rear of the lower level. There is still time to work with the builder to customize finishing touches. Anticipated date of completion is September 2026. Low Bartlett taxes! Extensive frontage on both a quiet private road and Route 16A, just 3 miles from North Conway Village and close to skiing, shopping, and restaurants. Mountain views to the west for gorgeous sunsets. A truly special property!

Listed by Margery MacDonald of Senne Residential LLC

$
$
%
$/month over payments
Federal 30-year interest rate: 6.58% last updated on Jul 23, 2026
* All Figures are estimates. Check with your bank or proposed mortgage company for actual interest rates.
This product uses the FRED® API but is not endorsed or certified by the Federal Reserve Bank of St. Louis.

Save FavoriteSchedule TourAsk A QuestionMore Details
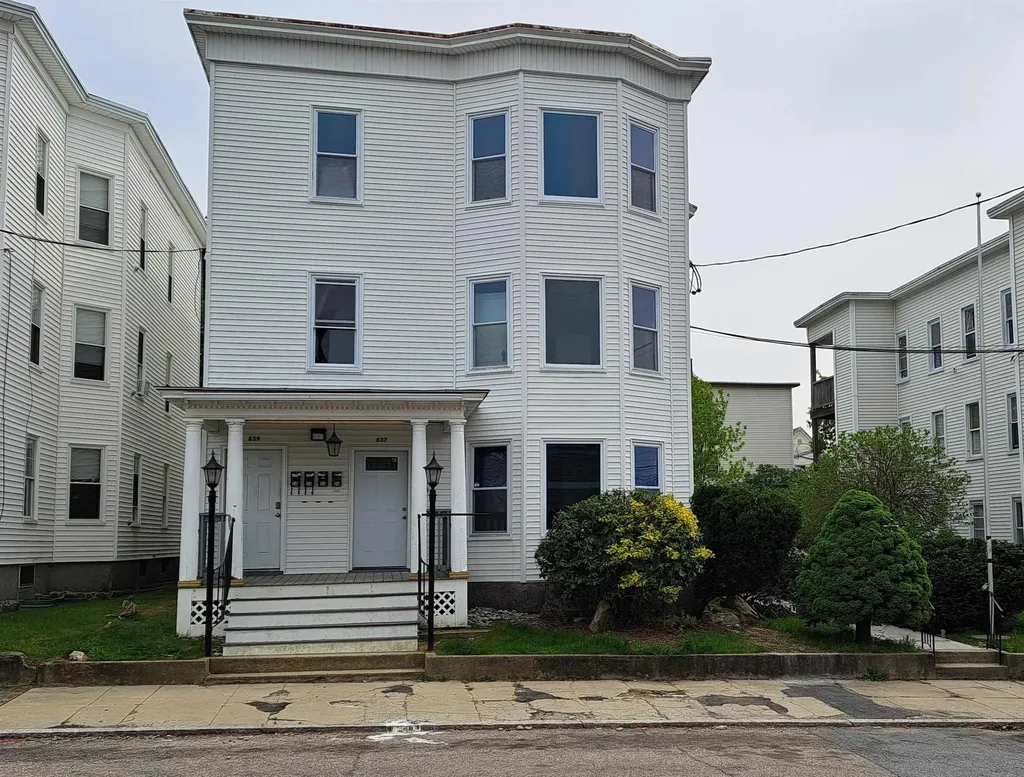
145 The Plateau Windsor VT 05089

Windsor, VT145 The Plateau

Price$1,399,000

Est. Mortgage: $/month

MLS Number 5095057

  • Residential Single Family
  • Address 145 The Plateau
  • Construction Existing
  • Bedrooms 4
  • Bathroom 4

"The Plateau", originally part of the Kennedy Biscuit Co. (Nabisco) family estate, is nestled on a plateau at the end of a private road which greets you with open fields, mature trees, beautiful gardens, and a protected front-and-center view of Mt. Ascutney to the West and the Connecticut River to the East. This private peaceful setting includes an inground pool for those hot summer days, and two porches: one open air and one screened-in, with views into the New Hampshire hillsides. Inside, the house is open and bright with a wonderful flow throughout. The large living room features a wood-burning fireplace and plenty of windows streaming in lots of natural light. The formal dining room, with built-in cabinets and a second wood burning fireplace, connects to the kitchen which is open to the family room. A beautiful spindle staircase with oversized steps leads you upstairs to the four bedrooms, including the primary with an ensuite bath and an attached office. The main guest/children's bedroom features a magnificent turret style sunroom taking in views of the Connecticut River, and a second set of stairs leads back down to the mudroom. The full basement offers plenty of storage and all the utilities. The large 2 story garage offers room for 4 vehicles and plenty of storage on the 2nd floor. This unique property presents a rare opportunity to own a special homestead in the Windsor area, just minutes from downtown shopping and restaurants.

Listed by Dan Noble of Snyder Donegan Real Estate Group

$
$
%
$/month over payments
Federal 30-year interest rate: 6.58% last updated on Jul 23, 2026
* All Figures are estimates. Check with your bank or proposed mortgage company for actual interest rates.
This product uses the FRED® API but is not endorsed or certified by the Federal Reserve Bank of St. Louis.

Virtual TourSave FavoriteSchedule TourAsk A QuestionMore Details

5 Vista Drive Hebron NH 03241

Hebron, NH5 Vista Drive

Price$1,399,000

Est. Mortgage: $/month

Active With Contract

MLS Number 5095934

  • Residential Single Family
  • Full Bath 2
  • Address 5 Vista Drive
  • Construction Existing
  • Bedrooms 3

OFFER DEADLINE: 12 Noon, Thursday, June 25, 2026. SERENE SETTING at Newfound Lake. This unique year-round Waterfront Home comes with 130 feet of shoreline, dock and sandy beach along the deepest part of George's Brook as it flows into Newfound Lake providing a quiet setting with DIRECT BOAT ACCESS and Sweeping Views of the Lake. A meticulously maintained Contemporary Chalet, this home offers a flexible open floor plan ideal for entertaining. Maple kitchen with Corian counters, spacious dining & living area with cathedral ceiling, exposed beams and hearth with soapstone wood stove all with breathtaking lake views. First floor bedroom & 2 additional bedrooms all with lake views Spend a rainy afternoon or a sunny winter day on the enclosed porch or a hot summer day at the sandy shared beach around the corner. Get up early, catch the sunrise and launch your kayak at your own beach then paddle all the way to the Hebron General Store! Being at the confluence of the brook and the lake provides amazing wildlife shows including migrating waterfowl who swim in the brook before the ice melts in the lake. Ideal for nature lovers, fishermen & boaters. Beautifully landscaped grounds complete with perennial gardens, flowering shrubs, blueberry bushes & vegetable garden space. Short ride to Skiing at Tenney Mountain & Ragged Mtn. Ski Areas, 45 minutes to Loon or Waterville Valley ski areas and hiking in the majestic White Mountains. Truly a piece of paradise at Newfound Lake.

Listed by Lorna Platts Sirois of Old Mill Properties REALTORS

$
$
%
$/month over payments
Federal 30-year interest rate: 6.58% last updated on Jul 23, 2026
* All Figures are estimates. Check with your bank or proposed mortgage company for actual interest rates.
This product uses the FRED® API but is not endorsed or certified by the Federal Reserve Bank of St. Louis.

Save FavoriteSchedule TourAsk A QuestionMore Details
23 Winding Brook Drive Stratham NH 03885

Stratham, NH23 Winding Brook Drive

Price$1,399,000

Est. Mortgage: $/month

Active With Contract

MLS Number 5076959

  • Residential Single Family
  • Full Bath 3
  • Construction New Construction
  • Bedrooms 4
  • Bathroom 4

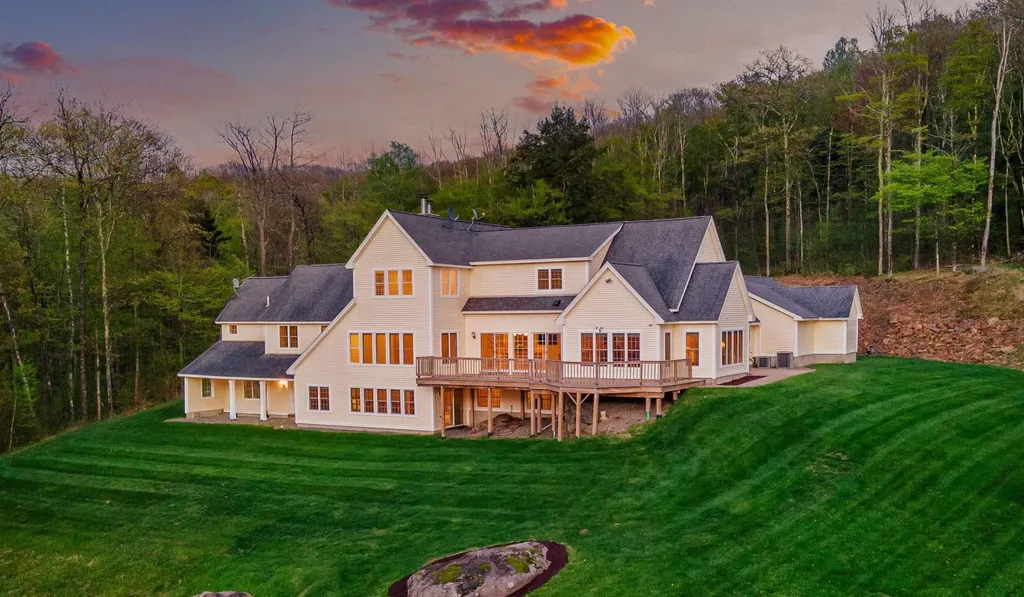
Exceptional new construction in one of Stratham's most sought-after neighborhoods - now complete and ready for its first owners. Welcome to 23 Winding Brook Drive, the final home built in this established cul-de-sac setting. Privately sited at the end of a long driveway on a quiet dead-end street, this thoughtfully designed 4-bedroom, 3.5-bath residence offers 3,266 sqft of refined living space with timeless New England appeal. The sun-filled main level showcases soaring cathedral ceilings, hardwood floors, and a gas fireplace that anchors the open-concept living area. The chef's kitchen features quartz countertops, custom cabinetry, a walk-in pantry, and generous space for gathering and entertaining. The first-floor primary suite offers dual closets and a spa-inspired bath with soaking tub and walk-in shower. Upstairs you'll find three additional bedrooms, including a spacious secondary en-suite. A full basement with 9-foot ceilings provides excellent potential for future finished space - ideal for a gym, media room, or recreation area. Surrounded by mature trees and offering a true sense of privacy, yet just minutes to Portsmouth Ave, Route 101, downtown Exeter, and the Seacoast. Located within the highly regarded SAU 16 school district.

Listed by Justin Jameson of Compass New England,LLC, Sean Bakhtiari of Compass New England, LLC

$
$
%
$/month over payments
Federal 30-year interest rate: 6.58% last updated on Jul 23, 2026
* All Figures are estimates. Check with your bank or proposed mortgage company for actual interest rates.
This product uses the FRED® API but is not endorsed or certified by the Federal Reserve Bank of St. Louis.

Save FavoriteSchedule TourAsk A QuestionMore Details
8 Arcadia Lane Salem NH 03079

Salem, NH8 Arcadia Lane

Price$1,399,000

Est. Mortgage: $/month

MLS Number 5079075

  • Residential Single Family
  • Full Bath 4
  • Address 8 Arcadia Lane
  • Construction Existing
  • Bedrooms 5


SOPHISTICATED ELEGANCE | Welcome to this stunning brick-front Colonial, a true masterpiece of both elegance and functionality. The heart of the home is the recently updated kitchen, featuring a large island, abundant cabinetry, and high-end appliances-perfect for both daily living and entertaining. Adjacent to the kitchen is a spacious, oversized family room, the perfect place for gatherings and relaxation, complete with plenty of natural light and an inviting atmosphere. The floor plan boasts four generously sized bedrooms, including a luxurious primary suite complete with a cozy fireplace and ample closet space. The main level also offers a formal living room with its own fireplace, a large dining room ideal for hosting guests, and a private office perfect for remote work. Upstairs, you'll find oversized rooms offering comfort and style. The finished walk-up third floor provides a full bath and endless possibilities for additional living space-whether as a guest suite, media room, or playroom. The beauty of this home extends outdoors with a beautifully landscaped, private lot, complete with a charming patio and serene koi pond, offering a peaceful retreat for all seasons. Conveniently located to shopping, restaurants, and major commuter routes, this home feels like a private country retreat while still offering easy access to everything you need. This home combines timeless appeal with modern upgrades, making it the perfect place to call home.

Listed by Shannon DiPietro of DiPietro Group Real Estate

$
$
%
$/month over payments
Federal 30-year interest rate: 6.58% last updated on Jul 23, 2026
* All Figures are estimates. Check with your bank or proposed mortgage company for actual interest rates.
This product uses the FRED® API but is not endorsed or certified by the Federal Reserve Bank of St. Louis.

Save FavoriteSchedule TourAsk A QuestionMore Details

Broker Reciprocity 

Copyright 2026 PrimeMLS, Inc. All rights reserved. This information is deemed reliable, but not guaranteed. The data relating to real estate displayed on this display comes in part from the IDX Program of PrimeMLS. The information being provided is for consumers’ personal, non-commercial use and may not be used for any purpose other than to identify prospective properties consumers may be interested in purchasing. Data last updated July 27, 2026 5:23 PM UTC
