SIGN UP or LOG IN 's Account

Log in to see your saved listings or edit your searches:

No account? Sign up now to save searches, listings, and get tailored listing notifications. It's free, opt-out anytime.

Find Your New Home

Sign Up Today!

Get fresh listings via email, save your favorite listings, match with similar properties, and unlock additional property info.

Create Your Account

Do not fill in this field:

Already have an account? Log in

and narrow your search. If you have fewer than 200 results, you can save your search.

Addison VT Mobile Real Estate

r=1357-1368
25 Perry Road Mount Holly VT 05758

Mount Holly, VT25 Perry Road

Price$1,300,000

Est. Mortgage: $/month

Active With Contract

MLS Number 5095756

  • Residential Single Family
  • Full Bath 2
  • Address 25 Perry Road
  • Construction Existing
  • Bedrooms 4

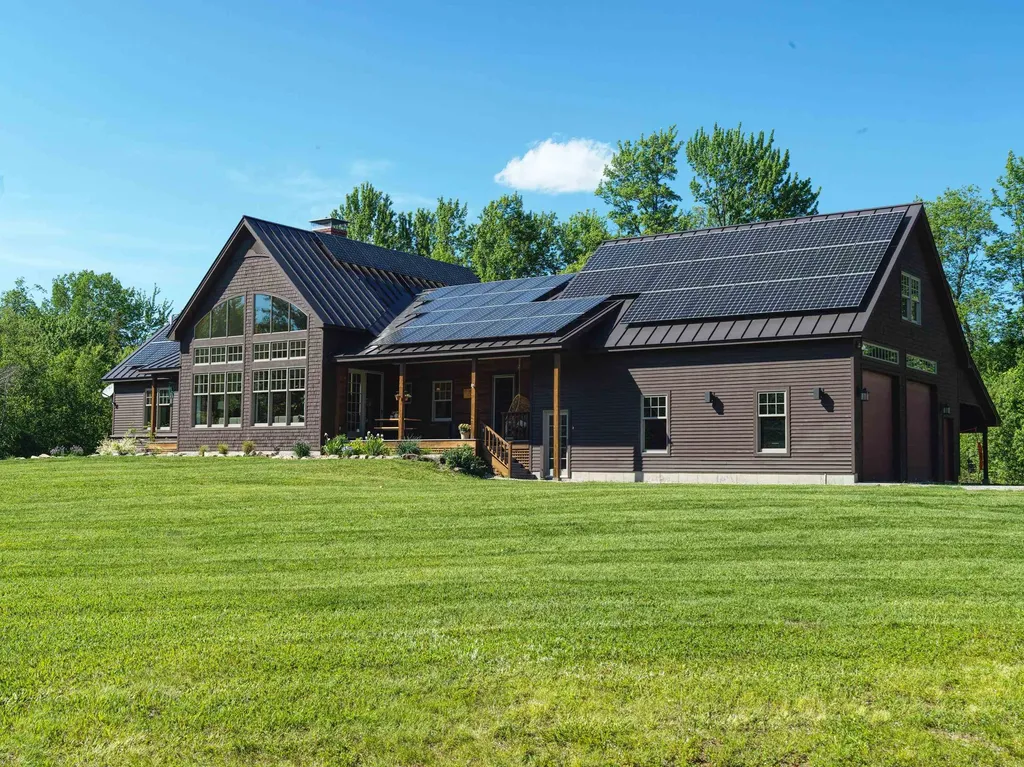
Grand Timber-Frame Inspired Retreat Near Okemo Skiing and Lakes. Exceptional Vermont luxury home thoughtfully crafted for large and extended families to gather in comfort. Set on more than five private acres, the property offers the perfect setting for year-round outdoor living and unforgettable aprs-ski evenings. Unwind in the hot tub beneath the stars, gather around the fire pit on crisp Vermont nights, and enjoy the peace, privacy, and mountain air that make this home such a special four-season escape. Anchoring the light-filled great room is a dramatic two-story, two-sided stone fireplace, with oversized Marvin windows and doors showcasing the stunning scenery. As snow falls outside, the soaring wall of glass transforms the space into a real-life snow globe, while the roaring fire creates a warm, inviting backdrop for cozy dinners and memorable gatherings. A spacious floor plan allows everyone to spread out comfortably, with multiple bonus spaces and a separate lower-level retreat ideal for kids or guests, featuring its own living room and wet bar. Designed for effortless living, the home features radiant heated floors, eight mini-split systems for efficient climate control, a heated garage with an office above, and built-in storage systems, plus an EV charger and an attached carport. Sustainable upgrades include a standing seam metal roof, 69 owned solar panels, and two Tesla Powerwall battery systems, resulting in remarkably low utility costs. Perfectly positioned for outdoor enthusiasts, the property offers close proximity to Okemo, Killington, Pico, snowmobile trails, cross-country skiing, hiking, lakes, and all the charm of Vermont’s mountain towns with a rare combination of scale, warmth, efficiency, and mountain views. Visit the Okemo real estate community today. Taxes are based on town assessment.

Listed by Katherine Burns of William Raveis Real Estate Vermont Properties
$
$
%
$/month over payments
Federal 30-year interest rate: 6.71% last updated on Sep 3, 2026
* All Figures are estimates. Check with your bank or proposed mortgage company for actual interest rates.
This product uses the FRED® API but is not endorsed or certified by the Federal Reserve Bank of St. Louis.

Save FavoriteSchedule TourAsk A QuestionMore Details

19 Highland Drive Amherst NH 03031

Amherst, NH19 Highland Drive

Price$1,300,000

Est. Mortgage: $/month

Active With Contract

MLS Number 5084178

  • Residential Single Family
  • Full Bath 1
  • Address 19 Highland Drive
  • Construction Existing
  • Bedrooms 4

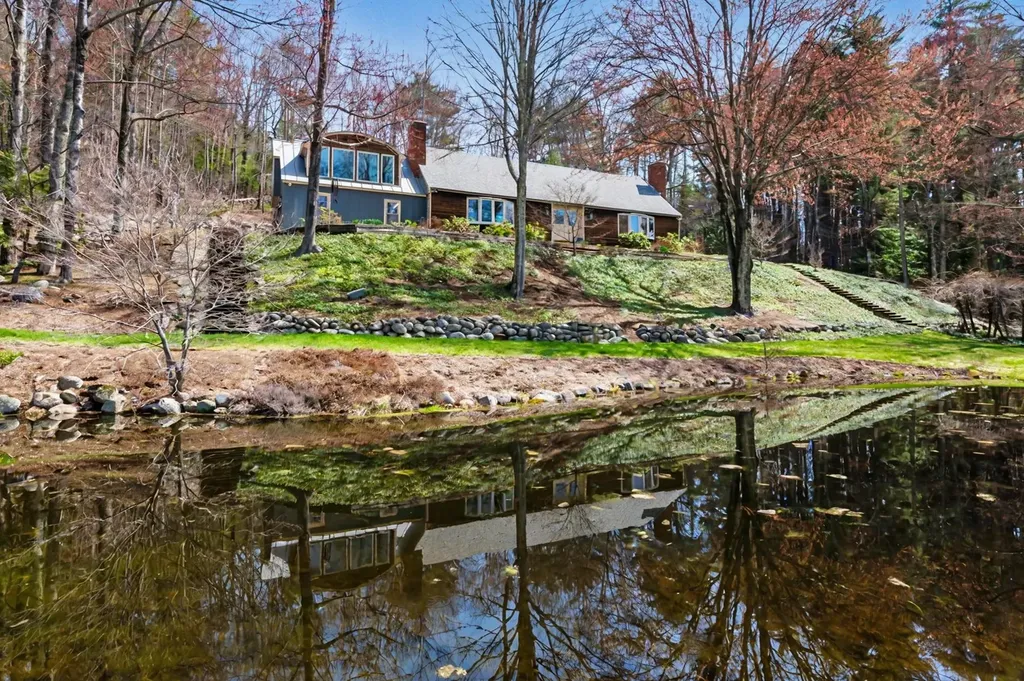
VIEWS, VIEWS, VIEWS!!!! Enjoy distance hills and incredible sunsets with the best views in Amherst. Bayberry House- this tucked away treasure has a serene quiet setting with tiered gardens; overlooking a spring fed pond bedecked with lilies. It is TRULY a very special place. This understated custom cape is filled with unique spaces. A double entry door says "Welcome" in every way. With over 3000 sq ft, the rooms are spacious starting with the Living Room featuring a brick fireplace; crown moldings and an expansive bay window. The Dinning Room is gracious ideal for entertaining. The Family Room has wide pine floors; recessed lights; a 2nd brick fireplace; and wonderful built-in glass shelves. A Great Room with skylights; beams; built-ins; radiant hot water heated floor and a fabulous bay window from which to enjoy the VIEWS! The recently updated kitchen is truly a cooks delight! tasteful cabinets with multiple storage- giving you place for everything. There are extensive granite counters with a large island. A bank of Velux skylights with shades and screens let the light pour. Find Gaggenau high end appliances and Wolf double ovens. This is truly on of a kind dream kitchen. The beautiful baths have radiant hot water floors; tiled showers and wall mounted sinks offering unbelievable storage. Find a 1st floor Master Bedroom- making one floor living at its best. There is wood flooring throughout; Pella windows; crown and chair rail moldings; glass display shelves; stand lone self start generator are among some what make this property special. The house is sited on 7.98 Acres and sellers are including two abutting lots- each a little over 3 acres- which they had purchased for privacy- making a total of 14.43 acres- its all in current use. They are not representing the lots in anyway. There is Extensive landscaping- a list of plantings can be provided upon request. This exceptional property is for the discerning buyer who is looking for something truly special!!

Listed by Ingrid Michaelis of Coldwell Banker Realty Nashua

$
$
%
$/month over payments
Federal 30-year interest rate: 6.71% last updated on Sep 3, 2026
* All Figures are estimates. Check with your bank or proposed mortgage company for actual interest rates.
This product uses the FRED® API but is not endorsed or certified by the Federal Reserve Bank of St. Louis.

Virtual TourSave FavoriteSchedule TourAsk A QuestionMore Details

43 Pheasant Run Bedford NH 03110

Bedford, NH43 Pheasant Run

Price$1,300,000

Est. Mortgage: $/month

MLS Number 5105170

  • Residential Single Family
  • Full Bath 2
  • Address 43 Pheasant Run
  • Construction Existing
  • Bedrooms 4

Timeless architecture, exceptional craftsmanship, and the warmth of natural materials define this distinguished Early American Colonial-inspired home. Beautifully set on 3 picturesque acres. Offering 4,392 square feet, 4 bedrooms, 4 baths, a 3-car garage, and an in-ground pool, the property combines classic character with the space and setting of a private country retreat. Inside, pine floors, exposed brick, classic wainscoting, and a beautifully crafted staircase immediately set the tone. Elegant formal living and dining rooms provide wonderful spaces for entertainment, while the expansive country-style kitchen features custom wood cabinetry, a center island and a walk-in pantry. Just beyond, the charming breakfast room showcases exposed beams, a brick fireplace with wood-burning stove, and walls of windows overlooking the grounds. The inviting family room is rich with character, featuring wood-paneled walls, exposed beams, a striking Tennessee sandstone fireplace, and a custom built-in wet bar. A private study/library offers the perfect space for a home office or quiet retreat. Upstairs, the spacious primary suite features two walk-in closets, a dedicated makeup vanity, and its own home office. Three additional generously sized bedrooms provide comfortable accommodation for family and guests. Outdoors, enjoy summer days by the in-ground pool, expansive grounds for recreation and entertainment, and the impressive arrival of a circular driveway leading to the home. Rich in character and beautifully situated, this exceptional property offers the timeless appeal, craftsmanship, and presence of a truly special home you rarely see today. Showings by appointment only.

Listed by Tal Hagbi of RE/MAX Synergy

$
$
%
$/month over payments
Federal 30-year interest rate: 6.71% last updated on Sep 3, 2026
* All Figures are estimates. Check with your bank or proposed mortgage company for actual interest rates.
This product uses the FRED® API but is not endorsed or certified by the Federal Reserve Bank of St. Louis.

Save FavoriteSchedule TourAsk A QuestionMore Details

31 South Hollow Road Warren VT 05674

Warren, VT31 South Hollow Road

Price$1,300,000

Est. Mortgage: $/month

MLS Number 5102474

  • Residential Single Family
  • Full Bath 2
  • Address 31 South Hollow Road
  • Construction Existing
  • Bedrooms 4

Welcome to 31 South Hollow Road, a gorgeous 4-bedroom home with mountain views surrounded by long rolling meadows overlooking stone walls and a private pond. On the first floor, you will find a large open concept kitchen/dining room with idyllic views of the pond, meadows and mountains, along with a cozy fireplace, a spacious pantry area, and a mudroom that sits adjacent to a sun-filled room perfect for putting on or taking off your gear. Also on the first floor is a living room with access to a covered porch area, a ½ bathroom, and an office which can also be converted to a bedroom on the main floor if desired. The second floor comes with a large primary bedroom with en suite bath and walk-in closet, as well as two other nicely sized bedrooms that share a full bathroom and a laundry room. The third floor has an unfinished room that could become an amazing private office, and a large finished space that had plumbing installed for an eventual third floor bathroom. This home also features a full basement with previously installed plumbing from when the home was originally built so that it could be converted into a finished space. The basement has both interior access and exterior access through a Bilco door. Outside, you will find 16.65 +/- acres of Pure Vermont with two open meadows, the largest of which is entirely fenced in with multiple gated entries and a small barn. This home is located in a very scenic, private area that is minutes from Sugarbush Resort, Sugarbush Golf Course, Sunset Rock and Warren Village. Come take a look around and imagine the possibilities of this spectacular property.

Listed by Michael Brodeur of Bradley Brook Real Estate

$
$
%
$/month over payments
Federal 30-year interest rate: 6.71% last updated on Sep 3, 2026
* All Figures are estimates. Check with your bank or proposed mortgage company for actual interest rates.
This product uses the FRED® API but is not endorsed or certified by the Federal Reserve Bank of St. Louis.

Virtual TourSave FavoriteSchedule TourAsk A QuestionMore Details

Lot 2 Lockerby Lane Isle La Motte VT 05463

Isle La Motte, VTLot 2 Lockerby Lane

Price$1,300,000

Est. Mortgage: $/month

MLS Number 5108291

  • Residential Single Family
  • Full Bath 1
  • Address Lot 2 Lockerby Lane
  • Construction New Construction
  • Bedrooms 3

Scheduled for completion by Late November2026, this exceptional Isle La Motte waterfront residence was meticulously constructed by award-winning Hayward Design Build to harmonize with the island’s rugged natural beauty while delivering cutting edge energy efficiency and an uncompromising lakeside lifestyle. Set slightly above the shore with direct private frontage on the Isle La Motte Passage and Broad Lake, the property offers panoramic Lake and Green Mountain views with a gradual, stair-free access from the home to your private beach. The light-filled main living level showcases an airy open design with 10-foot ceilings and expansive floor-to-ceiling windows framing spectacular views to the south and east. The state-of-the-art kitchen features a clean modern aesthetic with Yorktowne Iconic soft close cabinetry, quartz countertops, walk-in pantry, an island with seating, and GE Caf stainless appliances, including an induction range with a double oven. Premium 100% waterproof Coretec XL LVP flooring extends throughout the living areas, while sliding doors open to large covered porches and patios ideal for al fresco dining on warm evenings. A Vermont Hearthstone wood stove provides cozy warmth and ambiance on cool autumn evenings. The thoughtfully designed 3 bedroom residence offers 2 primary suites. All suites enjoy lake and mountain views, ceiling fans, ample closets, and beautifully appointed private baths with custom tile, spacious walk-in showers. Advanced smart-home technology integrates Ecobee thermostats with intuitive remote monitoring and management. The fully conditioned 2 car garage includes two 50 amp outlets for level 2 car charging. ***Some Photos are of Home on Lot 3 ( next door) which is exact same home size , building specifications with the floor plan reversed.

Listed by Franz Rosenberger of Coldwell Banker Islands Realty

$
$
%
$/month over payments
Federal 30-year interest rate: 6.71% last updated on Sep 3, 2026
* All Figures are estimates. Check with your bank or proposed mortgage company for actual interest rates.
This product uses the FRED® API but is not endorsed or certified by the Federal Reserve Bank of St. Louis.

Virtual TourSave FavoriteSchedule TourAsk A QuestionMore Details

21 Balsam Lane Campton NH 03223

Campton, NH21 Balsam Lane

Price$1,300,000

Est. Mortgage: $/month

MLS Number 5105795

  • Residential Single Family
  • Full Bath 3
  • Address 21 Balsam Lane
  • Construction Existing
  • Bedrooms 4

Experience refined mountain living at Owl's Nest Resort, where incredible amenities and the natural beauty of the White Mountains come together in one of the region's premier communities. Enjoy access to an 18-hole championship golf course, fitness and activity center with pools, walking and snowshoe trails, snowmobile access, and river frontage. Owl's Nest has expanded in recent years with resort enhancements, beautiful venues, restaurants, on-site market, grab-and-go dining, world-class tennis center and more! Ideally positioned in the heart of the White Mountains and mere minutes from the interstate highway, this exceptional setting places you within easy reach of five major ski resorts, pristine lakes, scenic hiking and biking trails, and year-round outdoor recreation. This luxury home sits adjacent to the 11th hole in the Pine Ridge subdivision. The main level welcomes you with an open-concept kitchen, dining, and living area designed for easy entertaining, including a space that could be utilized as an extra den, game room, dining or even office space. The home features two choices for a first-level private primary suite (one with a fireplace, one with direct entry to the four season porch, both with lovely views), dedicated laundry center, and oversized two-car garage complete the first floor. Upstairs features two spacious additional bedrooms with shared bath and common space perfect for retreating after a day on the course or the slopes. With generous living spaces, resort amenities, and an extraordinary White Mountain setting, this is an opportunity to enjoy the best of four-season New Hampshire living at home and beyond. **Adjacent .27acre lot is also for sale (not included in sale price of 21 Balsam) -- secure separately for a privacy buffer.

Listed by Erin Hershey of Badger Peabody & Smith Realty/Plymouth

$
$
%
$/month over payments
Federal 30-year interest rate: 6.71% last updated on Sep 3, 2026
* All Figures are estimates. Check with your bank or proposed mortgage company for actual interest rates.
This product uses the FRED® API but is not endorsed or certified by the Federal Reserve Bank of St. Louis.

Virtual TourSave FavoriteSchedule TourAsk A QuestionMore Details

1337 Andover Ridge Road Andover VT 05161

Andover, VT1337 Andover Ridge Road

Price$1,300,000

Est. Mortgage: $/month

MLS Number 5108111

  • Residential Single Family
  • Full Bath 3
  • Construction Existing
  • Bedrooms 3
  • Bathroom 3

Vermont Mountain Retreat where adventure meets the view. At the top of the mountain, where the air feels a little crisper and the pace of life slows down, this distinctive Vermont log home offers a setting that makes every season feel special. Expansive mountain views stretch beyond the trees and can be enjoyed from the large decks, lawn and nearly every gathering space.The architecture is authentically rustic, with handcrafted log walls, warm wood ceilings, a massive stone fireplace and natural materials throughout. The spacious great room is made for gathering, with soaring ceilings, walls of windows, a dramatic fireplace and direct access to the view-filled deck. A generous kitchen and dining area provide plenty of room for family and friends, while multiple outdoor spaces extend the living well beyond the walls. Outside, the setting feels natural yet cared for, with stonework, mature woods, open lawn and a screened gazebo tucked into the trees. A detached garage/barn adds flexibility and storage. This is a place for adventure without giving up comfort. Ski at Okemo, Stratton, Bromley or Magic Mountain, explore miles of hiking and snowshoeing, ride the VAST trail, or simply step outside and take in the quiet and beauty of the Vermont mountains. At day's end, gather around the fire and watch the sunset over the mountains. Despite the feeling of being away from it all, Weston Village is close by, offering restaurants, shops, theater and quintessential Vermont village life. Rustic, inviting, spacious and unmistakably Vermont, this is mountain living at its best.

Listed by Lavinia Lee Brown and Nancy Jensen of Four Seasons Sotheby's Int'l Realty

$
$
%
$/month over payments
Federal 30-year interest rate: 6.71% last updated on Sep 3, 2026
* All Figures are estimates. Check with your bank or proposed mortgage company for actual interest rates.
This product uses the FRED® API but is not endorsed or certified by the Federal Reserve Bank of St. Louis.

Virtual TourSave FavoriteSchedule TourAsk A QuestionMore Details

63 Sand Hill Road Gilford NH 03249

Gilford, NH63 Sand Hill Road

Price$1,300,000

Est. Mortgage: $/month

MLS Number 5089442

  • Residential Single Family
  • Full Bath 4
  • Address 63 Sand Hill Road
  • Construction Existing
  • Bedrooms 5

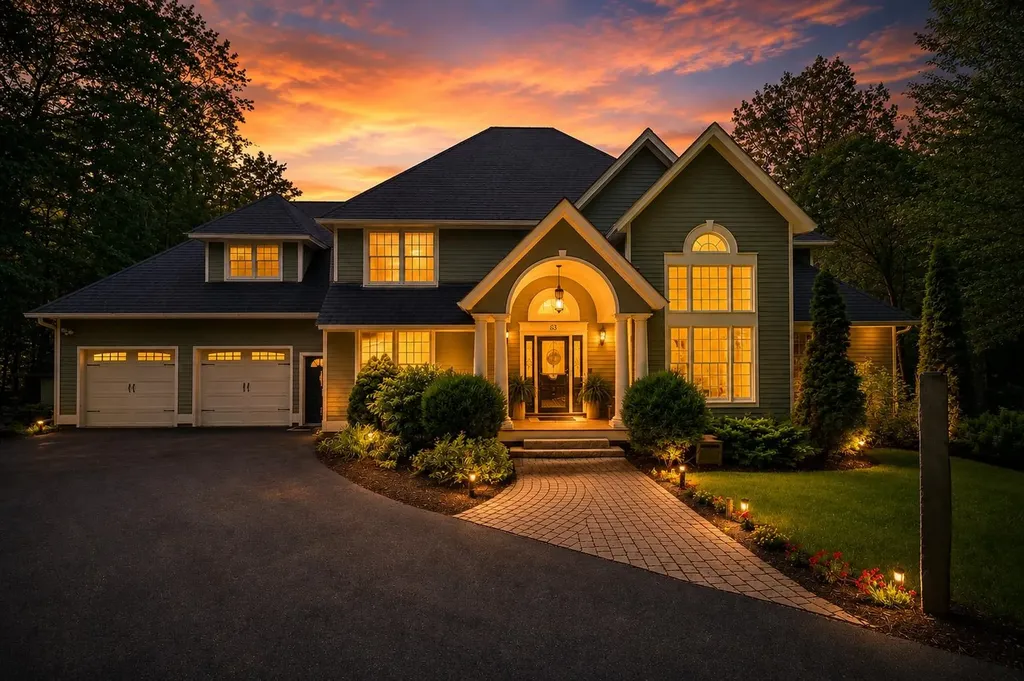
Discover the perfect balance of luxury, privacy, and versatility at this exceptional property located in the heart of Gilford within New Hampshire's highly desirable Lakes Region. Set on more than two private acres, including an additional buildable lot, this rare offering presents an incredible opportunity for primary homeowners, vacation buyers, and investors alike. Whether you are searching for a year-round residence, a second home retreat, or an income-producing property, 63 Sand Hill Road delivers flexibility and long-term value in one of the state's most sought-after destinations. Thoughtfully updated over the years with comfort and quality in mind, the home showcases high-end finishes throughout its warm and inviting interior. Modern improvements blend seamlessly with timeless character, while the low-maintenance exterior allows for easy ownership and more time spent enjoying the property and surrounding area. A standout feature of the home is the private apartment above the garage, complete with its own entrance and the ability to remain independent or connect directly to the main living space through the upper level. Perfect for guests, multigenerational living, rental income, or a private work-from-home setup, this flexible space greatly enhances the property's appeal. A documented rental history further strengthens the investment potential for buyers looking to capitalize on the strong demand within the Lakes Region. Beyond the property itself, enjoy close proximity to Lake Winnipesaukee, beaches, marinas, hiking trails, skiing, shopping, dining, and endless year-round recreation. From summer days on the lake to winter weekends in the mountains, Gilford offers an unmatched four-season lifestyle that continues to attract both full-time residents and vacation homeowners. Rarely does a property combine privacy, luxury, flexibility, and investment opportunity so seamlessly.

Listed by Bailey Clermont of Today Real Estate

$
$
%
$/month over payments
Federal 30-year interest rate: 6.71% last updated on Sep 3, 2026
* All Figures are estimates. Check with your bank or proposed mortgage company for actual interest rates.
This product uses the FRED® API but is not endorsed or certified by the Federal Reserve Bank of St. Louis.

Virtual TourSave FavoriteSchedule TourAsk A QuestionMore Details

4566 Main Street Manchester VT 05255

MLS Number 5101373

  • Commercial
  • Address 4566 Main Street
  • Year Built 1976
  • Square Feet 8,991
  • Acreage 0.6

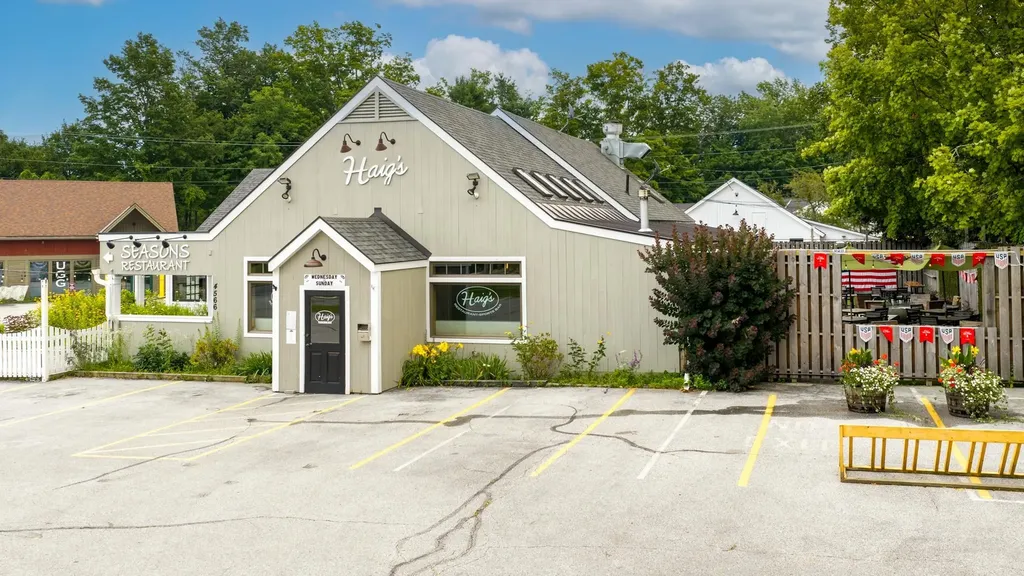
REAL ESTATE ONLY: THE THREE EXISTING BUSINESSES ARE NOT INCLUDED IN THE SALE AND WILL NOT REMAIN. A rare opportunity to acquire a highly visible commercial property in the heart of Manchester, Vermont. Located in a high-traffic area, this versatile property includes two buildings with multiple potential uses, including restaurant, retail, professional office, showroom, or a combination of commercial operations. The 6,370-square-foot front building is currently occupied by Haig's Bar & Grill and Seasons Restaurant. Buyers interested in continuing restaurant use may purchase the existing furniture, fixtures, and equipment separately from the real estate transaction. The 2,110-square-foot rear building is currently occupied by Decorative Interiors and offers additional flexible space suitable for retail, office, design, showroom, or other commercial uses. All three existing businesses are owned by the sellers of the real estate and will be vacating the property. No business operations, business names, inventory, or goodwill are included in the sale. With excellent exposure, established commercial use, multiple occupancy possibilities, and a prominent Manchester location, this property presents an outstanding opportunity for an owner-user, investor, restaurateur, retailer, or professional business seeking space in one of Southern Vermont's busiest commercial markets.

Listed by Timothy Apps of Four Seasons Sotheby's Int'l Realty

$
$
%
$/month over payments
Federal 30-year interest rate: 6.71% last updated on Sep 3, 2026
* All Figures are estimates. Check with your bank or proposed mortgage company for actual interest rates.
This product uses the FRED® API but is not endorsed or certified by the Federal Reserve Bank of St. Louis.

Virtual TourSave FavoriteSchedule TourAsk A QuestionMore Details

44 Ossipee Lake Drive Ossipee NH 03814

Ossipee, NH44 Ossipee Lake Drive

Price$1,300,000

Est. Mortgage: $/month

MLS Number 5094409

  • Residential Single Family
  • Full Bath 2
  • Construction Existing
  • Bedrooms 2
  • Bathroom 2

Whether you are looking for a great investment or you are looking to Experience Lakestyle Living, This home will do both for you! VRBO or Air bnb to make some money! Breathtaking lake and mountain views with 106' of waterfrontage make this home a year-round vacation destination. Enjoy all of the activities a lake home offers, with a fabulous sandy beach front. Imagine waking daily to see the serene lake surrounded by the Ossipee mountains and Mt. Chocorua. Sit quietly in the large family with 180 degree views. Step outside and discover the ultimate waterfront lifestyle. Enjoy your morning coffee as the sun rises over the lake on the private deck or unwind in the evenings in the screen house with a roaring fire in the fieldstone fireplace. Grab your favorite book and sit in the sundrenched 4 seasons room, designed to showcase the views, with an abundance of windows that frame the sparkling waters of Ossipee Lake and the mountains beyond. The primary suite has an updated bath and walk-in closet with mini-split to keep you cool on those hot summer nights. This home sits on the corner of a cul-de-sac .34 area lot with privacy to one side and a seasonal property to the other. Entertain family and friends in the large updated kitchen with newer appliances. The attached garage will keep the snow at bay during those winter months. Enjoy the peace of mind that comes with having the stand by generator during the stormy months. Have a boat and water toys? Spend afternoons boating and swimming. There's plenty of room for them in the detached garage with storage area and an additional shed! Take in an evening Kayak ride as the sun sets and listen to the loons sing. This is more than a home, it's a chance to enjoy one of New Hampshire's most desirable lakeside settings. With spectacular views, direct waterfront access,and endless opportunities for recreation and relaxation, this Ossipee Lake property is a rare offering!

Listed by Pam Douglas of BHHS Verani Realty Hampstead

$
$
%
$/month over payments
Federal 30-year interest rate: 6.71% last updated on Sep 3, 2026
* All Figures are estimates. Check with your bank or proposed mortgage company for actual interest rates.
This product uses the FRED® API but is not endorsed or certified by the Federal Reserve Bank of St. Louis.

Virtual TourSave FavoriteSchedule TourAsk A QuestionMore Details

10 Saltbox Road Milton NH 03851

Milton, NH10 Saltbox Road

Price$1,300,000

Est. Mortgage: $/month

Pending

MLS Number 5087292

  • Multifamily
  • Address 10 Saltbox Road
  • Units 7
  • Acreage 5.42
  • Square Feet 2,292

10 Saltbox Rd is a rare Milton waterfront opportunity that combines an updated home, income potential, and significant development upside in a single package. Set on 5.42 acres with approx. 125' of serene frontage on Milton Three Ponds-one of NH's most sought-after lakes-this property offers the lifestyle buyers want, and the flexibility investors and entrepreneurs look for. At the center is a nicely updated 4-bedroom, 2-bath single-family home-ideal as a primary residence, vacation getaway, or owner-occupied investment. Beyond the main home, the property includes multiple seasonal cottages that offer immediate rental income, guest accommodations, or the option to reconfigure them to match your vision. There's also an additional RV/site area with a pump-out station and a boat launch, making it easy to enjoy the lake while adding another layer of utility for guests or tenants. The location is a standout: positioned on high-visibility Route 125 and within the CR zoning district, the property may support a wide range of commercial and mixed-use possibilities (buyer to verify). Think lakeside retreat, expanded cottage rentals, RV/cabin sites, or an event-focused concept such as weddings and receptions-this is the kind of setting people travel for. Whether you're building a family compound, creating a waterfront hospitality destination, or securing a prime piece of land with long-term upside, 10 Saltbox Rd delivers a combination that's hard to find: waterfront, acreage, existing improvements, and zoning flexibility. Set up a showing today!

Listed by Nicholas Couturier and Billy Kottage of New Space Real Estate,LLC

$
$
%
$/month over payments
Federal 30-year interest rate: 6.71% last updated on Sep 3, 2026
* All Figures are estimates. Check with your bank or proposed mortgage company for actual interest rates.
This product uses the FRED® API but is not endorsed or certified by the Federal Reserve Bank of St. Louis.

Virtual TourSave FavoriteSchedule TourAsk A QuestionMore Details

10 Saltbox Road Milton NH 03851
Pending

MLS Number 5087291

  • Commercial
  • Address 10 Saltbox Road
  • Acreage 5.42
  • Area NH-Strafford

10 Saltbox Rd is a rare Milton waterfront opportunity that combines an updated home, income potential, and significant development upside in a single package. Set on 5.42 acres with approx. 125' of serene frontage on Milton Three Ponds-one of NH's most sought-after lakes-this property offers the lifestyle buyers want, and the flexibility investors and entrepreneurs look for. At the center is a nicely updated 4-bedroom, 2-bath single-family home-ideal as a primary residence, vacation getaway, or owner-occupied investment. Beyond the main home, the property includes multiple seasonal cottages that offer immediate rental income, guest accommodations, or the option to reconfigure them to match your vision. There's also an additional RV/site area with a pump-out station and a boat launch, making it easy to enjoy the lake while adding another layer of utility for guests or tenants. The location is a standout: positioned on high-visibility Route 125 and within the CR zoning district, the property may support a wide range of commercial and mixed-use possibilities (buyer to verify). Think lakeside retreat, expanded cottage rentals, RV/cabin sites, or an event-focused concept such as weddings and receptions-this is the kind of setting people travel for. Whether you're building a family compound, creating a waterfront hospitality destination, or securing a prime piece of land with long-term upside, 10 Saltbox Rd delivers a combination that's hard to find: waterfront, acreage, existing improvements, and zoning flexibility. Set up a showing today!

Listed by Nicholas Couturier and Billy Kottage of New Space Real Estate,LLC

$
$
%
$/month over payments
Federal 30-year interest rate: 6.71% last updated on Sep 3, 2026
* All Figures are estimates. Check with your bank or proposed mortgage company for actual interest rates.
This product uses the FRED® API but is not endorsed or certified by the Federal Reserve Bank of St. Louis.

Virtual TourSave FavoriteSchedule TourAsk A QuestionMore Details

Broker Reciprocity 

Copyright 2026 PrimeMLS, Inc. All rights reserved. This information is deemed reliable, but not guaranteed. The data relating to real estate displayed on this display comes in part from the IDX Program of PrimeMLS. The information being provided is for consumers’ personal, non-commercial use and may not be used for any purpose other than to identify prospective properties consumers may be interested in purchasing. Data last updated September 13, 2026 10:38 AM UTC