
SIGN UP or LOG IN 's Account

Log in to see your saved listings or edit your searches:

No account? Sign up now to save searches, listings, and get tailored listing notifications. It's free, opt-out anytime.

Find Your New Home

Sign Up Today!

Get fresh listings via email, save your favorite listings, match with similar properties, and unlock additional property info.

Create Your Account

Do not fill in this field:

Already have an account? Log in

and narrow your search. If you have fewer than 200 results, you can save your search.

Addison VT Mobile Real Estate

r=1369-1380
483 Holderness Road Sandwich NH 03227

Sandwich, NH483 Holderness Road

Price$1,300,000

Est. Mortgage: $/month

Pending

MLS Number 5087401

  • Residential Single Family
  • Full Bath 2
  • Address 483 Holderness Road
  • Construction Existing
  • Bedrooms 4

Welcome to "Braehead," one of Sandwich's most treasured antique residences, now available on the market for the first time in 45 years. This historic farmhouse is situated on 33.57 acres of rolling landscape and features beautifully preserved architectural elements throughout. The property offers a grand entrance with a paved driveway lined by stone walls. Adjacent to the home is a large timber-frame barn featuring a unique 60' ridge pole sourced from the Notch. The first level of this well-maintained farmhouse includes a spacious office with a wood-burning stove, a large mudroom, an open eat-in kitchen with a pellet stove, a separate dining room, a living room, and a primary bedroom along with a full bath. The second level offers three additional bedrooms, a full bath, and extensive storage space. Lots of outside living including a covered three-season porch and a patio overlooking an open field and a small pond. Additionally, the property includes two connected guest cottages with their own dedicated well and septic system. With some improvements, these could provide excellent space for guests or family. This estate easily accommodates multi-generational living, private home offices, and ample work and play spaces.

Listed by Susan Hammond of Hammond Wheeler Realty

$
$
%
$/month over payments
Federal 30-year interest rate: 6.58% last updated on Jul 23, 2026
* All Figures are estimates. Check with your bank or proposed mortgage company for actual interest rates.
This product uses the FRED® API but is not endorsed or certified by the Federal Reserve Bank of St. Louis.

Virtual TourSave FavoriteSchedule TourAsk A QuestionMore Details

315 Ocean Boulevard Hampton NH 03842
Pending

MLS Number 5092234

  • Condo
  • Square Feet 1,560
  • Bedrooms 2
  • New Contruction Existing
  • Village Hampton Beach

Experience the pinnacle of coastal living in this stunning 2 bedroom, 2 bath penthouse, perched atop the highest building at Hampton Beach to offer truly spectacular, unobstructed views. Spanning 1,500 square feet, this condo features a thoughtfully designed open-concept layout where breathtaking ocean vistas are visible from every corner of the kitchen and living area. Step out onto your oversized, private covered deck to soak in the salt air and panoramic scenery, or retreat to one of two spacious bedrooms, both boasting generous walk-in closets, including a primary suite with ensuite bath. Designed with both comfort and entertaining in mind, the second full bath is conveniently accessible for guests, while the kitchen offers a premium stainless steel appliance package, granite countertops, and a large center island perfect for gathering. Building amenities include elevator access, a gated parking area, and two deeded parking spaces. With both short-term weekly and long-term rentals allowed, this exceptional property can serve as a sophisticated primary residence, a serene beach getaway, or a high-performing investment opportunity in one of New England's most sought-after locations.

Listed by Alex Loiseau of Harris Real Estate

$
$
%
$/month over payments
Federal 30-year interest rate: 6.58% last updated on Jul 23, 2026
* All Figures are estimates. Check with your bank or proposed mortgage company for actual interest rates.
This product uses the FRED® API but is not endorsed or certified by the Federal Reserve Bank of St. Louis.

Virtual TourSave FavoriteSchedule TourAsk A QuestionMore Details

2141 Twenty Mile Stream Road Cavendish VT 05153

MLS Number 5097412

  • Residential Single Family
  • Construction Existing
  • Bedrooms 5
  • Bathroom 4
  • Square Feet 2,893

Exceptional Vermont Log Home on 23.13 Acres with Horse Property & Mountain Living Appeal. Meticulously maintained and beautifully landscaped, this stunning five-bedroom, four-bath log home offers the perfect blend of rustic charm, modern comfort, and exceptional amenities. Set on 23+ private acres, the property features covered porches, a relaxing hot tub deck, stone patio, and expansive outdoor spaces designed for enjoying every season. Inside, the main level welcomes you with a spacious kitchen that flows seamlessly into the large dining area and cozy office nook. The impressive 29' x 16' family room showcases a dramatic floor-to-ceiling wood-burning fireplace, creating a warm and inviting gathering space. Oversized windows throughout fill the home with natural light and frame the beautiful views. The upper level features a private primary bedroom with en-suite bath, two additional guest bedrooms, and a ¾ bath. The lower level offers flexible living space with both interior stairs and walkout access, including a generous mudroom, entertainment area with built-ins, two additional bedrooms, a ¾ bath, laundry area, second oven, and mechanical room. Equestrian enthusiasts will appreciate the three-stall barn with tack room, hay loft and paddock, run-in, plus generous fenced pastures. You can navigate the developed trail system on foot or four wheeler, snow-shoe across rolling pastures; or snowmobile with direct VAST Trail access.The heated garage/workshop has a concrete floor, forced hot air furnace and plenty of storage-ideal for projects or recreational equipment. Recent updates include a new Buderus boiler, water heater, and well pump in 2023. All three buildings feature durable standing seam metal roofs. With its exceptional craftsmanship, equestrian amenities, and peaceful acreage setting, this remarkable log home is a rare opportunity to enjoy the best of Vermont living. Less than 15 minutes to Okemo!!! This turn-key property is offered "mostly" furnished.

Listed by McLaughlin Team of Mary W. Davis Realtor & Assoc.,Inc.

$
$
%
$/month over payments
Federal 30-year interest rate: 6.58% last updated on Jul 23, 2026
* All Figures are estimates. Check with your bank or proposed mortgage company for actual interest rates.
This product uses the FRED® API but is not endorsed or certified by the Federal Reserve Bank of St. Louis.

Virtual TourSave FavoriteSchedule TourAsk A QuestionMore Details

1784 Nelson Hill Road Derby VT 05829

Derby, VT1784 Nelson Hill Road

Price$1,299,999

Est. Mortgage: $/month

MLS Number 5090122

  • Residential Single Family
  • Full Bath 4
  • Construction Existing
  • Bedrooms 5
  • Bathroom 5

Set high above the surrounding countryside with sweeping views toward Salem Lake and the mountains beyond, this exceptional Derby property offers a rare combination of luxury, privacy, and possibility in Vermont's Northeast Kingdom. Set on 14.8 acres, the custom-built home was thoughtfully designed for comfortable everyday living and unforgettable entertaining. Soaring ceilings, dramatic open spaces, a stunning stone fireplace, and walls of windows create a striking first impression while keeping the surrounding landscape front and center. The chef's kitchen is truly the heart of the home, featuring premium Miele and Dacor appliances, custom cabinetry, abundant workspace, and an effortless flow into the dining and living areas. The spacious primary suite offers a private retreat with its own deck, spa-inspired bath, and breathtaking views. Upstairs, generously sized guest bedrooms, charming architectural details, and inviting spaces provide room for everyone to feel at home. Expansive decking makes the most of the panoramic setting, whether hosting guests or simply enjoying Vermont's changing seasons. Additional highlights include a heated attached garage, substantial unfinished bonus space above the garage, and a radiant-heated walkout lower level with multiple exterior access points. These areas offer exceptional flexibility for future living space, recreation, a studio, workshop, or home office. Generator wiring and a whole-house fan add comfort and convenience. Whether you are seeking a luxury primary residence, a Vermont retreat, or an extraordinary property with privacy and room to grow, 1784 Nelson Hill Road is a truly special offering. For buyers seeking a larger estate, an additional 70.9 acres consisting of four separately subdivided parcels may also be purchased with the home. See MLS #5101089 for details.

Listed by Erika Pierce of Four Seasons Sotheby's Int'l Realty

$
$
%
$/month over payments
Federal 30-year interest rate: 6.58% last updated on Jul 23, 2026
* All Figures are estimates. Check with your bank or proposed mortgage company for actual interest rates.
This product uses the FRED® API but is not endorsed or certified by the Federal Reserve Bank of St. Louis.

Virtual TourSave FavoriteSchedule TourAsk A QuestionMore Details
16 Isaac Lucas Circle Dover NH 03820

Dover, NH16 Isaac Lucas Circle

Price$1,299,999

Est. Mortgage: $/month

Pending

MLS Number 5083165

  • Residential Single Family
  • Full Bath 2
  • Construction Existing
  • Bedrooms 4
  • Bathroom 5

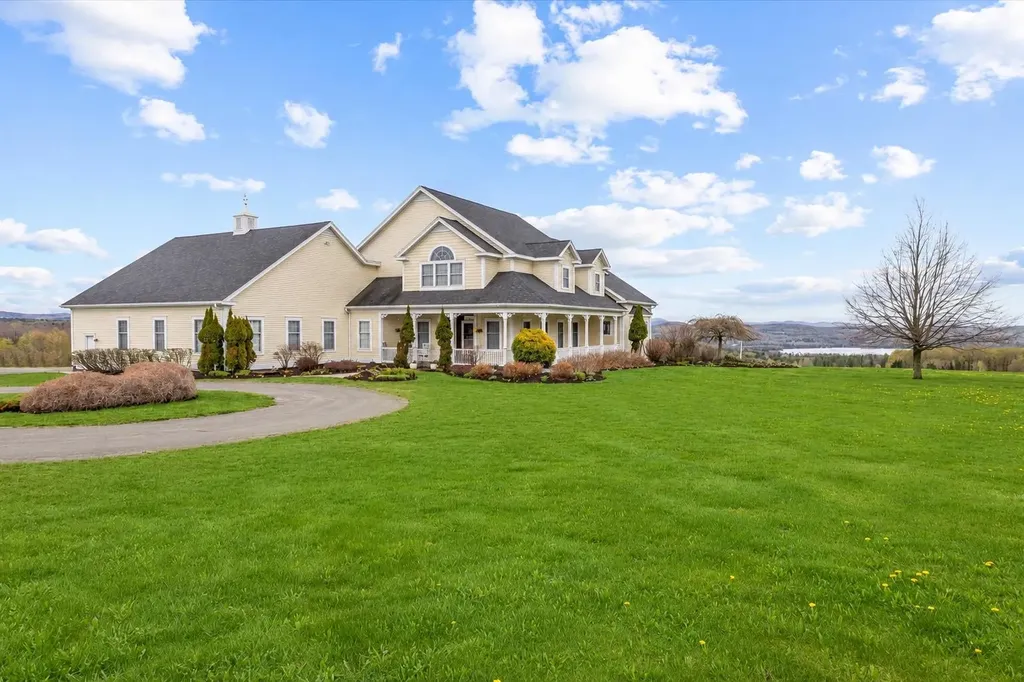
Welcome to 16 Isaac Lucas Circle-an exceptionally well-designed home that prioritizes how people actually live, with true above-grade space, a flexible layout, and a rare combination of privacy and water access in one of Dover's most desirable neighborhoods. Unlike many homes that rely on lower-level space to create a sense of size, this property offers substantial, functional living space above grade, anchored by a first-floor primary suite-ideal for long-term livability and ease of use. The main level flows seamlessly with open living, dining, and kitchen areas designed for both everyday living and entertaining, while maintaining a comfortable, well-proportioned feel throughout. Upstairs, two generously sized bedrooms each offer en-suite baths, providing privacy and flexibility for guests or family-an increasingly rare and highly sought-after feature. Set on a private lot, the outdoor space is equally compelling, offering a quiet, usable backyard with room to relax, entertain, or simply enjoy the natural surroundings. Adding to the appeal is water access suitable for boating, a unique lifestyle benefit that is often hard to find at this price point in the Seacoast market. This is a home that stands apart for its balance of layout, usability, and lifestyle-not just square footage.

Listed by Amy Turner and Crystal Ducharme of Compass New England,LLC

$
$
%
$/month over payments
Federal 30-year interest rate: 6.58% last updated on Jul 23, 2026
* All Figures are estimates. Check with your bank or proposed mortgage company for actual interest rates.
This product uses the FRED® API but is not endorsed or certified by the Federal Reserve Bank of St. Louis.

Save FavoriteSchedule TourAsk A QuestionMore Details
35 Cherry Street Burlington VT 05401

MLS Number 5077993

  • Condo
  • Square Feet 1,612
  • Bedrooms 2
  • New Contruction Existing
  • Complex Westlake Condos

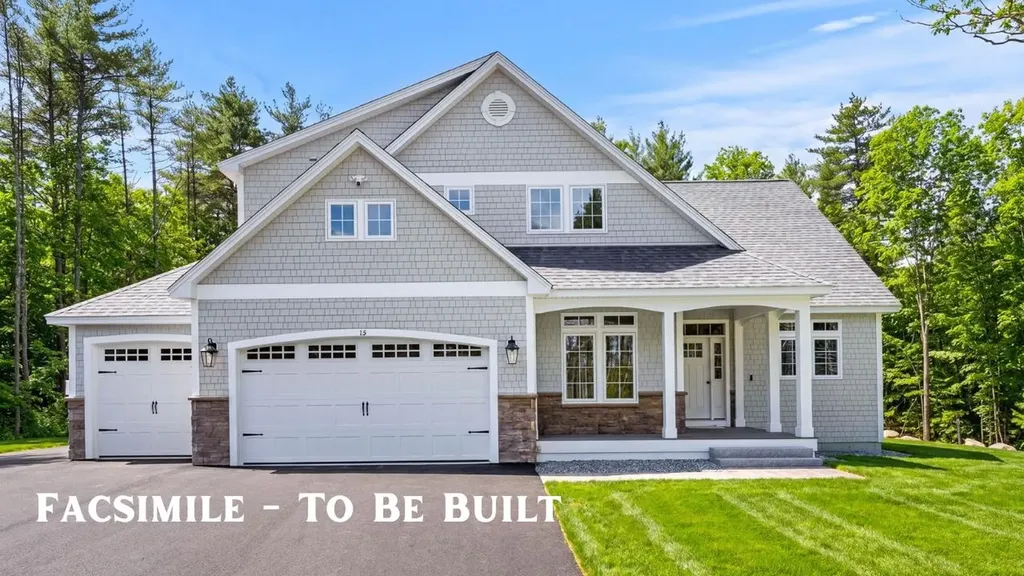
Live the Lakefront Lifestyle at Westlake! Experience Burlington's premier waterfront living in this coveted southwest corner residence, where sweeping views of Lake Champlain and the Adirondack Mountains take center stage. From the Living and Dining Rooms to the Chef's Kitchen, Primary Suite, Bath, and private Office/Second Bedroom, every principal space is positioned to capture breathtaking sunsets and ever-changing lake vistas. Custom designed by architects for effortless luxury, Residence #404 offers an open-concept floor plan that balances sophistication with comfort. The chef's kitchen is beautifully appointed with a Viking professional range, curated designer lighting, and bespoke natural woodwork crafted from Vermont timber - a refined nod to place and craftsmanship. Sunlight fills the living spaces, which flow seamlessly to a private balcony ideal for morning coffee, alfresco dining, or unwinding after an outdoor adventure on the water. The primary suite is a serene retreat overlooking the lake, while the dedicated office with integrated Murphy bed provides flexible accommodations for guests or today's work-from-home lifestyle. Additional amenities include two garage parking spaces, a private storage locker, and the convenience of a new elevator (2026). Westlake offers direct access to Burlington's most treasured destinations - Courtyard, Waterfront Park, the Burlington Bike Path, marinas, beaches, and an array of award-winning restaurants. Church Street Marketplace, the University of Vermont, UVM Medical Center, Burlington International Airport, and world-class skiing in the Green Mountains are all within easy reach. This is lakefront living at its finest - where luxury, location, and lifestyle converge on the shores of Lake Champlain.

Listed by Karen Bresnahan of Four Seasons Sotheby's Int'l Realty

$
$
%
$/month over payments
Federal 30-year interest rate: 6.58% last updated on Jul 23, 2026
* All Figures are estimates. Check with your bank or proposed mortgage company for actual interest rates.
This product uses the FRED® API but is not endorsed or certified by the Federal Reserve Bank of St. Louis.

Virtual TourSave FavoriteSchedule TourAsk A QuestionMore Details
64 Kingston Road Exeter NH 03833

Exeter, NH64 Kingston Road

Price$1,299,900

Est. Mortgage: $/month

MLS Number 5084800

  • Residential Single Family
  • Full Bath 2
  • Address 64 Kingston Road
  • Construction Existing
  • Bedrooms 4

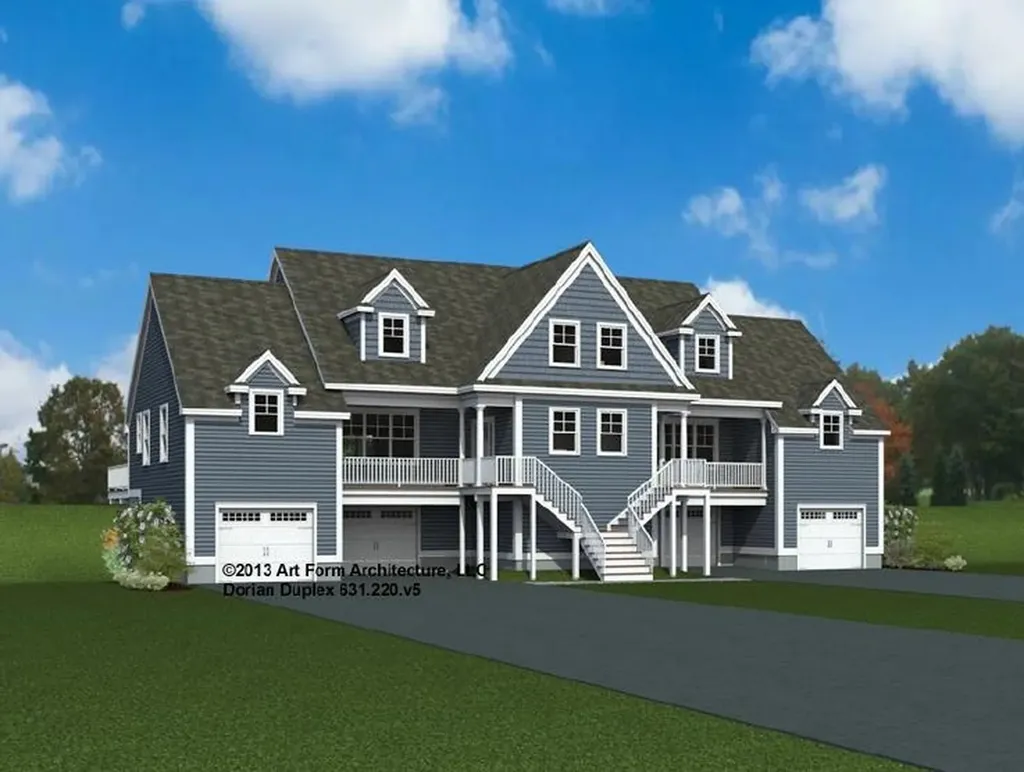
Rarely does a property so seamlessly bridge the gap between 18th-century soul and 21st-century luxury. This meticulously updated modern farmhouse offers the rare opportunity for the discerning buyer who values custom finishes along with architectural integrity. Situated on 1.25 acres of manicured, mature grounds, this 4-bedroom, 4-bathroom residence is more than a home; it is a testament to refined New England living. Step into the sprawling custom tiled Mudroom with laundry and half bath. Enjoy a spacious family room offering a full workspace with expansive yard views. The well appointed kitchen offers granite countertops, wood flooring, dedicated butlers pantry with wine fridge. Flowing into a sun drenched dining and sitting area with lots of natural light and wood stove. The roomy library with custom bookshelves offers the perfect opportunity for quite reading or study. Private first floor office space and full bath round off the 1st floor. The upper level offers a serene retread in the primary suite with a fully update luxury bath. Three additional bedrooms and bath ensure comfort for family and guests. Need additional storage? The walk up attic is a great space to store all your personal treasures! Hosting is easy with options for indoor-outdoor living spaces including an oversized screen porch leading to an expansive deck featuring a custom red cedar outdoor shower. Plenty of opportunities with the 23 x 35 heated outbuilding with water and 200 amp service, perfect for car enthusiasts, professional workshop or detached home office. This exclusive home is minutes from quintessential downtown Exeter, elite private schools, and major routes for a seamless commute to the seacoast or Boston. Discover a home where every details reflects a life well-lived.

Listed by Mary Strathern of BHHS Verani Seacoast

$
$
%
$/month over payments
Federal 30-year interest rate: 6.58% last updated on Jul 23, 2026
* All Figures are estimates. Check with your bank or proposed mortgage company for actual interest rates.
This product uses the FRED® API but is not endorsed or certified by the Federal Reserve Bank of St. Louis.

Virtual TourSave FavoriteSchedule TourAsk A QuestionMore Details

40 Cricket Corner Road Amherst NH 03031
Active With Contract

MLS Number 5092862

  • Residential Single Family
  • Full Bath 3
  • Construction Pre-Construction
  • Bedrooms 4
  • Bathroom 4

Don't miss this opportunity to personalize your dream home and secure exceptional value with this to be built Graystone Builders Home. New construction with approximately five months to completion from contract date. Introducing The Hannah Floor Plan, an exceptional timeless design that perfectly blends modern luxury and everyday convenience, situated on a beautiful, nearly 3 acre homesite. Step inside and be captivated by the dramatic open concept living space featuring soaring 18 foot ceilings, a stunning gas fireplace flanked by custom built in bookshelves, and expansive walls of glass that flood the home with natural light. Designed for both comfortable living and effortless entertaining, the heart of the home is a fully customizable chef's kitchen complete with generous cabinetry, premium allowances, and a spacious walk in pantry. The thoughtfully designed main level offers remarkable versatility with a private home office, an elegant primary suite, and a well appointed mudroom featuring a separate laundry room for maximum convenience. Upstairs, you'll find three additional bedrooms, including a second primary suite. Enjoy every season from the inviting four season room or optional screened porch, both opening to an oversized deck overlooking the expansive wooded backyard. Walls of windows, and quality craftsmanship throughout create a home that is sure to impress. Looking for even more space? The lower level may be finished as an upgrade, creating the ultimate entertainment destination with a spacious great room, recreation area, and endless possibilities for gatherings and relaxation or add a bonus room to the 2nd floor living space. Photos are facsimiles and may depict optional upgrades. Generous allowances allow buyers to customize finishes and selections to create a truly personalized dream home. Act now to secure introductory pricing & maximize your customization options.

Listed by Cheryl Zarella of Coldwell Banker Realty Bedford NH

$
$
%
$/month over payments
Federal 30-year interest rate: 6.58% last updated on Jul 23, 2026
* All Figures are estimates. Check with your bank or proposed mortgage company for actual interest rates.
This product uses the FRED® API but is not endorsed or certified by the Federal Reserve Bank of St. Louis.

Save FavoriteSchedule TourAsk A QuestionMore Details
20 Coastal Ridge Lane North Hampton NH 03862

North Hampton, NH20 Coastal Ridge Lane

Price$1,299,900

Est. Mortgage: $/month

MLS Number 5094406

  • Condo
  • Square Feet 2,840
  • Bedrooms 3
  • New Contruction New Construction
  • Year Built 2026

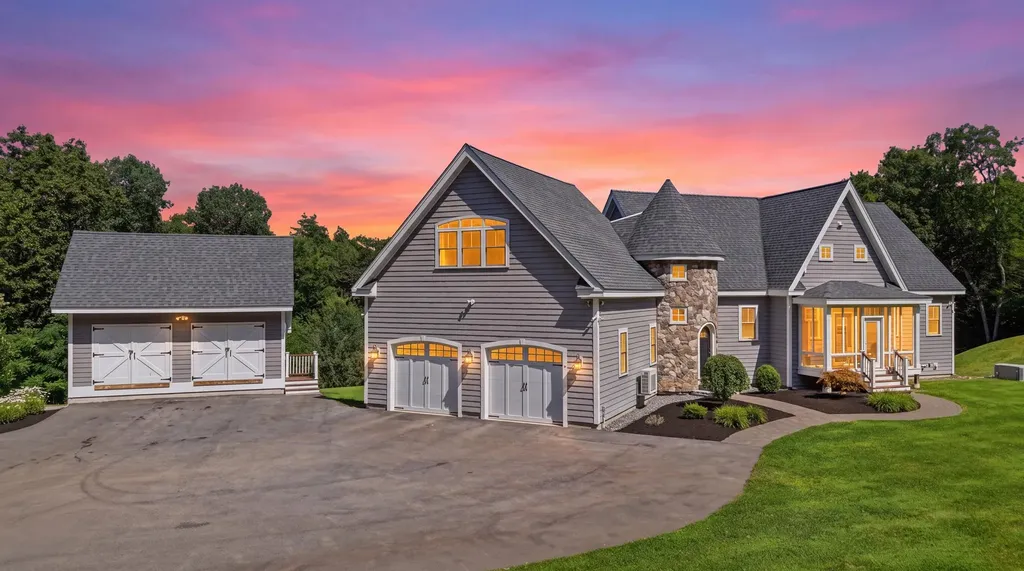
Introducing Coastal Ridge! A new pocket community of 8 spacious duplex homes just 5 minutes to the coast. Unit 2 features the Dorian home style with three bedrooms, including a main floor primary suite. Oversized two car garage, with great storage space and mud entry leads into the home. The main living level has a primary suite with private hall entry, large walk-in closet, and private bath with double vanity and tile shower. Thoughtfully designed wrap around kitchen with island seating area, pantry storage, and easy access through glass sliding doors to the spacious back deck. The living area is centered around a cozy gas fireplace, framed with custom built-ins and beautiful stair wall with shiplap trim work. Laundry, powder room, and sunny dining space also on the main level. Up the hardwood stairs is an open hallway with loft area, two generously sized bedrooms, full bath and great closets. Front porch and back deck. Minutes to everything the Seacoast has to offer!

Listed by Grant Parham and Susan Green of Green & Company

$
$
%
$/month over payments
Federal 30-year interest rate: 6.58% last updated on Jul 23, 2026
* All Figures are estimates. Check with your bank or proposed mortgage company for actual interest rates.
This product uses the FRED® API but is not endorsed or certified by the Federal Reserve Bank of St. Louis.

Save FavoriteSchedule TourAsk A QuestionMore Details
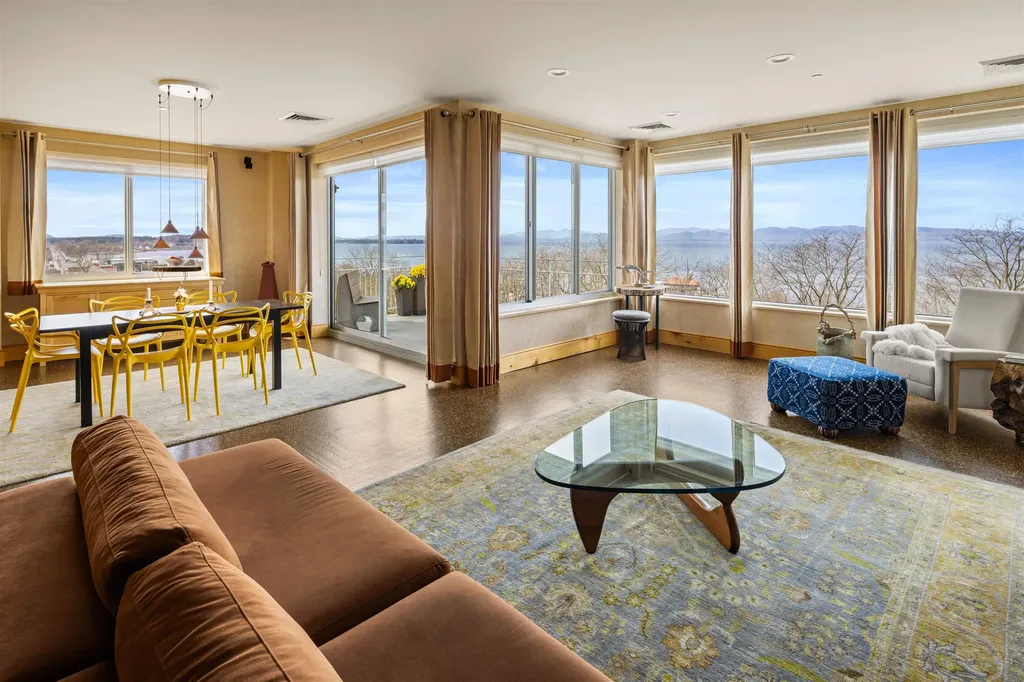
24 Coastal Ridge Lane North Hampton NH 03862

North Hampton, NH24 Coastal Ridge Lane

Price$1,299,900

Est. Mortgage: $/month

MLS Number 5094407

  • Condo
  • Square Feet 3,050
  • Bedrooms 3
  • New Contruction New Construction
  • Year Built 2026

Introducing Coastal Ridge! A New pocket community of 8 spacious duplex homes just 5 minutes from the Coast. Unit 24 features the Dorian home style with three bedrooms, plus bonus family room and study wing. Oversized two car garage with great storage space and mud entry leads into the home. Thoughtfully designed wrap around kitchen with island seating area, pantry storage, and easy access through glass sliding doors to the spacious back deck. The living room is centered around a cozy gas fireplace, framed with custom built-ins. Off the side of this home is an expansive 34' wing where you'll find a large family room and sunny home office through glass doors. The upper floor has three bedrooms and two baths, including a primary suite with tile shower and double vanity, and two additional bedroom each with large 13' walk-in closets. Front porch and back deck. Minutes to everything the Seacoast has to offer!

Listed by Susan Green and Grant Parham of Green & Company

$
$
%
$/month over payments
Federal 30-year interest rate: 6.58% last updated on Jul 23, 2026
* All Figures are estimates. Check with your bank or proposed mortgage company for actual interest rates.
This product uses the FRED® API but is not endorsed or certified by the Federal Reserve Bank of St. Louis.

Save FavoriteSchedule TourAsk A QuestionMore Details
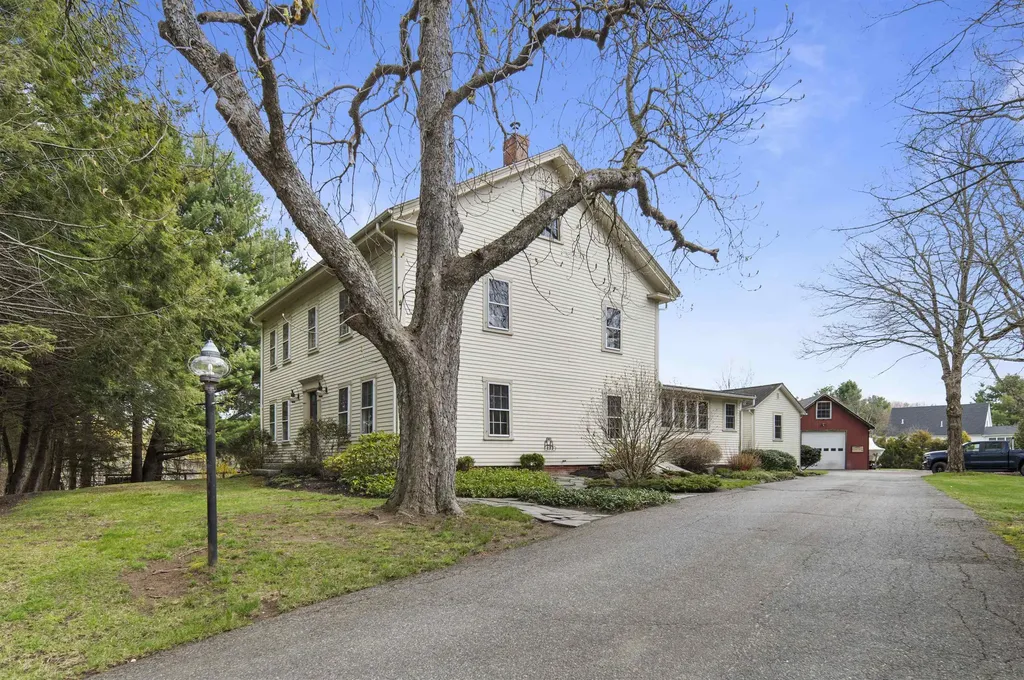
176 Russell Drive Weare NH 03281

Weare, NH176 Russell Drive

Price$1,299,900

Est. Mortgage: $/month

Pending

MLS Number 5097049

  • Residential Single Family
  • Full Bath 2
  • Address 176 Russell Drive
  • Construction Existing
  • Bedrooms 3

Wake up to sunlight dancing on the water and fall asleep to the call of loons. This stunning lakefront home on Horace Lake in Weare, NH delivers the New England lake life you've been dreaming about with modern style baked into every corner. Soaring cathedral ceilings and a wall of windows pull the lake right into the dining room. Sunlight pours in all day, and the view? Unreal. The chef's kitchen is a total showstopper, crisp white cabinets, quartz counters, a big island, pro-grade gas range, custom wood hood, and a beverage fridge tucked into the island for easy entertaining. The open living room feels warm and welcoming, anchored by a floor-to-ceiling river stone fireplace with a chunky reclaimed wood mantel. Rich hardwood floors, shiplap accents, and exposed beams give it that cozy lake house charm without feeling dated. The spa-style bathroom brings the wow factor too an oversized walk-in shower with black-framed glass, patterned tile floors, and a rain shower head that feels straight out of a boutique hotel. Step out onto the expansive wraparound deck and you'll never want to leave. There's a built-in grill station, a shaded dining area under a market umbrella, and lantern lighting that makes summer nights magical. The stone accents and cedar details tie the whole exterior together beautifully. Down at the water's edge, your private dock is ready for the pontoon boat, kayaks, paddleboards, or just an afternoon of swimming and sunbathing. The gentle shoreline, mature shade trees, and lush lawn create a private waterfront escape that feels a world away. Horace Lake is one of Weare's best-kept secrets a peaceful, boat-friendly lake perfect for fishing, tubing, sunset cruises, and lazy floats. You're minutes from local shops, restaurants, and hiking trails, with easy access to Manchester and Concord when you need city amenities. Turnkey, tastefully updated, and packed with charm, this is the New Hampshire lake house you've been waiting for. Open House 7/11 1pm-3pm

Listed by Jodie Boutwell and Jocelyn Lepine of BHHS Verani Bedford

$
$
%
$/month over payments
Federal 30-year interest rate: 6.58% last updated on Jul 23, 2026
* All Figures are estimates. Check with your bank or proposed mortgage company for actual interest rates.
This product uses the FRED® API but is not endorsed or certified by the Federal Reserve Bank of St. Louis.

Virtual TourSave FavoriteSchedule TourAsk A QuestionMore Details

Lot 3 Westview Road Bedford NH 03110
Coming Soon

MLS Number 5101523

  • Residential Single Family
  • Full Bath 3
  • Address Lot 3 Westview Road
  • Construction New Construction
  • Bedrooms 4

Completed and ready to move into, this exceptional new construction home by Graystone Builders showcases the sought after Saffron Floor Plan, perfectly positioned on nearly 2 acres in the heart of Bedford. Designed with timeless Cape style architecture and modern functionality, this stunning residence offers a welcoming front porch with beautiful sunset views, soaring ceilings, and beautifully appointed open living spaces filled with natural light. The elegant living room features shadow box molding, custom built ins, and a gas fireplace, creating a warm and inviting space for everyday living and entertaining. The gourmet kitchen is thoughtfully designed with quality finishes, abundant cabinetry, generous workspace, and an effortless flow into the dining and living areas. A private study, dining area, mudroom with custom built ins, oversized great room, and screened porch overlooking the private backyard complete the main level. The second floor offers four spacious bedrooms, including a luxurious primary suite with a spa inspired bath and generous walk in closet, along with the convenience of a second floor laundry room. Built with energy efficient construction and exceptional craftsmanship throughout, this home delivers the perfect balance of comfort, style, and quality. Flexible floor plan allows you to add a first floor primary in the great room, just add plumbing for a future first floor primary suite. Enjoy peaceful evenings from the inviting front porch as you take in spectacular sunset views. Experience luxury new construction in one of Bedford's most desirable locations.

Listed by Cheryl Zarella of Coldwell Banker Realty Bedford NH

$
$
%
$/month over payments
Federal 30-year interest rate: 6.58% last updated on Jul 23, 2026
* All Figures are estimates. Check with your bank or proposed mortgage company for actual interest rates.
This product uses the FRED® API but is not endorsed or certified by the Federal Reserve Bank of St. Louis.

Virtual TourSave FavoriteSchedule TourAsk A QuestionMore Details

Broker Reciprocity 

Copyright 2026 PrimeMLS, Inc. All rights reserved. This information is deemed reliable, but not guaranteed. The data relating to real estate displayed on this display comes in part from the IDX Program of PrimeMLS. The information being provided is for consumers’ personal, non-commercial use and may not be used for any purpose other than to identify prospective properties consumers may be interested in purchasing. Data last updated July 28, 2026 1:55 PM UTC
