
SIGN UP or LOG IN 's Account

Log in to see your saved listings or edit your searches:

No account? Sign up now to save searches, listings, and get tailored listing notifications. It's free, opt-out anytime.

Find Your New Home

Sign Up Today!

Get fresh listings via email, save your favorite listings, match with similar properties, and unlock additional property info.

Create Your Account

Do not fill in this field:

Already have an account? Log in

and narrow your search. If you have fewer than 200 results, you can save your search.

Addison VT Mobile Real Estate

r=1573-1584
18 Priscilla Lane Londonderry NH 03053

Londonderry, NH18 Priscilla Lane

Price$1,200,000

Est. Mortgage: $/month

Active With Contract

MLS Number 5104727

  • Residential Single Family
  • Full Bath 2
  • Address 18 Priscilla Lane
  • Construction Existing
  • Bedrooms 4

Welcome to this stunning colonial set in a highly desirable neighborhood, offering an exceptional blend of elegance, comfort, and modern design. Step inside to soaring 18-ft cathedral ceilings and a bright open-concept layout perfect for entertaining. The gourmet chef's kitchen features granite countertops, stainless steel appliances, a double oven, and thoughtful design for cooking and gathering. This home offers 4 spacious bedrooms, a dedicated office, and beautiful tray ceilings with accent lighting throughout. Enjoy multiple heating options with a gas fireplace for ambiance and an energy-efficient pellet stove for cost-effective warmth. The walkout basement includes a partially finished area ideal for a game room, gym, or additional living space. Outside, your private oasis awaits with an in-ground heated pool, expansive patio, and a beautifully landscaped lot perfect for summer relaxation. A 3-car garage completes this exceptional property. This is truly a stunning home on a gorgeous lot, an ideal place to call home.

Listed by Ashley Rioux of RE/MAX Synergy

$
$
%
$/month over payments
Federal 30-year interest rate: 6.76% last updated on Sep 10, 2026
* All Figures are estimates. Check with your bank or proposed mortgage company for actual interest rates.
This product uses the FRED® API but is not endorsed or certified by the Federal Reserve Bank of St. Louis.

Virtual TourSave FavoriteSchedule TourAsk A QuestionMore Details

1251 Delorm Road Leicester VT 05733

Leicester, VT1251 Delorm Road

Price$1,200,000

Est. Mortgage: $/month

MLS Number 5105620

  • Residential Single Family
  • Full Bath 2
  • Address 1251 Delorm Road
  • Construction Existing
  • Bedrooms 4

Set on 53.65 acres in a beautiful rural setting, this New England-inspired home was thoughtfully designed and built in 2006 with an emphasis on quality materials and craftsmanship. Just 5 miles from Brandon and 13 miles from Middlebury, the setting feels decidedly rural while remaining convenient to both communities. The 2,530-square-foot home features four bedrooms and 2 1/2 baths, including a first-floor primary suite. The living room rises to a dramatic 17-foot cathedral ceiling and features a fireplace, cherry hardwood floors, and an open balcony overlook. A formal dining room adjoins the kitchen, which offers ceramic tile flooring, extensive cherry cabinetry, granite countertops, and distinctive Italian porcelain wall tile. A laundry room is conveniently located off the kitchen on the way to the attached two-car garage. The spacious primary suite includes two 5' x 7' walk-in closets and a bath with a 12-foot cathedral ceiling, jetted soaking tub, separate shower, double vanity, and private water closet. Radiant floor heat extends throughout the home, unfinished basement, and garage. The dry 1,548-square-foot basement provides abundant storage and workspace. Fiber-optic internet, Low-E windows, generator wiring, a 2022 roof, and AZEK decking add comfort and practicality. An impressive three-bay monitor barn offers an oversized center bay suitable for an RV, two additional bays, workshop space, and an unfinished second story for storage. The grounds include established landscaping, apple and peach trees, grapevines, a stream, and seasonal mountain views. Approximately 51 acres are enrolled in Vermont's Current Use program as managed forestland. Nearby Fern Lake and Lake Dunmore, golf, hiking, and skiing provide abundant recreational opportunities.

Listed by Irene Poole of Coldwell Banker Hickok and Boardman

$
$
%
$/month over payments
Federal 30-year interest rate: 6.76% last updated on Sep 10, 2026
* All Figures are estimates. Check with your bank or proposed mortgage company for actual interest rates.
This product uses the FRED® API but is not endorsed or certified by the Federal Reserve Bank of St. Louis.

Save FavoriteSchedule TourAsk A QuestionMore Details

11 Founders Hill Road Winhall VT 05155

Winhall, VT11 Founders Hill Road

Price$1,200,000

Est. Mortgage: $/month

MLS Number 5103259

  • Residential Single Family
  • Full Bath 2
  • Construction Existing
  • Bedrooms 6
  • Bathroom 4

Selling very close to the assessed value of $1,126,100!!! This 2026 town assessment just made this property a REAL DEAL because the Owner wants 1,200,000. This property can be sold furnished or unfurnished with closing before the ski season is here. 6 bedrooms and 3.5 bathrooms to accommodate your family and guests. Enjoy 2 primary suites with attached baths and one is on the main floor. Walk in closets for the primary bedrooms and a mini split on the 3rd floor primary for air conditioning in the hottest months. There's also a sweet porch off the 3rd floor that feels like a tree house. 3 real wood fireplaces to cozy up to. A chef's kitchen at the heart of this home with big open spaces for large groups to gather. There's a gas grill connected to the house line just outside the kitchen slider doors. It's covered too! Porches surround this entire home for you to enjoy nature without leaving the house. The corner lot is a very short distance to the Stratton Gondola. Fireworks at the mountain can be enjoyed from the porch or yard. This real estate investment is worth a look in person. Stratton is also close the shopping outlet town of Manchester, theatre and restaurants in Dorset and Bromley Mtn. Driveway can fit 10 cars and 2 more in the garage.

Listed by Derek Greene of Derek Greene

$
$
%
$/month over payments
Federal 30-year interest rate: 6.76% last updated on Sep 10, 2026
* All Figures are estimates. Check with your bank or proposed mortgage company for actual interest rates.
This product uses the FRED® API but is not endorsed or certified by the Federal Reserve Bank of St. Louis.

Save FavoriteSchedule TourAsk A QuestionMore Details

931 Flanders Road Henniker NH 03242

MLS Number 4973240

  • Commercial
  • Address 931 Flanders Road
  • Year Built 1986
  • Square Feet 5,984
  • Acreage 2.35

A Once-in-a-Lifetime Opportunity to Own a Local Restaurant Icon. For the first time ever The Intervale Farm Pancake House, a beloved family-run breakfast restaurant in Henniker, New Hampshire, is now for sale. The restaurant is a regional institution...they have been serving up delicious pancakes, waffles, eggs, and other homemade breakfast classics for over 35 years, they have a well-deserved loyal customer base that includes both locals and visitors alike. The restaurant is located in a prime location on well-traveled Route 114 essentially at base of Pat's Peak Ski Area. The 'Pancake House' as its affectionally known is a warm and inviting space with post/beam interior and seating for 60+/- guests. The love and care that has gone into this restaurant everyday single day for past 35 years is unmatched. But it is time for a new owner to expand upon this incredible foundation of quality and consistency. This restaurant is fully turn-key operation, with everything you need to operate from day one. The iconic smokestack and steam vent are instantly recognizable and have been put to good use producing maple syrup at times yielding 300 gallons of grade A pure NH syrup per year. This is a rare and unique opportunity to purchase a successful and profitable family-run restaurant business in a beautiful small town. The restaurant has a strong track record of success, and it is well-positioned for continued growth in the years to come. Agent related to seller. The recent site survey included under documents. The town maps and deed have parcel as 3.6 acres but new survey and property to be transferred is 2.35 acres. The lot line adjustment has been approved by town and will be recorded with town soon. The owners have been working on getting 3 phase power on site waiting for electrician to complete work, it will likely be on site prior to closing. Three new septic tanks a 2000 & 1500 gallon and 1500 grease trap have been recently installed.

Listed by John Prieto of Atherton Real Estate Group,LLC

$
$
%
$/month over payments
Federal 30-year interest rate: 6.76% last updated on Sep 10, 2026
* All Figures are estimates. Check with your bank or proposed mortgage company for actual interest rates.
This product uses the FRED® API but is not endorsed or certified by the Federal Reserve Bank of St. Louis.

Virtual TourSave FavoriteSchedule TourAsk A QuestionMore Details

21 Mountain Shadows Road Tuftonboro NH 03816

Tuftonboro, NH21 Mountain Shadows Road

Price$1,200,000

Est. Mortgage: $/month

Active With Contract

MLS Number 5090925

  • Residential Single Family
  • Full Bath 2
  • Construction Existing
  • Bedrooms 3
  • Bathroom 3

Price Improvement!!! Second chances in real estate don't come around too often... Put this one on the top of your list!! There are homes that check the boxes… and then there are homes that simply stop you in your tracks. Welcome to this exceptional custom-built ranch in low-tax Tuftonboro, where craftsmanship, setting, and design come together flawlessly. Perfectly positioned at the foothills of the mountains, the home offers breathtaking views and curb appeal that immediately sets it apart. Step inside and prepare to be captivated by the dramatic wall of windows framing the mountain backdrop. The open concept living space was designed to impress while still feeling warm and inviting, featuring soaring ceilings, a stunning custom stone gas fireplace, expansive dining area, and room to comfortably gather and entertain. Every detail was thoughtfully considered during construction, creating a home that is as functional as it is beautiful. The custom kitchen is truly the heart of the home, offering exceptional cabinetry, high-end finishes, and a walk-in pantry with additional storage space rarely found in single-level living homes. The primary suite is its own private retreat with a spacious bedroom, generous closet space, and a luxurious bath designed for comfort and relaxation. Outside, the impressive cedar deck overlooks the peaceful setting (yard is now green and lush in the back) and mountain views, while the full foundation beneath the deck provides incredible potential for future expansion if desired. Additional features include a standby generator, brand new water softener system, meticulous maintenance throughout, and furnishings that perfectly complement the home, many of which are negotiable. This is a rare opportunity to own a truly one-of-a-kind home where quality, beauty, and setting are all equally extraordinary. Single-floor living at its absolute finest. Don't delay... schedule your showing today!

Listed by Nicole Howley of Coldwell Banker Realty Bedford NH

$
$
%
$/month over payments
Federal 30-year interest rate: 6.76% last updated on Sep 10, 2026
* All Figures are estimates. Check with your bank or proposed mortgage company for actual interest rates.
This product uses the FRED® API but is not endorsed or certified by the Federal Reserve Bank of St. Louis.

Virtual TourSave FavoriteSchedule TourAsk A QuestionMore Details
366 Knapp Pond Road Cavendish VT 05142

Cavendish, VT366 Knapp Pond Road

Price$1,200,000

Est. Mortgage: $/month

MLS Number 5086028

  • Residential Single Family
  • Full Bath 1
  • Address 366 Knapp Pond Road
  • Construction Existing
  • Bedrooms 4

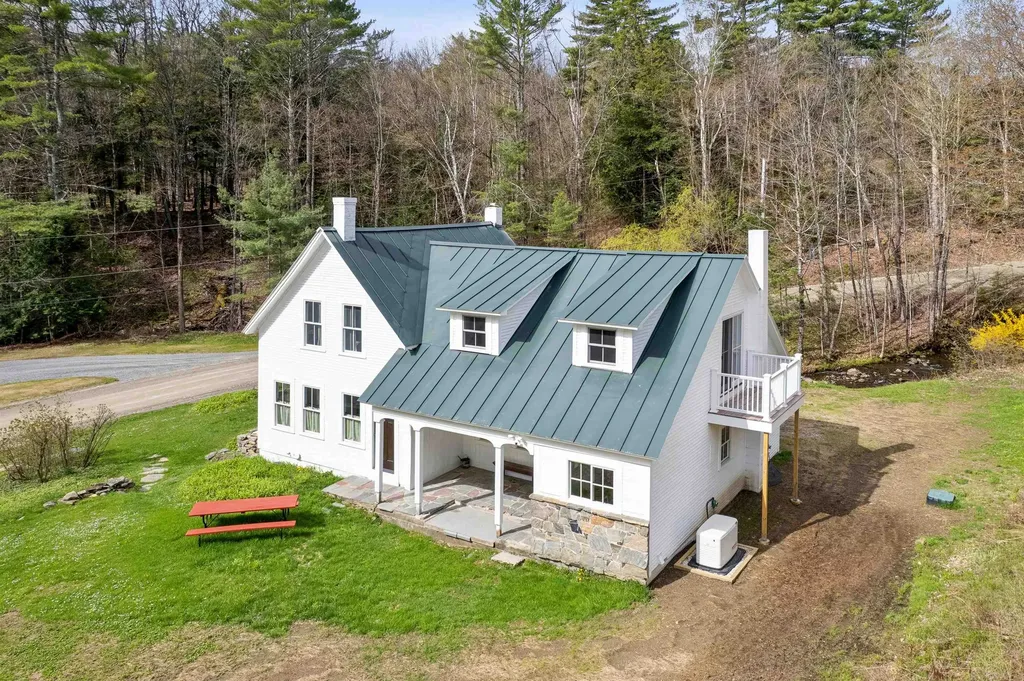
Did I read that right? 172 acres?! Impeccably renovated farmhouse on +-172 acres - what more could you ask for? ~131 acres of this property are located in Cavendish while the other ~41 are in Reading. Enjoy apples straight from the backyard. Listen and watch the brook babble down by the road and enjoy the peace that comes from this lovely home. All new Marvin Elevate windows, all new appliances, new plumbing, new boiler, new electrical panel, new lighting, new paint, new spray foam insulation, new concrete poured in the basement. No detail was too small. All the work has been done so you can simply move in and enjoy. With 4 bedrooms plus an office there is plenty of space for everyone to feel comfortable. With one bedroom downstairs, it is possible to age in place and have single level living should one want to! Along with the house is an oversized two car two story garage and separate barn. ~15 minutes to the South Woodstock general store, this is the perfect spot to stay nearby but still experience vast amounts of privacy through the land. More exterior photos coming soon. Schedule a private showing.

Listed by Franchesca Collins and Holly Hall of Hall Collins Real Estate Group

$
$
%
$/month over payments
Federal 30-year interest rate: 6.76% last updated on Sep 10, 2026
* All Figures are estimates. Check with your bank or proposed mortgage company for actual interest rates.
This product uses the FRED® API but is not endorsed or certified by the Federal Reserve Bank of St. Louis.

Virtual TourSave FavoriteSchedule TourAsk A QuestionMore Details

3 Douglas Circle Rye NH 03870

Rye, NH3 Douglas Circle

Price$1,200,000

Est. Mortgage: $/month

MLS Number 5106683

  • Residential Single Family
  • Full Bath 1
  • Address 3 Douglas Circle
  • Construction Fixer
  • Bedrooms 3

Opportunities like this don't come along often! Cape style home tucked away at the end of a desirable cul-de-sac and sought-after neighborhood, just a short stroll to beautiful Jenness Beach. This property offers a fantastic opportunity to bring your vision and imagination to life. Spacious lot, public water and sewer and offers an oversized two-car detached garage featuring a convenient pull-down attic for additional storage. Whether you're looking for a coastal getaway, investment opportunity, or a home to make your own, this property offers incredible potential in a highly desirable beachside location. Agent related to the Seller.

Listed by Lisa Chase and Lizzie Ferris of Tate & Foss Sotheby's International Rlty

$
$
%
$/month over payments
Federal 30-year interest rate: 6.76% last updated on Sep 10, 2026
* All Figures are estimates. Check with your bank or proposed mortgage company for actual interest rates.
This product uses the FRED® API but is not endorsed or certified by the Federal Reserve Bank of St. Louis.

Save FavoriteSchedule TourAsk A QuestionMore Details
600 Davidson Drive Walden VT 05873

Walden, VT600 Davidson Drive

Price$1,200,000

Est. Mortgage: $/month

MLS Number 5091014

  • Land
  • Village Walden
  • Address 600 Davidson Drive
  • Acreage 270
  • Area VT-Caledonia

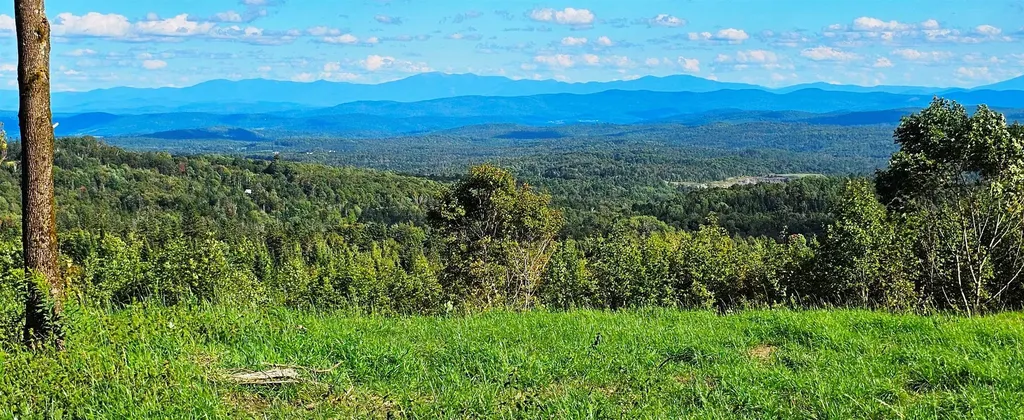
Walden Ridge: one of the most unique, breathtaking, and expansive views in Vermont. Rare, large, “Estate Quality”, ideal for exclusive mountain-top living! This parcel is perfect for creating a legacy family retreat in the Northeast Kingdom of Vermont. To the East, marvel at epic, sweeping views of the Presidential Range of the White Mountains. To the West, watch the sunset over the Green Mountains and Adirondacks. Joe's Pond lies at your feet in the local panorama of Peacham, Barnet, Cabot, and Walden. Completely private 270 acres with an option for another contiguous 50-acres. This once-in-a-lifetime land parcel is a recreational paradise in the heart of lake country, offering endless opportunities for boating, skiing & snowmobiling, biking, hiking, hunting & fishing, either exclusively on your private property, locally on the Lamoille Valley Rail Trail, or within a short drive. The building site is generous and flat, accessed via an excellent, gently sloping road and protected on all sides with thick stands of forest. Convenient via I-91, I-93, or I-89 to Boston, NYC, CT, and Montreal, the NE Kingdom remains unspoiled, undiscovered, affordable, and safe! It's considered one of the best areas in the country for climate safety as well as a refuge from the current “social storm” affecting much of the US. Enjoy award-winning world-class food and drink in close proximity, like Jasper Hill cheese, brews from Hill Farmstead, and abundant organic produce, meats, and maple syrup from local area farms. Vibrant arts communities thrive in nearby Stowe, Greensboro, Montpelier, and St. Johnsbury. Convenient shopping and local dining are minutes away in Danville, Hardwick, and St-Johnsbury. Montpelier, Littleton NH, Stowe, and Burlington are easy drives. Fly commercial into BTV (80 minutes), or private into MPV or EFK (30 minutes). This is a rare opportunity to create your legacy dream escape estate for generations to come. Full info package: video, mapping, extra pictures.

Listed by Chip Tremper of Preferred Properties

$
$
%
$/month over payments
Federal 30-year interest rate: 6.76% last updated on Sep 10, 2026
* All Figures are estimates. Check with your bank or proposed mortgage company for actual interest rates.
This product uses the FRED® API but is not endorsed or certified by the Federal Reserve Bank of St. Louis.

Virtual TourSave FavoriteSchedule TourAsk A QuestionMore Details

71 Signature Drive Barrington NH 03825

Barrington, NH71 Signature Drive

Price$1,200,000

Est. Mortgage: $/month

Active With Contract

MLS Number 5099683

  • Residential Single Family
  • Full Bath 1
  • Address 71 Signature Drive
  • Construction Existing
  • Bedrooms 4

Move right into this beautifully finished 2024-built home in StoneArch at GreenHill, where nearly 3,000 square feet of thoughtfully designed living space is paired with an impressive list of upgrades inside and out. With 4 bedrooms, 2.5 baths, including a first-floor primary suite, dedicated home office, and spacious open-concept layout, this home offers the space and flexibility buyers are looking for. The kitchen is the heart of the home, featuring premium KitchenAid appliances, a 6-burner gas range, double wall ovens, quartz countertops, designer tile backsplash, under-cabinet lighting, an oversized island, and walk-in pantry with custom shelving. Open to the dining area, living room, and sunroom, the main living space is bright, comfortable, and designed to flow easily from one room to the next. The first-floor primary suite offers convenient main-level living, while three additional bedrooms upstairs provide plenty of space for guests, hobbies, or additional work-from-home needs. Custom Elfa closet systems add smart storage throughout, while a whole-house Generac generator and custom dog wash bring even more function to the home. Outside, much of the work has already been done. A custom brick patio creates a beautiful outdoor entertaining space overlooking the fully fenced backyard, while established native landscaping and front-yard irrigation make the property easy to enjoy and maintain. StoneArch at GreenHill is an established neighborhood surrounded by more than 100 acres of protected open space and scenic walking trails. Located in Barrington with convenient access to the Seacoast, Portsmouth, Dover, and major commuting routes, this home combines the benefits of newer construction with completed upgrades, established outdoor spaces, and a neighborhood you can enjoy from day one.

Listed by Michelle Normandin of The Gove Group Real Estate,LLC

$
$
%
$/month over payments
Federal 30-year interest rate: 6.76% last updated on Sep 10, 2026
* All Figures are estimates. Check with your bank or proposed mortgage company for actual interest rates.
This product uses the FRED® API but is not endorsed or certified by the Federal Reserve Bank of St. Louis.

Virtual TourSave FavoriteSchedule TourAsk A QuestionMore Details
501 Diggins Road Hyde Park VT 05655

Hyde Park, VT501 Diggins Road

Price$1,200,000

Est. Mortgage: $/month

MLS Number 5101866

  • Residential Single Family
  • Full Bath 2
  • Address 501 Diggins Road
  • Construction Existing
  • Bedrooms 3

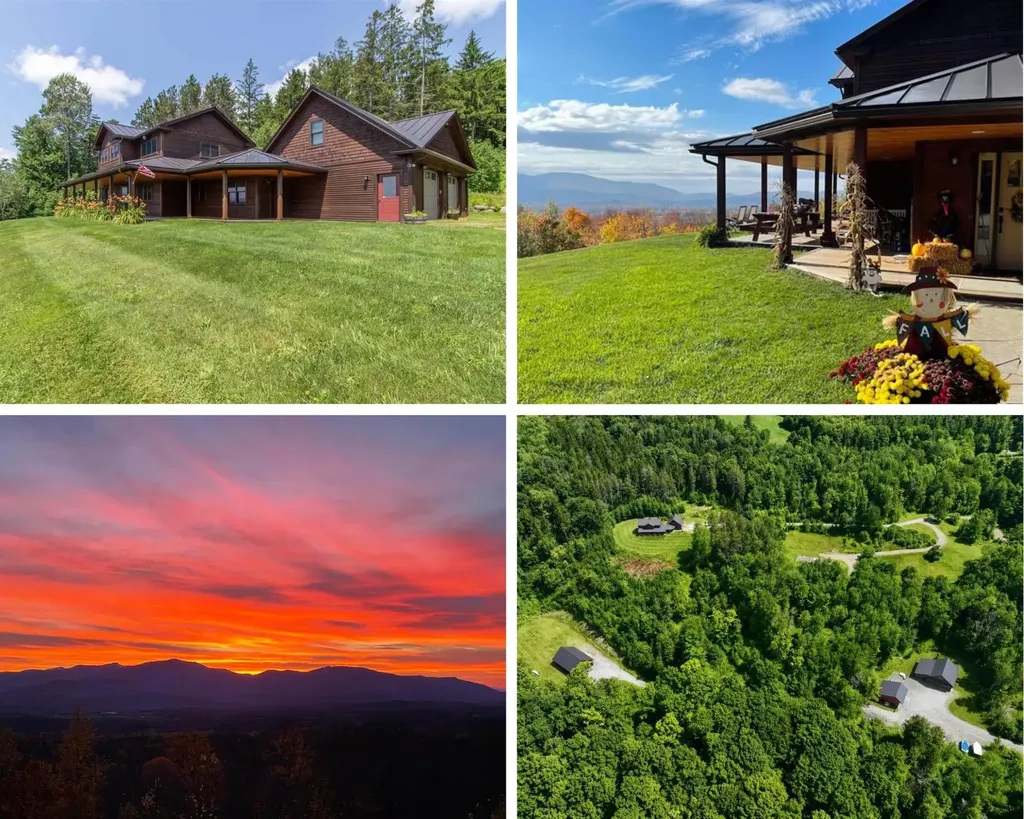
This is so much more than a beautiful home, it's a property that can transform the way you live, work, create, and spend your time. Set on 19 acres with tremendous mountain views stretching from Stowe and Mt. Mansfield to Camel's Hump and Whiteface, this custom-built 3-bedroom, 2.5-bath home is just the beginning. Cedar clapboard and shake siding, a standing-seam roof, and a full-length covered porch create a classic Vermont exterior, while the porch provides a front-row seat for spectacular sunsets. Inside, the main-floor primary suite features a gorgeous bath with dual sinks, floor-to-ceiling tiled shower, cast clawfoot tub, and custom closet with built-ins. Upstairs are two bedrooms, a full bath, sitting area, and office or den. The heated, insulated attached garage includes a large finished-potential space above, ideal for a game room, gym, office, studio, or hobby space. Beyond the house is where this property truly sets itself apart. A treehouse overlooks the stream and garden area, where a greenhouse (currently taken down as it is not in use) complemented by in-ground radiant piping designed to extend the growing season. Continue on to the chicken coop, outdoor gardens, apple tree, and raspberry bushes. Need space to work, build, store, or pursue a passion? Three substantial outbuildings open a world of possibilities: a heated and insulated 3-bay 36 x 46 shop, a 2-bay 26 x 26 cold-storage building, and an impressive 32' x 48' heated and insulated flex building with water and an overhead door. Think workshop, home business, office, art or fitness studio, equipment storage, or hobby space. A stand of maples even offers the opportunity for a hobby sugaring operation. Whether your vision includes homesteading, gardening, working from home, running a business, creating, collecting, or simply having room to pursue the things you enjoy, 501 Diggins Road provides the space and infrastructure to make it happen, all in a remarkable Vermont setting.

Listed by Nicholas Maclure of Century 21 Farm & Forest

$
$
%
$/month over payments
Federal 30-year interest rate: 6.76% last updated on Sep 10, 2026
* All Figures are estimates. Check with your bank or proposed mortgage company for actual interest rates.
This product uses the FRED® API but is not endorsed or certified by the Federal Reserve Bank of St. Louis.

Virtual TourSave FavoriteSchedule TourAsk A QuestionMore Details

24 Bartlett Road Milton VT 05468

MLS Number 5103923

  • Commercial
  • Address 24 Bartlett Road
  • Acreage 7.31
  • Area VT-Chittenden

Exceptional opportunity to acquire a fully permitted 7.31 acre commercial lot just off Route 7 in Milton. This rare, shovel-ready property is zoned General Industrial, offering broad flexibility for a variety of commercial & industrial uses, ideal for logistics, manufacturing, equipment storage, trades, or business expansion. The parcel is level, cleared & ready for immediate development. The property features a $100,000.00 deposit in place w/ a steel smith to the benefit of the news owners, as well as well over $100,000 in work completed to receive permits & build out existing approved plans. Truly shovel ready in every capacity, w/ unseen benefits on top! The current approval is for a 15,000+ square foot commercial structure, primed & ready to get started (see documents tab for further information). Strategically located just minutes from I-89, this site offers direct access to Vermont's primary north-south corridor. It's perfectly positioned for trucking companies, distribution hubs, contractors, or any operation that depends on reliable transportation infrastructure. This is a prime opportunity for developers, investors, or business owners looking to establish or expand in a growing commercial area. W/ full permits in hand, transferable plans & zoning that supports a wide range of uses, the groundwork is done, just bring your vision. Don't miss your chance to build in a location that's ready to support your growth. This property is truly set up for success.

Listed by Connor Johnson of KW Vermont

$
$
%
$/month over payments
Federal 30-year interest rate: 6.76% last updated on Sep 10, 2026
* All Figures are estimates. Check with your bank or proposed mortgage company for actual interest rates.
This product uses the FRED® API but is not endorsed or certified by the Federal Reserve Bank of St. Louis.

Save FavoriteSchedule TourAsk A QuestionMore Details

24 Bartlett Road Milton VT 05468

Milton, VT24 Bartlett Road

Price$1,200,000

Est. Mortgage: $/month

MLS Number 5103922

  • Land
  • Address 24 Bartlett Road
  • Acreage 7.31
  • Area VT-Chittenden
  • PricePerSqFt 164158.69

Exceptional opportunity to acquire a fully permitted 7.31 acre commercial lot just off Route 7 in Milton. This rare, shovel-ready property is zoned General Industrial, offering broad flexibility for a variety of commercial & industrial uses, ideal for logistics, manufacturing, equipment storage, trades, or business expansion. The parcel is level, cleared & ready for immediate development. The property features a $100,000.00 deposit in place w/ a steel smith to the benefit of the news owners, as well as well over $100,000 in work completed to receive permits & build out existing approved plans. Truly shovel ready in every capacity, w/ unseen benefits on top! The current approval is for a 15,000+ square foot commercial structure, primed & ready to get started (see documents tab for further information). Strategically located just minutes from I-89, this site offers direct access to Vermont's primary north-south corridor. It's perfectly positioned for trucking companies, distribution hubs, contractors, or any operation that depends on reliable transportation infrastructure. This is a prime opportunity for developers, investors, or business owners looking to establish or expand in a growing commercial area. W/ full permits in hand, transferable plans & zoning that supports a wide range of uses, the groundwork is done, just bring your vision. Don't miss your chance to build in a location that's ready to support your growth. This property is truly set up for success.

Listed by Connor Johnson of KW Vermont

$
$
%
$/month over payments
Federal 30-year interest rate: 6.76% last updated on Sep 10, 2026
* All Figures are estimates. Check with your bank or proposed mortgage company for actual interest rates.
This product uses the FRED® API but is not endorsed or certified by the Federal Reserve Bank of St. Louis.

Save FavoriteSchedule TourAsk A QuestionMore Details

Broker Reciprocity 

Copyright 2026 PrimeMLS, Inc. All rights reserved. This information is deemed reliable, but not guaranteed. The data relating to real estate displayed on this display comes in part from the IDX Program of PrimeMLS. The information being provided is for consumers’ personal, non-commercial use and may not be used for any purpose other than to identify prospective properties consumers may be interested in purchasing. Data last updated September 14, 2026 4:52 AM UTC
